Courtesy of Jeneath Motil of Coldwell Banker Mountain Central

Edmonton , Alberta , T6X 1Z4

 MLS® # E4515021

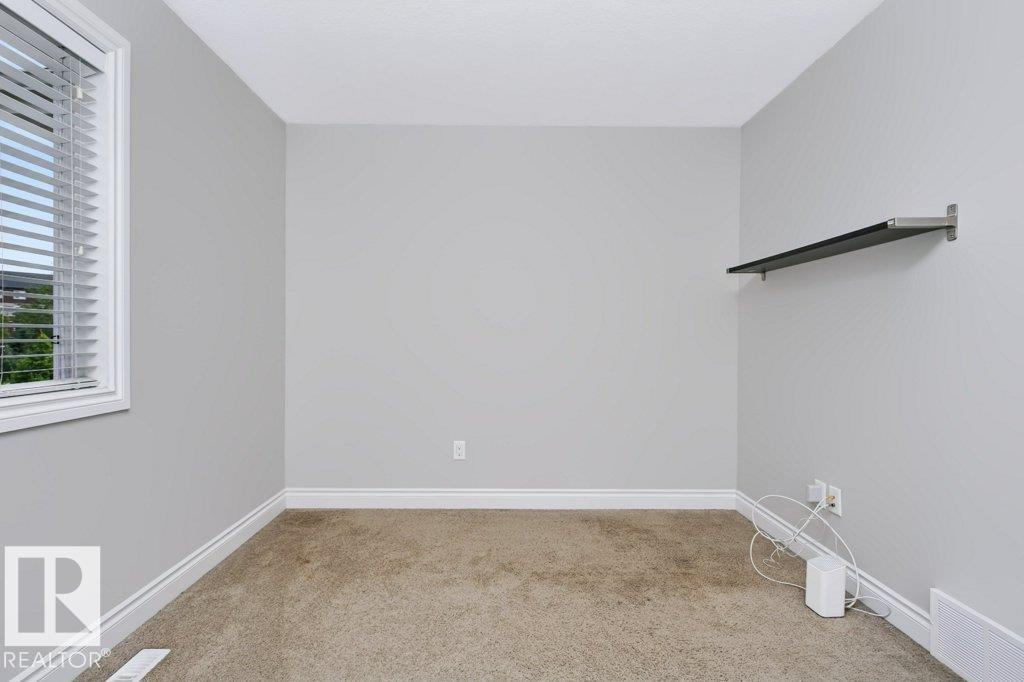
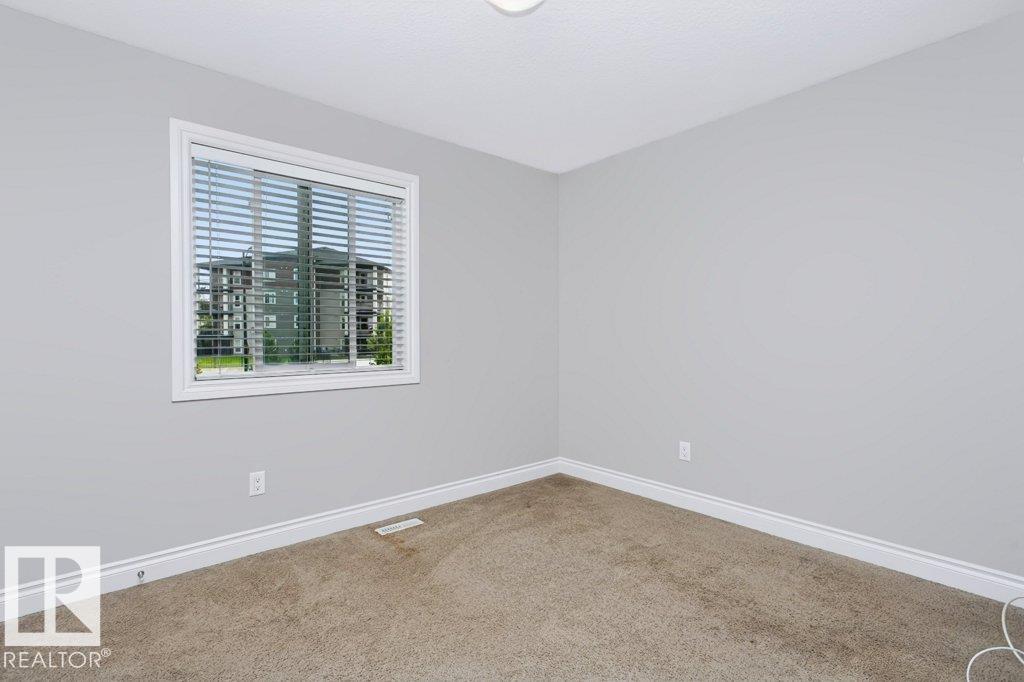
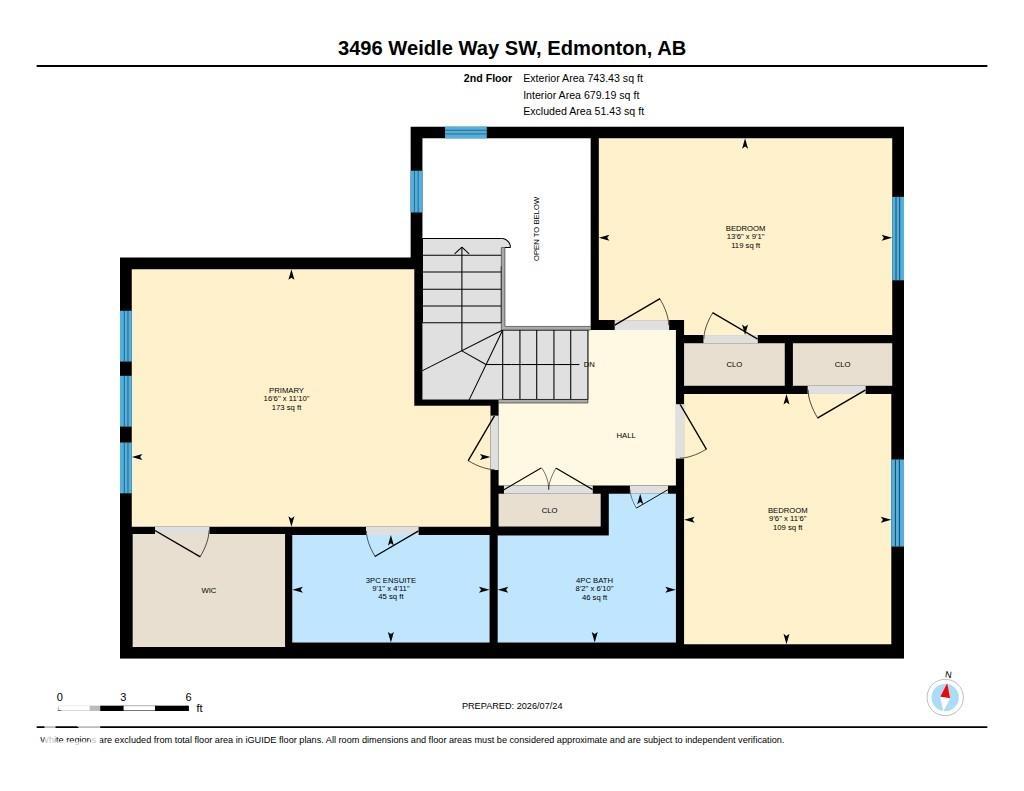
3 bedrooms

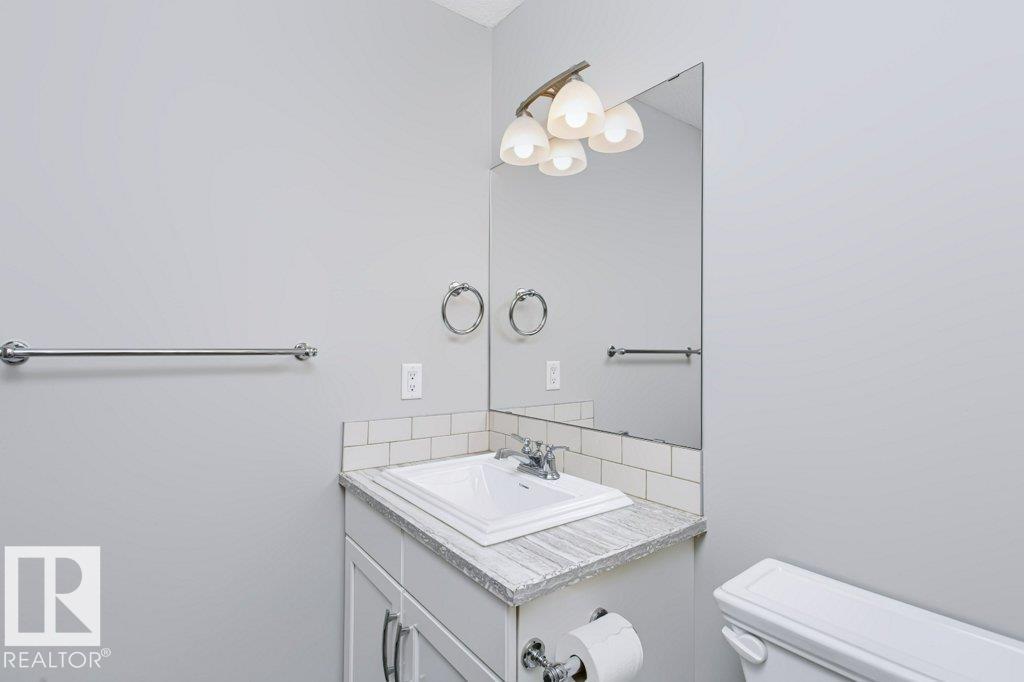
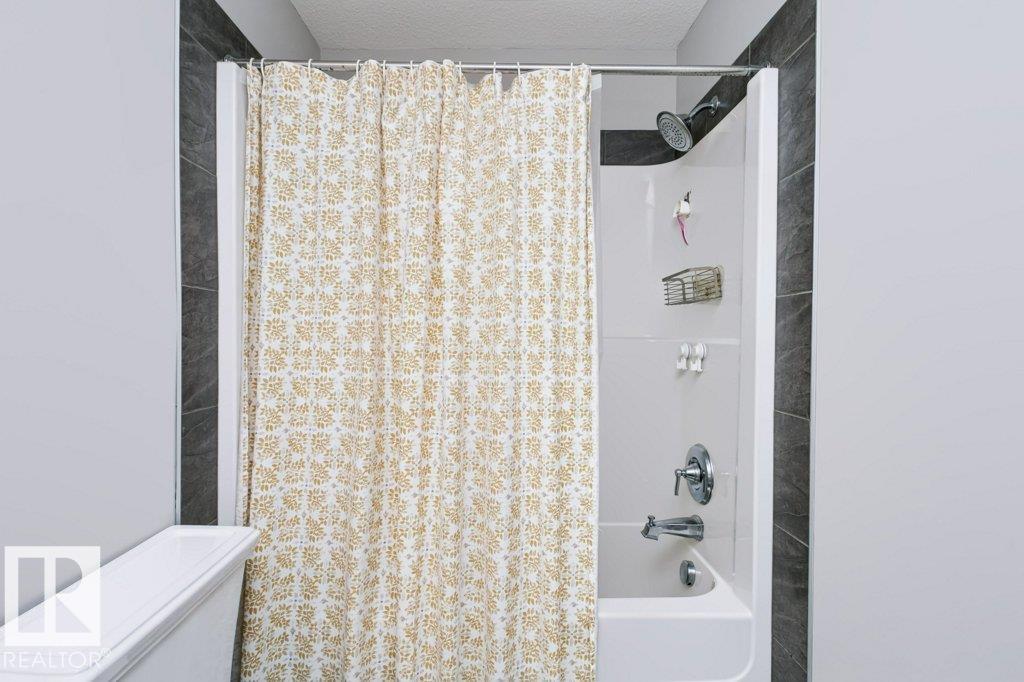
3 bathrooms

1,474 sqft

Sign up to View

Days on Market

Deck Detectors Smoke

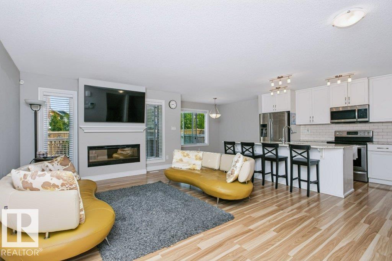
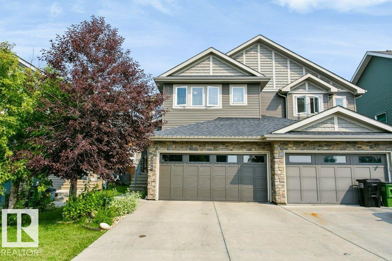
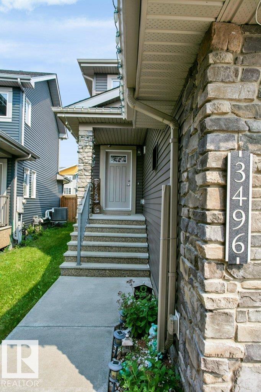
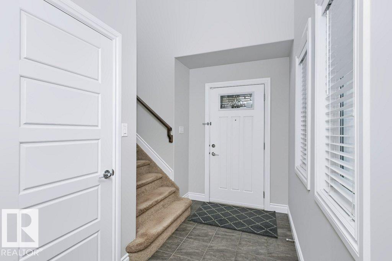
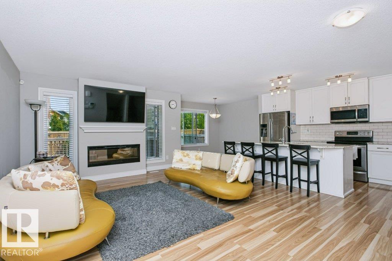
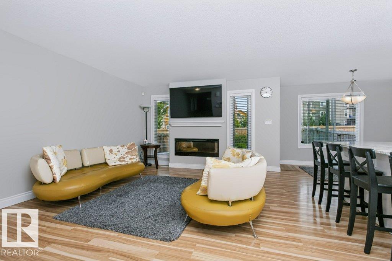
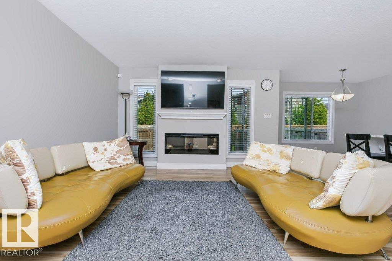
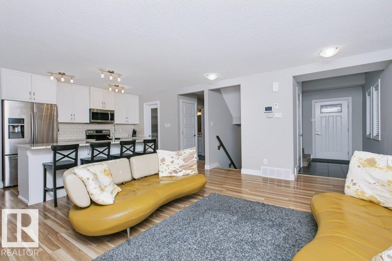
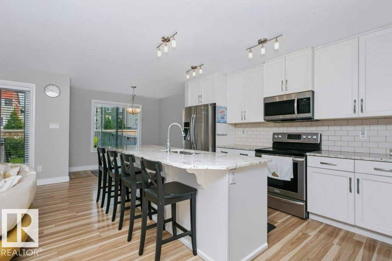
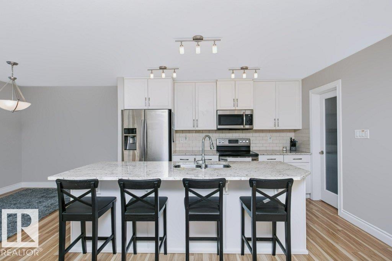
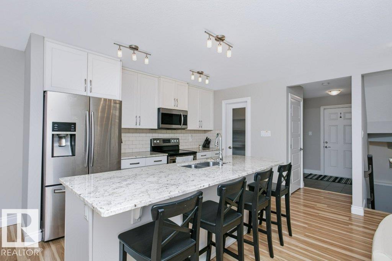
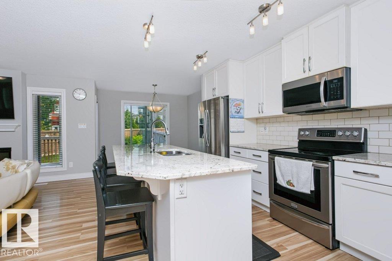
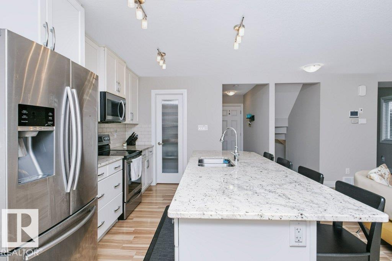
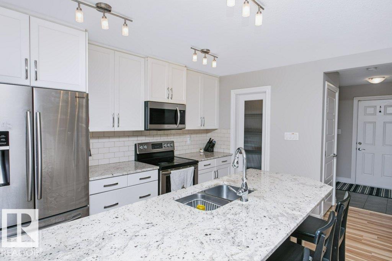
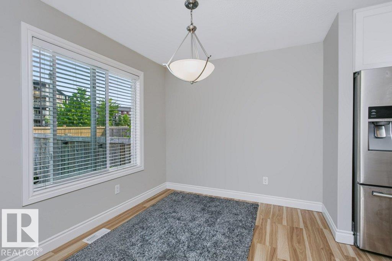
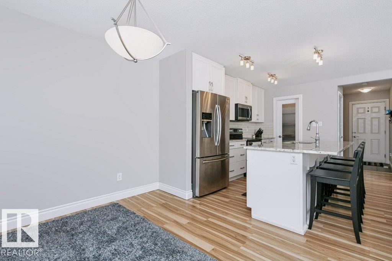
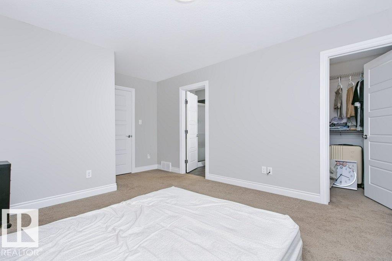
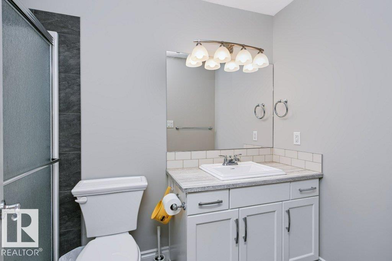
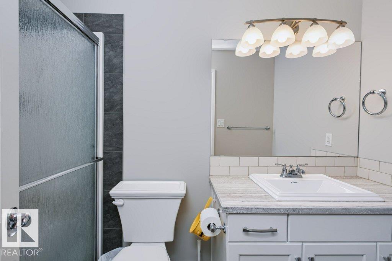
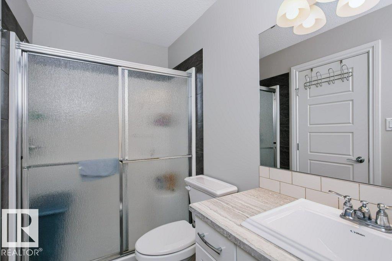
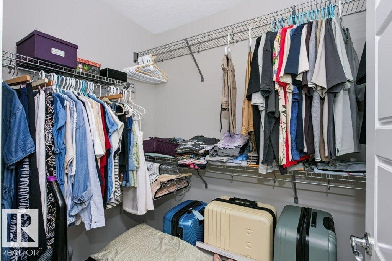
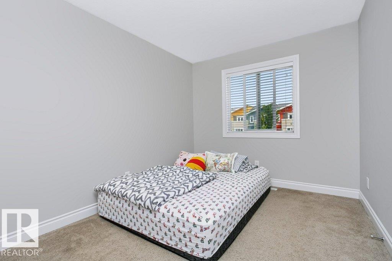
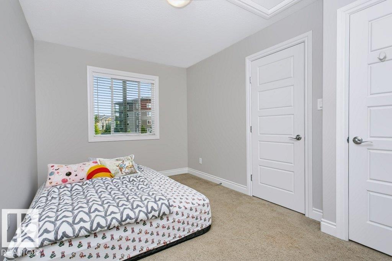
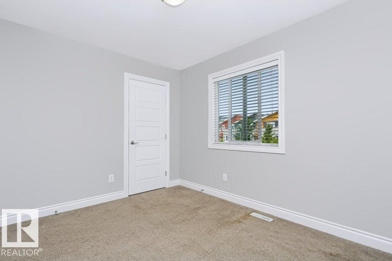
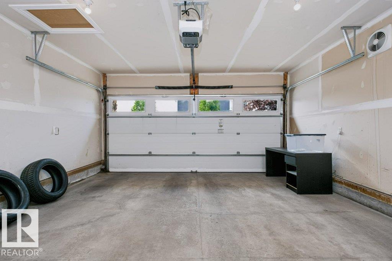
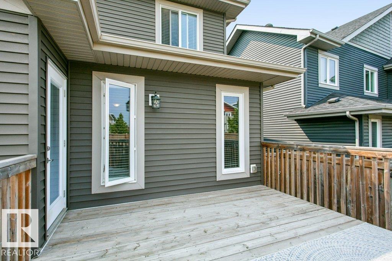
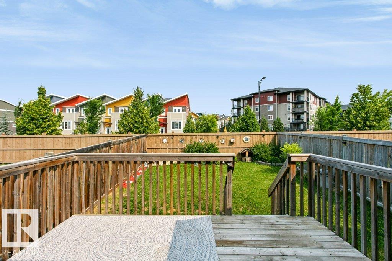
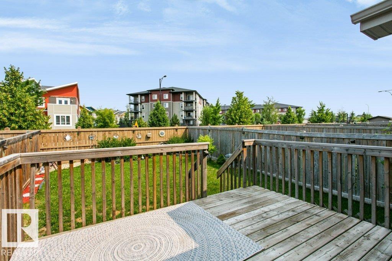
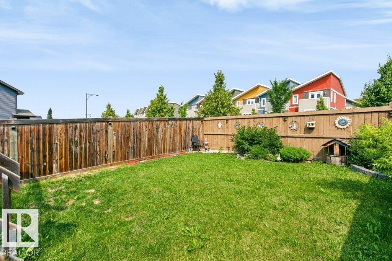
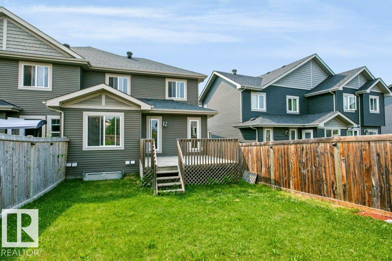
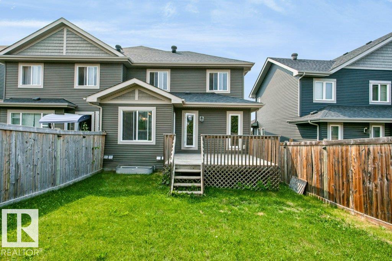
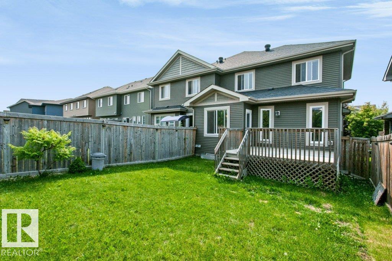
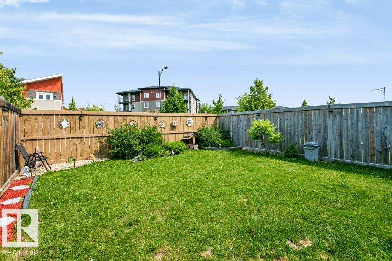
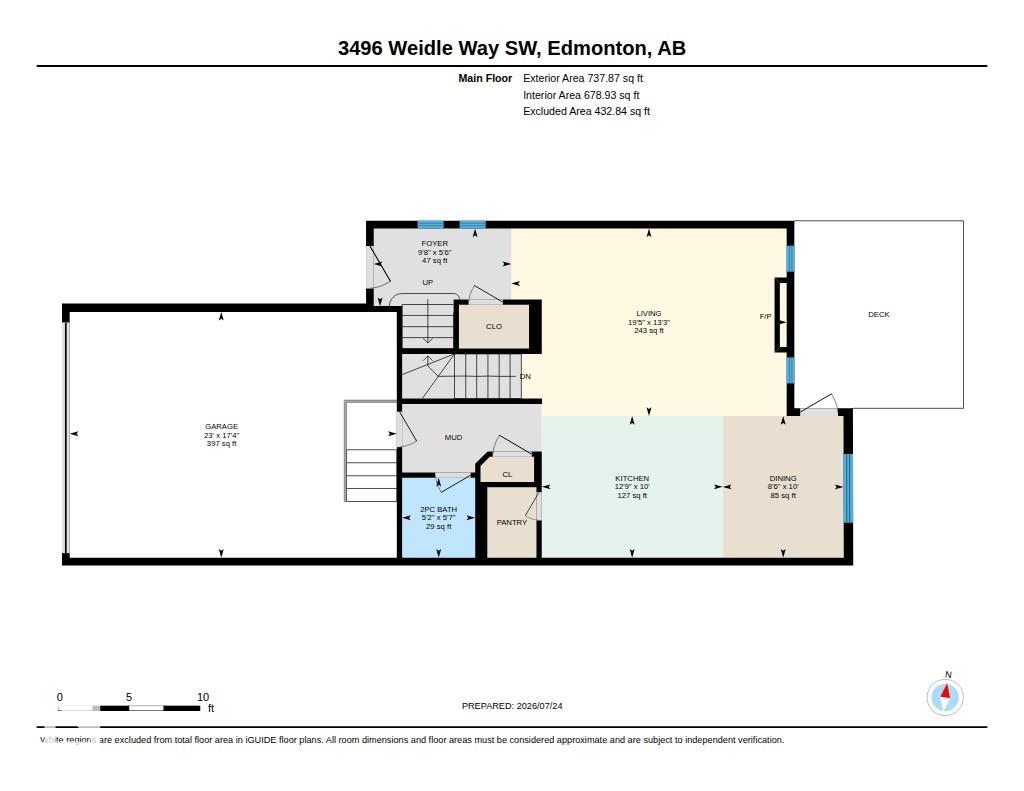
Welcome to 3496 Weidle Way in Edmonton, AB. This attractive residential property showcases a classic craftsman architectural style, offering a warm and welcoming atmosphere that defines the best of home living. The heart of the home is a bright, open-plan space that seamlessly integrates the kitchen with the living room, ensuring a fluid connection for daily routines or hosting guests. The kitchen serves as the social hub, featuring sophisticated stone counters and a functional island equipped with a sink ...

Read More

Essential Information

  • MLS® #
    E4515021
  • Year Built
    2014
  • Property Type
    Residential
  • Property Style
    2 Storey
  • MLS® #
    E4515021
  • Year Built
    2014
  • Property Type
    Residential
  • Property Style
    2 Storey
  • MLS® #
    E4515021
  • Year Built
    2014
  • Property Type
    Residential
  • Property Style
    2 Storey

Community Information

  • Area
    Edmonton
  • Neighbourhood/Community
    Walker
  • Postal Code
    T6X 1Z4
  • Area
    Edmonton
  • Neighbourhood/Community
    Walker
  • Postal Code
    T6X 1Z4
  • Area
    Edmonton
  • Neighbourhood/Community
    Walker
  • Postal Code
    T6X 1Z4

Services & Amenities

  • Amenities
    Deck
    Detectors Smoke
  • Amenities
    Deck, Detectors Smoke
  • Amenities
    Deck
    Detectors Smoke

Interior

  • Floor Finish
    Carpet
    Ceramic Tile
    Laminate Flooring
  • Goods Included
    Dishwasher-Built-In
    Dryer
    Garage Control
    Microwave Hood Fan
    Refrigerator
    Stove-Electric
    Washer
    Water Softener
    All Window Coverings
    TV Wall Mount
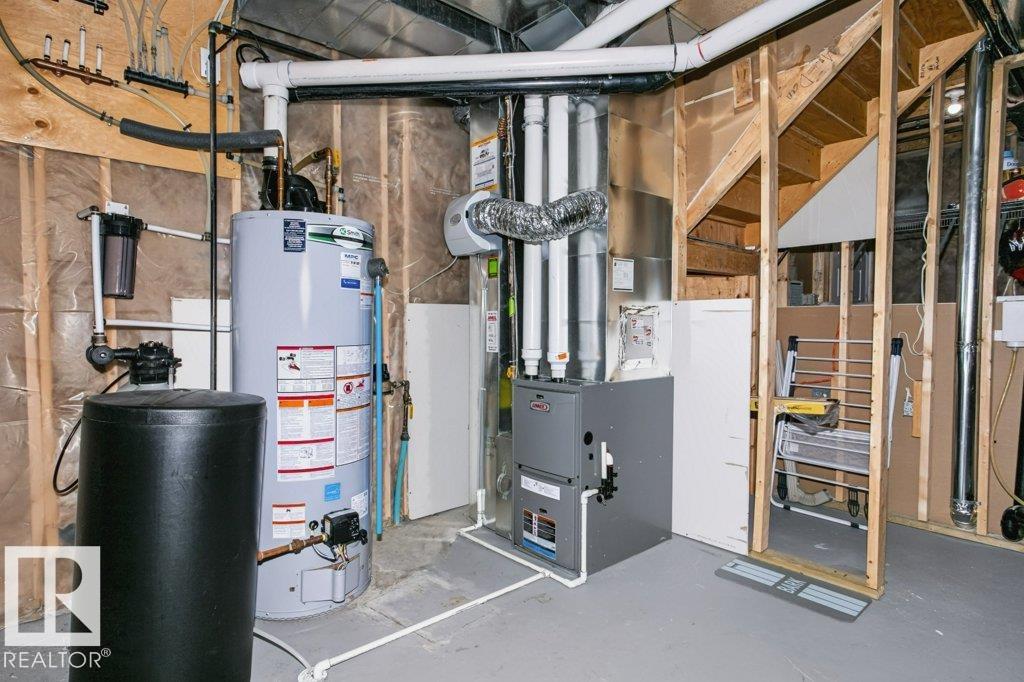
  • Heating Type
    Forced Air-1
    Natural Gas
  • Fireplace Fuel
    Electric
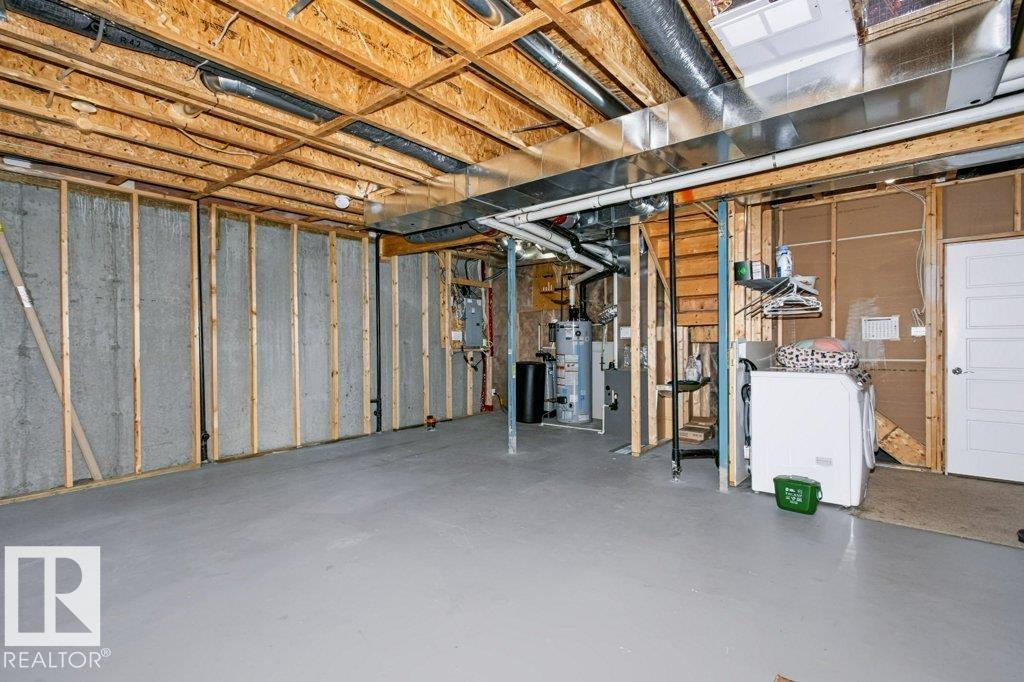
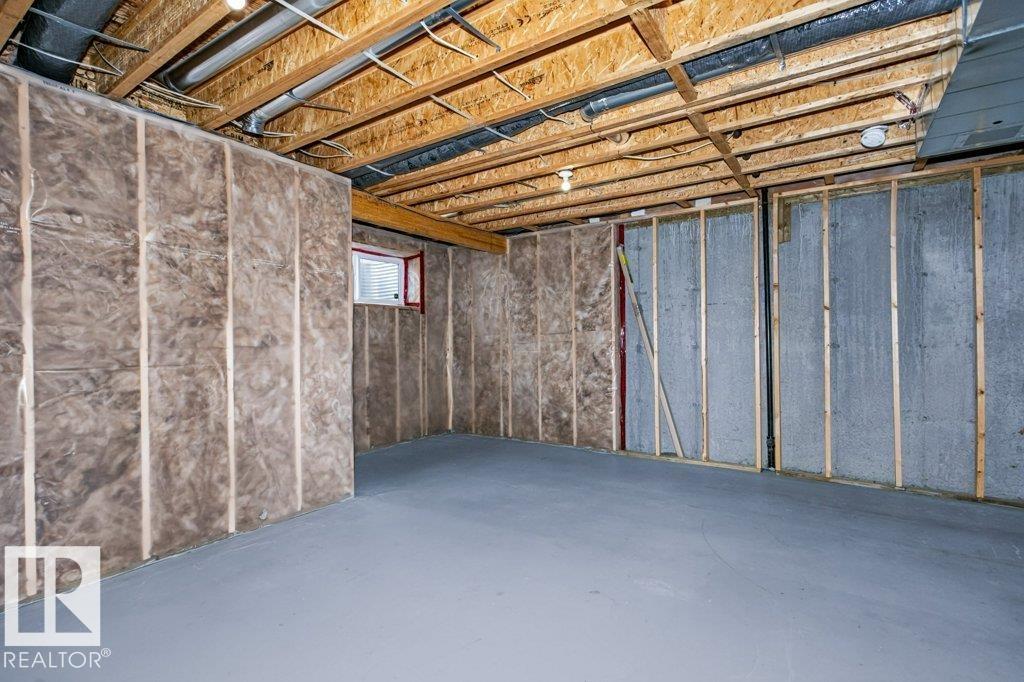
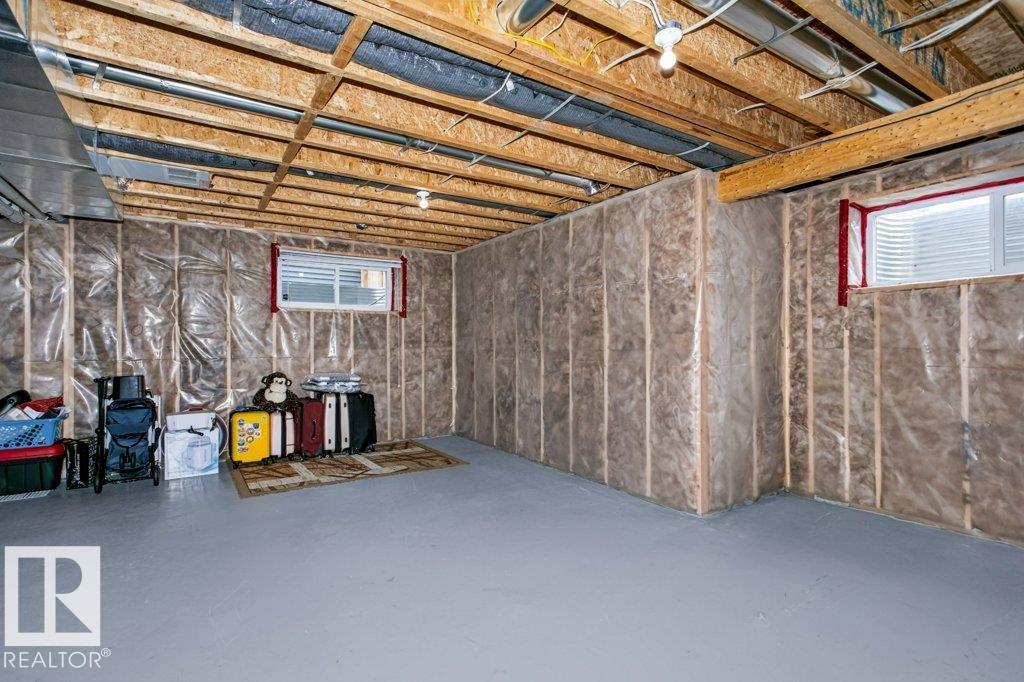
  • Basement
    Full
  • Basement Development
    Unfinished
  • Floor Finish
    Carpet, Ceramic Tile, Laminate Flooring
  • Goods Included
    Dishwasher-Built-In, Dryer, Garage Control, Microwave Hood Fan, Refrigerator, Stove-Electric, Washer, Water Softener, All Window Coverings, TV Wall Mount
  • Heating Type
    Forced Air-1, Natural Gas
  • Fireplace Fuel
    Electric
  • Basement
    Full
  • Basement Development
    Unfinished
  • Floor Finish
    Carpet
    Ceramic Tile
    Laminate Flooring
  • Goods Included
    Dishwasher-Built-In
    Dryer
    Garage Control
    Microwave Hood Fan
    Refrigerator
    Stove-Electric
    Washer
    Water Softener
    All Window Coverings
    TV Wall Mount
  • Heating Type
    Forced Air-1
    Natural Gas
  • Fireplace Fuel
    Electric
  • Basement
    Full
  • Basement Development
    Unfinished

Exterior

  • Lot/Exterior Features
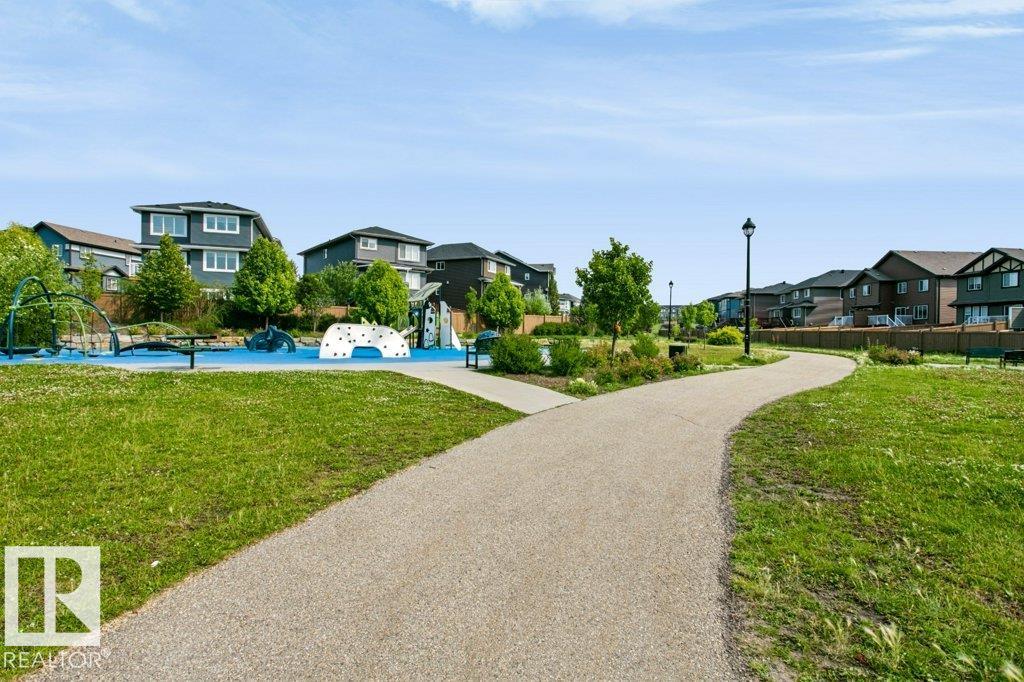
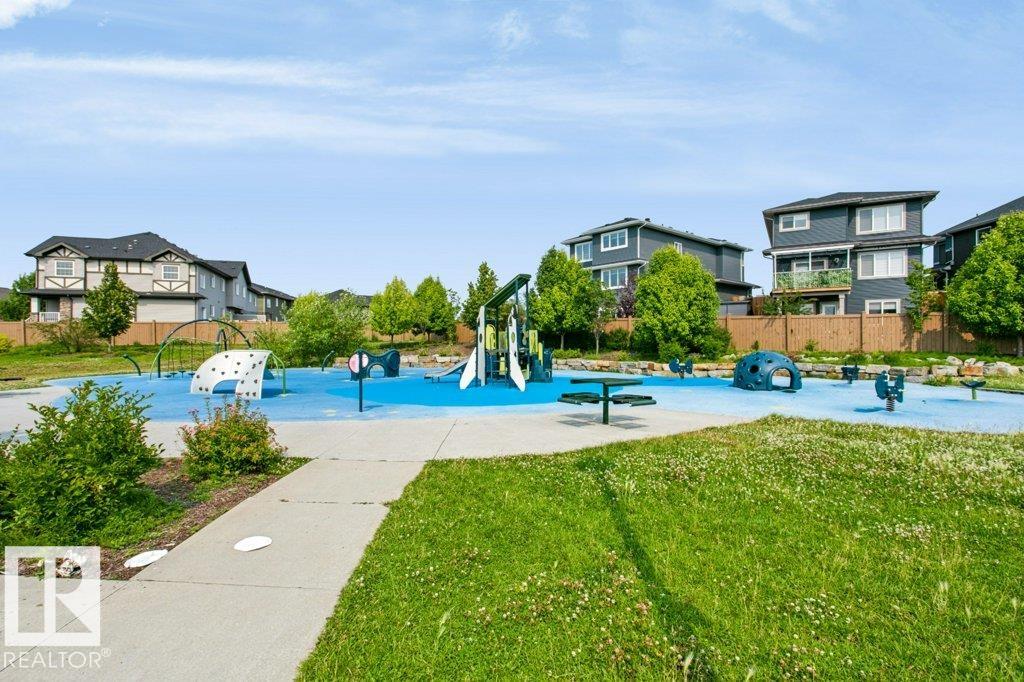
    Playground Nearby
    Public Transportation
    Schools
    Shopping Nearby
  • Roof
    Asphalt Shingles
  • Foundation
    Concrete Perimeter
  • Lot/Exterior Features
    Playground Nearby, Public Transportation, Schools, Shopping Nearby
  • Roof
    Asphalt Shingles
  • Foundation
    Concrete Perimeter
  • Lot/Exterior Features
    Playground Nearby
    Public Transportation
    Schools
    Shopping Nearby
  • Roof
    Asphalt Shingles
  • Foundation
    Concrete Perimeter

Additional Details

  • Property Class
    Single Family
  • Site Influences
    Playground Nearby
    Public Transportation
    Schools
    Shopping Nearby
  • Road Access
    Concrete
  • Last Updated
    9/6/2026 22:56
  • Property Class
    Single Family
  • Site Influences
    Playground Nearby, Public Transportation, Schools, Shopping Nearby
  • Road Access
    Concrete
  • Last Updated
    9/6/2026 22:56
  • Property Class
    Single Family
  • Site Influences
    Playground Nearby
    Public Transportation
    Schools
    Shopping Nearby
  • Road Access
    Concrete
  • Last Updated
    9/6/2026 22:56

$438,500

Schedule Tour
Contact Agent

$1997/month
Est. Monthly Payment
$
$
%
Learn More

Mortgage values are calculated by Redman Technologies Inc based on values provided in the REALTOR® Association of Edmonton listing data feed.