Courtesy of Jaspreet Sehgal of RE/MAX Excellence

92 Edgefield Way, House for sale in Erin Ridge North St. Albert , Alberta , T8N 7Z9

 MLS® # E4512587

6 bedrooms

5 bathrooms

2,523 sqft

Sign up to View

Days on Market

Detectors Smoke No Animal Home No Smoking Home

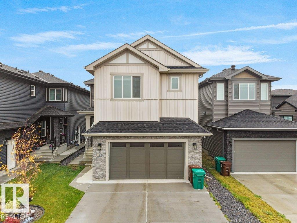
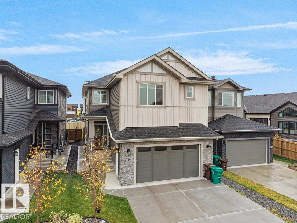
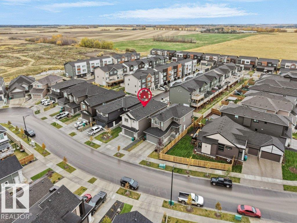
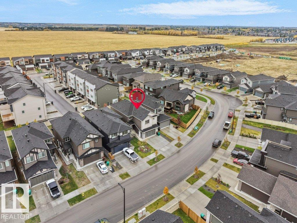
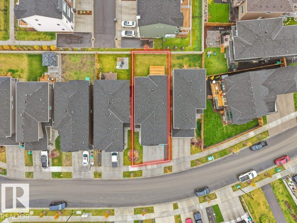
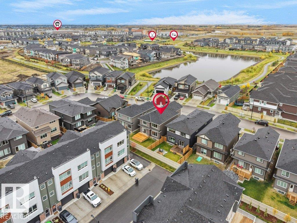
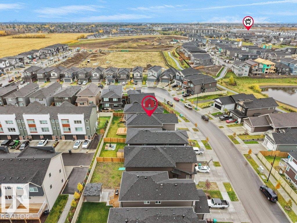
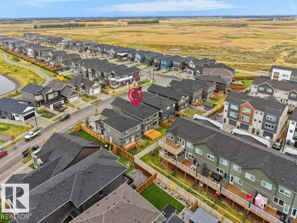
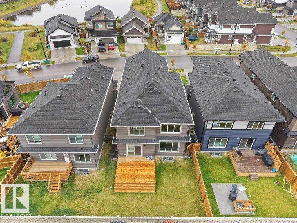
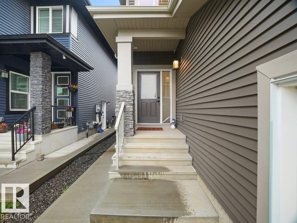
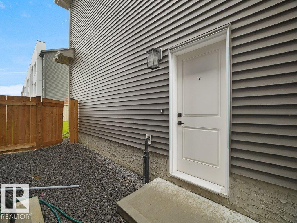
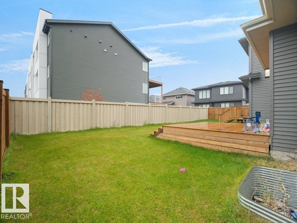
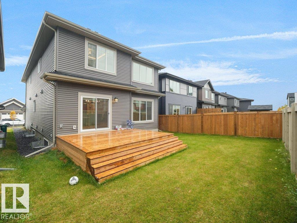
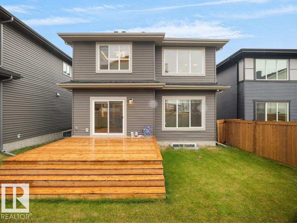
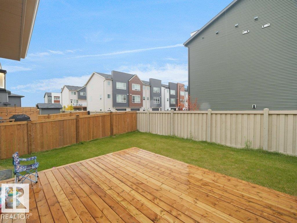
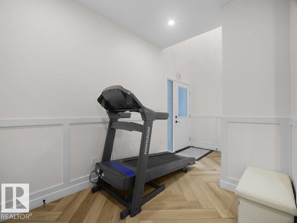
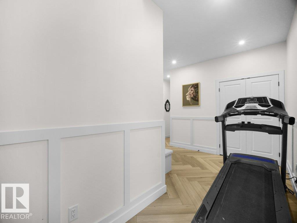
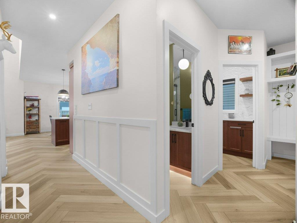
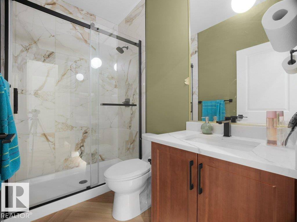
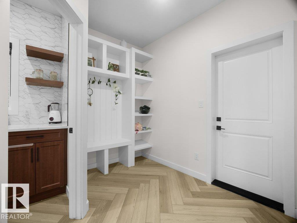
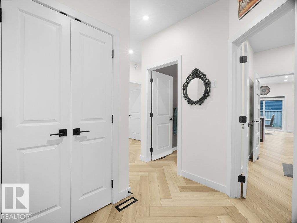
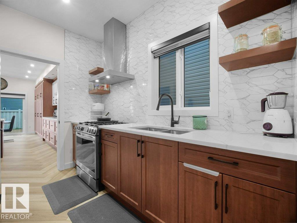
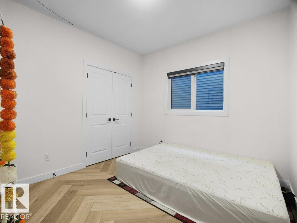
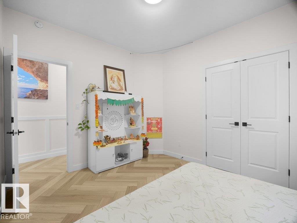
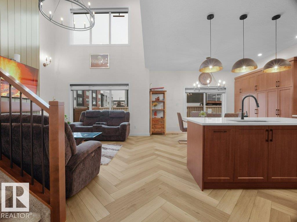
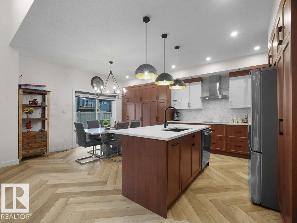
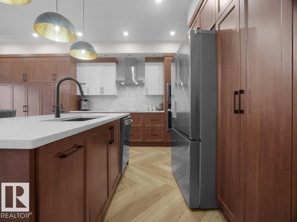
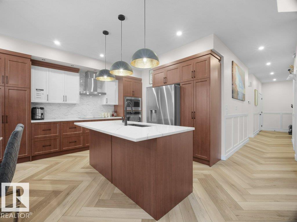
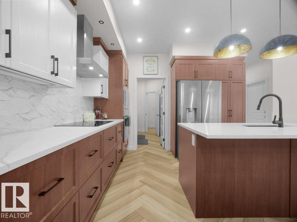
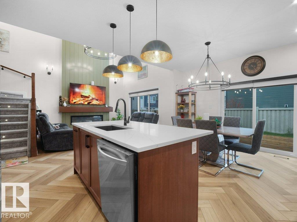
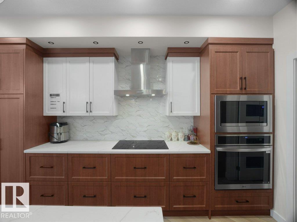
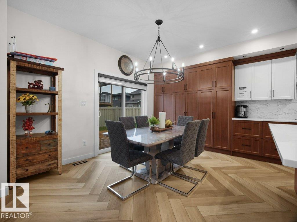
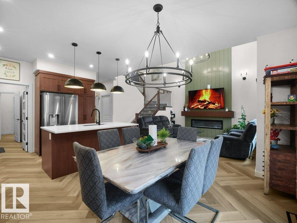
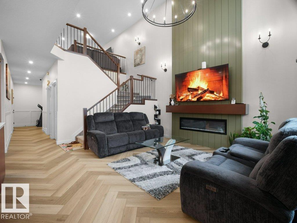
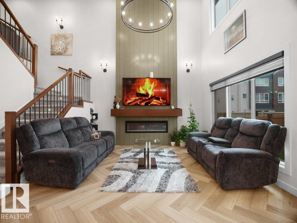
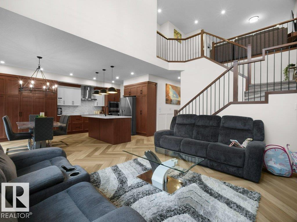
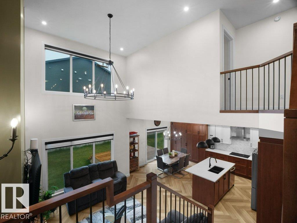
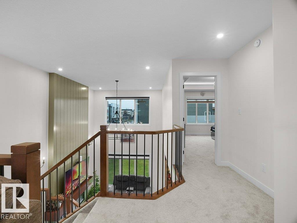
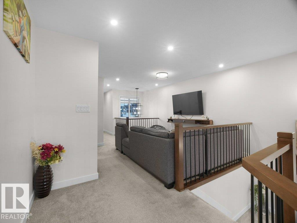
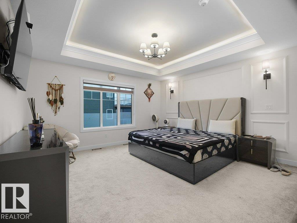
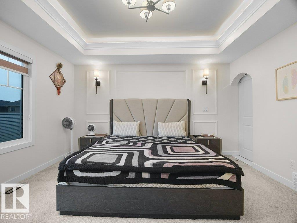
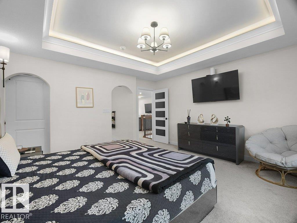
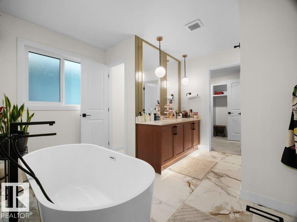
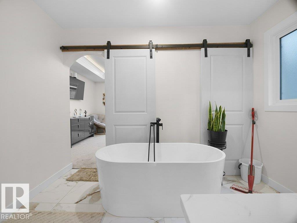
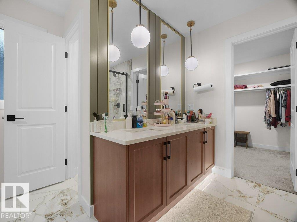
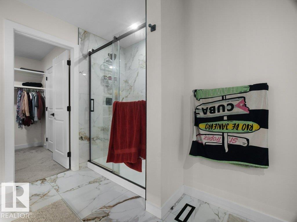
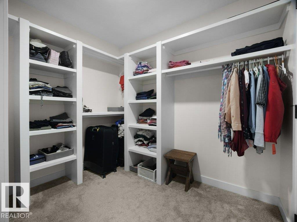
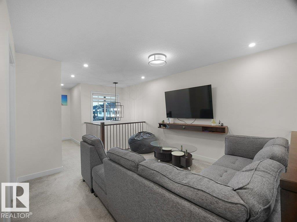
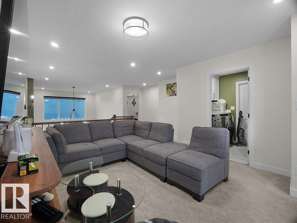
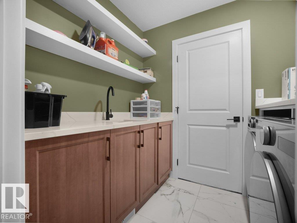
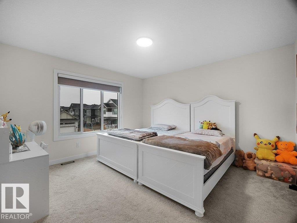
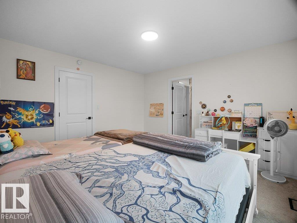
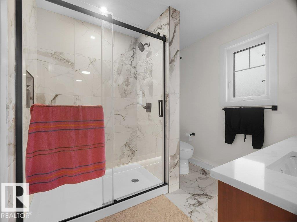
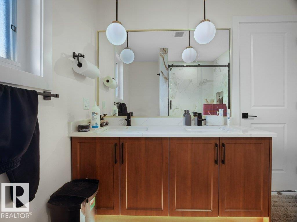
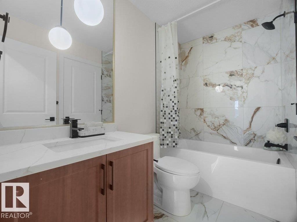
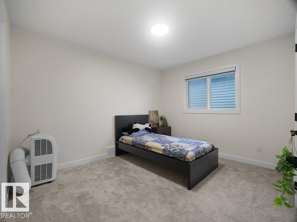
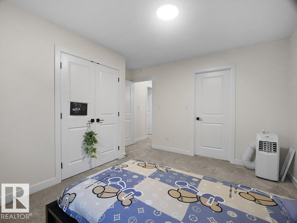
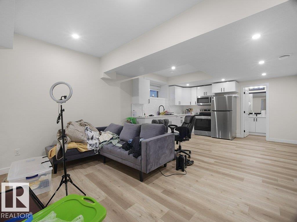
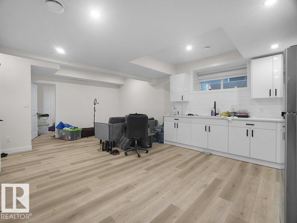
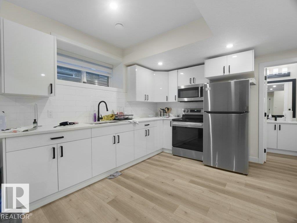
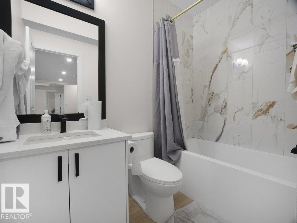
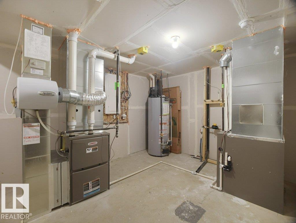
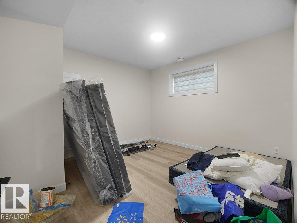
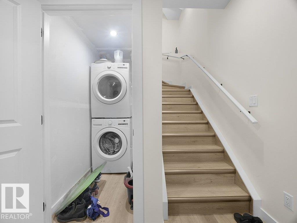
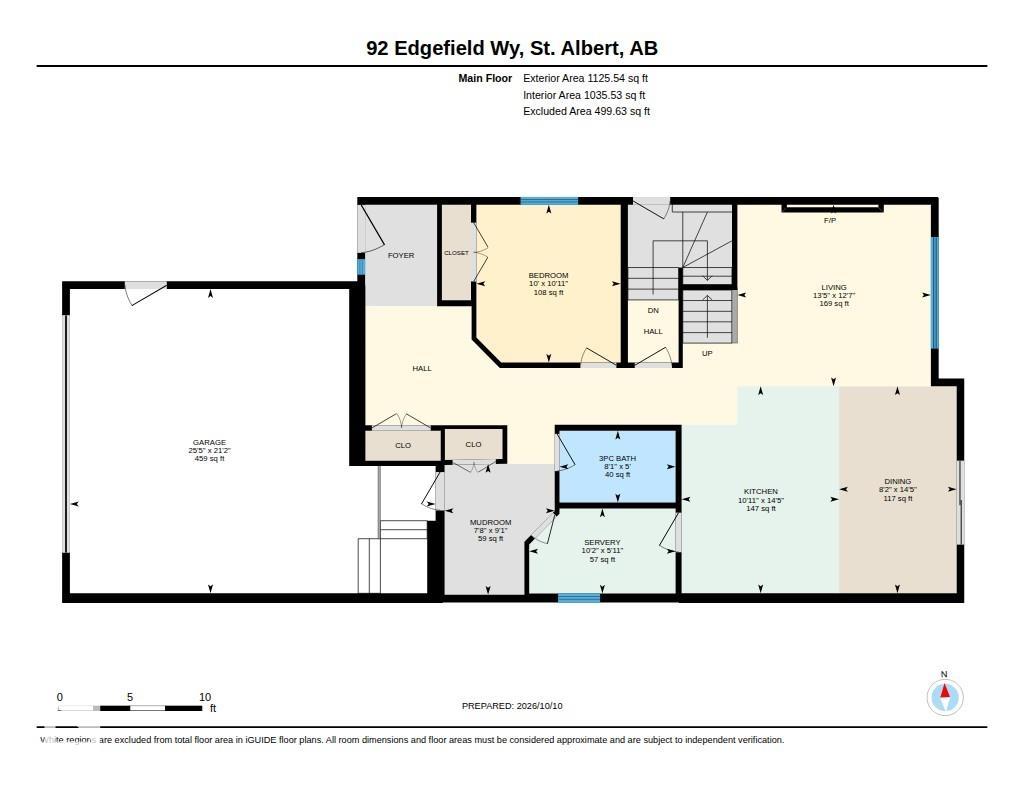
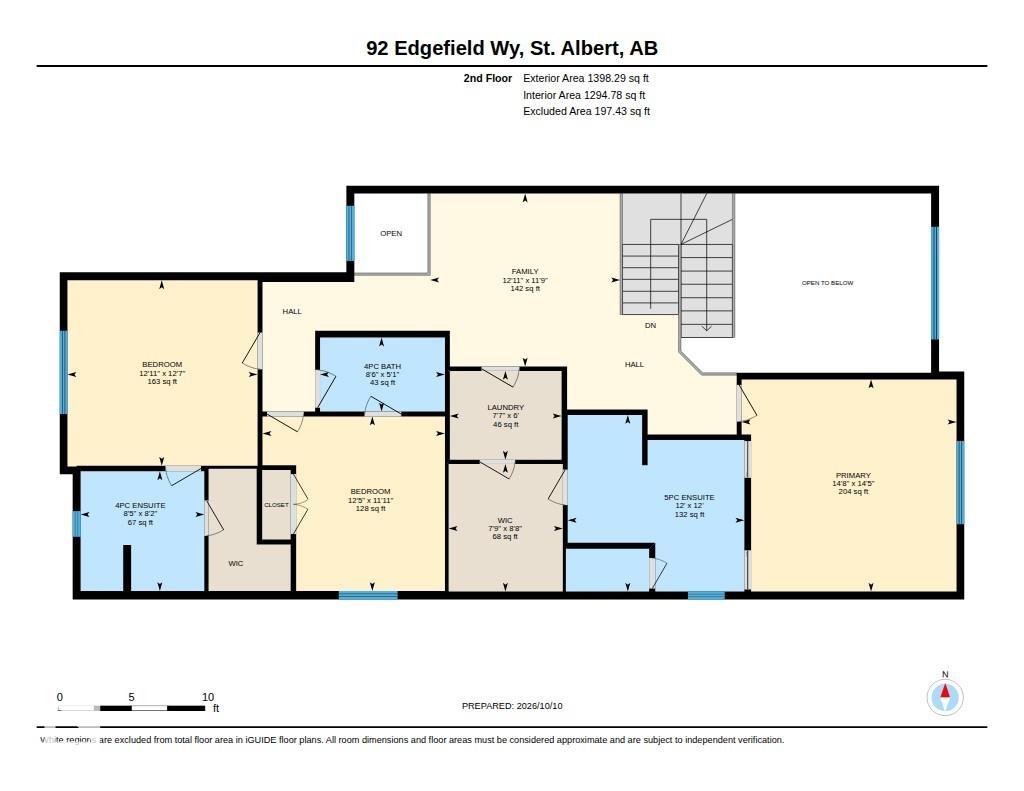
WELCOME to this beautifully finished home in the desirable community of Erin Ridge North! Situated on a 28-FOOT-WIDE REGULAR LOT, this property offers 3 MASTER BEDROOMS UPSTAIRS, an additional MAIN-FLOOR BEDROOM WITH A FULL BATHROOM, and a 2-BEDROOM LEGAL BASEMENT SUITE. The main floor features a spacious bedroom with a HUGE WINDOW, a FULL BATHROOM, and a SPICE KITCHEN WITH A SIDE WINDOW. The TIMELESS CONTEMPORARY CUSTOM KITCHEN showcases elegant TWO-TONE CABINETRY, a HUGE CENTRE ISLAND, and luxurious finis...

Read More

Essential Information

  • MLS® #
    E4512587
  • Year Built
    2024
  • Property Type
    Residential
  • Property Style
    2 Storey
  • MLS® #
    E4512587
  • Year Built
    2024
  • Property Type
    Residential
  • Property Style
    2 Storey
  • MLS® #
    E4512587
  • Year Built
    2024
  • Property Type
    Residential
  • Property Style
    2 Storey

Community Information

  • Area
    St. Albert
  • Neighbourhood/Community
    Erin Ridge North
  • Postal Code
    T8N 7Z9
  • Area
    St. Albert
  • Neighbourhood/Community
    Erin Ridge North
  • Postal Code
    T8N 7Z9
  • Area
    St. Albert
  • Neighbourhood/Community
    Erin Ridge North
  • Postal Code
    T8N 7Z9

Services & Amenities

  • Amenities
    Detectors Smoke
    No Animal Home
    No Smoking Home
  • Amenities
    Detectors Smoke, No Animal Home, No Smoking Home
  • Amenities
    Detectors Smoke
    No Animal Home
    No Smoking Home

Interior

  • Floor Finish
    Carpet
    Ceramic Tile
    Vinyl Plank
  • Goods Included
    Dishwasher - Energy Star
    Garage Opener
    Hood Fan
    Microwave Hood Fan
    Oven-Built-In
    Stove-Countertop Electric
    Stove-Electric
    Stove-Gas
    Window Coverings
    Dryer-Two
    Refrigerators-Two
    Washers-Two
  • Heating Type
    Forced Air-1
    Natural Gas
  • Basement
    Full
  • Basement Development
    Fully Finished
  • Floor Finish
    Carpet, Ceramic Tile, Vinyl Plank
  • Goods Included
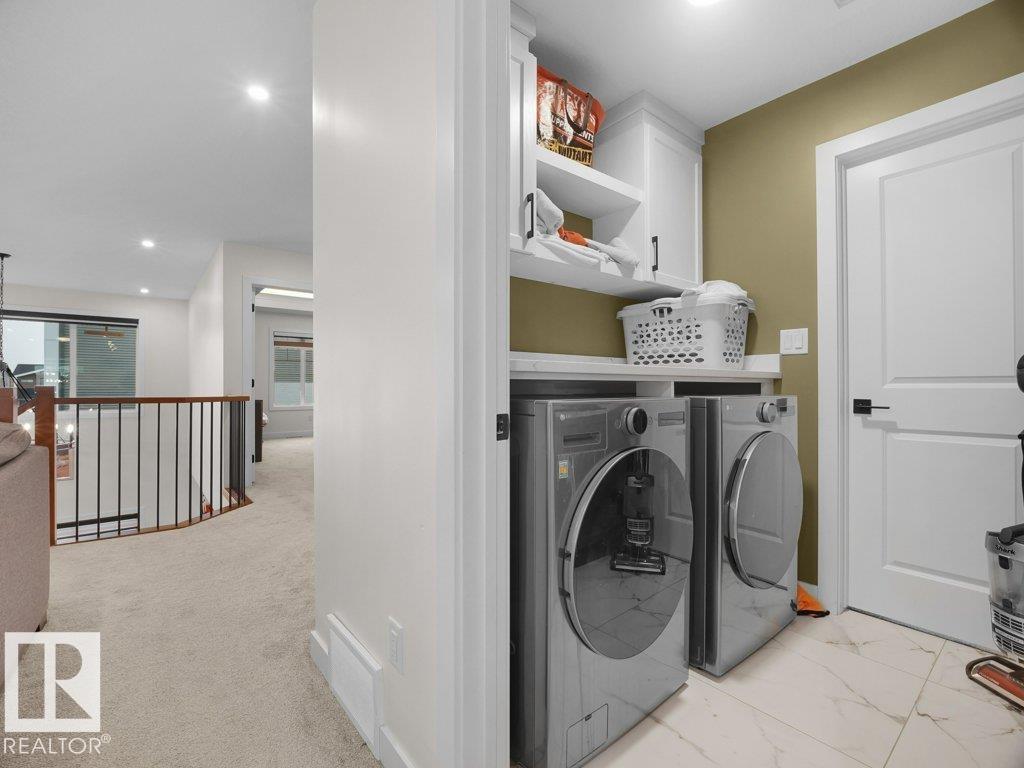
    Dishwasher - Energy Star, Garage Opener, Hood Fan, Microwave Hood Fan, Oven-Built-In, Stove-Countertop Electric, Stove-Electric, Stove-Gas, Window Coverings, Dryer-Two, Refrigerators-Two, Washers-Two
  • Heating Type
    Forced Air-1, Natural Gas
  • Basement
    Full
  • Basement Development
    Fully Finished
  • Floor Finish
    Carpet
    Ceramic Tile
    Vinyl Plank
  • Goods Included
    Dishwasher - Energy Star
    Garage Opener
    Hood Fan
    Microwave Hood Fan
    Oven-Built-In
    Stove-Countertop Electric
    Stove-Electric
    Stove-Gas
    Window Coverings
    Dryer-Two
    Refrigerators-Two
    Washers-Two
  • Heating Type
    Forced Air-1
    Natural Gas
  • Basement
    Full
  • Basement Development
    Fully Finished

Exterior

  • Lot/Exterior Features
    Commercial
    Playground Nearby
    Schools
    Shopping Nearby
    See Remarks
  • Roof
    Asphalt Shingles
  • Foundation
    Concrete Perimeter
  • Lot/Exterior Features
    Commercial, Playground Nearby, Schools, Shopping Nearby, See Remarks
  • Roof
    Asphalt Shingles
  • Foundation
    Concrete Perimeter
  • Lot/Exterior Features
    Commercial
    Playground Nearby
    Schools
    Shopping Nearby
    See Remarks
  • Roof
    Asphalt Shingles
  • Foundation
    Concrete Perimeter

Additional Details

  • Property Class
    Single Family
  • Site Influences
    Commercial
    Playground Nearby
    Schools
    Shopping Nearby
    See Remarks
  • Road Access
    Paved
  • Last Updated
    9/6/2026 5:32
  • Property Class
    Single Family
  • Site Influences
    Commercial, Playground Nearby, Schools, Shopping Nearby, See Remarks
  • Road Access
    Paved
  • Last Updated
    9/6/2026 5:32
  • Property Class
    Single Family
  • Site Influences
    Commercial
    Playground Nearby
    Schools
    Shopping Nearby
    See Remarks
  • Road Access
    Paved
  • Last Updated
    9/6/2026 5:32

$799,800

92 Edgefield Way

Schedule Tour
Contact Agent

$3643/month
Est. Monthly Payment
$
$
%
Learn More

Mortgage values are calculated by Redman Technologies Inc based on values provided in the REALTOR® Association of Edmonton listing data feed.