Courtesy of June Rorke of RE/MAX Excellence

8 9511 102 Avenue, Townhouse for sale in Morinville Morinville , Alberta , T8R 0C6

 MLS® # E4502628

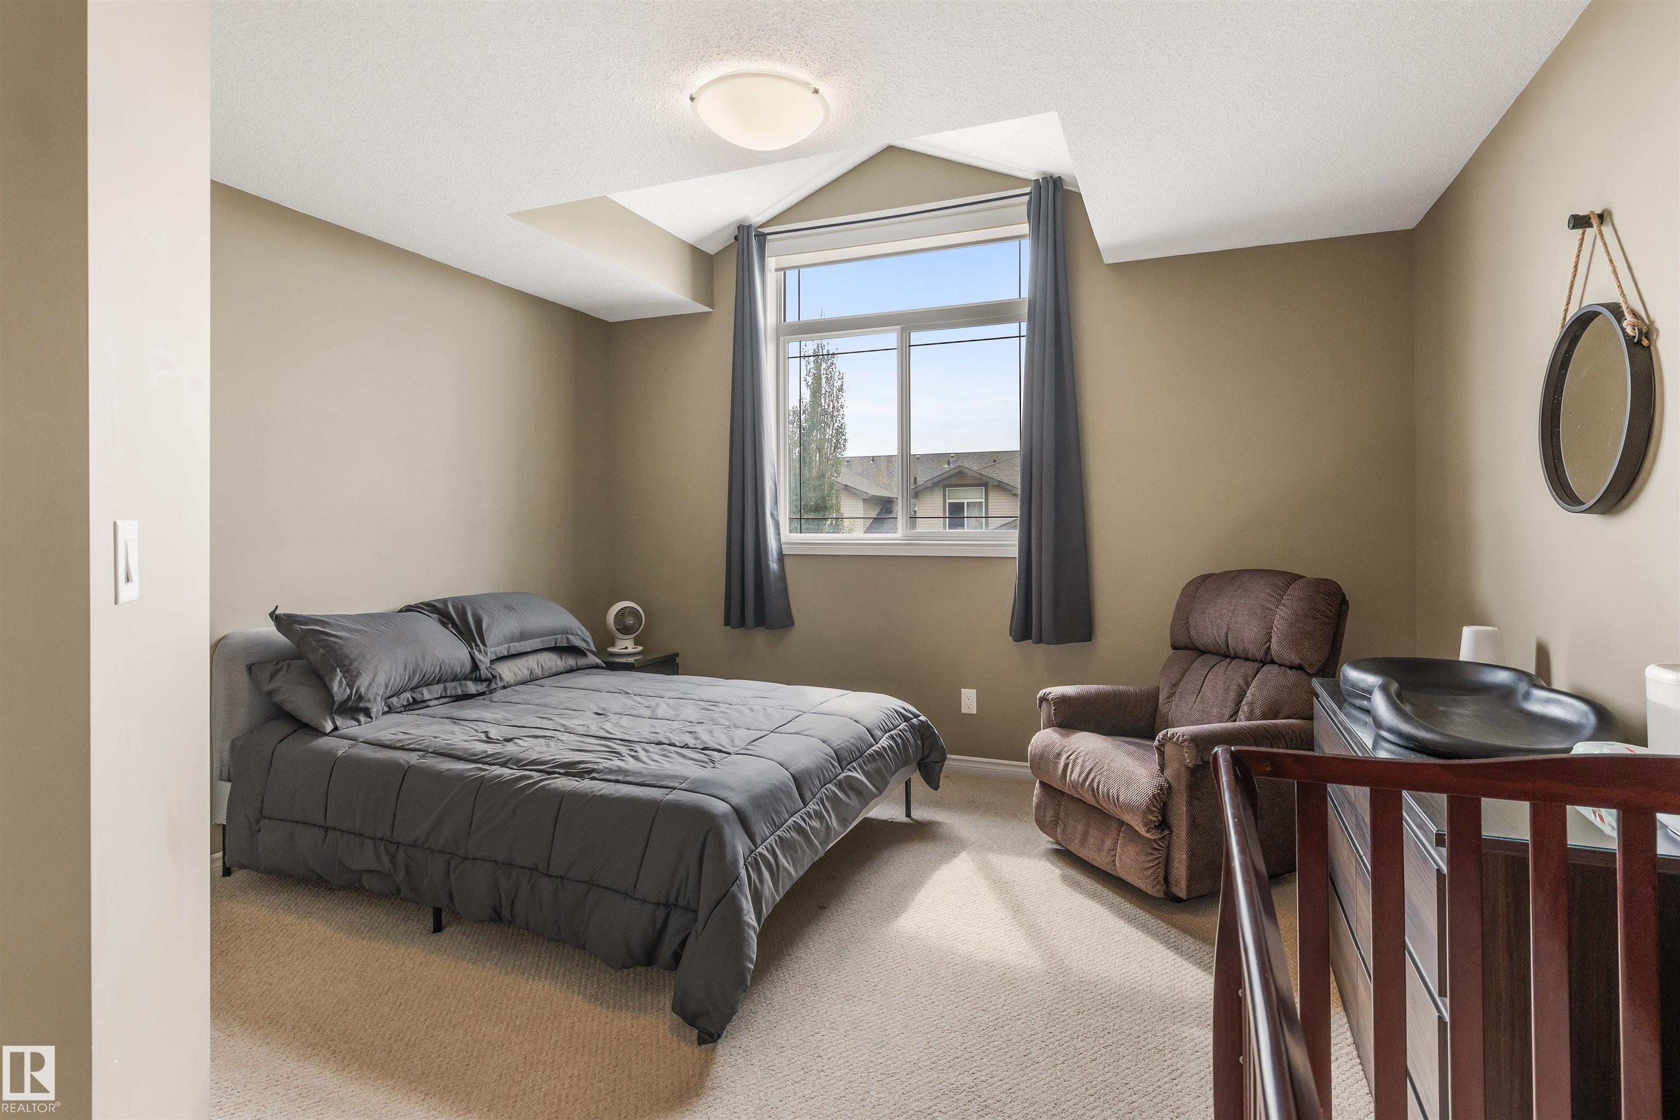
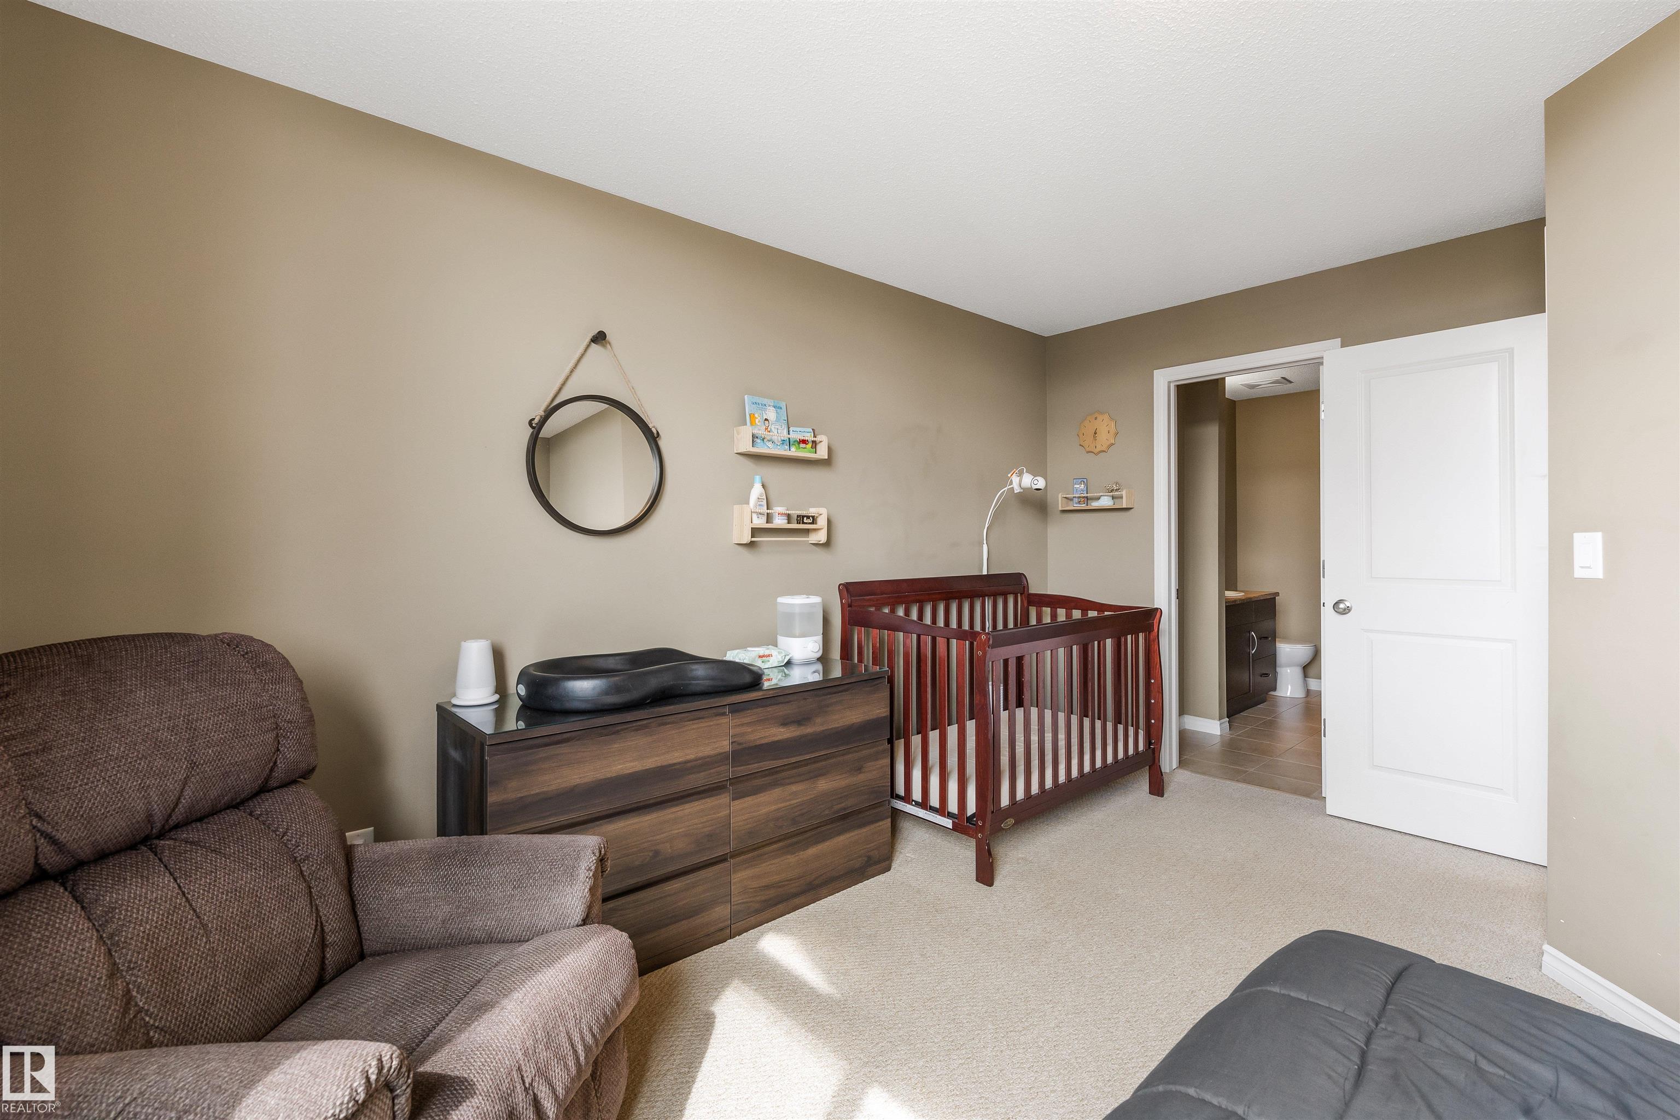
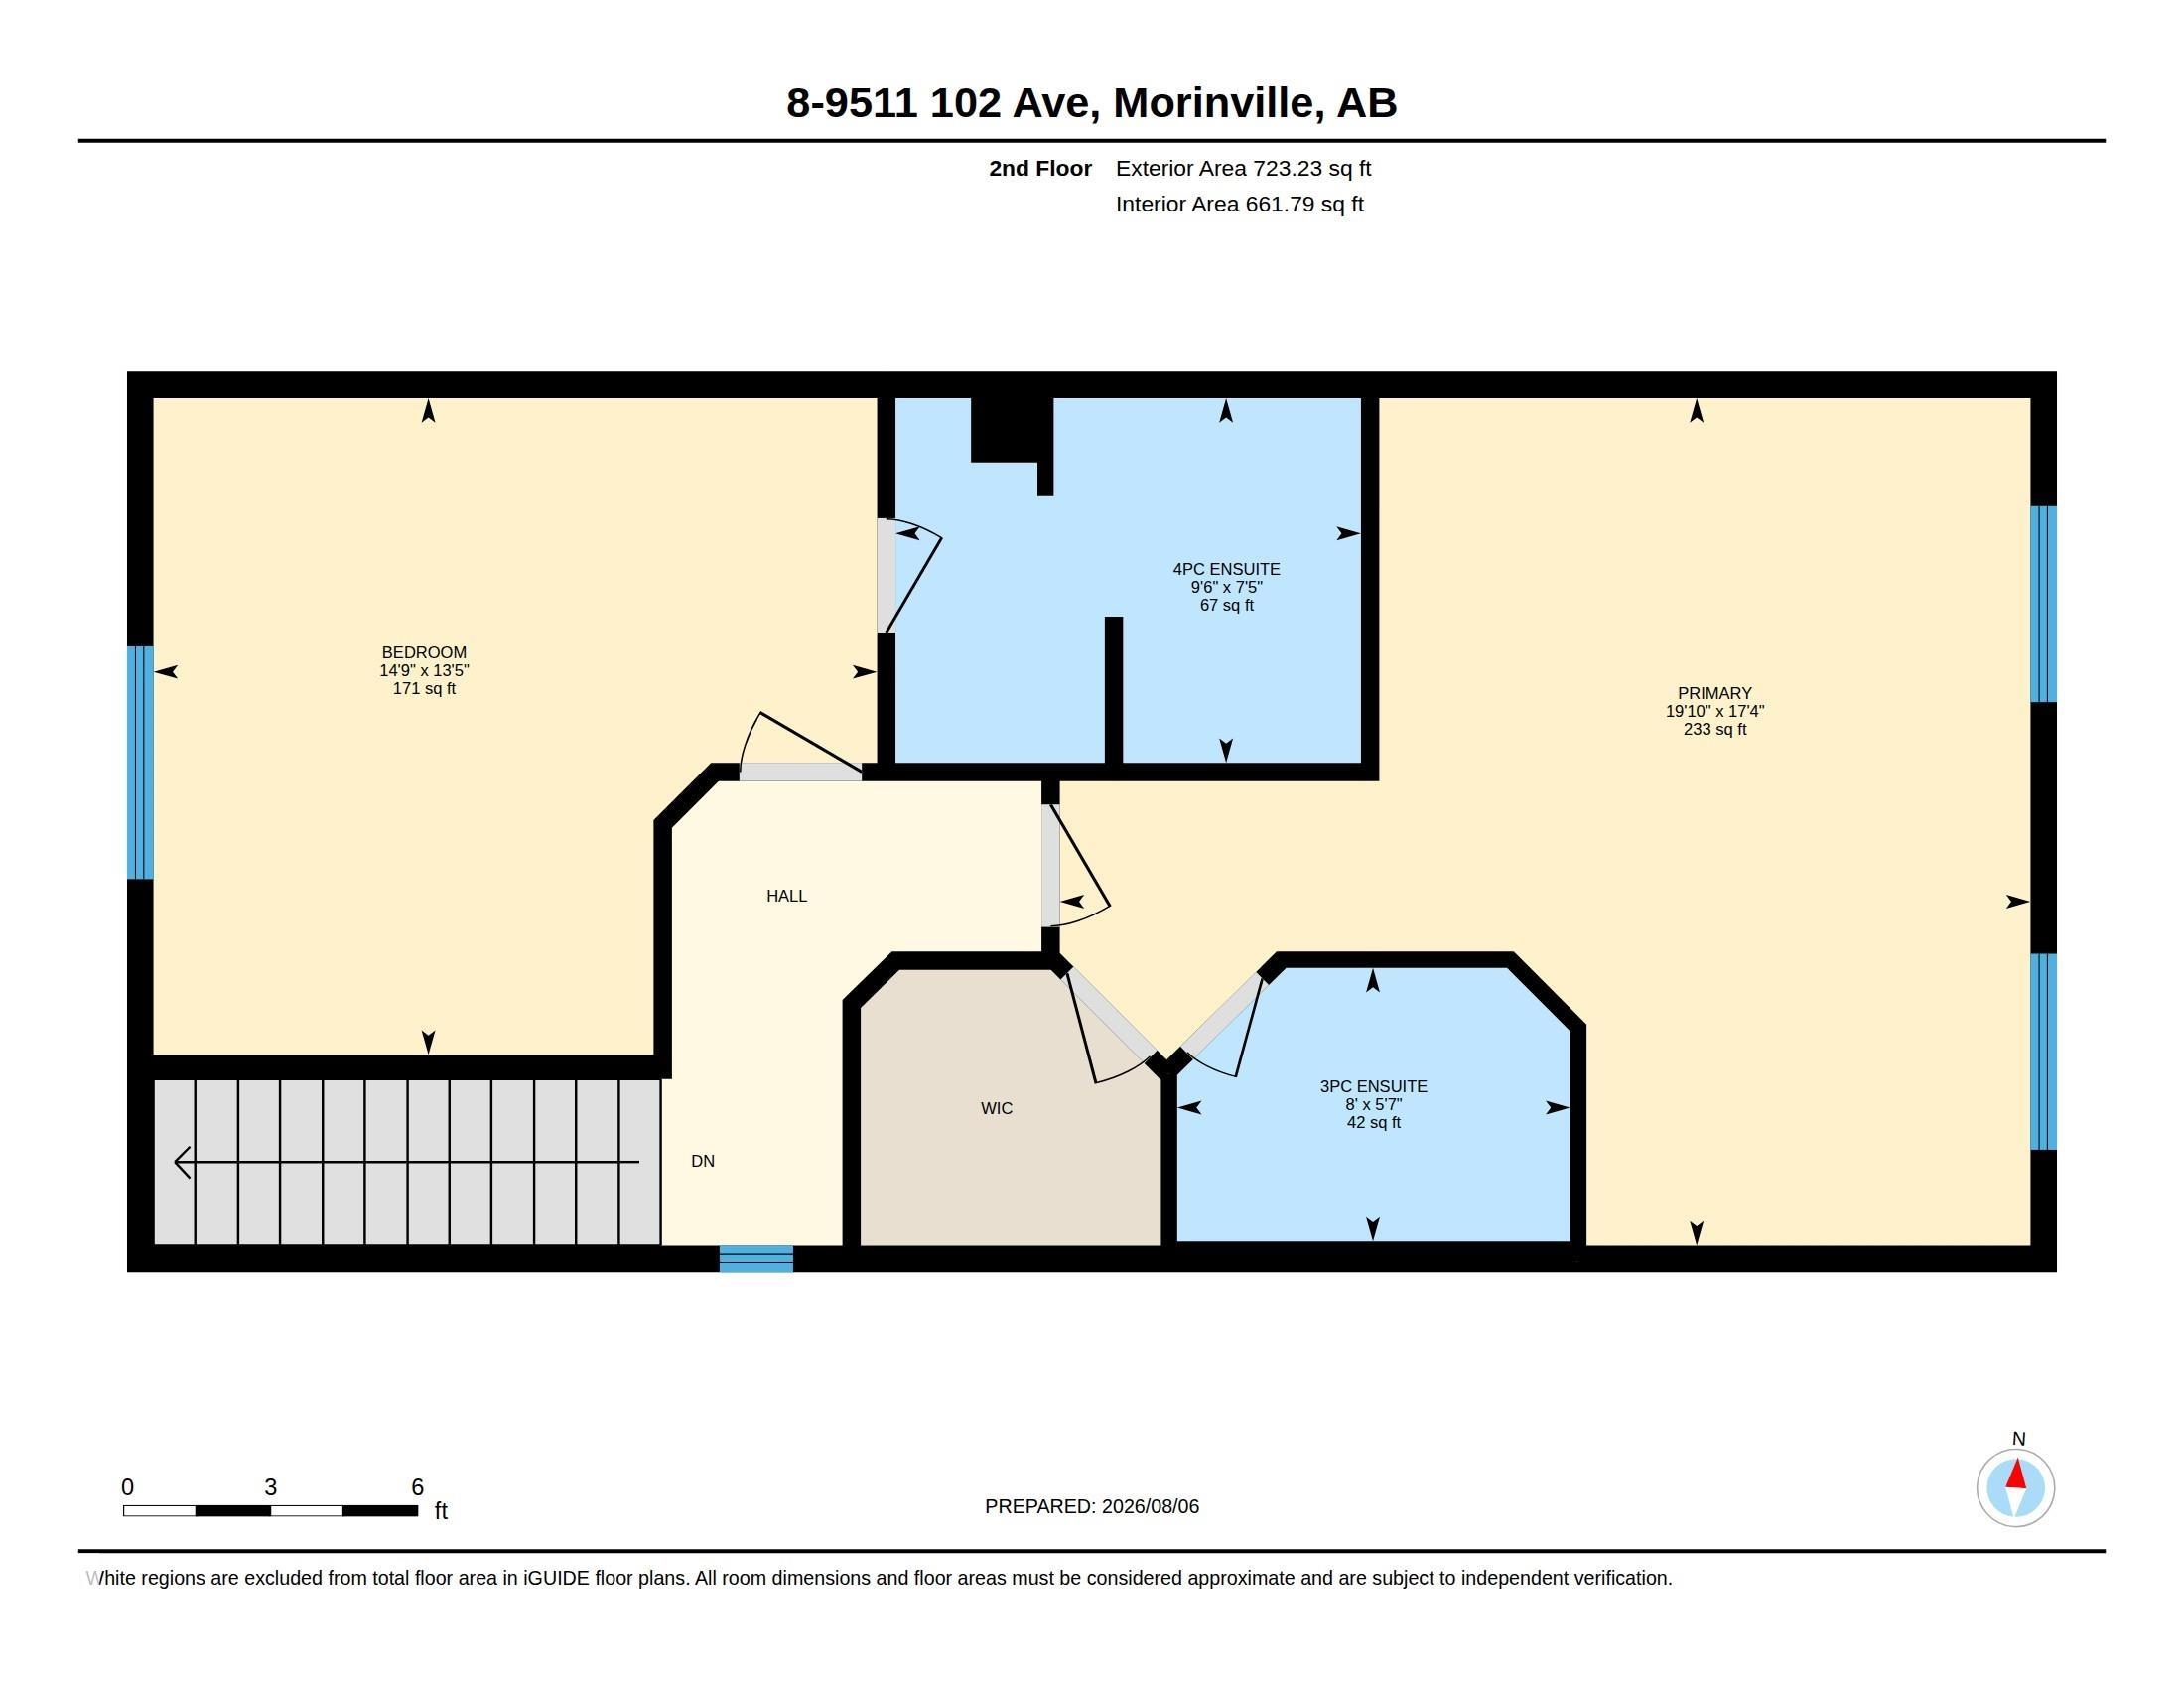
2 bedrooms

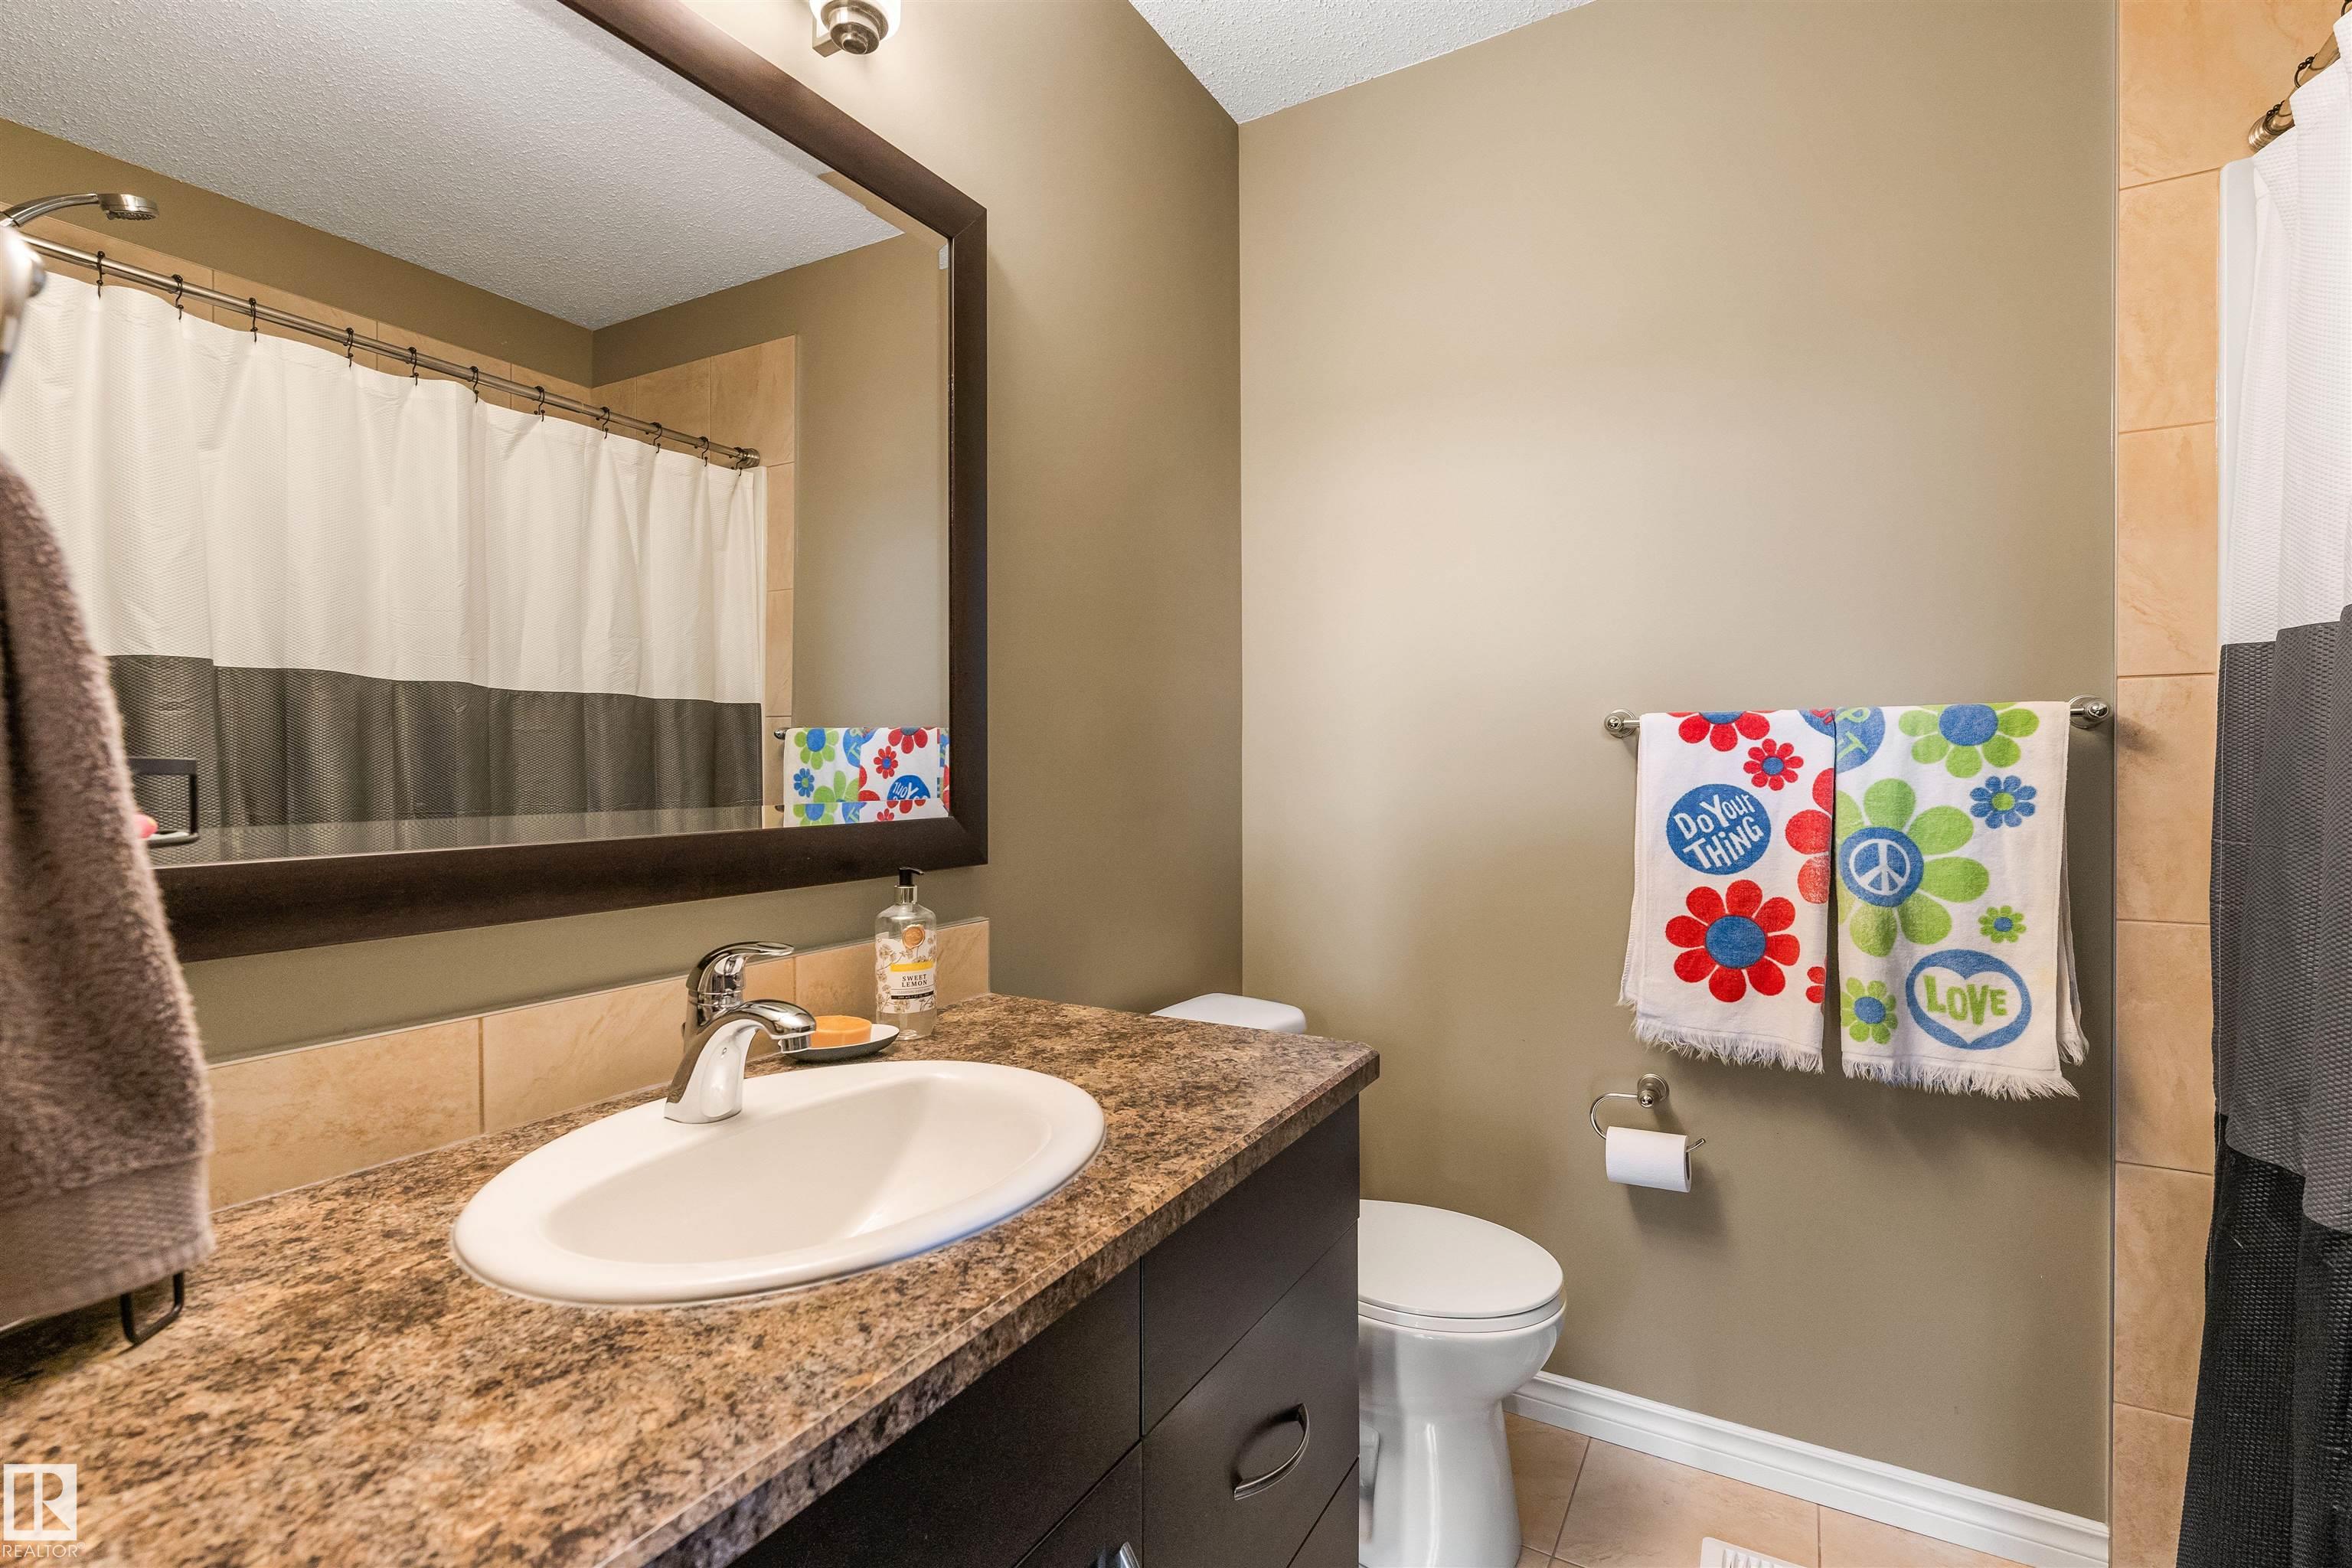
3 bathrooms

1,369 sqft

Sign up to View

Days on Market

Deck Vinyl Windows

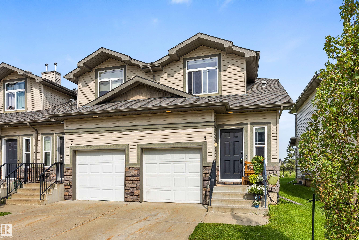
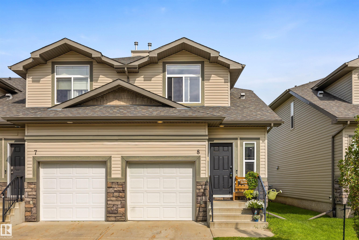
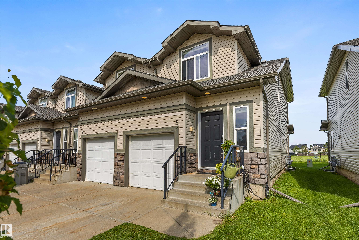
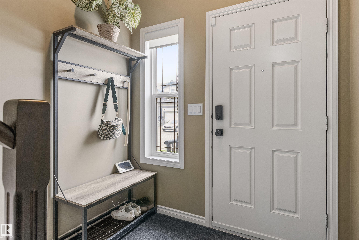
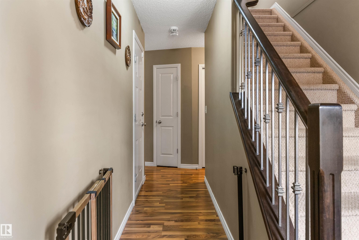
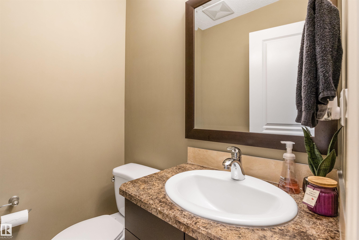
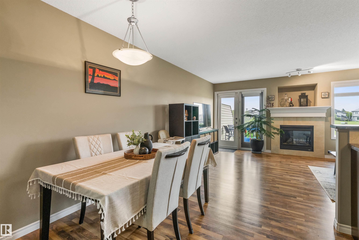
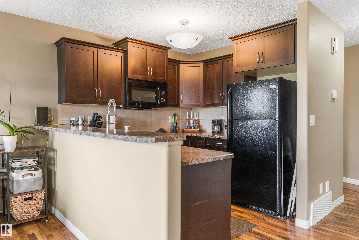
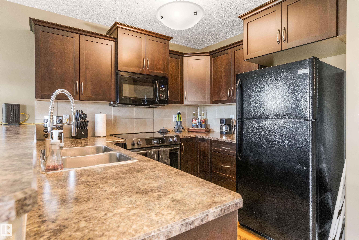
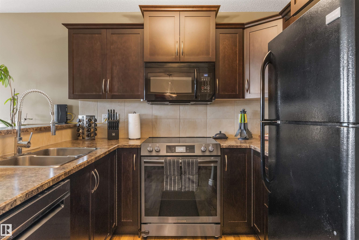
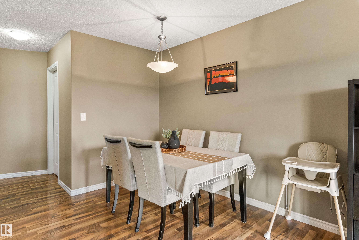
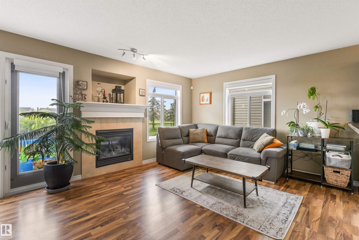
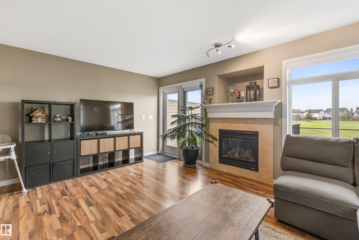
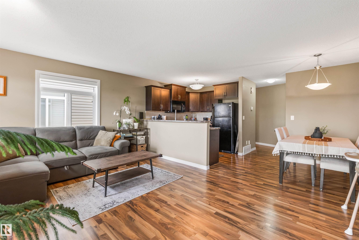
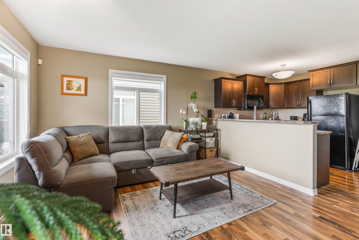
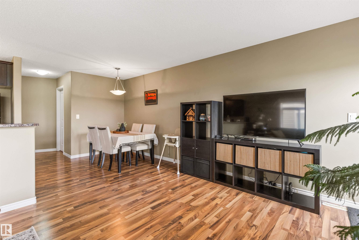
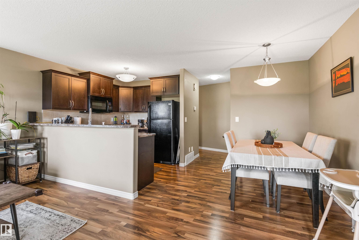
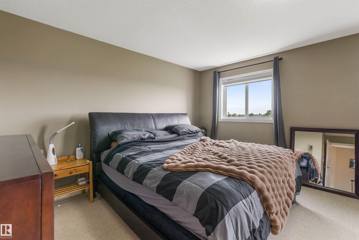
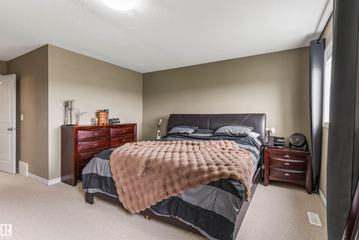
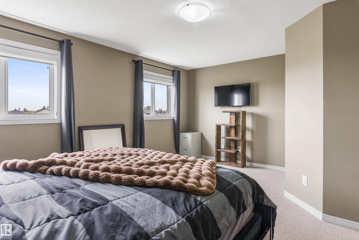
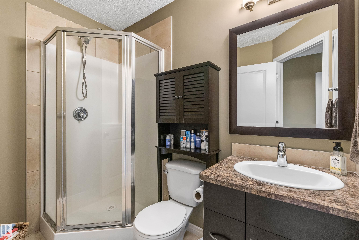
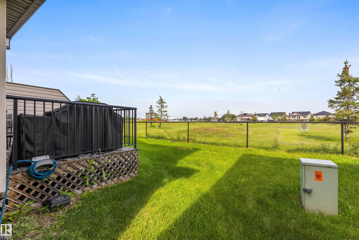
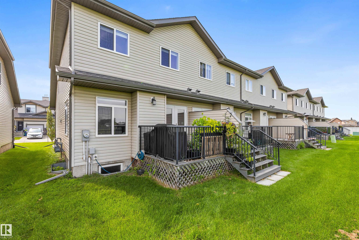
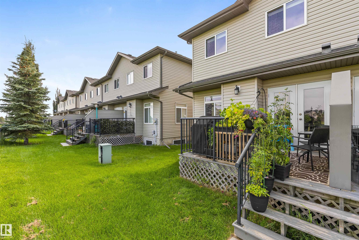
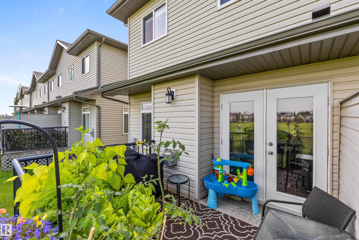
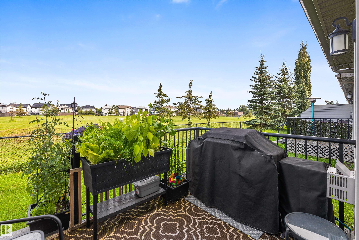
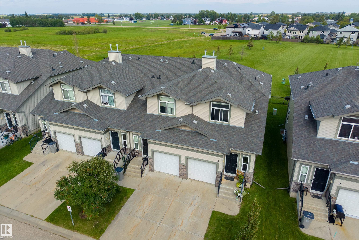
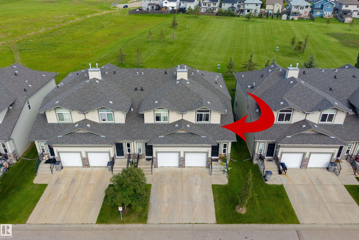
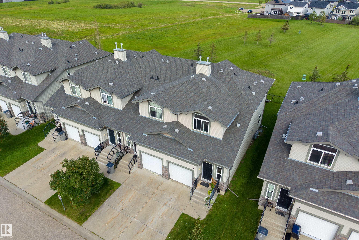
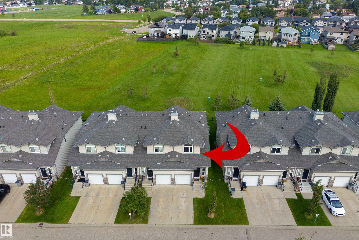
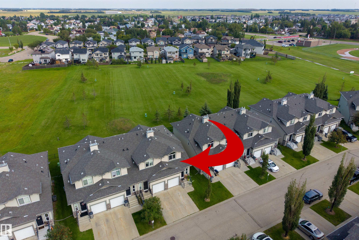
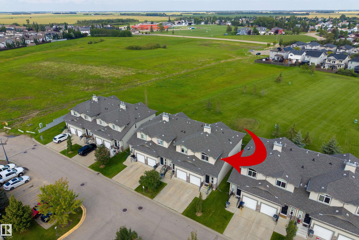
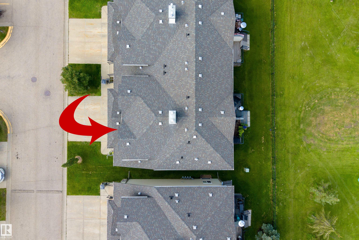
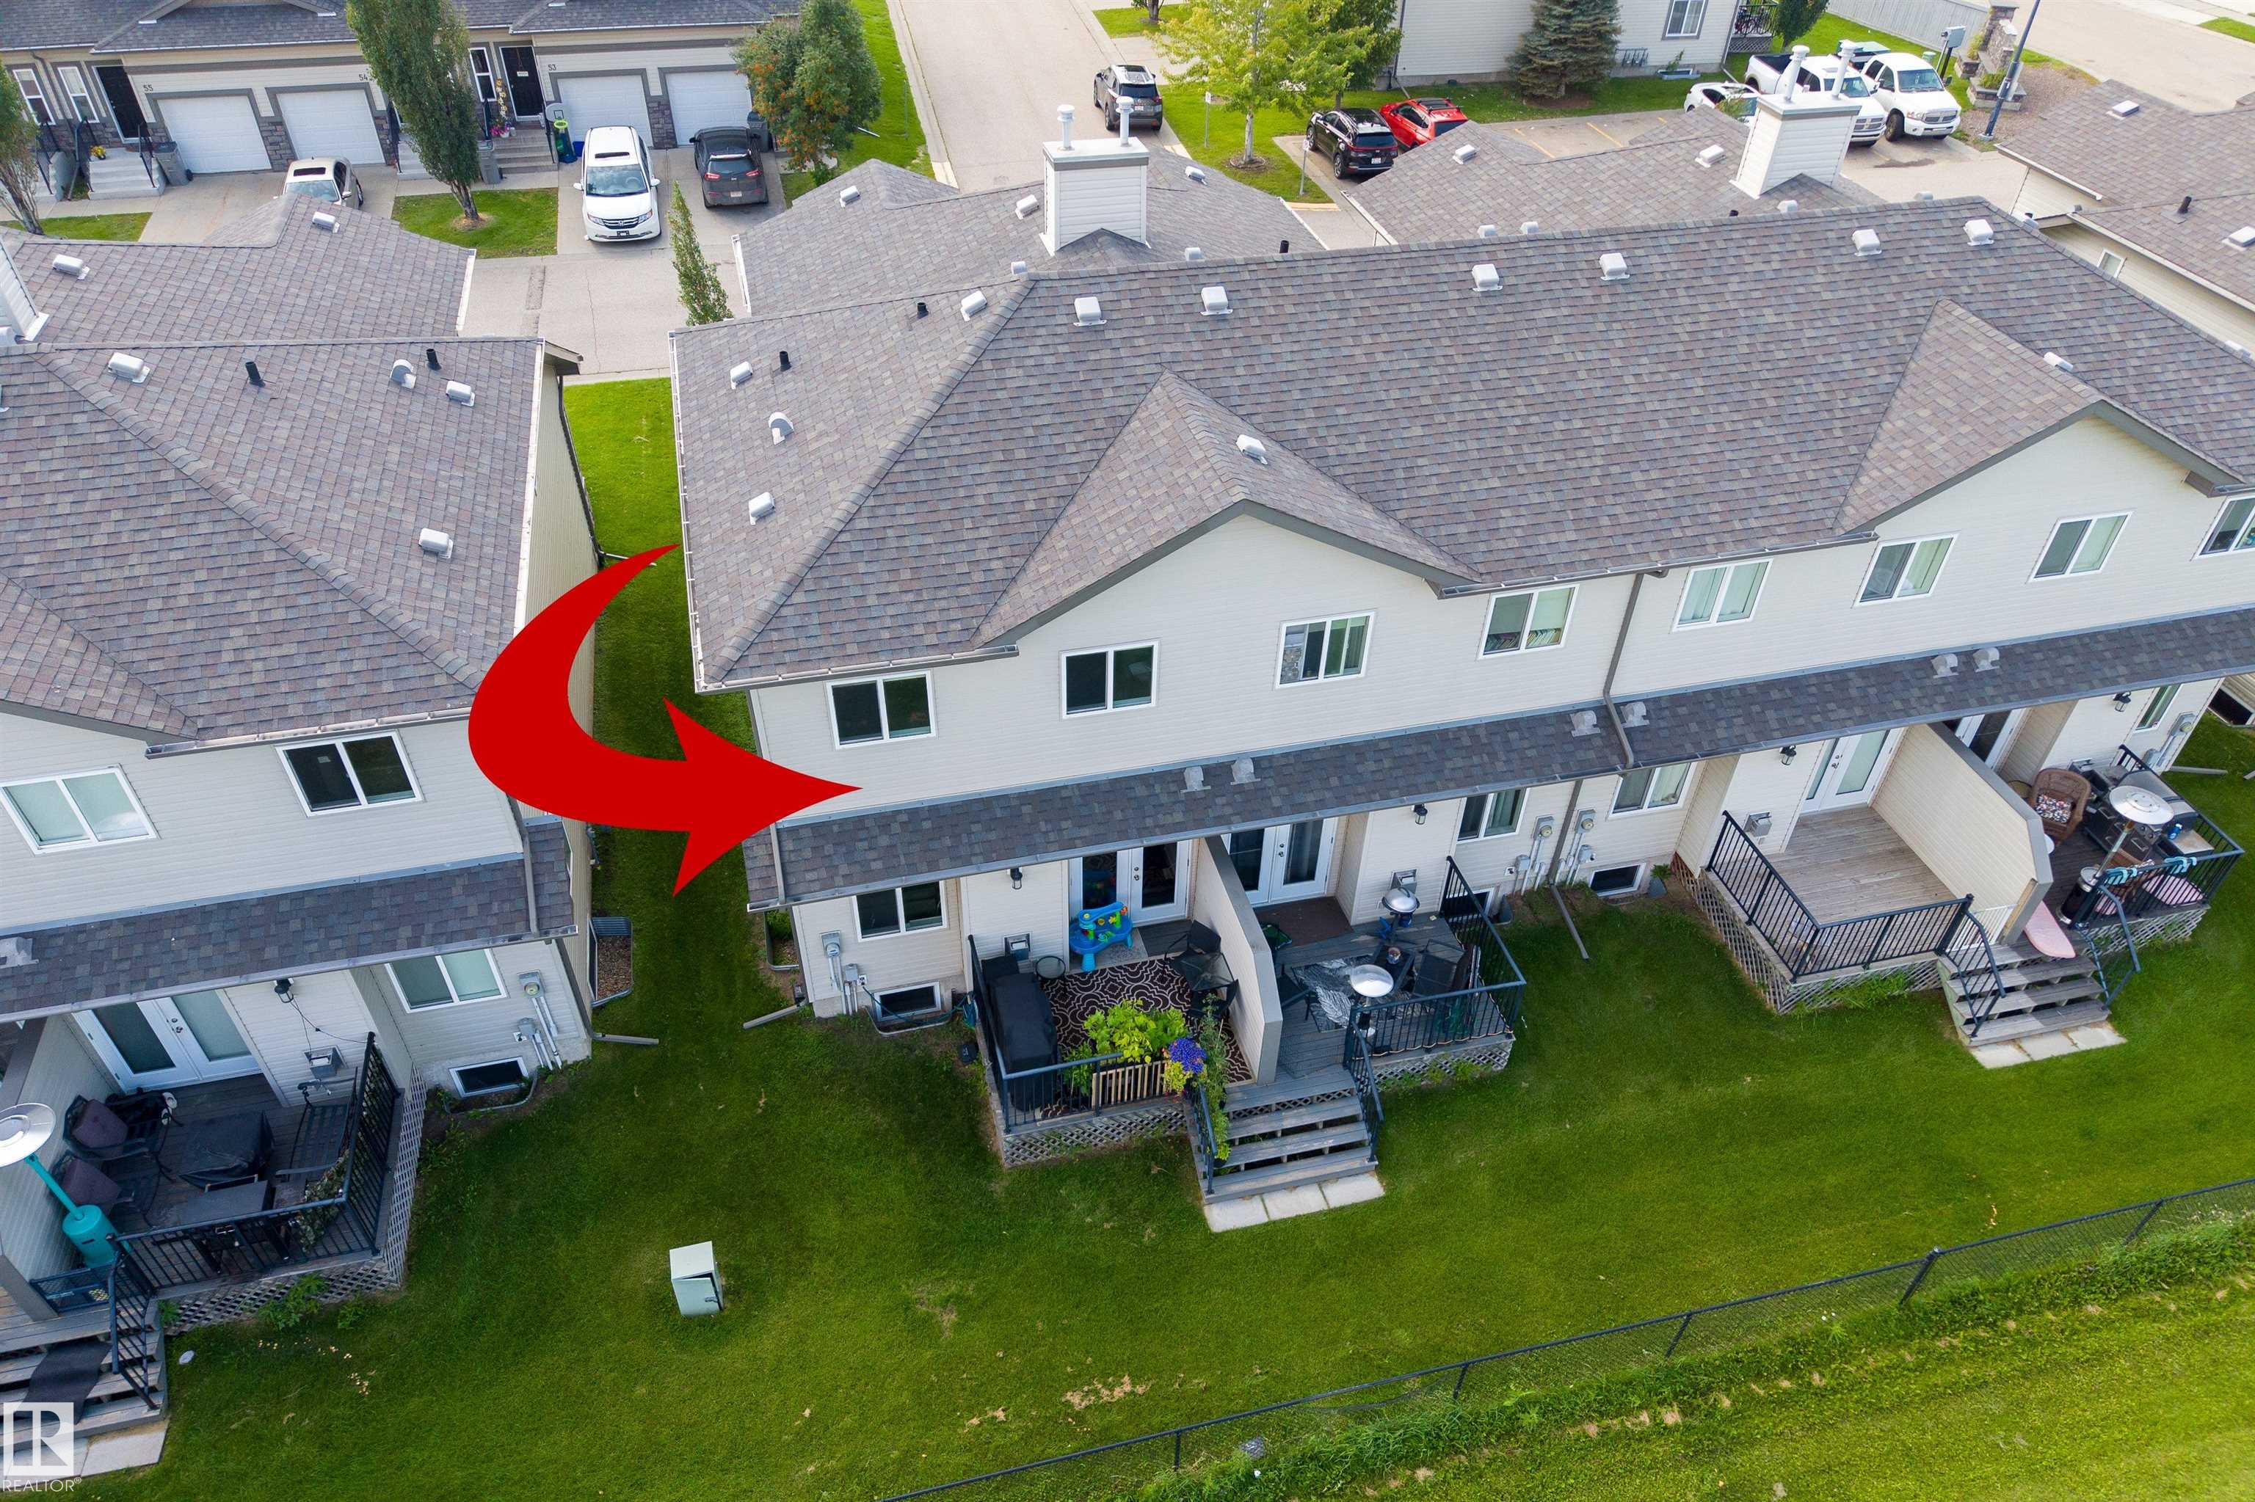
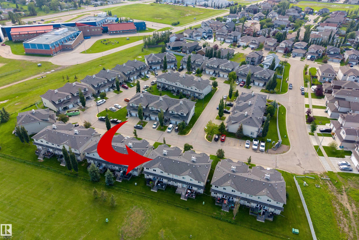
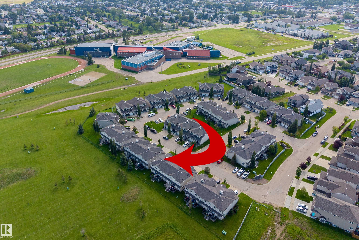
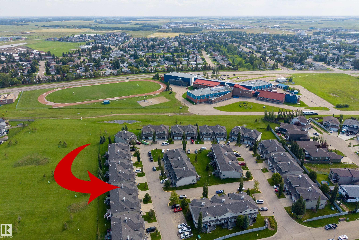
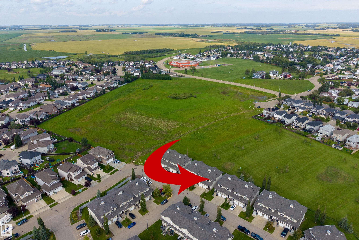
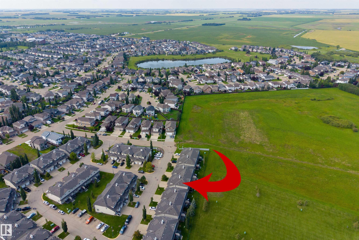
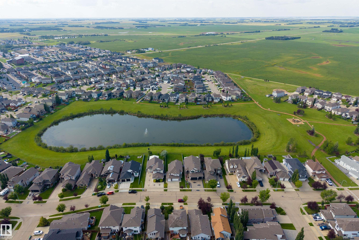
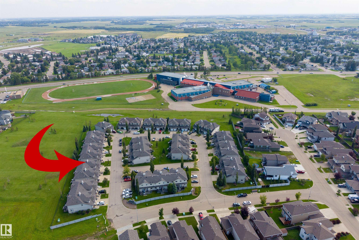
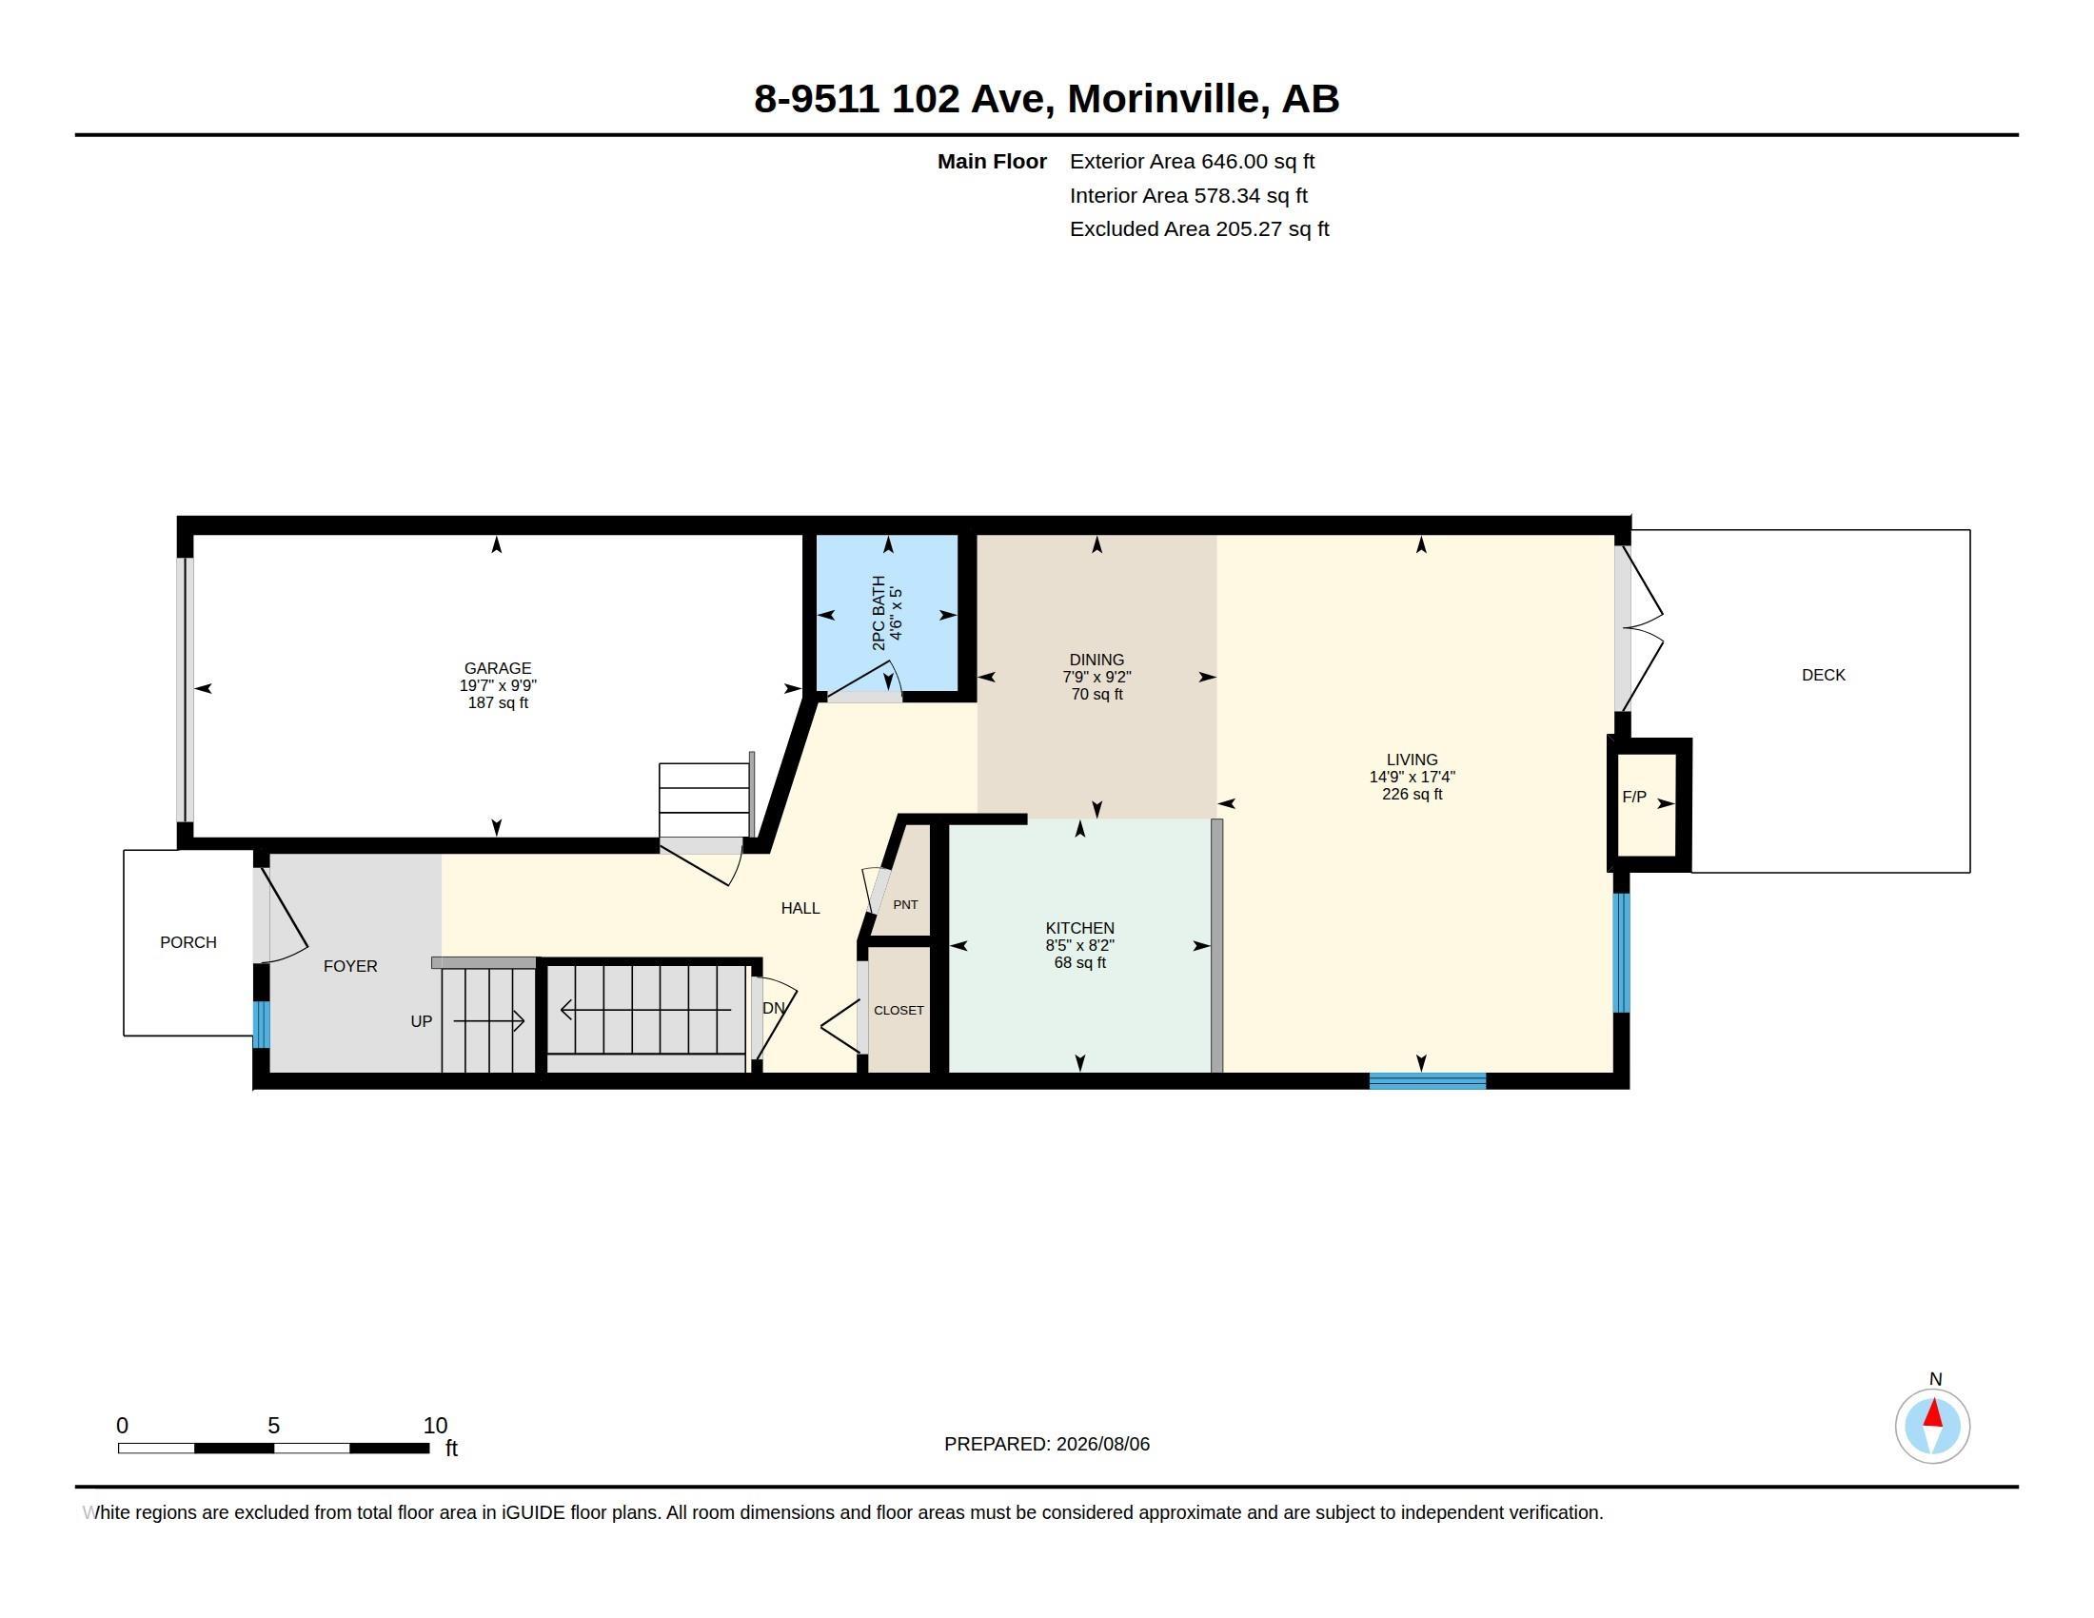
Welcome to this bright and spacious END UNIT townhouse BACKING GREEN SPACE! An ideal opportunity for first-time buyers, young families or investors! Offering over 1,300 sq. ft. of living space, the main floor features an open floor plan with a functional kitchen with dark maple cabinetry with plenty of counter space, adjoining dining area and a comfortable living room overlooking green space. A gas fireplace adds warmth, while patio doors lead to your private deck. A convenient 2-piece bath and access to th...

Read More

Essential Information

  • MLS® #
    E4502628
  • Year Built
    2010
  • Property Type
    Residential
  • Property Style
    2 Storey
  • MLS® #
    E4502628
  • Year Built
    2010
  • Property Type
    Residential
  • Property Style
    2 Storey
  • MLS® #
    E4502628
  • Year Built
    2010
  • Property Type
    Residential
  • Property Style
    2 Storey

Community Information

  • Area
    Sturgeon
  • Neighbourhood/Community
    Morinville
  • Condo Name
    Maple Brooke Villas
  • Postal Code
    T8R 0C6
  • Area
    Sturgeon
  • Neighbourhood/Community
    Morinville
  • Condo Name
    Maple Brooke Villas
  • Postal Code
    T8R 0C6
  • Area
    Sturgeon
  • Neighbourhood/Community
    Morinville
  • Condo Name
    Maple Brooke Villas
  • Postal Code
    T8R 0C6

Services & Amenities

  • Amenities
    Deck
    Vinyl Windows
  • Amenities
    Deck, Vinyl Windows,
  • Amenities
    Deck
    Vinyl Windows

Interior

  • Floor Finish
    Carpet
    Laminate Flooring
    Linoleum
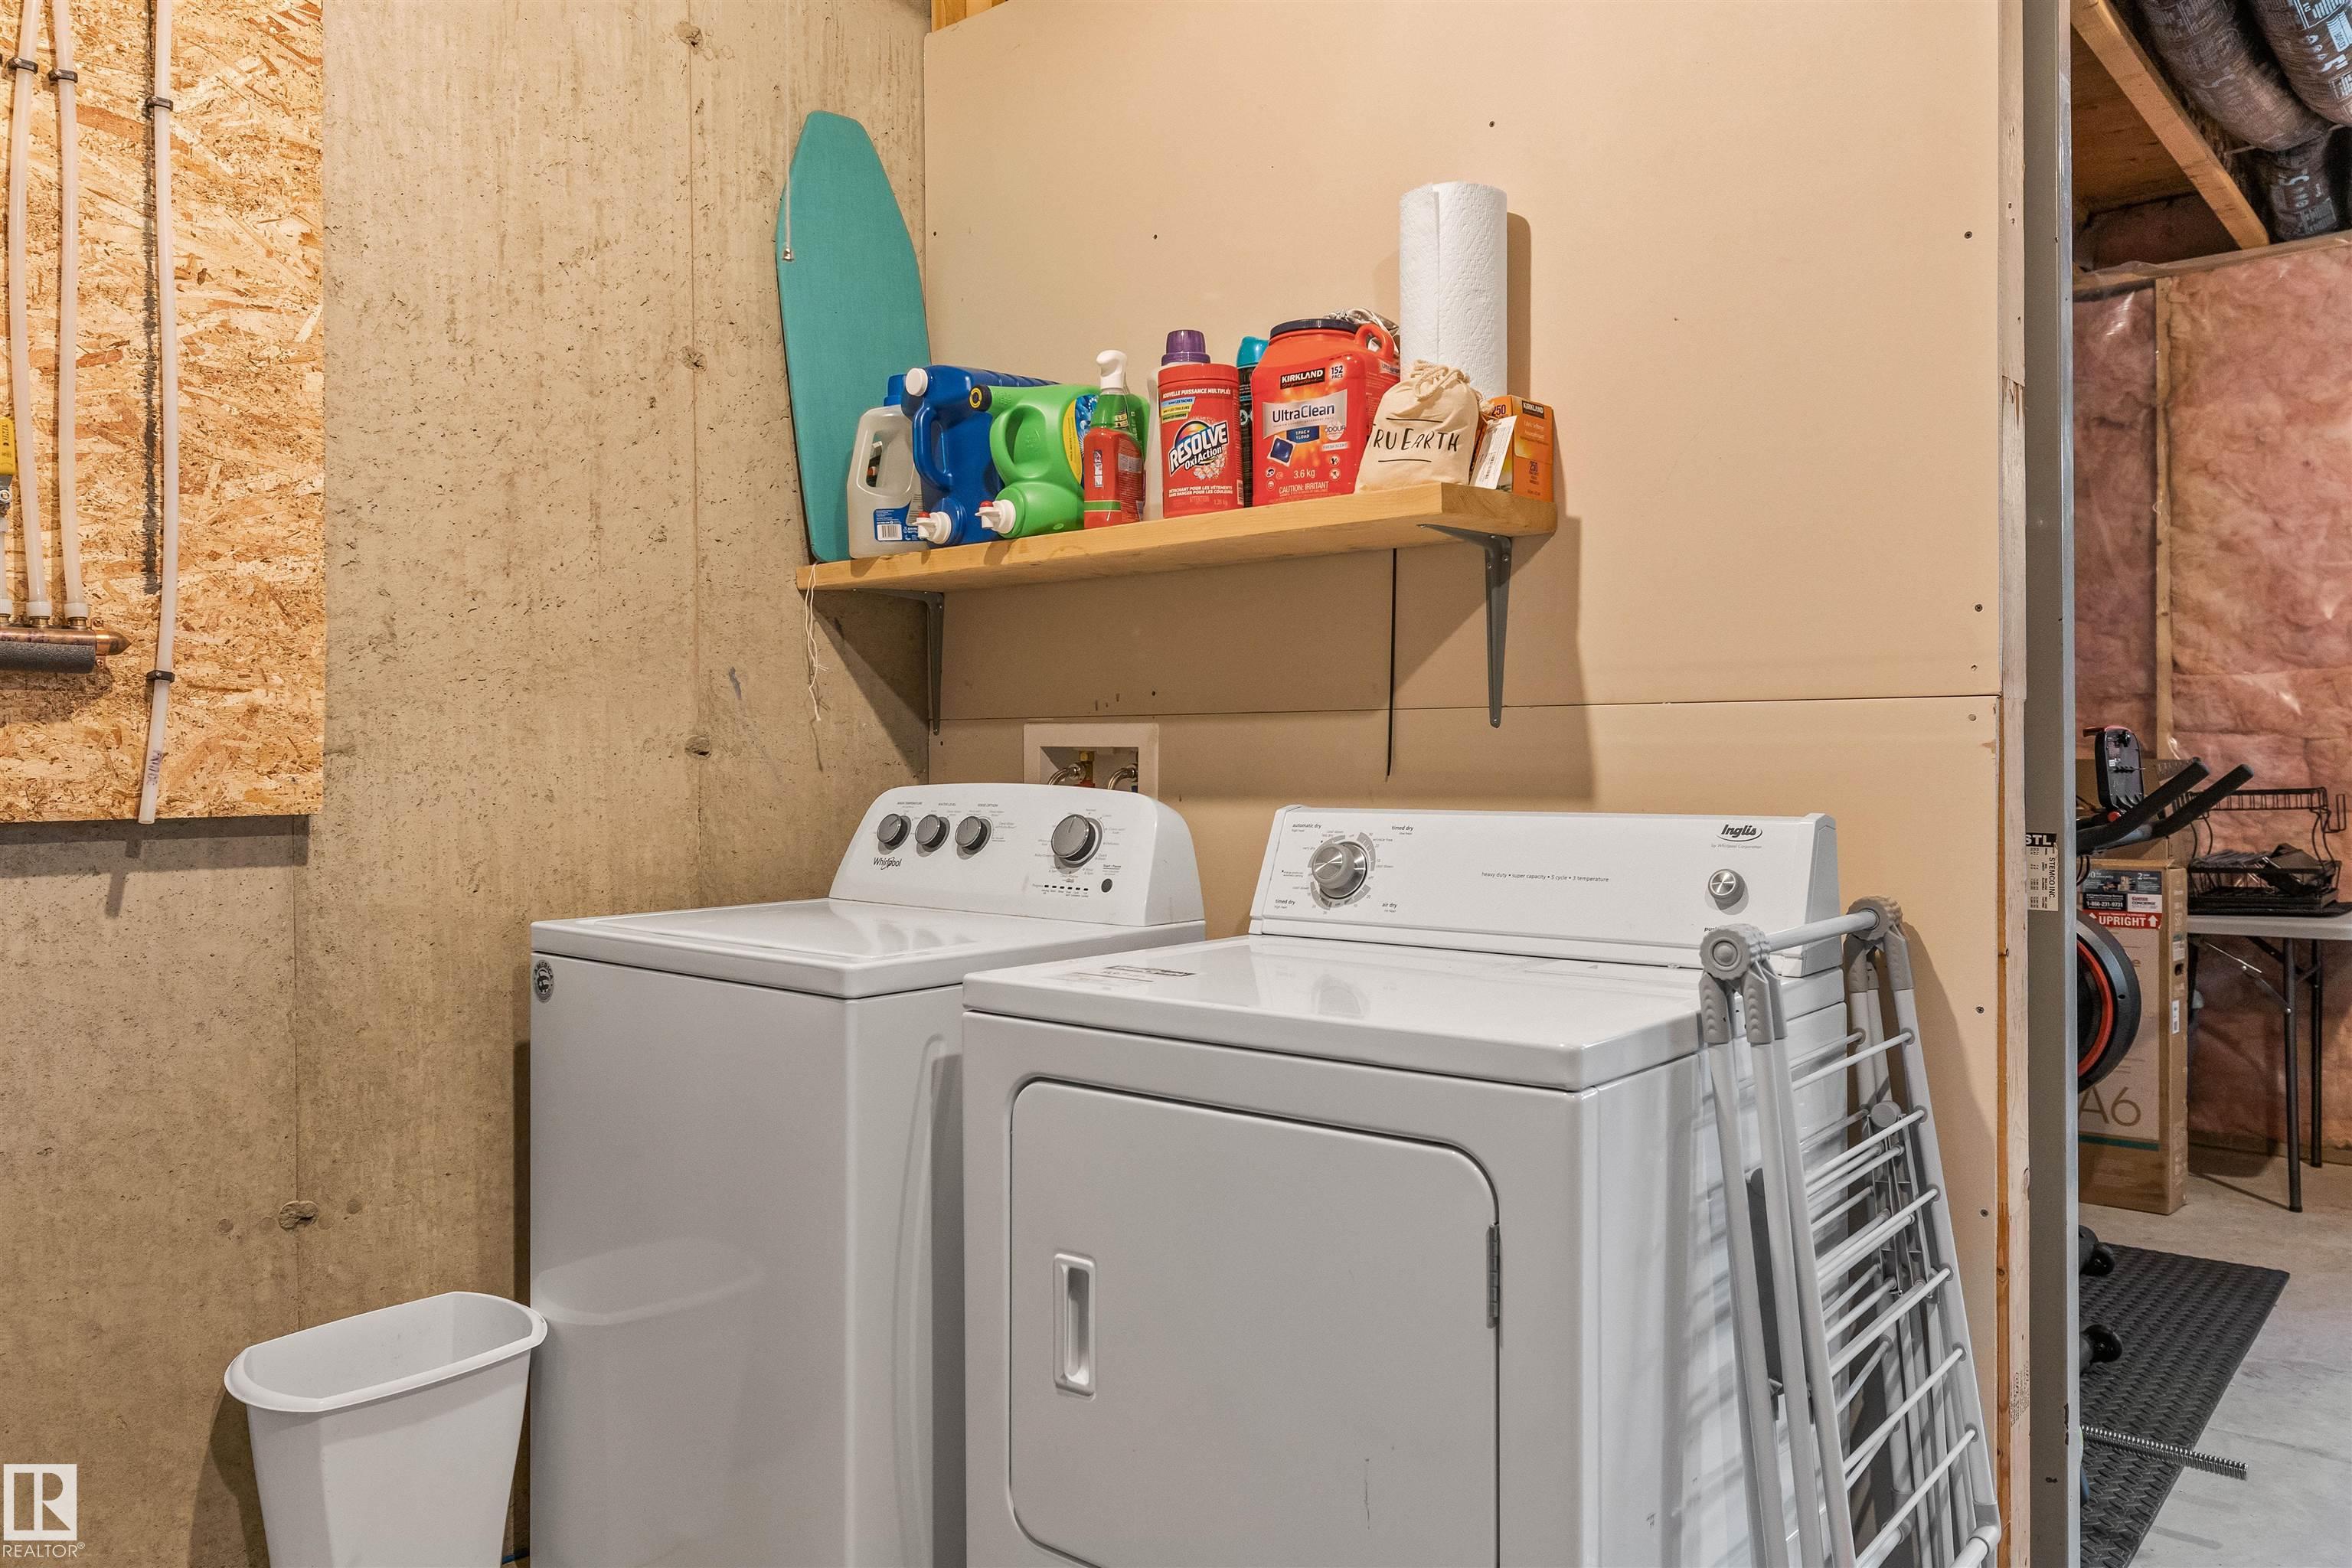
  • Goods Included
    Dishwasher-Built-In
    Dryer
    Microwave Hood Fan
    Refrigerator
    Stove-Electric
    Washer
    Window Coverings
  • Heating Type
    Forced Air-1
    Natural Gas
  • Fireplace Fuel
    Gas
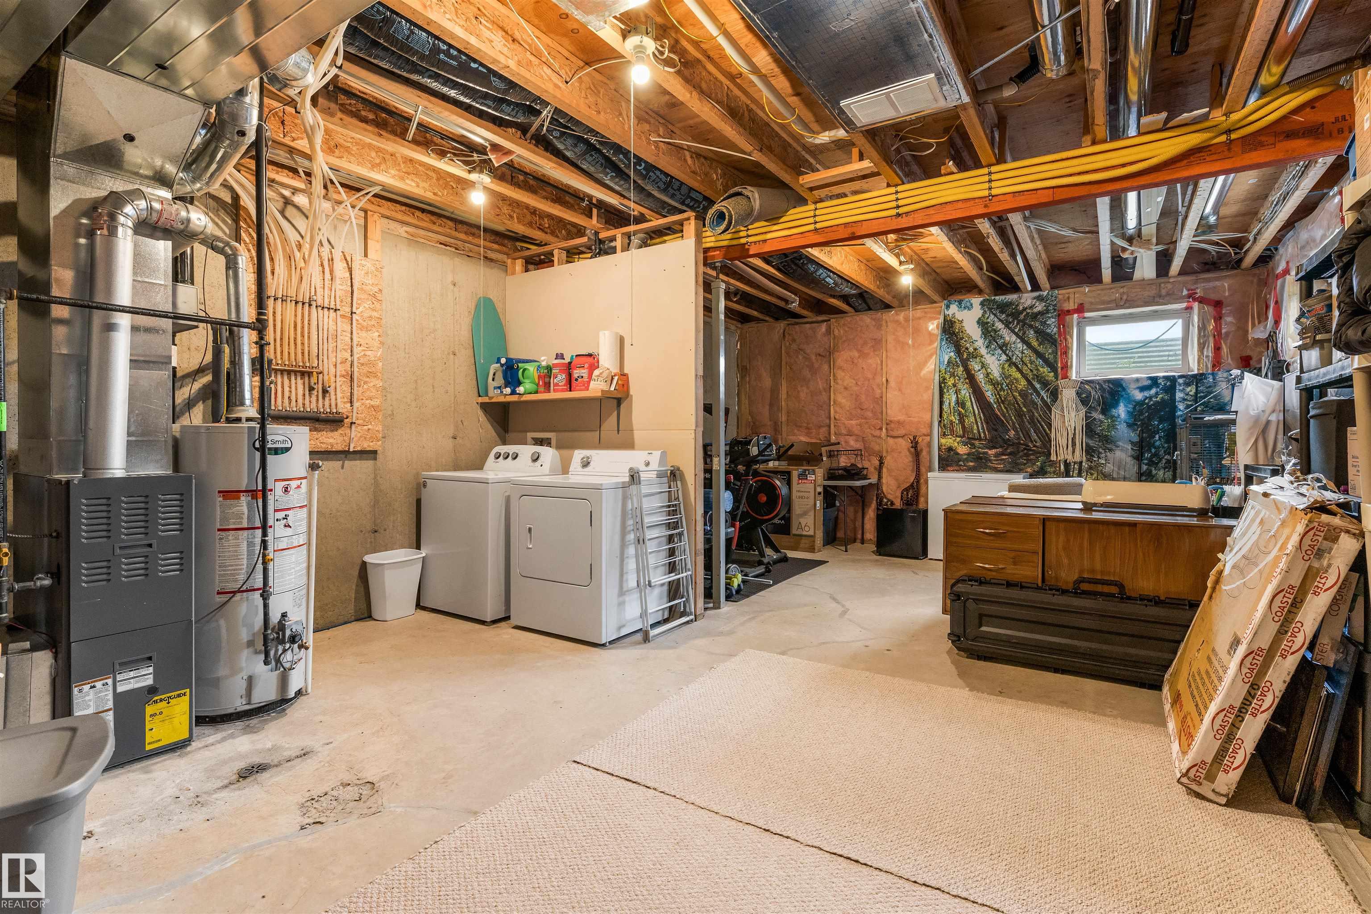
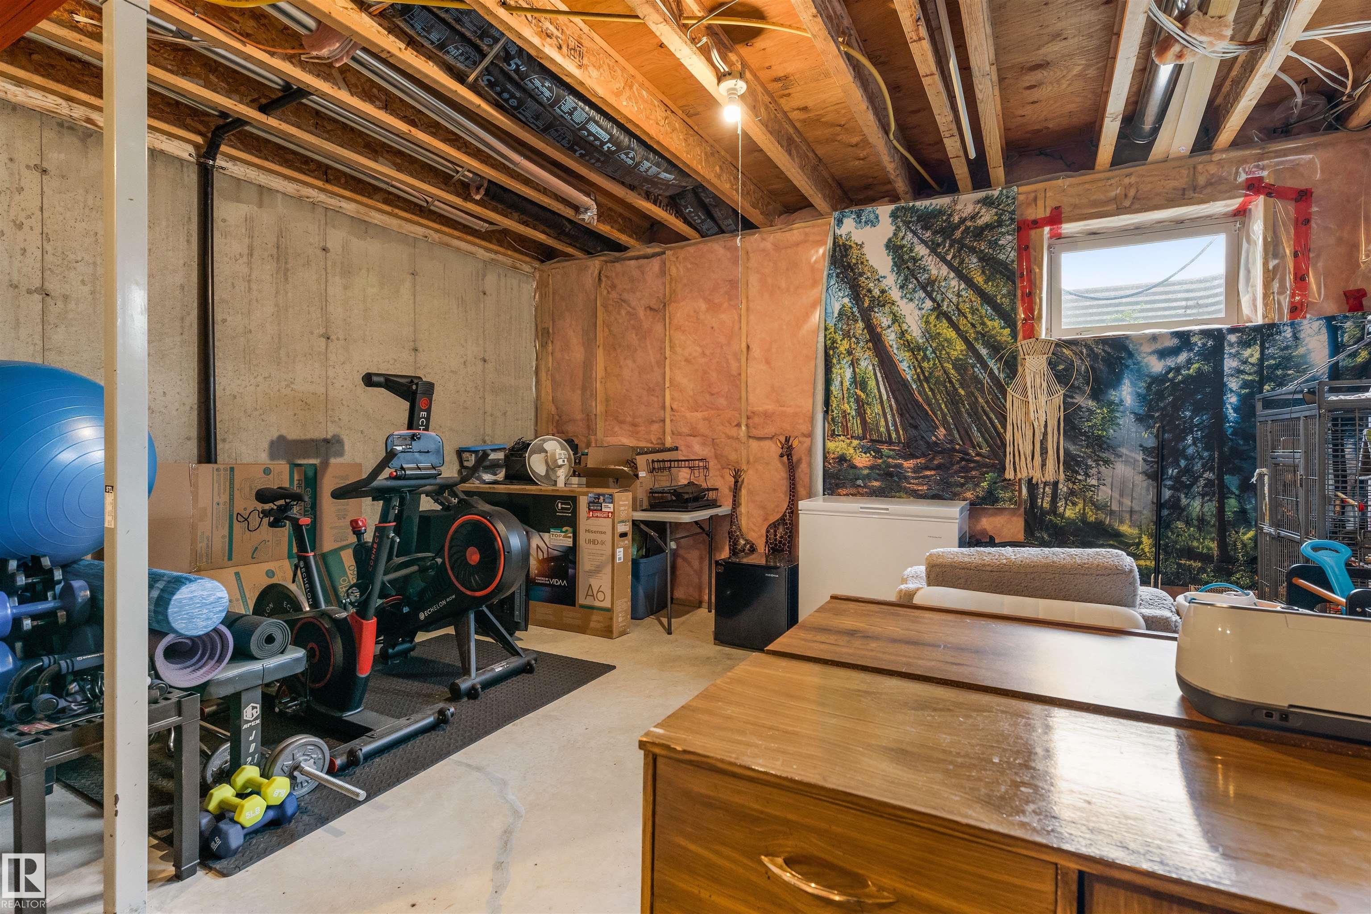
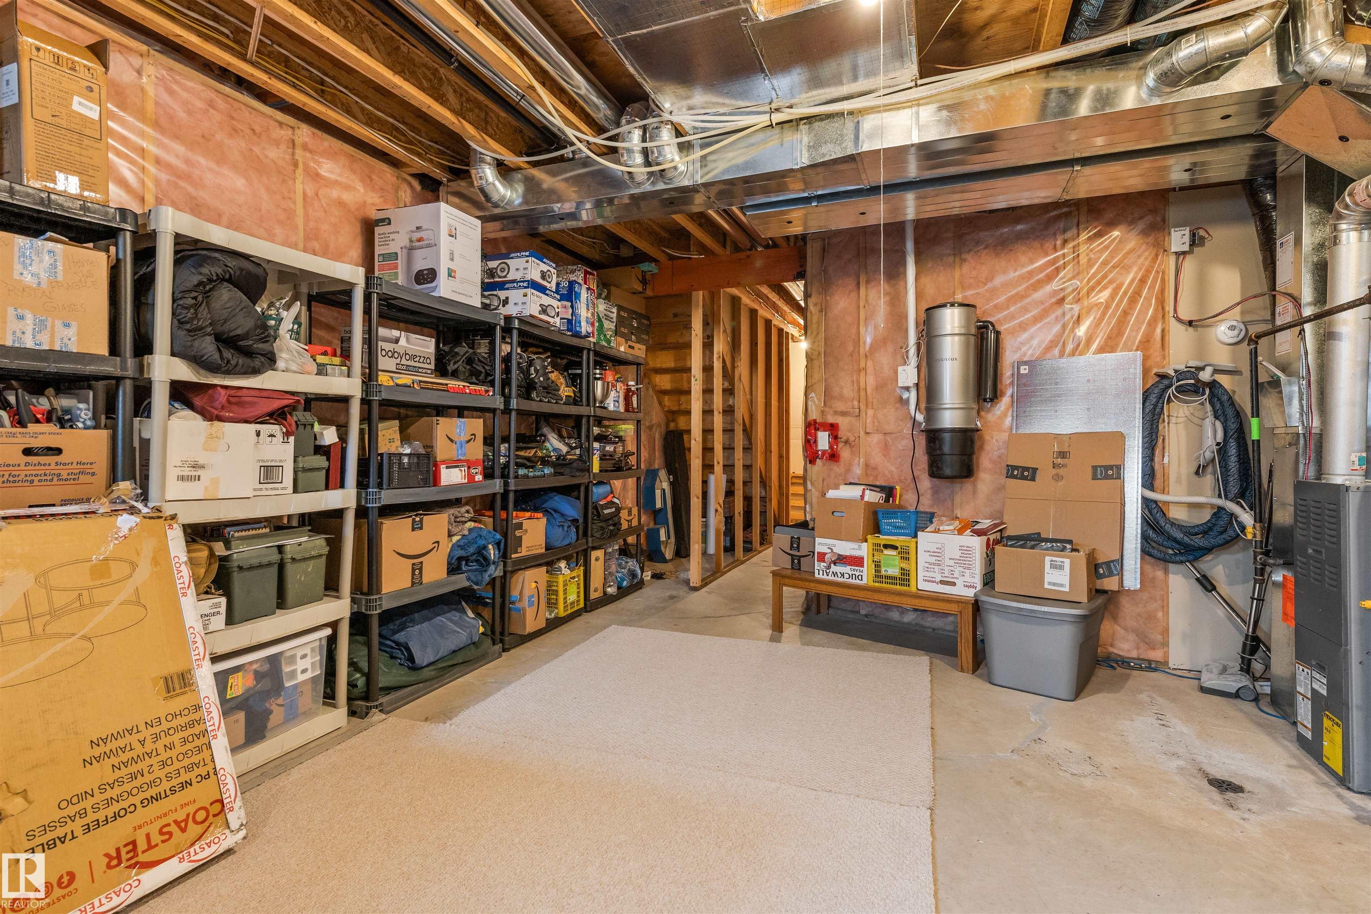
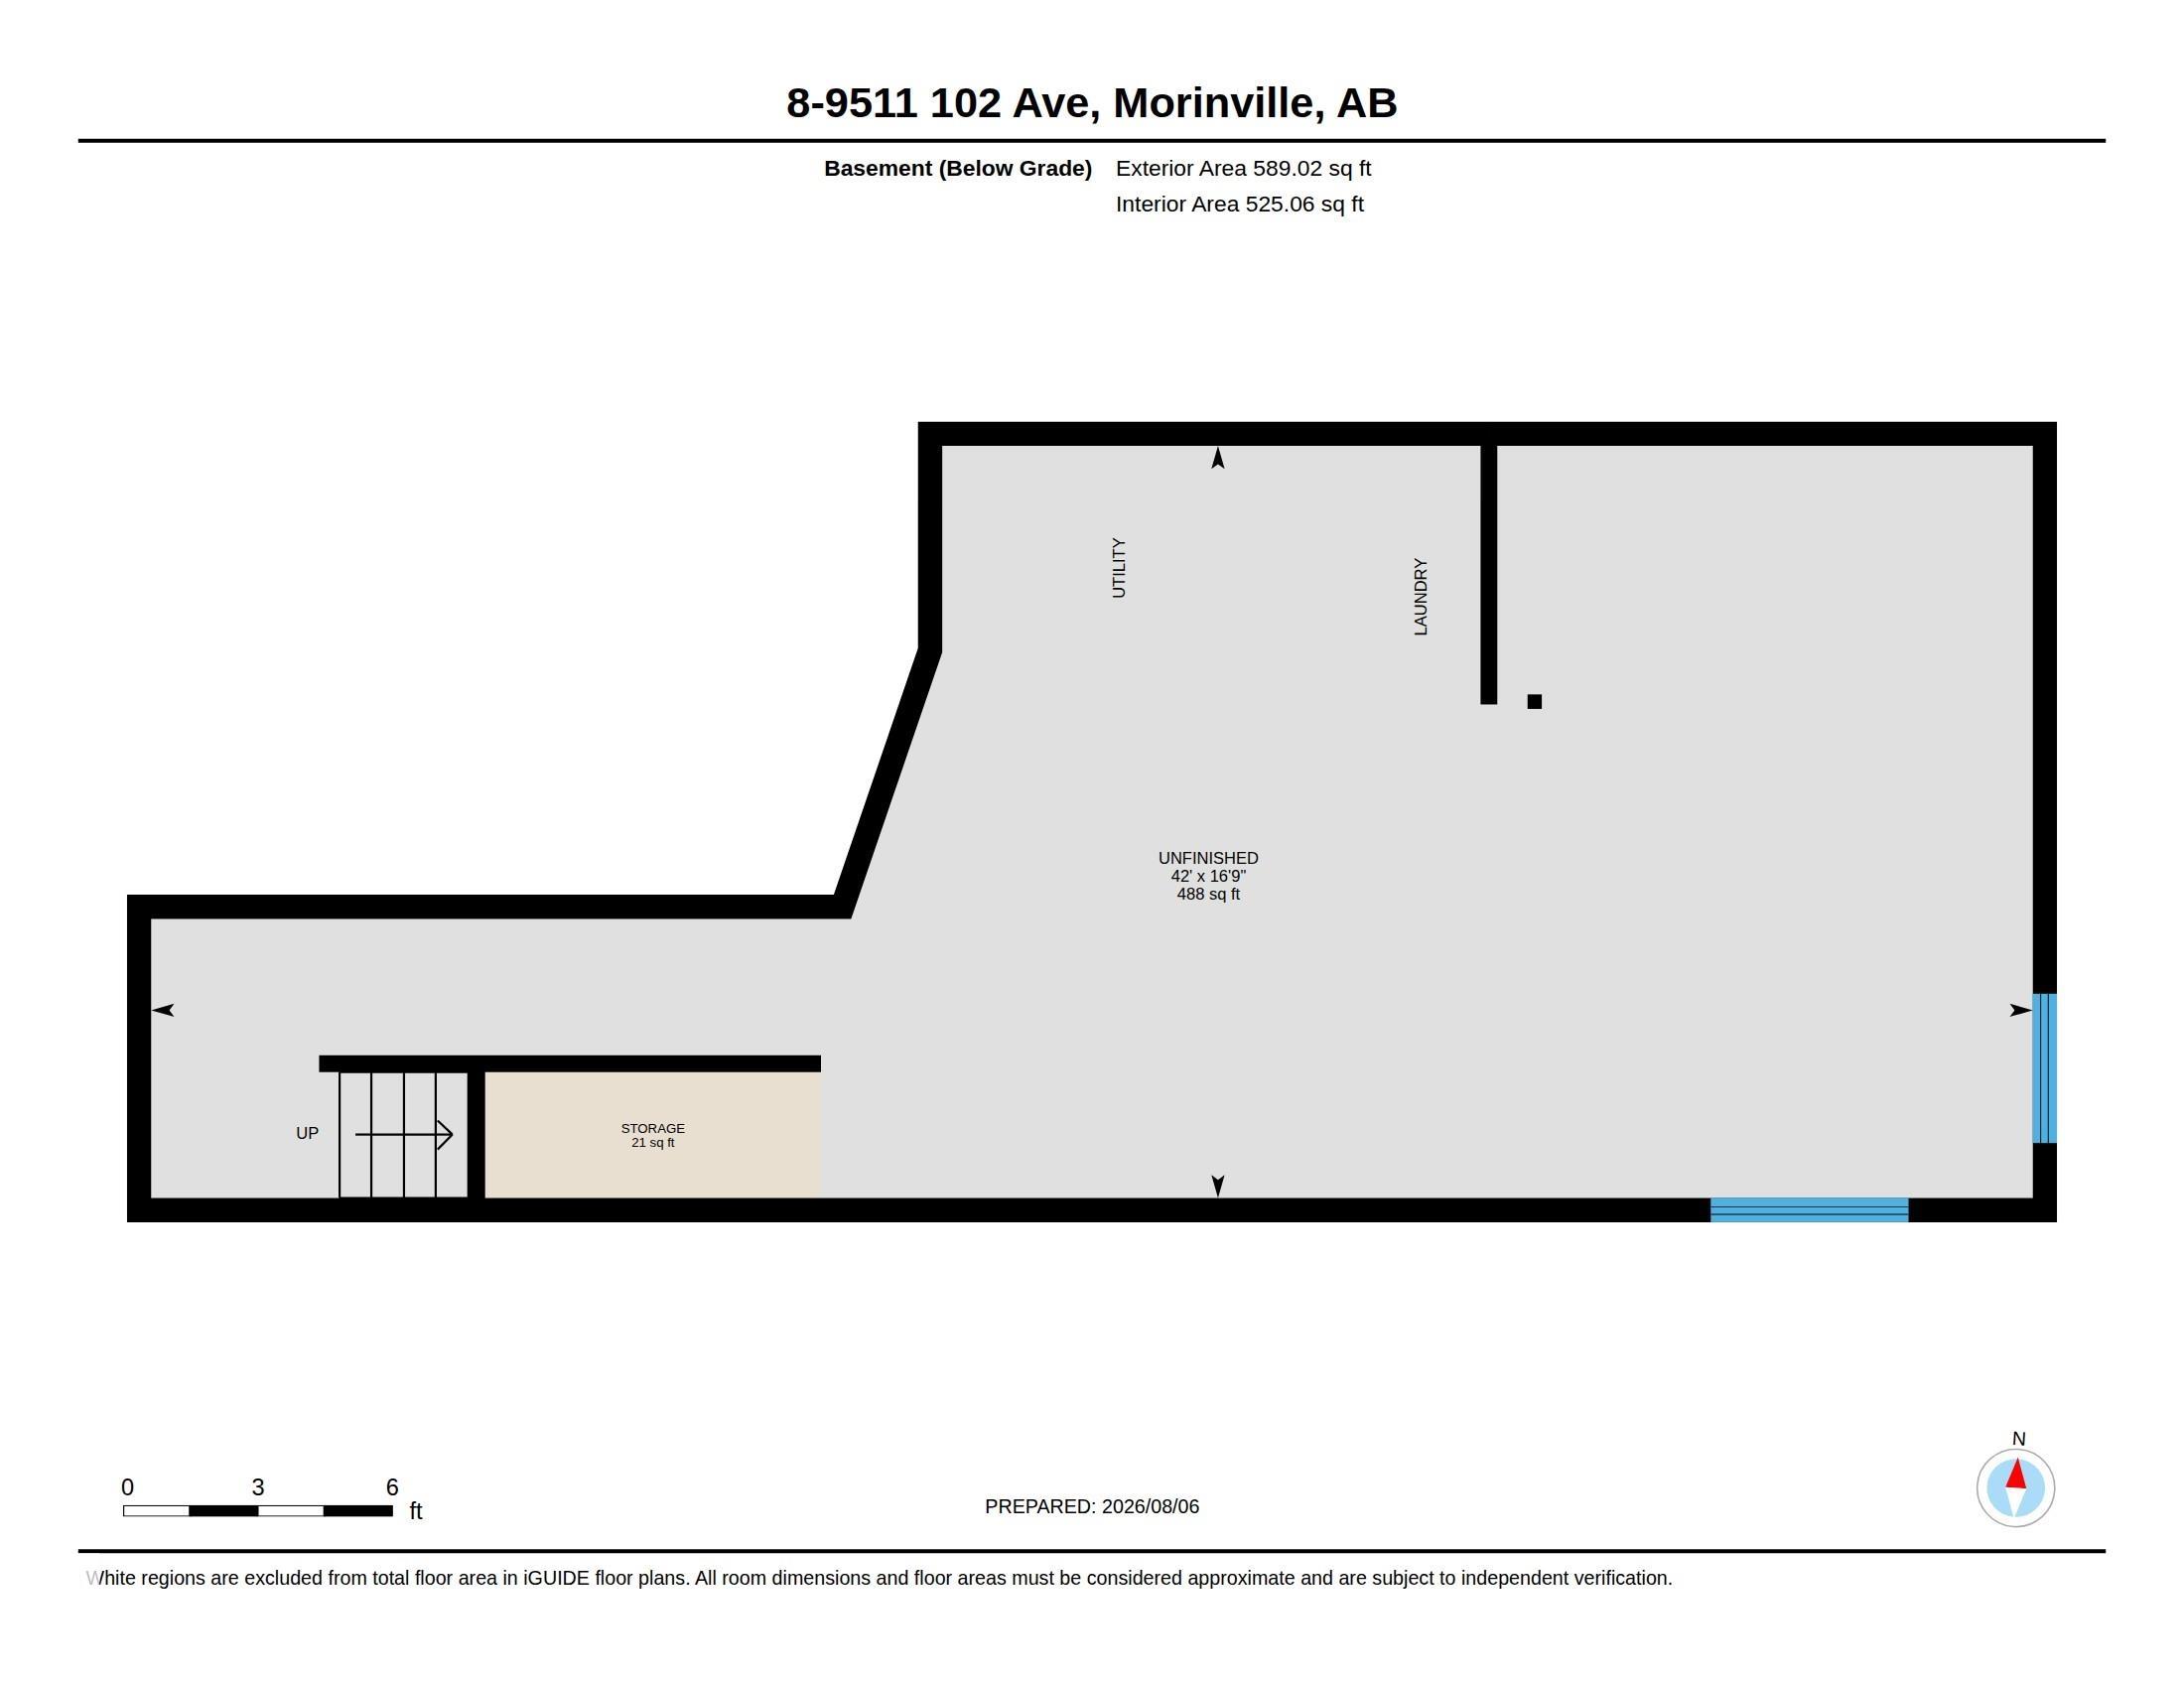
  • Basement
    Full
  • Basement Development
    Unfinished
  • Floor Finish
    Carpet, Laminate Flooring, Linoleum
  • Goods Included
    Dishwasher-Built-In, Dryer, Microwave Hood Fan, Refrigerator, Stove-Electric, Washer, Window Coverings
  • Heating Type
    Forced Air-1, Natural Gas
  • Fireplace Fuel
    Gas
  • Basement
    Full
  • Basement Development
    Unfinished
  • Floor Finish
    Carpet
    Laminate Flooring
    Linoleum
  • Goods Included
    Dishwasher-Built-In
    Dryer
    Microwave Hood Fan
    Refrigerator
    Stove-Electric
    Washer
    Window Coverings
  • Heating Type
    Forced Air-1
    Natural Gas
  • Fireplace Fuel
    Gas
  • Basement
    Full
  • Basement Development
    Unfinished

Exterior

  • Lot/Exterior Features
    Fenced
    Golf Nearby
    Landscaped
    Public Transportation
    Schools
    Shopping Nearby
    See Remarks
  • Roof
    Asphalt Shingles
  • Foundation
    Concrete Perimeter
  • Lot/Exterior Features
    Fenced, Golf Nearby, Landscaped, Public Transportation, Schools, Shopping Nearby, See Remarks
  • Roof
    Asphalt Shingles
  • Foundation
    Concrete Perimeter
  • Lot/Exterior Features
    Fenced
    Golf Nearby
    Landscaped
    Public Transportation
    Schools
    Shopping Nearby
    See Remarks
  • Roof
    Asphalt Shingles
  • Foundation
    Concrete Perimeter

Additional Details

  • Property Class
    Condo
  • Site Influences
    Fenced
    Golf Nearby
    Landscaped
    Public Transportation
    Schools
    Shopping Nearby
    See Remarks
  • Road Access
    Paved
  • Last Updated
    7/5/2026 17:22
  • Property Class
    Condo
  • Site Influences
    Fenced, Golf Nearby, Landscaped, Public Transportation, Schools, Shopping Nearby, See Remarks
  • Road Access
    Paved
  • Last Updated
    7/5/2026 17:22
  • Property Class
    Condo
  • Site Influences
    Fenced
    Golf Nearby
    Landscaped
    Public Transportation
    Schools
    Shopping Nearby
    See Remarks
  • Road Access
    Paved
  • Last Updated
    7/5/2026 17:22

$254,900

8 9511 102 Avenue

Schedule Tour
Contact Agent

$1161/month
Est. Monthly Payment
$
$
%
Learn More

Mortgage values are calculated by Redman Technologies Inc based on values provided in the REALTOR® Association of Edmonton listing data feed.