Courtesy of Ben Yovel of Exp Realty

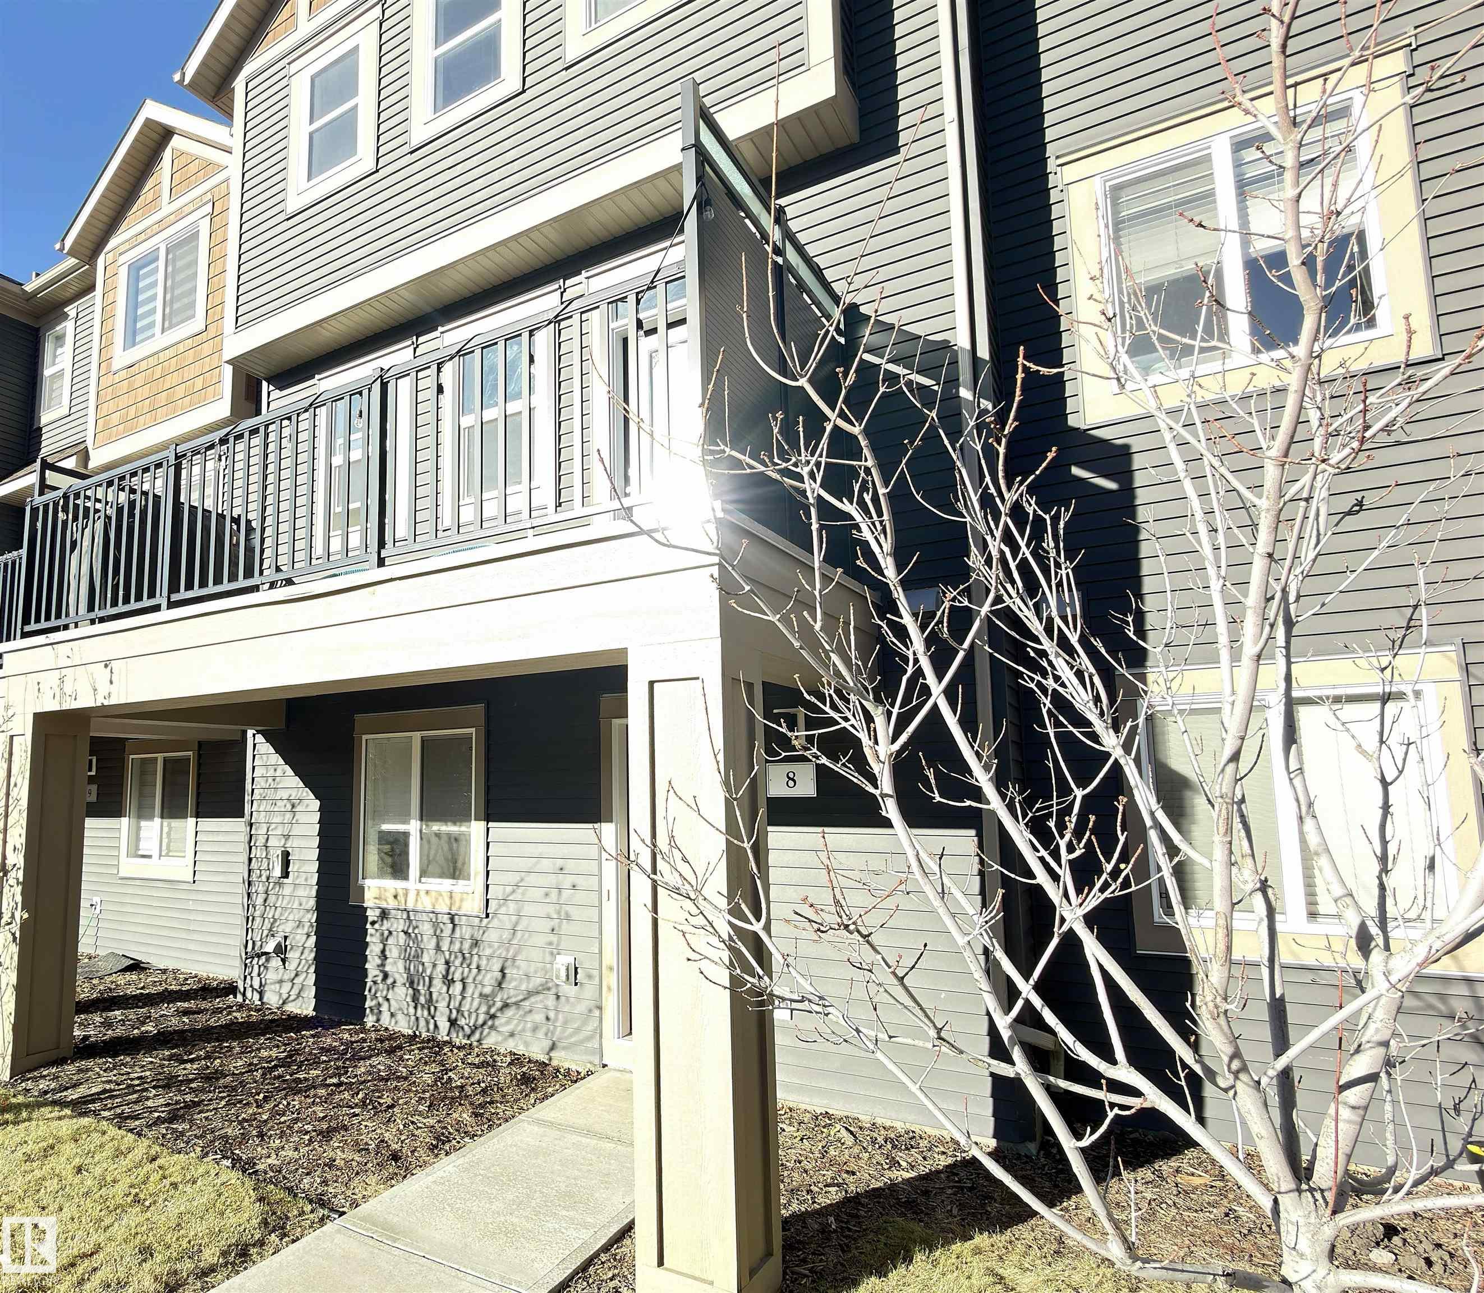
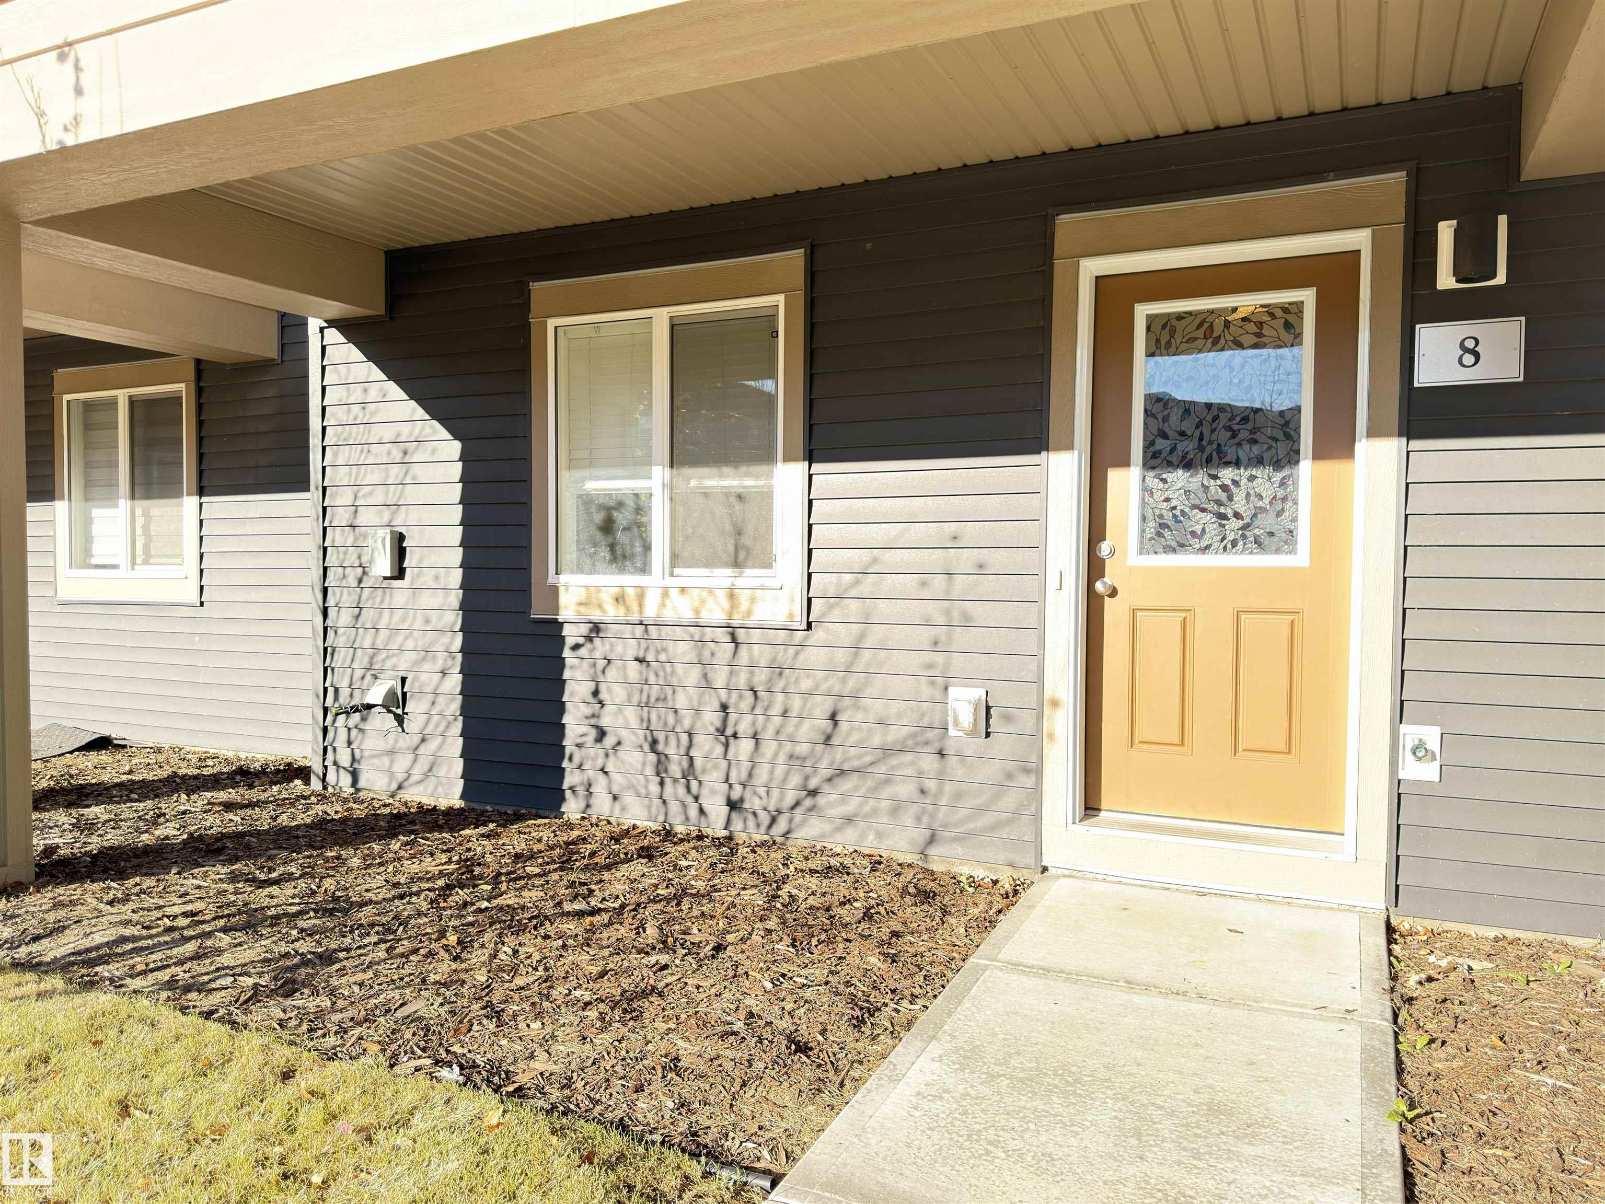
8 2072 WONNACOTT Way, Townhouse for sale in Walker Edmonton , Alberta , T6X 2V7

 MLS® # E4516118

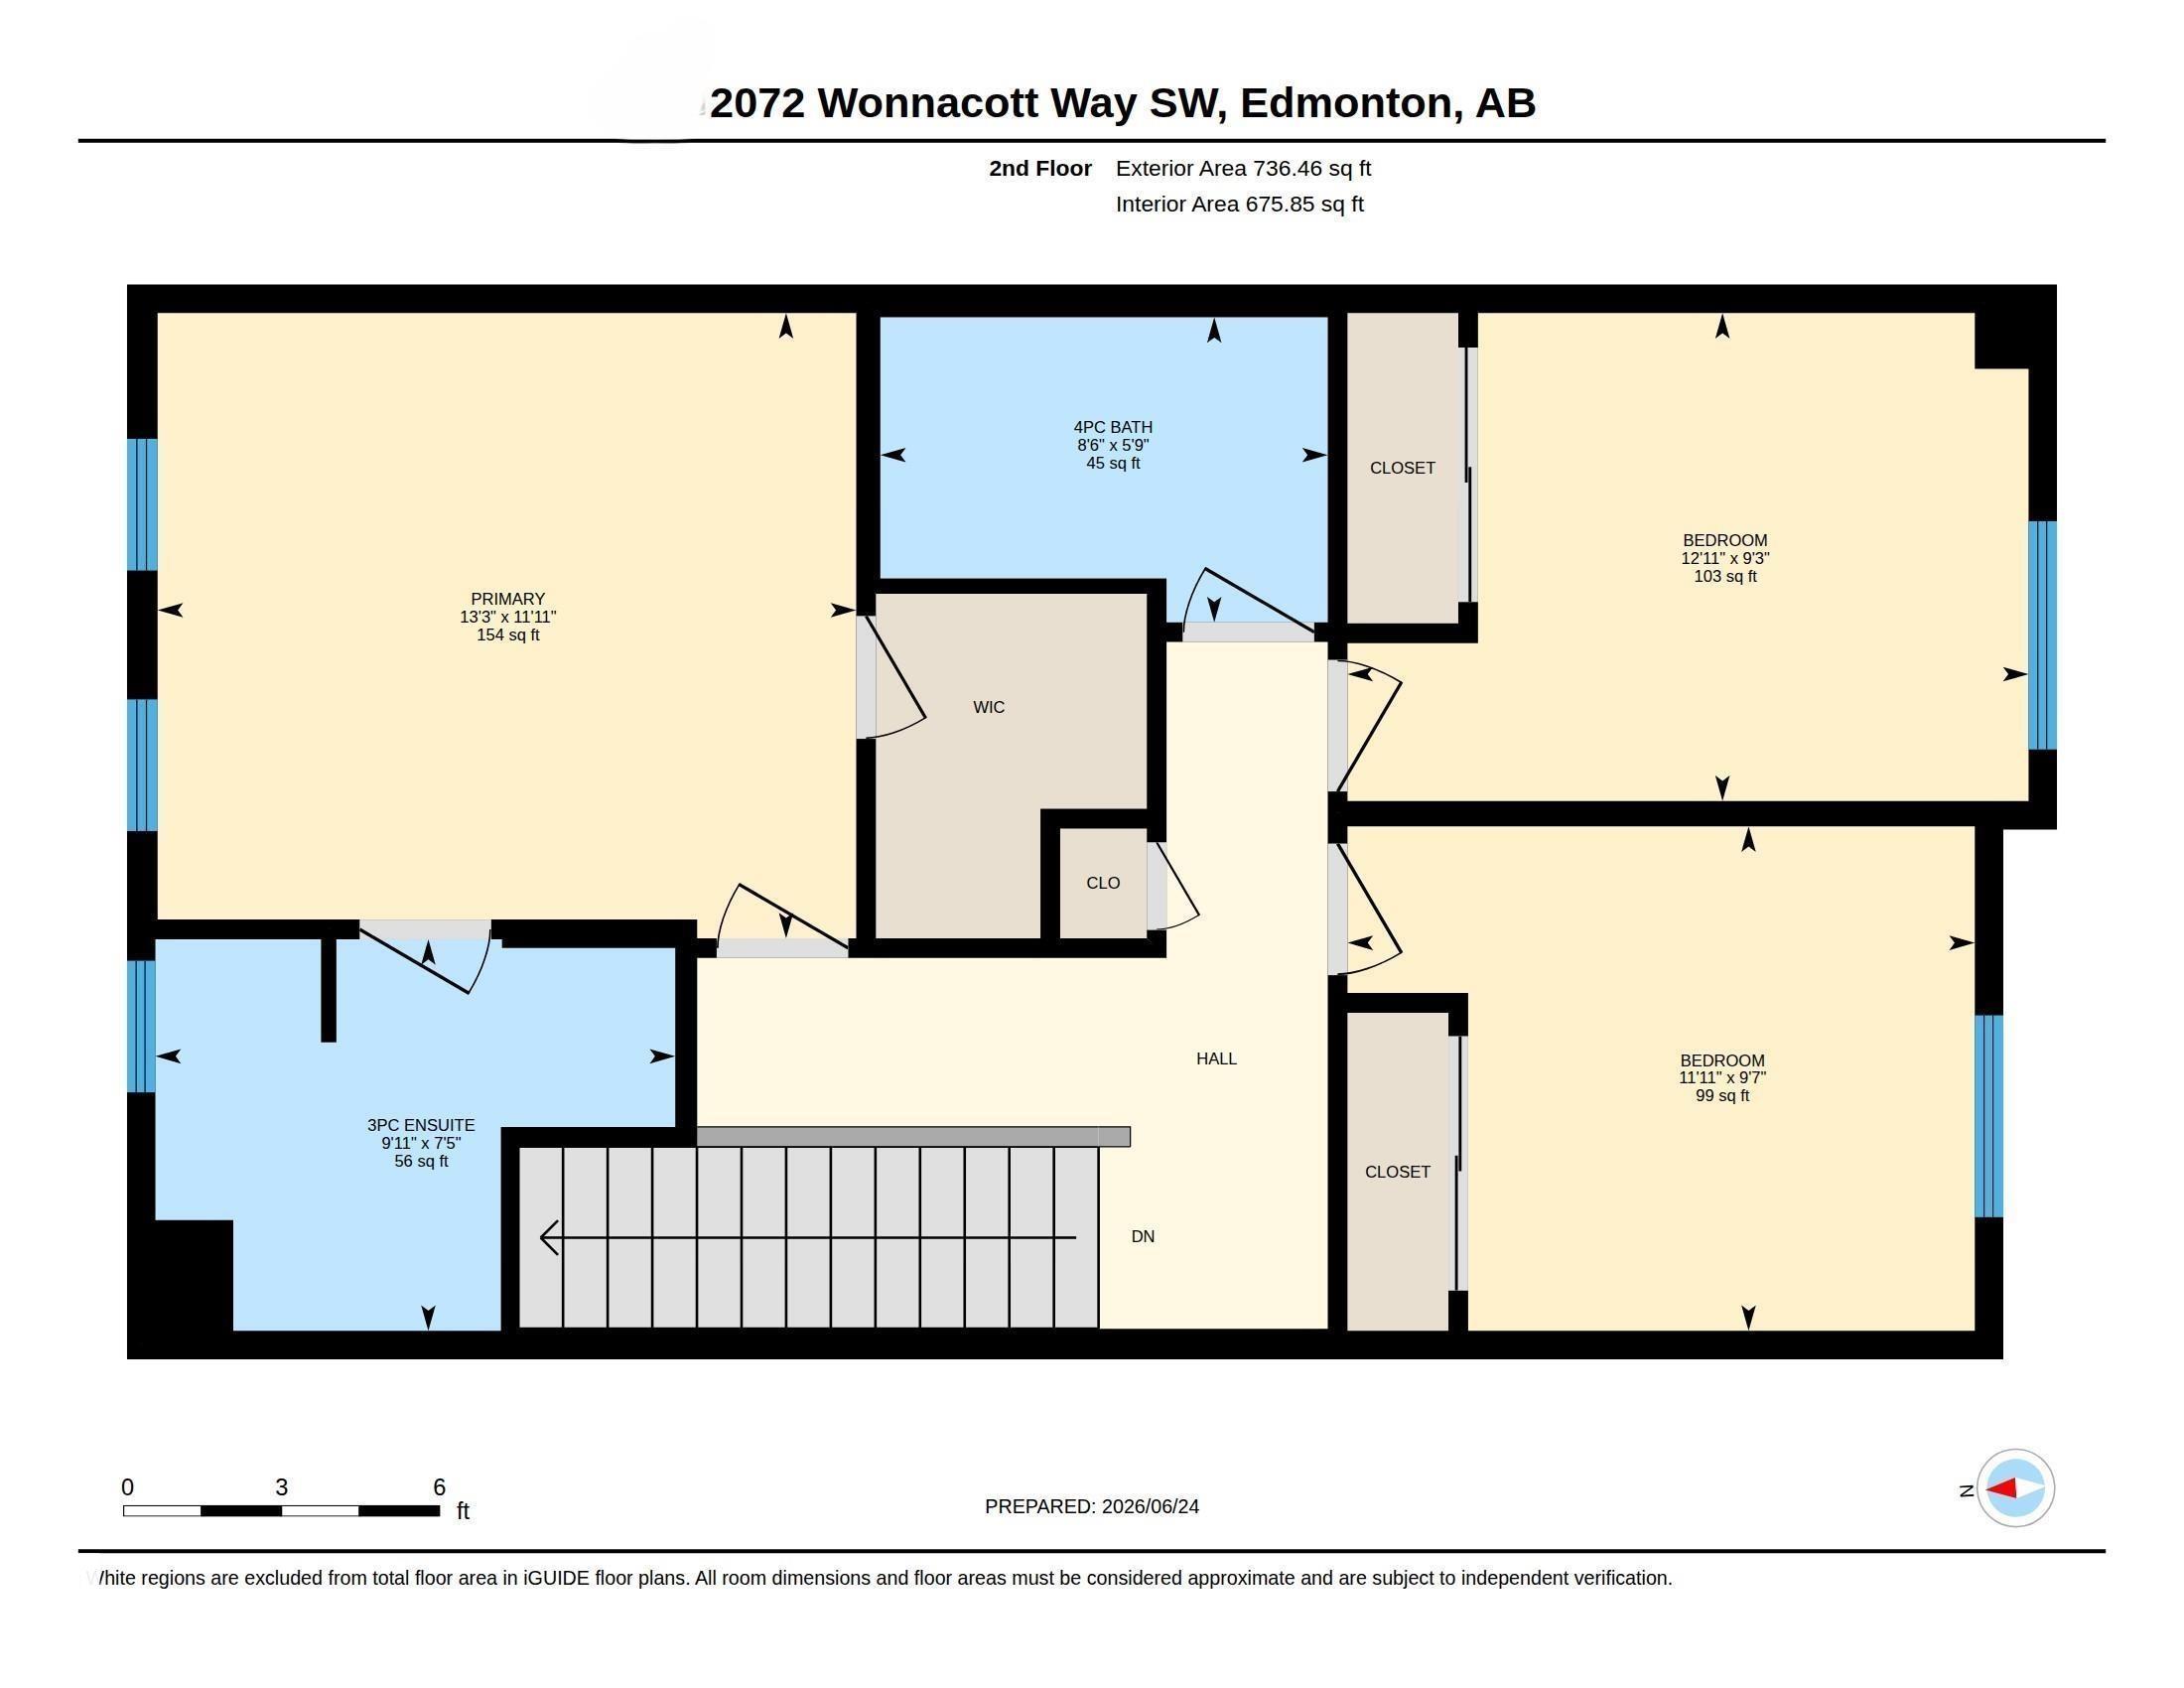
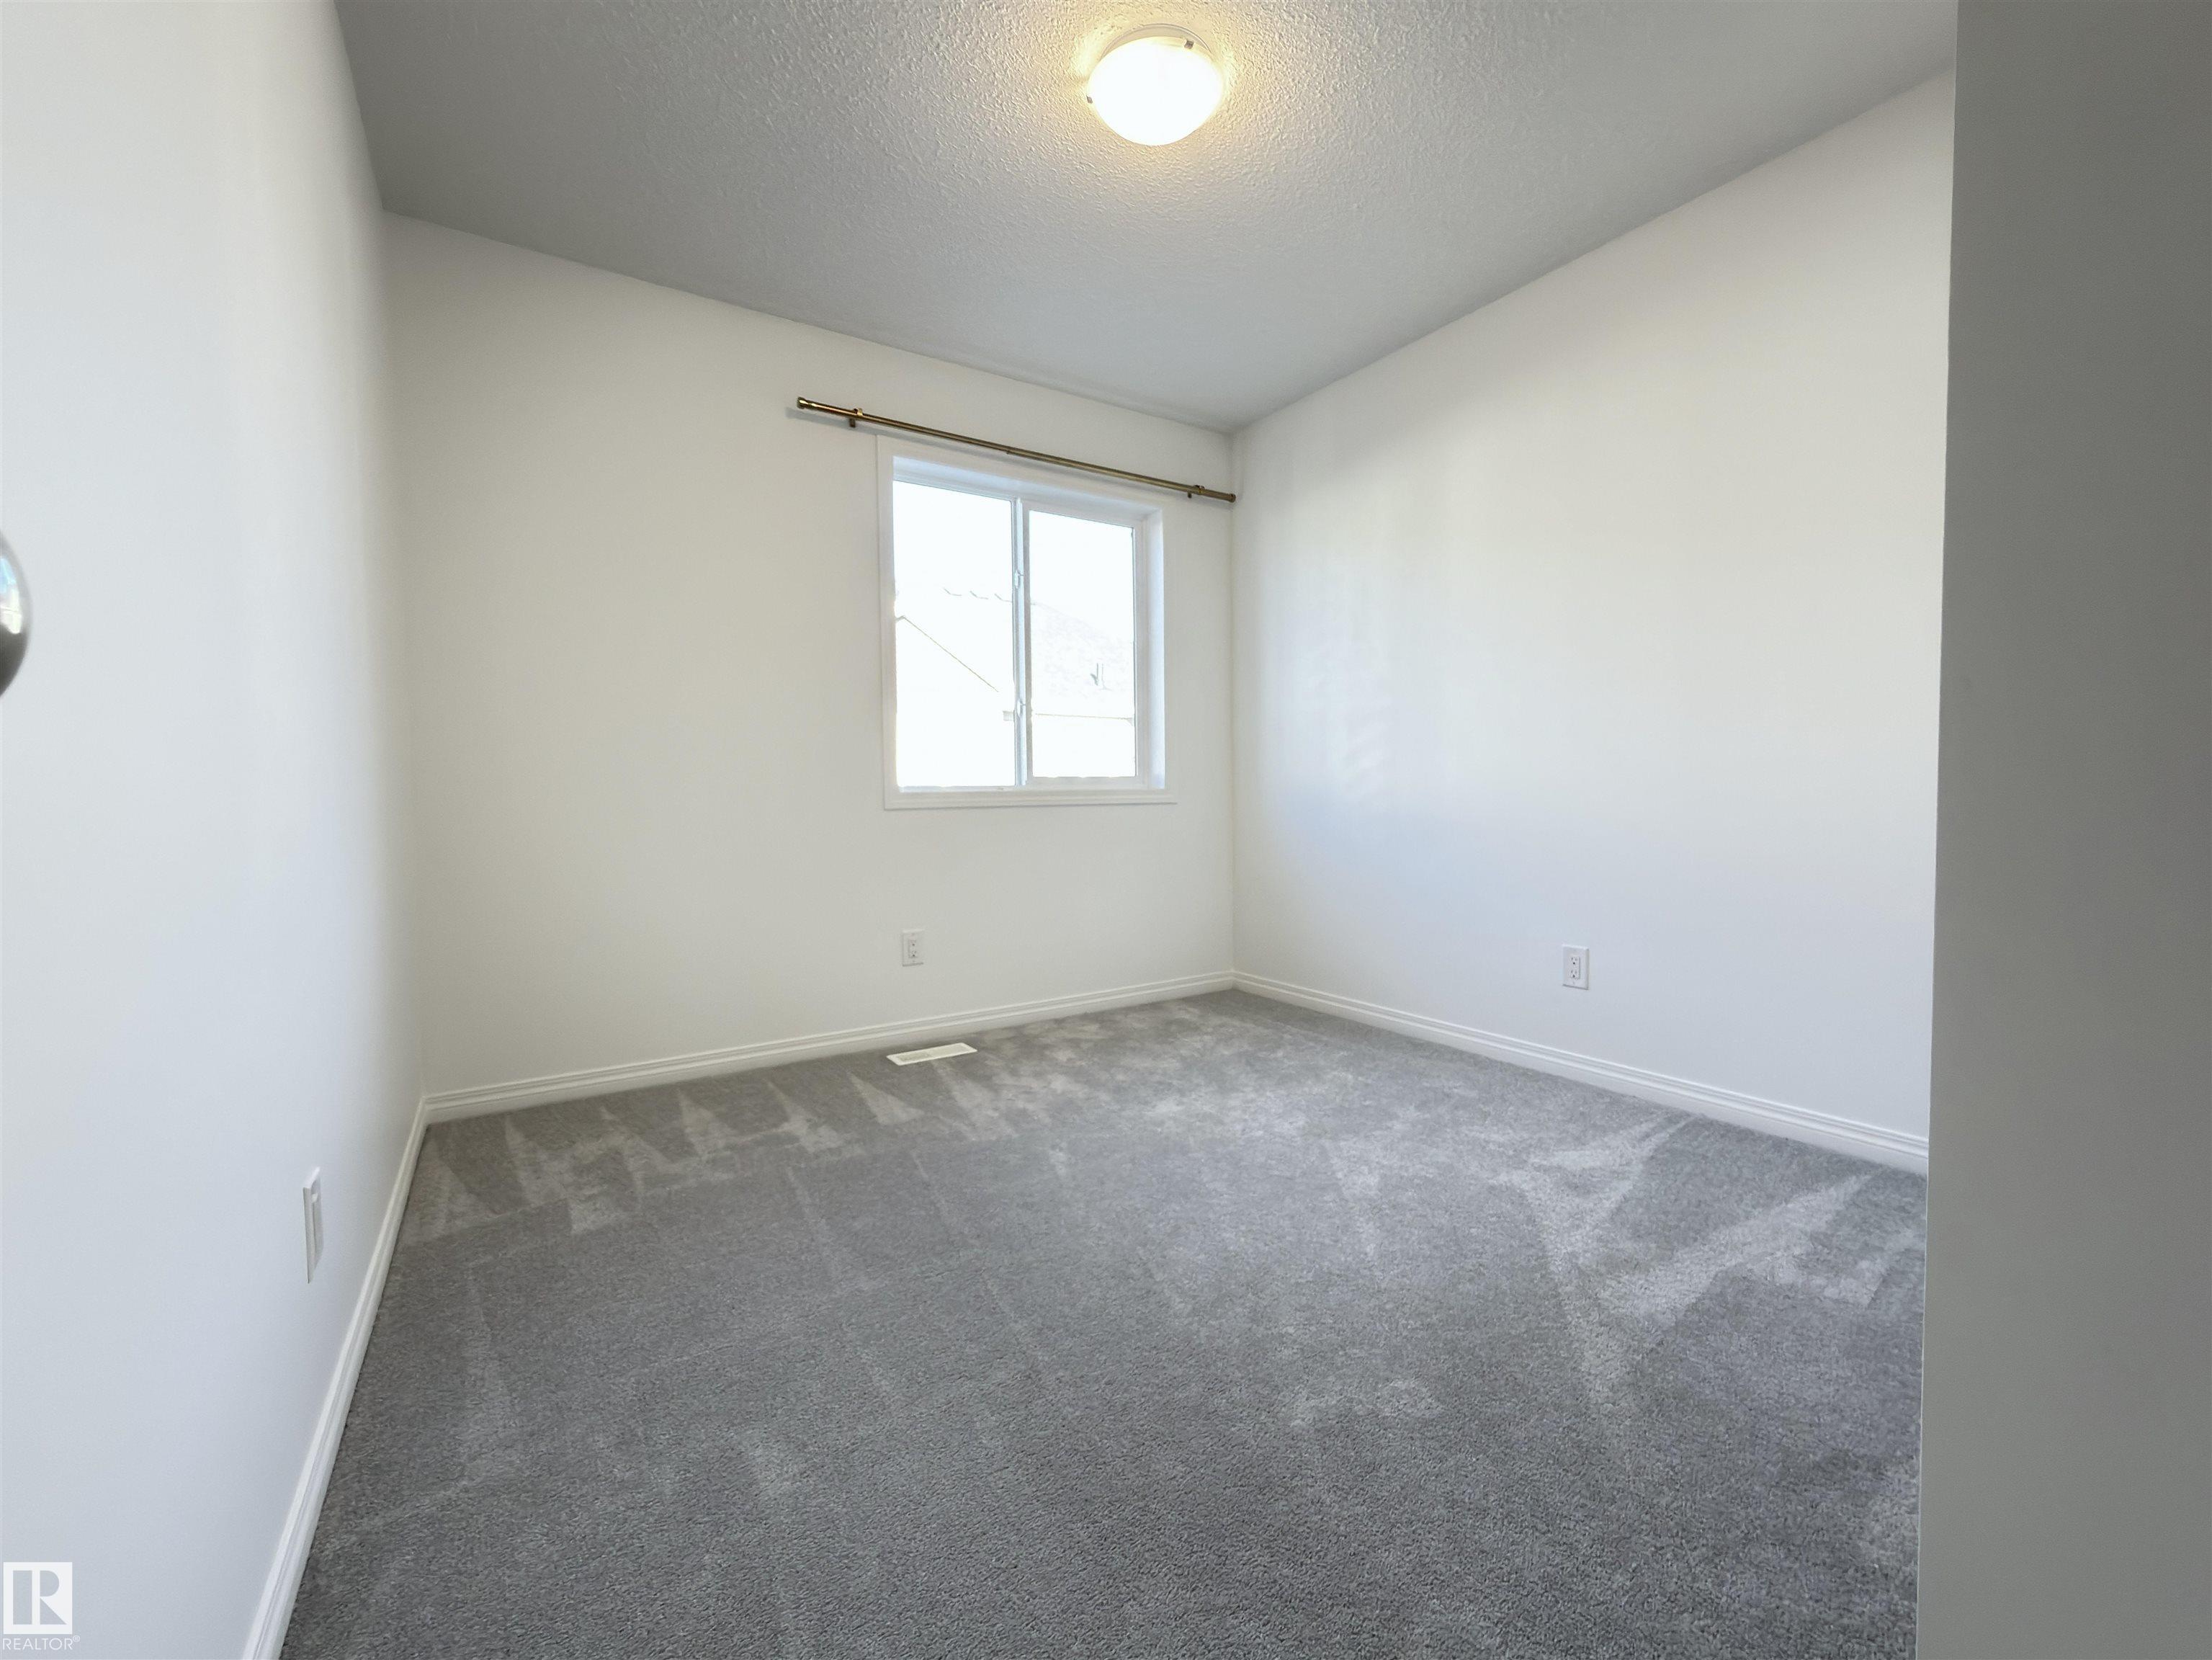
3 bedrooms

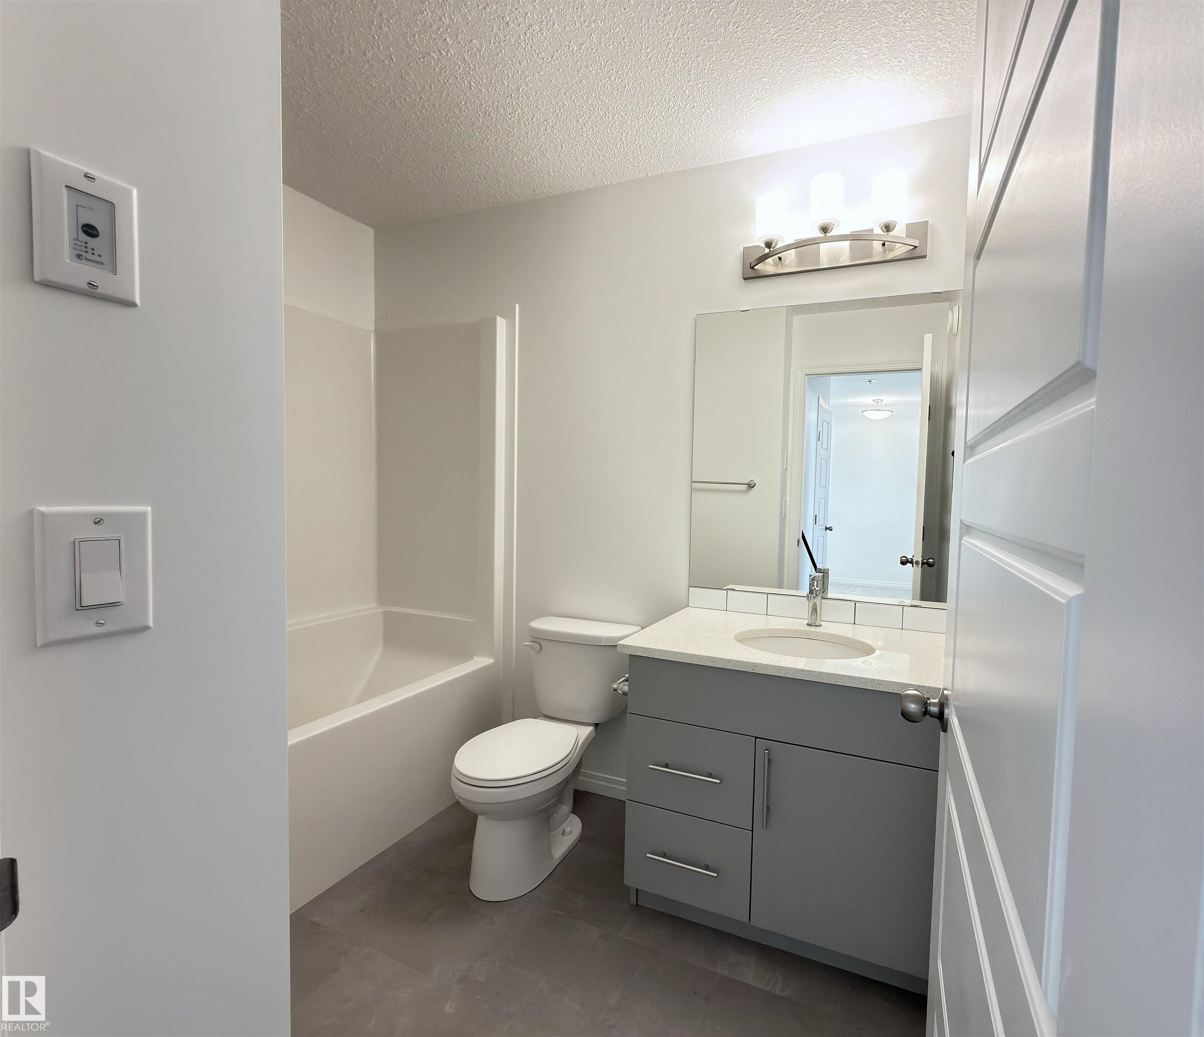
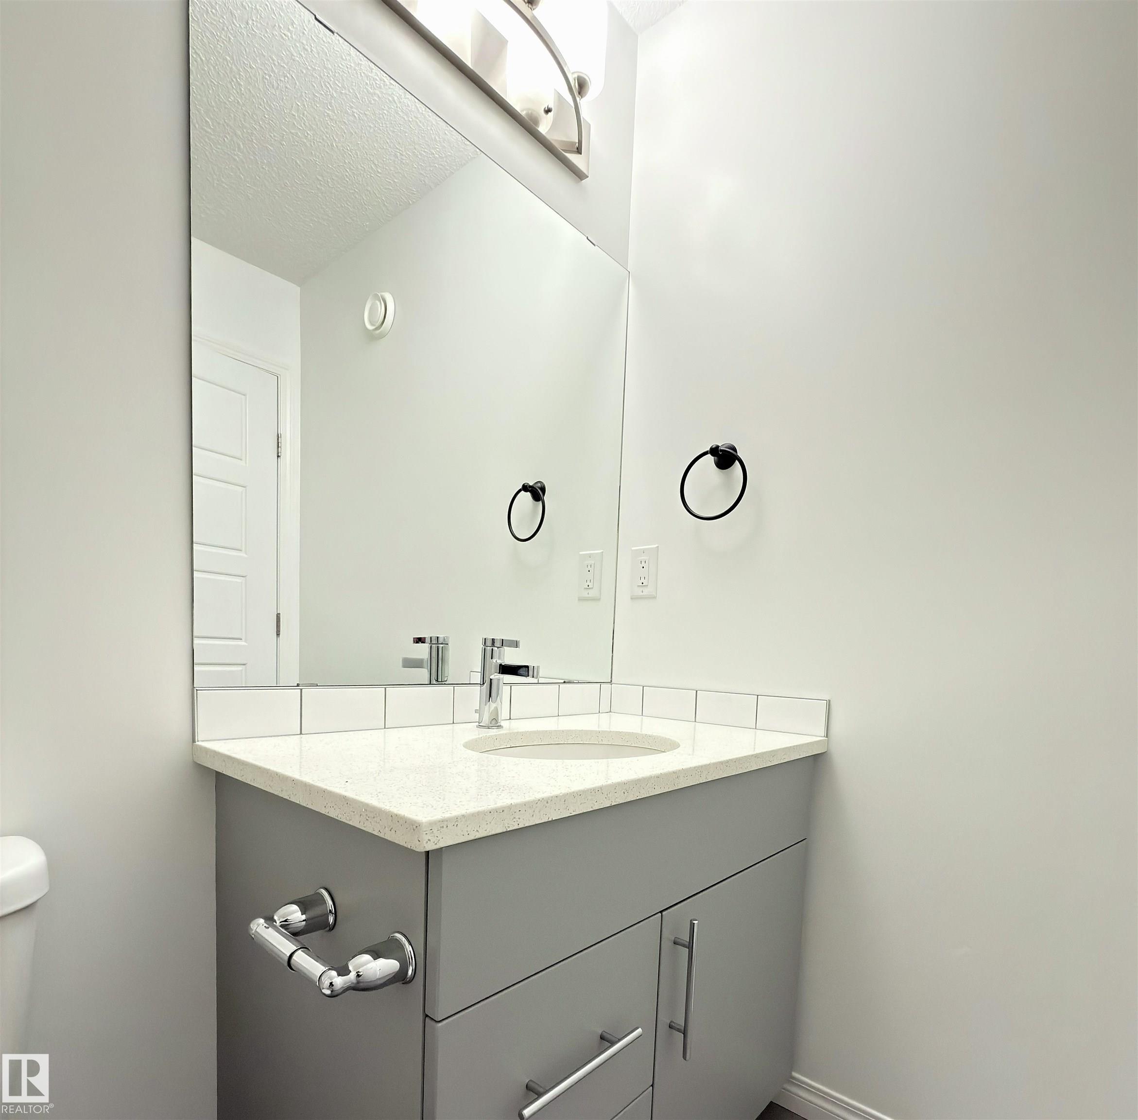
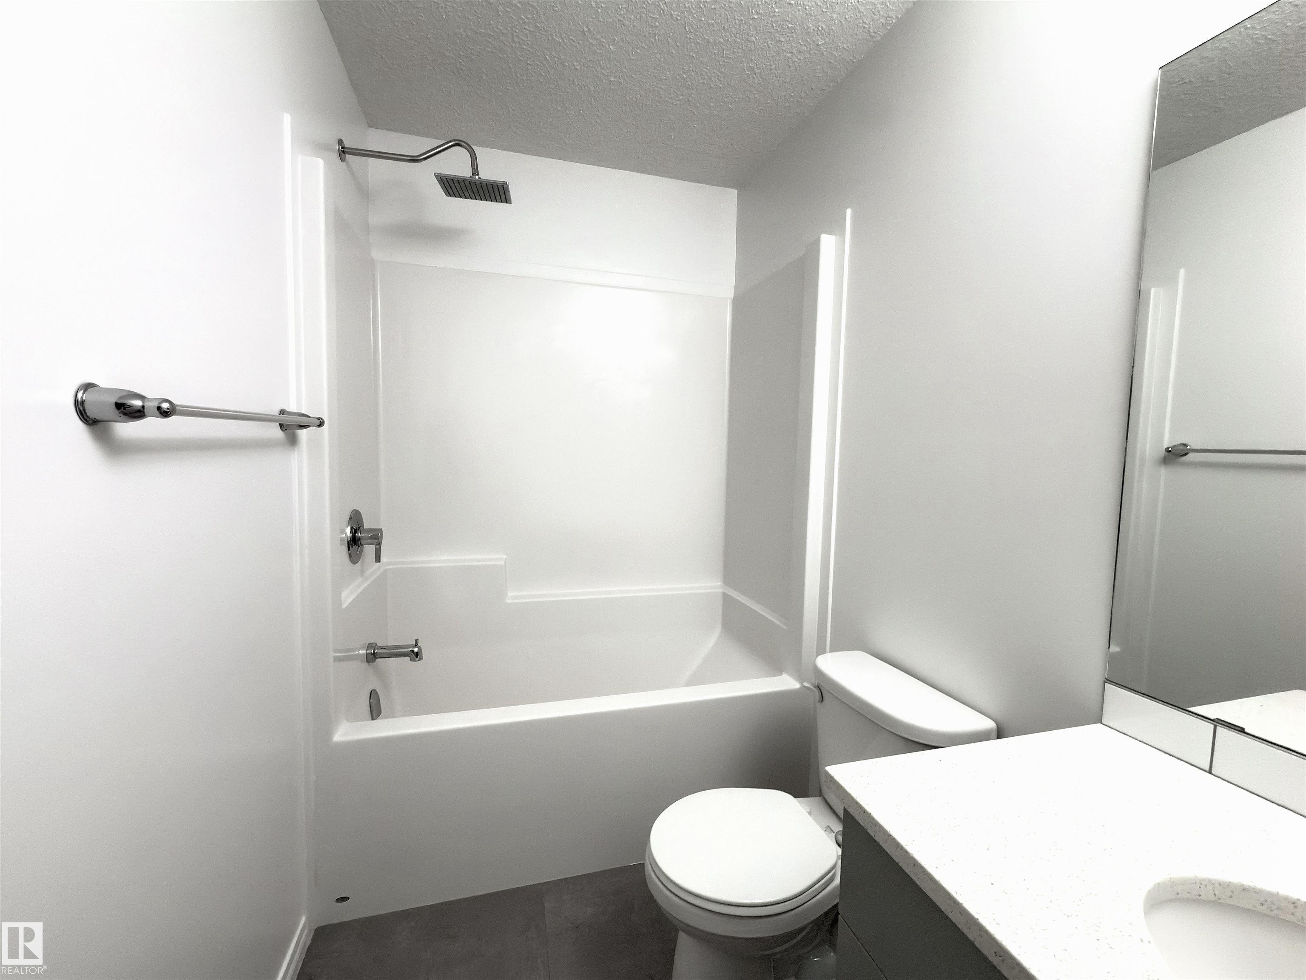
3 bathrooms

1,702 sqft

Sign up to View

Days on Market

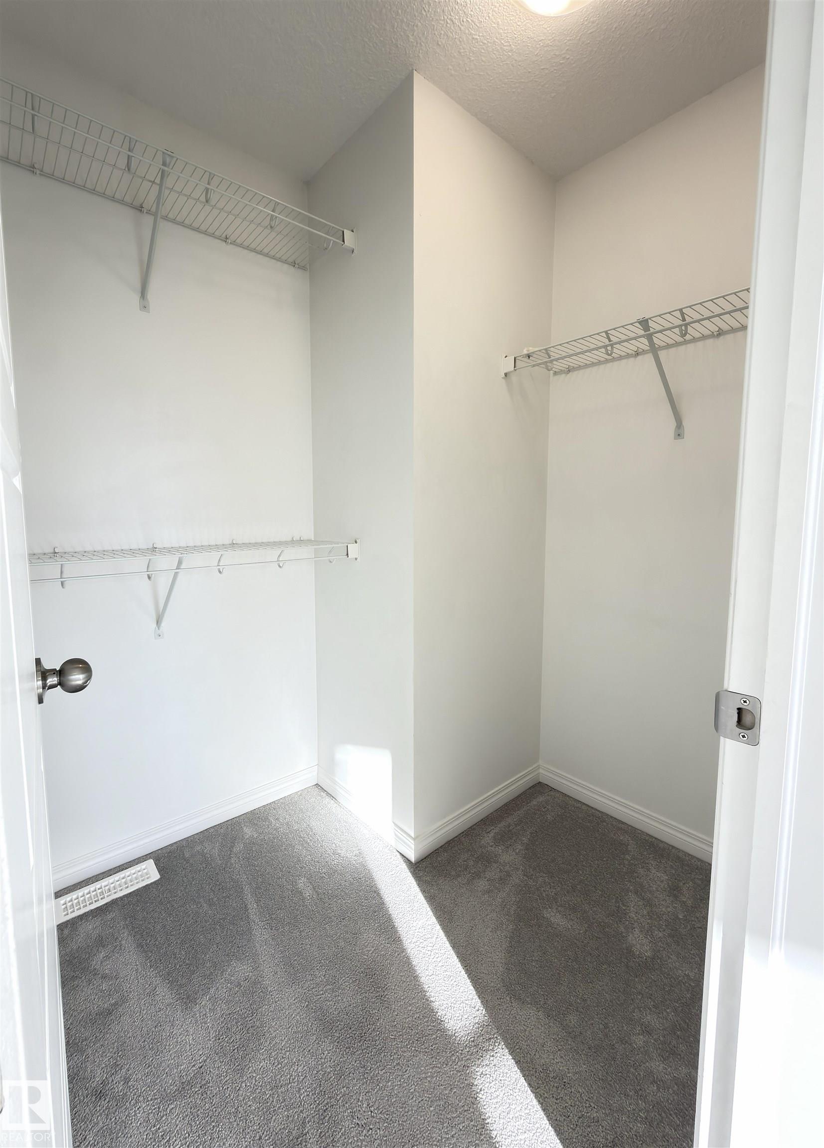
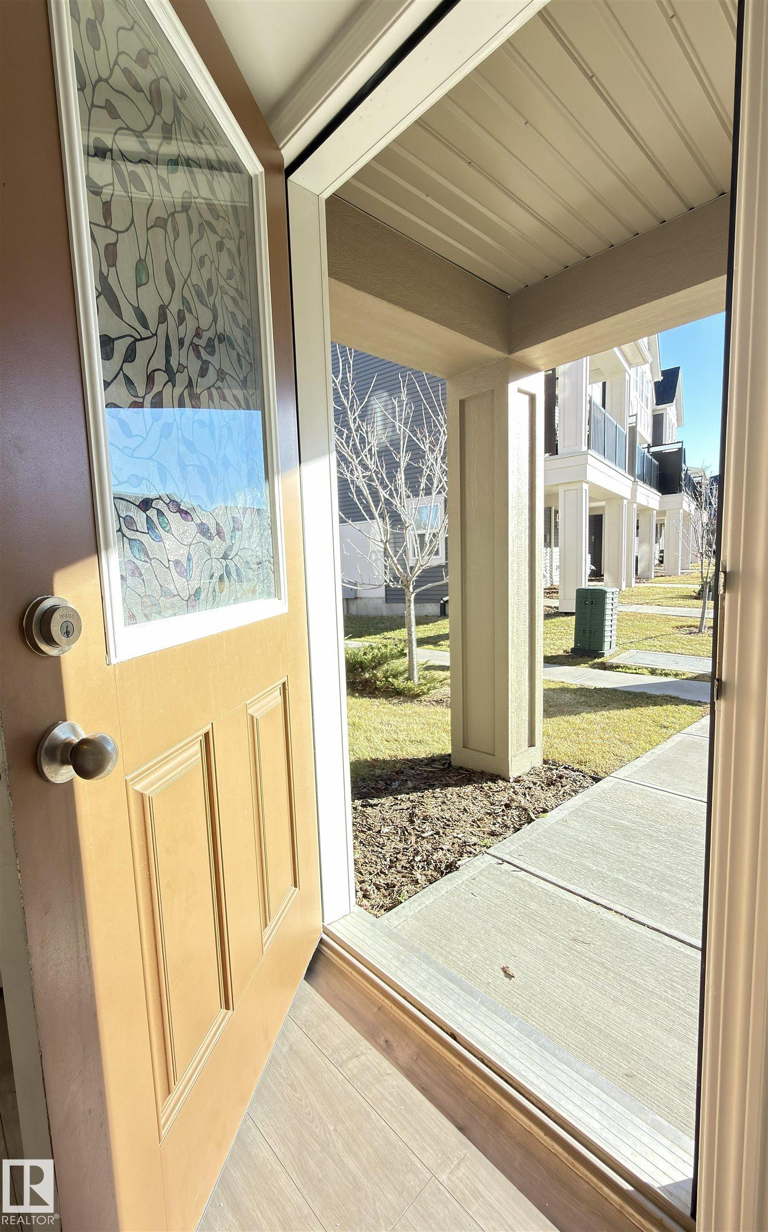
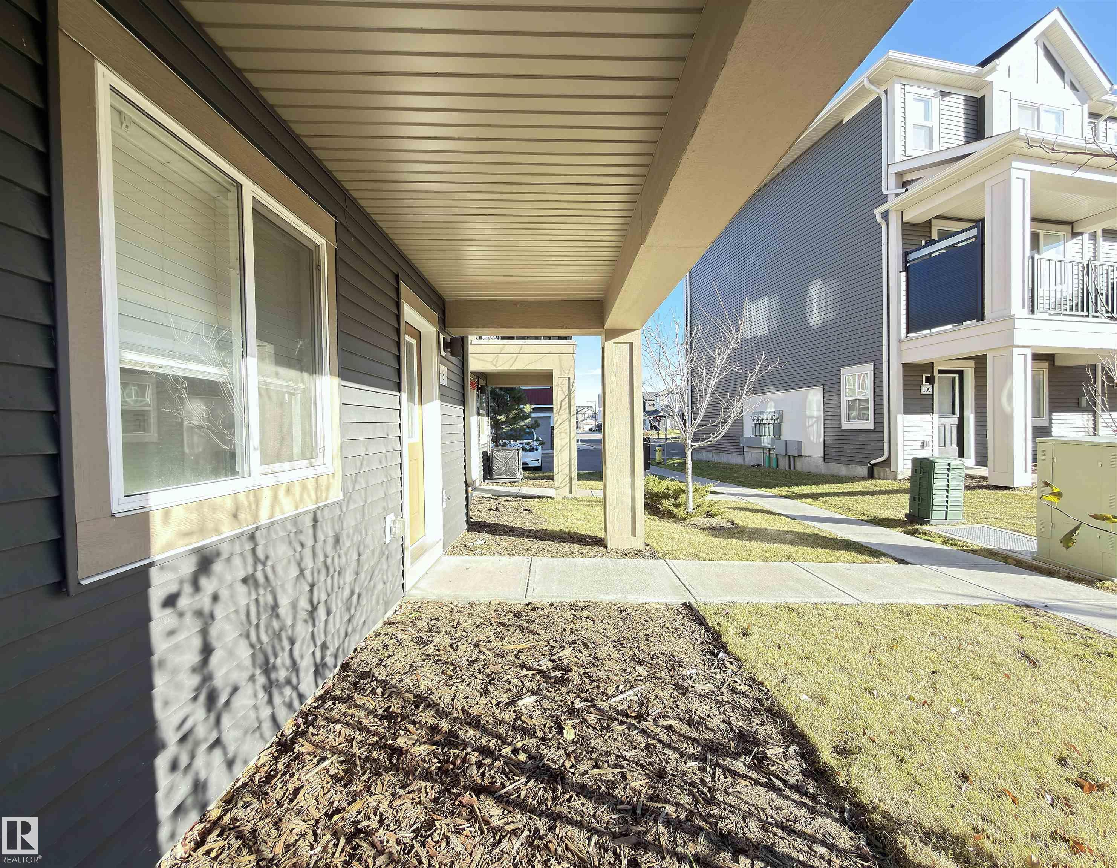
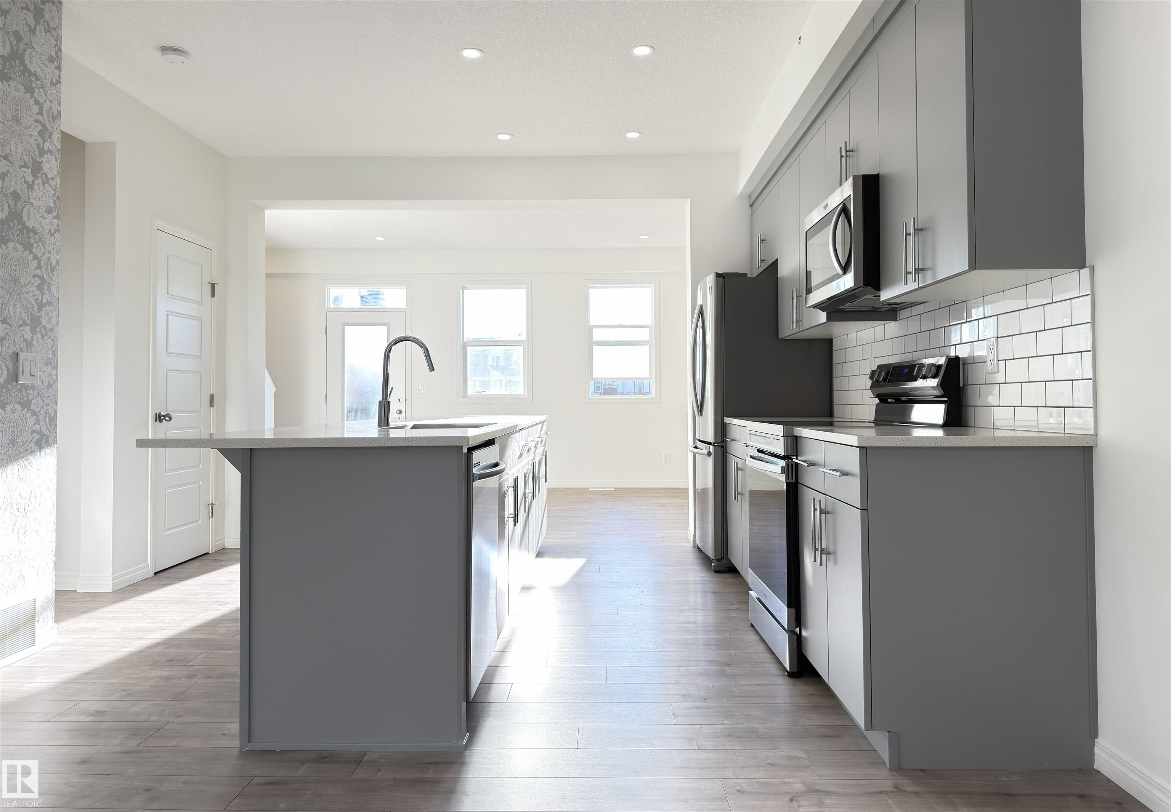
Ceiling 9 ft. Closet Organizers Front Porch Patio Kitchen Island

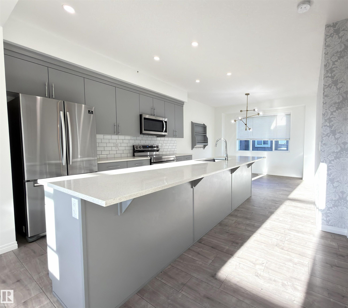
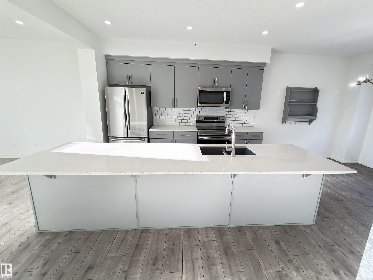
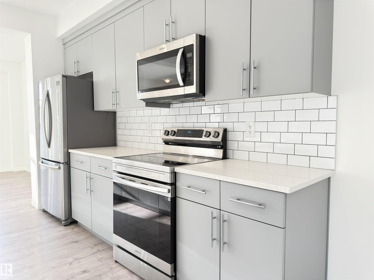
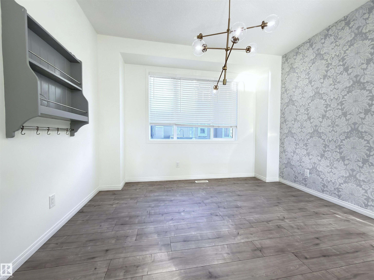
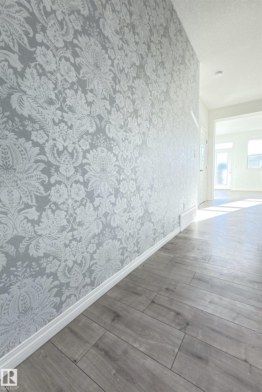
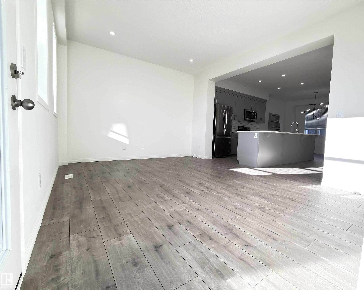
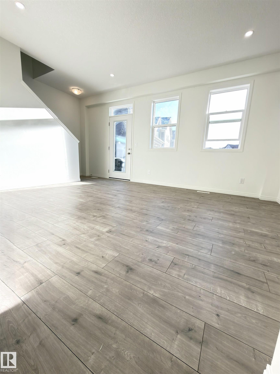
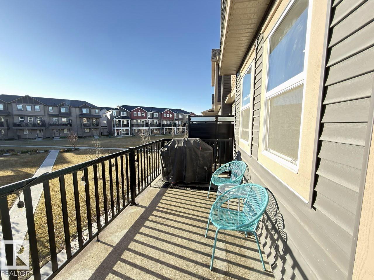
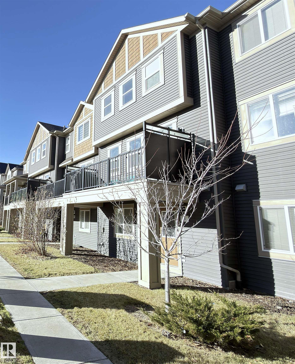
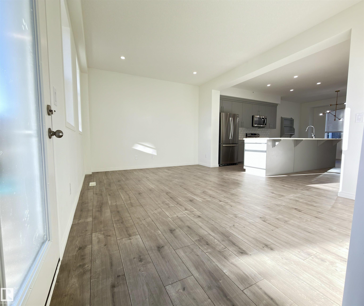
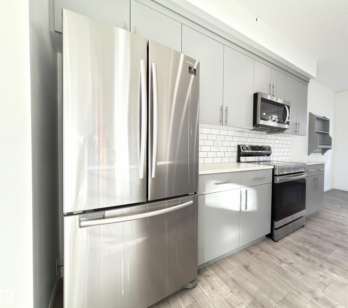
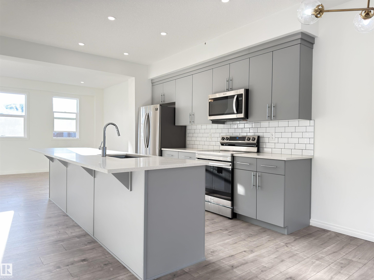
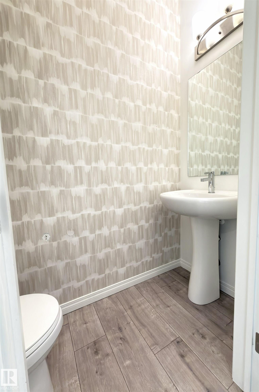
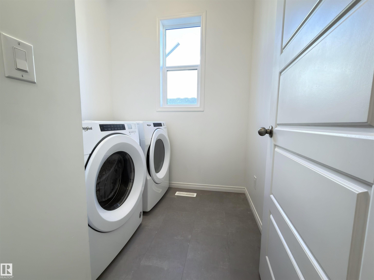
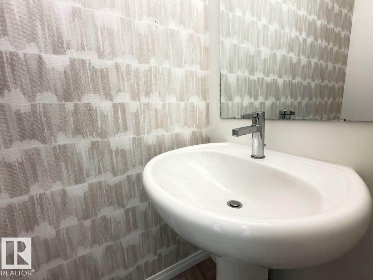
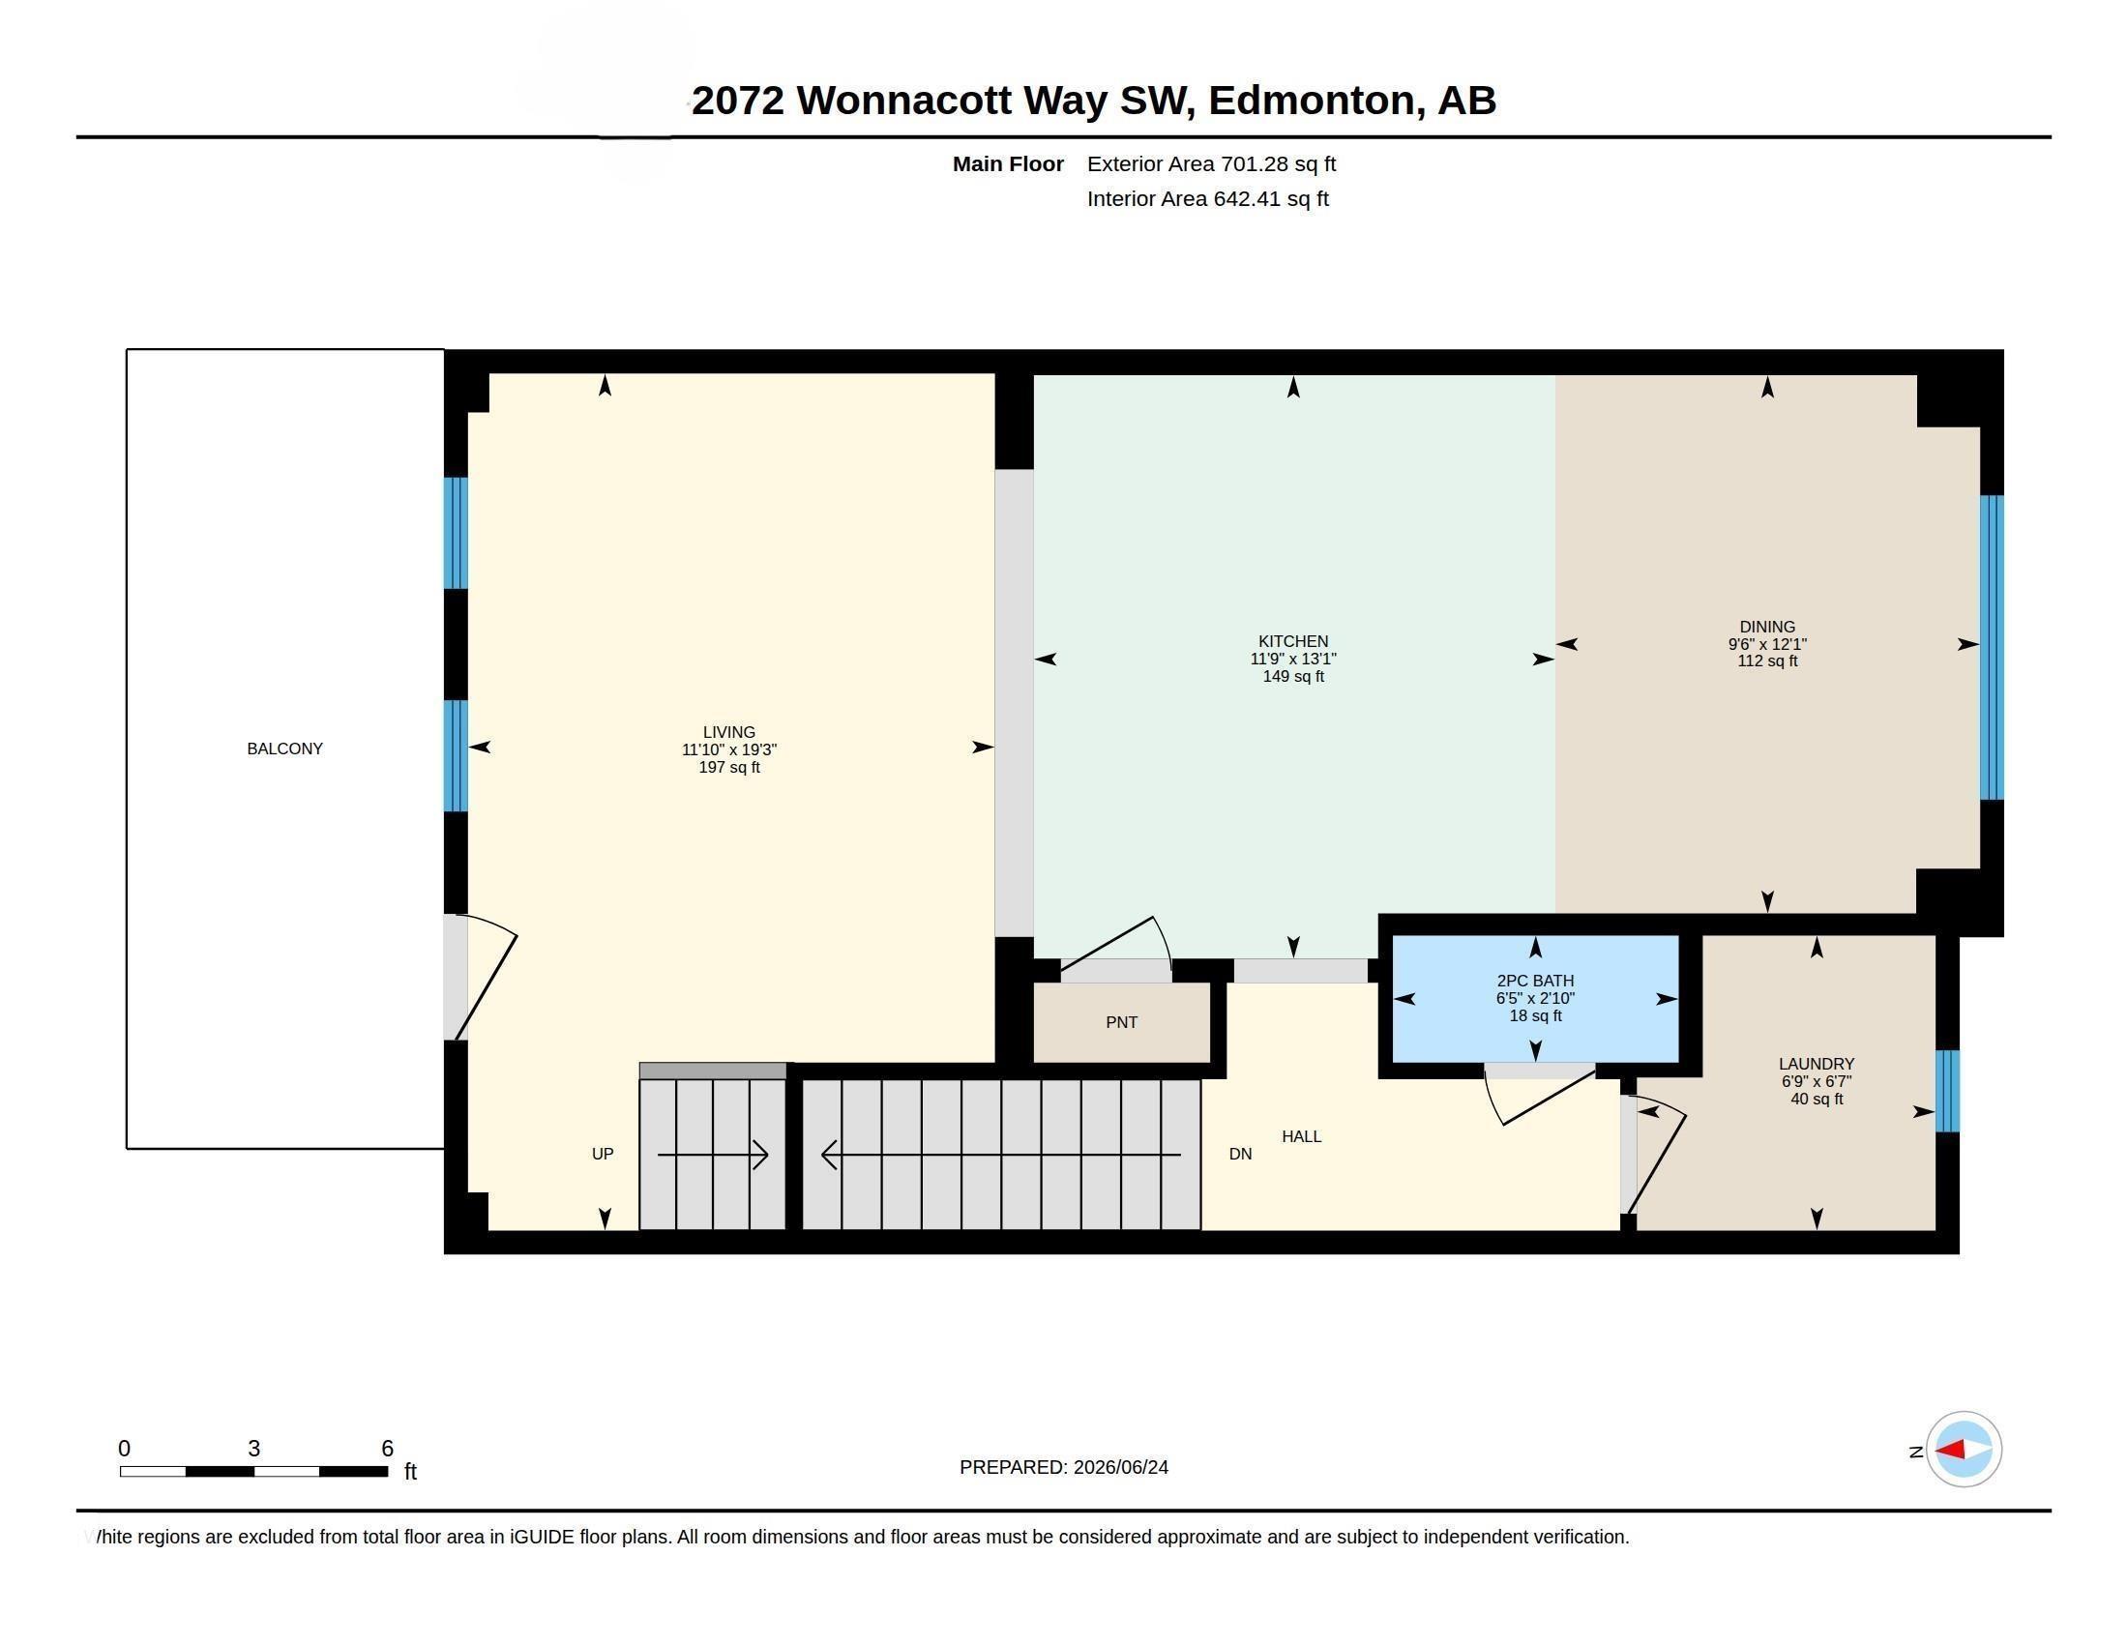
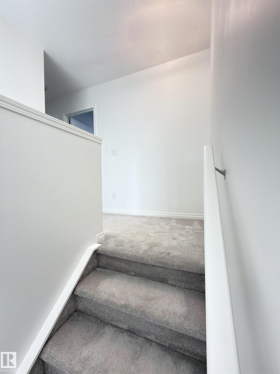
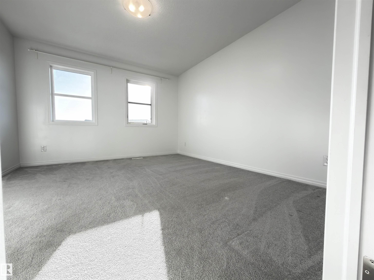
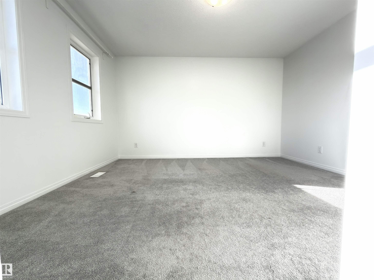
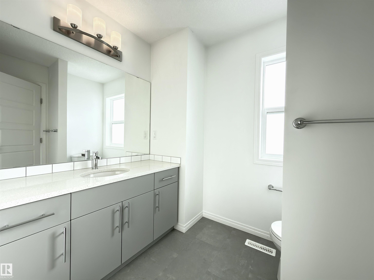
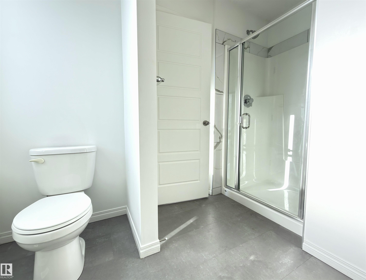
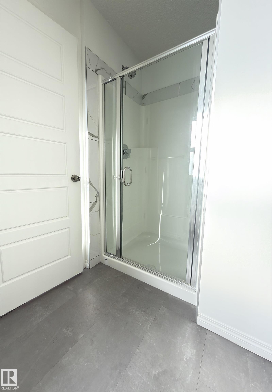
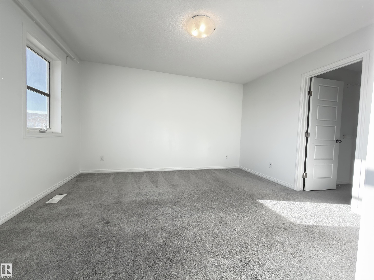
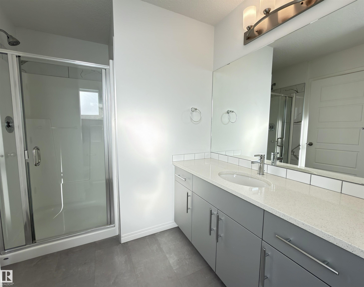
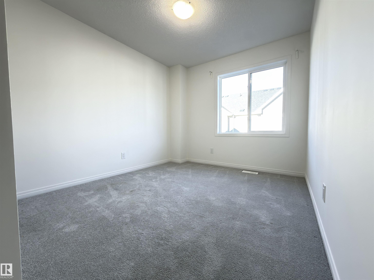
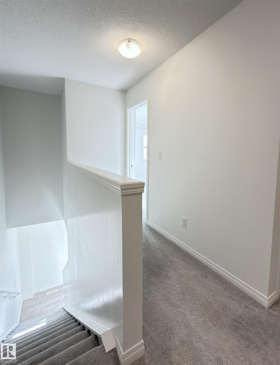
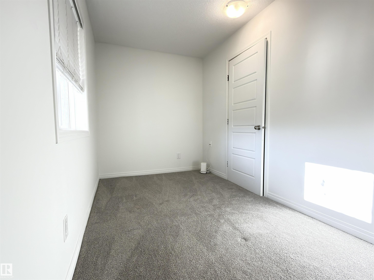
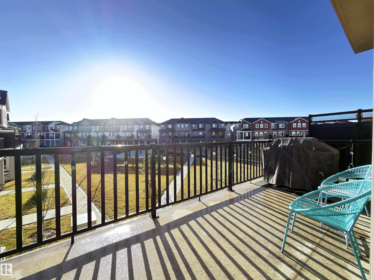
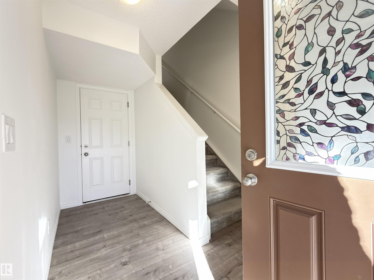
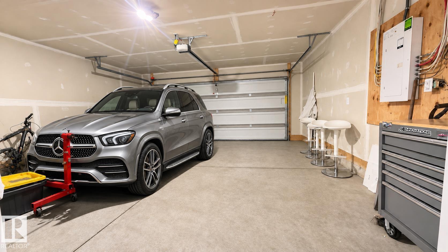
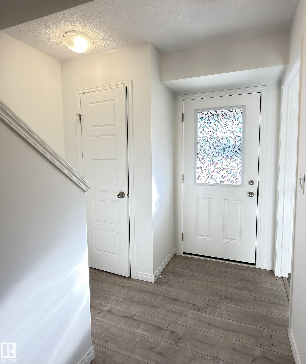
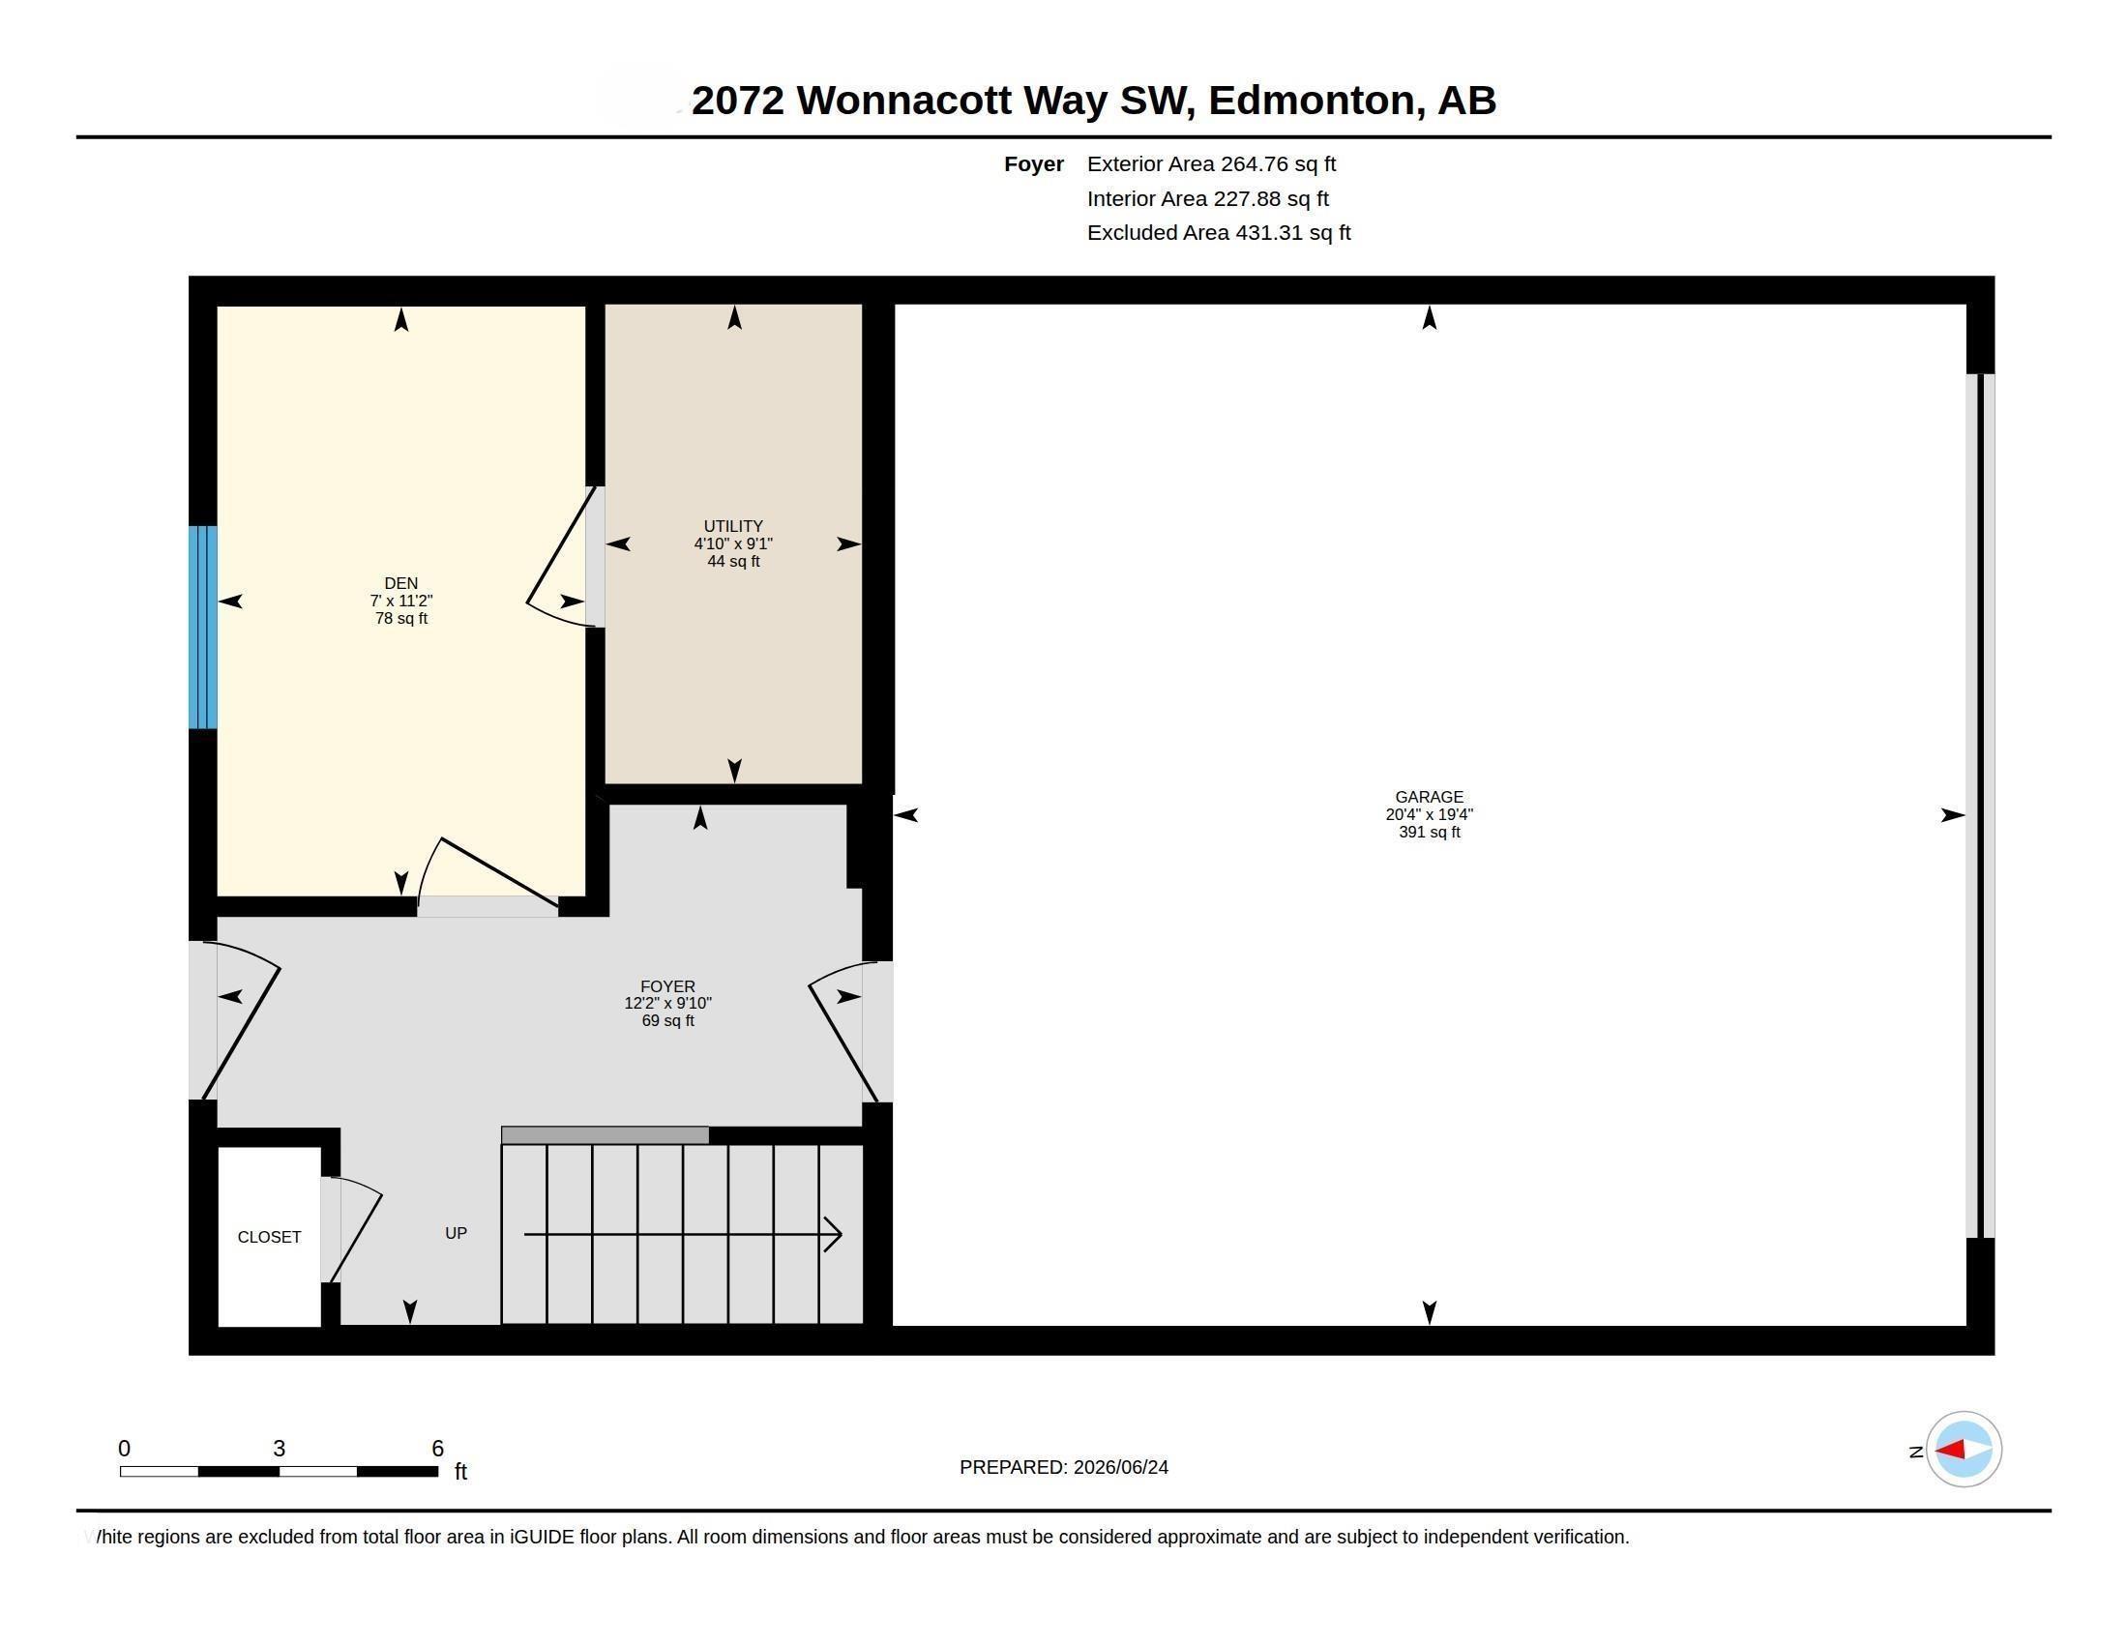
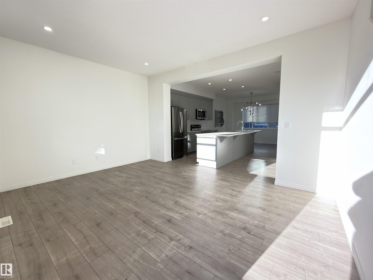
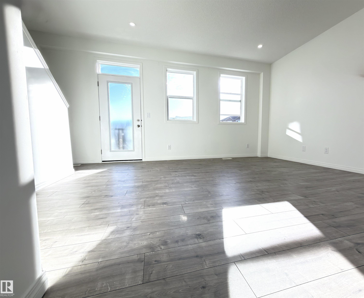
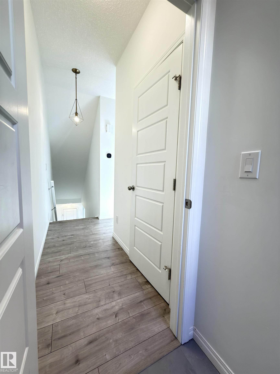
MODERN ELEGANCE, EXCEPTIONAL SPACE & PRIME LOCATION! Welcome to this beautifully maintained 3-LEVEL townhouse offering over 1,700 SQ.FT. of thoughtfully designed living space, 3 spacious bedrooms, 3 BATHROOMS, a versatile main-floor den/optional 4th bedroom & DOUBLE ATTACHED GARAGE! The impressive main living area features 9-FT CEILINGS, a bright, expansive living room, generous dining area & a chef-inspired kitchen boasting extensive countertop space, abundant cabinetry & exceptional functionality. Step on...

Read More

Essential Information

  • MLS® #
    E4516118
  • Year Built
    2019
  • Property Type
    Residential
  • Property Style
    3 Storey
  • MLS® #
    E4516118
  • Year Built
    2019
  • Property Type
    Residential
  • Property Style
    3 Storey
  • MLS® #
    E4516118
  • Year Built
    2019
  • Property Type
    Residential
  • Property Style
    3 Storey

Community Information

  • Area
    Edmonton
  • Neighbourhood/Community
    Walker
  • Condo Name
    Crescent Trails
  • Postal Code
    T6X 2V7
  • Area
    Edmonton
  • Neighbourhood/Community
    Walker
  • Condo Name
    Crescent Trails
  • Postal Code
    T6X 2V7
  • Area
    Edmonton
  • Neighbourhood/Community
    Walker
  • Condo Name
    Crescent Trails
  • Postal Code
    T6X 2V7

Services & Amenities

  • Amenities
    Ceiling 9 ft.
    Closet Organizers
    Front Porch
    Patio
    Kitchen Island
  • Amenities
    Ceiling 9 ft., Closet Organizers, Front Porch, Patio, Kitchen Island
  • Amenities
    Ceiling 9 ft.
    Closet Organizers
    Front Porch
    Patio
    Kitchen Island

Interior

  • Floor Finish
    Carpet
    Vinyl Plank
  • Goods Included
    Dishwasher-Built-In
    Dryer
    Refrigerator
    Stove-Electric
    Washer
    Microwave Hood Fan-Two
    Curtains and Blinds
  • Heating Type
    Forced Air-1
    Natural Gas
  • Basement
    None
  • Basement Development
    No Basement
  • Floor Finish
    Carpet, Vinyl Plank
  • Goods Included
    Dishwasher-Built-In, Dryer, Refrigerator, Stove-Electric, Washer, Microwave Hood Fan-Two, Curtains and Blinds
  • Heating Type
    Forced Air-1, Natural Gas
  • Basement
    None
  • Basement Development
    No Basement
  • Floor Finish
    Carpet
    Vinyl Plank
  • Goods Included
    Dishwasher-Built-In
    Dryer
    Refrigerator
    Stove-Electric
    Washer
    Microwave Hood Fan-Two
    Curtains and Blinds
  • Heating Type
    Forced Air-1
    Natural Gas
  • Basement
    None
  • Basement Development
    No Basement

Exterior

  • Lot/Exterior Features
    Backs Onto Park/Trees
    Cul-De-Sac
    Flat Site
    Fruit Trees/Shrubs
    Golf Nearby
    Landscaped
    Park/Reserve
    Picnic Area
    Playground Nearby
    Public Transportation
    Schools
    Shopping Nearby
  • Roof
    Asphalt Shingles
  • Foundation
    Concrete Perimeter
  • Lot/Exterior Features
    Backs Onto Park/Trees, Cul-De-Sac, Flat Site, Fruit Trees/Shrubs, Golf Nearby, Landscaped, Park/Reserve, Picnic Area, Playground Nearby, Public Transportation, Schools, Shopping Nearby
  • Roof
    Asphalt Shingles
  • Foundation
    Concrete Perimeter
  • Lot/Exterior Features
    Backs Onto Park/Trees
    Cul-De-Sac
    Flat Site
    Fruit Trees/Shrubs
    Golf Nearby
    Landscaped
    Park/Reserve
    Picnic Area
    Playground Nearby
    Public Transportation
    Schools
    Shopping Nearby
  • Roof
    Asphalt Shingles
  • Foundation
    Concrete Perimeter

Additional Details

  • Property Class
    Condo
  • Site Influences
    Backs Onto Park/Trees
    Cul-De-Sac
    Flat Site
    Fruit Trees/Shrubs
    Golf Nearby
    Landscaped
    Park/Reserve
    Picnic Area
    Playground Nearby
    Public Transportation
    Schools
    Shopping Nearby
  • Road Access
    Paved Driveway to House
  • Last Updated
    10/3/2026 10:14
  • Property Class
    Condo
  • Site Influences
    Backs Onto Park/Trees, Cul-De-Sac, Flat Site, Fruit Trees/Shrubs, Golf Nearby, Landscaped, Park/Reserve, Picnic Area, Playground Nearby, Public Transportation, Schools, Shopping Nearby
  • Road Access
    Paved Driveway to House
  • Last Updated
    10/3/2026 10:14
  • Property Class
    Condo
  • Site Influences
    Backs Onto Park/Trees
    Cul-De-Sac
    Flat Site
    Fruit Trees/Shrubs
    Golf Nearby
    Landscaped
    Park/Reserve
    Picnic Area
    Playground Nearby
    Public Transportation
    Schools
    Shopping Nearby
  • Road Access
    Paved Driveway to House
  • Last Updated
    10/3/2026 10:14

$349,990

8 2072 WONNACOTT Way

Schedule Tour
Contact Agent

$1594/month
Est. Monthly Payment
$
$
%
Learn More

Mortgage values are calculated by Redman Technologies Inc based on values provided in the REALTOR® Association of Edmonton listing data feed.