Courtesy of Samuel Ireland of REMAX River City

7747 YORKE Mews, Townhouse for sale in Blatchford Area Edmonton , Alberta , T5G 2R6

 MLS® # E4500256

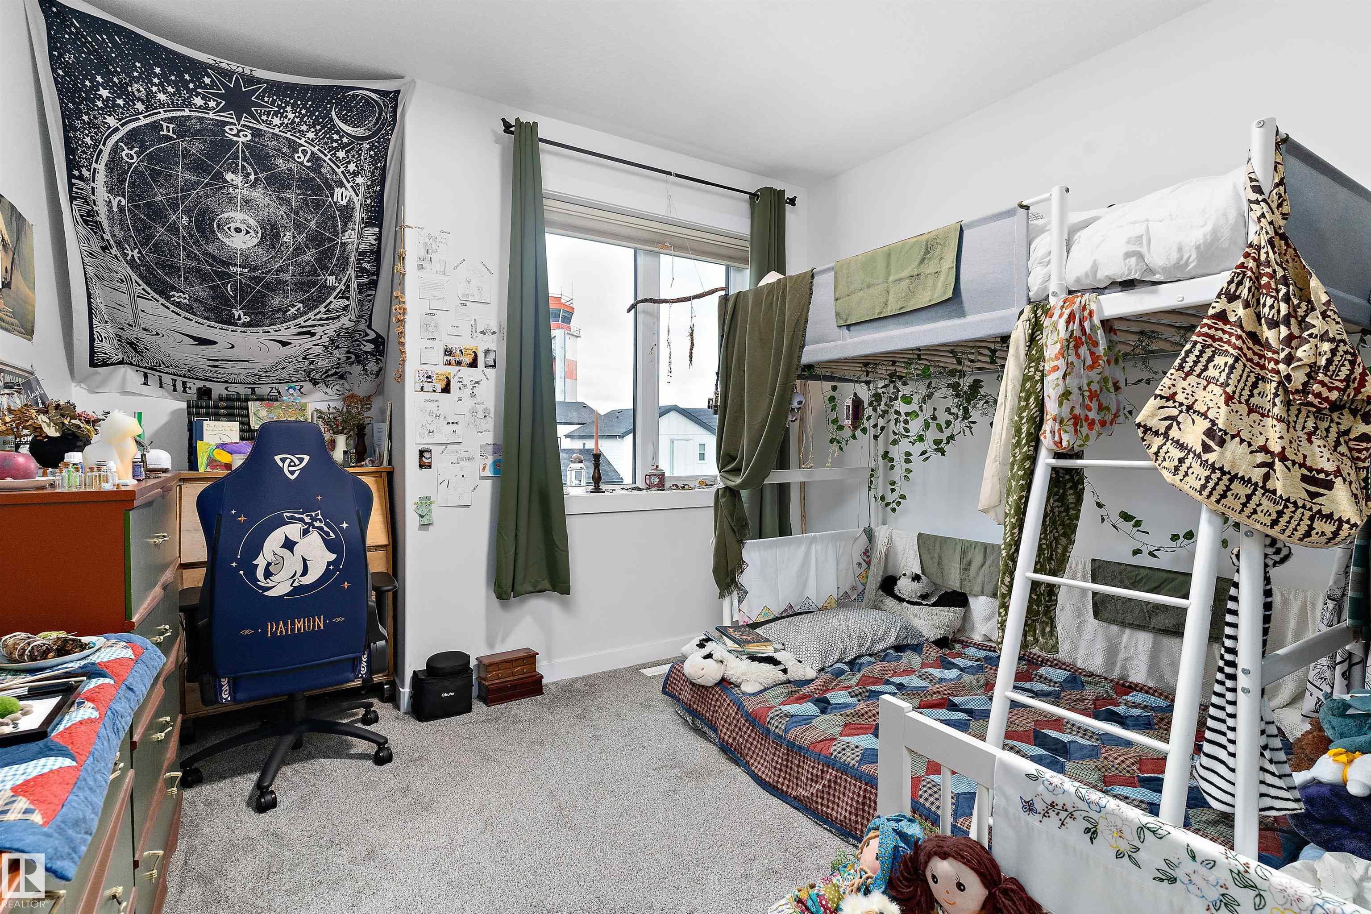
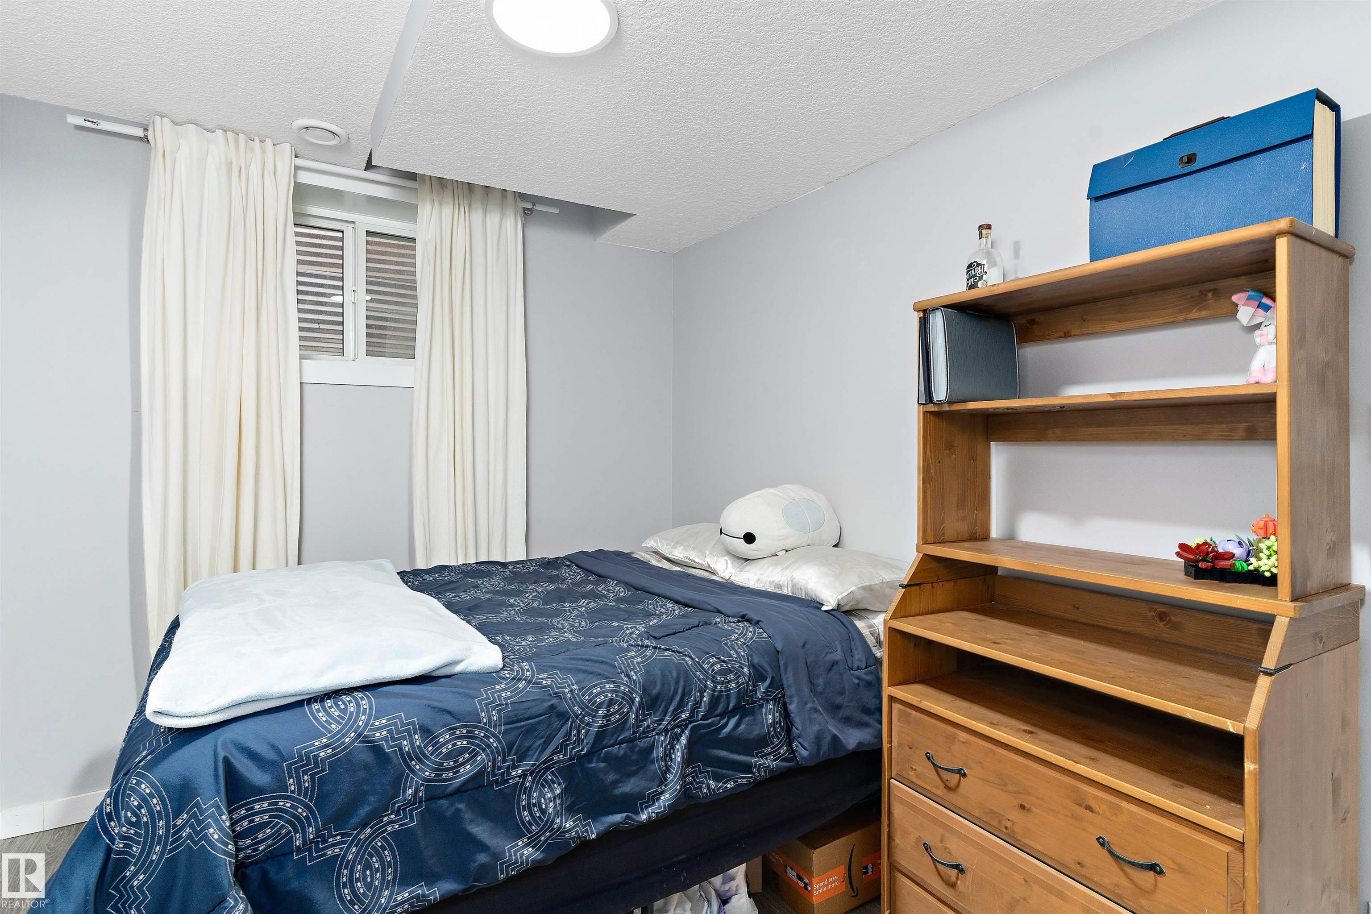
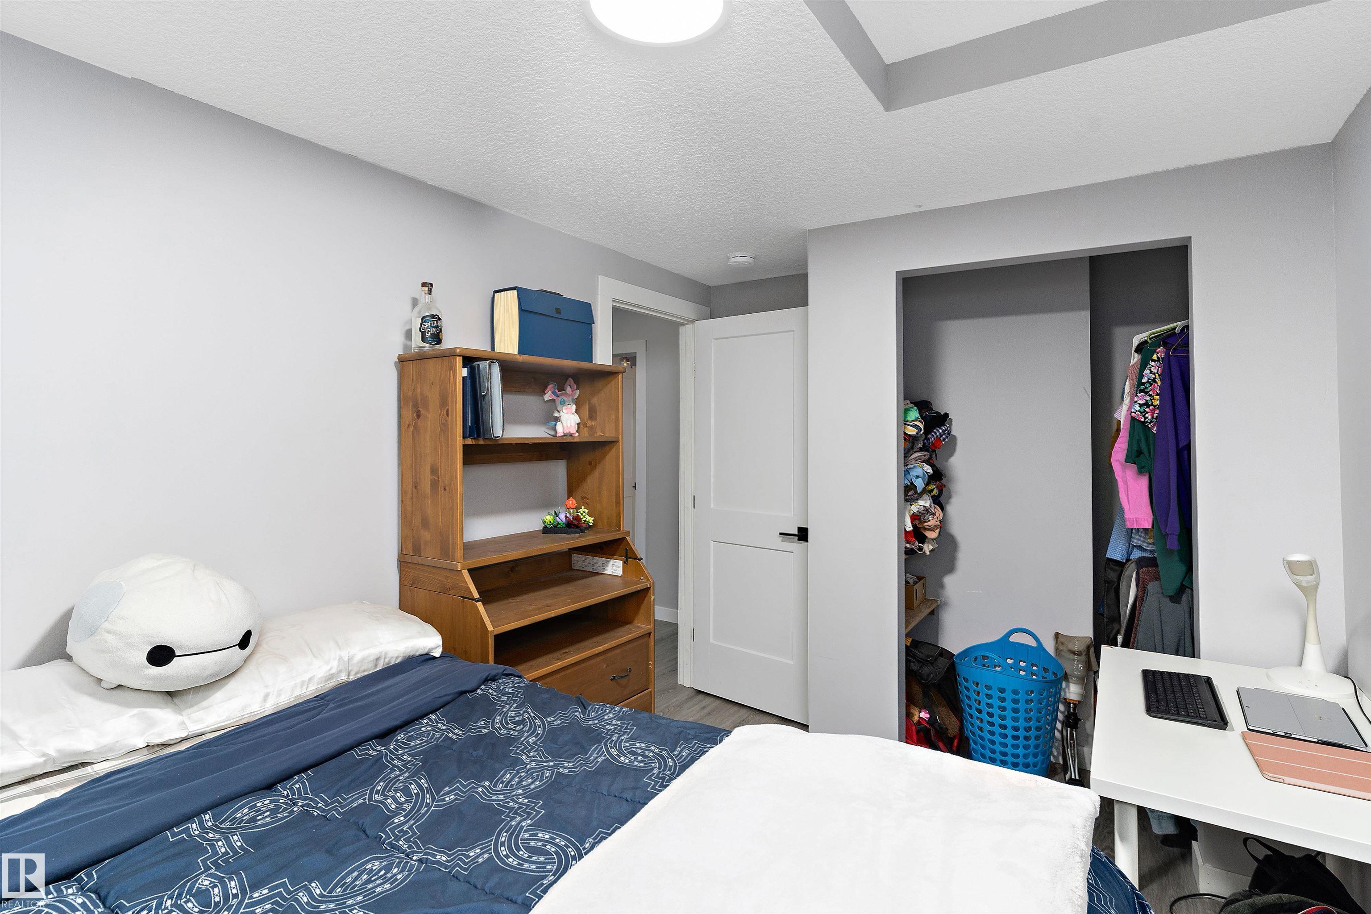
5 bedrooms

4 bathrooms

1,883 sqft

Sign up to View

Days on Market

Air Conditioner Carbon Monoxide Detectors Ceiling 10 ft. Ceiling 9 ft. Closet Organizers Deck Detectors Smoke Guest Suite Hot Wtr Tank-Energy Star Insulation-Upgraded Low Flow Faucets/Shower Low Flw/Dual Flush Toilet Smart/Program. Thermostat Vinyl Windows Green Building Exterior Walls 2"x12" HRV System 9 ft. Basement Ceiling Solar Equipment

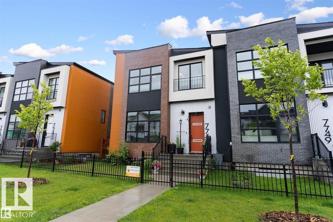
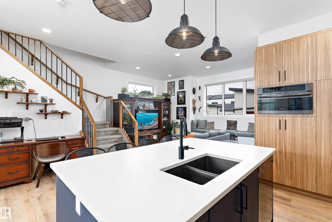
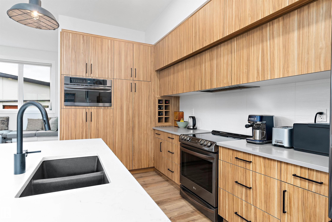
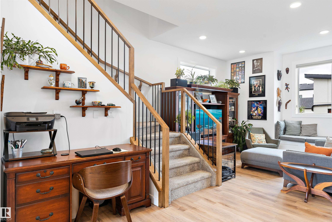
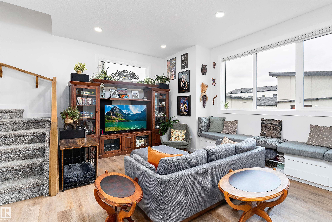
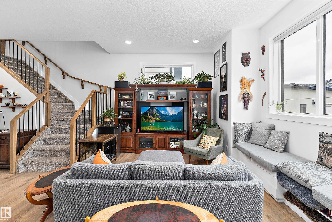
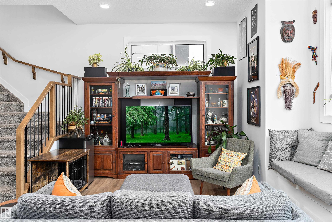
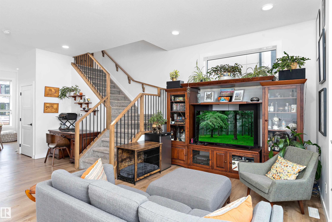
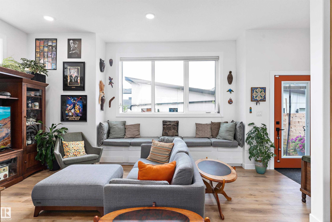
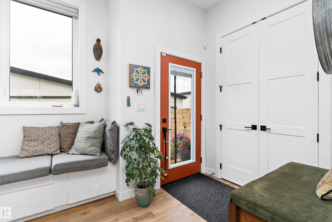
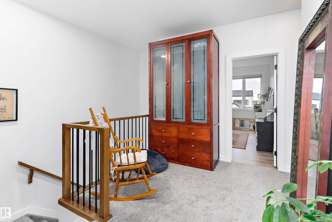
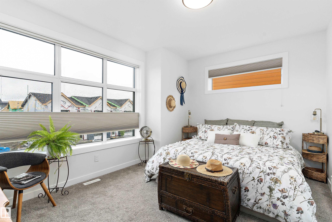
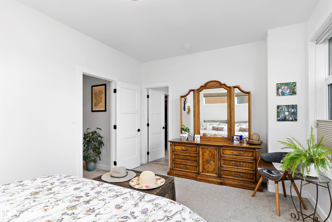
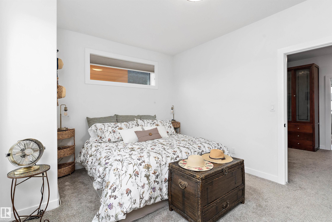
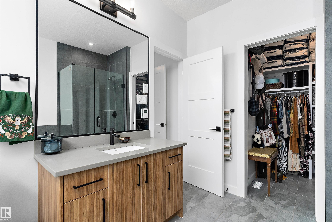
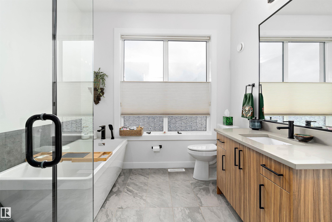
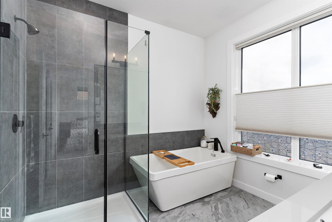
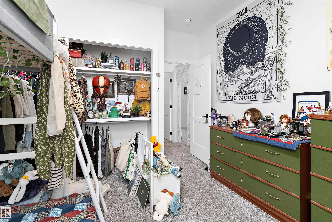
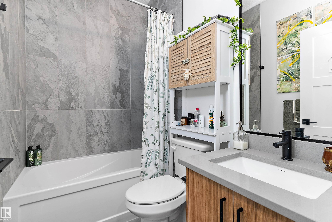
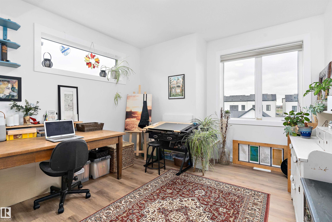
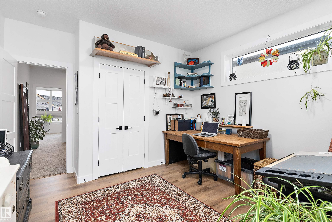
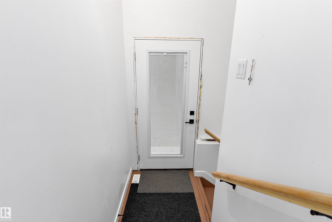
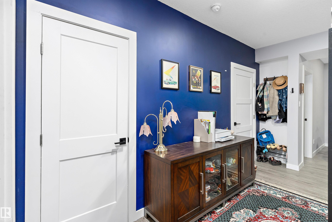
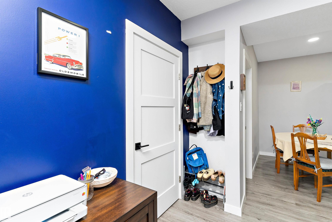
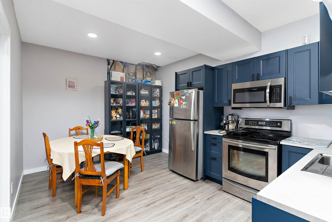
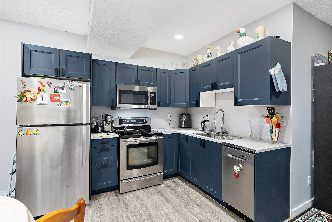
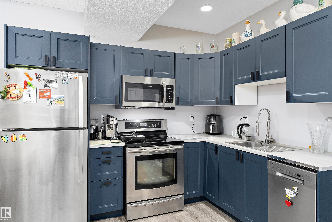
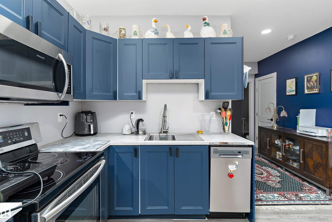
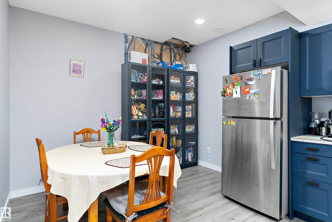
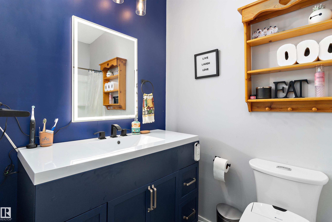
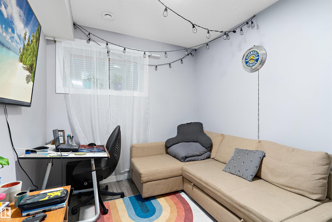
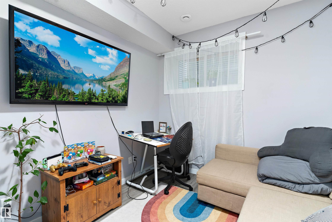
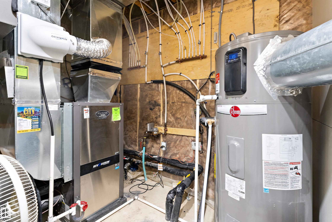
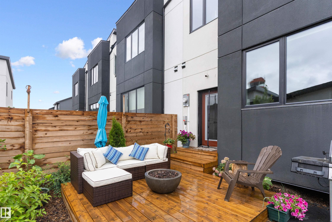
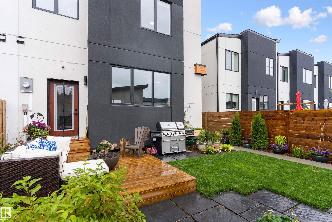
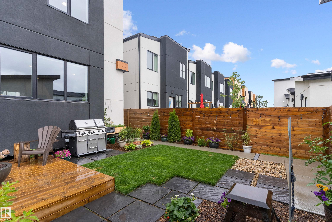
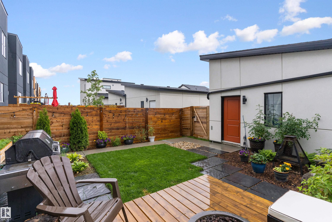
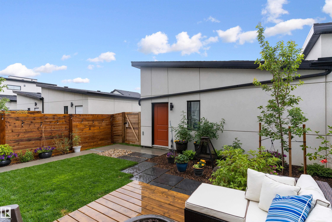
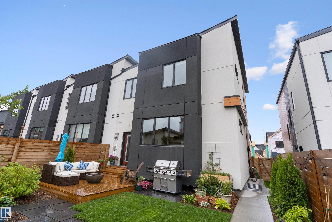
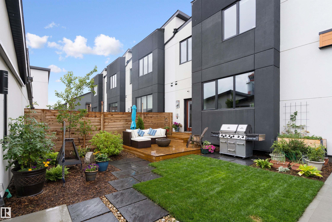
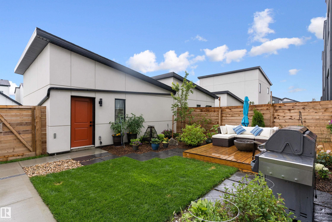
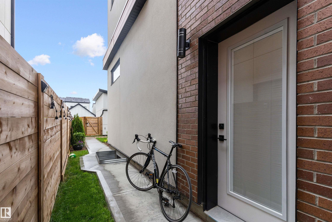
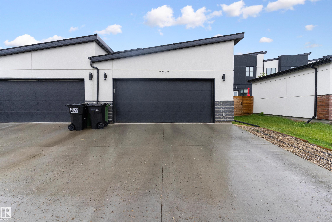
Geothermal Heating and Air Conditioning, utility bill busting Solar Panels, Fully finished throughout, this amazing one of a kind home in the Blatchford Community must be seen to truly appreciate. Yard and garden professionally designed by Salisbury Landscaping, fully fenced, with a spray foam insulated double garage - 200 amp electrical and 2nd panel for future car charger. Inside the home you'll discover 10 foot main and 9 foot ceilings 2nd floor, a modern open design. Main floor features great room conce...

Read More

Essential Information

  • MLS® #
    E4500256
  • Year Built
    2020
  • Property Type
    Residential
  • Property Style
    2 Storey
  • MLS® #
    E4500256
  • Year Built
    2020
  • Property Type
    Residential
  • Property Style
    2 Storey
  • MLS® #
    E4500256
  • Year Built
    2020
  • Property Type
    Residential
  • Property Style
    2 Storey

Community Information

  • Area
    Edmonton
  • Neighbourhood/Community
    Blatchford Area
  • Postal Code
    T5G 2R6
  • Area
    Edmonton
  • Neighbourhood/Community
    Blatchford Area
  • Postal Code
    T5G 2R6
  • Area
    Edmonton
  • Neighbourhood/Community
    Blatchford Area
  • Postal Code
    T5G 2R6

Services & Amenities

  • Amenities
    Air Conditioner
    Carbon Monoxide Detectors
    Ceiling 10 ft.
    Ceiling 9 ft.
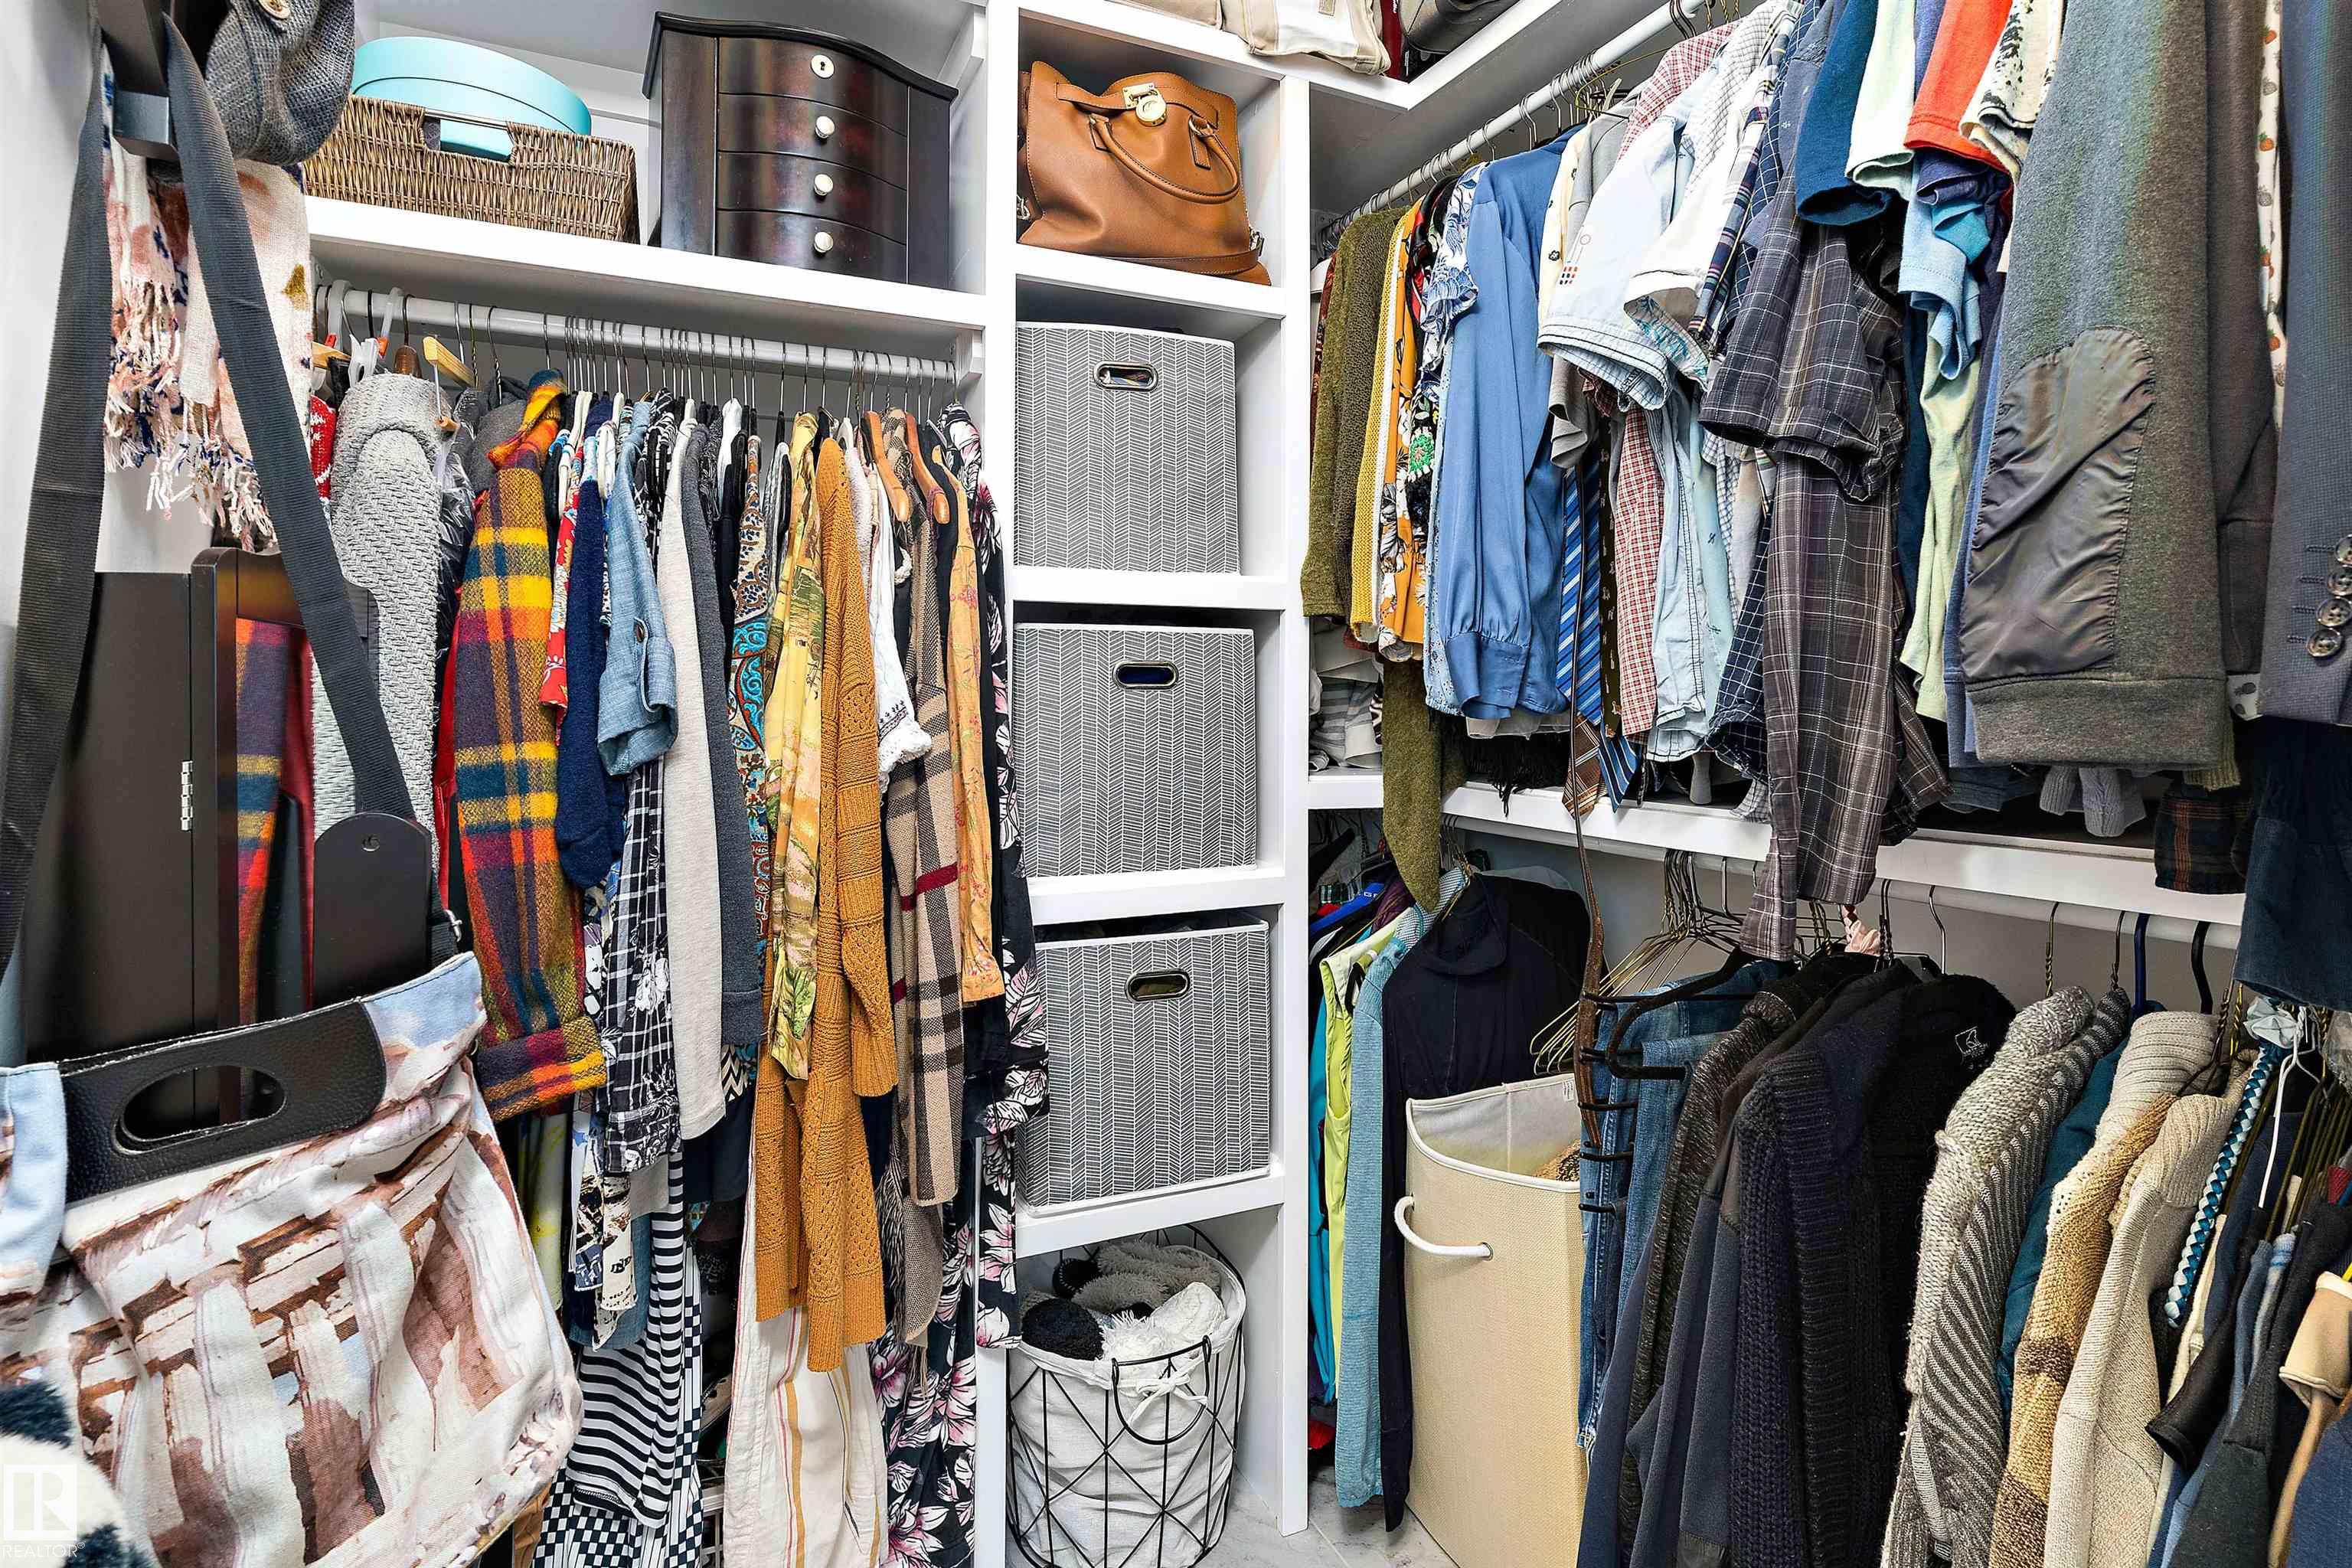
    Closet Organizers
    Deck
    Detectors Smoke
    Guest Suite
    Hot Wtr Tank-Energy Star
    Insulation-Upgraded
    Low Flow Faucets/Shower
    Low Flw/Dual Flush Toilet
    Smart/Program. Thermostat
    Vinyl Windows
    Green Building
    Exterior Walls 2x12
    HRV System
    9 ft. Basement Ceiling
    Solar Equipment
  • Amenities
    Air Conditioner, Carbon Monoxide Detectors, Ceiling 10 ft., Ceiling 9 ft., Closet Organizers, Deck, Detectors Smoke, Guest Suite, Hot Wtr Tank-Energy Star, Insulation-Upgraded, Low Flow Faucets/Shower, Low Flw/Dual Flush Toilet, Smart/Program. Thermostat, Vinyl Windows, , Green Building, Exterior Walls 2x12, HRV System, 9 ft. Basement Ceiling, Solar Equipment
  • Amenities
    Air Conditioner
    Carbon Monoxide Detectors
    Ceiling 10 ft.
    Ceiling 9 ft.
    Closet Organizers
    Deck
    Detectors Smoke
    Guest Suite
    Hot Wtr Tank-Energy Star
    Insulation-Upgraded
    Low Flow Faucets/Shower
    Low Flw/Dual Flush Toilet
    Smart/Program. Thermostat
    Vinyl Windows
    Green Building
    Exterior Walls 2x12
    HRV System
    9 ft. Basement Ceiling
    Solar Equipment

Interior

  • Floor Finish
    Carpet
    Ceramic Tile
    Vinyl Plank
  • Goods Included
    Air Conditioning-Central
    Freezer
    Garage Control
    Garage Opener
    Hood Fan
    Microwave Hood Fan
    Oven-Microwave
    Window Coverings
    See Remarks
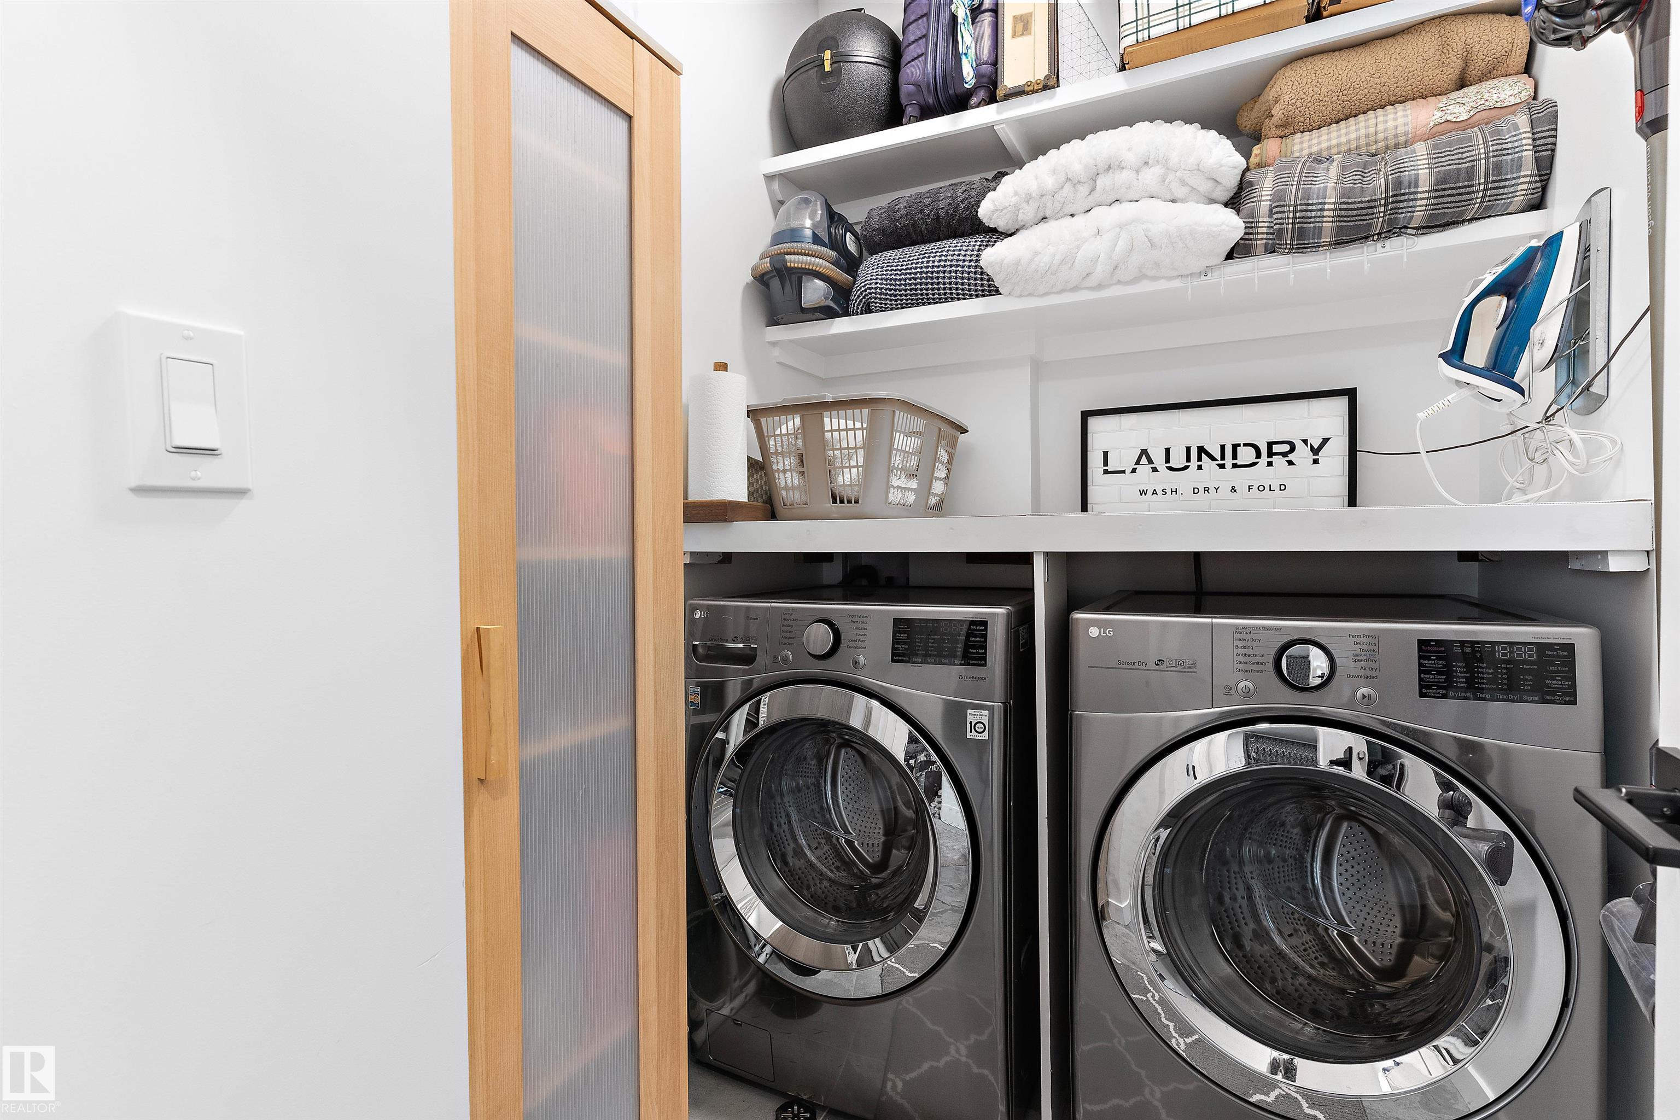
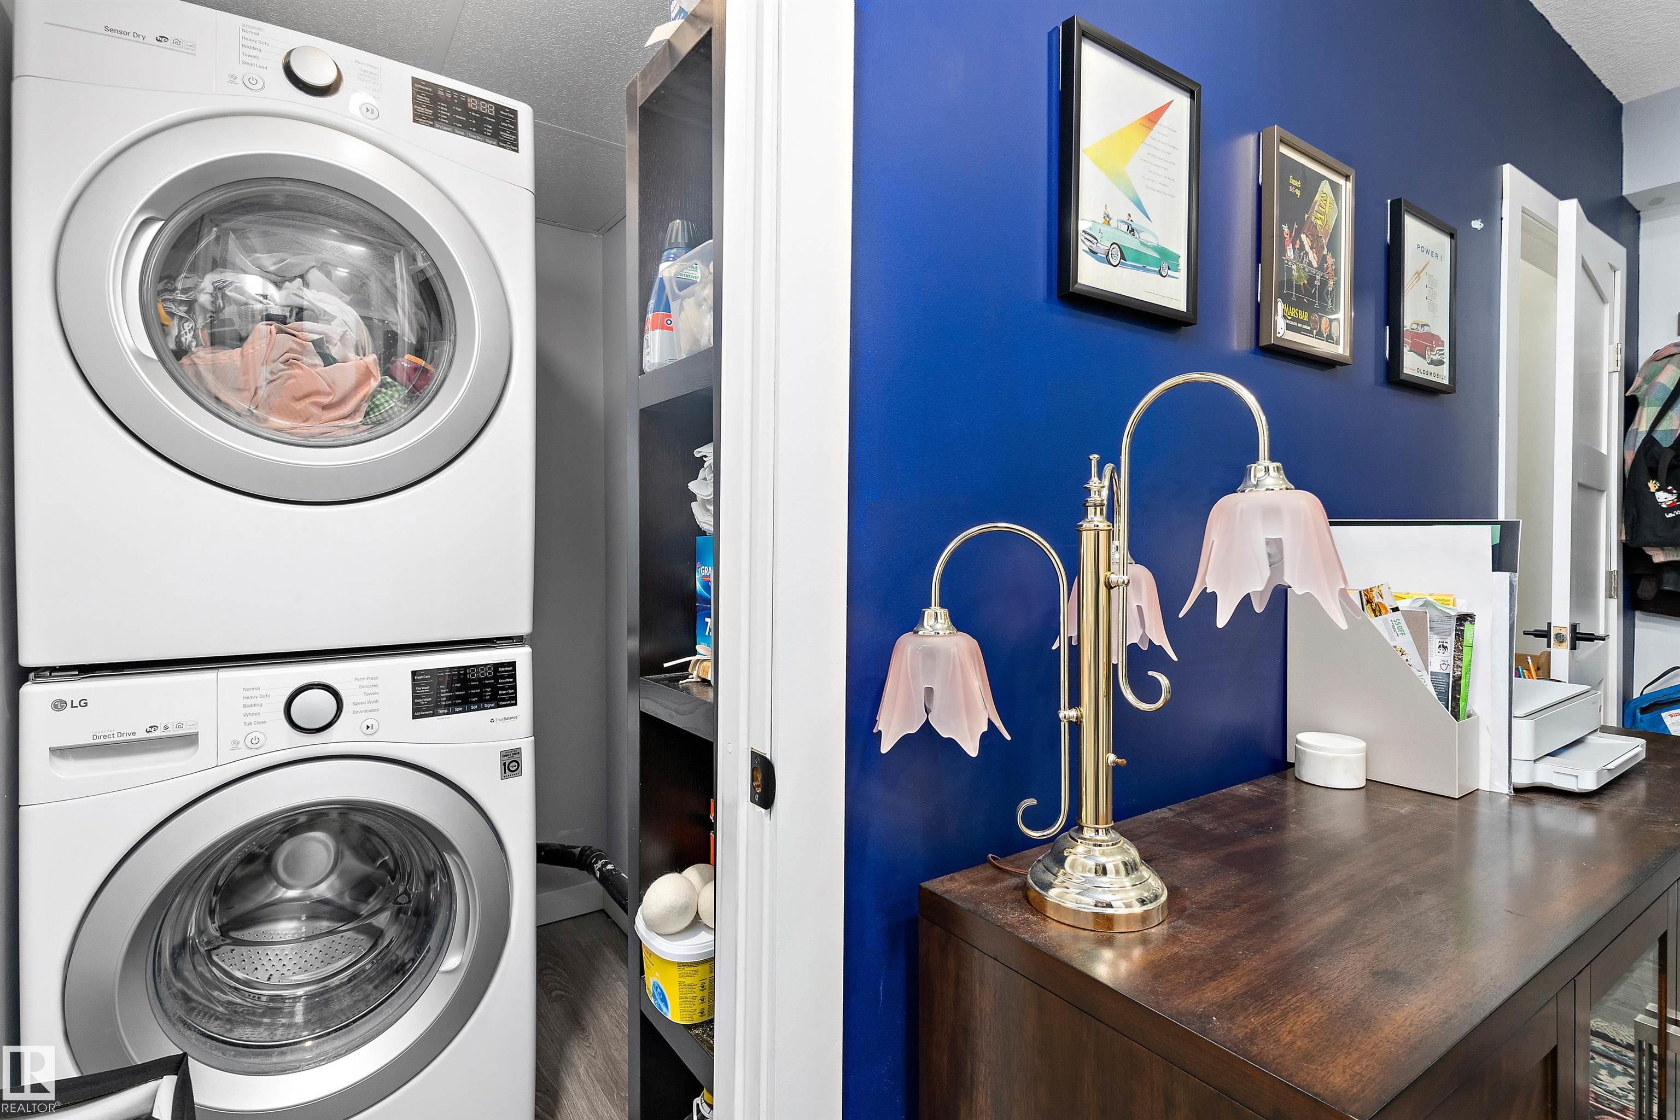
    Dryer-Two
    Refrigerators-Two
    Stoves-Two
    Washers-Two
    Dishwasher-Two
  • Heating Type
    Heat Pump
    Geo Thermal
  • Fireplace Fuel
    Electric
  • Basement
    Full
  • Basement Development
    Fully Finished
  • Floor Finish
    Carpet, Ceramic Tile, Vinyl Plank
  • Goods Included
    Air Conditioning-Central, Freezer, Garage Control, Garage Opener, Hood Fan, Microwave Hood Fan, Oven-Microwave, Window Coverings, See Remarks, Dryer-Two, Refrigerators-Two, Stoves-Two, Washers-Two, Dishwasher-Two
  • Heating Type
    Heat Pump, Geo Thermal
  • Fireplace Fuel
    Electric
  • Basement
    Full
  • Basement Development
    Fully Finished
  • Floor Finish
    Carpet
    Ceramic Tile
    Vinyl Plank
  • Goods Included
    Air Conditioning-Central
    Freezer
    Garage Control
    Garage Opener
    Hood Fan
    Microwave Hood Fan
    Oven-Microwave
    Window Coverings
    See Remarks
    Dryer-Two
    Refrigerators-Two
    Stoves-Two
    Washers-Two
    Dishwasher-Two
  • Heating Type
    Heat Pump
    Geo Thermal
  • Fireplace Fuel
    Electric
  • Basement
    Full
  • Basement Development
    Fully Finished

Exterior

  • Lot/Exterior Features
    Back Lane
    Fenced
    Flat Site
    Landscaped
    Playground Nearby
    Public Transportation
    Schools
    Shopping Nearby
    Treed Lot
    See Remarks
  • Roof
    Asphalt Shingles
  • Foundation
    Concrete Perimeter
  • Lot/Exterior Features
    Back Lane, Fenced, Flat Site, Landscaped, Playground Nearby, Public Transportation, Schools, Shopping Nearby, Treed Lot, See Remarks
  • Roof
    Asphalt Shingles
  • Foundation
    Concrete Perimeter
  • Lot/Exterior Features
    Back Lane
    Fenced
    Flat Site
    Landscaped
    Playground Nearby
    Public Transportation
    Schools
    Shopping Nearby
    Treed Lot
    See Remarks
  • Roof
    Asphalt Shingles
  • Foundation
    Concrete Perimeter

Additional Details

  • Property Class
    Single Family
  • Site Influences
    Back Lane
    Fenced
    Flat Site
    Landscaped
    Playground Nearby
    Public Transportation
    Schools
    Shopping Nearby
    Treed Lot
    See Remarks
  • Road Access
    Paved
  • Last Updated
    6/4/2026 15:31
  • Property Class
    Single Family
  • Site Influences
    Back Lane, Fenced, Flat Site, Landscaped, Playground Nearby, Public Transportation, Schools, Shopping Nearby, Treed Lot, See Remarks
  • Road Access
    Paved
  • Last Updated
    6/4/2026 15:31
  • Property Class
    Single Family
  • Site Influences
    Back Lane
    Fenced
    Flat Site
    Landscaped
    Playground Nearby
    Public Transportation
    Schools
    Shopping Nearby
    Treed Lot
    See Remarks
  • Road Access
    Paved
  • Last Updated
    6/4/2026 15:31

$619,900

7747 YORKE Mews

Schedule Tour
Contact Agent

$2823/month
Est. Monthly Payment
$
$
%
Learn More

Mortgage values are calculated by Redman Technologies Inc based on values provided in the REALTOR® Association of Edmonton listing data feed.