Courtesy of Cathy Nguyen of Liv Real Estate

7123 87 Street, House for sale in Avonmore Edmonton , Alberta , T6C 3G1

 MLS® # E4500517

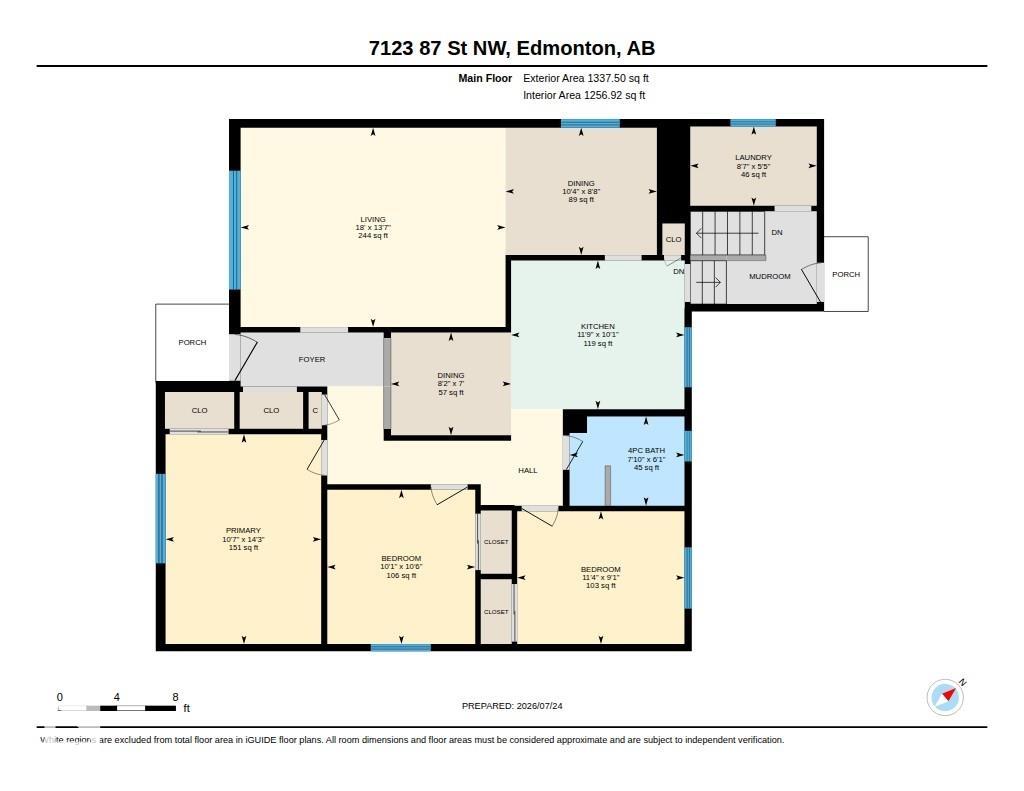
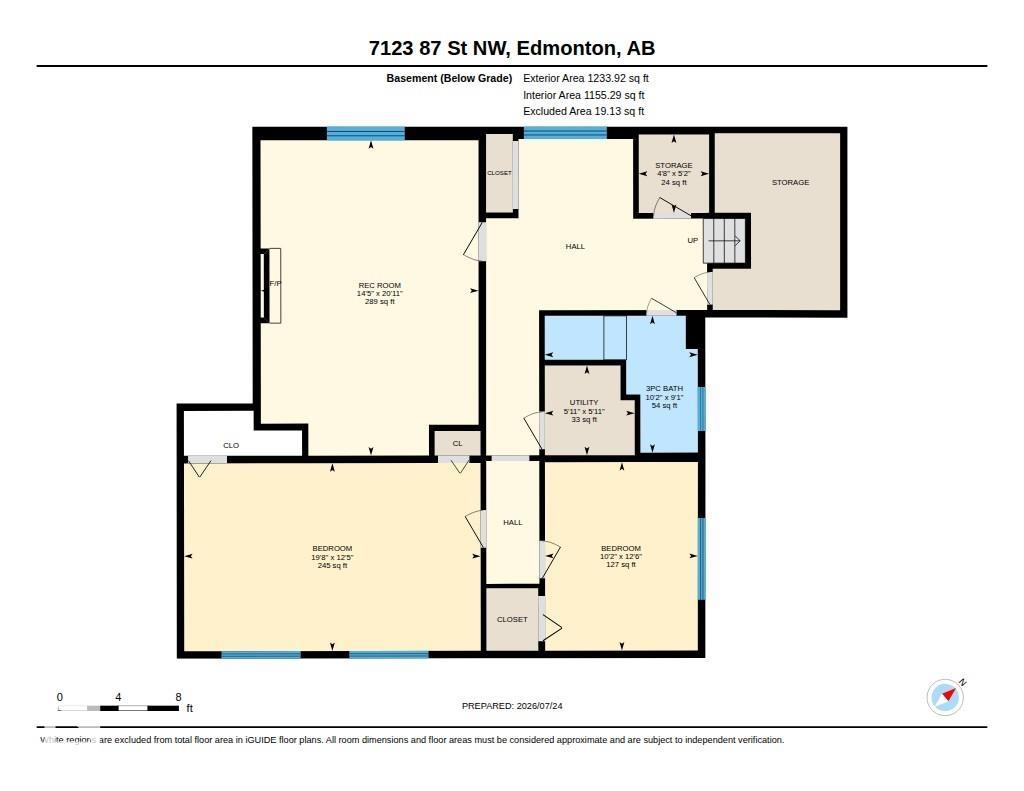
5 bedrooms

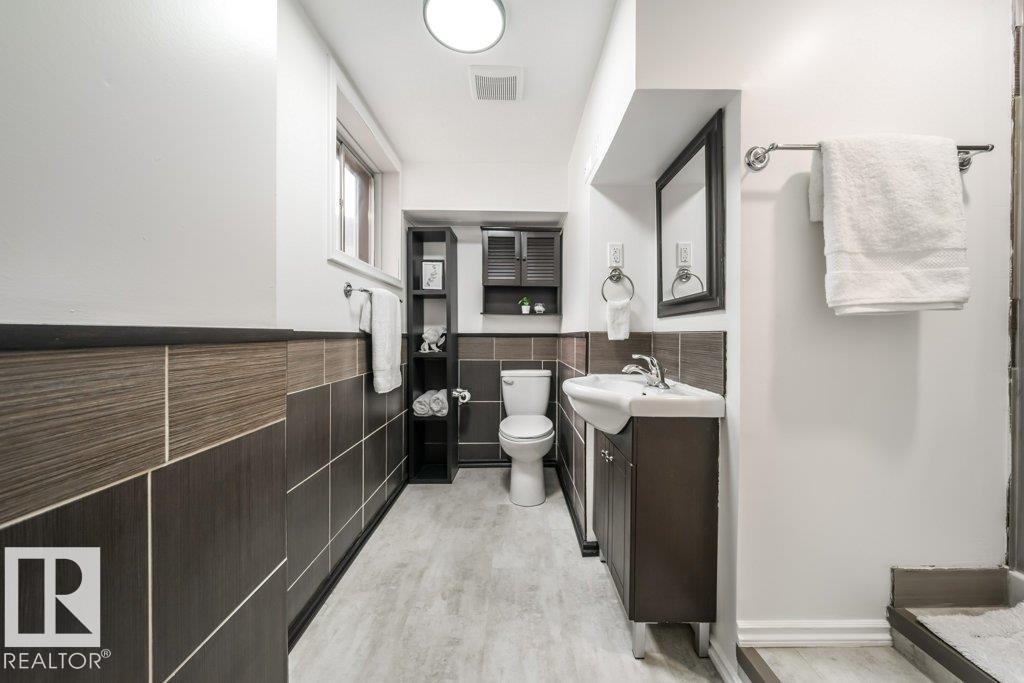
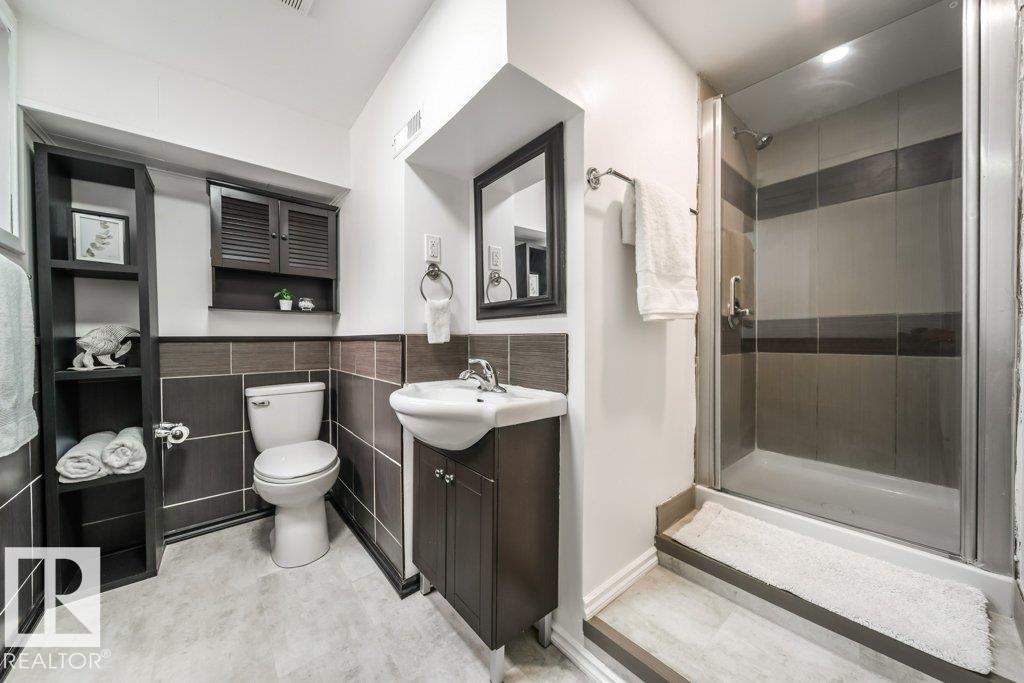
2 bathrooms

1,337 sqft

Sign up to View

Days on Market

Deck No Smoking Home

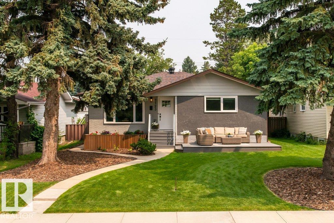
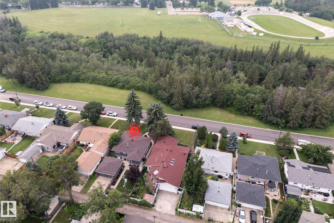
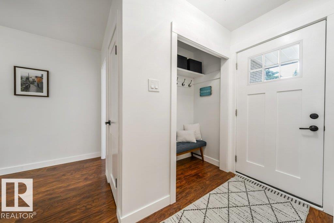
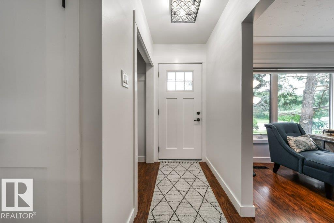
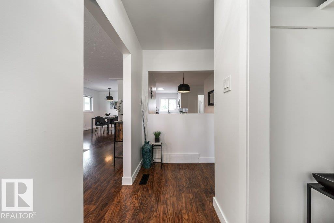
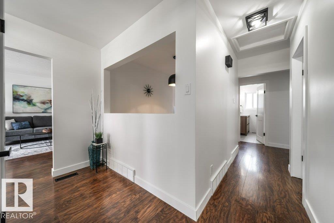
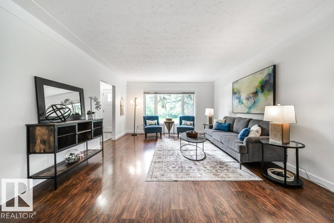
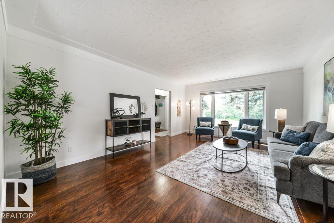
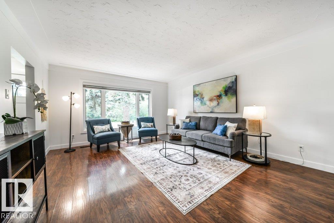
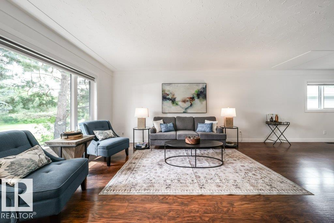
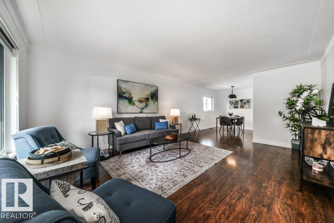
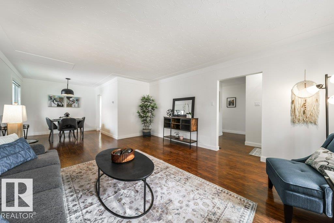
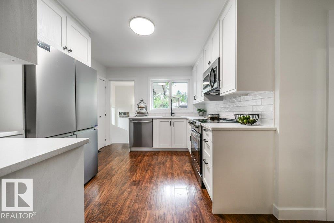
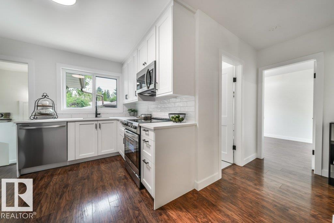
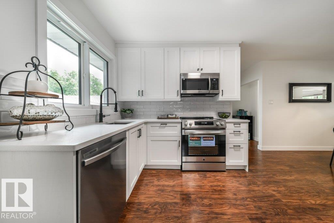
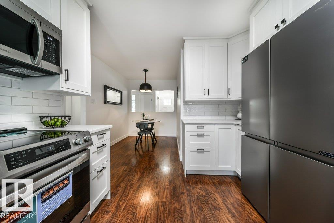
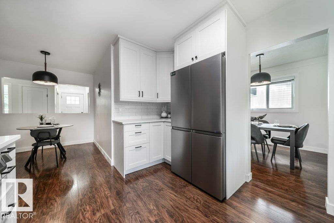
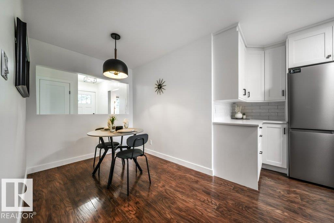
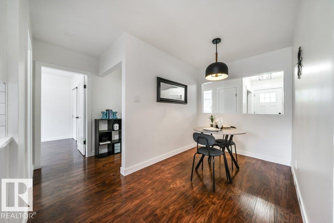
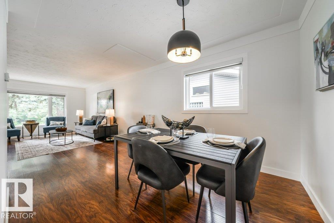
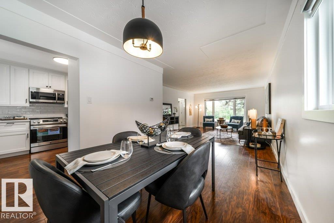
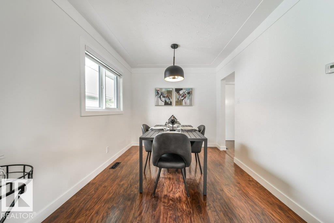
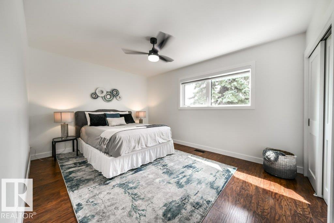
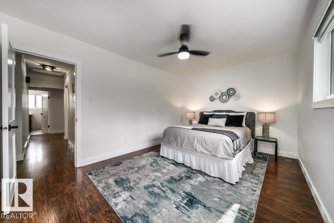
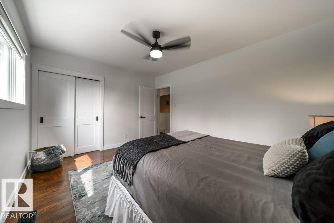
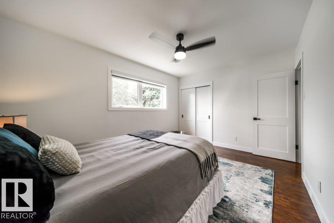
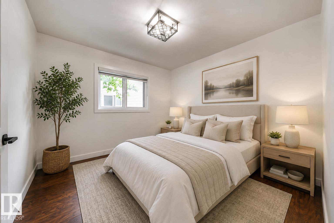
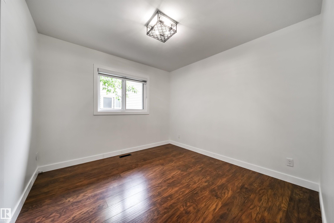
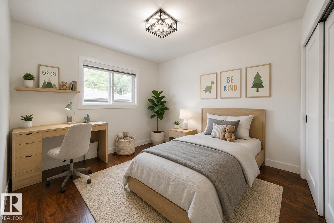
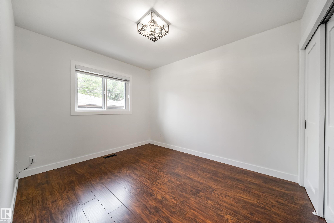
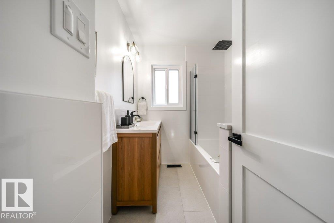
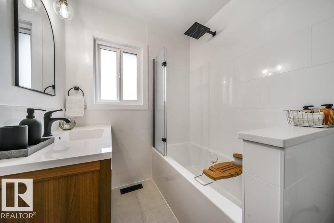
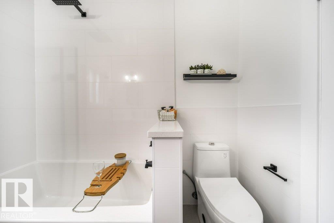
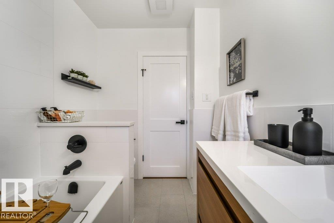
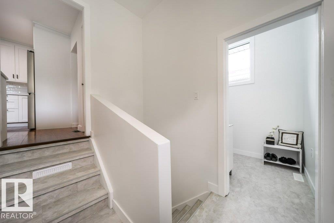
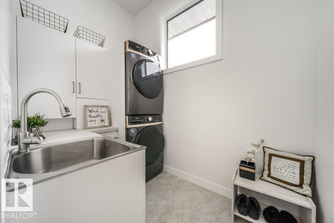
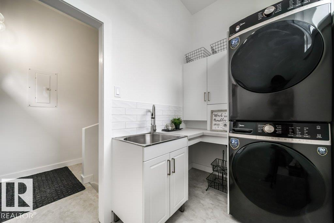
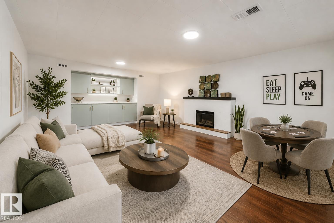
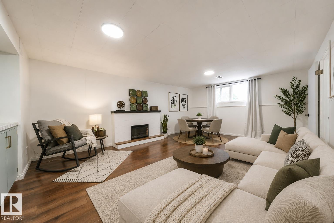
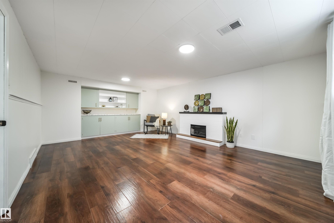
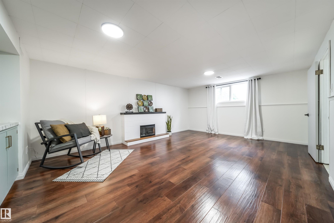
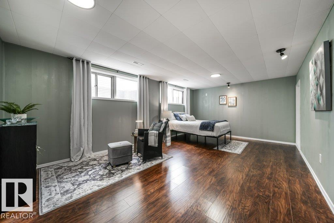
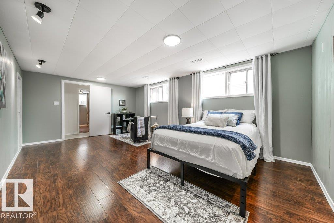
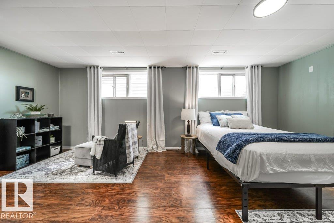
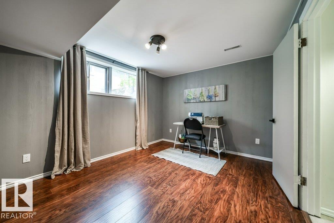
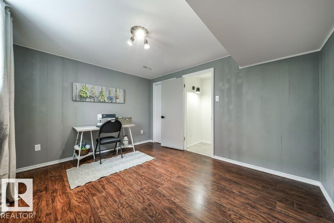
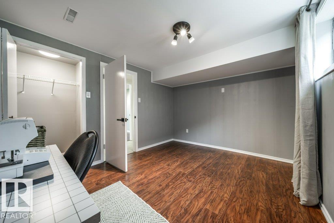
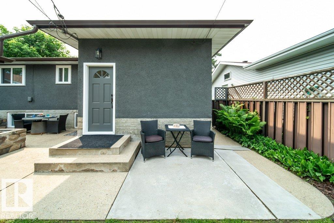
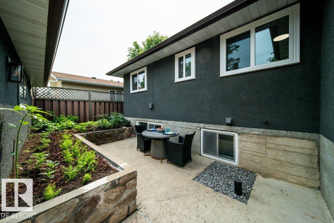
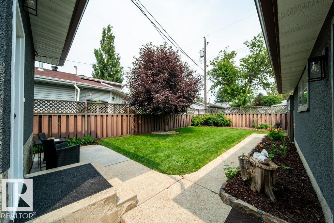
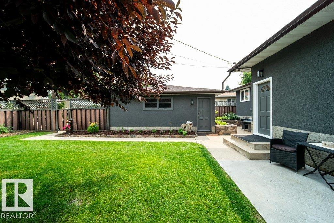
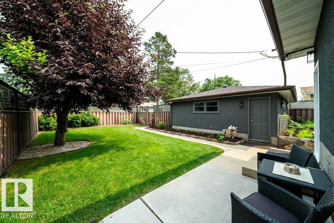
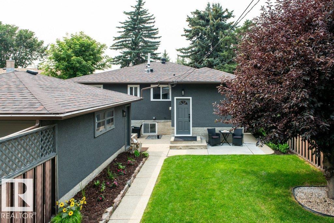
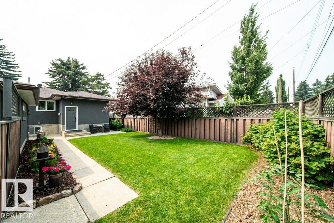
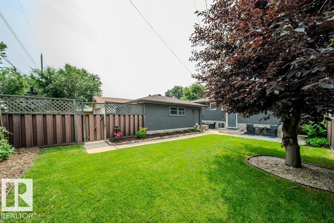
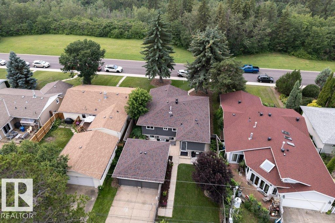
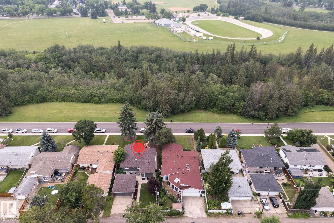
Beautifully renovated & spacious bungalow facing Millcreek Ravine! This move-in ready home features a brand NEW KITCHEN w/ QUARTZ COUNTERTOPS, CUPBOARDS, BACKSPLASH, 6 BRAND NEW APPLIANCES w/ 2 yr warranty & a gorgeously updated main floor bathroom. Enjoy all NEW PAINT, TRIM, LIGHTING, INTERIOR DOORS, A NEW FRONT ENTRY DOOR & TRIPLE PANE MAIN FLOOR WINDOWS & CUSTOM BLINDS. The sunny, spacious & open living room captures picturesque ravine views. The convenience of a MAIN FLOOR LAUNDRY ROOM adds everyday eas...

Read More

Essential Information

  • MLS® #
    E4500517
  • Year Built
    1958
  • Property Type
    Residential
  • Property Style
    Bungalow
  • MLS® #
    E4500517
  • Year Built
    1958
  • Property Type
    Residential
  • Property Style
    Bungalow
  • MLS® #
    E4500517
  • Year Built
    1958
  • Property Type
    Residential
  • Property Style
    Bungalow

Community Information

  • Area
    Edmonton
  • Neighbourhood/Community
    Avonmore
  • Postal Code
    T6C 3G1
  • Area
    Edmonton
  • Neighbourhood/Community
    Avonmore
  • Postal Code
    T6C 3G1
  • Area
    Edmonton
  • Neighbourhood/Community
    Avonmore
  • Postal Code
    T6C 3G1

Services & Amenities

  • Amenities
    Deck
    No Smoking Home
  • Amenities
    Deck, No Smoking Home
  • Amenities
    Deck
    No Smoking Home

Interior

  • Floor Finish
    Laminate Flooring
    Non-Ceramic Tile
  • Goods Included
    Dishwasher-Built-In
    Dryer
    Garage Control
    Garage Opener
    Microwave Hood Fan
    Stove-Electric
    Washer
    Window Coverings
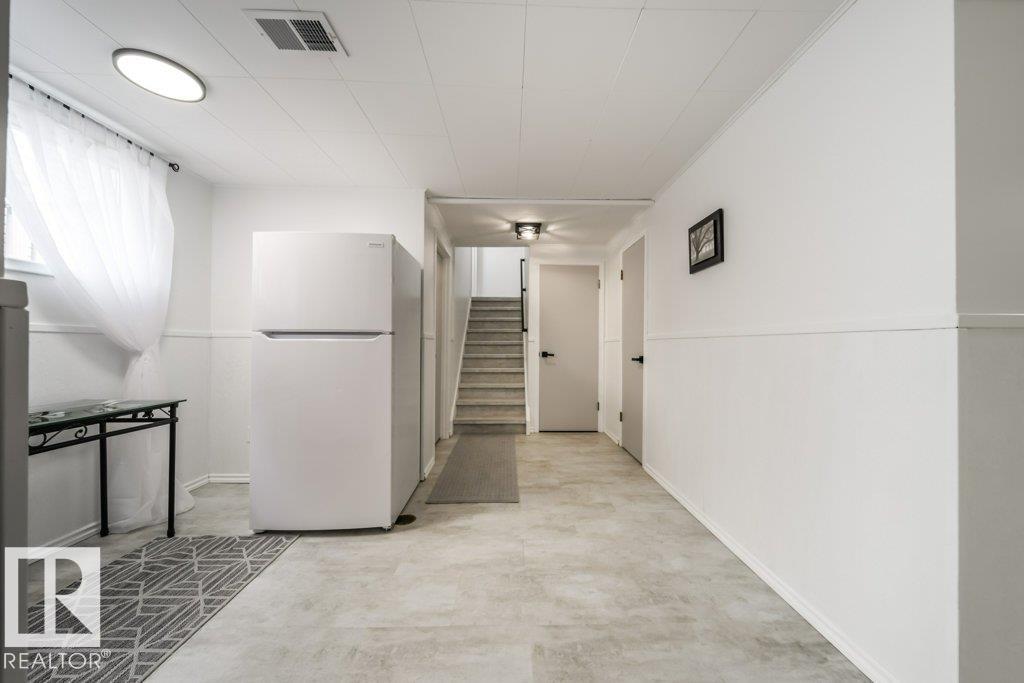
    Refrigerators-Two
  • Heating Type
    Forced Air-1
    Natural Gas
  • Fireplace Fuel
    Electric
  • Basement
    Full
  • Basement Development
    Fully Finished
  • Floor Finish
    Laminate Flooring, Non-Ceramic Tile
  • Goods Included
    Dishwasher-Built-In, Dryer, Garage Control, Garage Opener, Microwave Hood Fan, Stove-Electric, Washer, Window Coverings, Refrigerators-Two
  • Heating Type
    Forced Air-1, Natural Gas
  • Fireplace Fuel
    Electric
  • Basement
    Full
  • Basement Development
    Fully Finished
  • Floor Finish
    Laminate Flooring
    Non-Ceramic Tile
  • Goods Included
    Dishwasher-Built-In
    Dryer
    Garage Control
    Garage Opener
    Microwave Hood Fan
    Stove-Electric
    Washer
    Window Coverings
    Refrigerators-Two
  • Heating Type
    Forced Air-1
    Natural Gas
  • Fireplace Fuel
    Electric
  • Basement
    Full
  • Basement Development
    Fully Finished

Exterior

  • Lot/Exterior Features
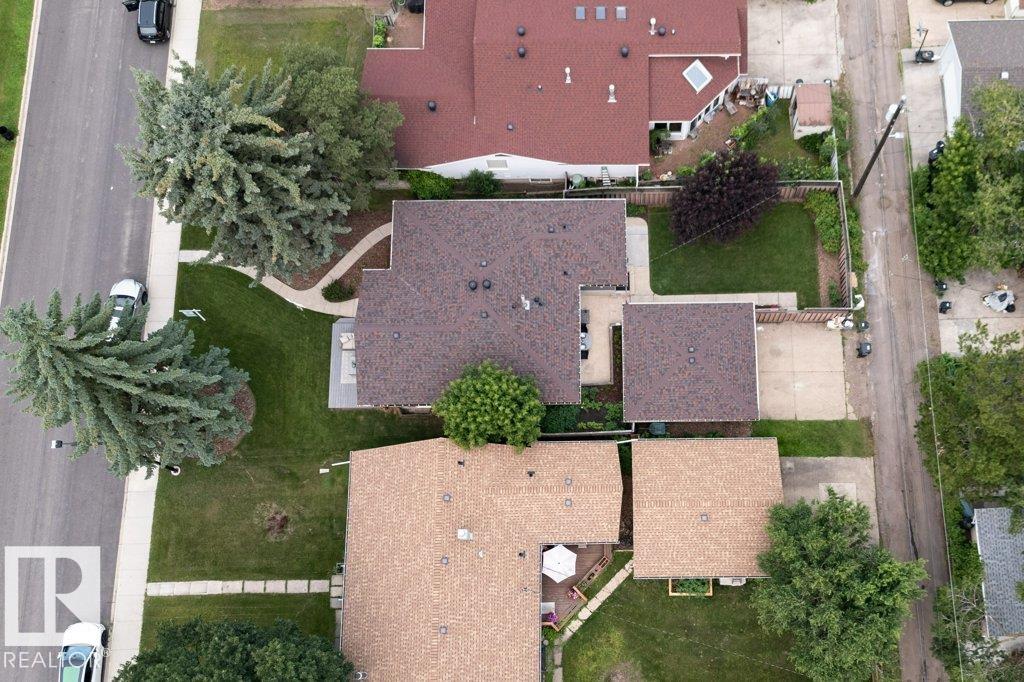
    Backs Onto Park/Trees
    Fenced
    Landscaped
    Park/Reserve
    Playground Nearby
    River Valley View
  • Roof
    Asphalt Shingles
  • Foundation
    Concrete Perimeter
  • Lot/Exterior Features
    Backs Onto Park/Trees, Fenced, Landscaped, Park/Reserve, Playground Nearby, River Valley View
  • Roof
    Asphalt Shingles
  • Foundation
    Concrete Perimeter
  • Lot/Exterior Features
    Backs Onto Park/Trees
    Fenced
    Landscaped
    Park/Reserve
    Playground Nearby
    River Valley View
  • Roof
    Asphalt Shingles
  • Foundation
    Concrete Perimeter

Additional Details

  • Property Class
    Single Family
  • Site Influences
    Backs Onto Park/Trees
    Fenced
    Landscaped
    Park/Reserve
    Playground Nearby
    River Valley View
  • Road Access
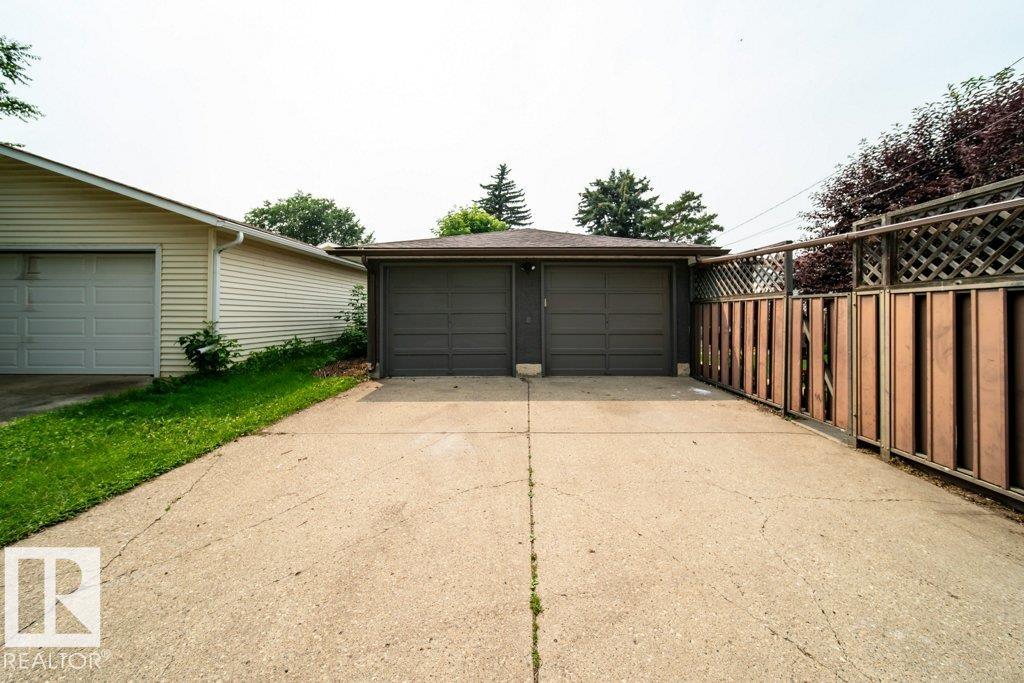
    Paved Driveway to House
  • Last Updated
    6/5/2026 16:31
  • Property Class
    Single Family
  • Site Influences
    Backs Onto Park/Trees, Fenced, Landscaped, Park/Reserve, Playground Nearby, River Valley View
  • Road Access
    Paved Driveway to House
  • Last Updated
    6/5/2026 16:31
  • Property Class
    Single Family
  • Site Influences
    Backs Onto Park/Trees
    Fenced
    Landscaped
    Park/Reserve
    Playground Nearby
    River Valley View
  • Road Access
    Paved Driveway to House
  • Last Updated
    6/5/2026 16:31

$650,000

7123 87 Street

Schedule Tour
Contact Agent

$2960/month
Est. Monthly Payment
$
$
%
Learn More

Mortgage values are calculated by Redman Technologies Inc based on values provided in the REALTOR® Association of Edmonton listing data feed.