Courtesy of Neil Rouse of RE/MAX Professionals

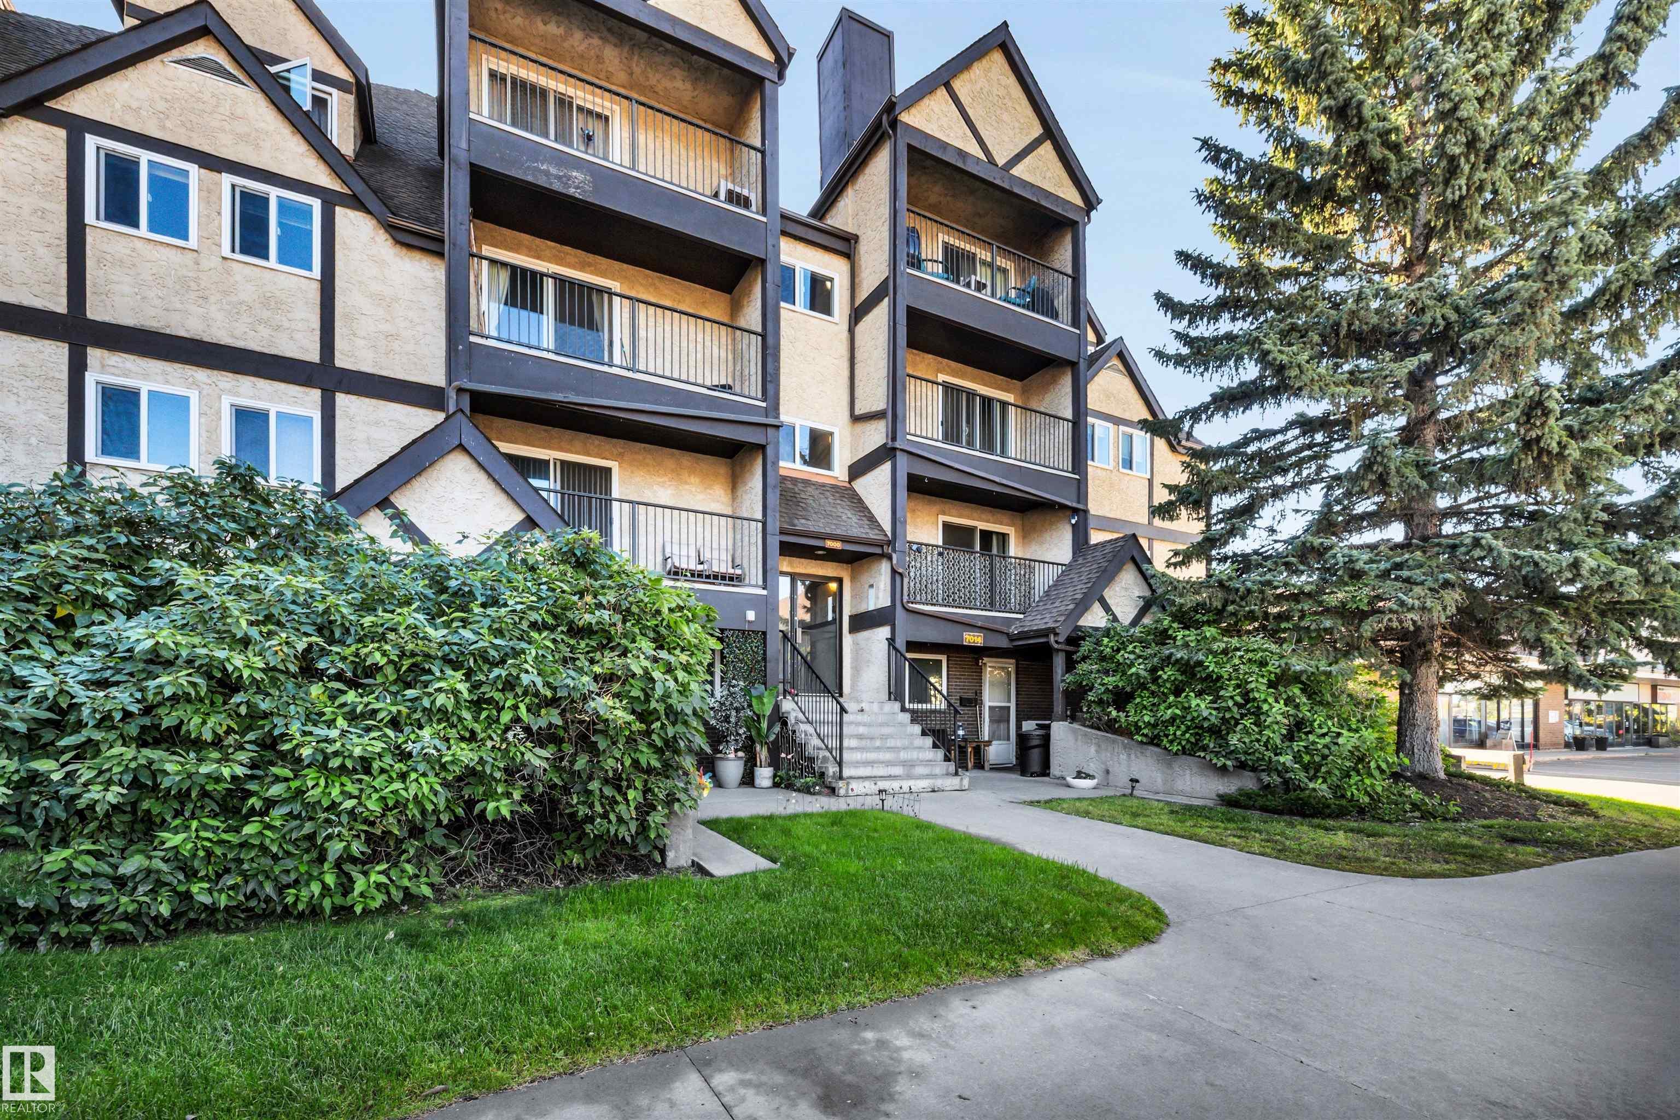
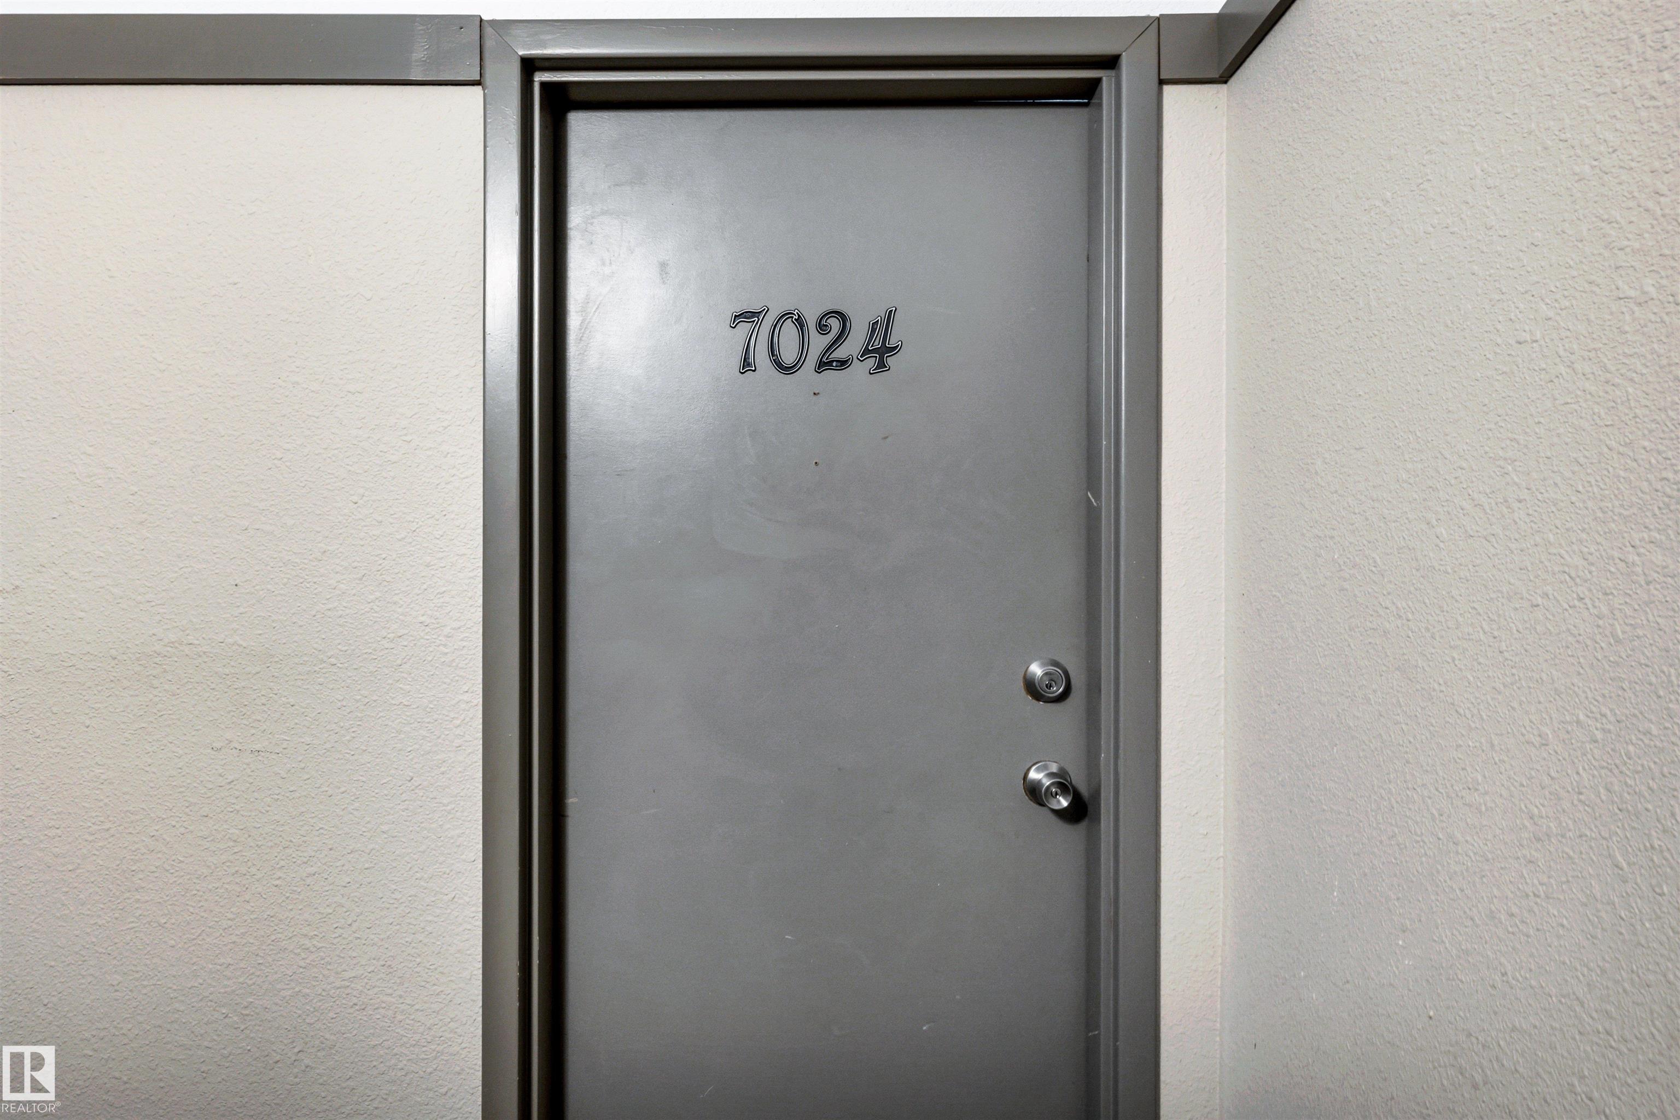
7024 TUDOR Glen, Condo for sale in Grandin St. Albert , Alberta , T8N 3V4

 MLS® # E4509511

2 bedrooms

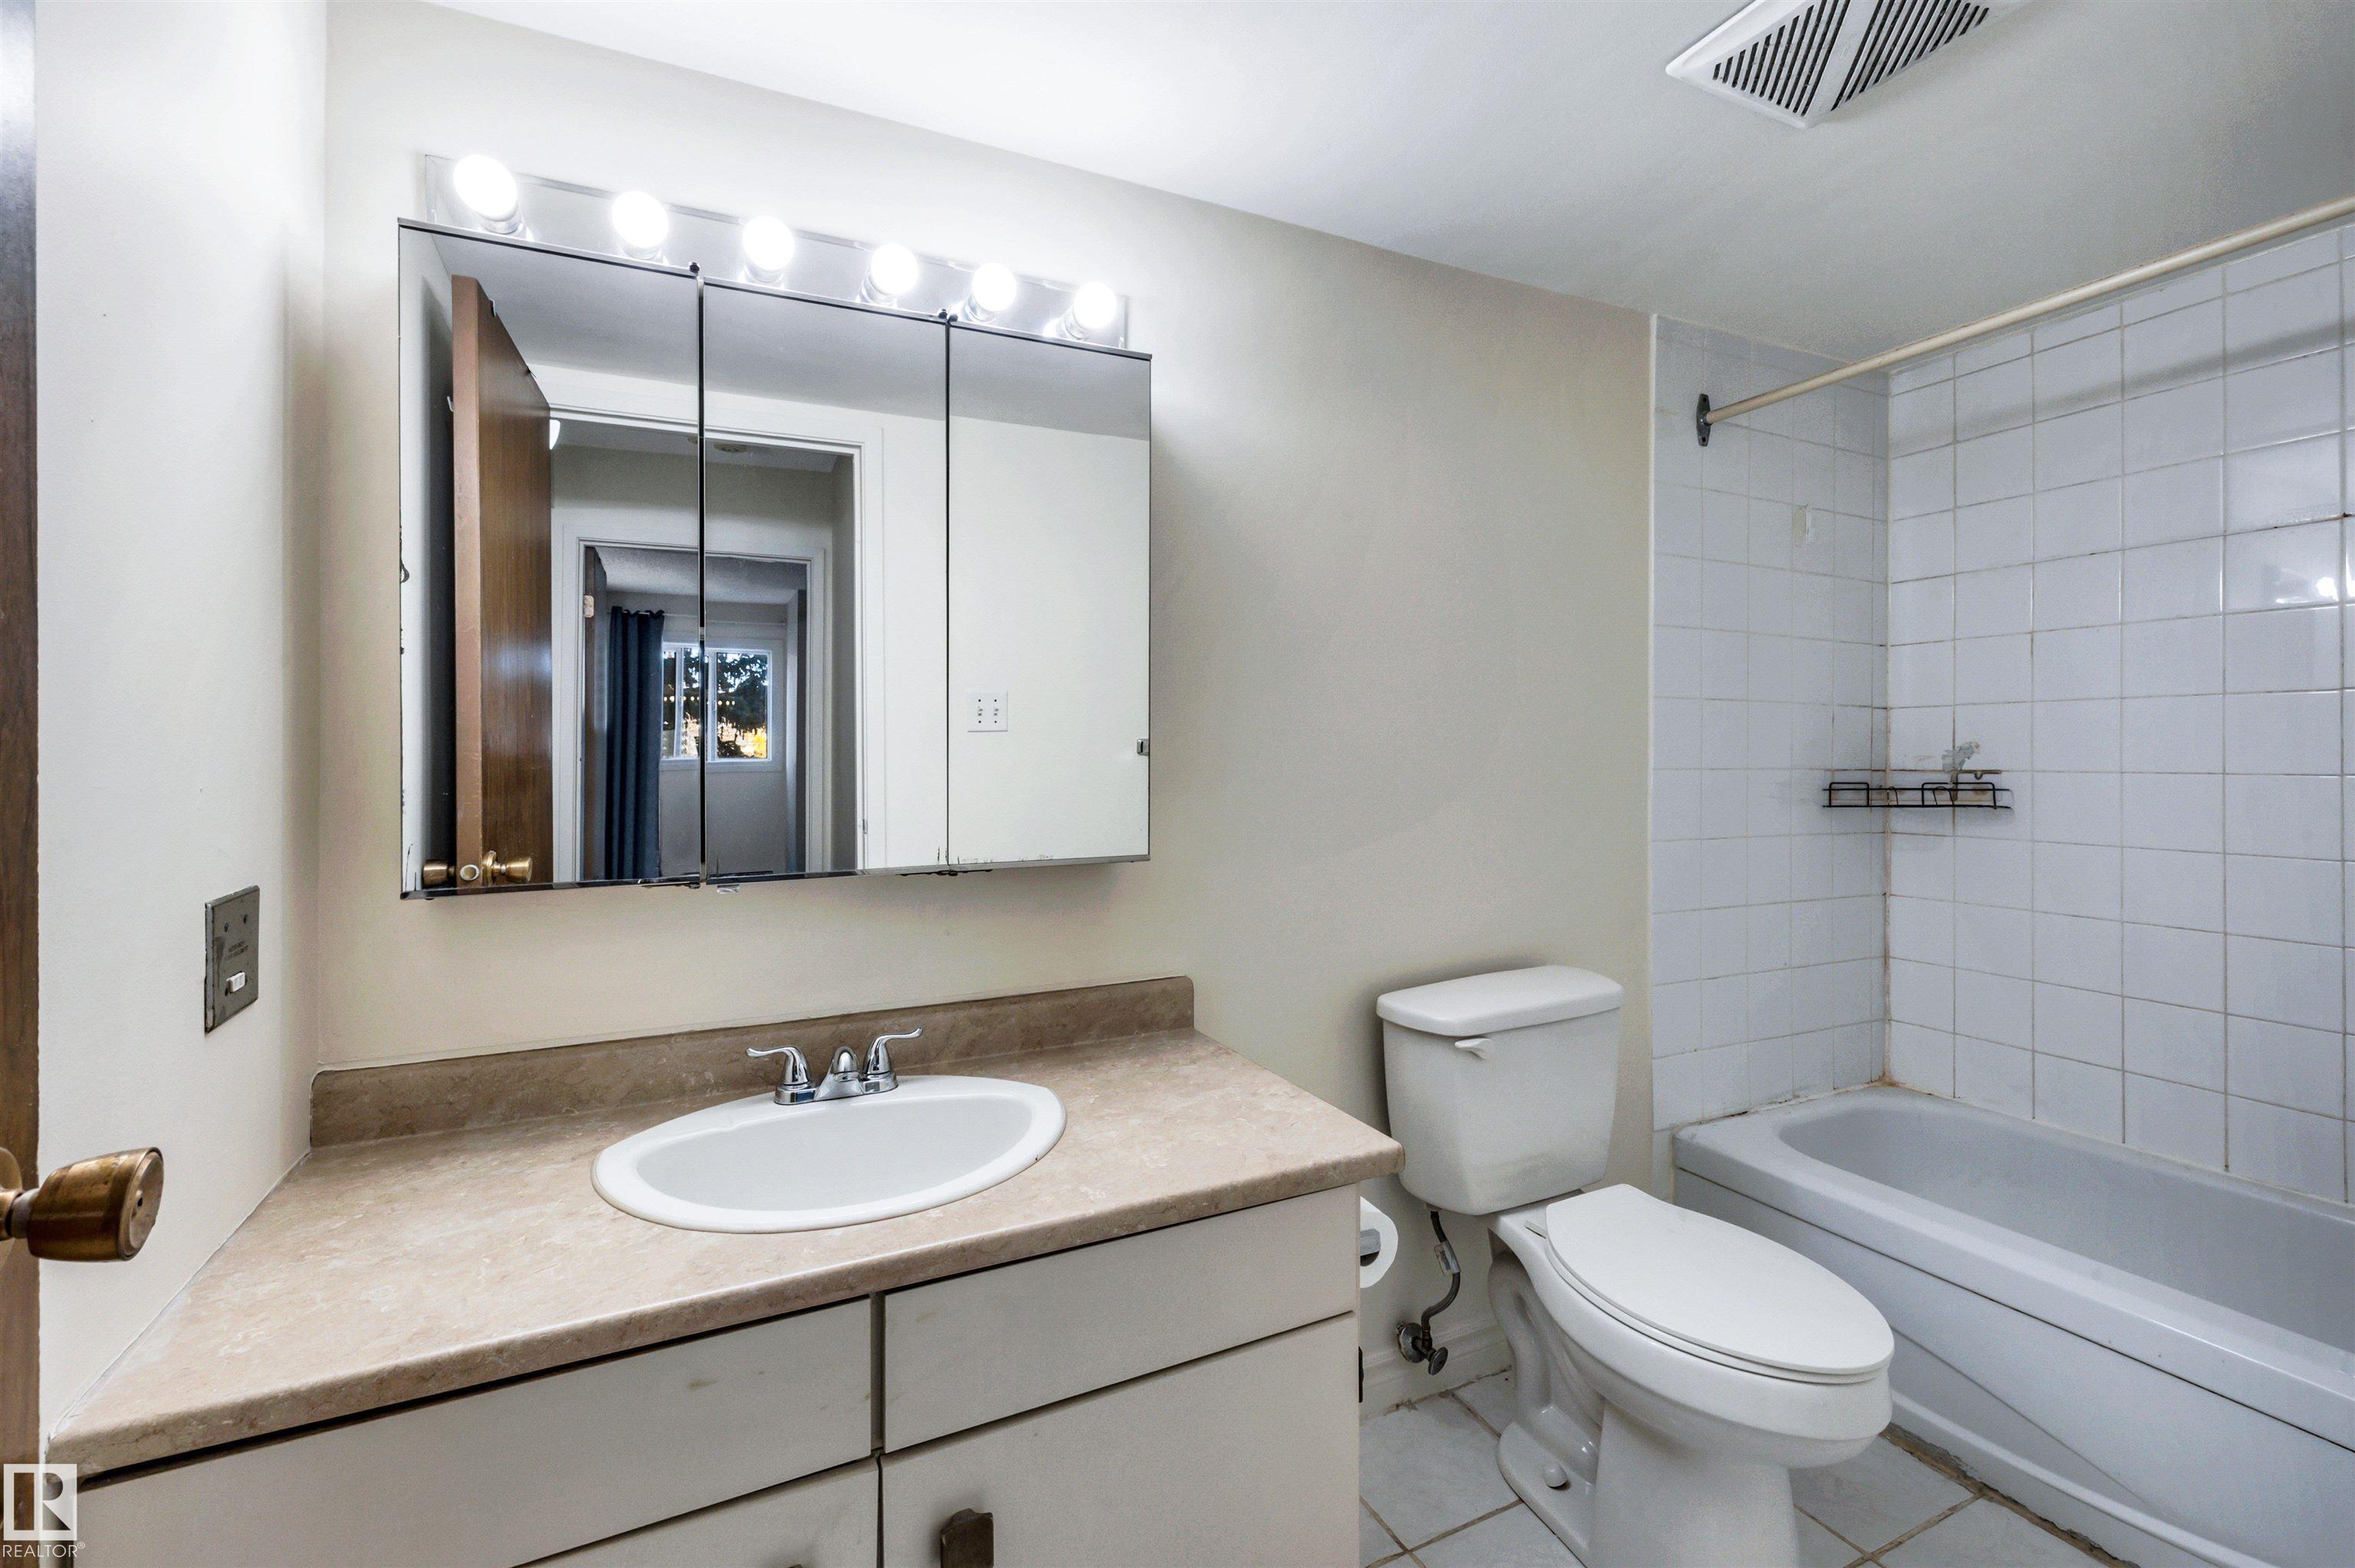
1 bathrooms

831 sqft

Sign up to View

Days on Market

Deck Detectors Smoke No Animal Home No Smoking Home Parking-Plug-Ins Storage-In-Suite Vinyl Windows

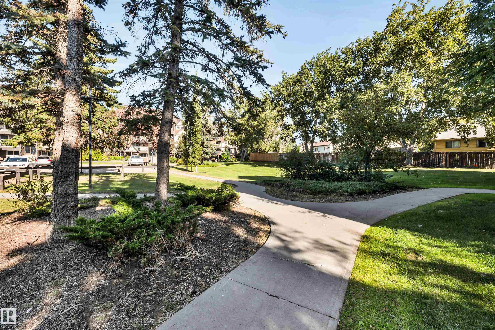
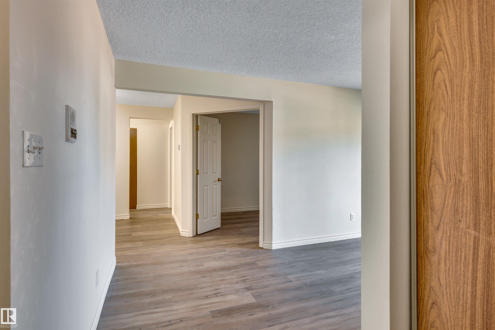
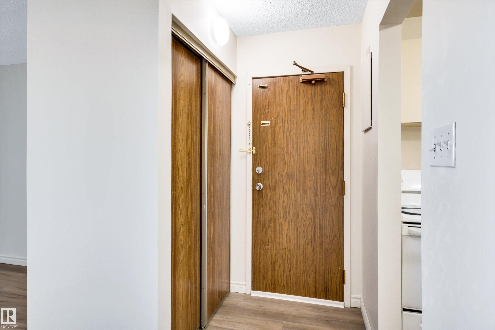
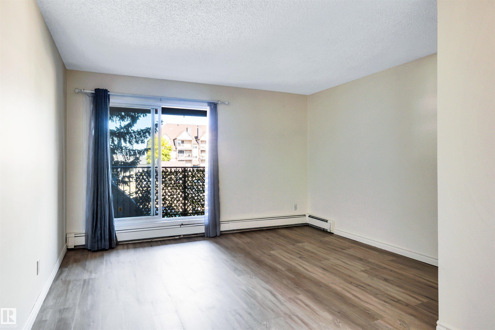
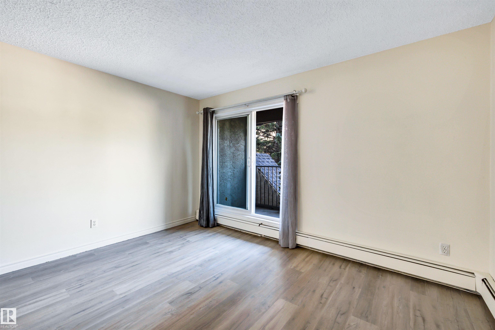
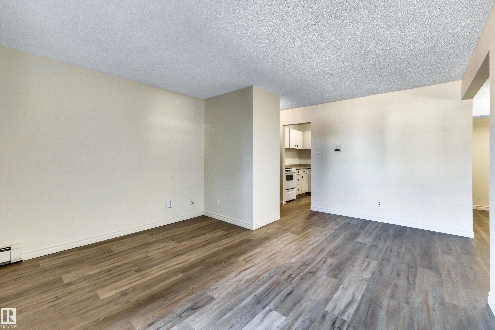
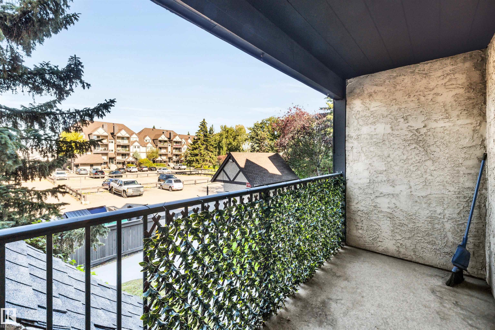
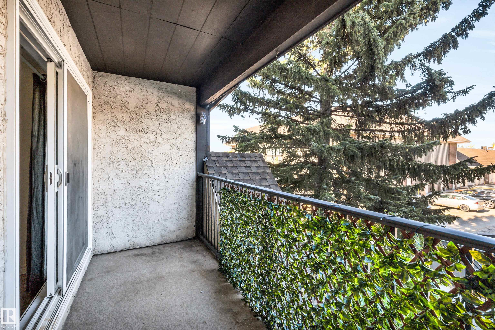
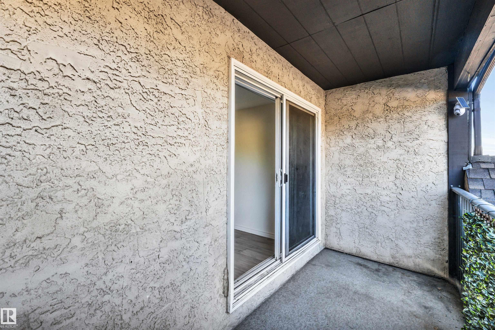
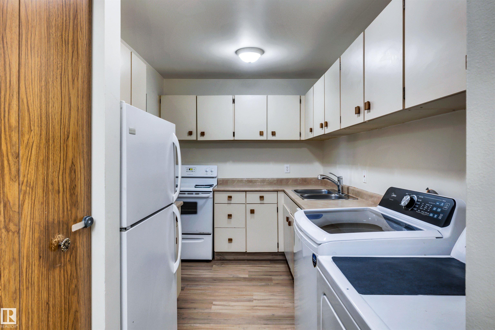
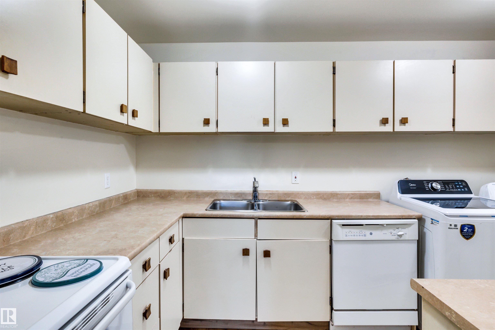
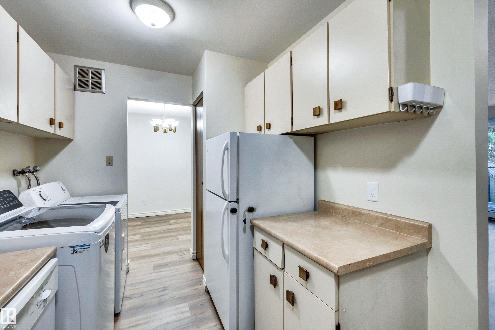
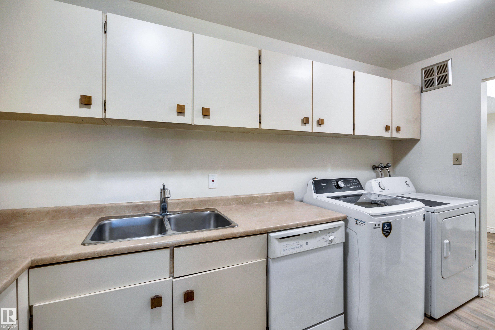
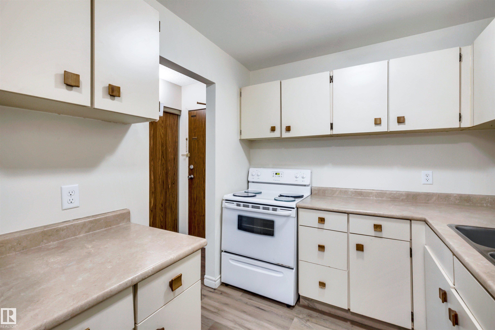
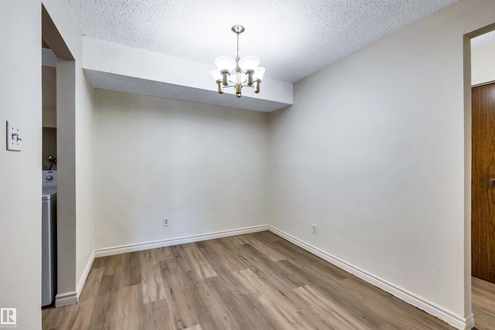
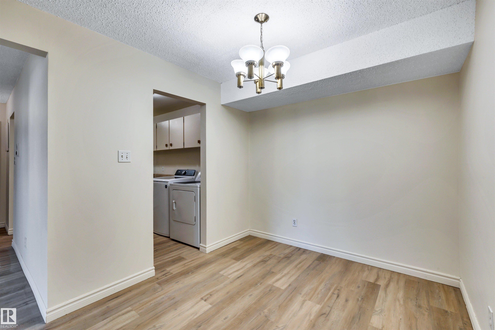
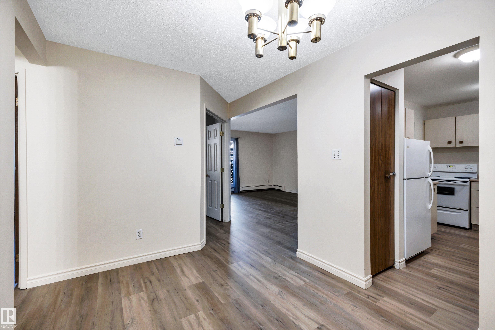
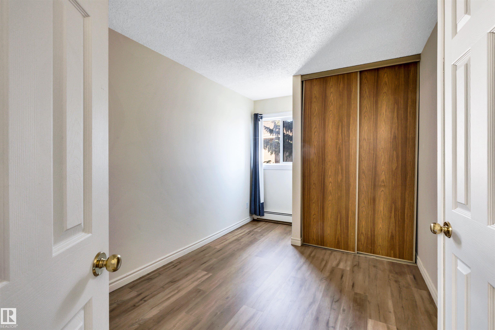
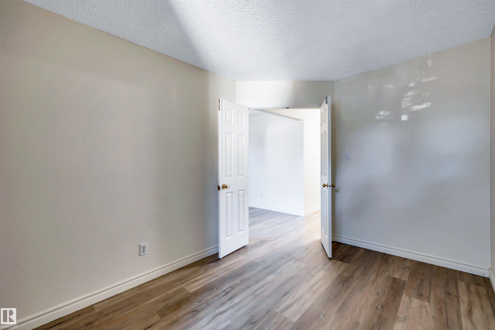
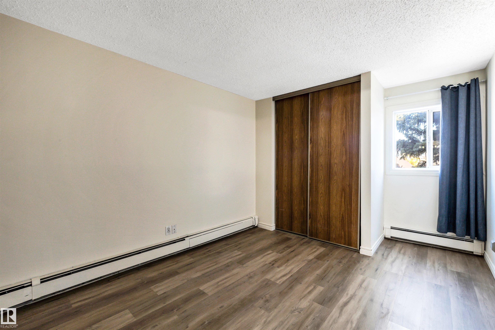
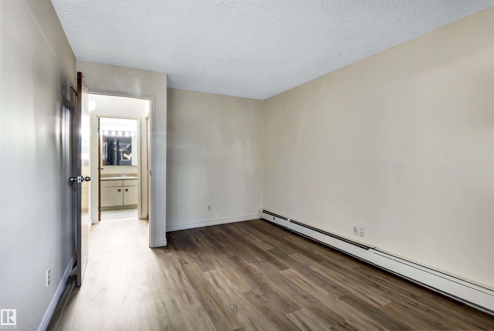
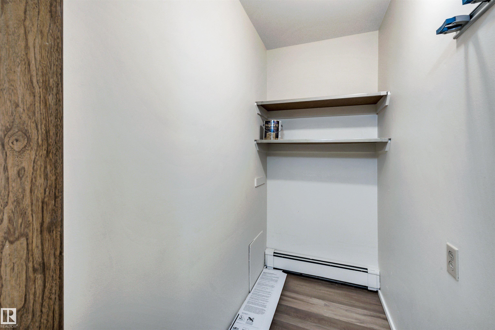
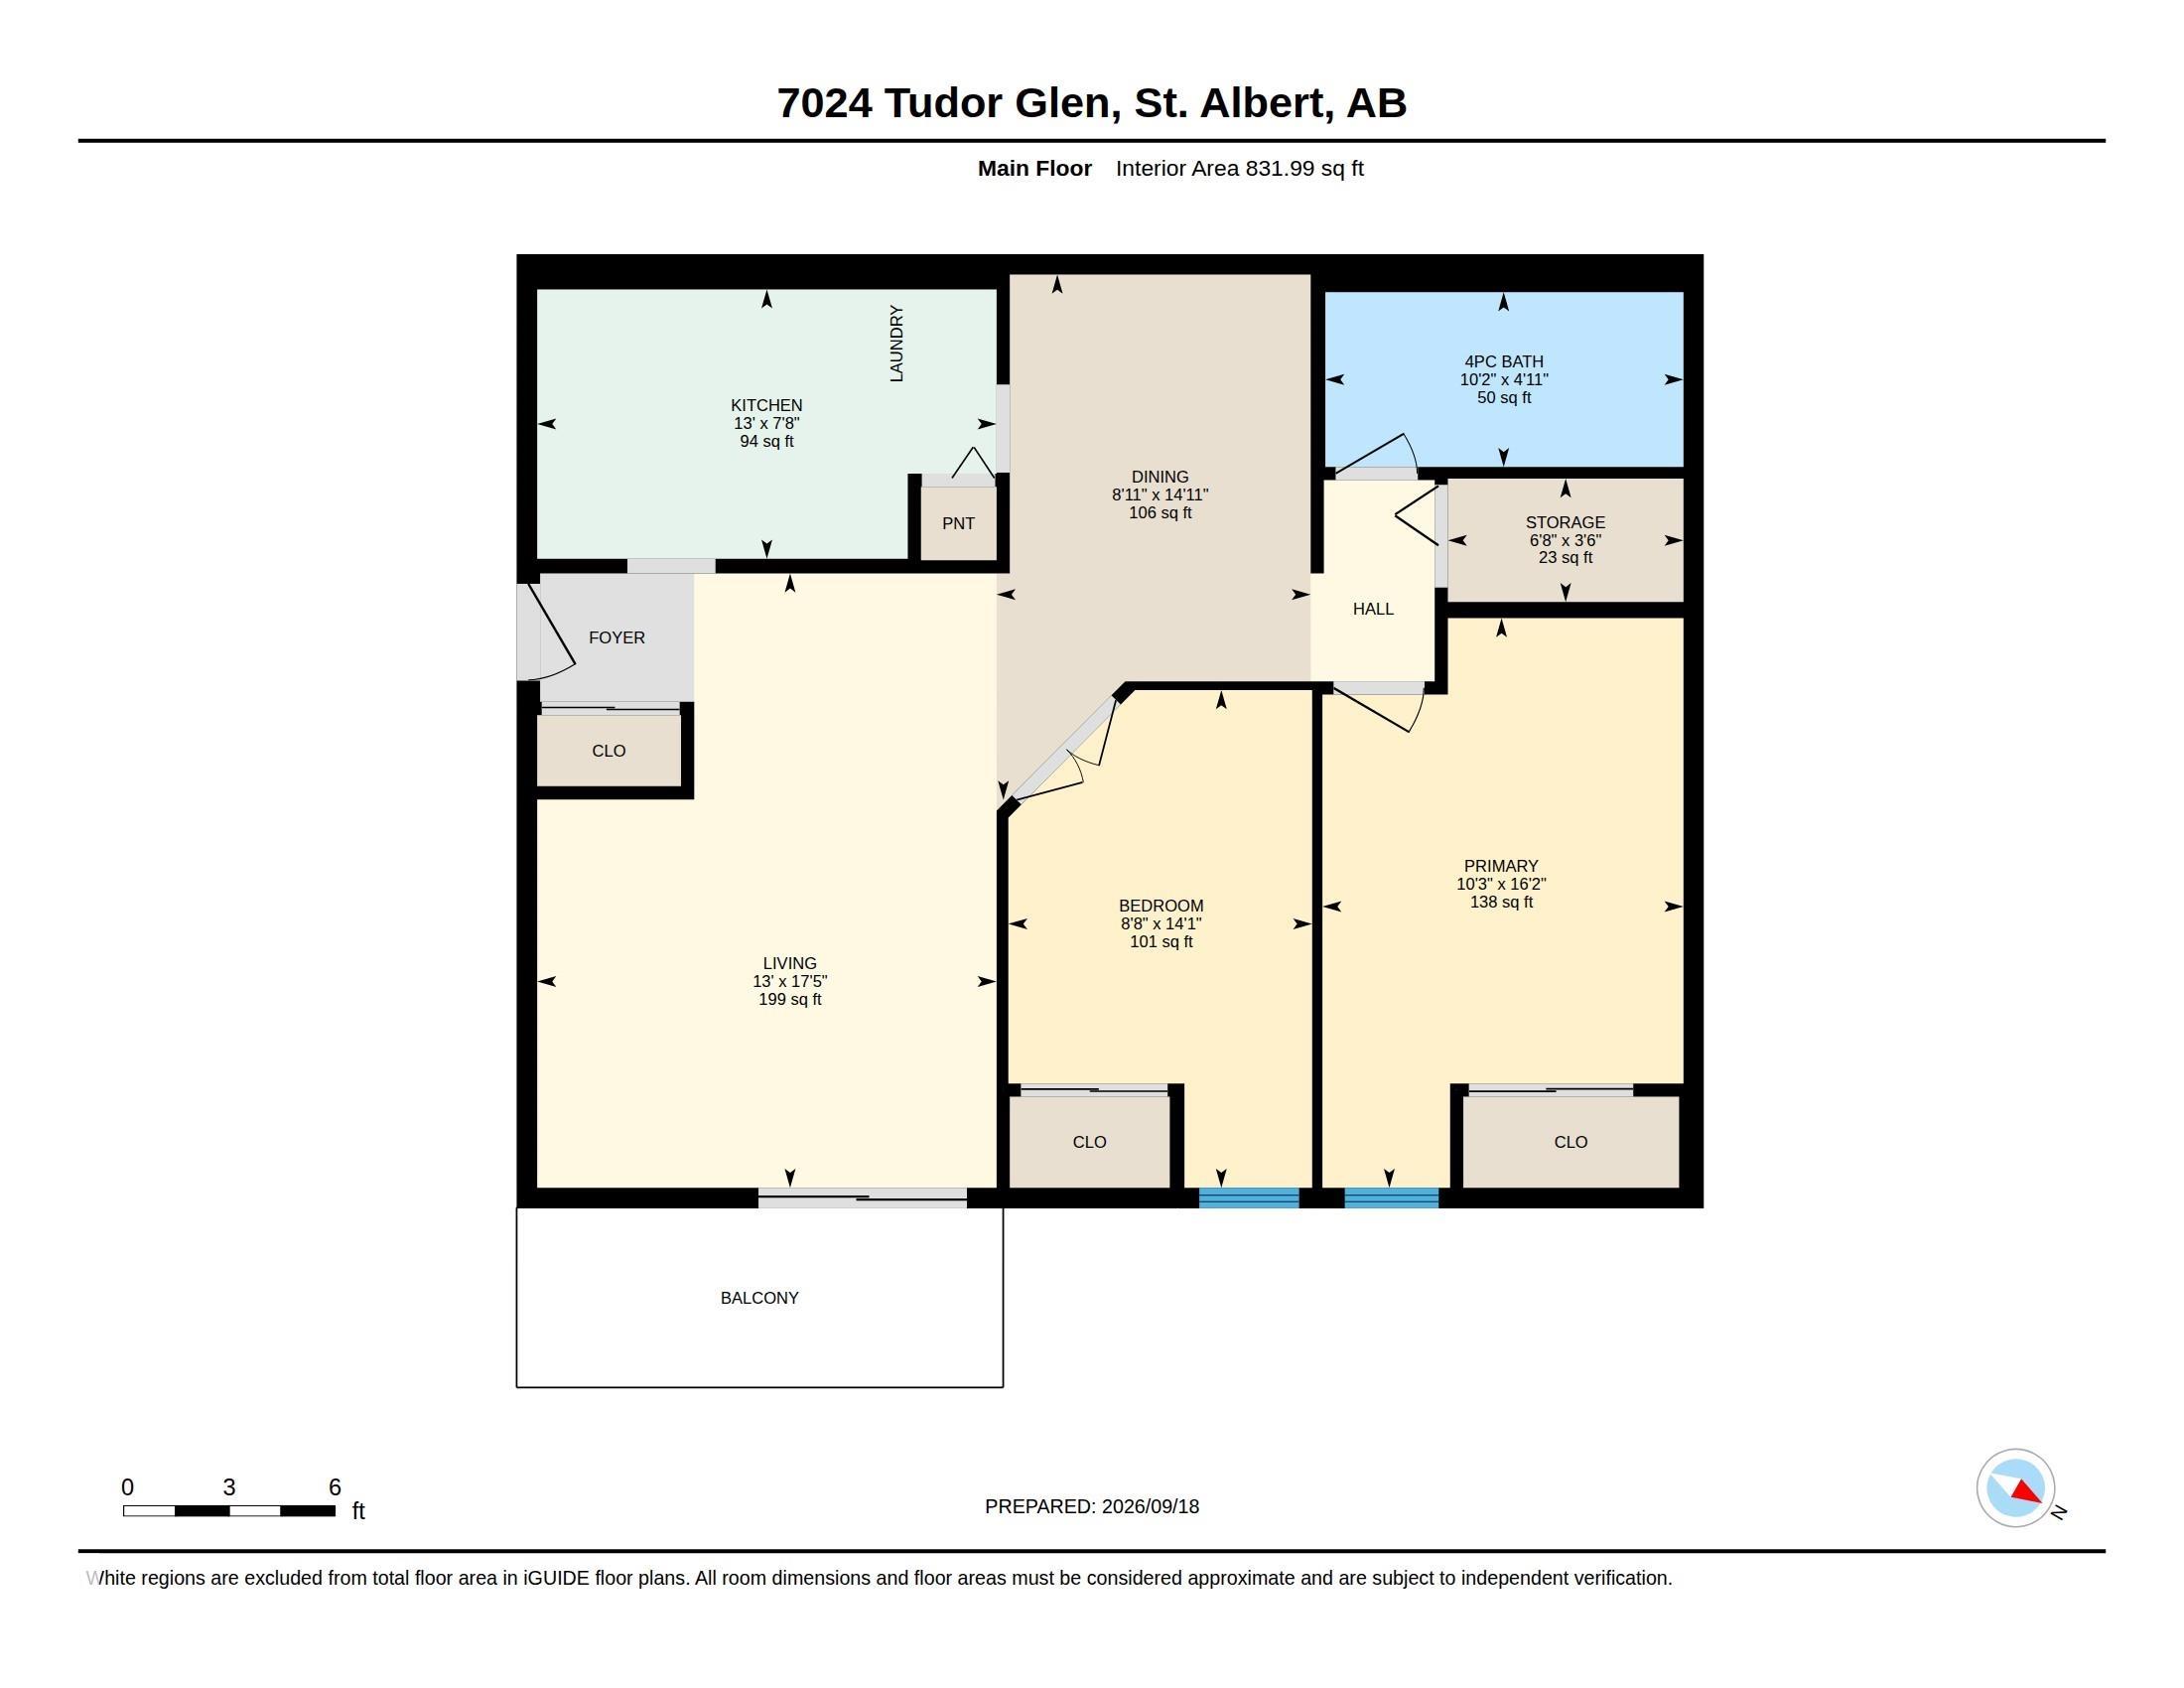
Bright and sunny 832 sq. ft. 2 bedroom unit on the 2nd floor! Spacious living room. Newer laminate flooring. Large balcony overlooking parking lot and courtyard. Large in-suite storage closet. One energized parking stall is assigned to unit. Great location that is walking distance to all amenities

Essential Information

  • MLS® #
    E4509511
  • Year Built
    1981
  • Property Type
    Residential
  • Property Style
    Single Level Apartment
  • MLS® #
    E4509511
  • Year Built
    1981
  • Property Type
    Residential
  • Property Style
    Single Level Apartment
  • MLS® #
    E4509511
  • Year Built
    1981
  • Property Type
    Residential
  • Property Style
    Single Level Apartment

Community Information

  • Area
    St. Albert
  • Neighbourhood/Community
    Grandin
  • Condo Name
    Tudor Glen
  • Postal Code
    T8N 3V4
  • Area
    St. Albert
  • Neighbourhood/Community
    Grandin
  • Condo Name
    Tudor Glen
  • Postal Code
    T8N 3V4
  • Area
    St. Albert
  • Neighbourhood/Community
    Grandin
  • Condo Name
    Tudor Glen
  • Postal Code
    T8N 3V4

Services & Amenities

  • Amenities
    Deck
    Detectors Smoke
    No Animal Home
    No Smoking Home
    Parking-Plug-Ins
    Storage-In-Suite
    Vinyl Windows
  • Amenities
    Deck, Detectors Smoke, No Animal Home, No Smoking Home, Parking-Plug-Ins, Storage-In-Suite, Vinyl Windows
  • Amenities
    Deck
    Detectors Smoke
    No Animal Home
    No Smoking Home
    Parking-Plug-Ins
    Storage-In-Suite
    Vinyl Windows

Interior

  • Floor Finish
    Laminate Flooring
  • Goods Included
    Dishwasher-Built-In
    Dryer
    Refrigerator
    Stove-Electric
    Washer
  • Heating Type
    Baseboard
    Hot Water
    Natural Gas
  • Storeys
    4
  • Basement
    None
  • Basement Development
    No Basement
  • Floor Finish
    Laminate Flooring
  • Goods Included
    Dishwasher-Built-In, Dryer, Refrigerator, Stove-Electric, Washer
  • Heating Type
    Baseboard, Hot Water, Natural Gas
  • Storeys
    4
  • Basement
    None
  • Basement Development
    No Basement
  • Floor Finish
    Laminate Flooring
  • Goods Included
    Dishwasher-Built-In
    Dryer
    Refrigerator
    Stove-Electric
    Washer
  • Heating Type
    Baseboard
    Hot Water
    Natural Gas
  • Storeys
    4
  • Basement
    None
  • Basement Development
    No Basement

Exterior

  • Lot/Exterior Features
    Golf Nearby
    Landscaped
    Playground Nearby
    Public Transportation
    Schools
    Shopping Nearby
  • Roof
    Asphalt Shingles
  • Foundation
    Concrete Perimeter
  • Lot/Exterior Features
    Golf Nearby, Landscaped, Playground Nearby, Public Transportation, Schools, Shopping Nearby
  • Roof
    Asphalt Shingles
  • Foundation
    Concrete Perimeter
  • Lot/Exterior Features
    Golf Nearby
    Landscaped
    Playground Nearby
    Public Transportation
    Schools
    Shopping Nearby
  • Roof
    Asphalt Shingles
  • Foundation
    Concrete Perimeter

Additional Details

  • Property Class
    Condo
  • Site Influences
    Golf Nearby
    Landscaped
    Playground Nearby
    Public Transportation
    Schools
    Shopping Nearby
  • Road Access
    Paved
  • Last Updated
    8/6/2026 3:37
  • Property Class
    Condo
  • Site Influences
    Golf Nearby, Landscaped, Playground Nearby, Public Transportation, Schools, Shopping Nearby
  • Road Access
    Paved
  • Last Updated
    8/6/2026 3:37
  • Property Class
    Condo
  • Site Influences
    Golf Nearby
    Landscaped
    Playground Nearby
    Public Transportation
    Schools
    Shopping Nearby
  • Road Access
    Paved
  • Last Updated
    8/6/2026 3:37

$141,900

7024 TUDOR Glen

Schedule Tour
Contact Agent

$647/month
Est. Monthly Payment
$
$
%
Learn More

Mortgage values are calculated by Redman Technologies Inc based on values provided in the REALTOR® Association of Edmonton listing data feed.