Courtesy of Ash Somani of RE/MAX Rental Advisors

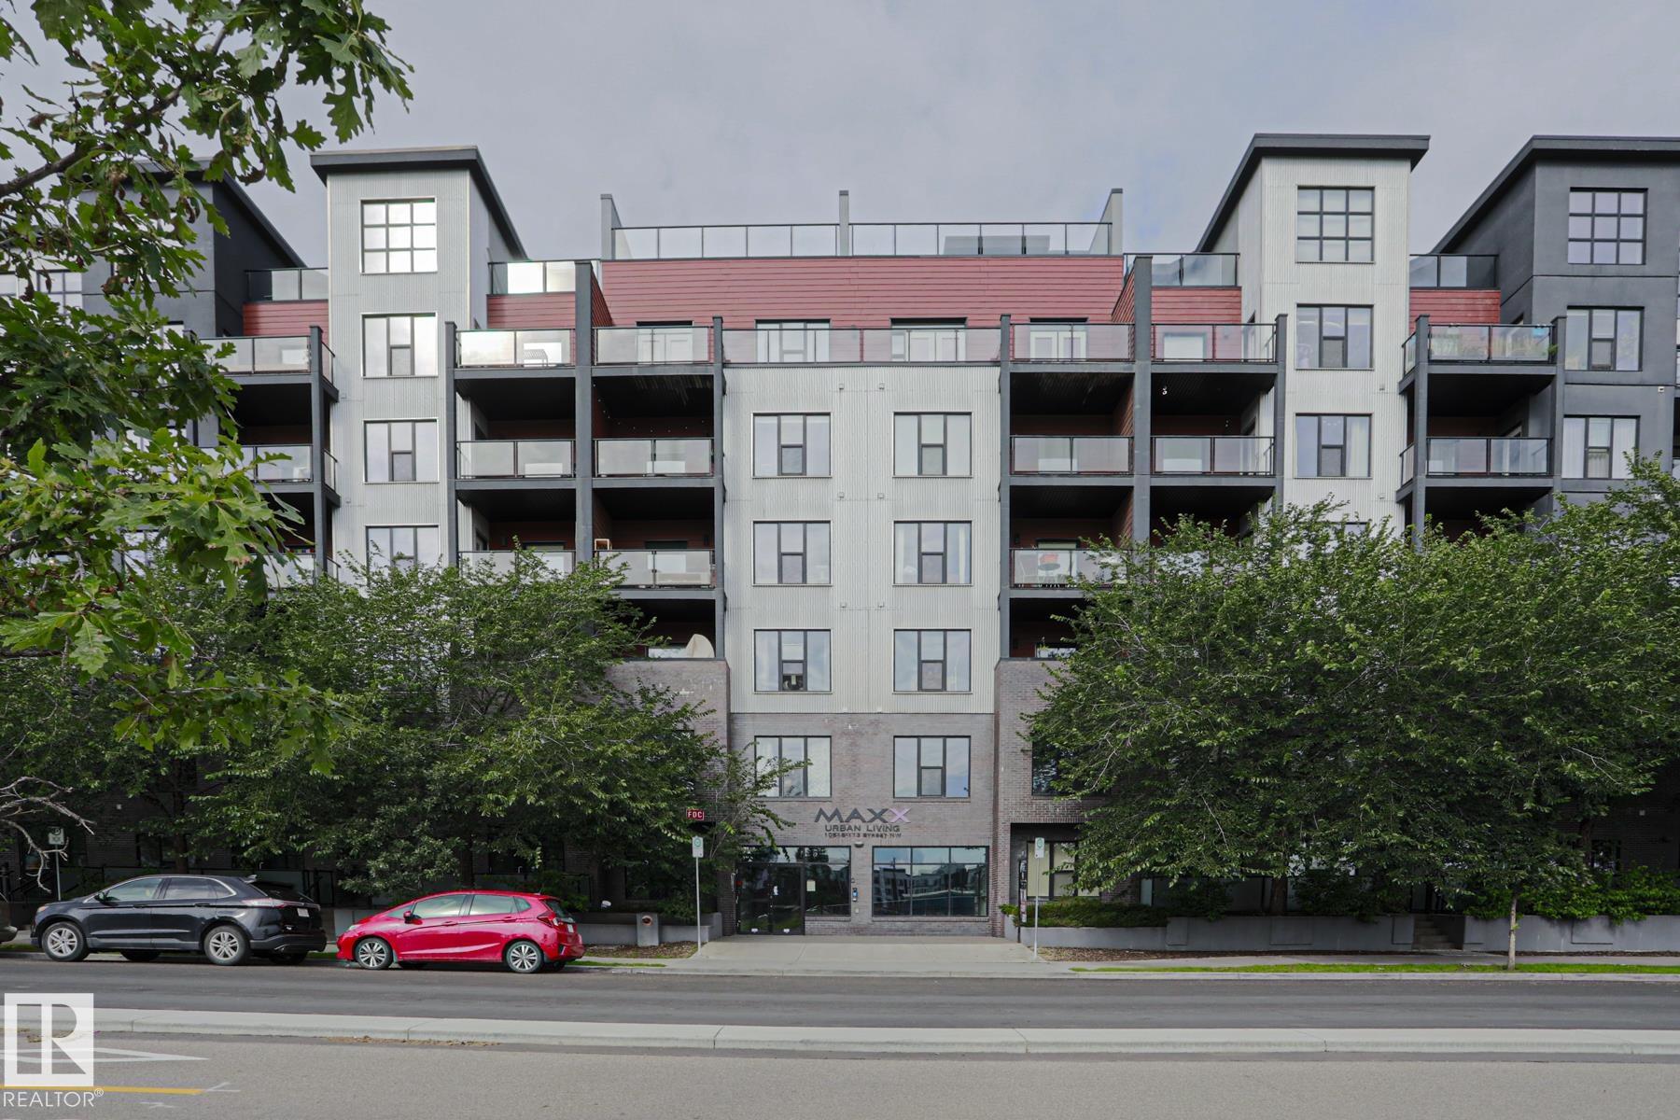
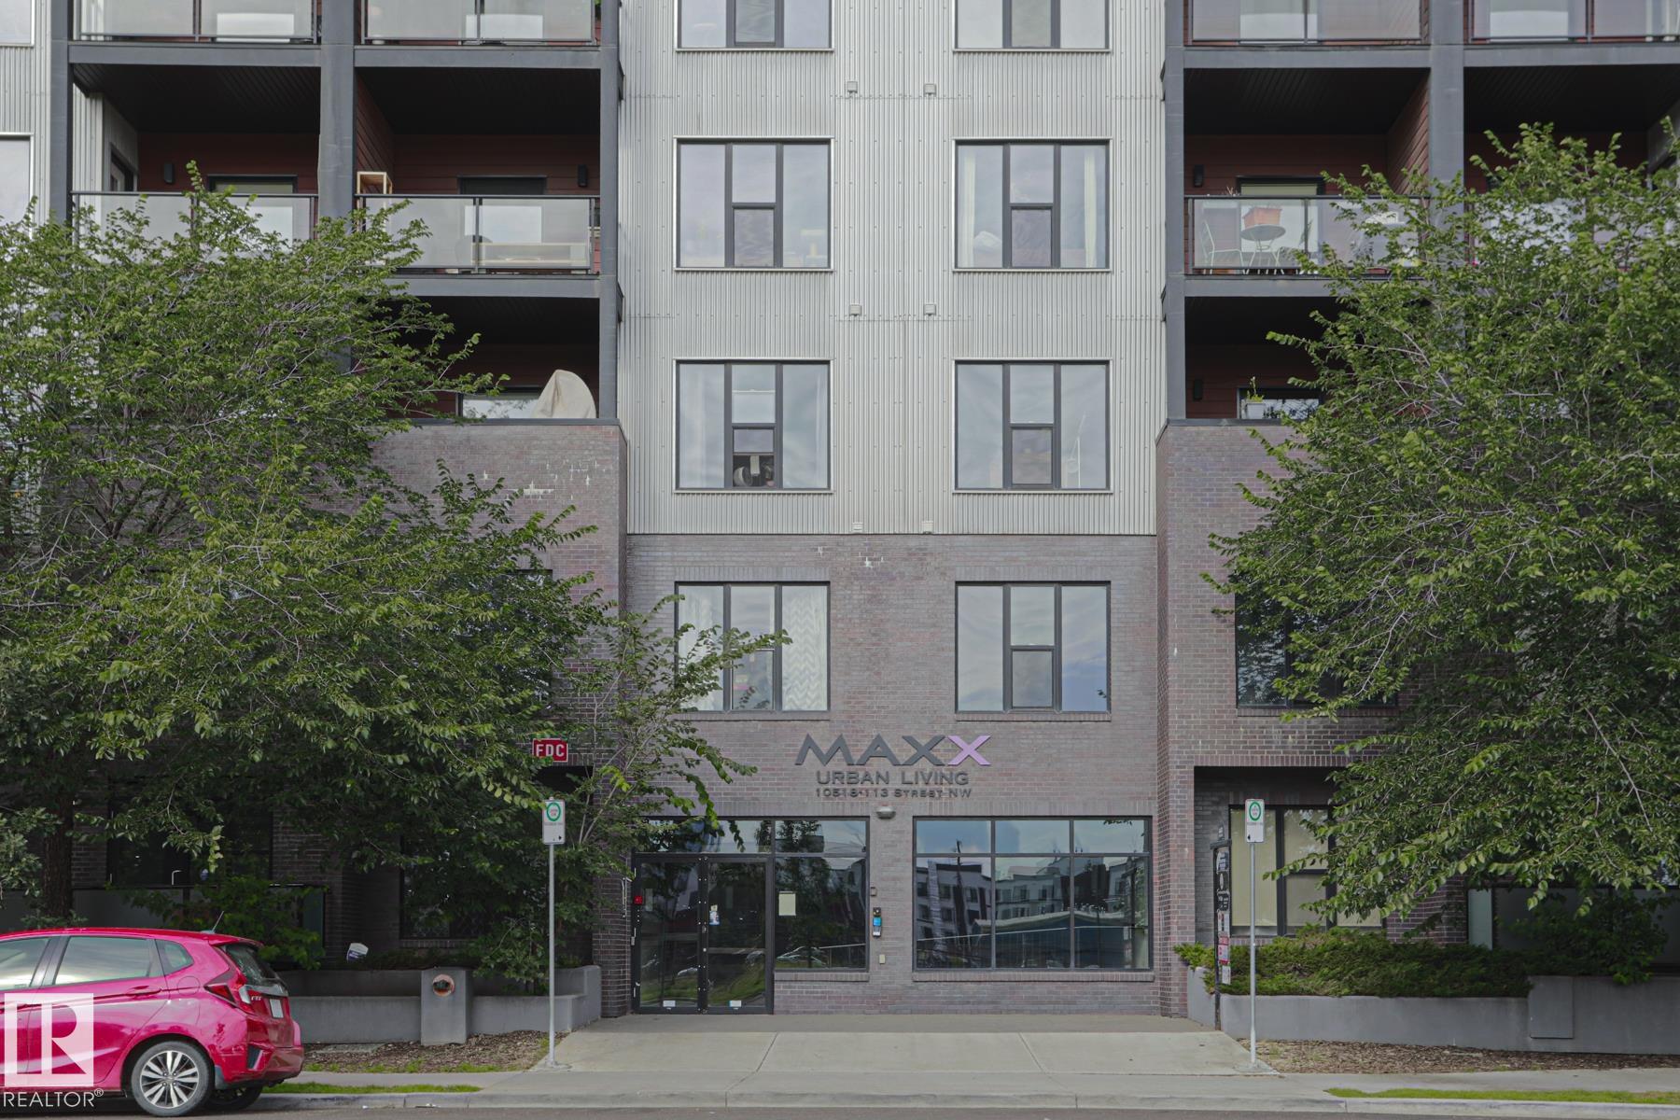
607 10518 113 Street NW, Condo for sale in Queen Mary Park Edmonton , Alberta , T5H 0C6

 MLS® # E4504282

2 bedrooms

2 bathrooms

1,019 sqft

Sign up to View

Days on Market

Intercom Security Door

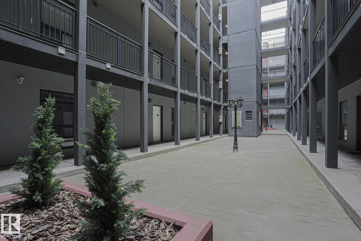
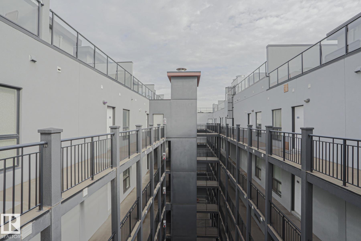
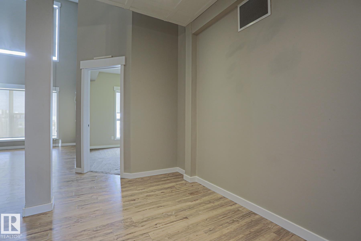
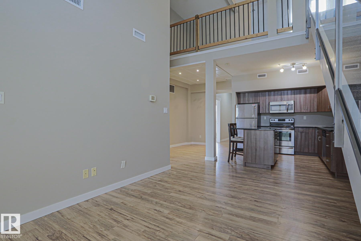
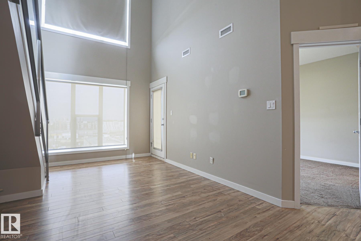
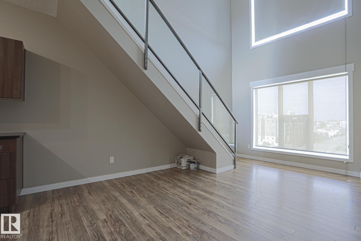
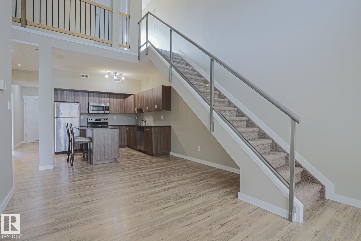
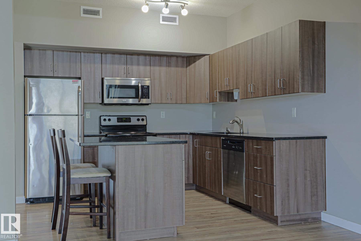
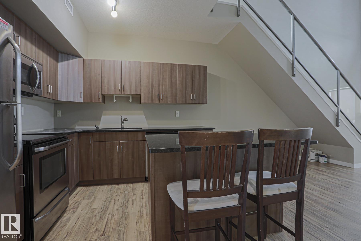
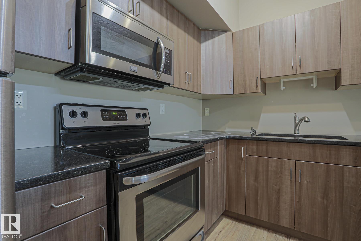
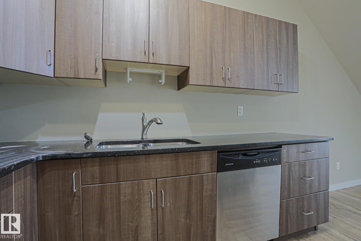
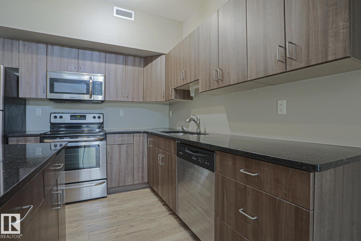
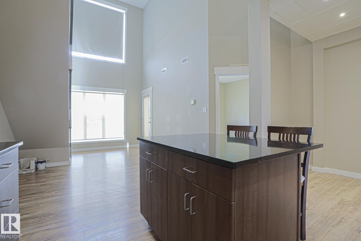
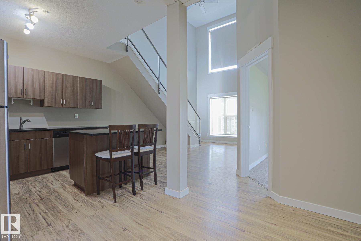
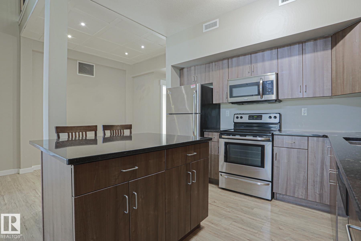
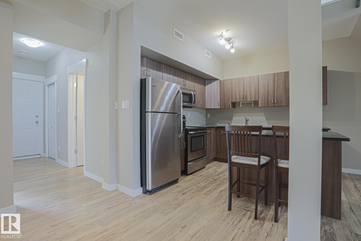
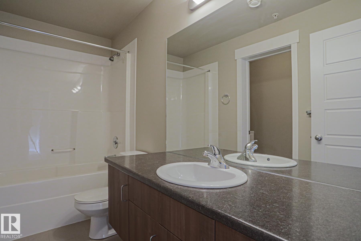
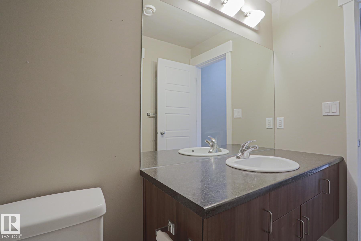
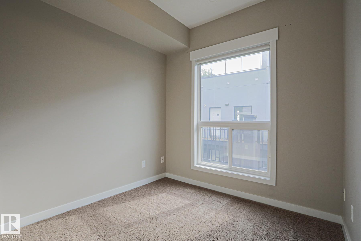
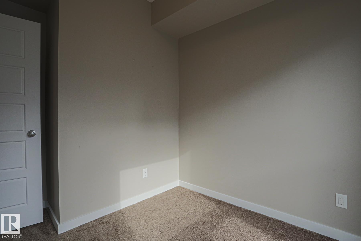
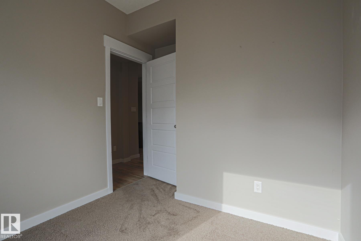
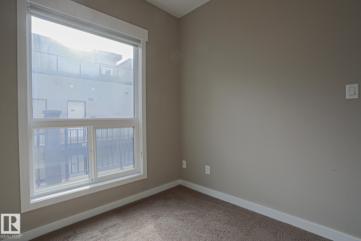
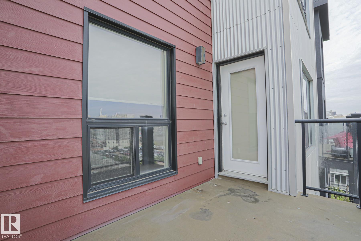
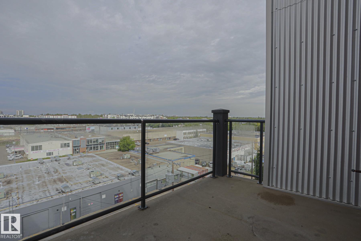
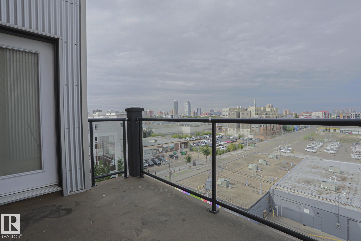
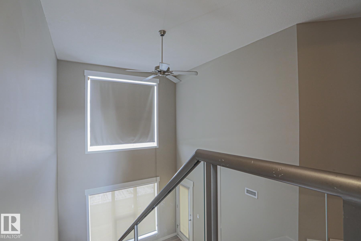

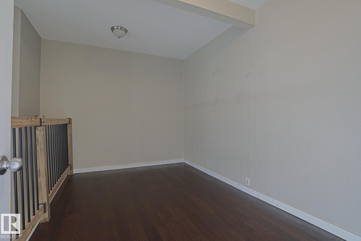
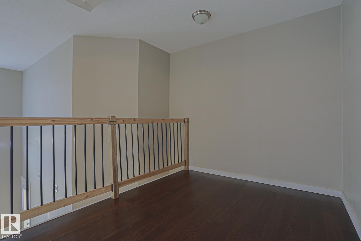
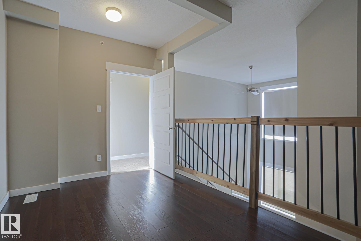
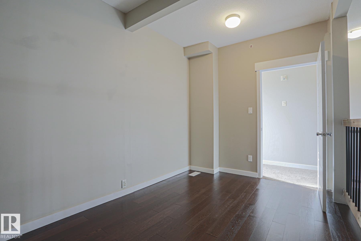
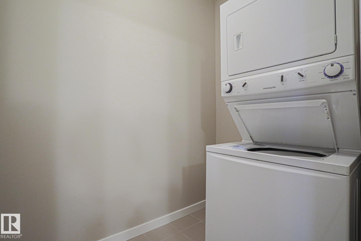
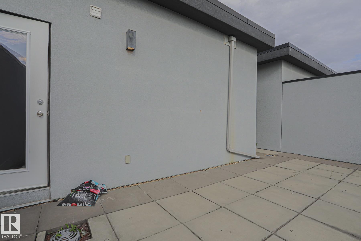
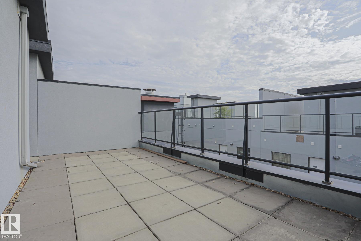
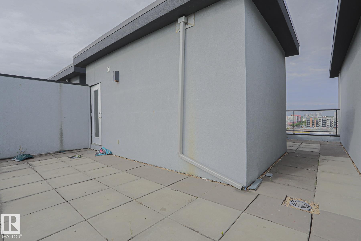
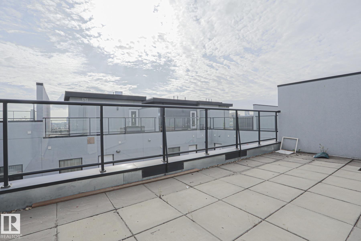
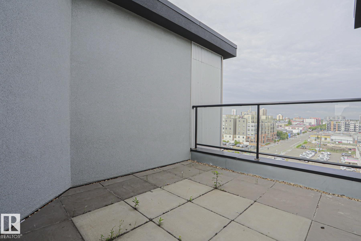
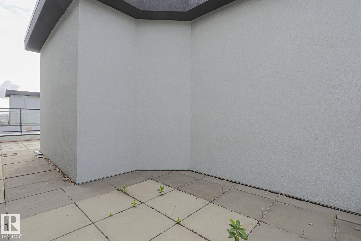
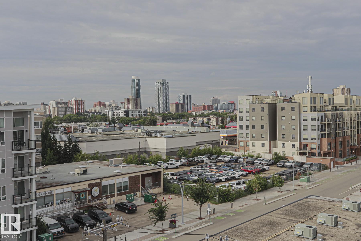
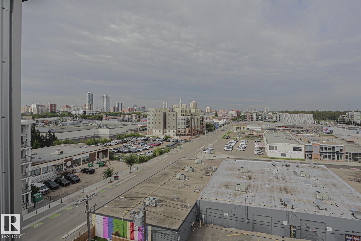
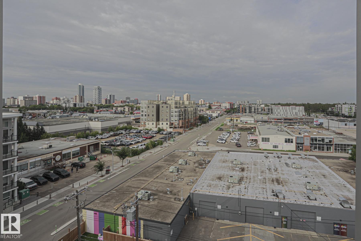
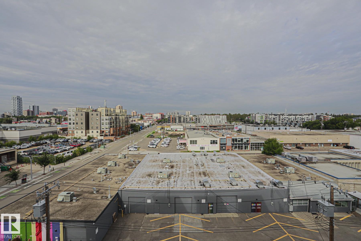
This TOP FLOOR multi-level executive style condo is located in the MAXX URBAN LIVING building in the community of QUEEN MARY PARK. The main floor features an OPEN CONCEPT layout with a large living area with vaulted ceiling, large window exhibiting plenty of NATURAL LIGHT and a BALCONY. The kitchen features modern cabinetry, STAINLESS STEEL appliances, QUARTZ countertops and BREAKFAST ISLAND. The master bedroom comes with an ENSUITE bathroom. There is another bedroom/den and a full bathroom. The upper level...

Read More

Essential Information

  • MLS® #
    E4504282
  • Year Built
    2010
  • Property Type
    Residential
  • Property Style
    Multi Level Apartment
  • MLS® #
    E4504282
  • Year Built
    2010
  • Property Type
    Residential
  • Property Style
    Multi Level Apartment
  • MLS® #
    E4504282
  • Year Built
    2010
  • Property Type
    Residential
  • Property Style
    Multi Level Apartment

Community Information

  • Area
    Edmonton
  • Neighbourhood/Community
    Queen Mary Park
  • Condo Name
    Maxx Urban Living
  • Postal Code
    T5H 0C6
  • Area
    Edmonton
  • Neighbourhood/Community
    Queen Mary Park
  • Condo Name
    Maxx Urban Living
  • Postal Code
    T5H 0C6
  • Area
    Edmonton
  • Neighbourhood/Community
    Queen Mary Park
  • Condo Name
    Maxx Urban Living
  • Postal Code
    T5H 0C6

Services & Amenities

  • Amenities
    Intercom
    Security Door
  • Amenities
    Intercom, Security Door,
  • Amenities
    Intercom
    Security Door

Interior

  • Floor Finish
    Carpet
    Laminate Flooring
  • Goods Included
    Dishwasher-Built-In
    Dryer
    Oven-Microwave
    Refrigerator
    Stove-Electric
    Washer
  • Heating Type
    Heat Pump
    Natural Gas
  • Storeys
    6
  • Basement
    None
  • Basement Development
    No Basement
  • Floor Finish
    Carpet, Laminate Flooring
  • Goods Included
    Dishwasher-Built-In, Dryer, Oven-Microwave, Refrigerator, Stove-Electric, Washer
  • Heating Type
    Heat Pump, Natural Gas
  • Storeys
    6
  • Basement
    None
  • Basement Development
    No Basement
  • Floor Finish
    Carpet
    Laminate Flooring
  • Goods Included
    Dishwasher-Built-In
    Dryer
    Oven-Microwave
    Refrigerator
    Stove-Electric
    Washer
  • Heating Type
    Heat Pump
    Natural Gas
  • Storeys
    6
  • Basement
    None
  • Basement Development
    No Basement

Exterior

  • Lot/Exterior Features
    Public Transportation
    Schools
    Shopping Nearby
    See Remarks
  • Roof
    EPDM Membrane
  • Foundation
    Concrete Perimeter
  • Lot/Exterior Features
    Public Transportation, Schools, Shopping Nearby, See Remarks
  • Roof
    EPDM Membrane
  • Foundation
    Concrete Perimeter
  • Lot/Exterior Features
    Public Transportation
    Schools
    Shopping Nearby
    See Remarks
  • Roof
    EPDM Membrane
  • Foundation
    Concrete Perimeter

Additional Details

  • Property Class
    Condo
  • Site Influences
    Public Transportation
    Schools
    Shopping Nearby
    See Remarks
  • Road Access
    Paved
  • Last Updated
    7/2/2026 14:11
  • Property Class
    Condo
  • Site Influences
    Public Transportation, Schools, Shopping Nearby, See Remarks
  • Road Access
    Paved
  • Last Updated
    7/2/2026 14:11
  • Property Class
    Condo
  • Site Influences
    Public Transportation
    Schools
    Shopping Nearby
    See Remarks
  • Road Access
    Paved
  • Last Updated
    7/2/2026 14:11

$267,900

607 10518 113 Street NW

Schedule Tour
Contact Agent

$1220/month
Est. Monthly Payment
$
$
%
Learn More

Mortgage values are calculated by Redman Technologies Inc based on values provided in the REALTOR® Association of Edmonton listing data feed.