Courtesy of Rob Coble of RE/MAX Elite

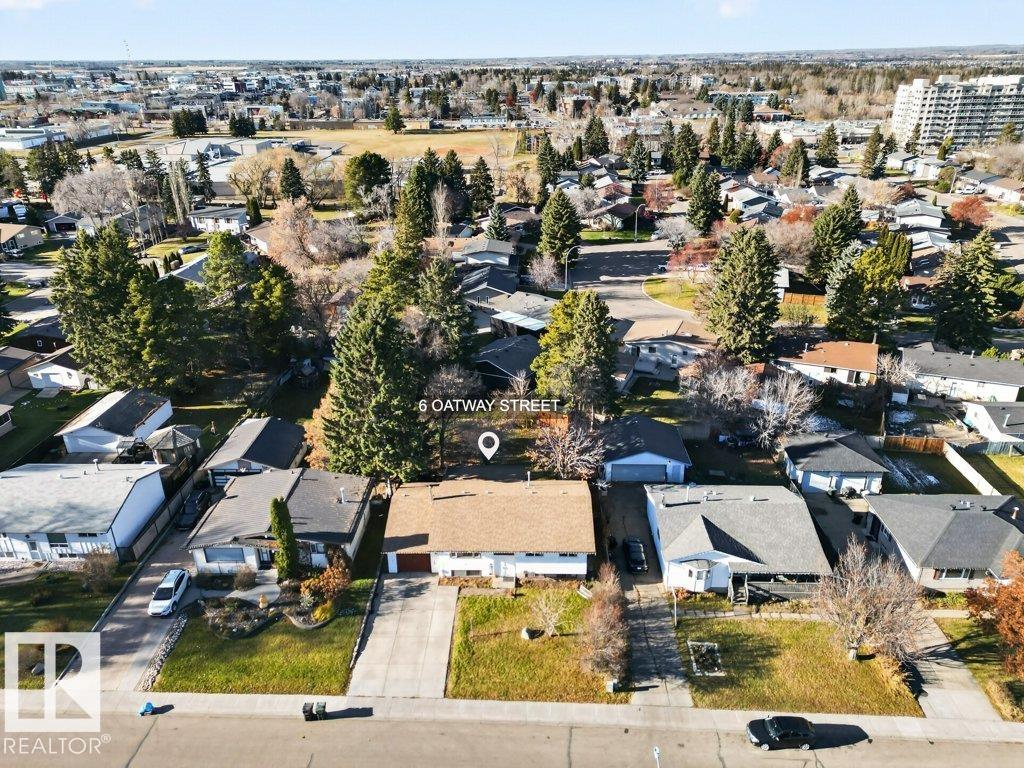
6 OATWAY Street, House for sale in Broxton Park Spruce Grove , Alberta , T7X 2E4

 MLS® # E4516157

4 bedrooms

3 bathrooms

1,371 sqft

Sign up to View

Days on Market

Detectors Smoke Fire Pit Vinyl Windows

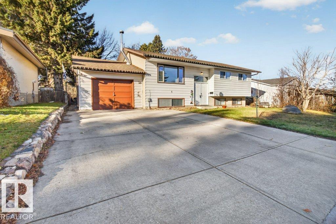
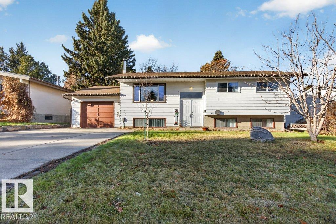
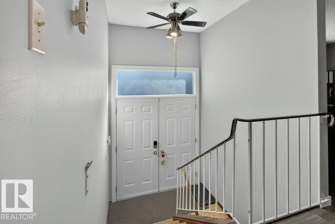
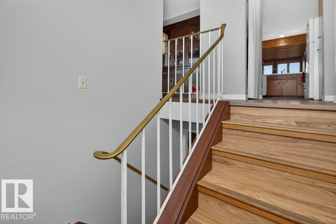
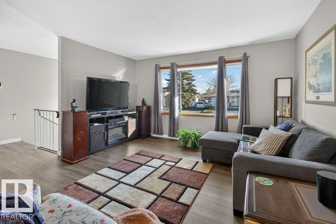
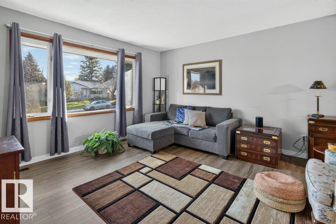
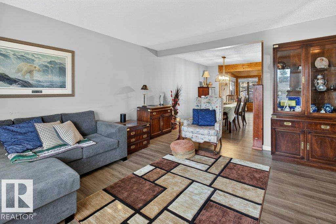
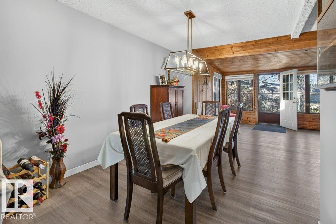
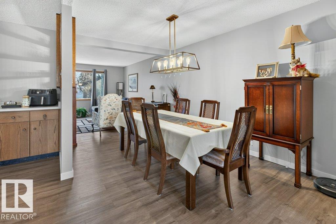
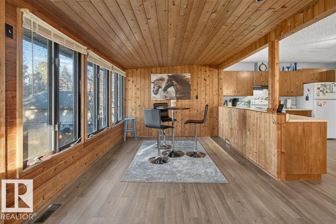
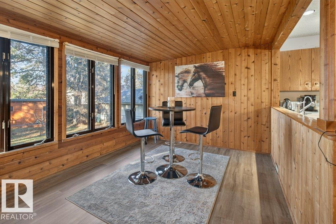
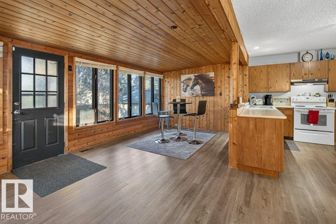
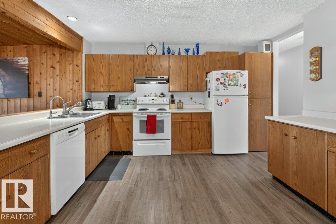
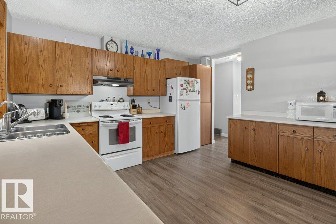
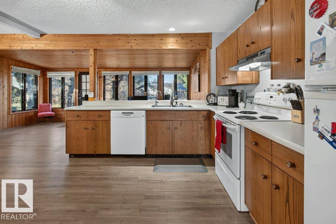
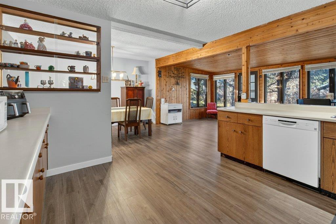
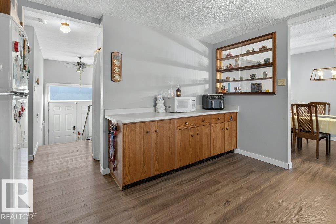
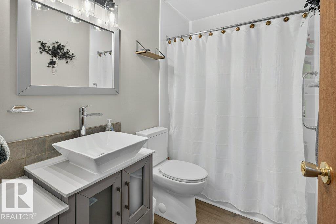
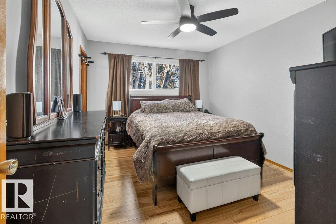
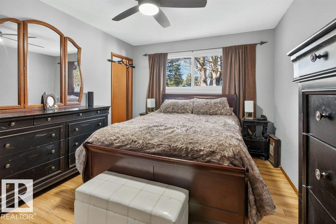
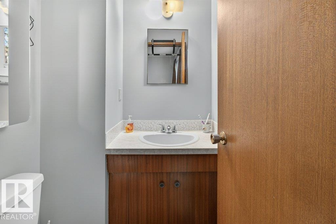
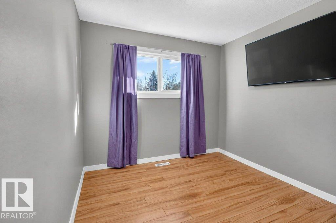
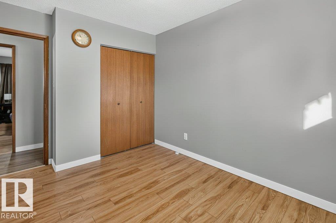
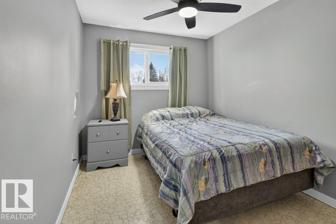
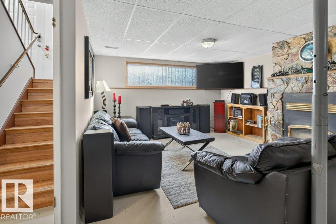
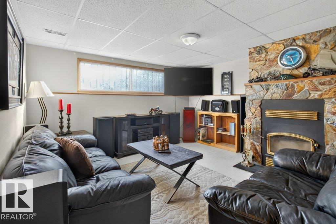
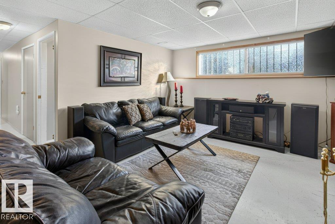
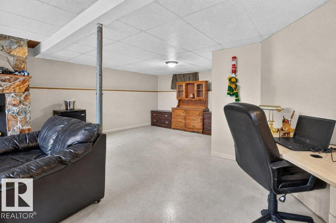
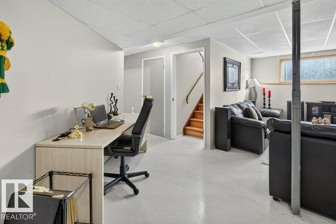
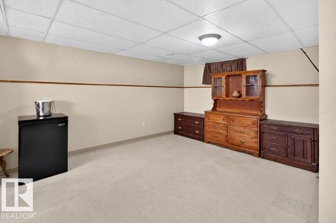
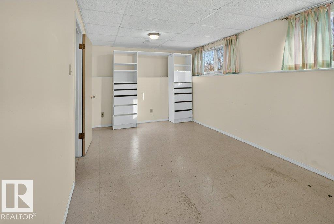
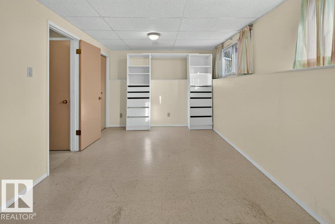
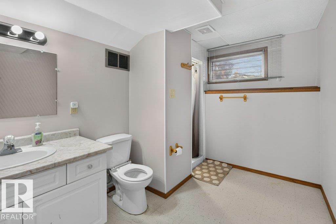
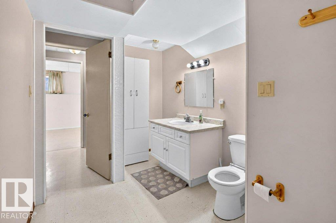
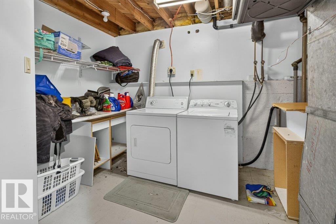
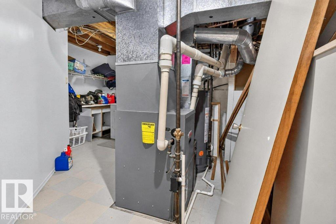
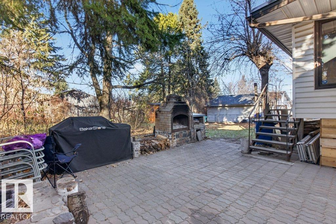
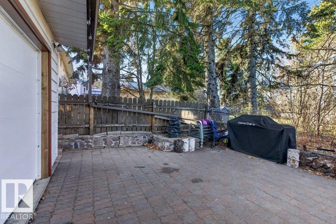
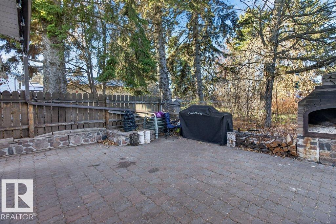
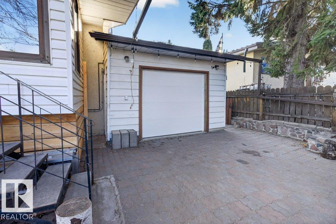
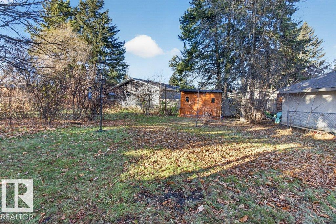
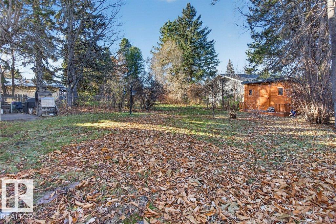
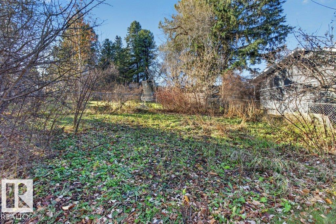
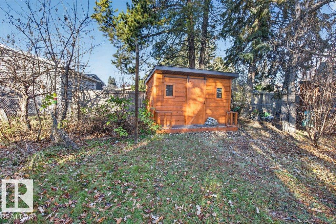
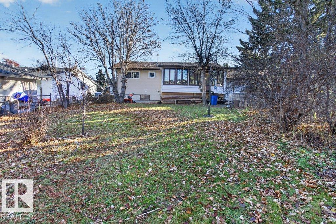
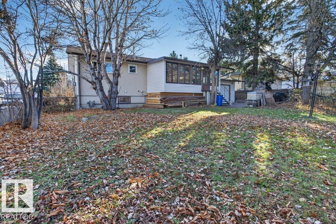
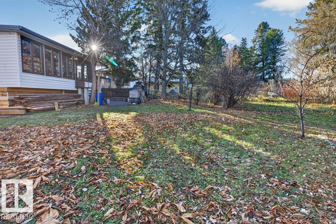
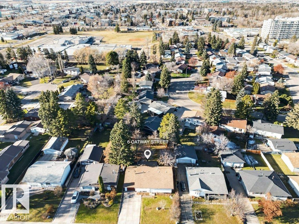
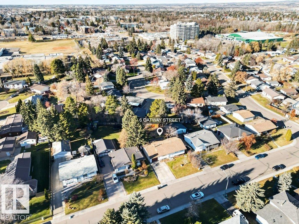
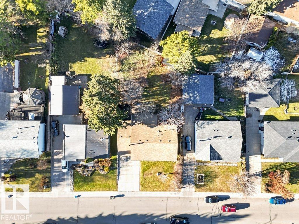
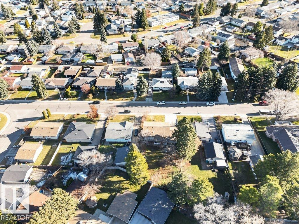
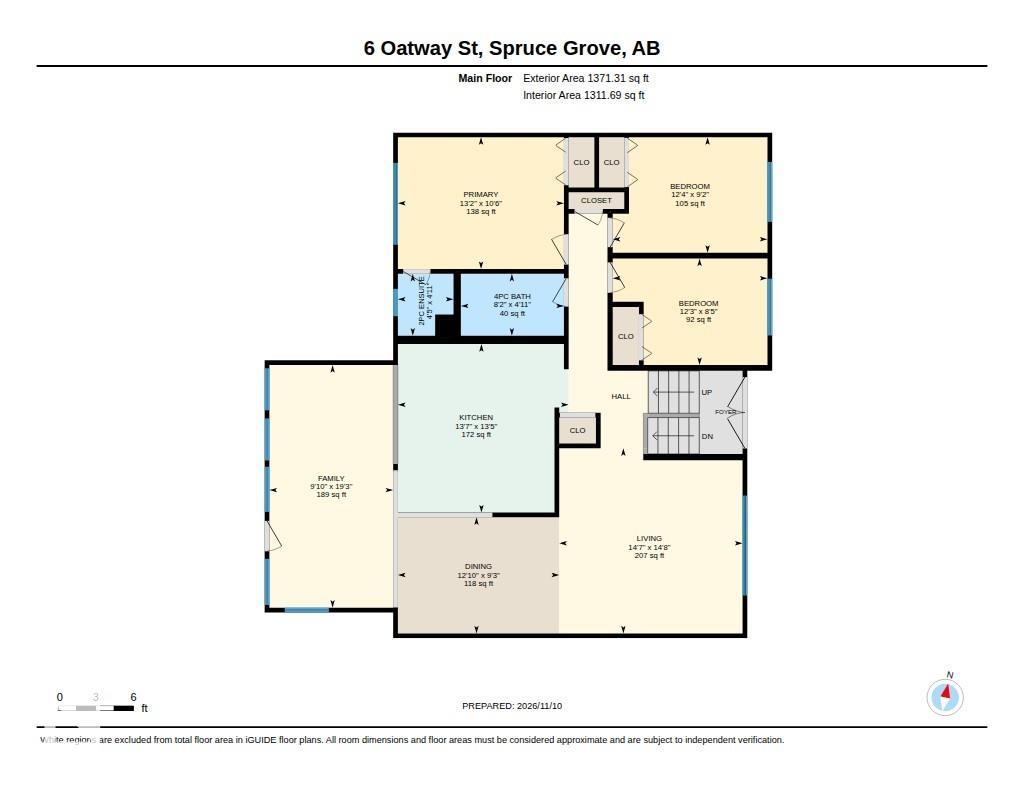
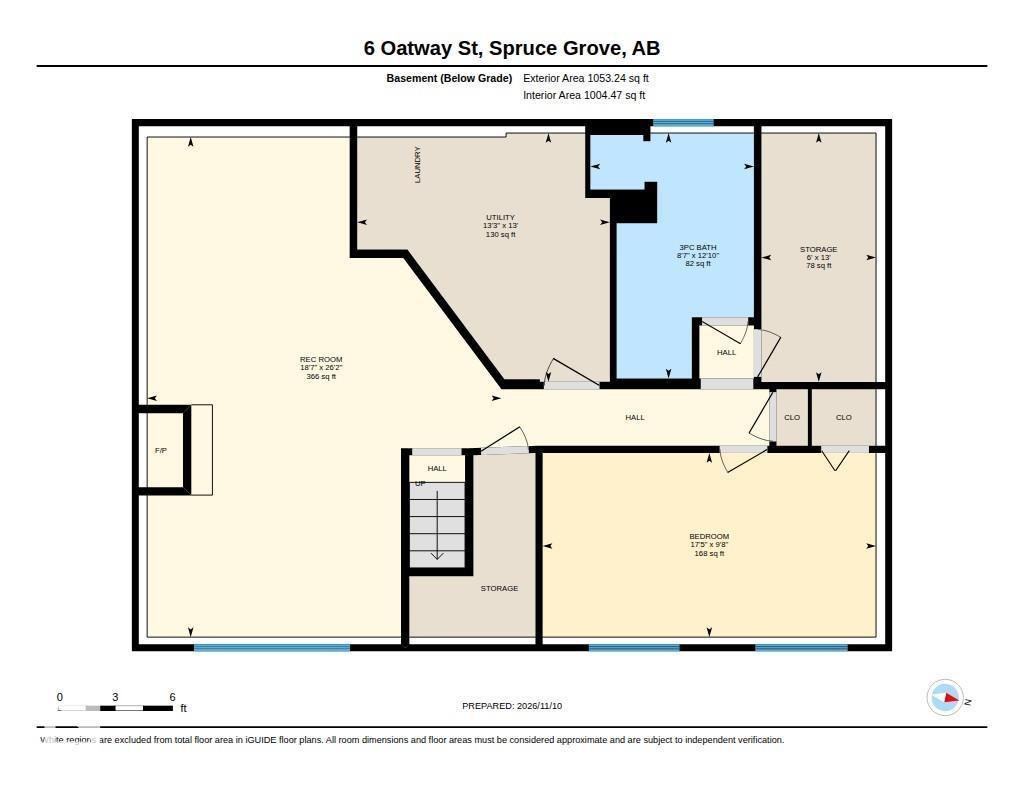
Fantastic 1371 sq ft bilevel in on massive 8700 sq foot west backing lot! Fall in love with the bright & open living & entertaining space in this unique & functional plan. Double entry doors open into a spacious LR & formal DR. Large upgraded country kitchen is adjoined to a stunning 19x10' addition surrounded by tall scenic windows bringing you right into the treed & private garden yard! 3 bd up & 2 baths including a large primary w/ a private ensuite. Basement is finished w/ a cozy FR featuring a high eff...

Read More

Essential Information

  • MLS® #
    E4516157
  • Year Built
    1971
  • Property Type
    Residential
  • Property Style
    Bi-Level
  • MLS® #
    E4516157
  • Year Built
    1971
  • Property Type
    Residential
  • Property Style
    Bi-Level
  • MLS® #
    E4516157
  • Year Built
    1971
  • Property Type
    Residential
  • Property Style
    Bi-Level

Community Information

  • Area
    Spruce Grove
  • Neighbourhood/Community
    Broxton Park
  • Postal Code
    T7X 2E4
  • Area
    Spruce Grove
  • Neighbourhood/Community
    Broxton Park
  • Postal Code
    T7X 2E4
  • Area
    Spruce Grove
  • Neighbourhood/Community
    Broxton Park
  • Postal Code
    T7X 2E4

Services & Amenities

  • Amenities
    Detectors Smoke
    Fire Pit
    Vinyl Windows
  • Amenities
    Detectors Smoke, Fire Pit, Vinyl Windows
  • Amenities
    Detectors Smoke
    Fire Pit
    Vinyl Windows

Interior

  • Floor Finish
    Laminate Flooring
    Linoleum
    Vinyl Plank
  • Goods Included
    Dishwasher-Built-In
    Dryer
    Garage Opener
    Hood Fan
    Refrigerator
    Storage Shed
    Stove-Electric
    Washer
  • Heating Type
    Forced Air-1
    Natural Gas
  • Basement
    Full
  • Basement Development
    Fully Finished
  • Floor Finish
    Laminate Flooring, Linoleum, Vinyl Plank
  • Goods Included
    Dishwasher-Built-In, Dryer, Garage Opener, Hood Fan, Refrigerator, Storage Shed, Stove-Electric, Washer
  • Heating Type
    Forced Air-1, Natural Gas
  • Basement
    Full
  • Basement Development
    Fully Finished
  • Floor Finish
    Laminate Flooring
    Linoleum
    Vinyl Plank
  • Goods Included
    Dishwasher-Built-In
    Dryer
    Garage Opener
    Hood Fan
    Refrigerator
    Storage Shed
    Stove-Electric
    Washer
  • Heating Type
    Forced Air-1
    Natural Gas
  • Basement
    Full
  • Basement Development
    Fully Finished

Exterior

  • Lot/Exterior Features
    Fully Fenced
    Fruit Trees/Shrubs
    Landscaped
    Public Transportation
    Schools
    Shopping Nearby
    Treed Lot
  • Roof
    Asphalt Shingles
  • Foundation
    Concrete Perimeter
  • Lot/Exterior Features
    Fully Fenced, Fruit Trees/Shrubs, Landscaped, Public Transportation, Schools, Shopping Nearby, Treed Lot
  • Roof
    Asphalt Shingles
  • Foundation
    Concrete Perimeter
  • Lot/Exterior Features
    Fully Fenced
    Fruit Trees/Shrubs
    Landscaped
    Public Transportation
    Schools
    Shopping Nearby
    Treed Lot
  • Roof
    Asphalt Shingles
  • Foundation
    Concrete Perimeter

Additional Details

  • Property Class
    Single Family
  • Site Influences
    Fully Fenced
    Fruit Trees/Shrubs
    Landscaped
    Public Transportation
    Schools
    Shopping Nearby
    Treed Lot
  • Road Access
    Paved Driveway to House
  • Last Updated
    10/3/2026 21:36
  • Property Class
    Single Family
  • Site Influences
    Fully Fenced, Fruit Trees/Shrubs, Landscaped, Public Transportation, Schools, Shopping Nearby, Treed Lot
  • Road Access
    Paved Driveway to House
  • Last Updated
    10/3/2026 21:36
  • Property Class
    Single Family
  • Site Influences
    Fully Fenced
    Fruit Trees/Shrubs
    Landscaped
    Public Transportation
    Schools
    Shopping Nearby
    Treed Lot
  • Road Access
    Paved Driveway to House
  • Last Updated
    10/3/2026 21:36

$439,900

6 OATWAY Street

Schedule Tour
Contact Agent

$2004/month
Est. Monthly Payment
$
$
%
Learn More

Mortgage values are calculated by Redman Technologies Inc based on values provided in the REALTOR® Association of Edmonton listing data feed.