Courtesy of Katie Adams of Exp Realty

5222 3rd Avenue E, House for sale in Boyle Boyle , Alberta , T0A 0M0

 MLS® # E4501486

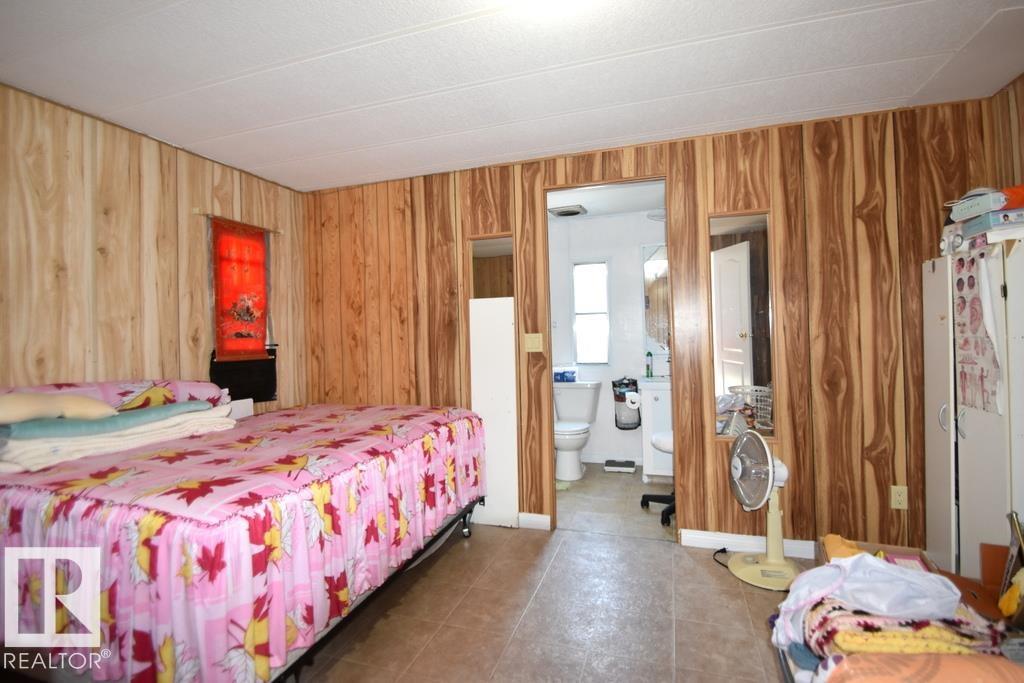
2 bedrooms

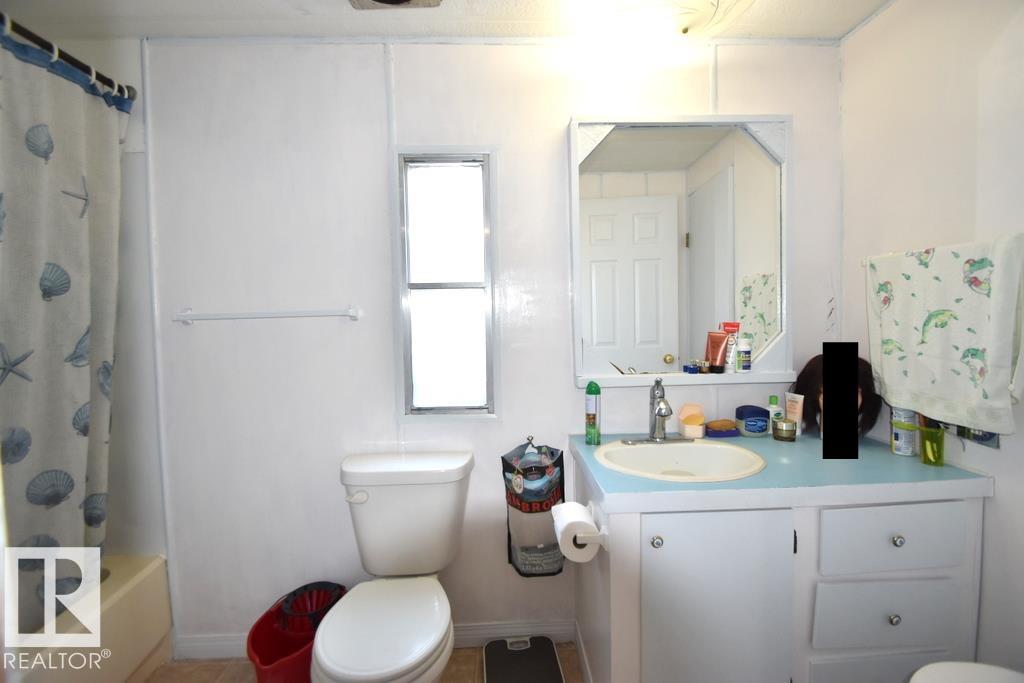
2 bathrooms

1,202 sqft

Sign up to View

Days on Market

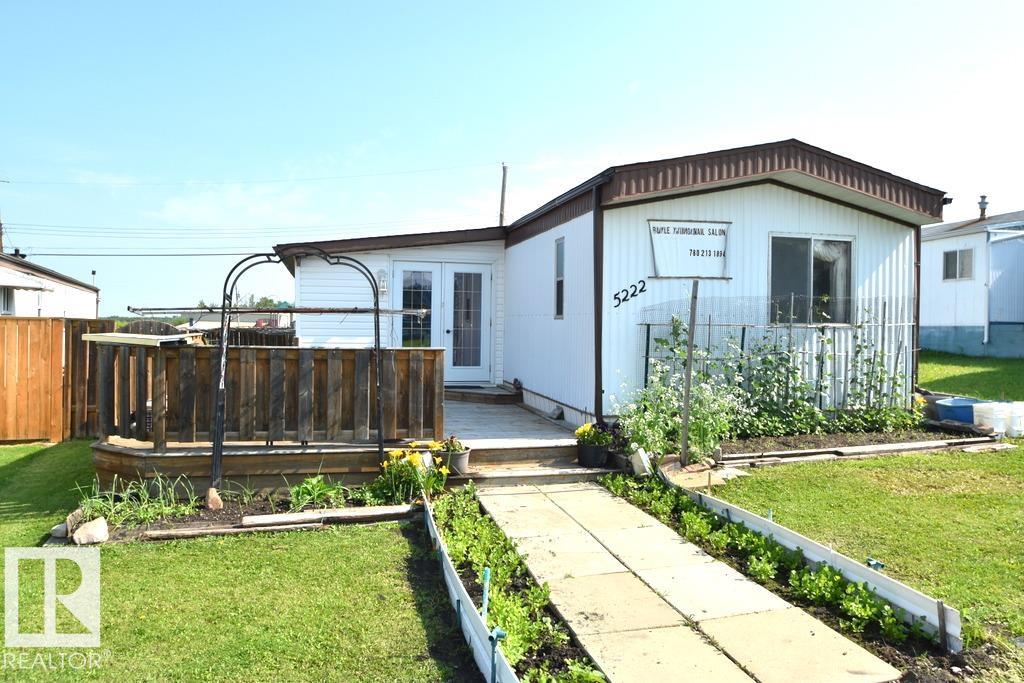
Deck Front Porch Greenhouse

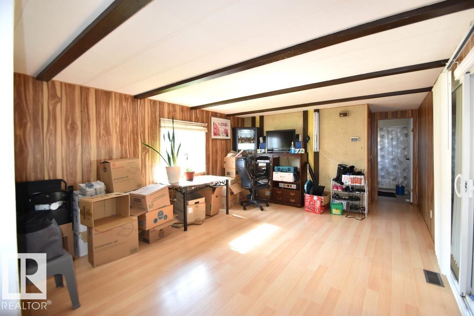
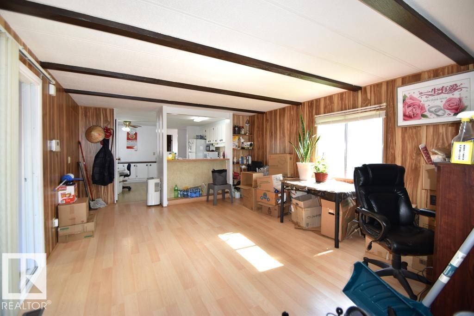
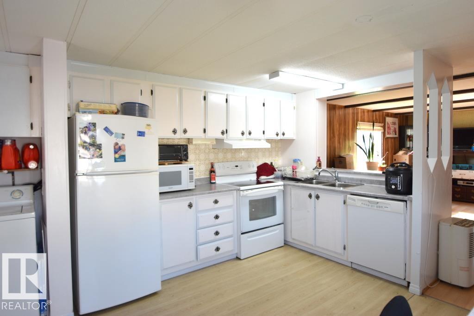
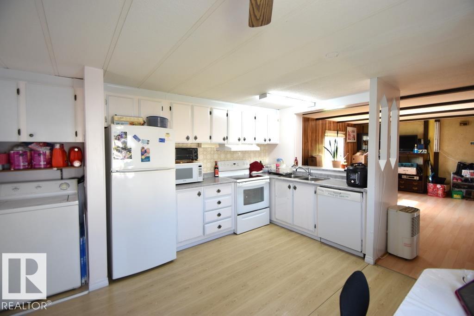
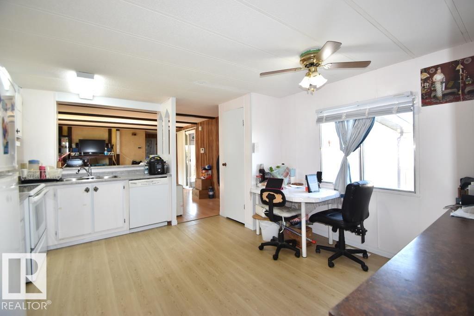
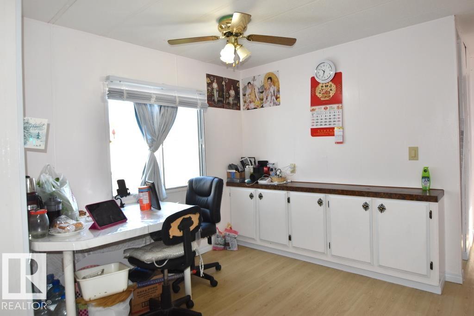
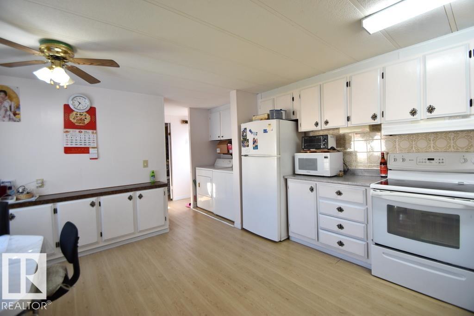
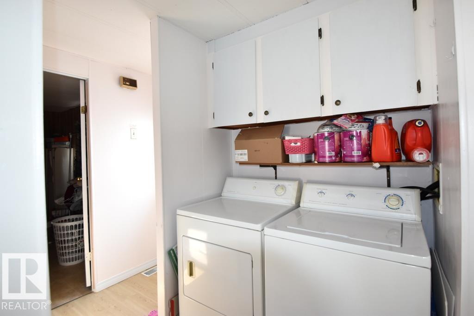
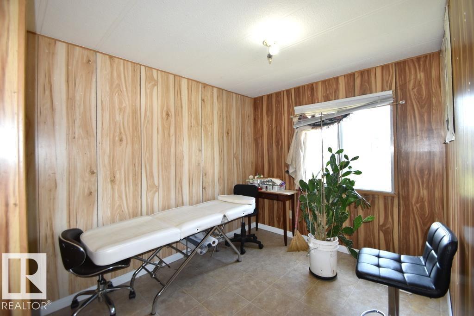
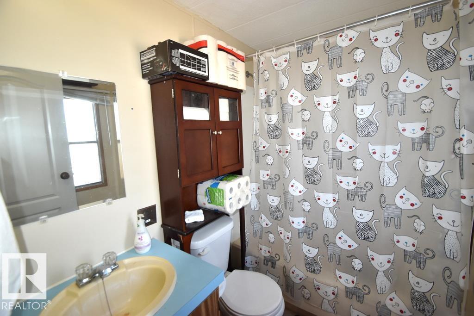
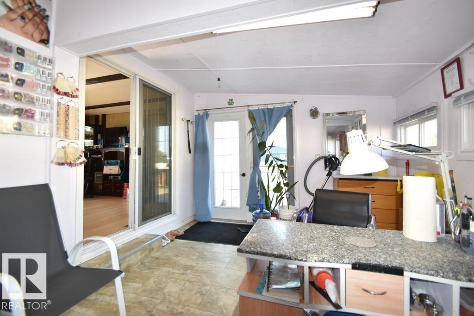
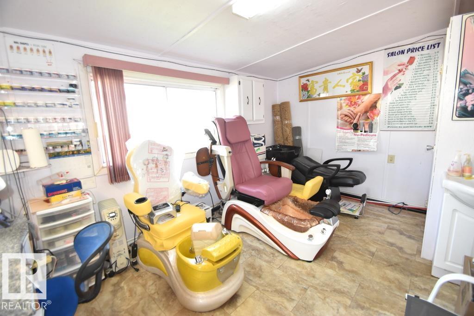
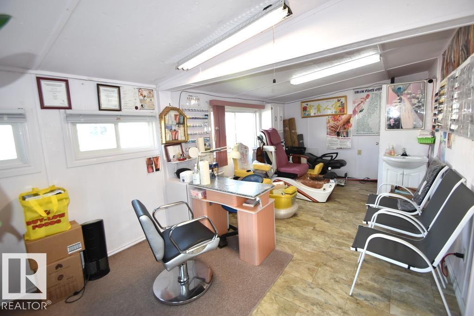
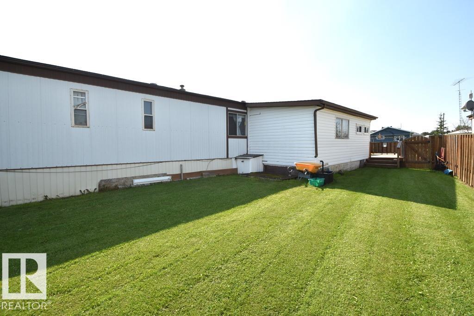
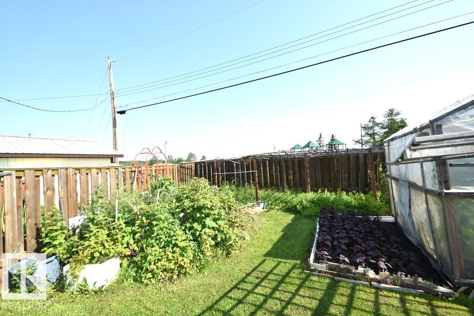
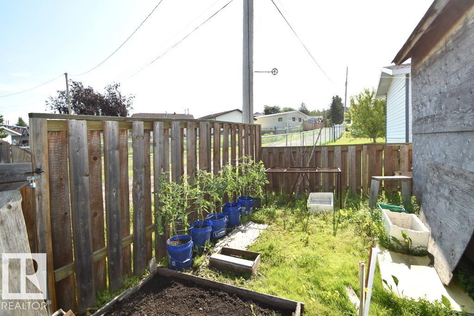
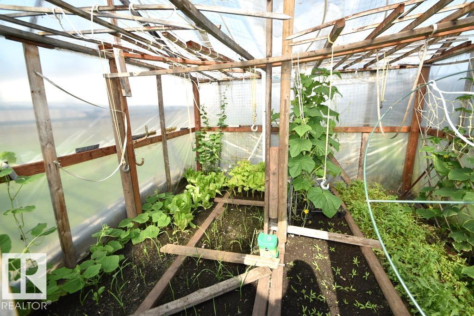
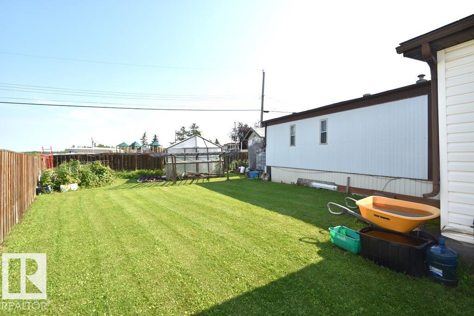
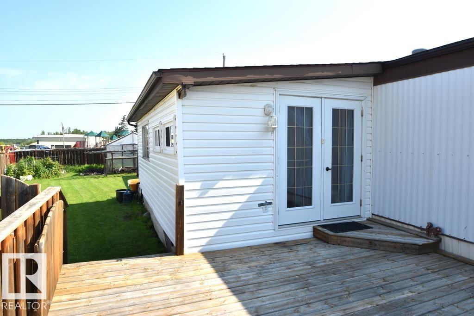
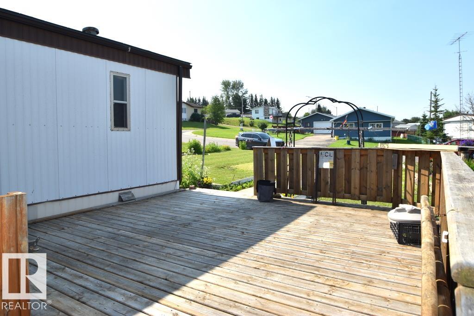
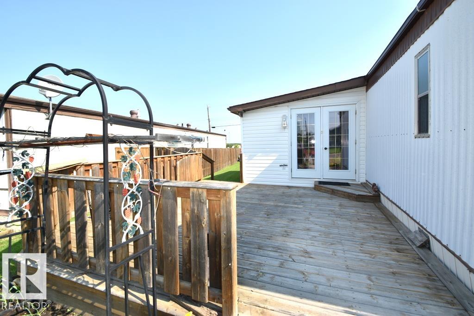
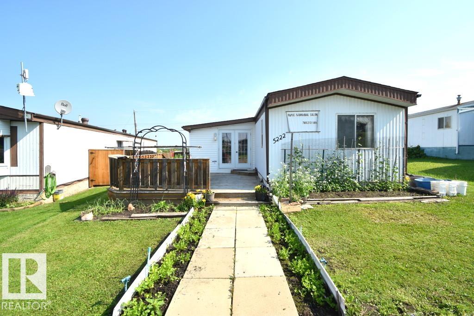
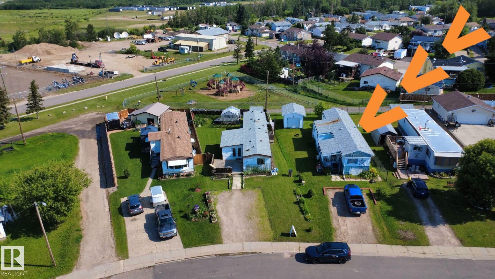
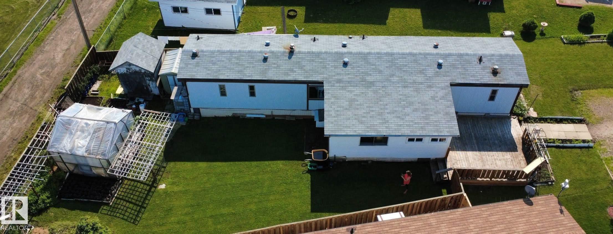
BOYLE- LAND WITH 2BDRM HOME FOR SALE! Own the land and this charming 2 bedroom, 2 bathroom home in the heart of town! A unique opportunity, this property includes a fully operational, village-permitted salon setup, making it ideal for a home-based business or entrepreneur. **ALL salon equipment and supplies included** Enjoy the large front deck, fully fenced yard, established fruit plants, garden, and a productive greenhouse. A playground is conveniently located just beyond the backyard, while the K-12 scho...

Read More

Essential Information

  • MLS® #
    E4501486
  • Year Built
    1974
  • Property Type
    Residential
  • Property Style
    Bungalow
  • MLS® #
    E4501486
  • Year Built
    1974
  • Property Type
    Residential
  • Property Style
    Bungalow
  • MLS® #
    E4501486
  • Year Built
    1974
  • Property Type
    Residential
  • Property Style
    Bungalow

Community Information

  • Area
    Athabasca
  • Neighbourhood/Community
    Boyle
  • Postal Code
    T0A 0M0
  • Area
    Athabasca
  • Neighbourhood/Community
    Boyle
  • Postal Code
    T0A 0M0
  • Area
    Athabasca
  • Neighbourhood/Community
    Boyle
  • Postal Code
    T0A 0M0

Services & Amenities

  • Amenities
    Deck
    Front Porch
    Greenhouse
  • Amenities
    Deck, Front Porch, Greenhouse
  • Amenities
    Deck
    Front Porch
    Greenhouse

Interior

  • Floor Finish
    Laminate Flooring
  • Goods Included
    Dryer
    Hood Fan
    Refrigerator
    Storage Shed
    Stove-Electric
    Washer
  • Heating Type
    Forced Air-1
    Natural Gas
  • Basement
    None
  • Basement Development
    No Basement
  • Floor Finish
    Laminate Flooring
  • Goods Included
    Dryer, Hood Fan, Refrigerator, Storage Shed, Stove-Electric, Washer
  • Heating Type
    Forced Air-1, Natural Gas
  • Basement
    None
  • Basement Development
    No Basement
  • Floor Finish
    Laminate Flooring
  • Goods Included
    Dryer
    Hood Fan
    Refrigerator
    Storage Shed
    Stove-Electric
    Washer
  • Heating Type
    Forced Air-1
    Natural Gas
  • Basement
    None
  • Basement Development
    No Basement

Exterior

  • Lot/Exterior Features
    Back Lane
    Cul-De-Sac
    Fenced
    Fruit Trees/Shrubs
    Golf Nearby
    Playground Nearby
    Schools
    Shopping Nearby
    Ski Hill Nearby
    Vegetable Garden
  • Roof
    Asphalt Shingles
  • Foundation
    Block
  • Lot/Exterior Features
    Back Lane, Cul-De-Sac, Fenced, Fruit Trees/Shrubs, Golf Nearby, Playground Nearby, Schools, Shopping Nearby, Ski Hill Nearby, Vegetable Garden
  • Roof
    Asphalt Shingles
  • Foundation
    Block
  • Lot/Exterior Features
    Back Lane
    Cul-De-Sac
    Fenced
    Fruit Trees/Shrubs
    Golf Nearby
    Playground Nearby
    Schools
    Shopping Nearby
    Ski Hill Nearby
    Vegetable Garden
  • Roof
    Asphalt Shingles
  • Foundation
    Block

Additional Details

  • Property Class
    Single Family
  • Site Influences
    Back Lane
    Cul-De-Sac
    Fenced
    Fruit Trees/Shrubs
    Golf Nearby
    Playground Nearby
    Schools
    Shopping Nearby
    Ski Hill Nearby
    Vegetable Garden
  • Road Access
    Gravel Driveway to House
    Paved
  • Last Updated
    6/5/2026 1:19
  • Property Class
    Single Family
  • Site Influences
    Back Lane, Cul-De-Sac, Fenced, Fruit Trees/Shrubs, Golf Nearby, Playground Nearby, Schools, Shopping Nearby, Ski Hill Nearby, Vegetable Garden
  • Road Access
    Gravel Driveway to House, Paved
  • Last Updated
    6/5/2026 1:19
  • Property Class
    Single Family
  • Site Influences
    Back Lane
    Cul-De-Sac
    Fenced
    Fruit Trees/Shrubs
    Golf Nearby
    Playground Nearby
    Schools
    Shopping Nearby
    Ski Hill Nearby
    Vegetable Garden
  • Road Access
    Gravel Driveway to House
    Paved
  • Last Updated
    6/5/2026 1:19

$84,900

5222 3rd Avenue E

Schedule Tour
Contact Agent

$387/month
Est. Monthly Payment
$
$
%
Learn More

Mortgage values are calculated by Redman Technologies Inc based on values provided in the REALTOR® Association of Edmonton listing data feed.