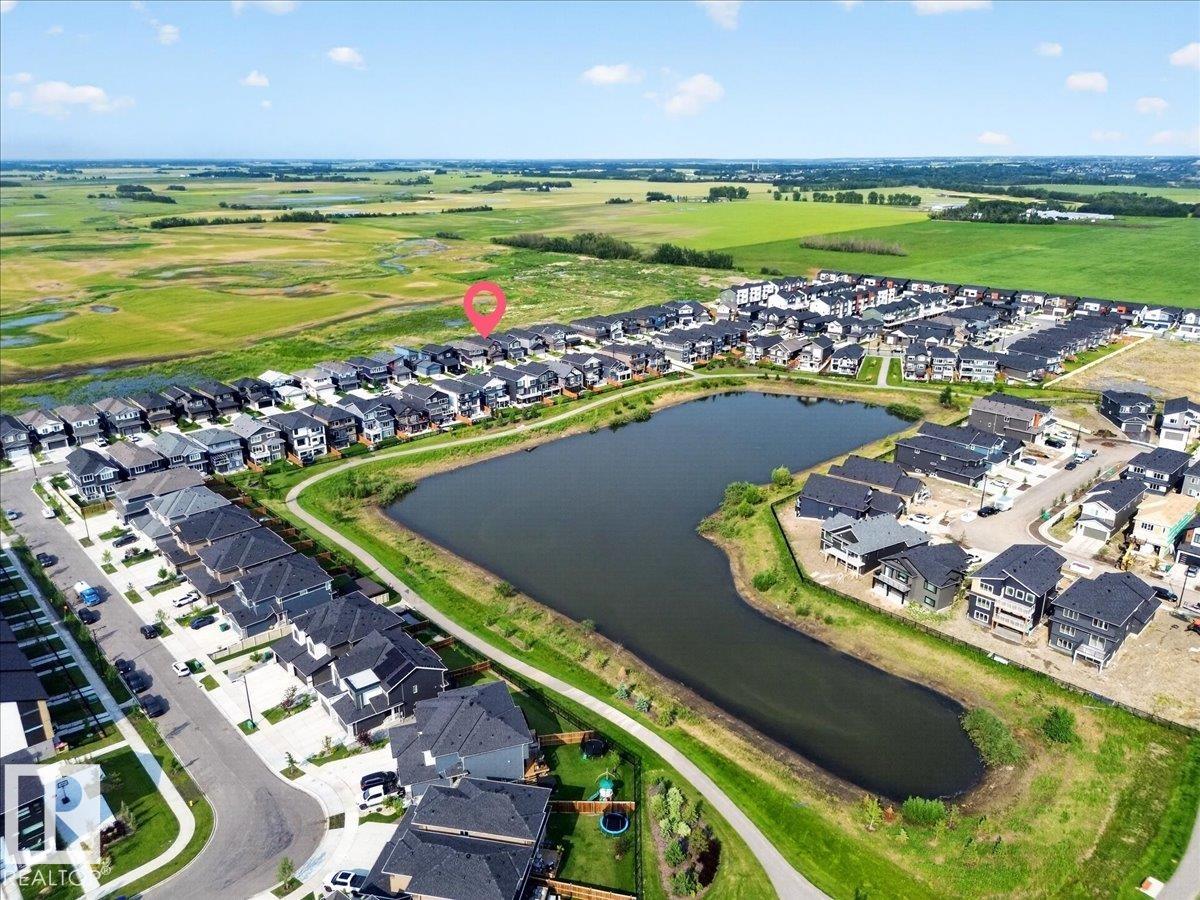
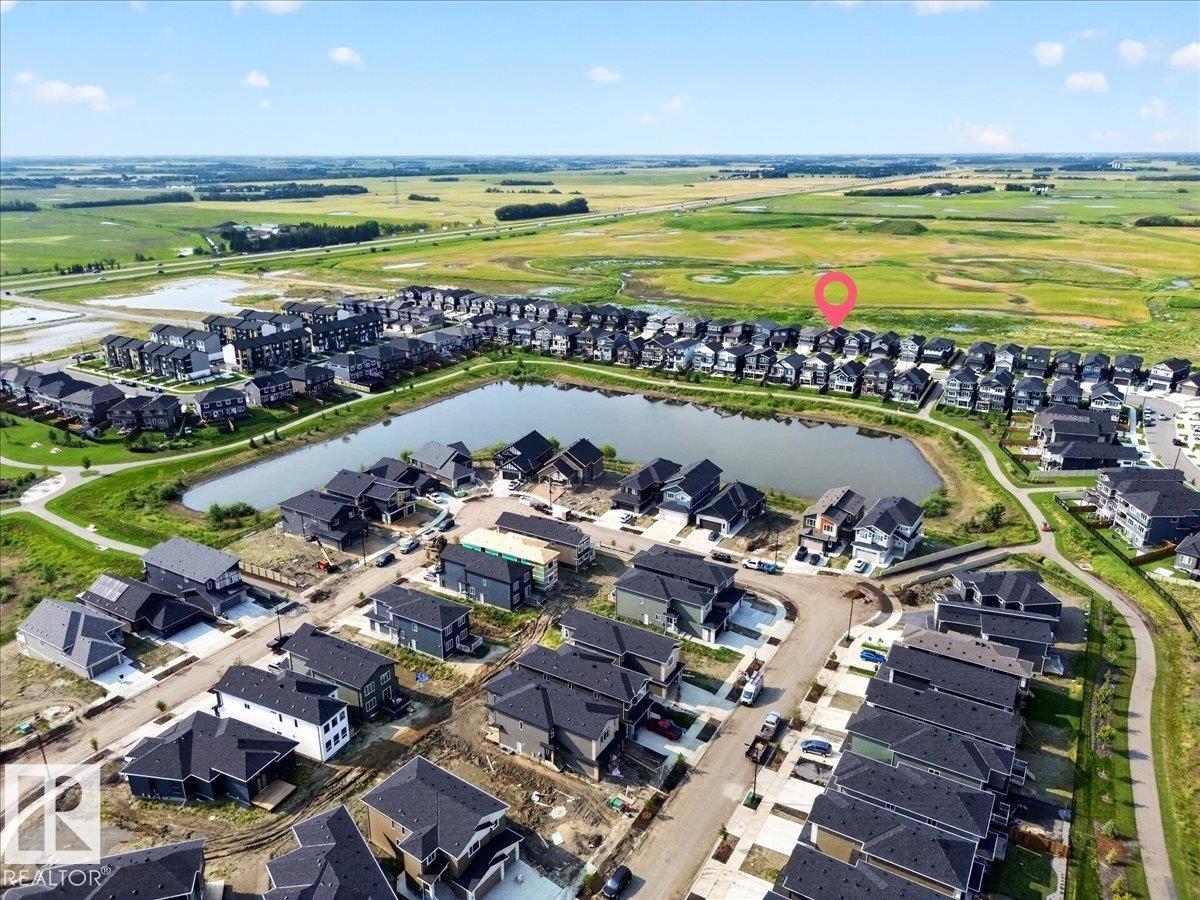
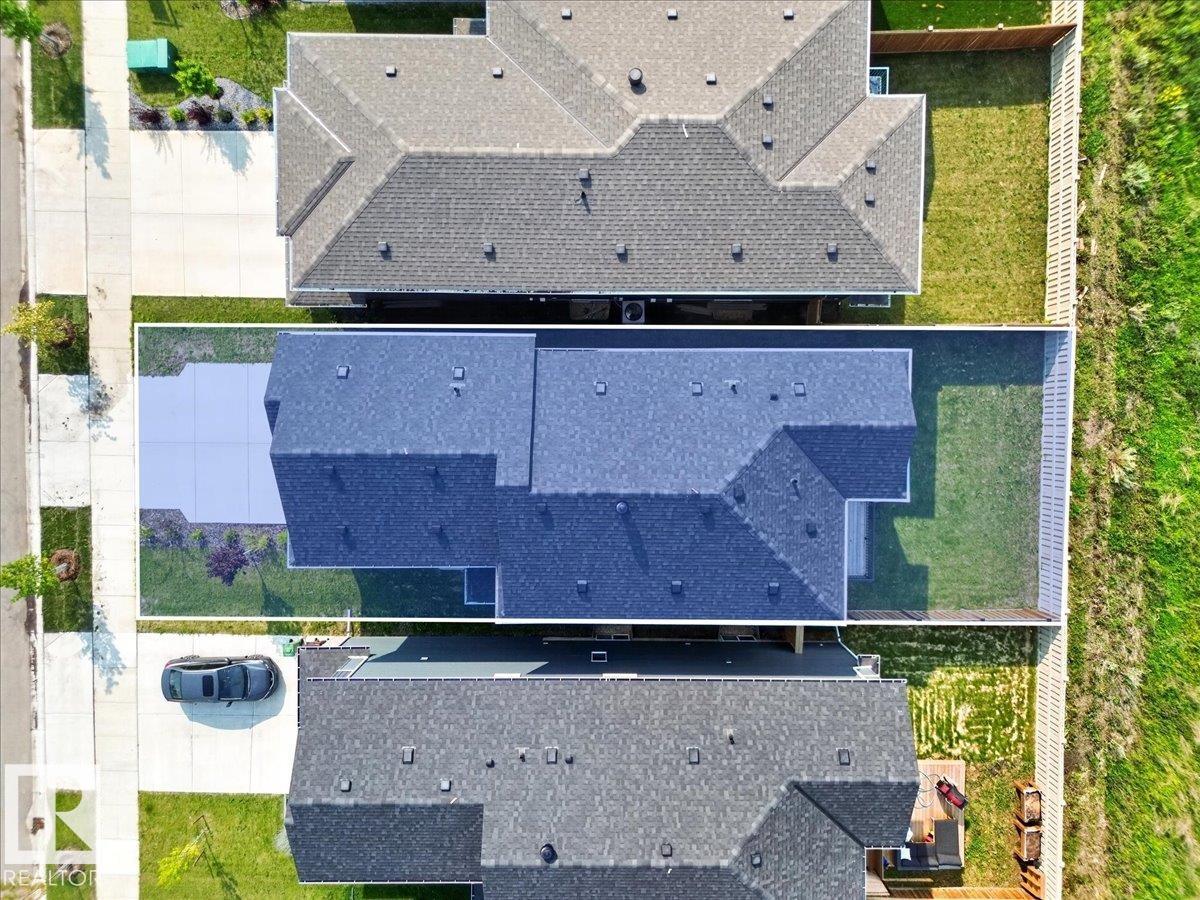
Courtesy of Micah Pelster of Realty Focus

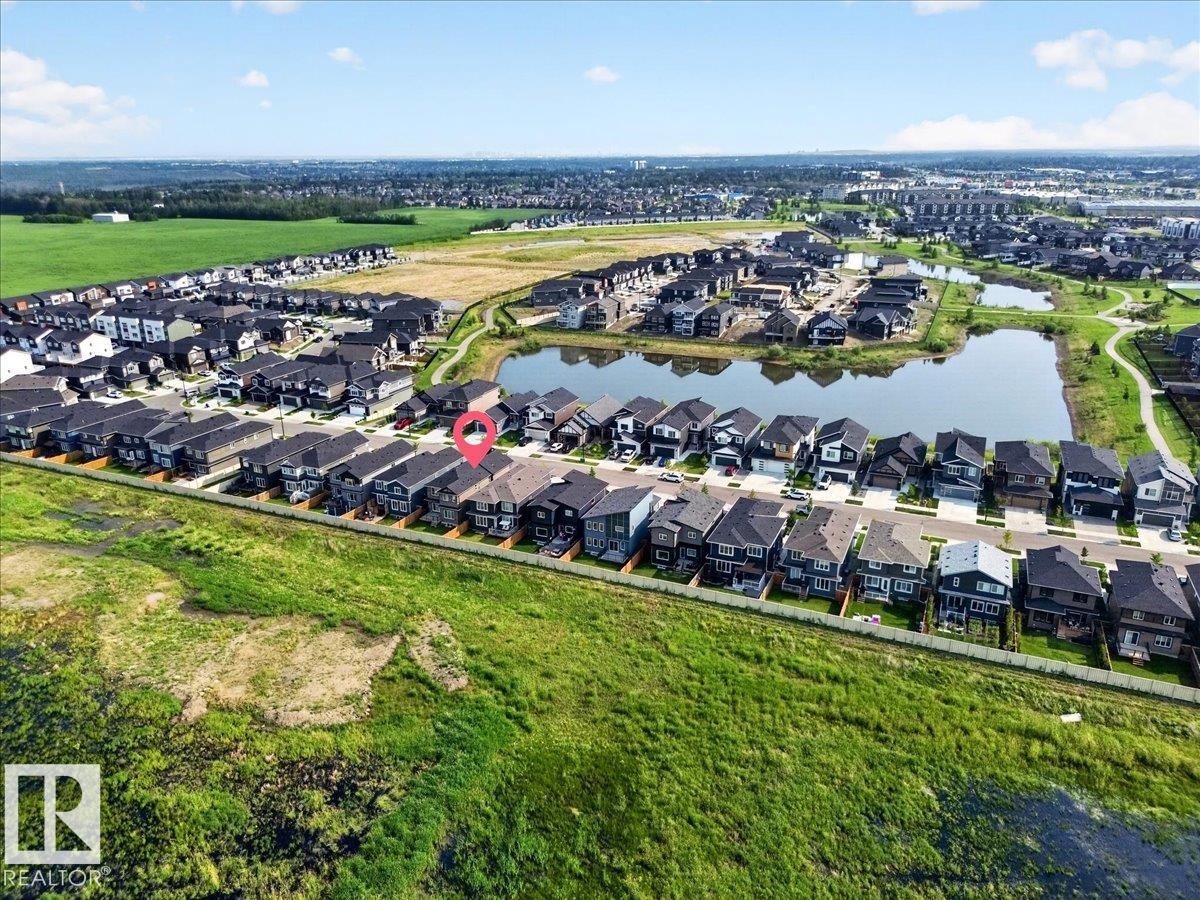
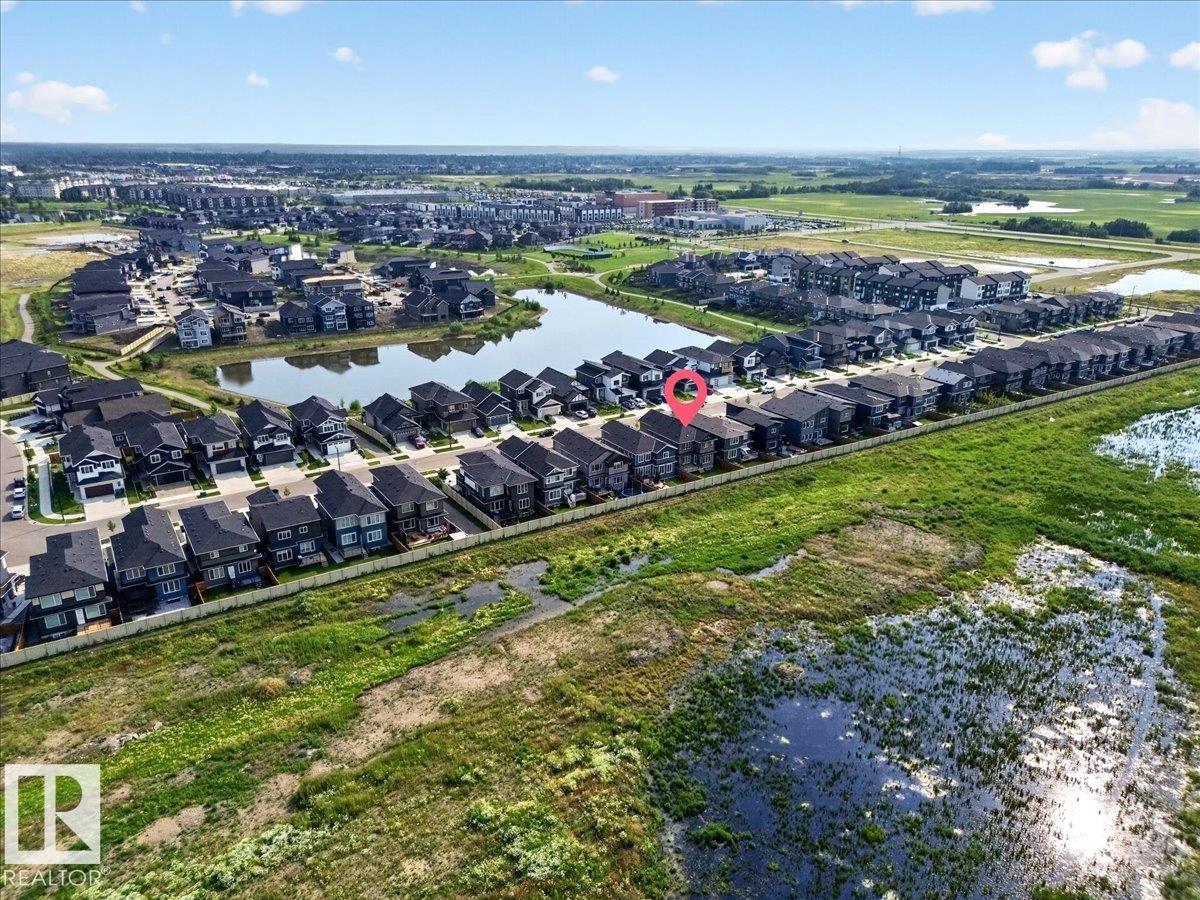
52 EDGEFIELD Way, House for sale in Erin Ridge North St. Albert , Alberta , T8N 8A1

 MLS® # E4501826

5 bedrooms

4 bathrooms

2,354 sqft

Sign up to View

Days on Market

Deck No Smoking Home

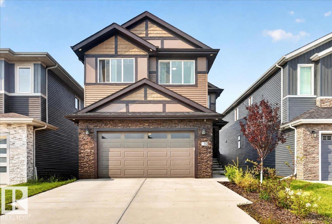
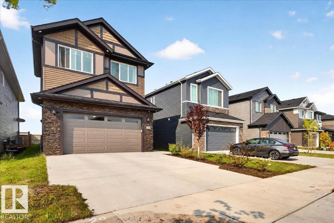
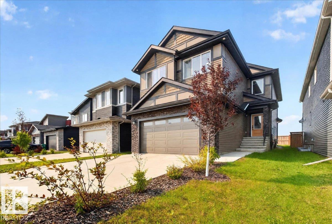
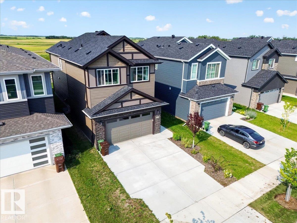
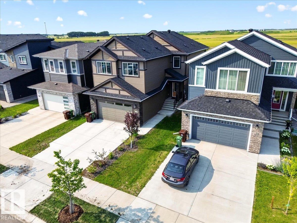
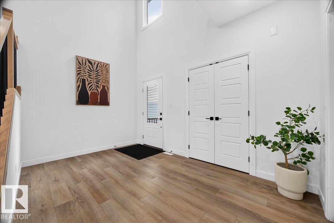
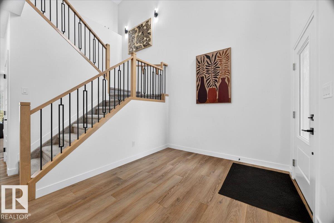
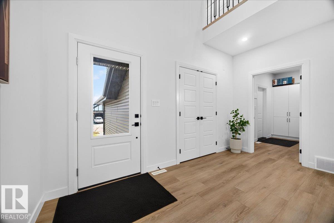
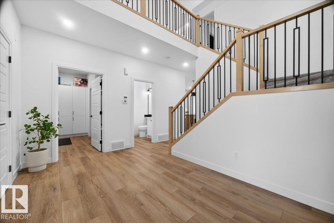
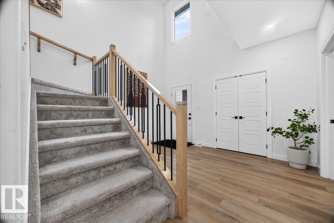
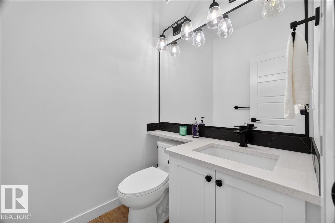
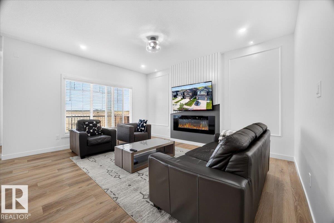
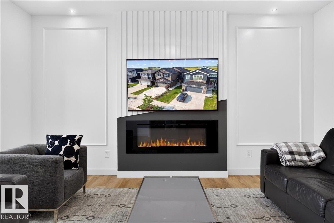
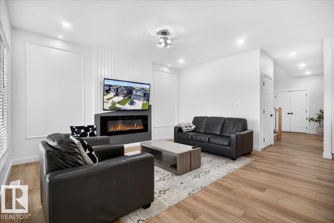
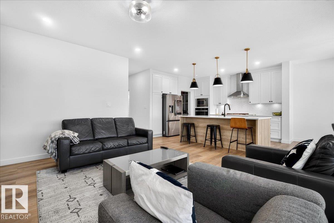
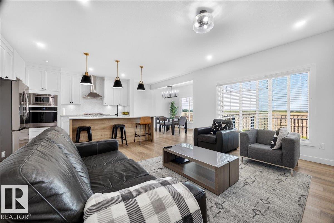
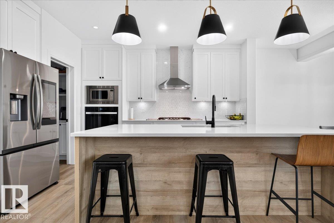
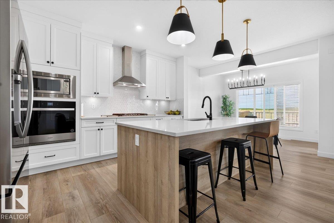
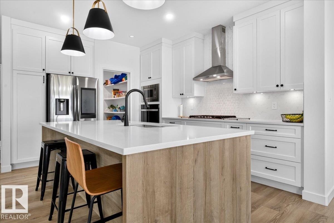
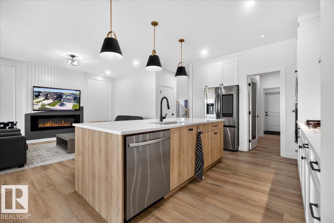
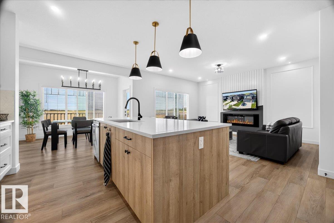
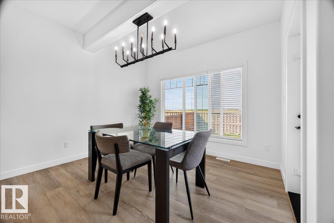
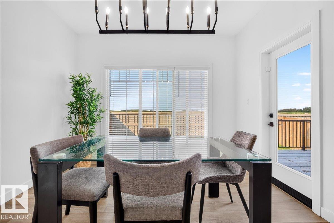
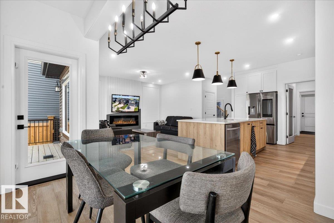
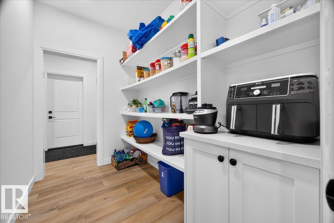
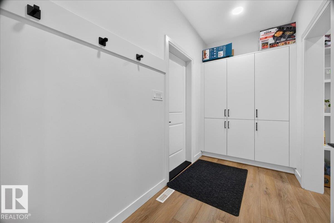
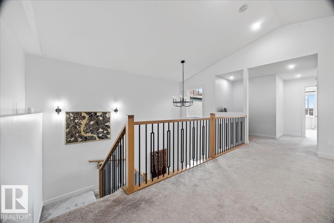
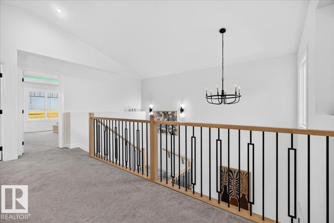
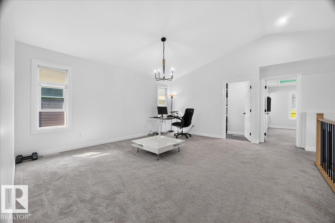
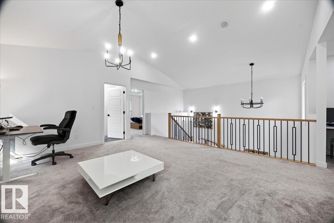
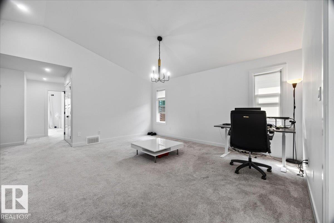
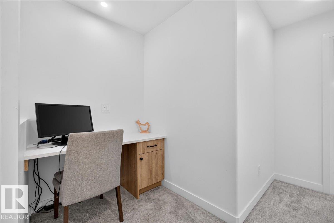
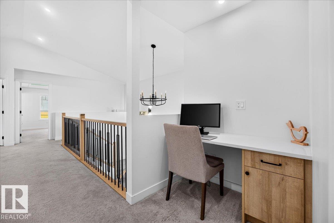
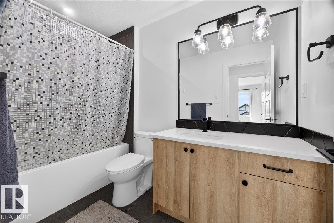
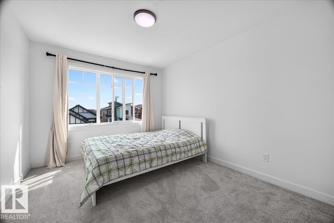
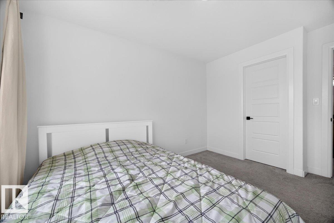
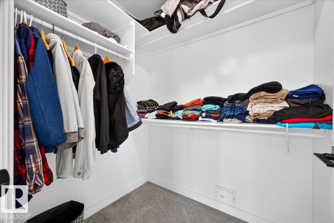
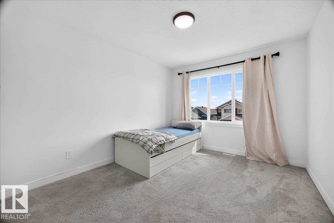
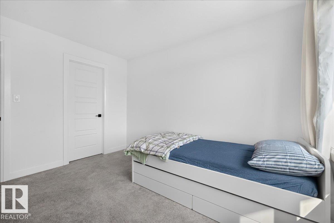
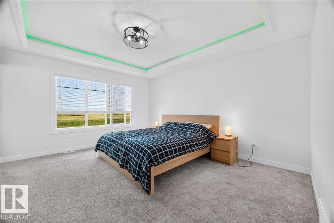
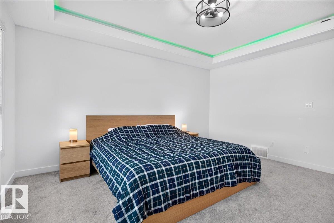
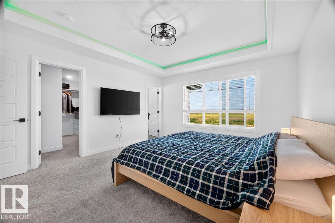
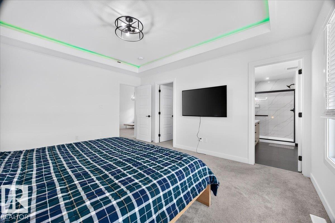
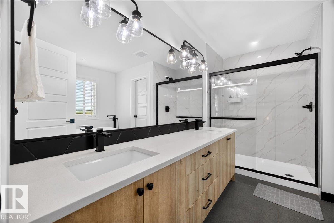
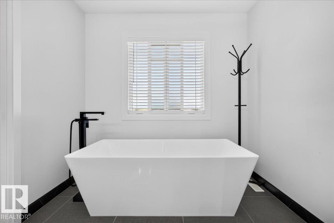
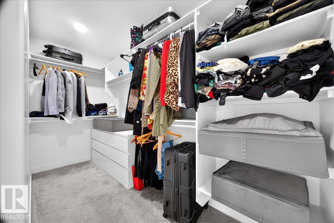
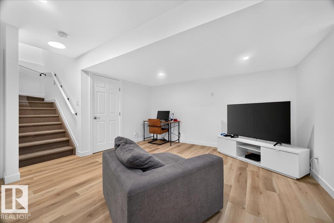
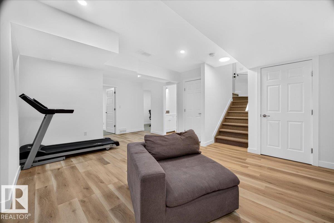
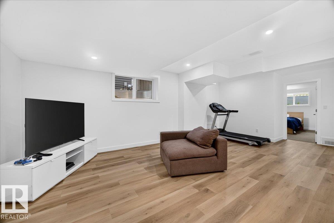
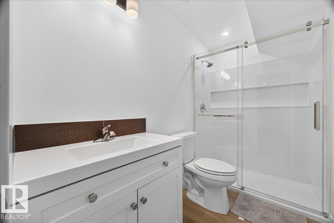
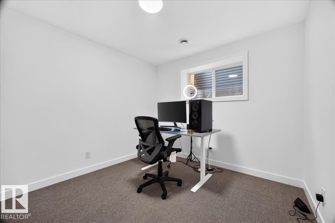
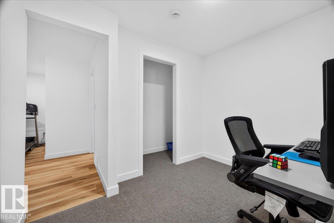
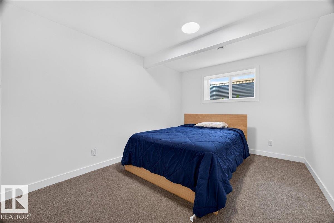
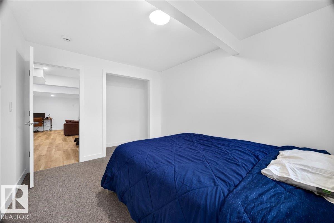
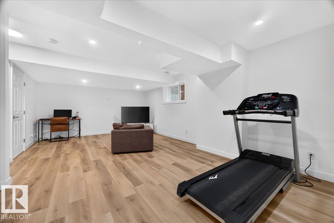
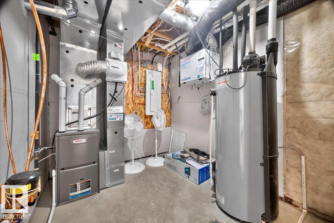
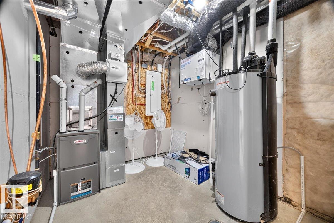
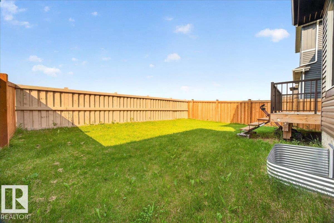
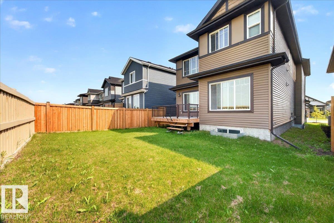
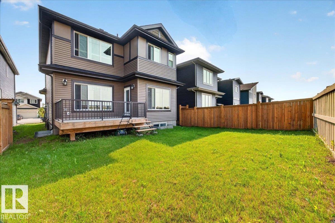
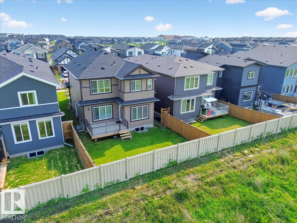
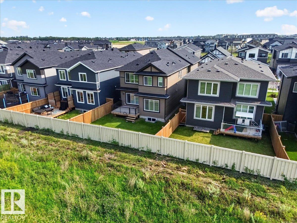
Why settle for ordinary when home can do so much more? Offering nearly 2,350 sq. ft. plus a fully finished basement with 2 additional bedrooms, this home is designed for the way families actually live. The impressive open-to-above entry design, soaring custom vaulted ceilings, luxury vinyl plank flooring, sleek railings, and designer finishes create a memorable first impression. The chef-inspired kitchen features ceiling-height cabinetry, quartz countertops, an oversized island, walk-through pantry with cus...

Read More

Essential Information

  • MLS® #
    E4501826
  • Year Built
    2023
  • Property Type
    Residential
  • Property Style
    2 Storey
  • MLS® #
    E4501826
  • Year Built
    2023
  • Property Type
    Residential
  • Property Style
    2 Storey
  • MLS® #
    E4501826
  • Year Built
    2023
  • Property Type
    Residential
  • Property Style
    2 Storey

Community Information

  • Area
    St. Albert
  • Neighbourhood/Community
    Erin Ridge North
  • Postal Code
    T8N 8A1
  • Area
    St. Albert
  • Neighbourhood/Community
    Erin Ridge North
  • Postal Code
    T8N 8A1
  • Area
    St. Albert
  • Neighbourhood/Community
    Erin Ridge North
  • Postal Code
    T8N 8A1

Services & Amenities

  • Amenities
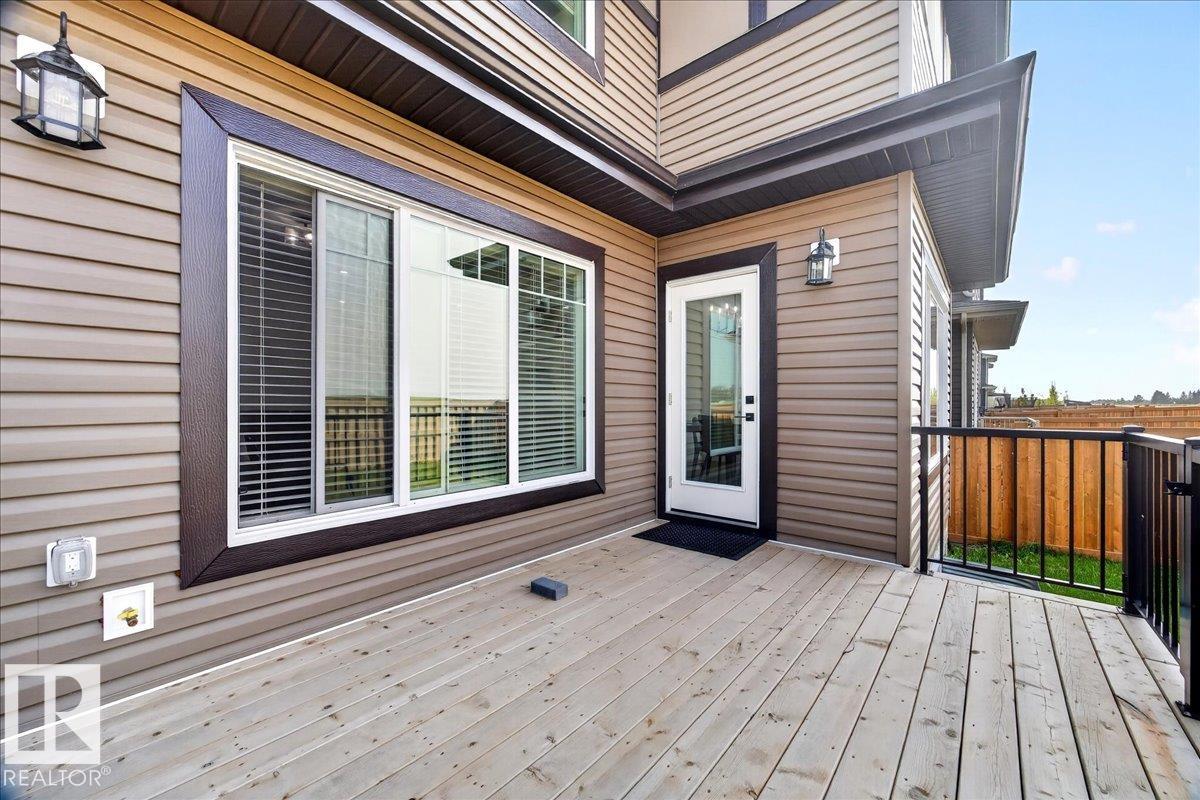
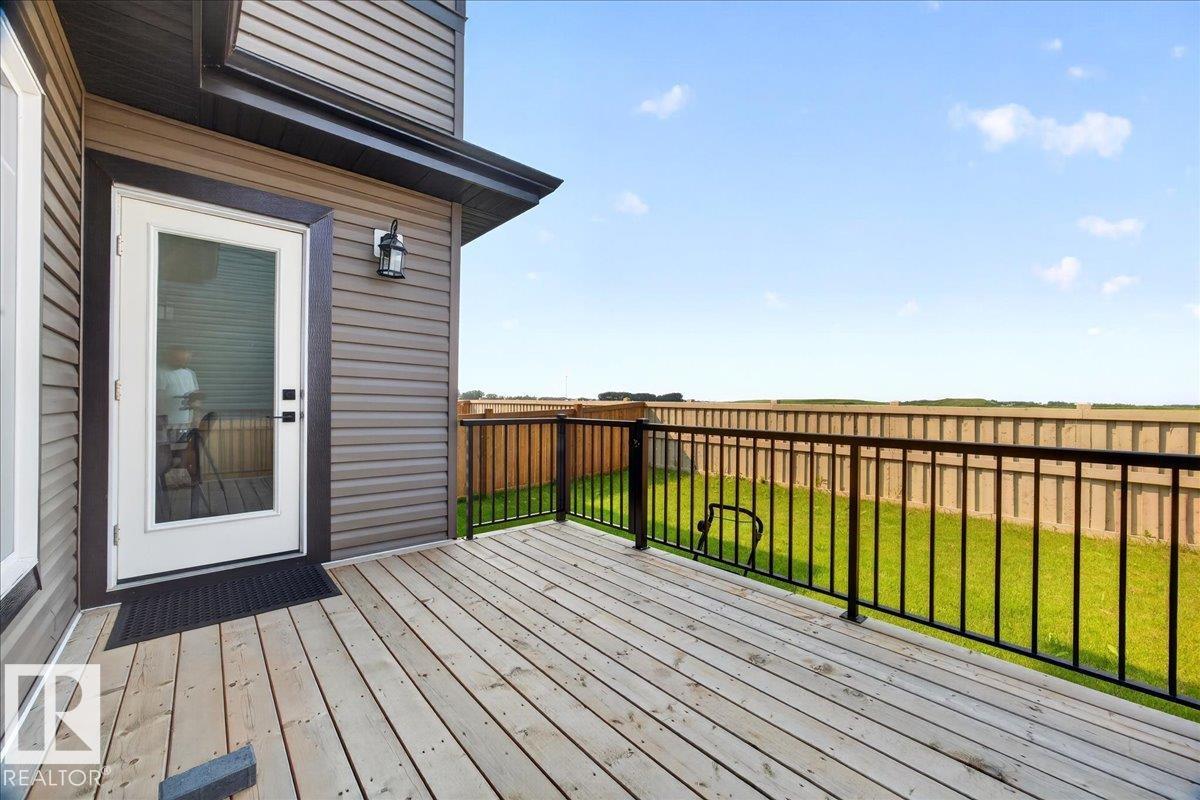
    Deck
    No Smoking Home
  • Amenities
    Deck, No Smoking Home,
  • Amenities
    Deck
    No Smoking Home

Interior

  • Floor Finish
    Carpet
    Vinyl Plank
  • Goods Included
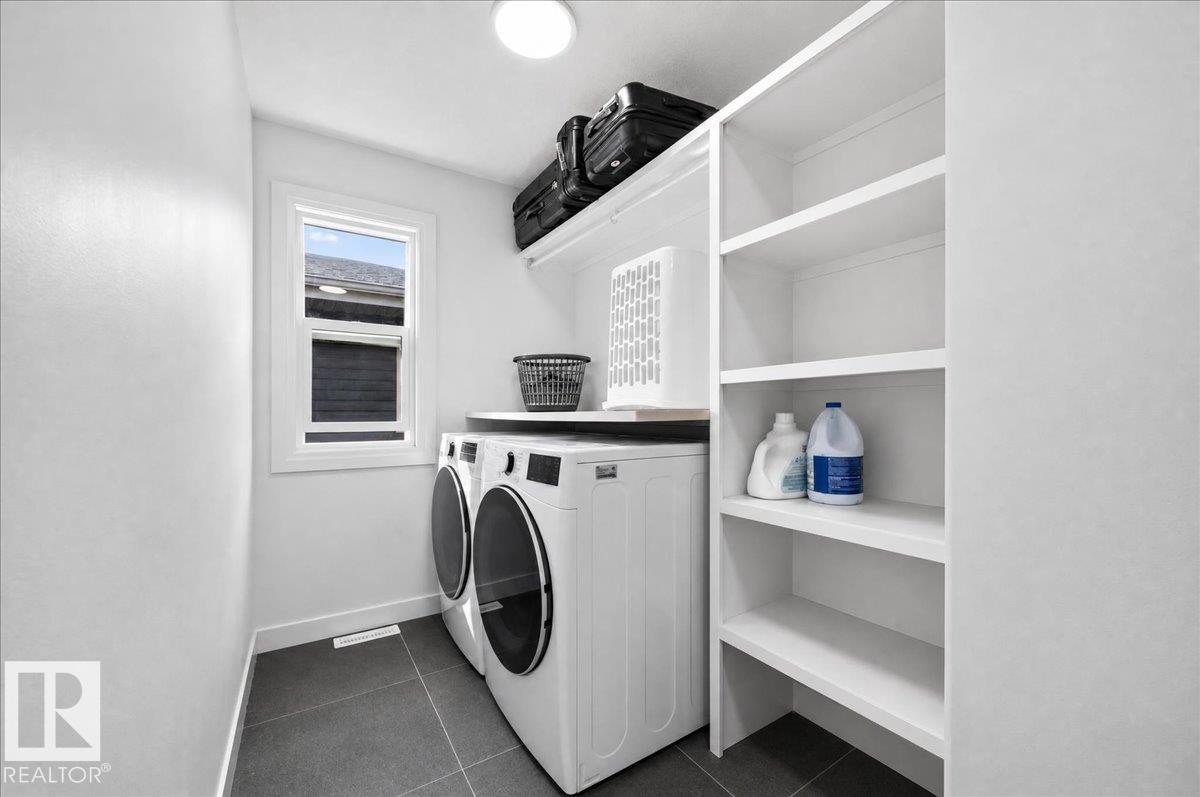
    Dishwasher-Built-In
    Dryer
    Garage Control
    Garage Opener
    Hood Fan
    Oven-Built-In
    Refrigerator
    Stove-Countertop Gas
    Washer
  • Heating Type
    Forced Air-1
    Natural Gas
  • Basement
    Full
  • Basement Development
    Fully Finished
  • Floor Finish
    Carpet, Vinyl Plank
  • Goods Included
    Dishwasher-Built-In, Dryer, Garage Control, Garage Opener, Hood Fan, Oven-Built-In, Refrigerator, Stove-Countertop Gas, Washer
  • Heating Type
    Forced Air-1, Natural Gas
  • Basement
    Full
  • Basement Development
    Fully Finished
  • Floor Finish
    Carpet
    Vinyl Plank
  • Goods Included
    Dishwasher-Built-In
    Dryer
    Garage Control
    Garage Opener
    Hood Fan
    Oven-Built-In
    Refrigerator
    Stove-Countertop Gas
    Washer
  • Heating Type
    Forced Air-1
    Natural Gas
  • Basement
    Full
  • Basement Development
    Fully Finished

Exterior

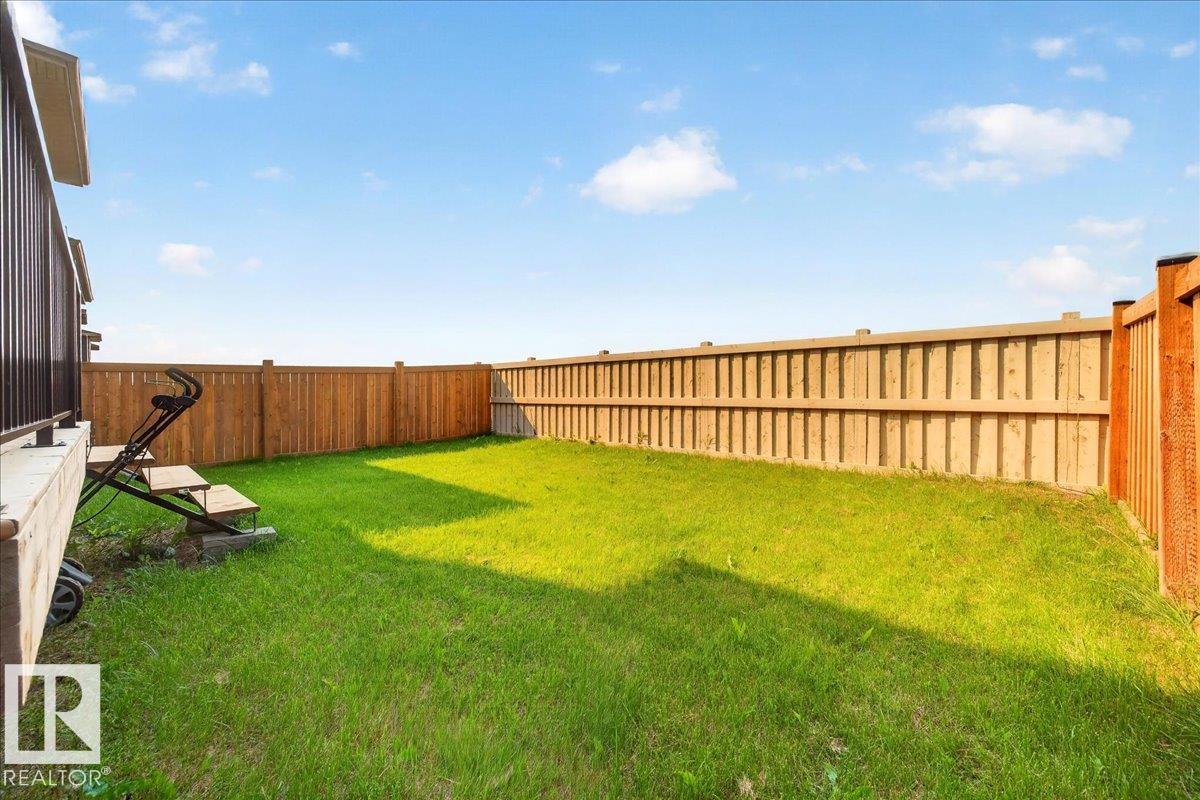
  • Lot/Exterior Features
    Landscaped
    Schools
    Shopping Nearby
  • Roof
    Asphalt Shingles
  • Foundation
    Concrete Perimeter
  • Lot/Exterior Features
    Landscaped, Schools, Shopping Nearby
  • Roof
    Asphalt Shingles
  • Foundation
    Concrete Perimeter
  • Lot/Exterior Features
    Landscaped
    Schools
    Shopping Nearby
  • Roof
    Asphalt Shingles
  • Foundation
    Concrete Perimeter

Additional Details

  • Property Class
    Single Family
  • Site Influences
    Landscaped
    Schools
    Shopping Nearby
  • Road Access
    Paved
  • Last Updated
    7/0/2026 1:20
  • Property Class
    Single Family
  • Site Influences
    Landscaped, Schools, Shopping Nearby
  • Road Access
    Paved
  • Last Updated
    7/0/2026 1:20
  • Property Class
    Single Family
  • Site Influences
    Landscaped
    Schools
    Shopping Nearby
  • Road Access
    Paved
  • Last Updated
    7/0/2026 1:20

$749,900

52 EDGEFIELD Way

Schedule Tour
Contact Agent

$3415/month
Est. Monthly Payment
$
$
%
Learn More

Mortgage values are calculated by Redman Technologies Inc based on values provided in the REALTOR® Association of Edmonton listing data feed.