Courtesy of Laura Danilak of RE/MAX Elite

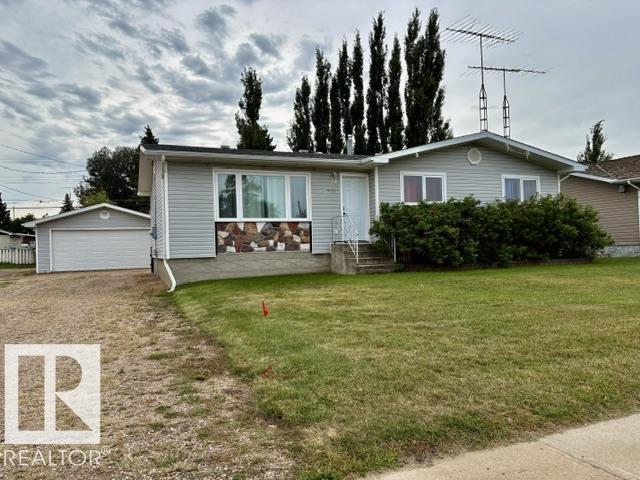
5133 45A Avenue, House for sale in Vegreville Vegreville , Alberta , T9C 1L4

 MLS® # E4506286

5 bedrooms

3 bathrooms

1,205 sqft

Sign up to View

Days on Market

Air Conditioner Deck Greenhouse No Animal Home No Smoking Home

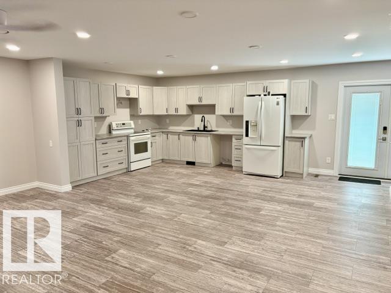
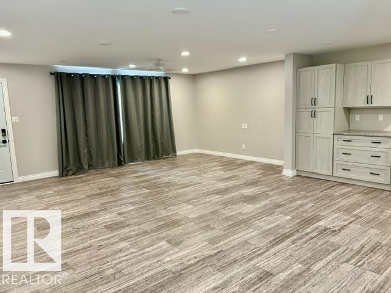
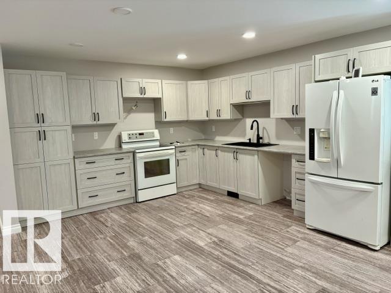
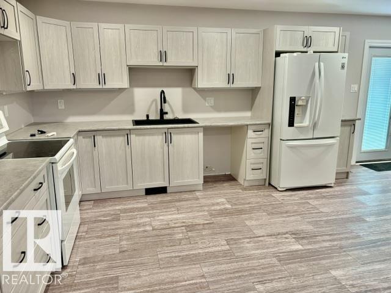
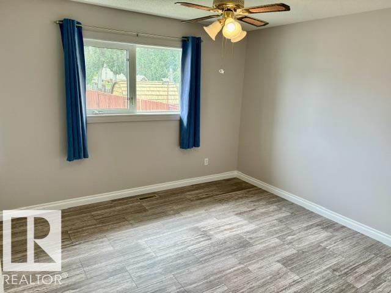
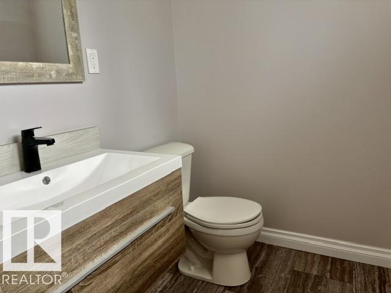
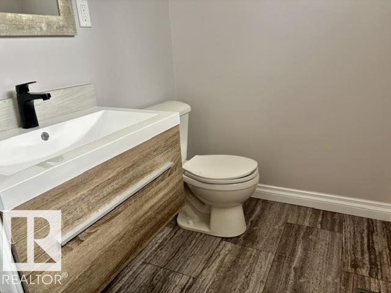
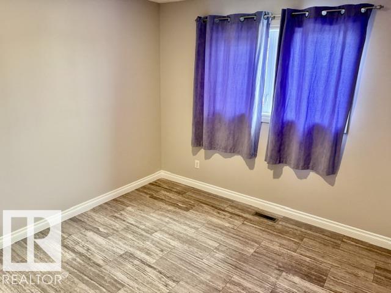
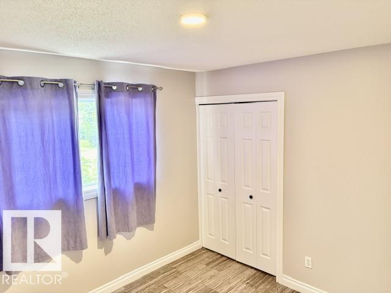
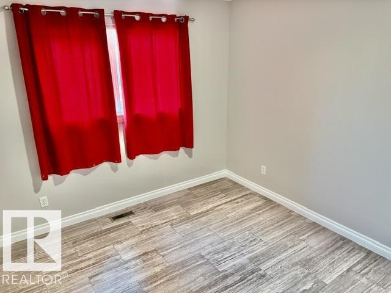
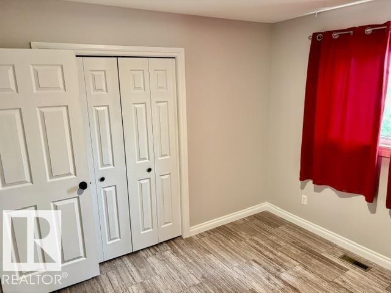
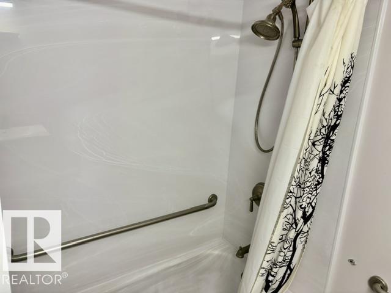
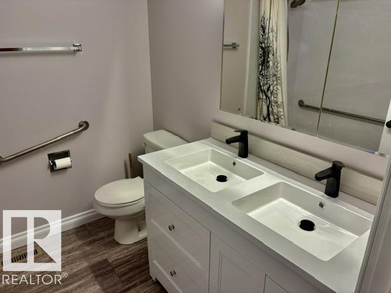
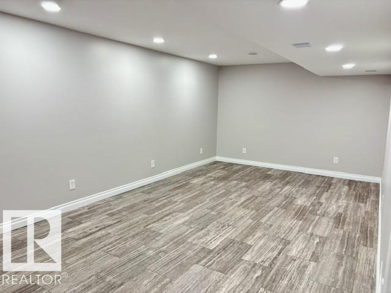
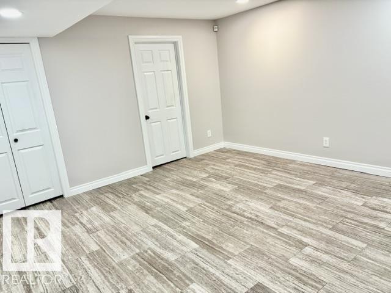
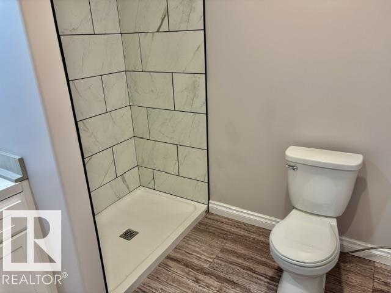
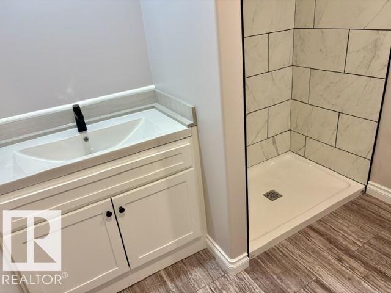
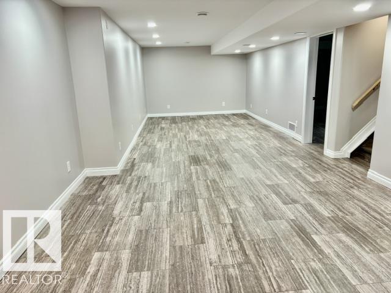
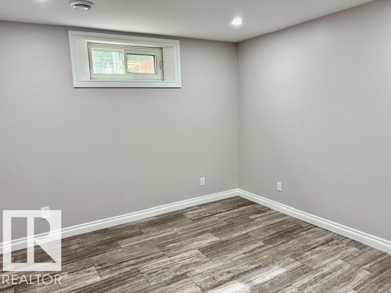
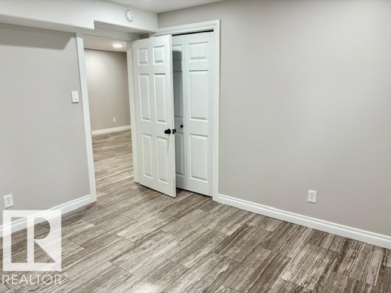
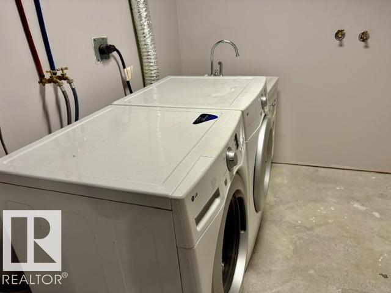
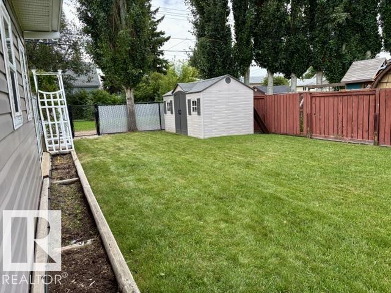
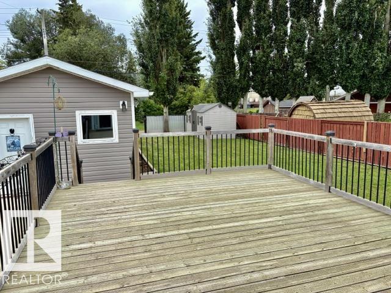
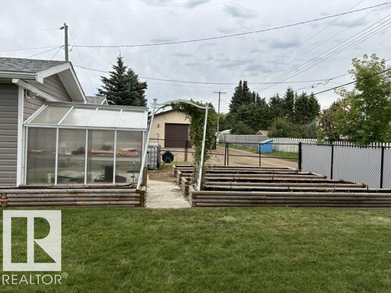
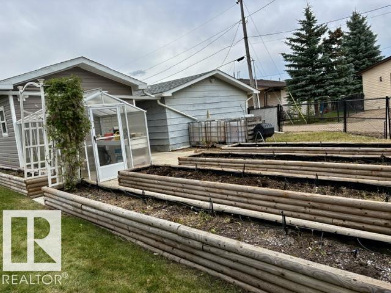
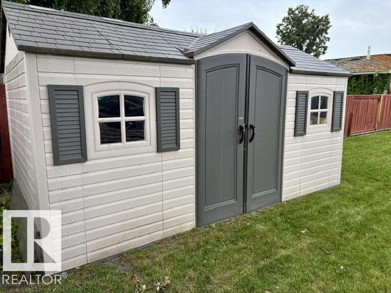
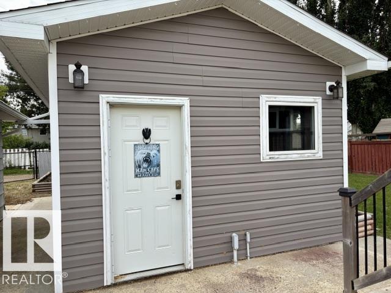
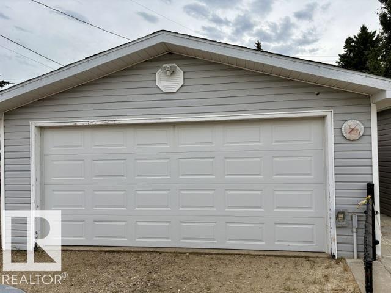
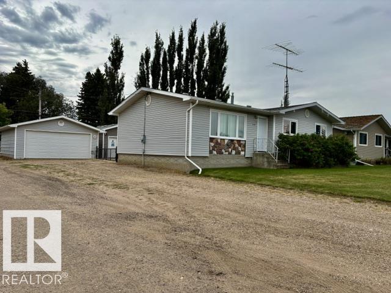
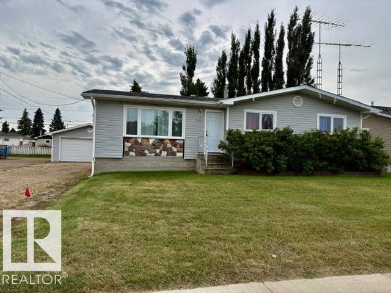
STOP THE CAR!!! 5 Bedroom home with 2.5 bathrooms...MOVE IN READY!! Situated on the south side of Vegreville. Brand new kitchen ( wide open concept) , flooring, paint, all doors and trim, bathrooms, spray foam basement with vinyl plank flooring, egress windows, upgraded insulation, central air. --- the list of upgrades is lengthy. Enjoy your 16x19 south facing deck over looking the fully fenced yard, including the garden shed, 5 raised garden beds with a green house (power inside), a 13x16 "She" shed and...

Read More

Essential Information

  • MLS® #
    E4506286
  • Year Built
    1975
  • Property Type
    Residential
  • Property Style
    Bungalow
  • MLS® #
    E4506286
  • Year Built
    1975
  • Property Type
    Residential
  • Property Style
    Bungalow
  • MLS® #
    E4506286
  • Year Built
    1975
  • Property Type
    Residential
  • Property Style
    Bungalow

Community Information

  • Area
    Minburn
  • Neighbourhood/Community
    Vegreville
  • Postal Code
    T9C 1L4
  • Area
    Minburn
  • Neighbourhood/Community
    Vegreville
  • Postal Code
    T9C 1L4
  • Area
    Minburn
  • Neighbourhood/Community
    Vegreville
  • Postal Code
    T9C 1L4

Services & Amenities

  • Amenities
    Air Conditioner
    Deck
    Greenhouse
    No Animal Home
    No Smoking Home
  • Amenities
    Air Conditioner, Deck, Greenhouse, No Animal Home, No Smoking Home
  • Amenities
    Air Conditioner
    Deck
    Greenhouse
    No Animal Home
    No Smoking Home

Interior

  • Floor Finish
    Vinyl Plank
  • Goods Included
    Air Conditioning-Central
    Dishwasher-Built-In
    Dryer
    Garage Control
    Garage Opener
    Microwave Hood Fan
    Refrigerator
    Stove-Electric
    Washer
    See Remarks
  • Heating Type
    Forced Air-1
    Natural Gas
  • Basement
    Full
  • Basement Development
    Fully Finished
  • Floor Finish
    Vinyl Plank
  • Goods Included
    Air Conditioning-Central, Dishwasher-Built-In, Dryer, Garage Control, Garage Opener, Microwave Hood Fan, Refrigerator, Stove-Electric, Washer, See Remarks
  • Heating Type
    Forced Air-1, Natural Gas
  • Basement
    Full
  • Basement Development
    Fully Finished
  • Floor Finish
    Vinyl Plank
  • Goods Included
    Air Conditioning-Central
    Dishwasher-Built-In
    Dryer
    Garage Control
    Garage Opener
    Microwave Hood Fan
    Refrigerator
    Stove-Electric
    Washer
    See Remarks
  • Heating Type
    Forced Air-1
    Natural Gas
  • Basement
    Full
  • Basement Development
    Fully Finished

Exterior

  • Lot/Exterior Features
    Back Lane
    Fenced
    Landscaped
    Schools
    Vegetable Garden
    See Remarks
  • Roof
    Asphalt Shingles
  • Foundation
    Concrete Perimeter
  • Lot/Exterior Features
    Back Lane, Fenced, Landscaped, Schools, Vegetable Garden, See Remarks
  • Roof
    Asphalt Shingles
  • Foundation
    Concrete Perimeter
  • Lot/Exterior Features
    Back Lane
    Fenced
    Landscaped
    Schools
    Vegetable Garden
    See Remarks
  • Roof
    Asphalt Shingles
  • Foundation
    Concrete Perimeter

Additional Details

  • Property Class
    Single Family
  • Site Influences
    Back Lane
    Fenced
    Landscaped
    Schools
    Vegetable Garden
    See Remarks
  • Road Access
    Paved
  • Last Updated
    7/1/2026 17:53
  • Property Class
    Single Family
  • Site Influences
    Back Lane, Fenced, Landscaped, Schools, Vegetable Garden, See Remarks
  • Road Access
    Paved
  • Last Updated
    7/1/2026 17:53
  • Property Class
    Single Family
  • Site Influences
    Back Lane
    Fenced
    Landscaped
    Schools
    Vegetable Garden
    See Remarks
  • Road Access
    Paved
  • Last Updated
    7/1/2026 17:53

$379,000

5133 45A Avenue

Schedule Tour
Contact Agent

$1726/month
Est. Monthly Payment
$
$
%
Learn More

Mortgage values are calculated by Redman Technologies Inc based on values provided in the REALTOR® Association of Edmonton listing data feed.