Courtesy of Kent Clark of Blackmore Real Estate

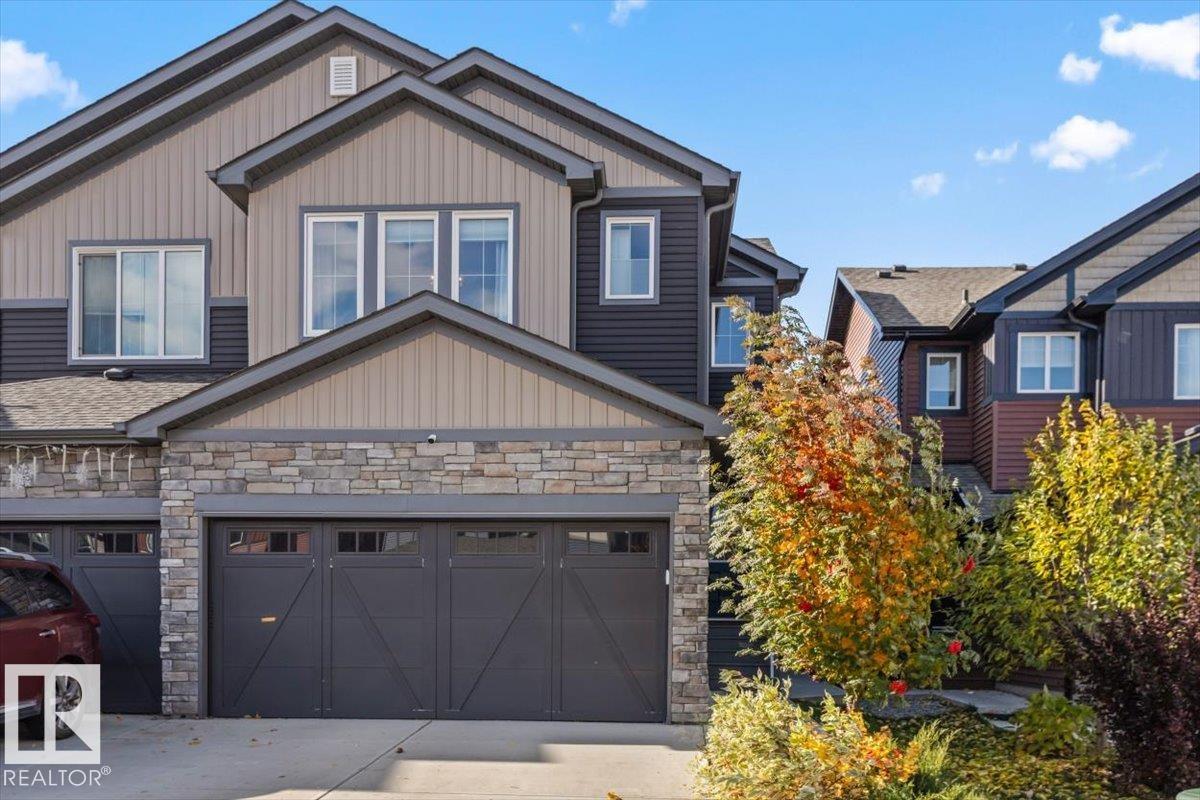
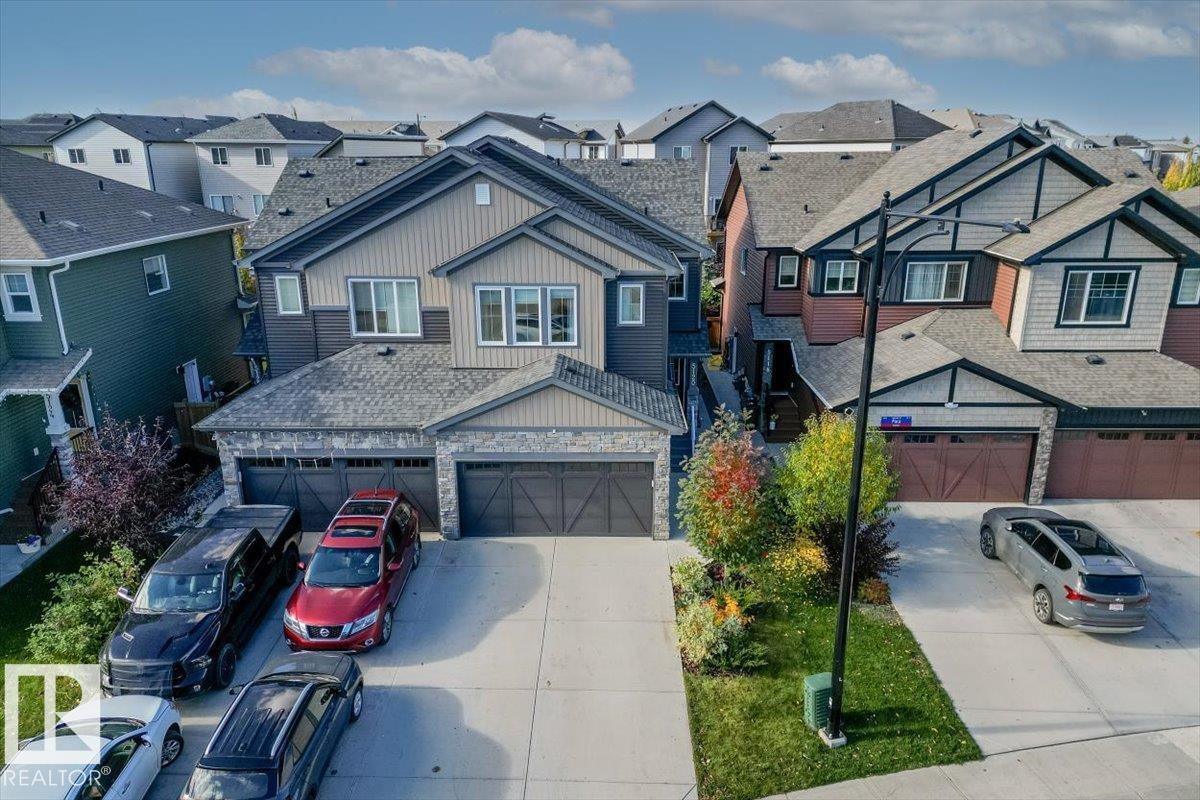
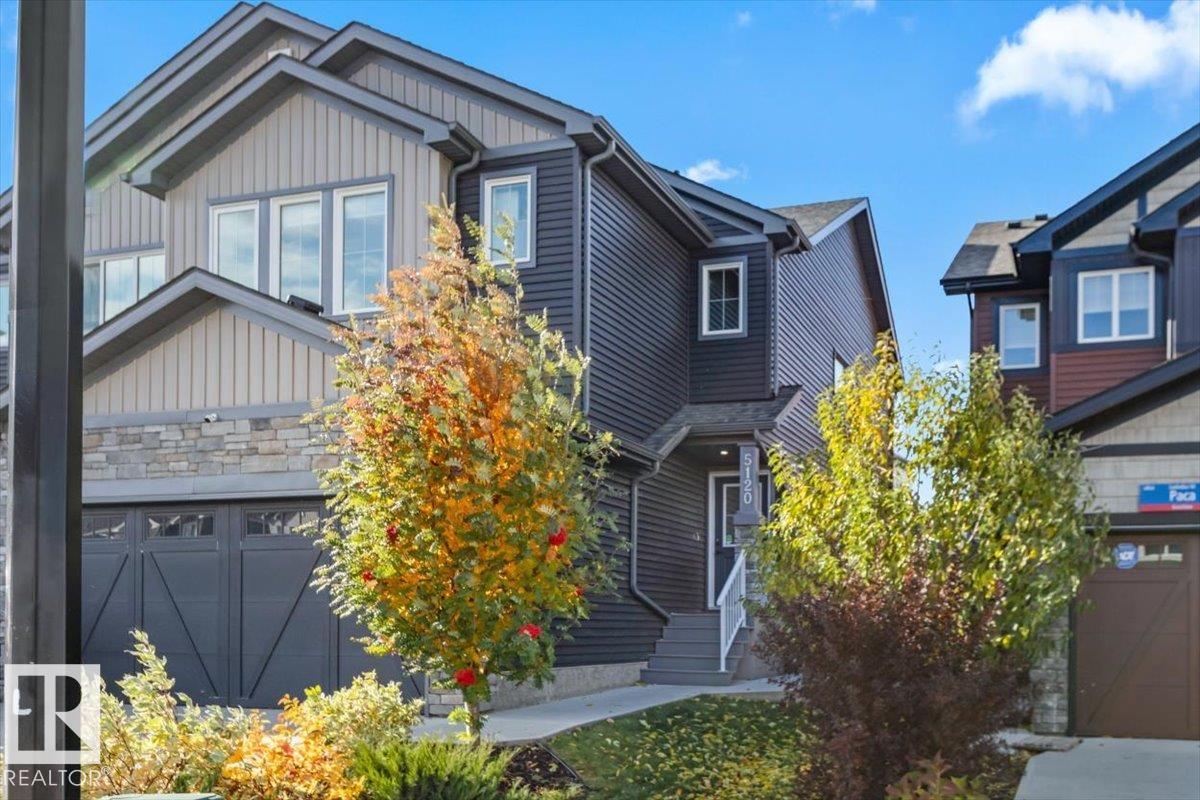
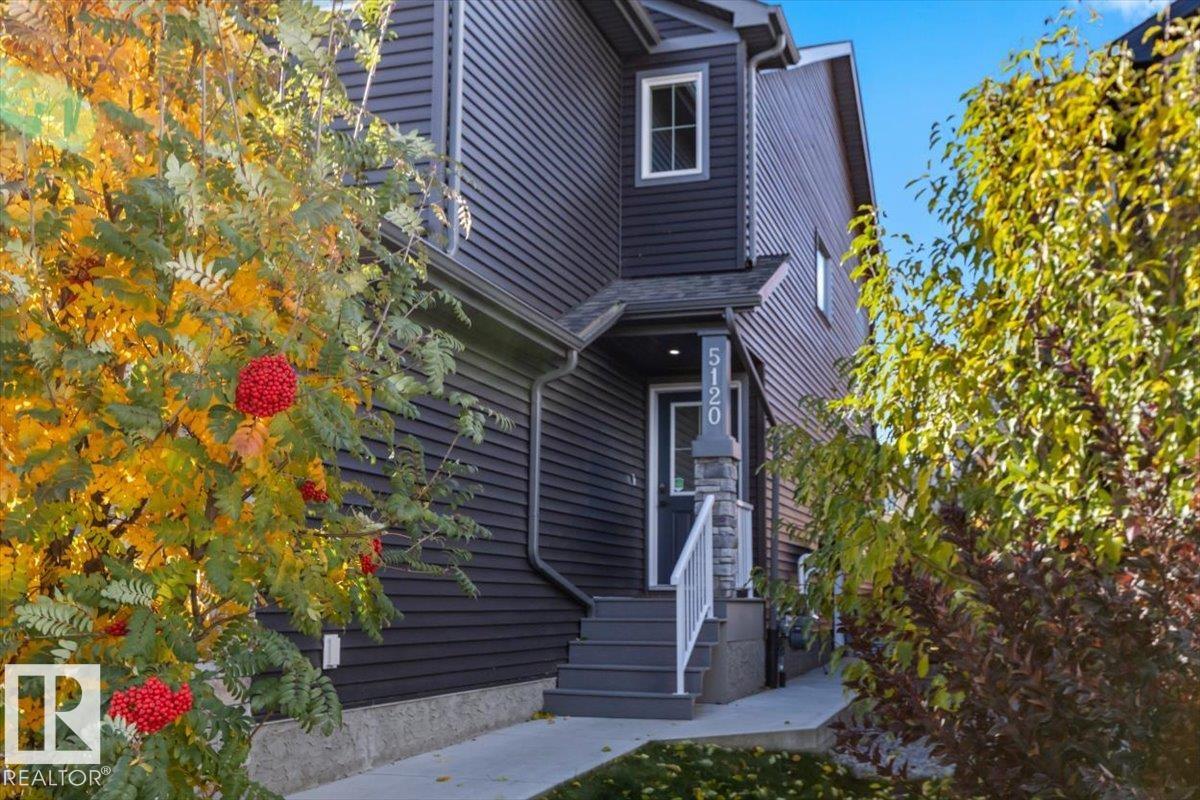
5120 LARK Crescent Edmonton , Alberta , T5S 0N9

 MLS® # E4513190

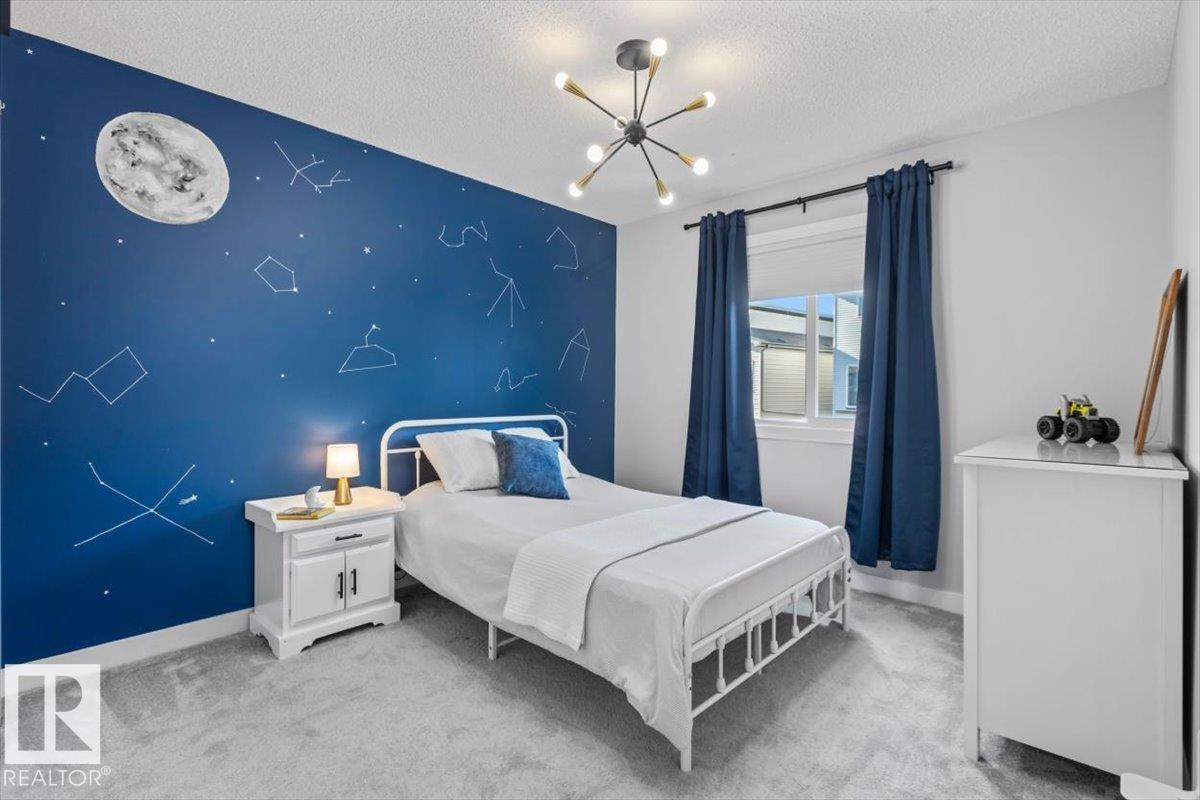
3 bedrooms

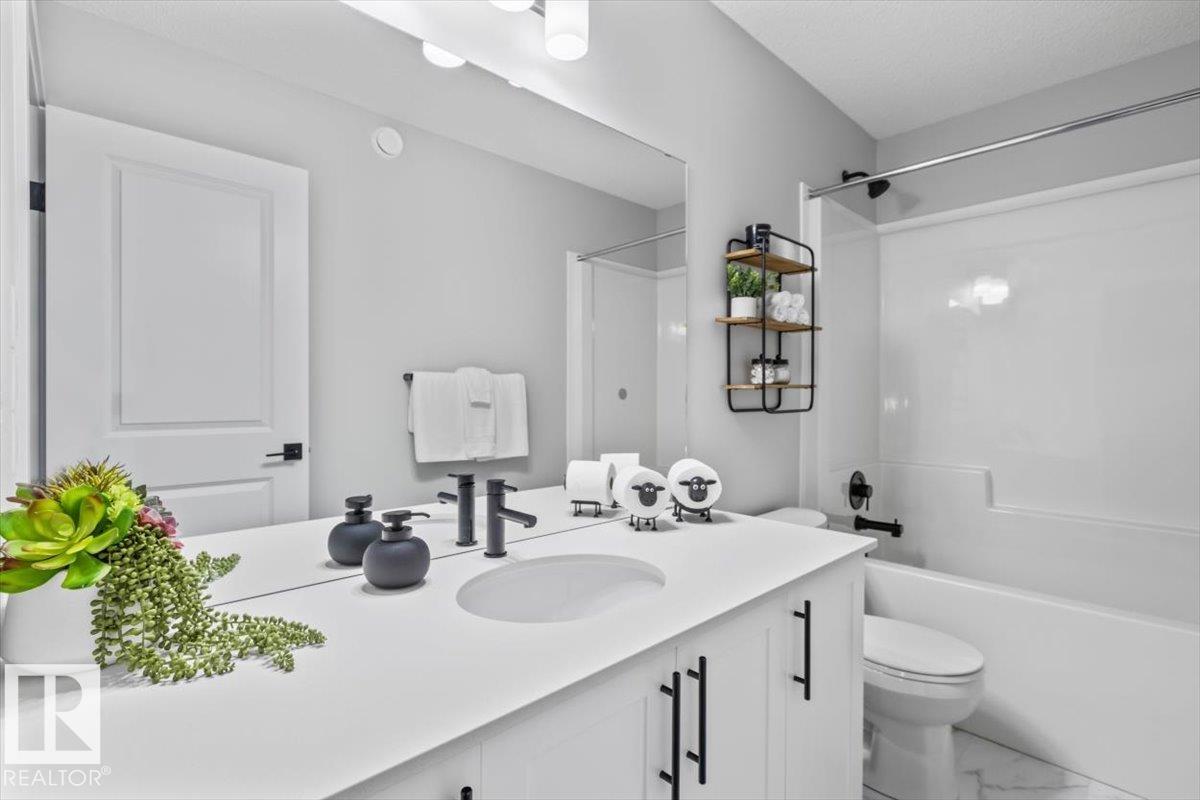
3 bathrooms

1,728 sqft

Sign up to View

Days on Market

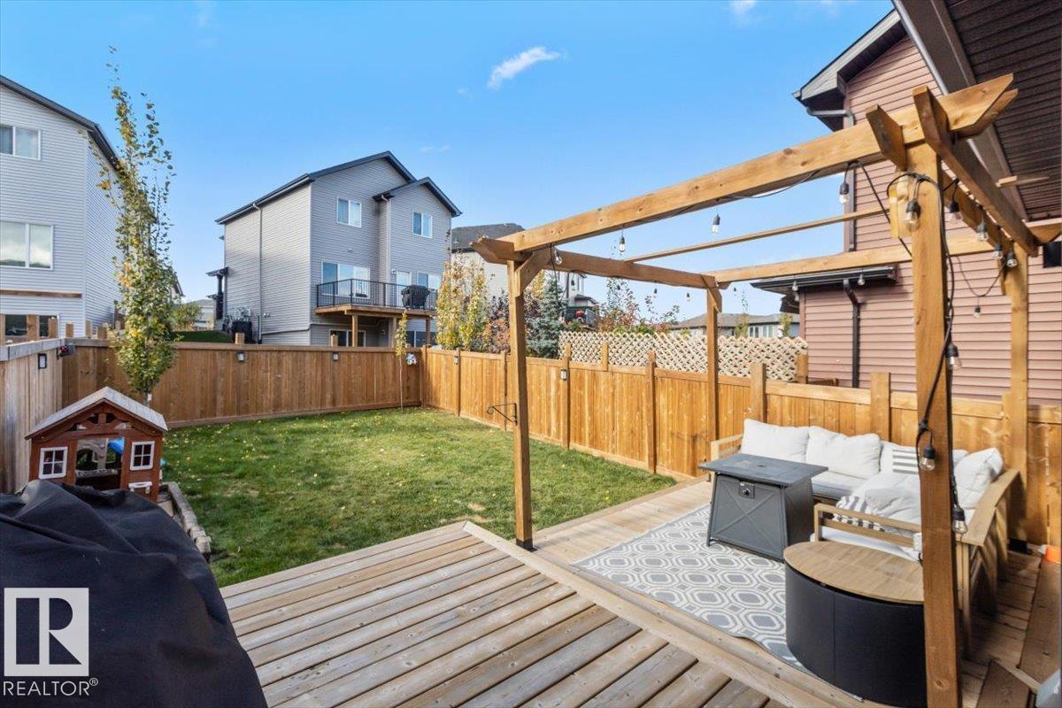
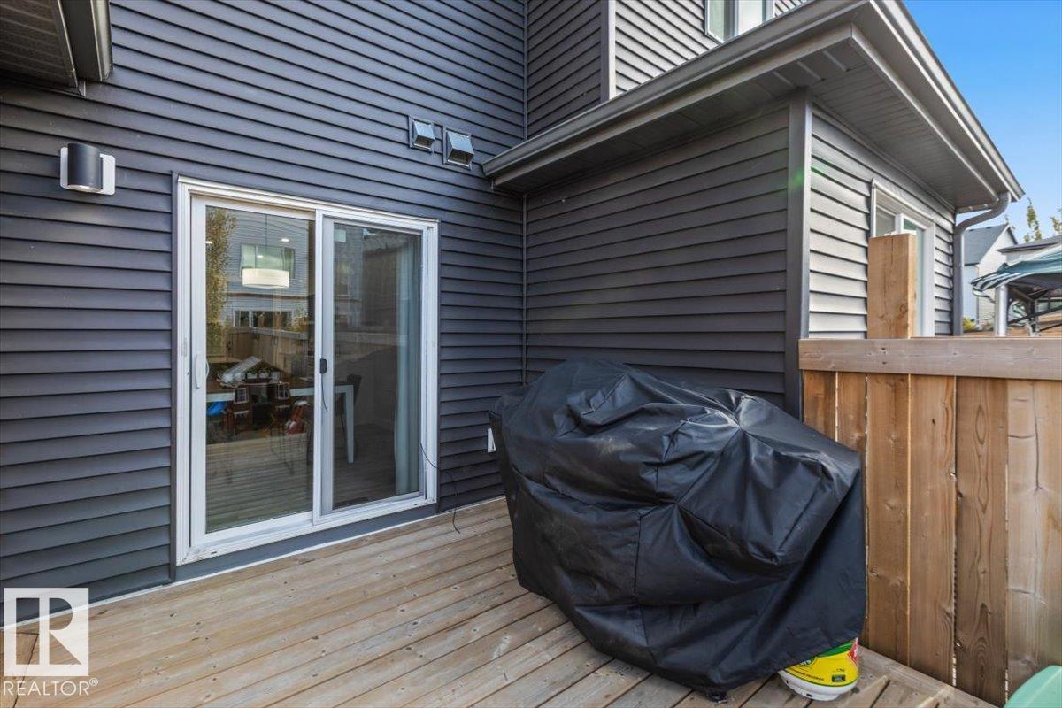
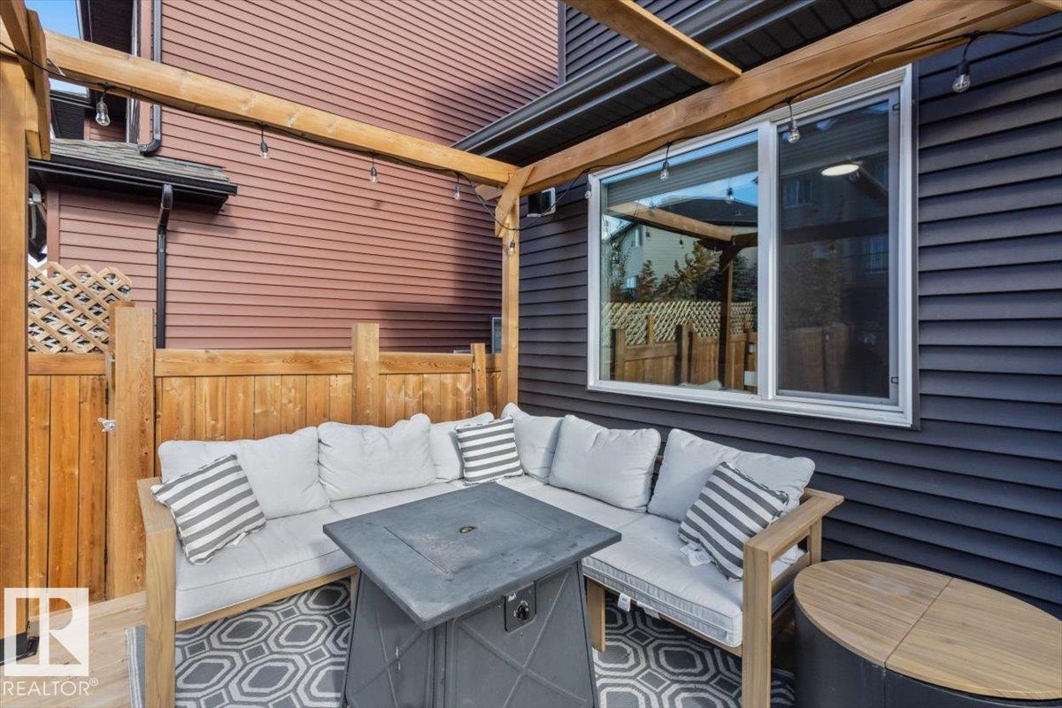
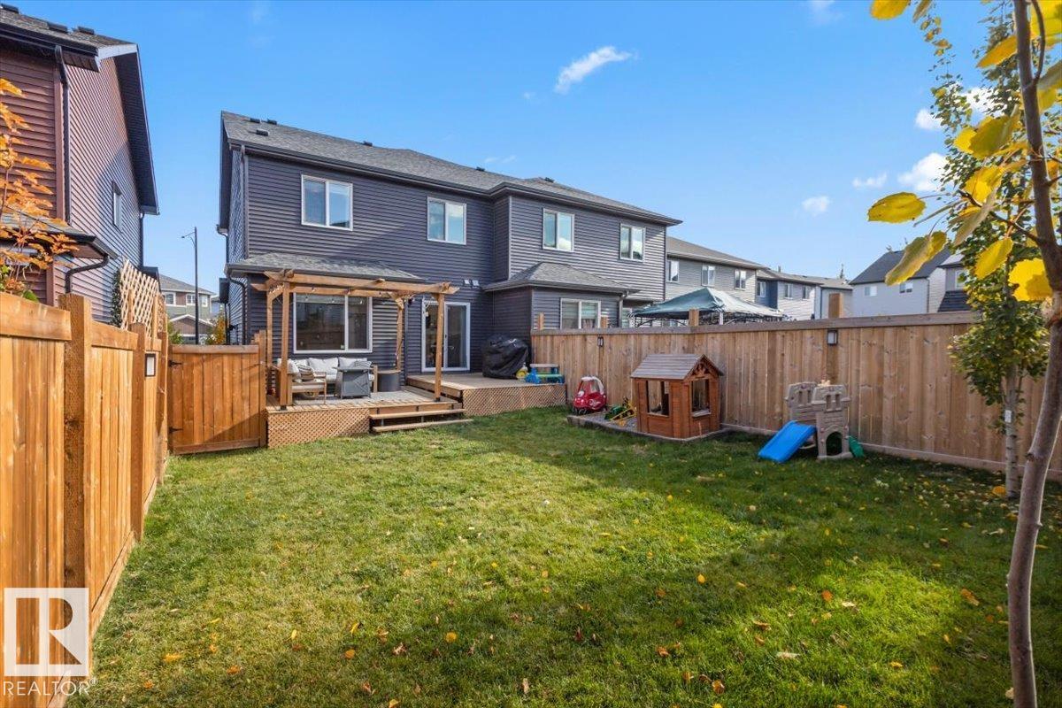
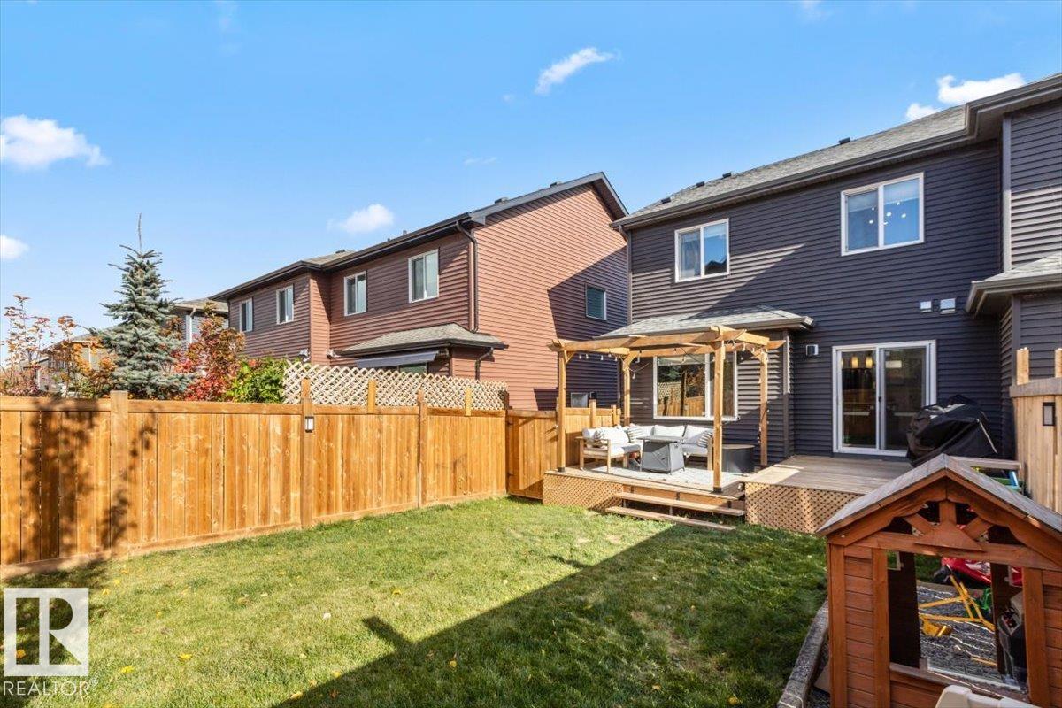
Air Conditioner Deck No Smoking Home

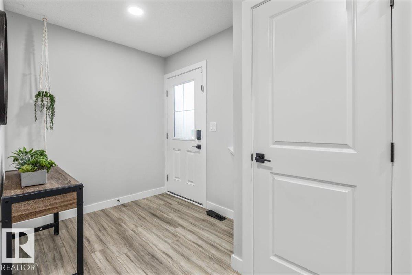
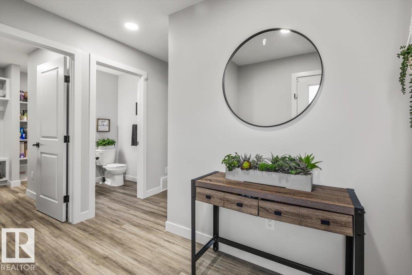
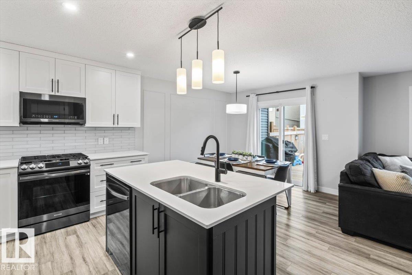
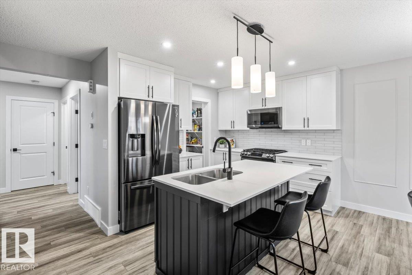
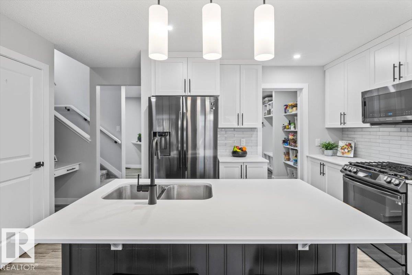
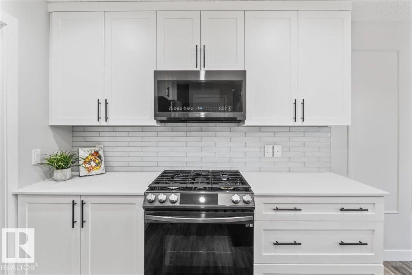
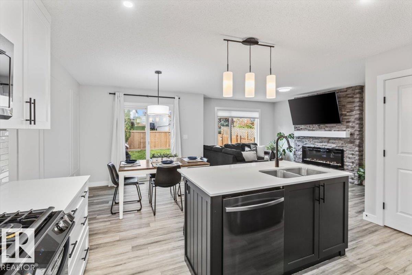
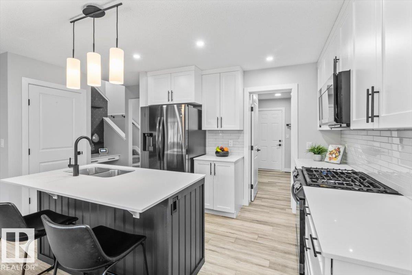
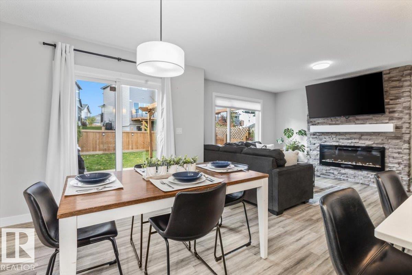
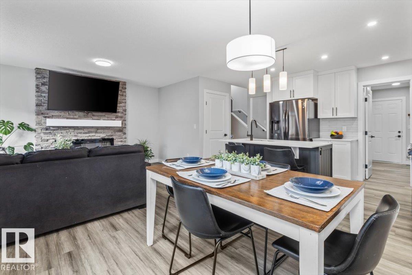
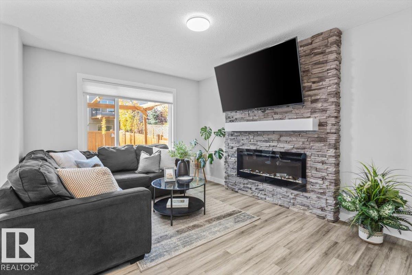
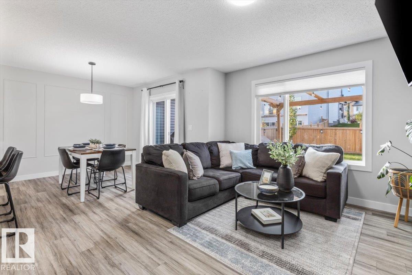
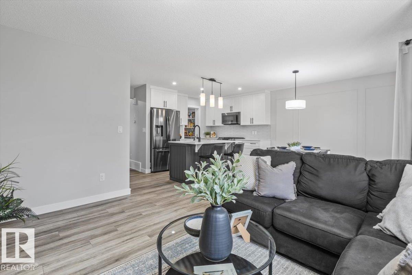
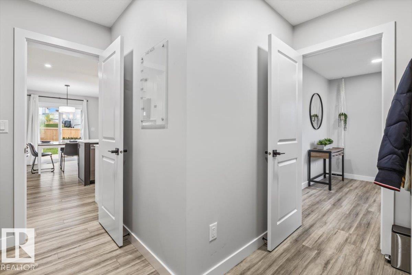
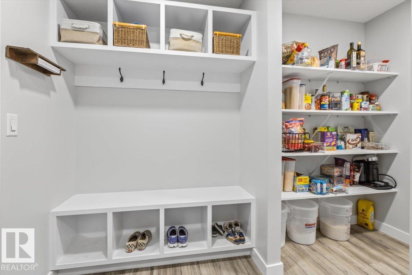
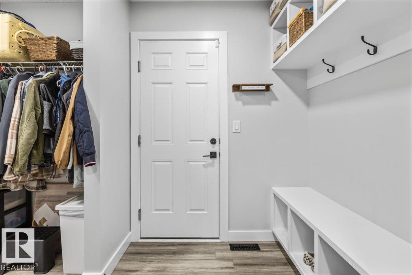
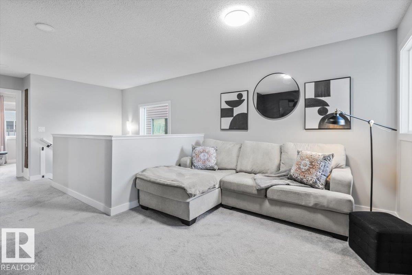
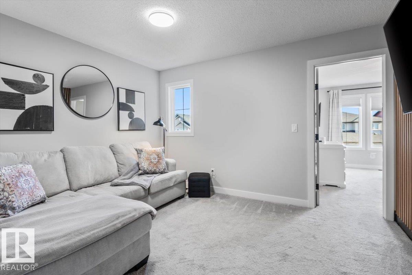
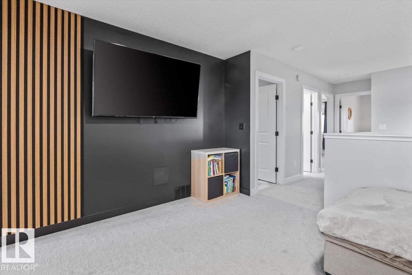
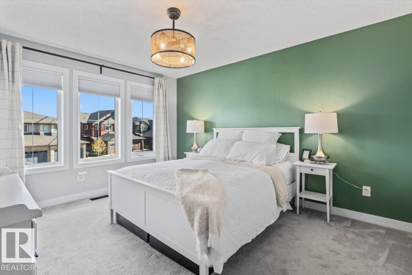
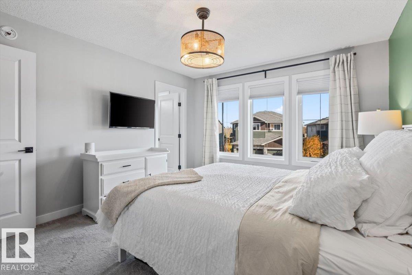
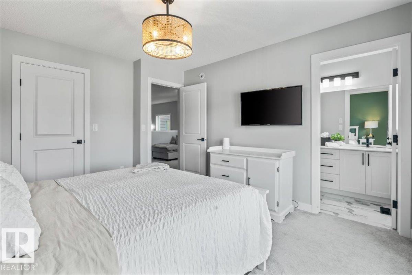
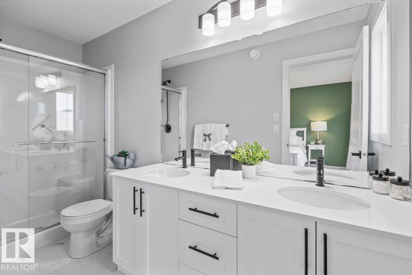
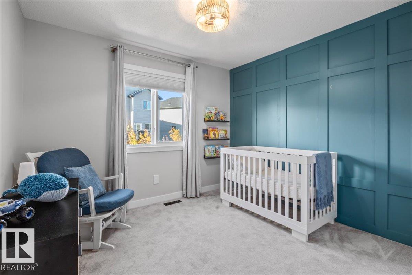
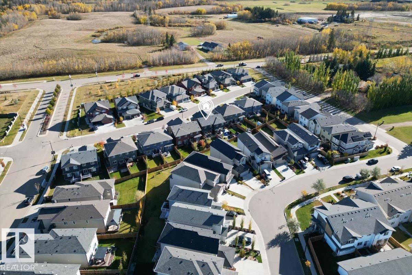
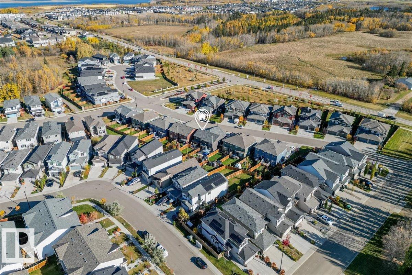
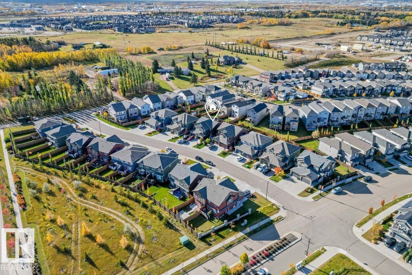
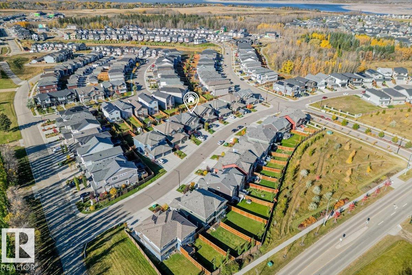
Welcome to Lark Crescent where mornings start with coffee at the island, the black stainless appliances catching the early light. Backpacks and boots live in the large mudroom, just a walk through the pantry away, so getting out the door is easy. After school, the kids walk to nearby parks, or the whole family heads to Lois Hole Provincial Park and other recreation just a short drive away. Evenings bring dinner in the dining room, then a cozy night by the fireplace as the big living room windows frame the s...

Read More

Essential Information

  • MLS® #
    E4513190
  • Year Built
    2021
  • Property Type
    Residential
  • Property Style
    2 Storey
  • MLS® #
    E4513190
  • Year Built
    2021
  • Property Type
    Residential
  • Property Style
    2 Storey
  • MLS® #
    E4513190
  • Year Built
    2021
  • Property Type
    Residential
  • Property Style
    2 Storey

Community Information

  • Area
    Edmonton
  • Neighbourhood/Community
    Kinglet Gardens
  • Postal Code
    T5S 0N9
  • Area
    Edmonton
  • Neighbourhood/Community
    Kinglet Gardens
  • Postal Code
    T5S 0N9
  • Area
    Edmonton
  • Neighbourhood/Community
    Kinglet Gardens
  • Postal Code
    T5S 0N9

Services & Amenities

  • Amenities
    Air Conditioner
    Deck
    No Smoking Home
  • Amenities
    Air Conditioner, Deck, No Smoking Home
  • Amenities
    Air Conditioner
    Deck
    No Smoking Home

Interior

  • Floor Finish
    Carpet
    Ceramic Tile
    Vinyl Plank
  • Goods Included
    Air Conditioning-Central
    Dishwasher-Built-In
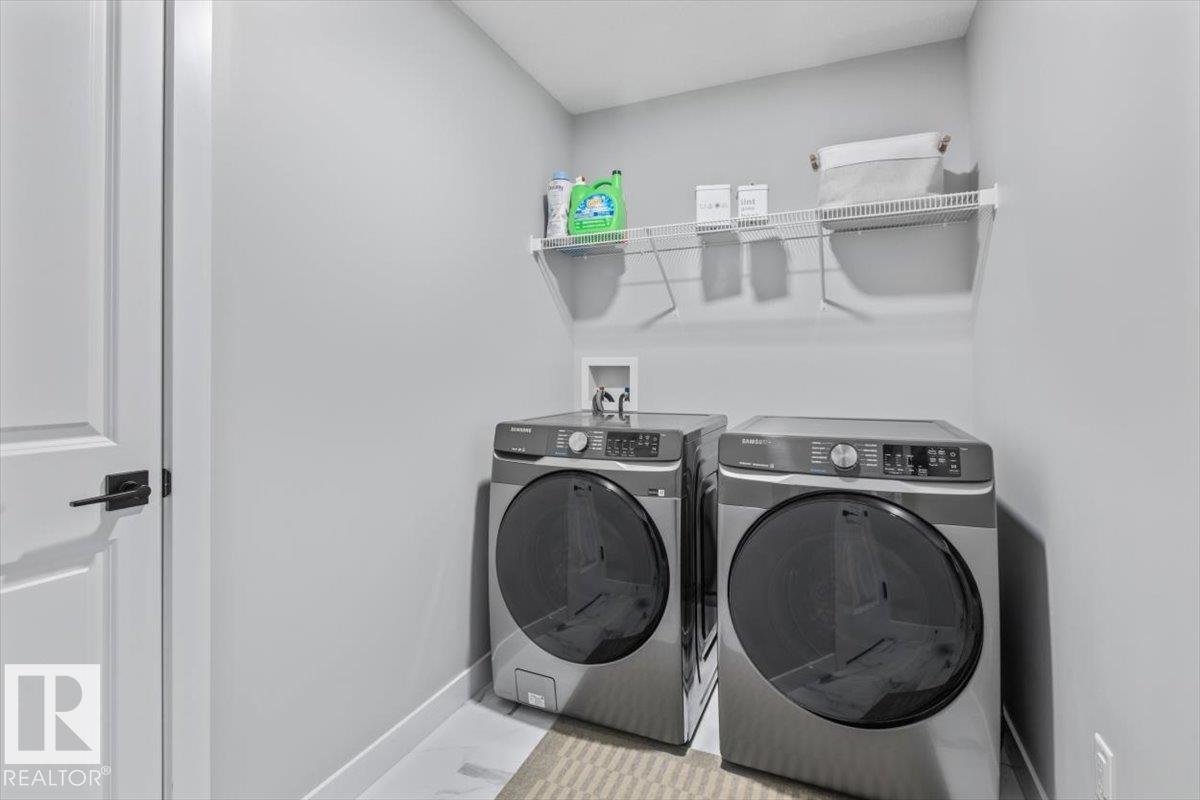
    Dryer
    Garage Control
    Garage Opener
    Microwave Hood Fan
    Refrigerator
    Stove-Gas
    Washer
    All Window Coverings
  • Heating Type
    Forced Air-1
    Natural Gas
  • Fireplace Fuel
    Electric
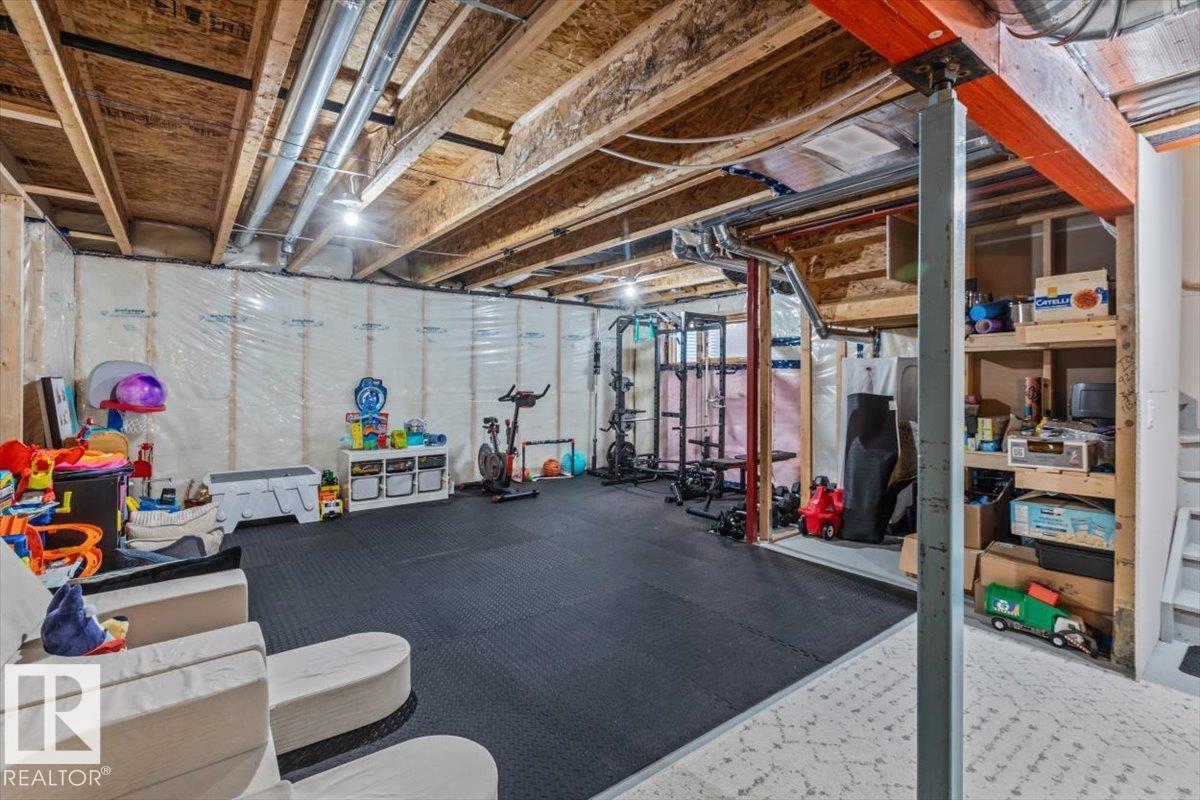
  • Basement
    Full
  • Basement Development
    Unfinished
  • Floor Finish
    Carpet, Ceramic Tile, Vinyl Plank
  • Goods Included
    Air Conditioning-Central, Dishwasher-Built-In, Dryer, Garage Control, Garage Opener, Microwave Hood Fan, Refrigerator, Stove-Gas, Washer, All Window Coverings
  • Heating Type
    Forced Air-1, Natural Gas
  • Fireplace Fuel
    Electric
  • Basement
    Full
  • Basement Development
    Unfinished
  • Floor Finish
    Carpet
    Ceramic Tile
    Vinyl Plank
  • Goods Included
    Air Conditioning-Central
    Dishwasher-Built-In
    Dryer
    Garage Control
    Garage Opener
    Microwave Hood Fan
    Refrigerator
    Stove-Gas
    Washer
    All Window Coverings
  • Heating Type
    Forced Air-1
    Natural Gas
  • Fireplace Fuel
    Electric
  • Basement
    Full
  • Basement Development
    Unfinished

Exterior

  • Lot/Exterior Features
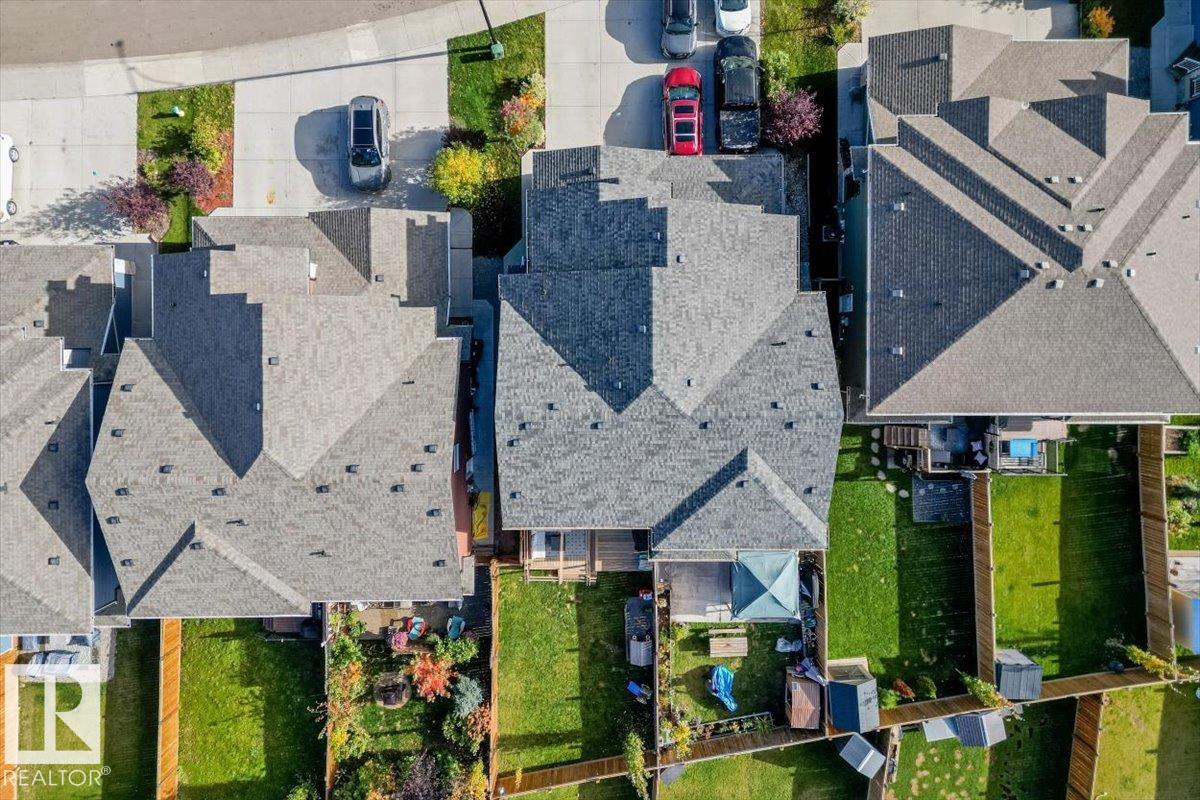
    Fully Fenced
    Picnic Area
    Playground Nearby
    Public Transportation
    Shopping Nearby
  • Roof
    Asphalt Shingles
  • Foundation
    Concrete Perimeter
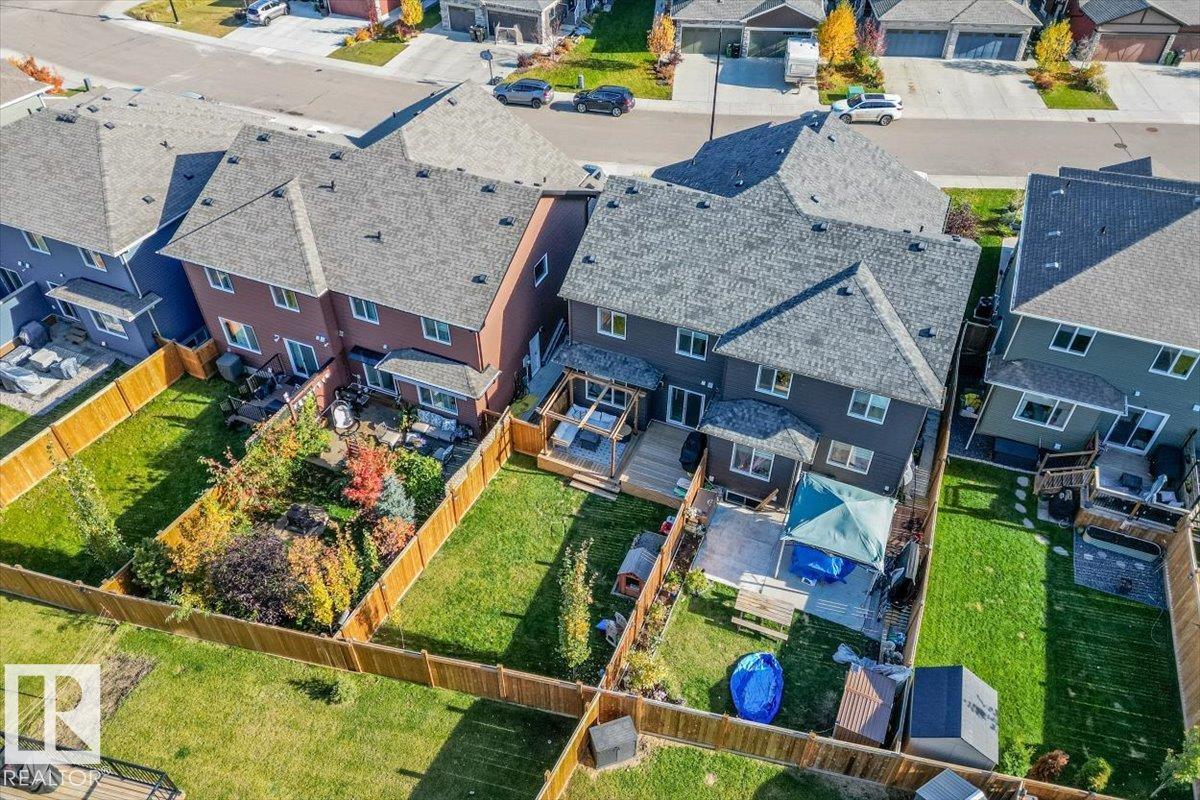
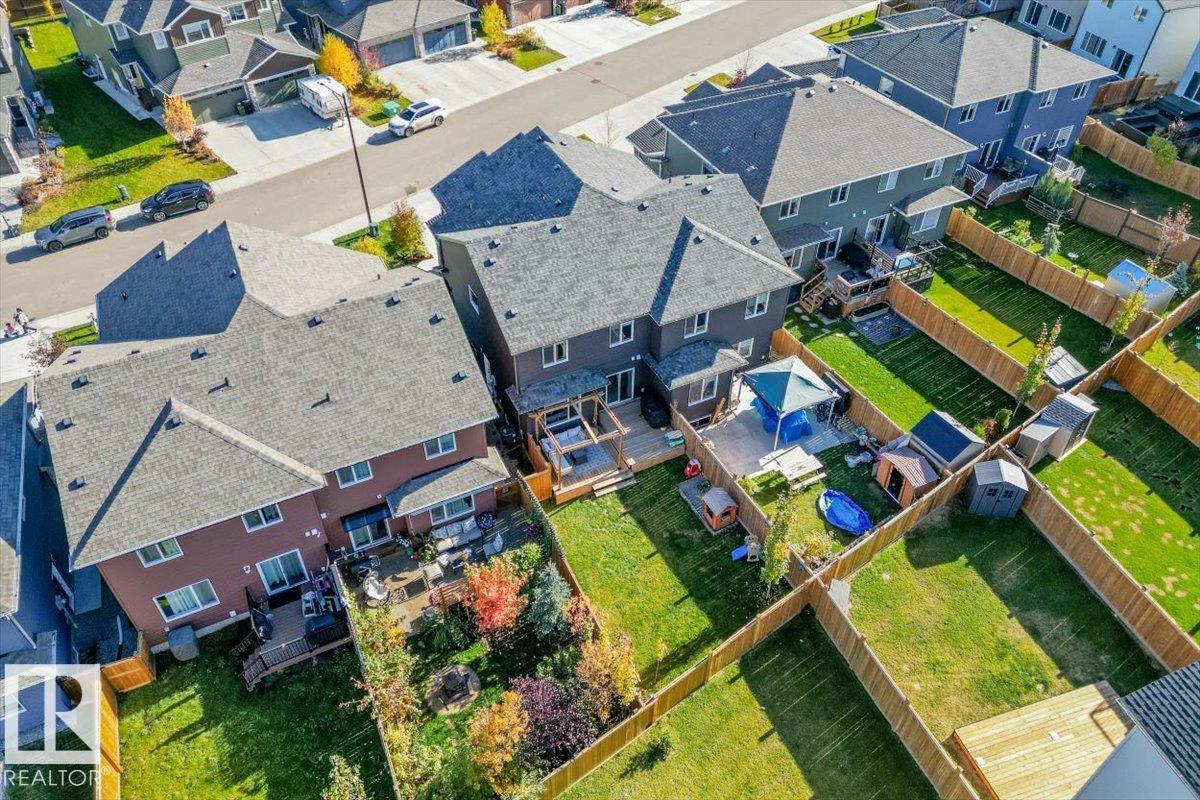
  • Lot/Exterior Features
    Fully Fenced, Picnic Area, Playground Nearby, Public Transportation, Shopping Nearby
  • Roof
    Asphalt Shingles
  • Foundation
    Concrete Perimeter
  • Lot/Exterior Features
    Fully Fenced
    Picnic Area
    Playground Nearby
    Public Transportation
    Shopping Nearby
  • Roof
    Asphalt Shingles
  • Foundation
    Concrete Perimeter

Additional Details

  • Property Class
    Single Family
  • Site Influences
    Fully Fenced
    Picnic Area
    Playground Nearby
    Public Transportation
    Shopping Nearby
  • Road Access
    Paved Driveway to House
  • Last Updated
    9/5/2026 13:48
  • Property Class
    Single Family
  • Site Influences
    Fully Fenced, Picnic Area, Playground Nearby, Public Transportation, Shopping Nearby
  • Road Access
    Paved Driveway to House
  • Last Updated
    9/5/2026 13:48
  • Property Class
    Single Family
  • Site Influences
    Fully Fenced
    Picnic Area
    Playground Nearby
    Public Transportation
    Shopping Nearby
  • Road Access
    Paved Driveway to House
  • Last Updated
    9/5/2026 13:48

$499,900

5120 LARK Crescent

Schedule Tour
Contact Agent

$2277/month
Est. Monthly Payment
$
$
%
Learn More

Mortgage values are calculated by Redman Technologies Inc based on values provided in the REALTOR® Association of Edmonton listing data feed.