Courtesy of Kevin Doyle of RE/MAX Elite

5116 47 Avenue, House for sale in Linsford Park Leduc , Alberta , T9E 5C5

 MLS® # E4502812

4 bedrooms

3 bathrooms

1,296 sqft

Sign up to View

Days on Market

Patio R.V. Storage

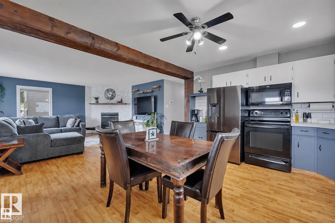
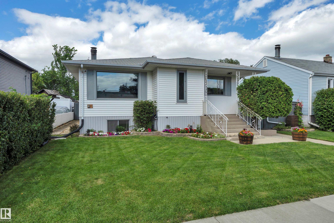
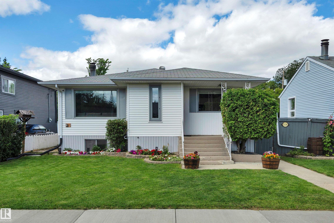
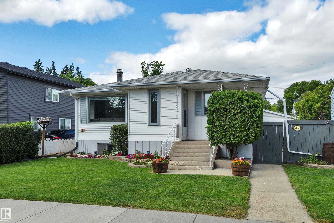

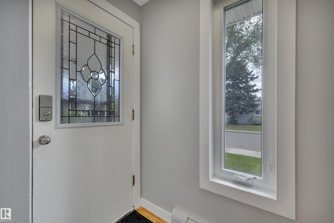
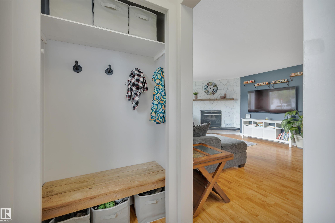
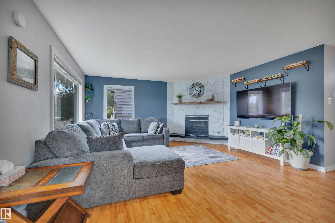
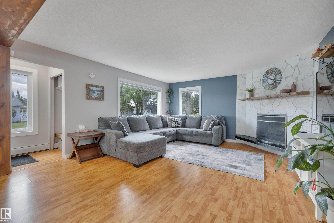
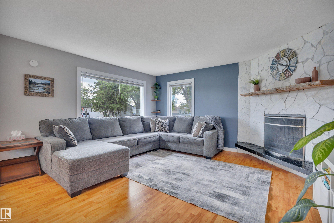
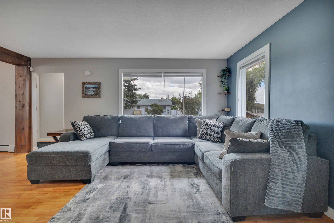
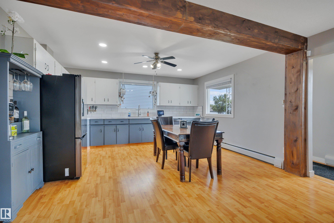
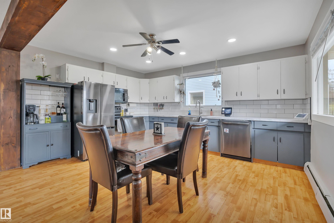
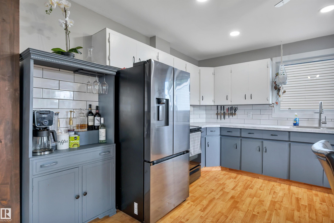
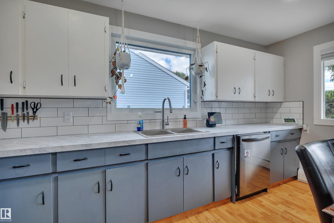
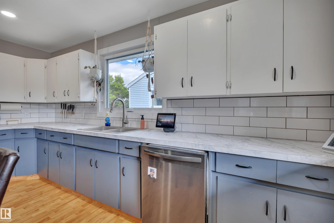
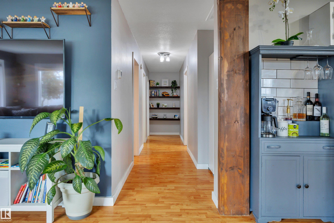
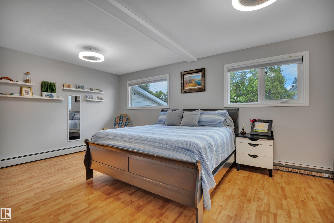
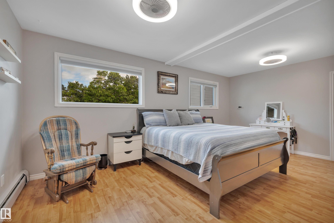
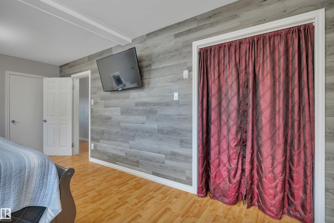
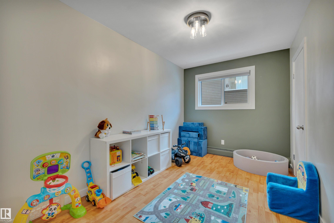
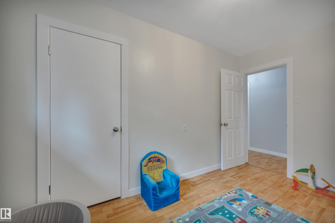
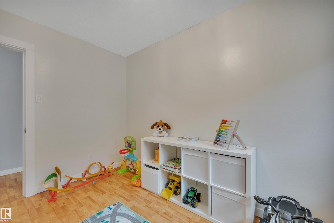
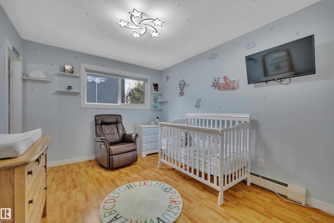
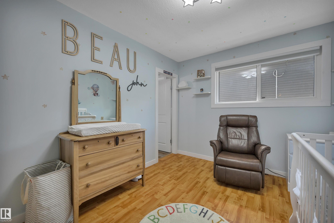
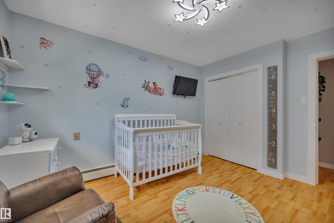
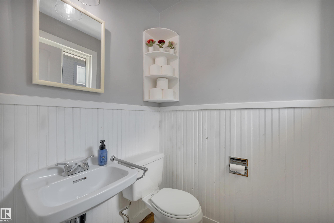
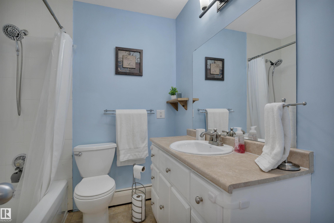
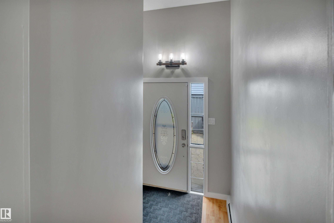
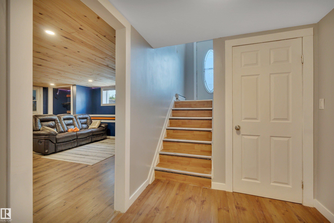
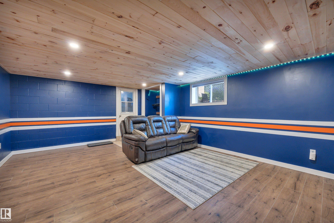
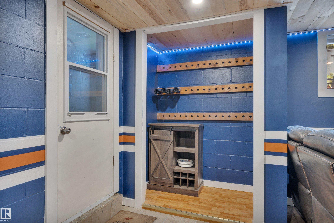
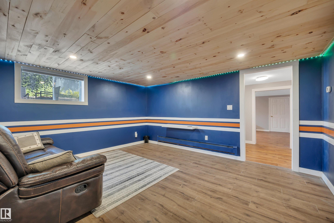
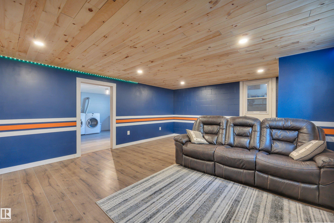
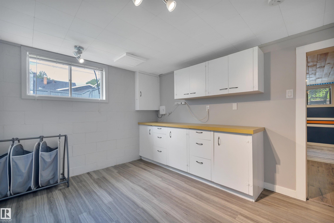
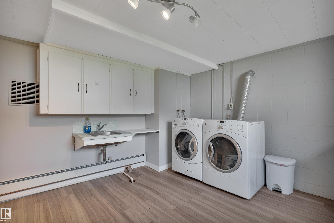
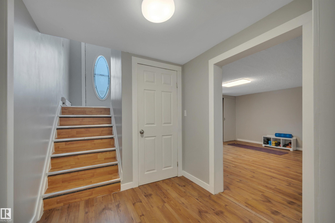
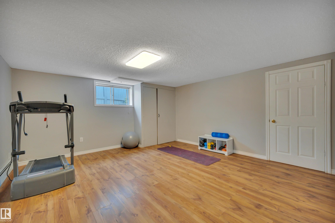
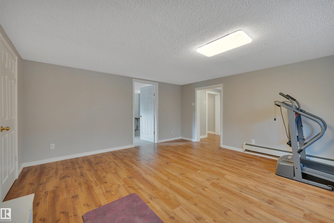
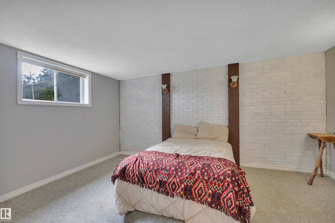
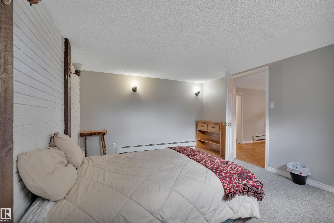
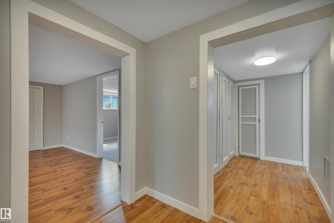
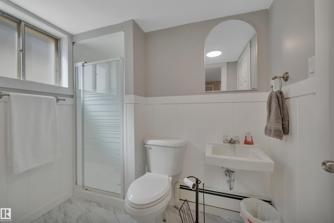
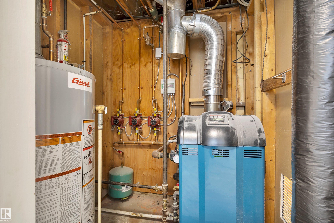
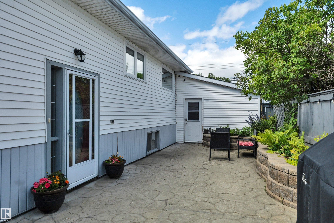
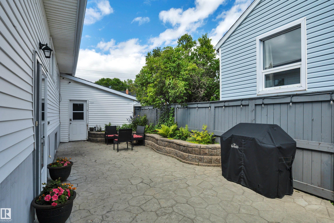
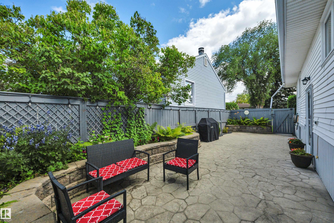
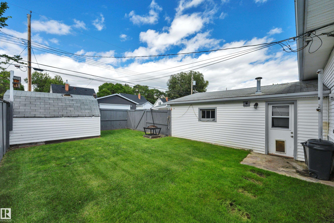
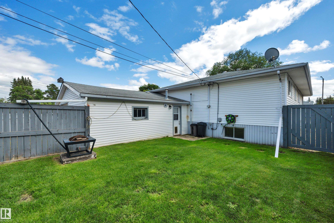
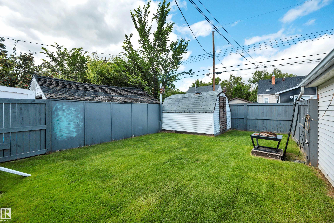
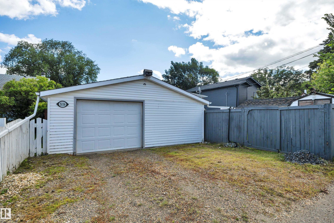
TASTEFULLY UPDATED! DOUBLE ATTACHED GARAGE! IMMEDIATE POSSESSION! When is the last time you saw a rear attached garage, with a gorgeous patio & spacious backyard? This 1296 sq ft 4 bed, 2.5 bath bungalow features a unique package of old time character mixed with modern farmhouse charm! Feat: updated paint on the walls & cabinets, several newer vinyl windows, updated boiler, LED lighting, refreshed basement bathroom & kitchen, & more! Spacious open concept main level unites the living / dining / kitchen spac...

Read More

Essential Information

  • MLS® #
    E4502812
  • Year Built
    1964
  • Property Type
    Residential
  • Property Style
    Bungalow
  • MLS® #
    E4502812
  • Year Built
    1964
  • Property Type
    Residential
  • Property Style
    Bungalow
  • MLS® #
    E4502812
  • Year Built
    1964
  • Property Type
    Residential
  • Property Style
    Bungalow

Community Information

  • Area
    Leduc
  • Neighbourhood/Community
    Linsford Park
  • Postal Code
    T9E 5C5
  • Area
    Leduc
  • Neighbourhood/Community
    Linsford Park
  • Postal Code
    T9E 5C5
  • Area
    Leduc
  • Neighbourhood/Community
    Linsford Park
  • Postal Code
    T9E 5C5

Services & Amenities

  • Amenities
    Patio
    R.V. Storage
  • Amenities
    Patio, R.V. Storage,
  • Amenities
    Patio
    R.V. Storage

Interior

  • Floor Finish
    Carpet
    Laminate Flooring
    Non-Ceramic Tile
  • Goods Included
    Dishwasher-Built-In
    Dryer
    Garage Opener
    Refrigerator
    Stove-Electric
    Washer
  • Heating Type
    Baseboard
    Natural Gas
  • Basement
    Full
  • Basement Development
    Fully Finished
  • Floor Finish
    Carpet, Laminate Flooring, Non-Ceramic Tile
  • Goods Included
    Dishwasher-Built-In, Dryer, Garage Opener, Refrigerator, Stove-Electric, Washer
  • Heating Type
    Baseboard, Natural Gas
  • Basement
    Full
  • Basement Development
    Fully Finished
  • Floor Finish
    Carpet
    Laminate Flooring
    Non-Ceramic Tile
  • Goods Included
    Dishwasher-Built-In
    Dryer
    Garage Opener
    Refrigerator
    Stove-Electric
    Washer
  • Heating Type
    Baseboard
    Natural Gas
  • Basement
    Full
  • Basement Development
    Fully Finished

Exterior

  • Lot/Exterior Features
    Airport Nearby
    Golf Nearby
    Landscaped
    Playground Nearby
    Public Swimming Pool
    Public Transportation
    Schools
    Shopping Nearby
  • Roof
    Asphalt Shingles
  • Foundation
    Block
  • Lot/Exterior Features
    Airport Nearby, Golf Nearby, Landscaped, Playground Nearby, Public Swimming Pool, Public Transportation, Schools, Shopping Nearby
  • Roof
    Asphalt Shingles
  • Foundation
    Block
  • Lot/Exterior Features
    Airport Nearby
    Golf Nearby
    Landscaped
    Playground Nearby
    Public Swimming Pool
    Public Transportation
    Schools
    Shopping Nearby
  • Roof
    Asphalt Shingles
  • Foundation
    Block

Additional Details

  • Property Class
    Single Family
  • Site Influences
    Airport Nearby
    Golf Nearby
    Landscaped
    Playground Nearby
    Public Swimming Pool
    Public Transportation
    Schools
    Shopping Nearby
  • Road Access
    Paved
  • Last Updated
    7/6/2026 5:23
  • Property Class
    Single Family
  • Site Influences
    Airport Nearby, Golf Nearby, Landscaped, Playground Nearby, Public Swimming Pool, Public Transportation, Schools, Shopping Nearby
  • Road Access
    Paved
  • Last Updated
    7/6/2026 5:23
  • Property Class
    Single Family
  • Site Influences
    Airport Nearby
    Golf Nearby
    Landscaped
    Playground Nearby
    Public Swimming Pool
    Public Transportation
    Schools
    Shopping Nearby
  • Road Access
    Paved
  • Last Updated
    7/6/2026 5:23

$375,000

5116 47 Avenue

Schedule Tour
Contact Agent

$1708/month
Est. Monthly Payment
$
$
%
Learn More

Mortgage values are calculated by Redman Technologies Inc based on values provided in the REALTOR® Association of Edmonton listing data feed.