Courtesy of Devin Lavallee of MaxWell Progressive

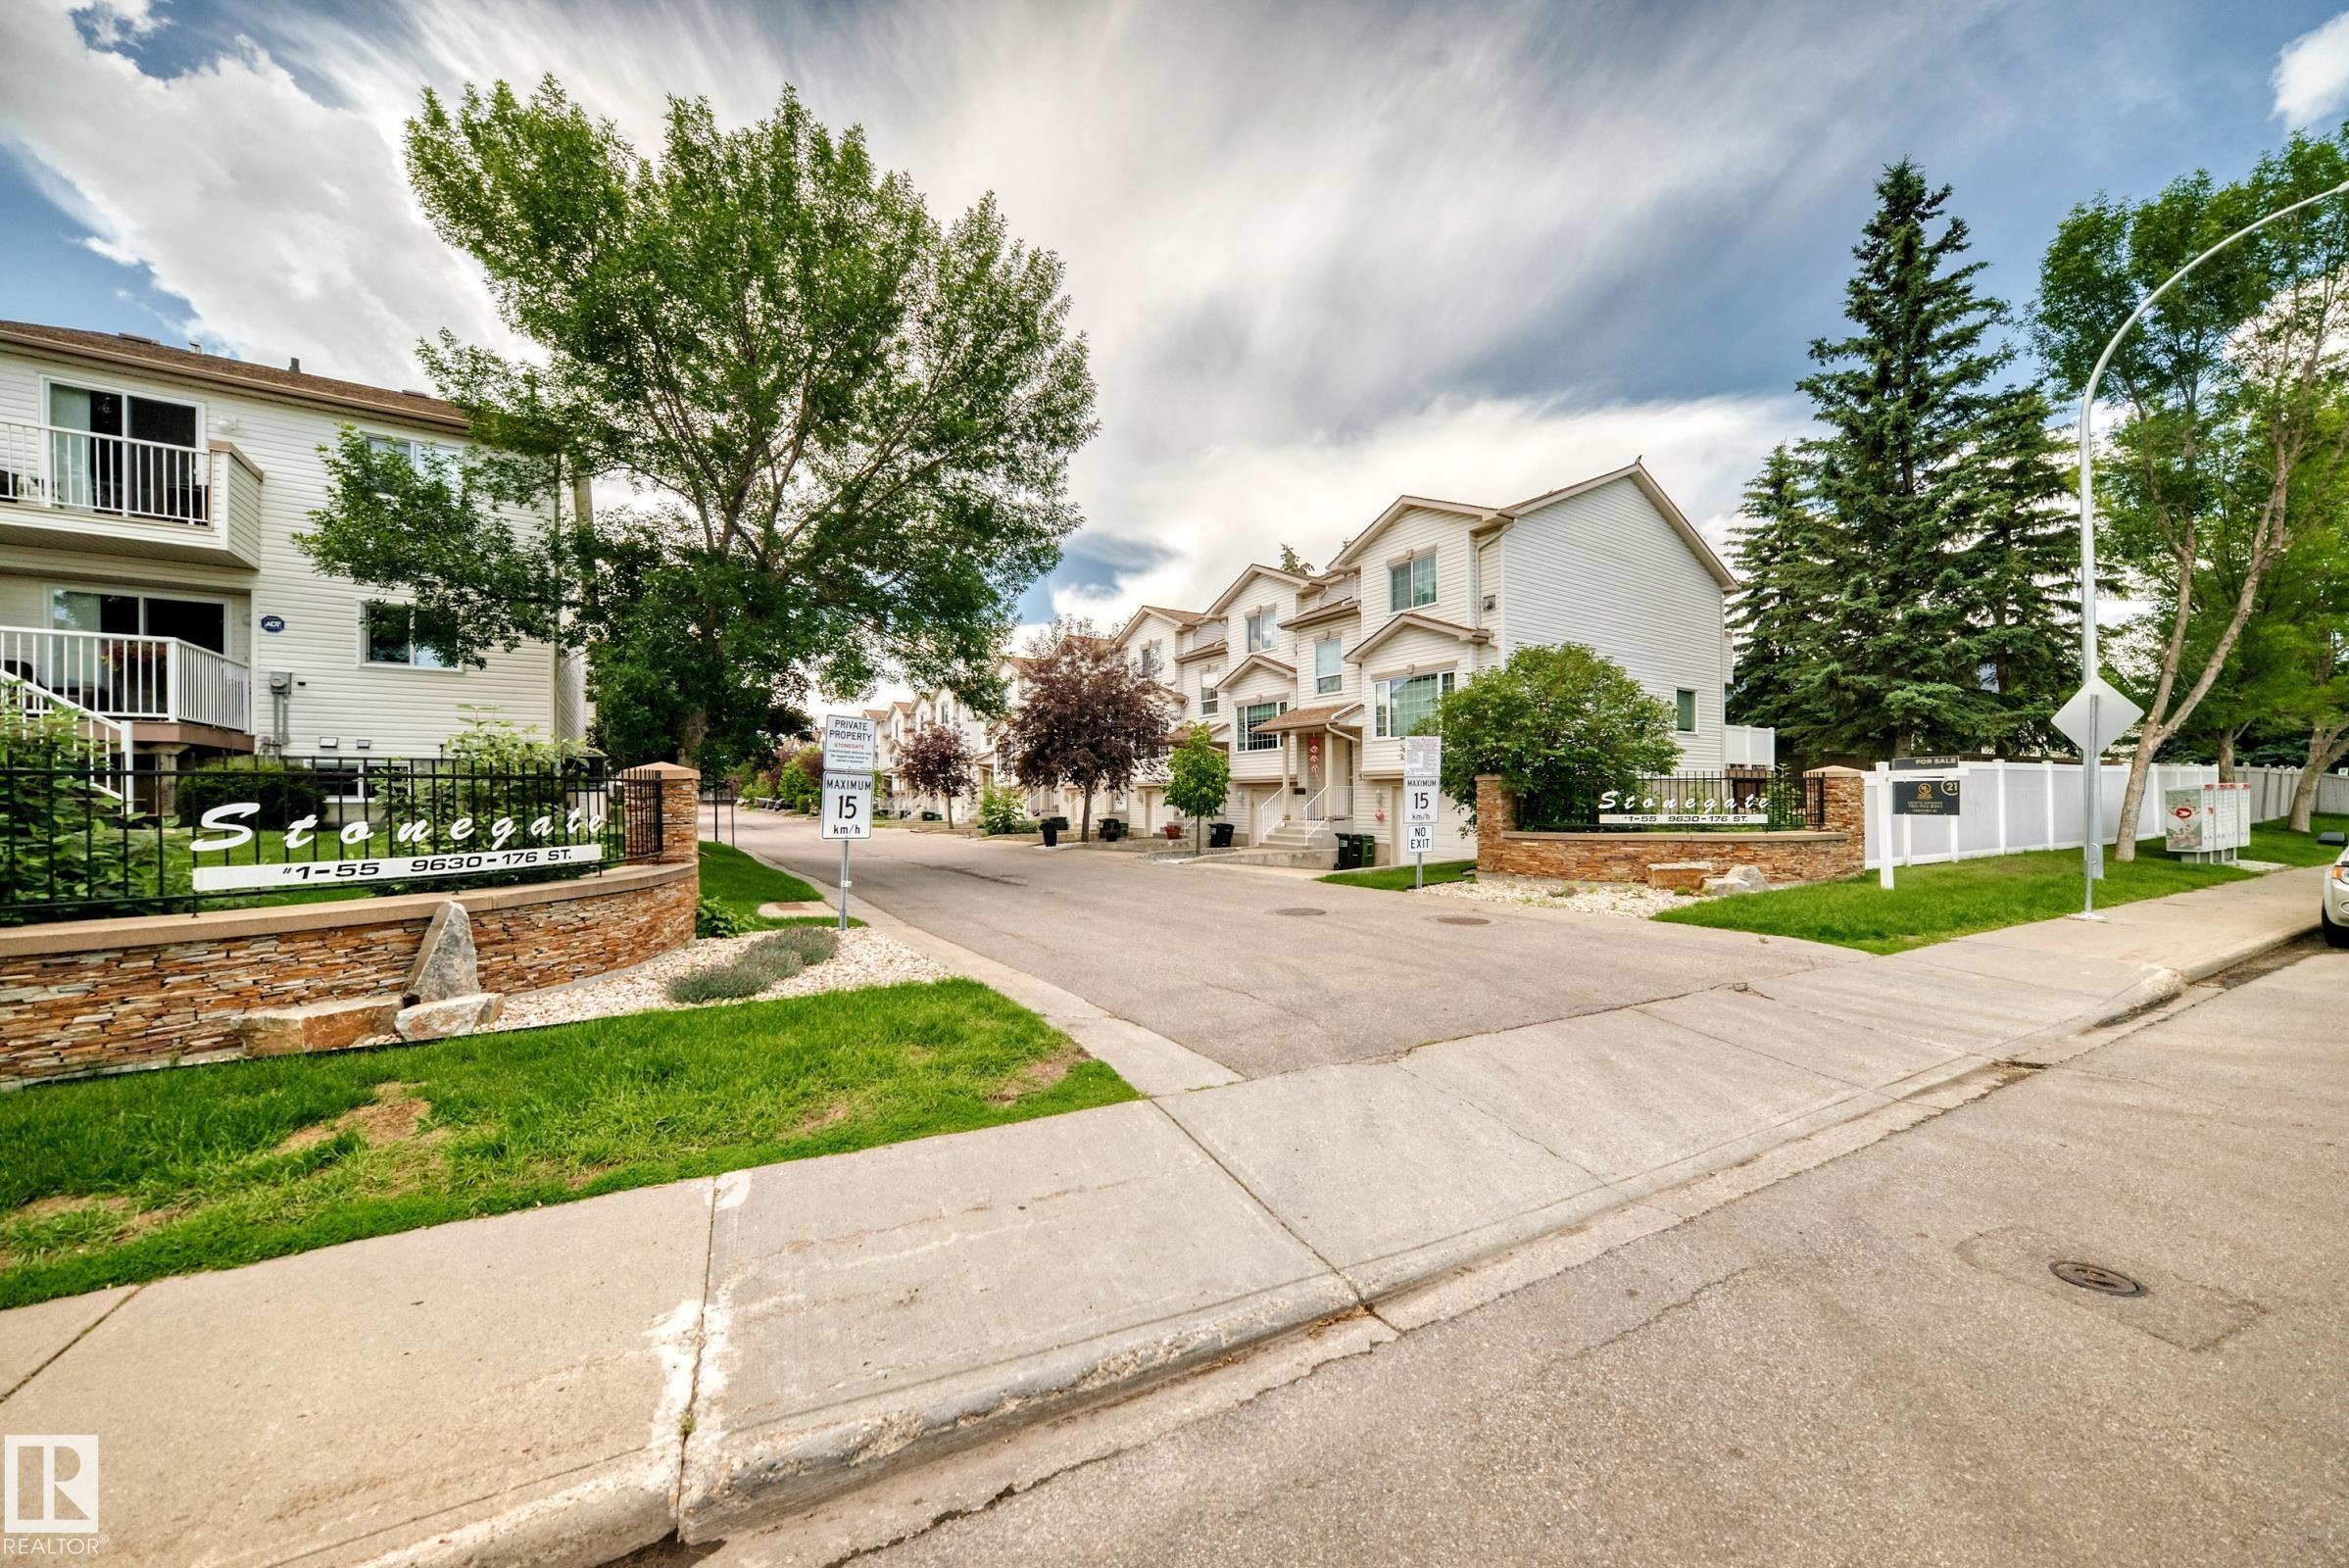
51 9630 176 Street, Townhouse for sale in Terra Losa Edmonton , Alberta , T5T 6E1

 MLS® # E4497309

3 bedrooms

3 bathrooms

1,460 sqft

Sign up to View

Days on Market

Air Conditioner Crawl Space Deck Detectors Smoke Parking-Extra Parking-Visitor

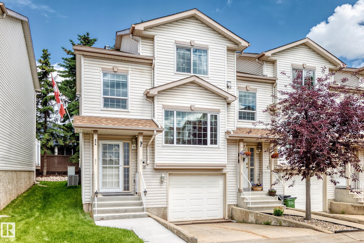
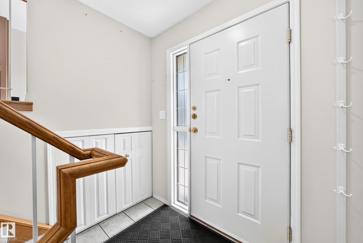
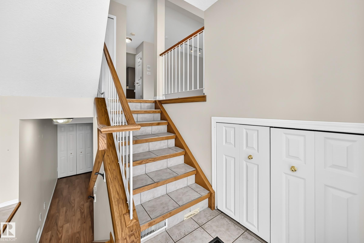
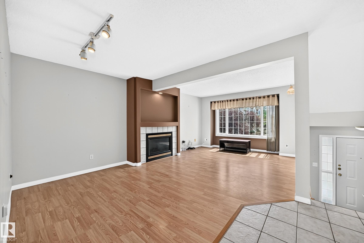
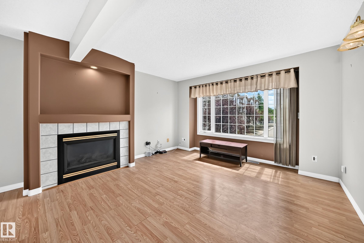
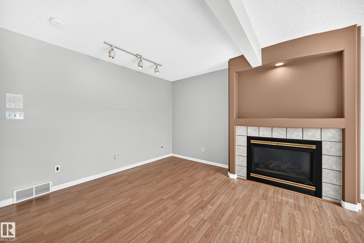
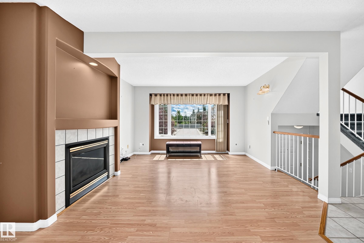
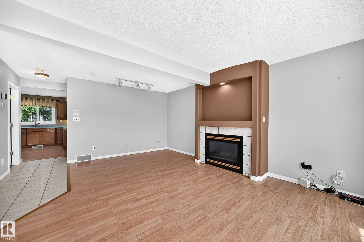
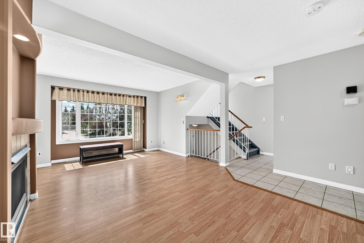
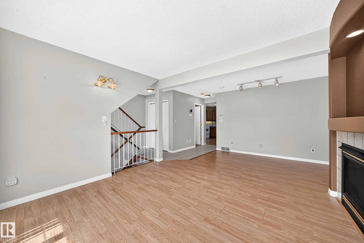
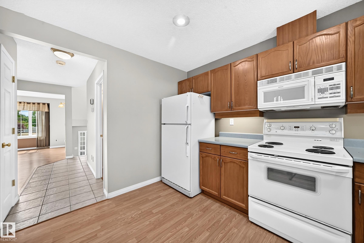
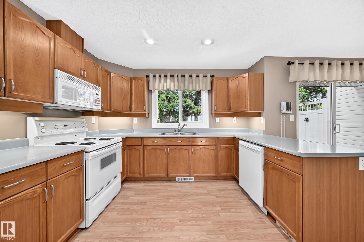
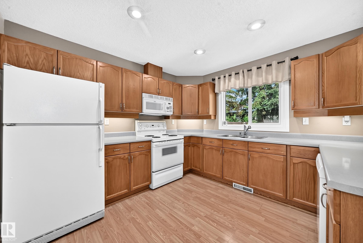
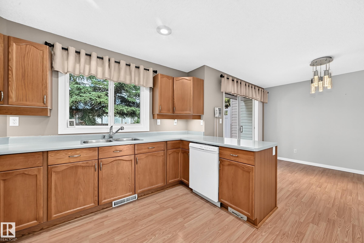
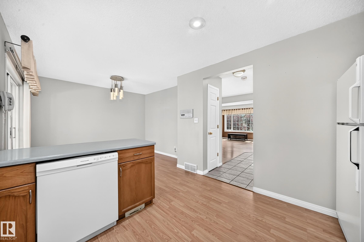
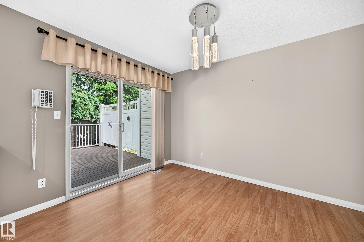
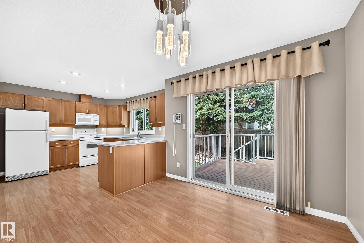
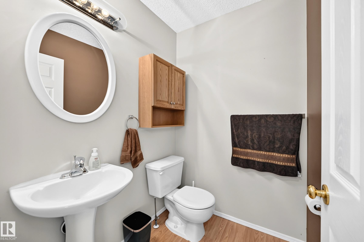
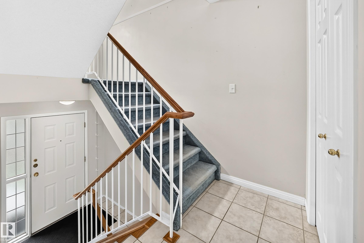
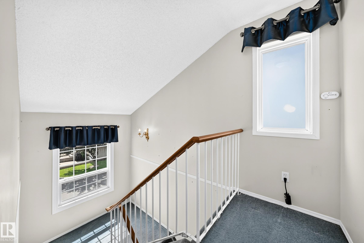
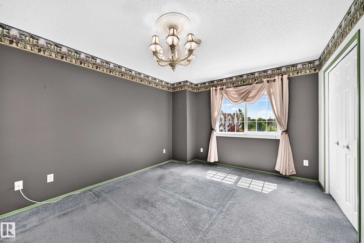
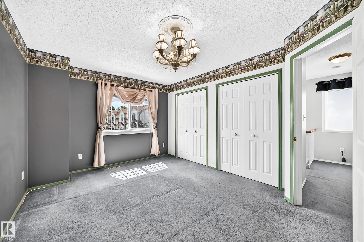
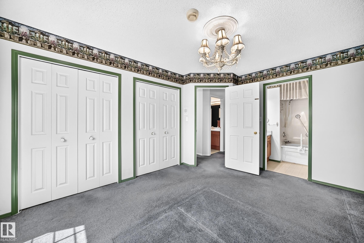
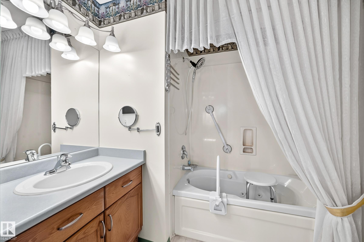
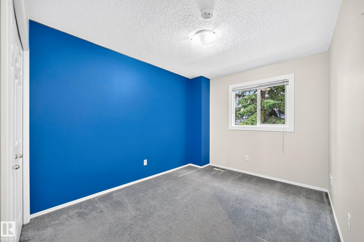
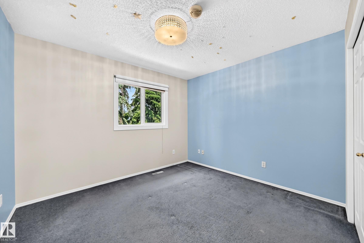
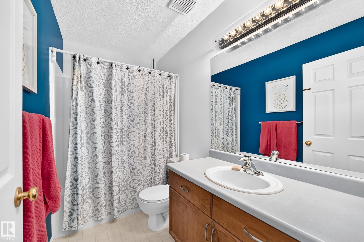
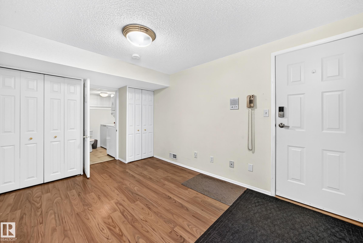
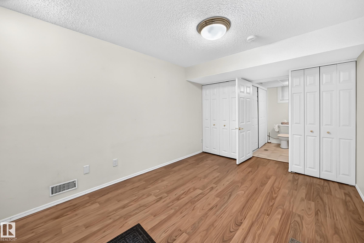
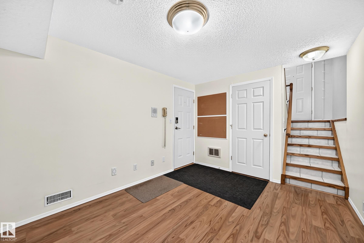
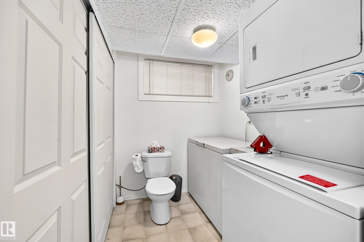
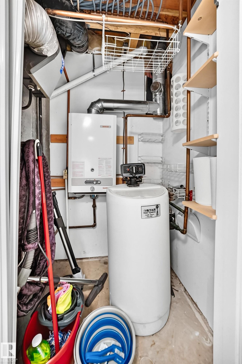
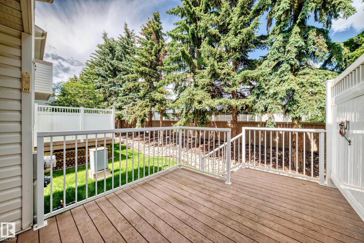
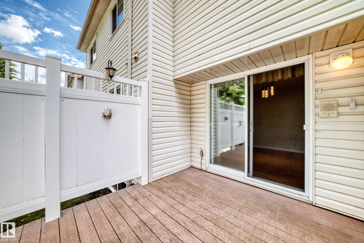
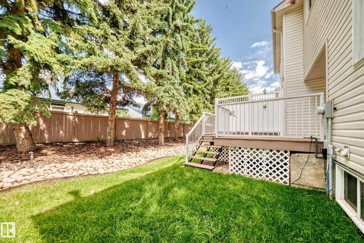
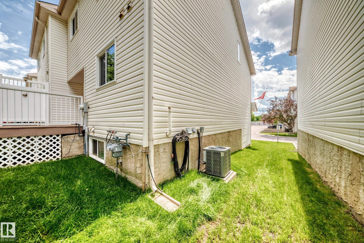
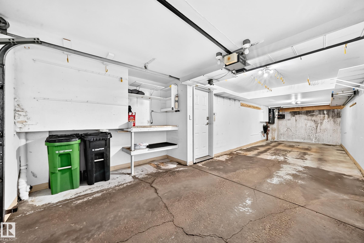
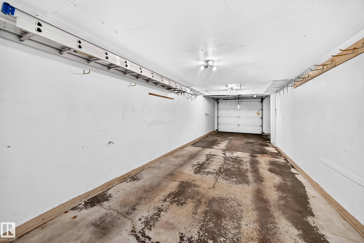
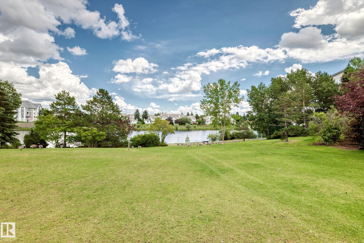
END UNIT TOWNHOUSE! 1400+ sqft of comfortable living in this 3 bedroom, 2.5 bathroom townhouse. The open main floor is perfect for family life and entertaining, with a big kitchen, bright spacious living area with plenty of natural light and easy flow throughout. Stay cool all summer long with air conditioning and a tandem garage for secure parking for 2 cars or extra storage. Walking distance to Schools, parks, ponds and WEM!

Essential Information

  • MLS® #
    E4497309
  • Year Built
    1996
  • Property Type
    Residential
  • Property Style
    2 Storey
  • MLS® #
    E4497309
  • Year Built
    1996
  • Property Type
    Residential
  • Property Style
    2 Storey
  • MLS® #
    E4497309
  • Year Built
    1996
  • Property Type
    Residential
  • Property Style
    2 Storey

Community Information

  • Area
    Edmonton
  • Neighbourhood/Community
    Terra Losa
  • Condo Name
    Stonegate
  • Postal Code
    T5T 6E1
  • Area
    Edmonton
  • Neighbourhood/Community
    Terra Losa
  • Condo Name
    Stonegate
  • Postal Code
    T5T 6E1
  • Area
    Edmonton
  • Neighbourhood/Community
    Terra Losa
  • Condo Name
    Stonegate
  • Postal Code
    T5T 6E1

Services & Amenities

  • Amenities
    Air Conditioner
    Crawl Space
    Deck
    Detectors Smoke
    Parking-Extra
    Parking-Visitor
  • Amenities
    Air Conditioner, Crawl Space, Deck, Detectors Smoke, Parking-Extra, Parking-Visitor
  • Amenities
    Air Conditioner
    Crawl Space
    Deck
    Detectors Smoke
    Parking-Extra
    Parking-Visitor

Interior

  • Floor Finish
    Carpet
    Laminate Flooring
  • Goods Included
    Air Conditioning-Central
    Dishwasher-Built-In
    Microwave Hood Fan
    Oven-Built-In
    Refrigerator
    Stacked Washer/Dryer
    Stove-Electric
    Window Coverings
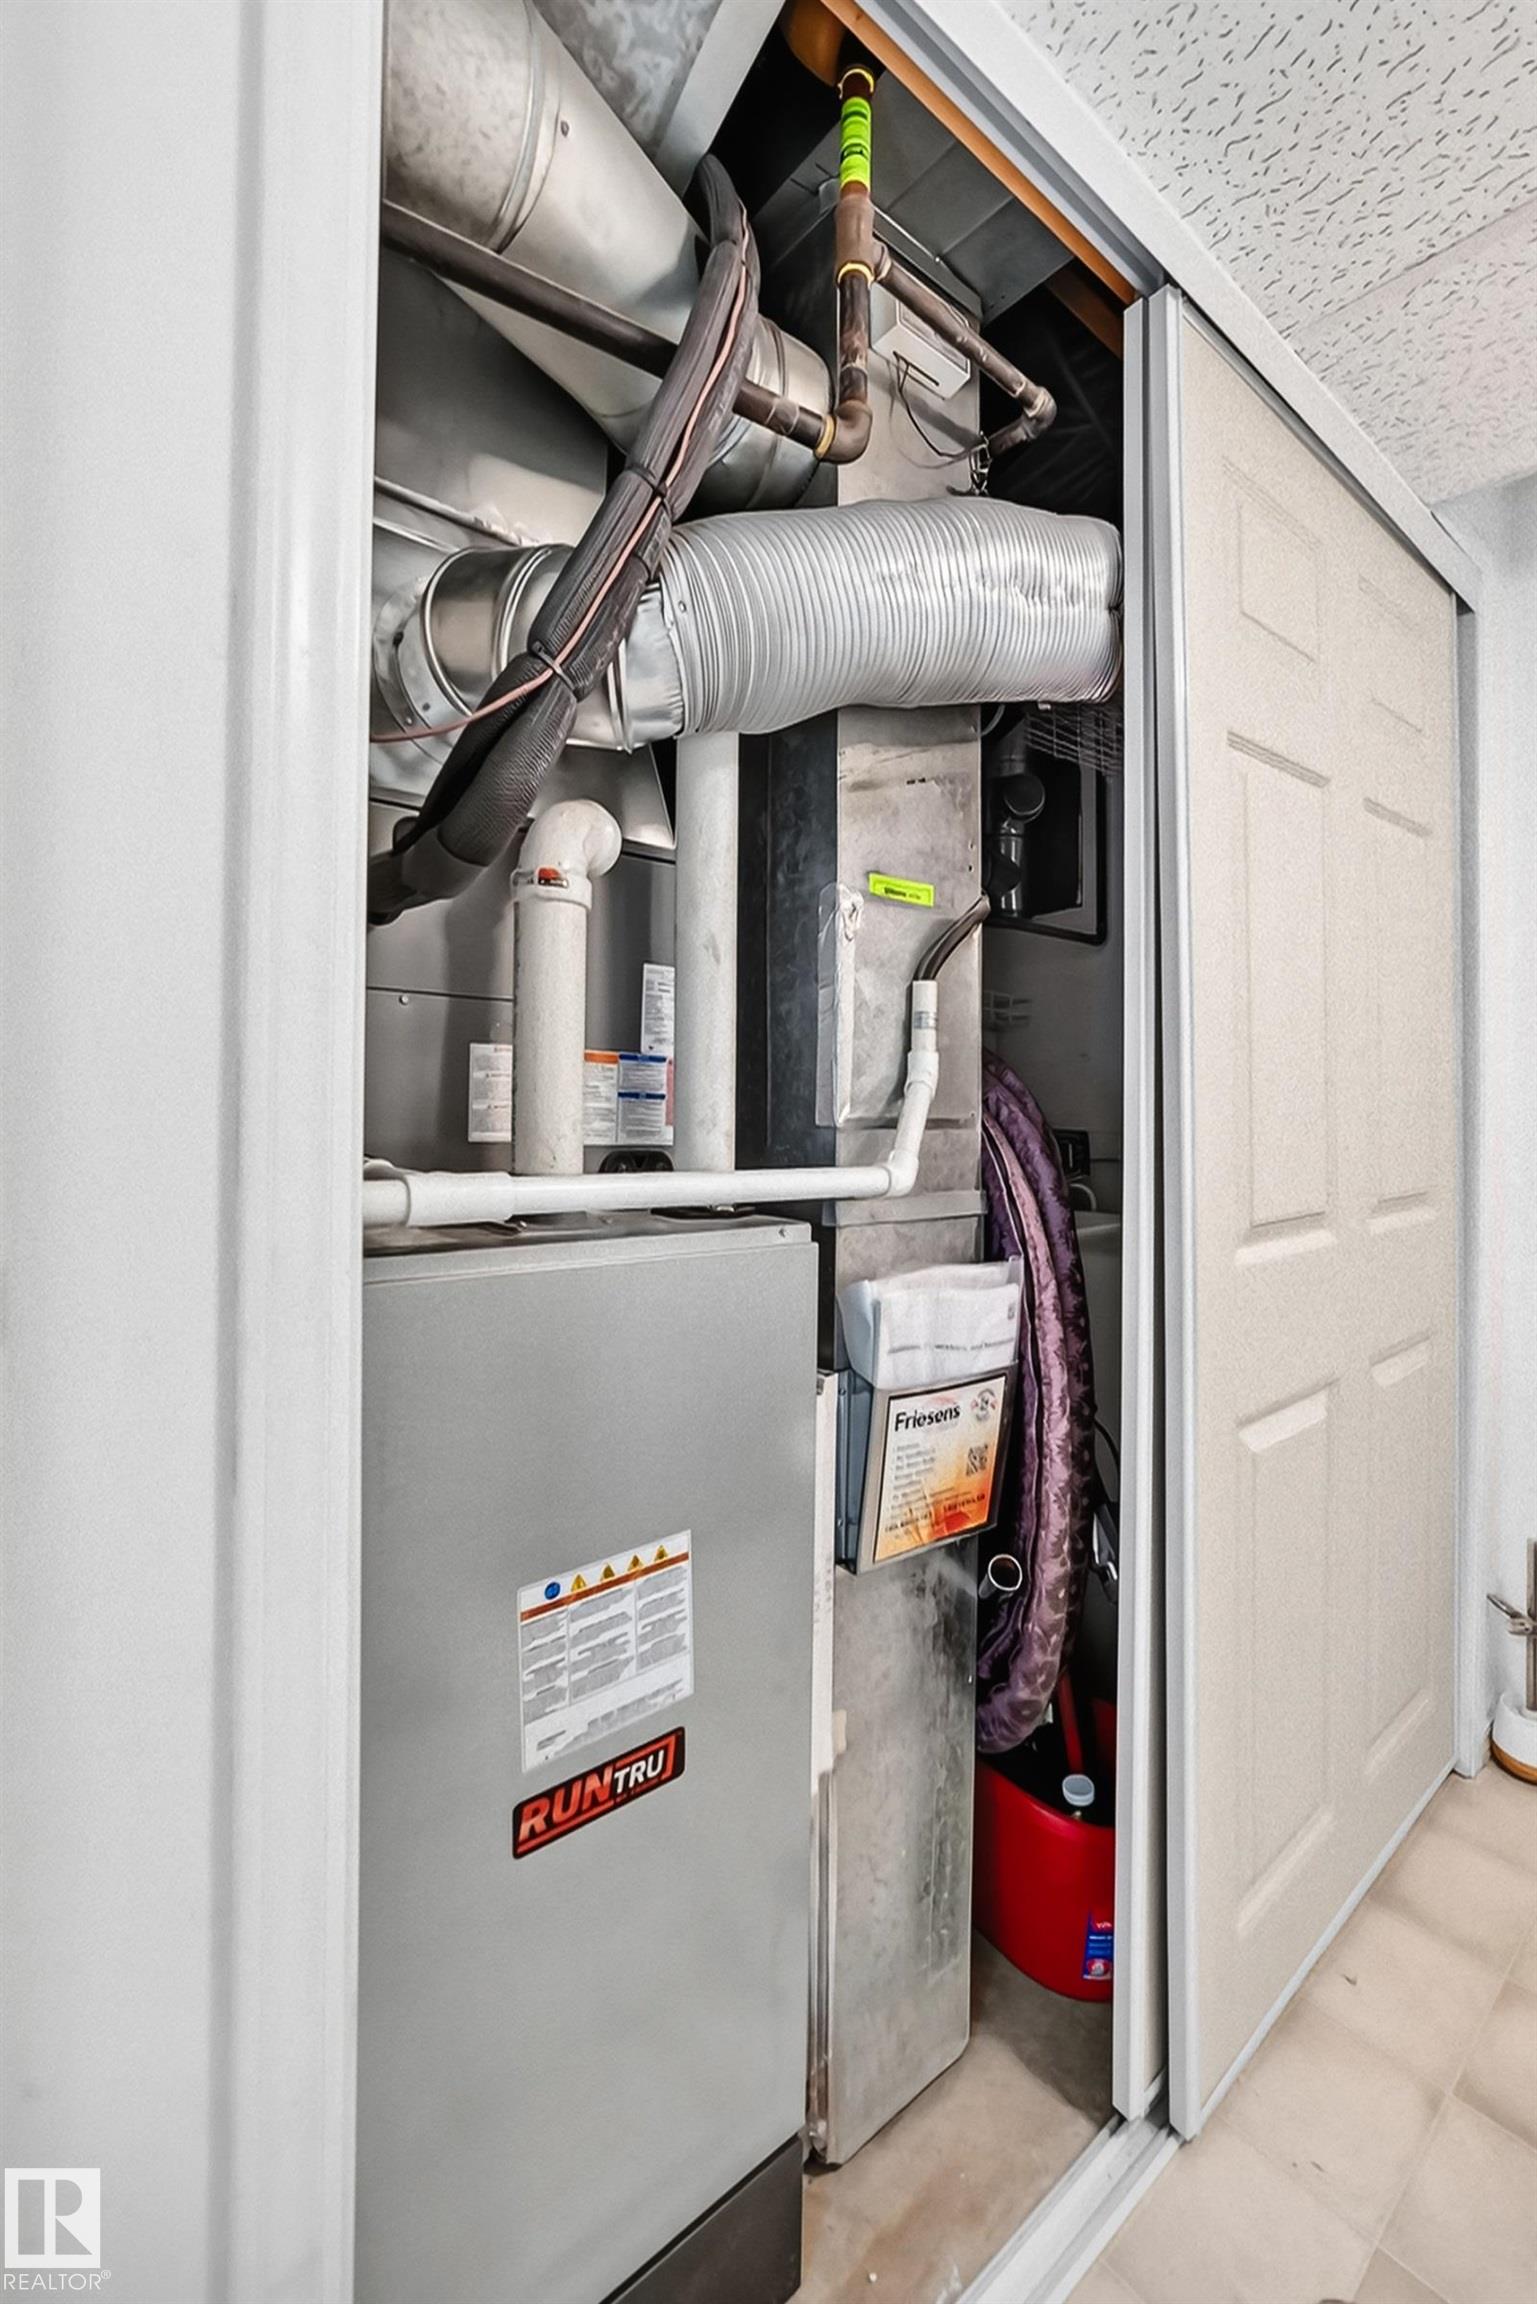
  • Heating Type
    Forced Air-1
    Natural Gas
  • Basement
    Full
  • Basement Development
    Fully Finished
  • Floor Finish
    Carpet, Laminate Flooring
  • Goods Included
    Air Conditioning-Central, Dishwasher-Built-In, Microwave Hood Fan, Oven-Built-In, Refrigerator, Stacked Washer/Dryer, Stove-Electric, Window Coverings
  • Heating Type
    Forced Air-1, Natural Gas
  • Basement
    Full
  • Basement Development
    Fully Finished
  • Floor Finish
    Carpet
    Laminate Flooring
  • Goods Included
    Air Conditioning-Central
    Dishwasher-Built-In
    Microwave Hood Fan
    Oven-Built-In
    Refrigerator
    Stacked Washer/Dryer
    Stove-Electric
    Window Coverings
  • Heating Type
    Forced Air-1
    Natural Gas
  • Basement
    Full
  • Basement Development
    Fully Finished

Exterior

  • Lot/Exterior Features
    Backs Onto Park/Trees
    Landscaped
    No Back Lane
    Stream/Pond
    Treed Lot
  • Roof
    Asphalt Shingles
  • Foundation
    Concrete Perimeter
  • Lot/Exterior Features
    Backs Onto Park/Trees, Landscaped, No Back Lane, Stream/Pond, Treed Lot
  • Roof
    Asphalt Shingles
  • Foundation
    Concrete Perimeter
  • Lot/Exterior Features
    Backs Onto Park/Trees
    Landscaped
    No Back Lane
    Stream/Pond
    Treed Lot
  • Roof
    Asphalt Shingles
  • Foundation
    Concrete Perimeter

Additional Details

  • Property Class
    Condo
  • Site Influences
    Backs Onto Park/Trees
    Landscaped
    No Back Lane
    Stream/Pond
    Treed Lot
  • Road Access
    Paved Driveway to House
  • Last Updated
    6/1/2026 18:6
  • Property Class
    Condo
  • Site Influences
    Backs Onto Park/Trees, Landscaped, No Back Lane, Stream/Pond, Treed Lot
  • Road Access
    Paved Driveway to House
  • Last Updated
    6/1/2026 18:6
  • Property Class
    Condo
  • Site Influences
    Backs Onto Park/Trees
    Landscaped
    No Back Lane
    Stream/Pond
    Treed Lot
  • Road Access
    Paved Driveway to House
  • Last Updated
    6/1/2026 18:6

$329,900

51 9630 176 Street

Schedule Tour
Contact Agent

$1503/month
Est. Monthly Payment
$
$
%
Learn More

Mortgage values are calculated by Redman Technologies Inc based on values provided in the REALTOR® Association of Edmonton listing data feed.