Courtesy of Christina Reid of Century 21 Leading

51 95 SALISBURY Way, Townhouse for sale in Salisbury Village Sherwood Park , Alberta , T8B 0C1

 MLS® # E4515897

3 bedrooms

3 bathrooms

1,786 sqft

Sign up to View

Days on Market

Air Conditioner Carbon Monoxide Detectors Ceiling 9 ft. Deck Smart/Program. Thermostat HRV System Rooftop Deck/Patio Kitchen Island Sump Pump

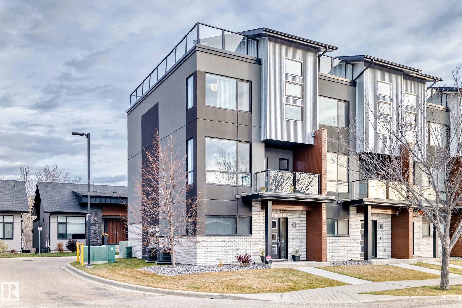
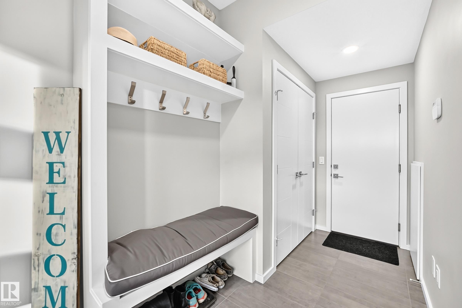
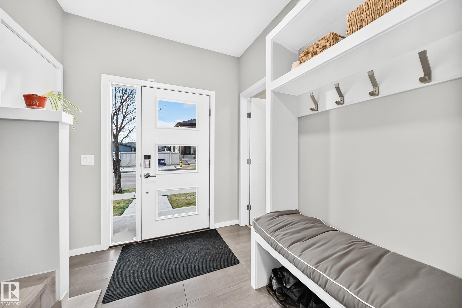
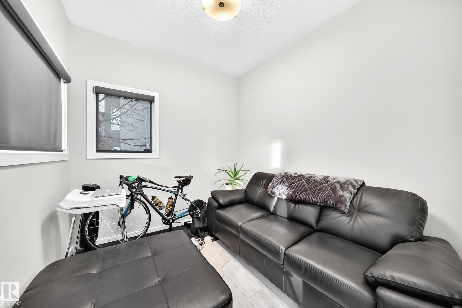
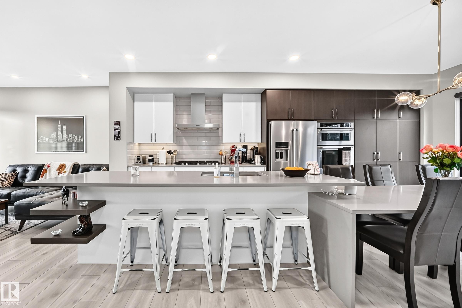
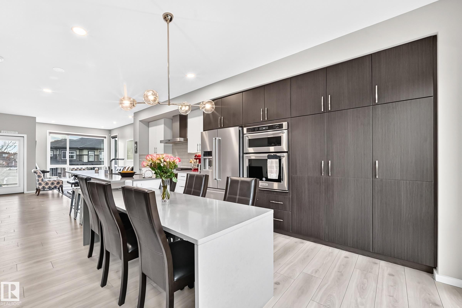
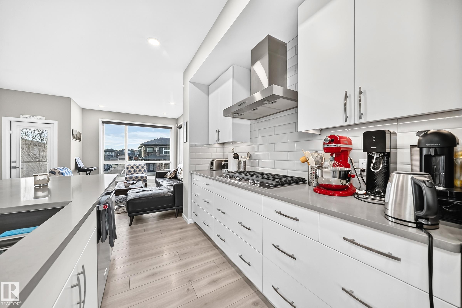
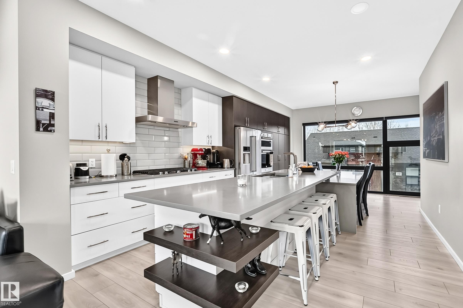
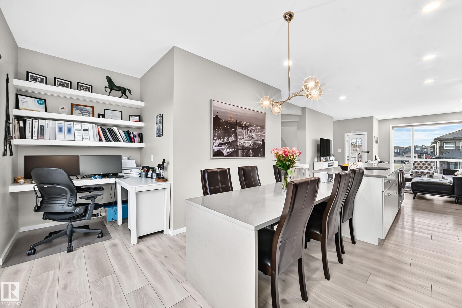
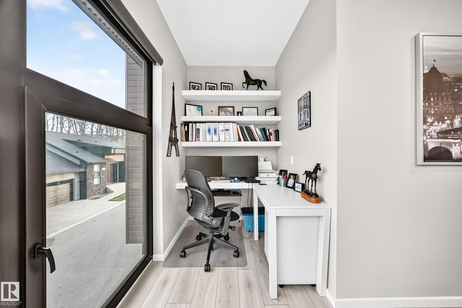
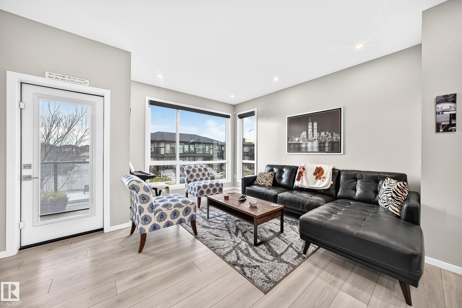
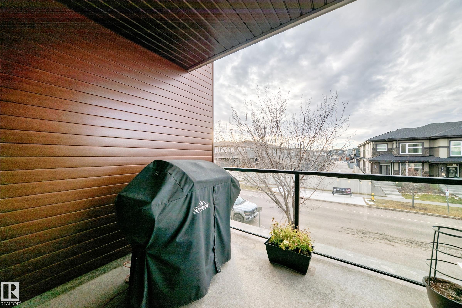
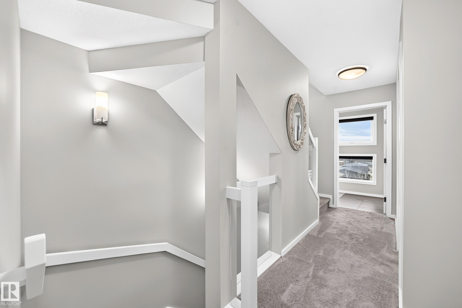
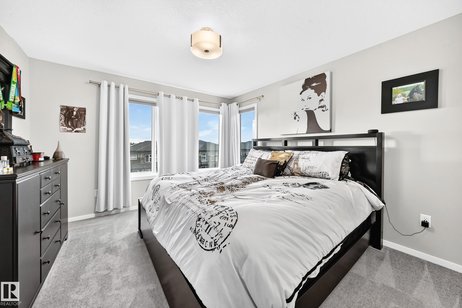
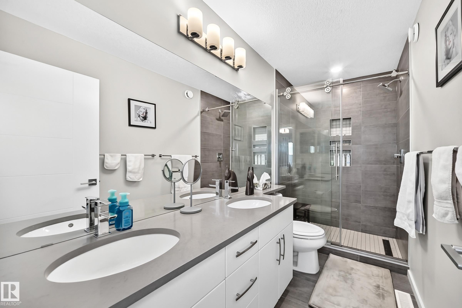
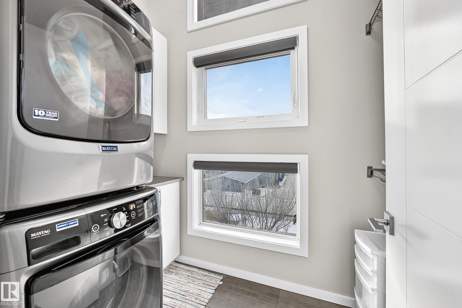
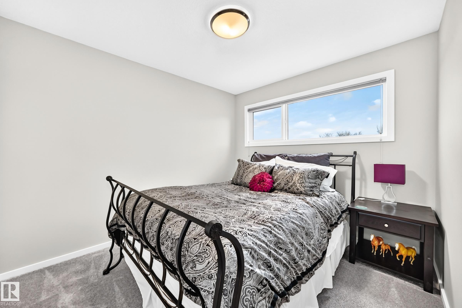
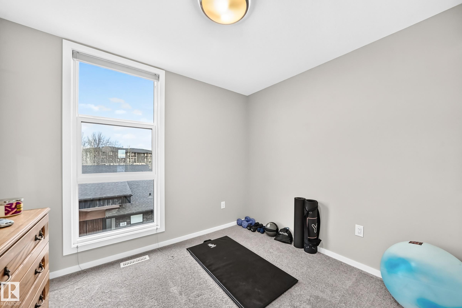
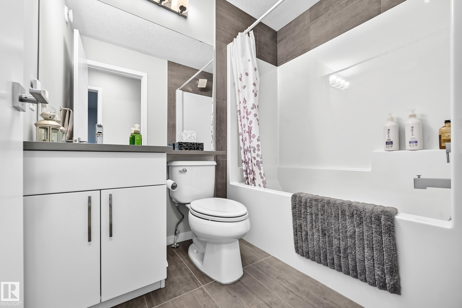
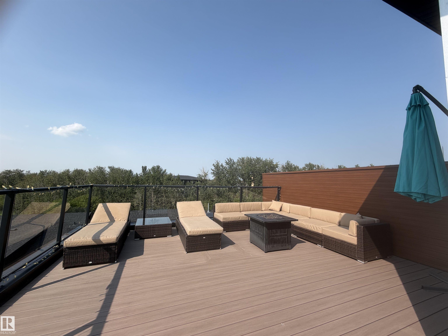
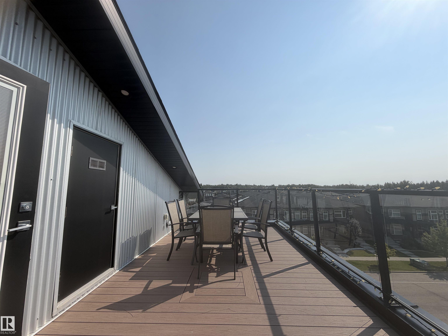
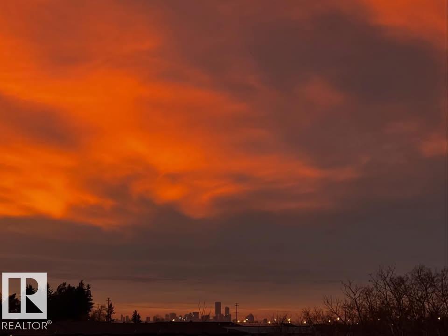
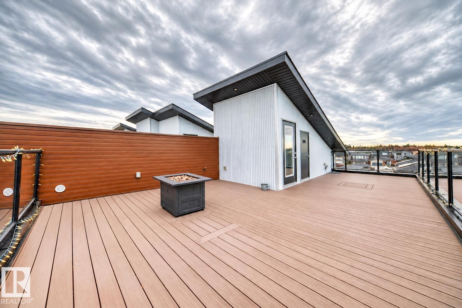
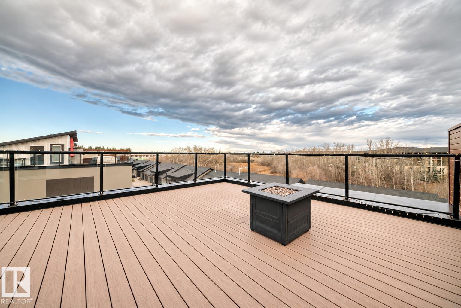
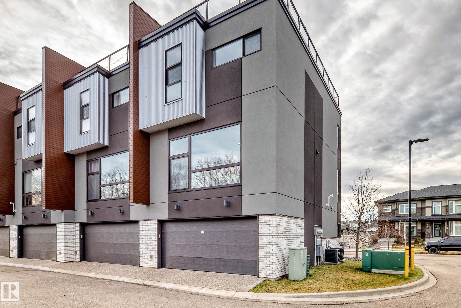
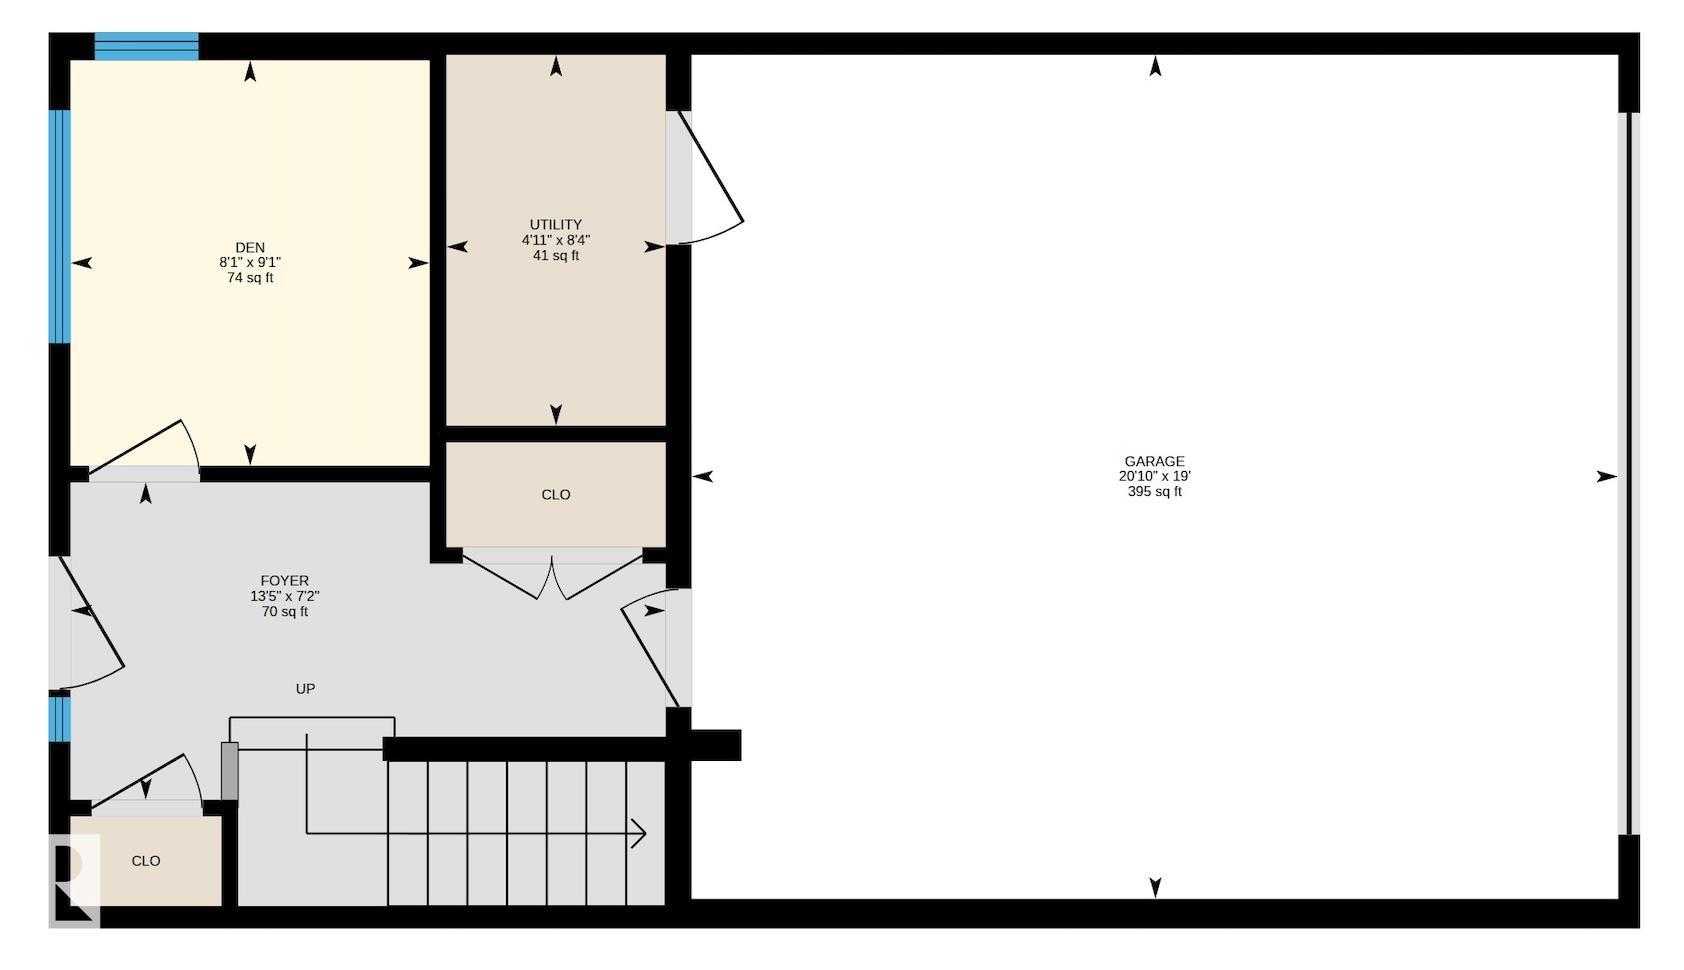
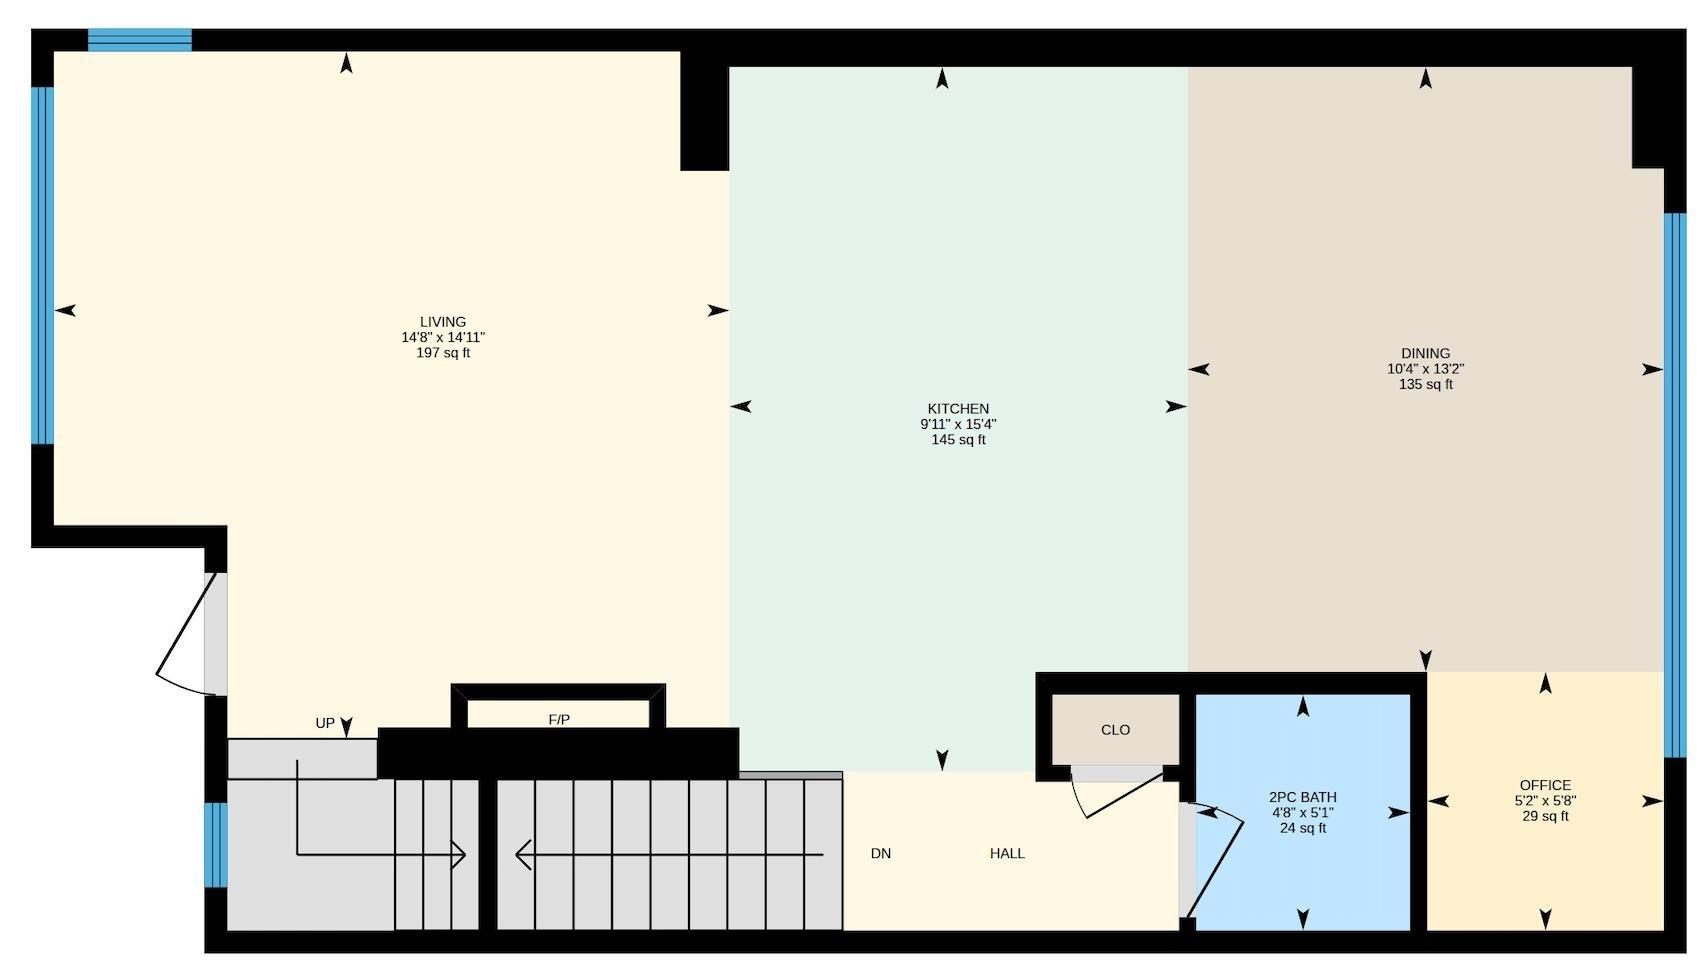
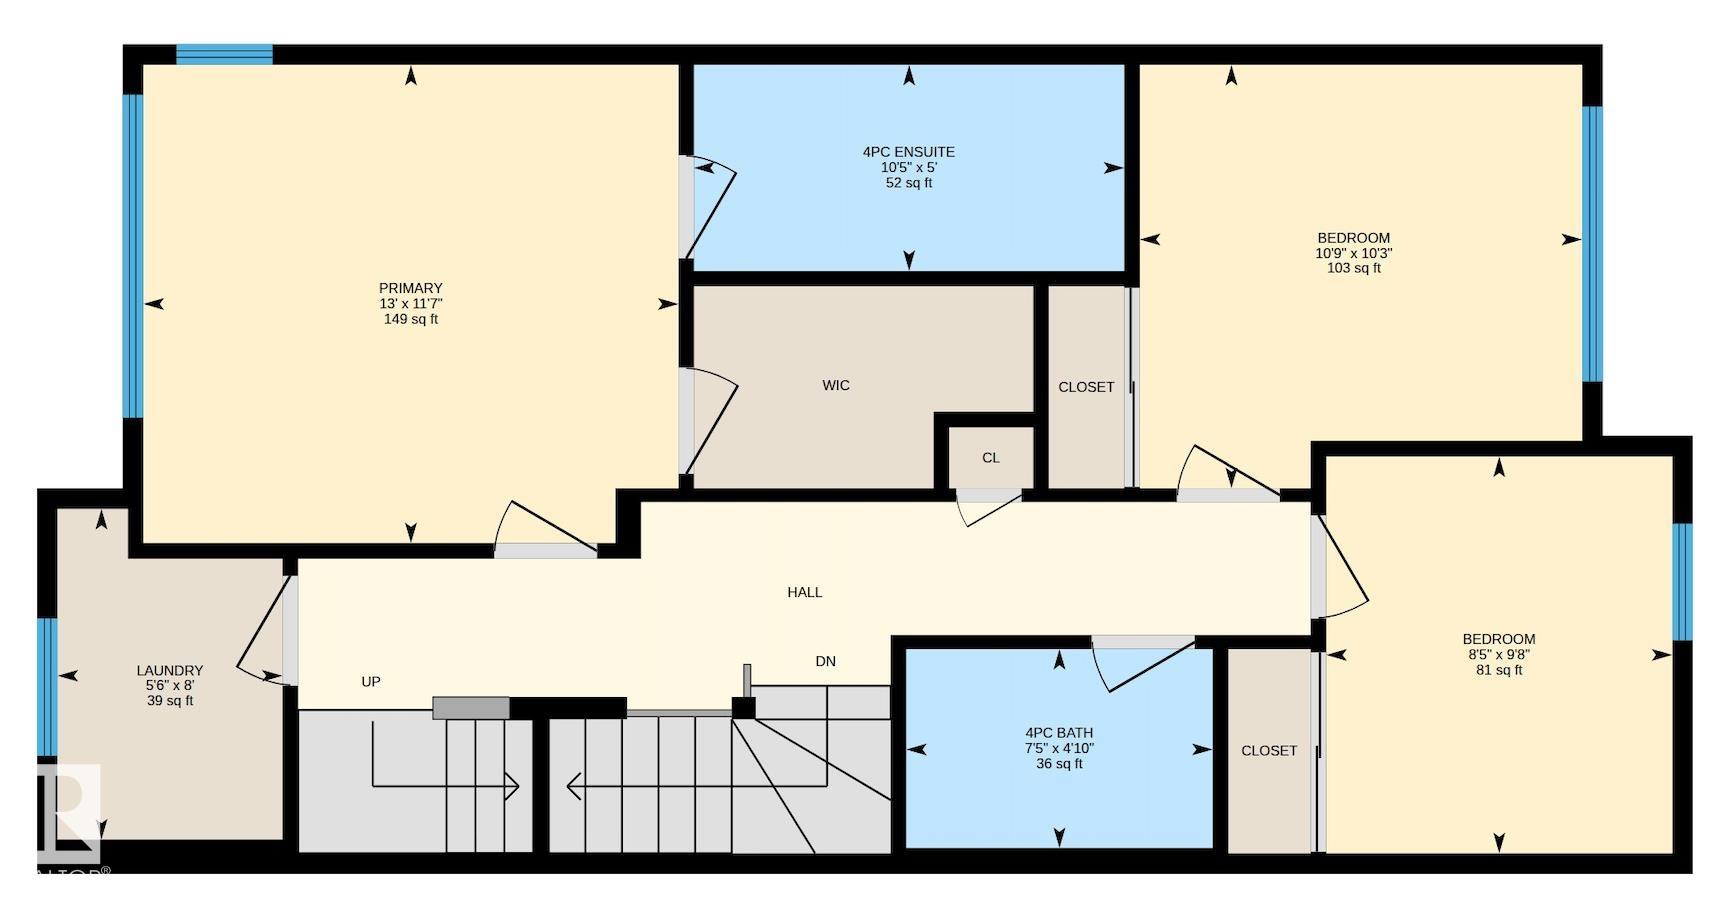
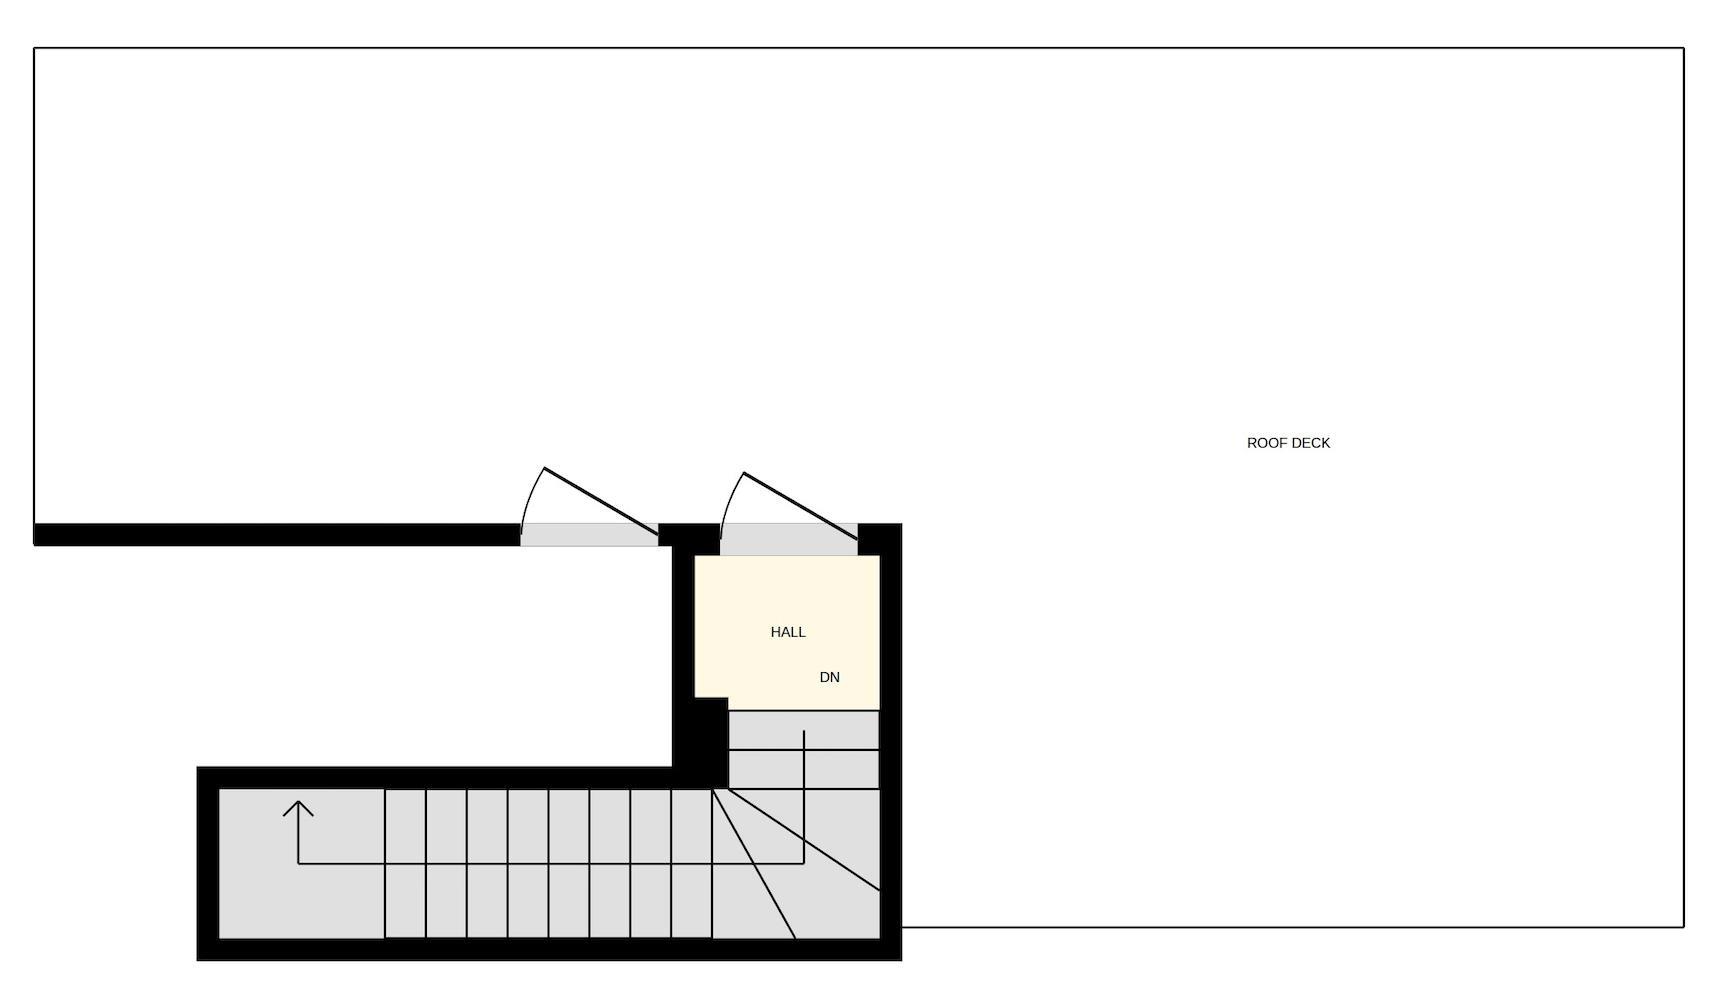
END UNIT WITH PRIVATE ROOFTOP PATIO & EDMONTON SKYLINE VIEWS! Welcome to Salisbury Village in Sherwood Park! This stylish 3-storey townhome offers 3 bedrooms, 2.5 bathrooms and a thoughtfully designed layout featuring a main-floor den and lower-level flex room, ideal for a home office, gym or additional living space. The contemporary kitchen features a built-in oven, microwave and gas cooktop, perfect for cooking and entertaining. The showstopper is the expansive private rooftop patio with glass railings an...

Read More

Essential Information

  • MLS® #
    E4515897
  • Year Built
    2017
  • Property Type
    Residential
  • Property Style
    3 Storey
  • MLS® #
    E4515897
  • Year Built
    2017
  • Property Type
    Residential
  • Property Style
    3 Storey
  • MLS® #
    E4515897
  • Year Built
    2017
  • Property Type
    Residential
  • Property Style
    3 Storey

Community Information

  • Area
    Strathcona
  • Neighbourhood/Community
    Salisbury Village
  • Condo Name
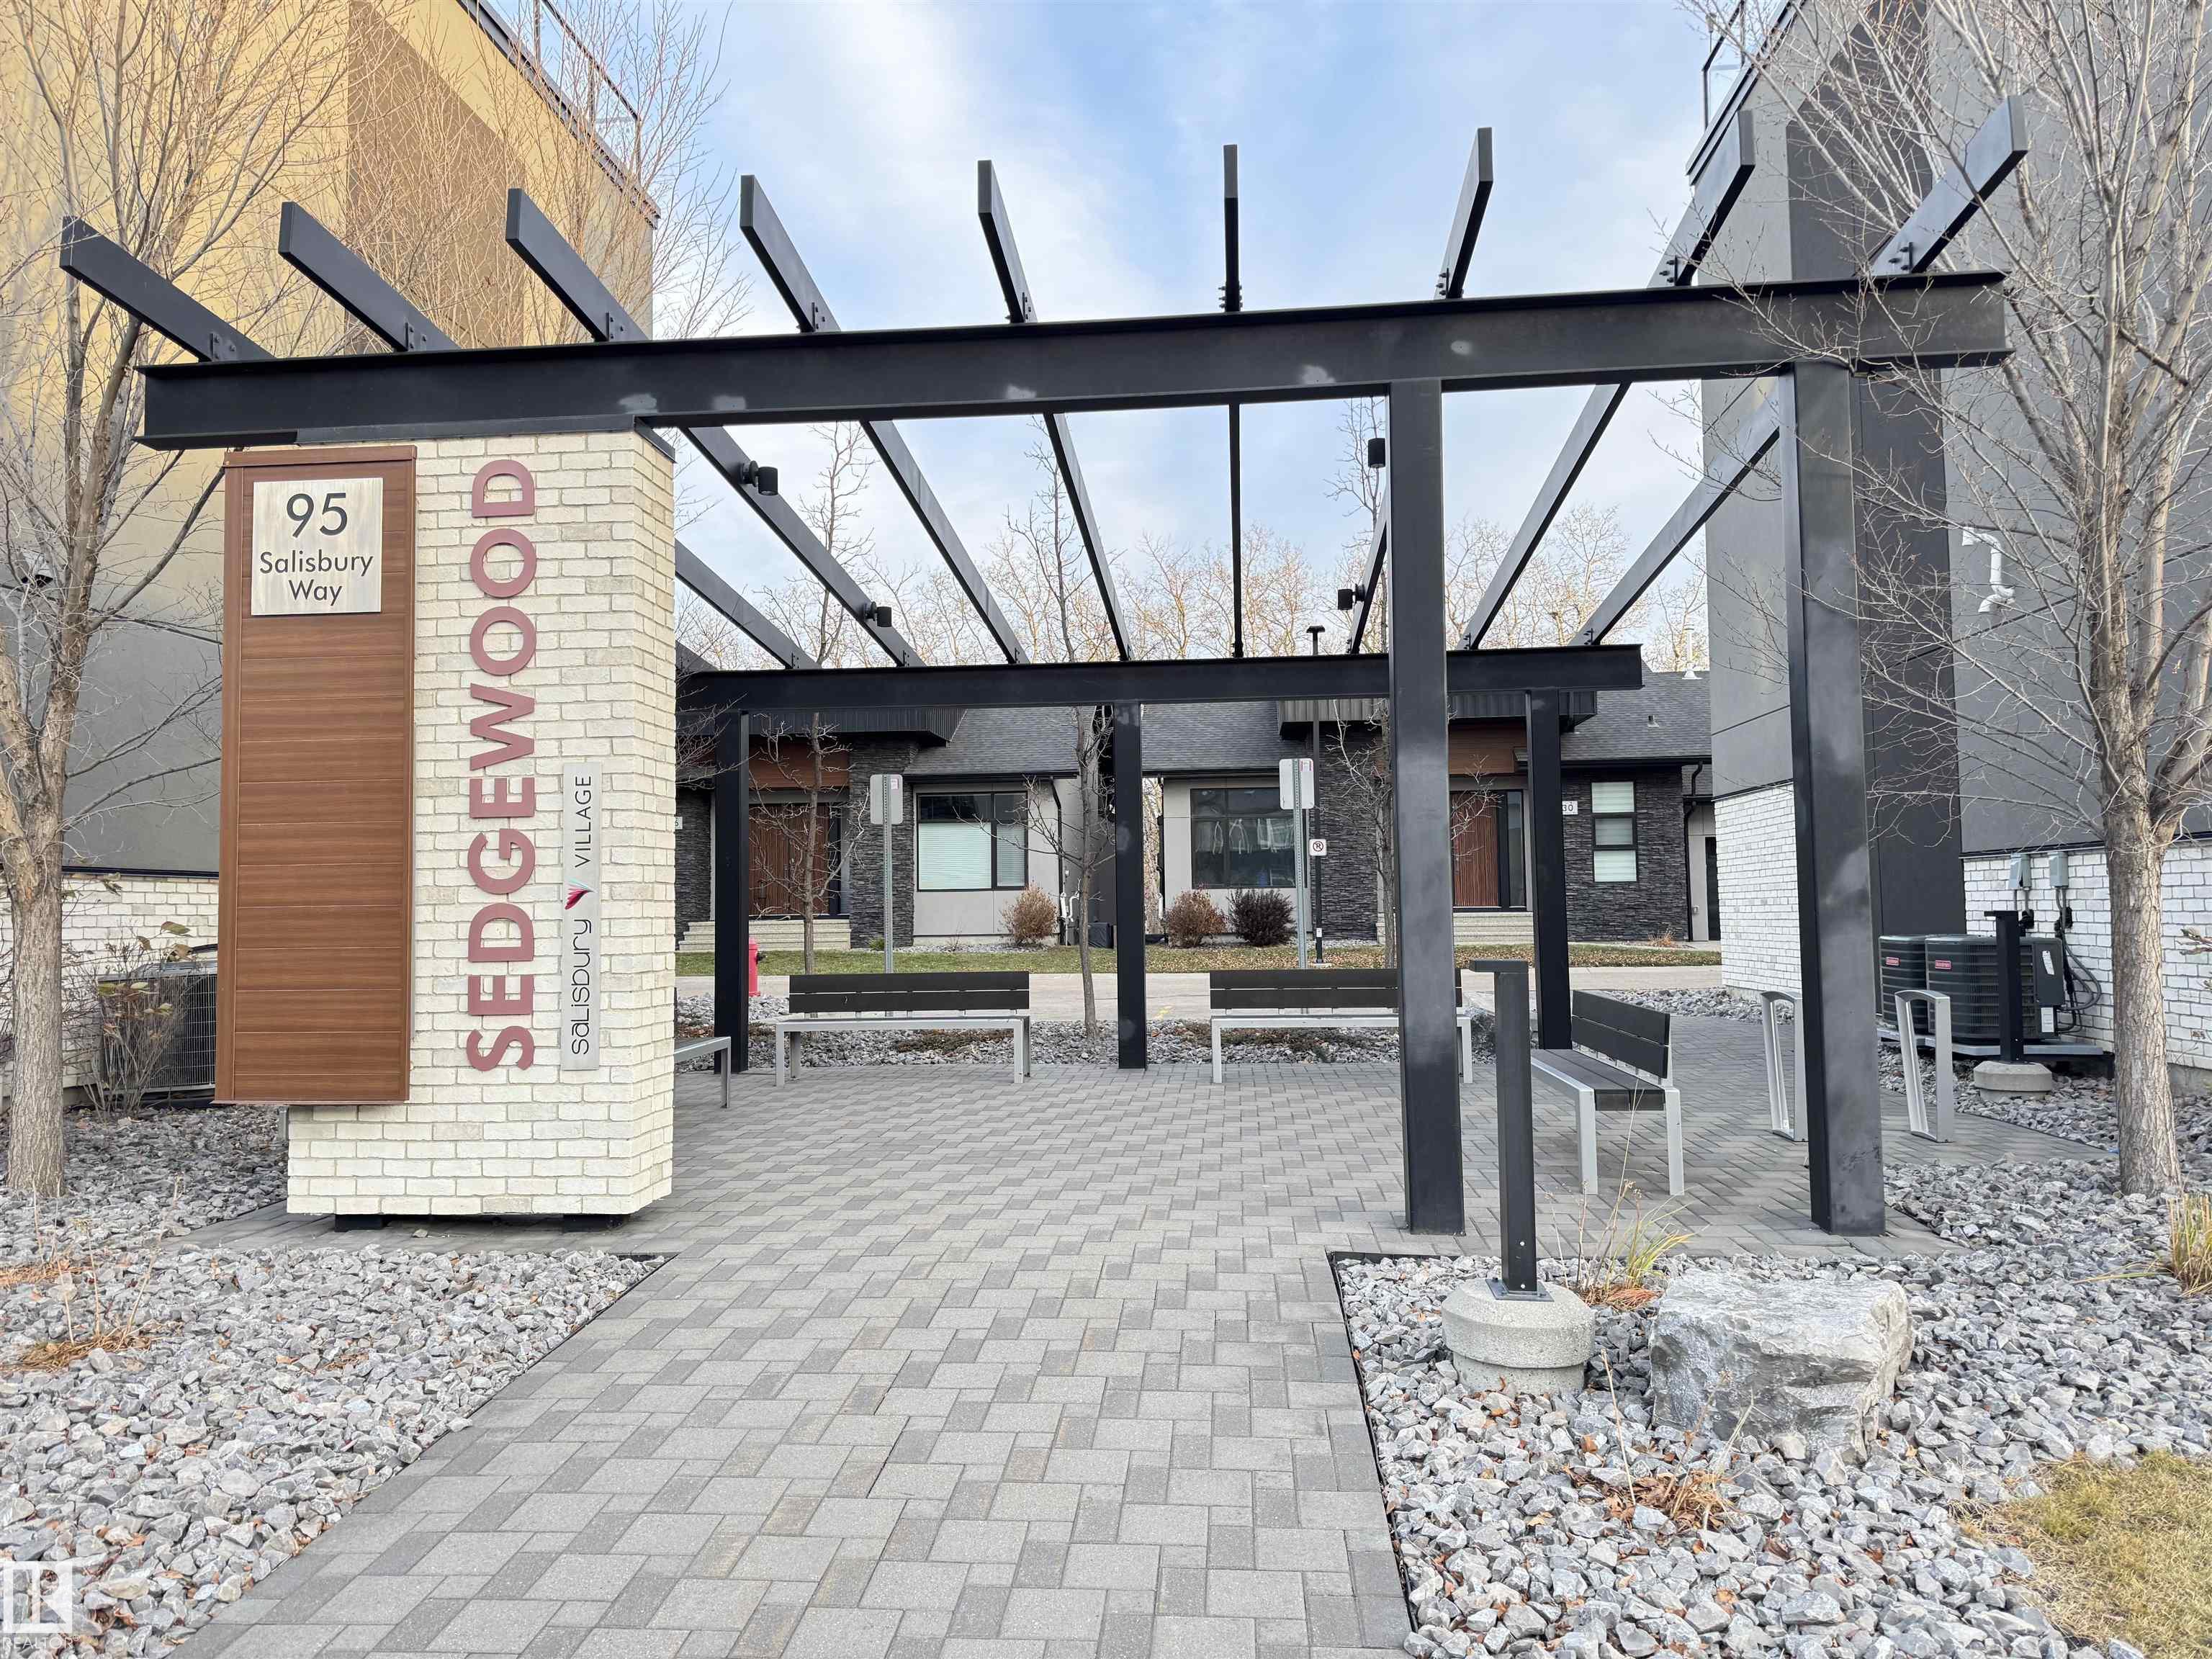
    Sedgewood At Salisbury Village
  • Postal Code
    T8B 0C1
  • Area
    Strathcona
  • Neighbourhood/Community
    Salisbury Village
  • Condo Name
    Sedgewood At Salisbury Village
  • Postal Code
    T8B 0C1
  • Area
    Strathcona
  • Neighbourhood/Community
    Salisbury Village
  • Condo Name
    Sedgewood At Salisbury Village
  • Postal Code
    T8B 0C1

Services & Amenities

  • Amenities
    Air Conditioner
    Carbon Monoxide Detectors
    Ceiling 9 ft.
    Deck
    Smart/Program. Thermostat
    HRV System
    Rooftop Deck/Patio
    Kitchen Island
    Sump Pump
  • Amenities
    Air Conditioner, Carbon Monoxide Detectors, Ceiling 9 ft., Deck, Smart/Program. Thermostat, HRV System, Rooftop Deck/Patio, Kitchen Island, Sump Pump
  • Amenities
    Air Conditioner
    Carbon Monoxide Detectors
    Ceiling 9 ft.
    Deck
    Smart/Program. Thermostat
    HRV System
    Rooftop Deck/Patio
    Kitchen Island
    Sump Pump

Interior

  • Floor Finish
    Carpet
    Ceramic Tile
    Laminate Flooring
  • Goods Included
    Air Conditioning-Central
    Dishwasher-Built-In
    Dryer
    Garage Control
    Garage Opener
    Oven-Microwave
    Refrigerator
    Stove-Countertop Gas
    Washer
  • Heating Type
    Forced Air-1
    Natural Gas
  • Basement
    None
  • Basement Development
    Partly Finished
  • Floor Finish
    Carpet, Ceramic Tile, Laminate Flooring
  • Goods Included
    Air Conditioning-Central, Dishwasher-Built-In, Dryer, Garage Control, Garage Opener, Oven-Microwave, Refrigerator, Stove-Countertop Gas, Washer
  • Heating Type
    Forced Air-1, Natural Gas
  • Basement
    None
  • Basement Development
    Partly Finished
  • Floor Finish
    Carpet
    Ceramic Tile
    Laminate Flooring
  • Goods Included
    Air Conditioning-Central
    Dishwasher-Built-In
    Dryer
    Garage Control
    Garage Opener
    Oven-Microwave
    Refrigerator
    Stove-Countertop Gas
    Washer
  • Heating Type
    Forced Air-1
    Natural Gas
  • Basement
    None
  • Basement Development
    Partly Finished

Exterior

  • Lot/Exterior Features
    Landscaped
    Playground Nearby
    Public Transportation
    Schools
    Shopping Nearby
    View City
    View Downtown
  • Roof
    Asphalt Shingles
    Unknown
  • Foundation
    Slab
  • Lot/Exterior Features
    Landscaped, Playground Nearby, Public Transportation, Schools, Shopping Nearby, View City, View Downtown
  • Roof
    Asphalt Shingles, Unknown
  • Foundation
    Slab
  • Lot/Exterior Features
    Landscaped
    Playground Nearby
    Public Transportation
    Schools
    Shopping Nearby
    View City
    View Downtown
  • Roof
    Asphalt Shingles
    Unknown
  • Foundation
    Slab

Additional Details

  • Property Class
    Condo
  • Site Influences
    Landscaped
    Playground Nearby
    Public Transportation
    Schools
    Shopping Nearby
    View City
    View Downtown
  • Road Access
    Paved
  • Last Updated
    10/1/2026 14:31
  • Property Class
    Condo
  • Site Influences
    Landscaped, Playground Nearby, Public Transportation, Schools, Shopping Nearby, View City, View Downtown
  • Road Access
    Paved
  • Last Updated
    10/1/2026 14:31
  • Property Class
    Condo
  • Site Influences
    Landscaped
    Playground Nearby
    Public Transportation
    Schools
    Shopping Nearby
    View City
    View Downtown
  • Road Access
    Paved
  • Last Updated
    10/1/2026 14:31

$549,900

51 95 SALISBURY Way

Schedule Tour
Contact Agent

$2505/month
Est. Monthly Payment
$
$
%
Learn More

Mortgage values are calculated by Redman Technologies Inc based on values provided in the REALTOR® Association of Edmonton listing data feed.