Courtesy of Seth McLachlan of RE/MAX Edge Realty

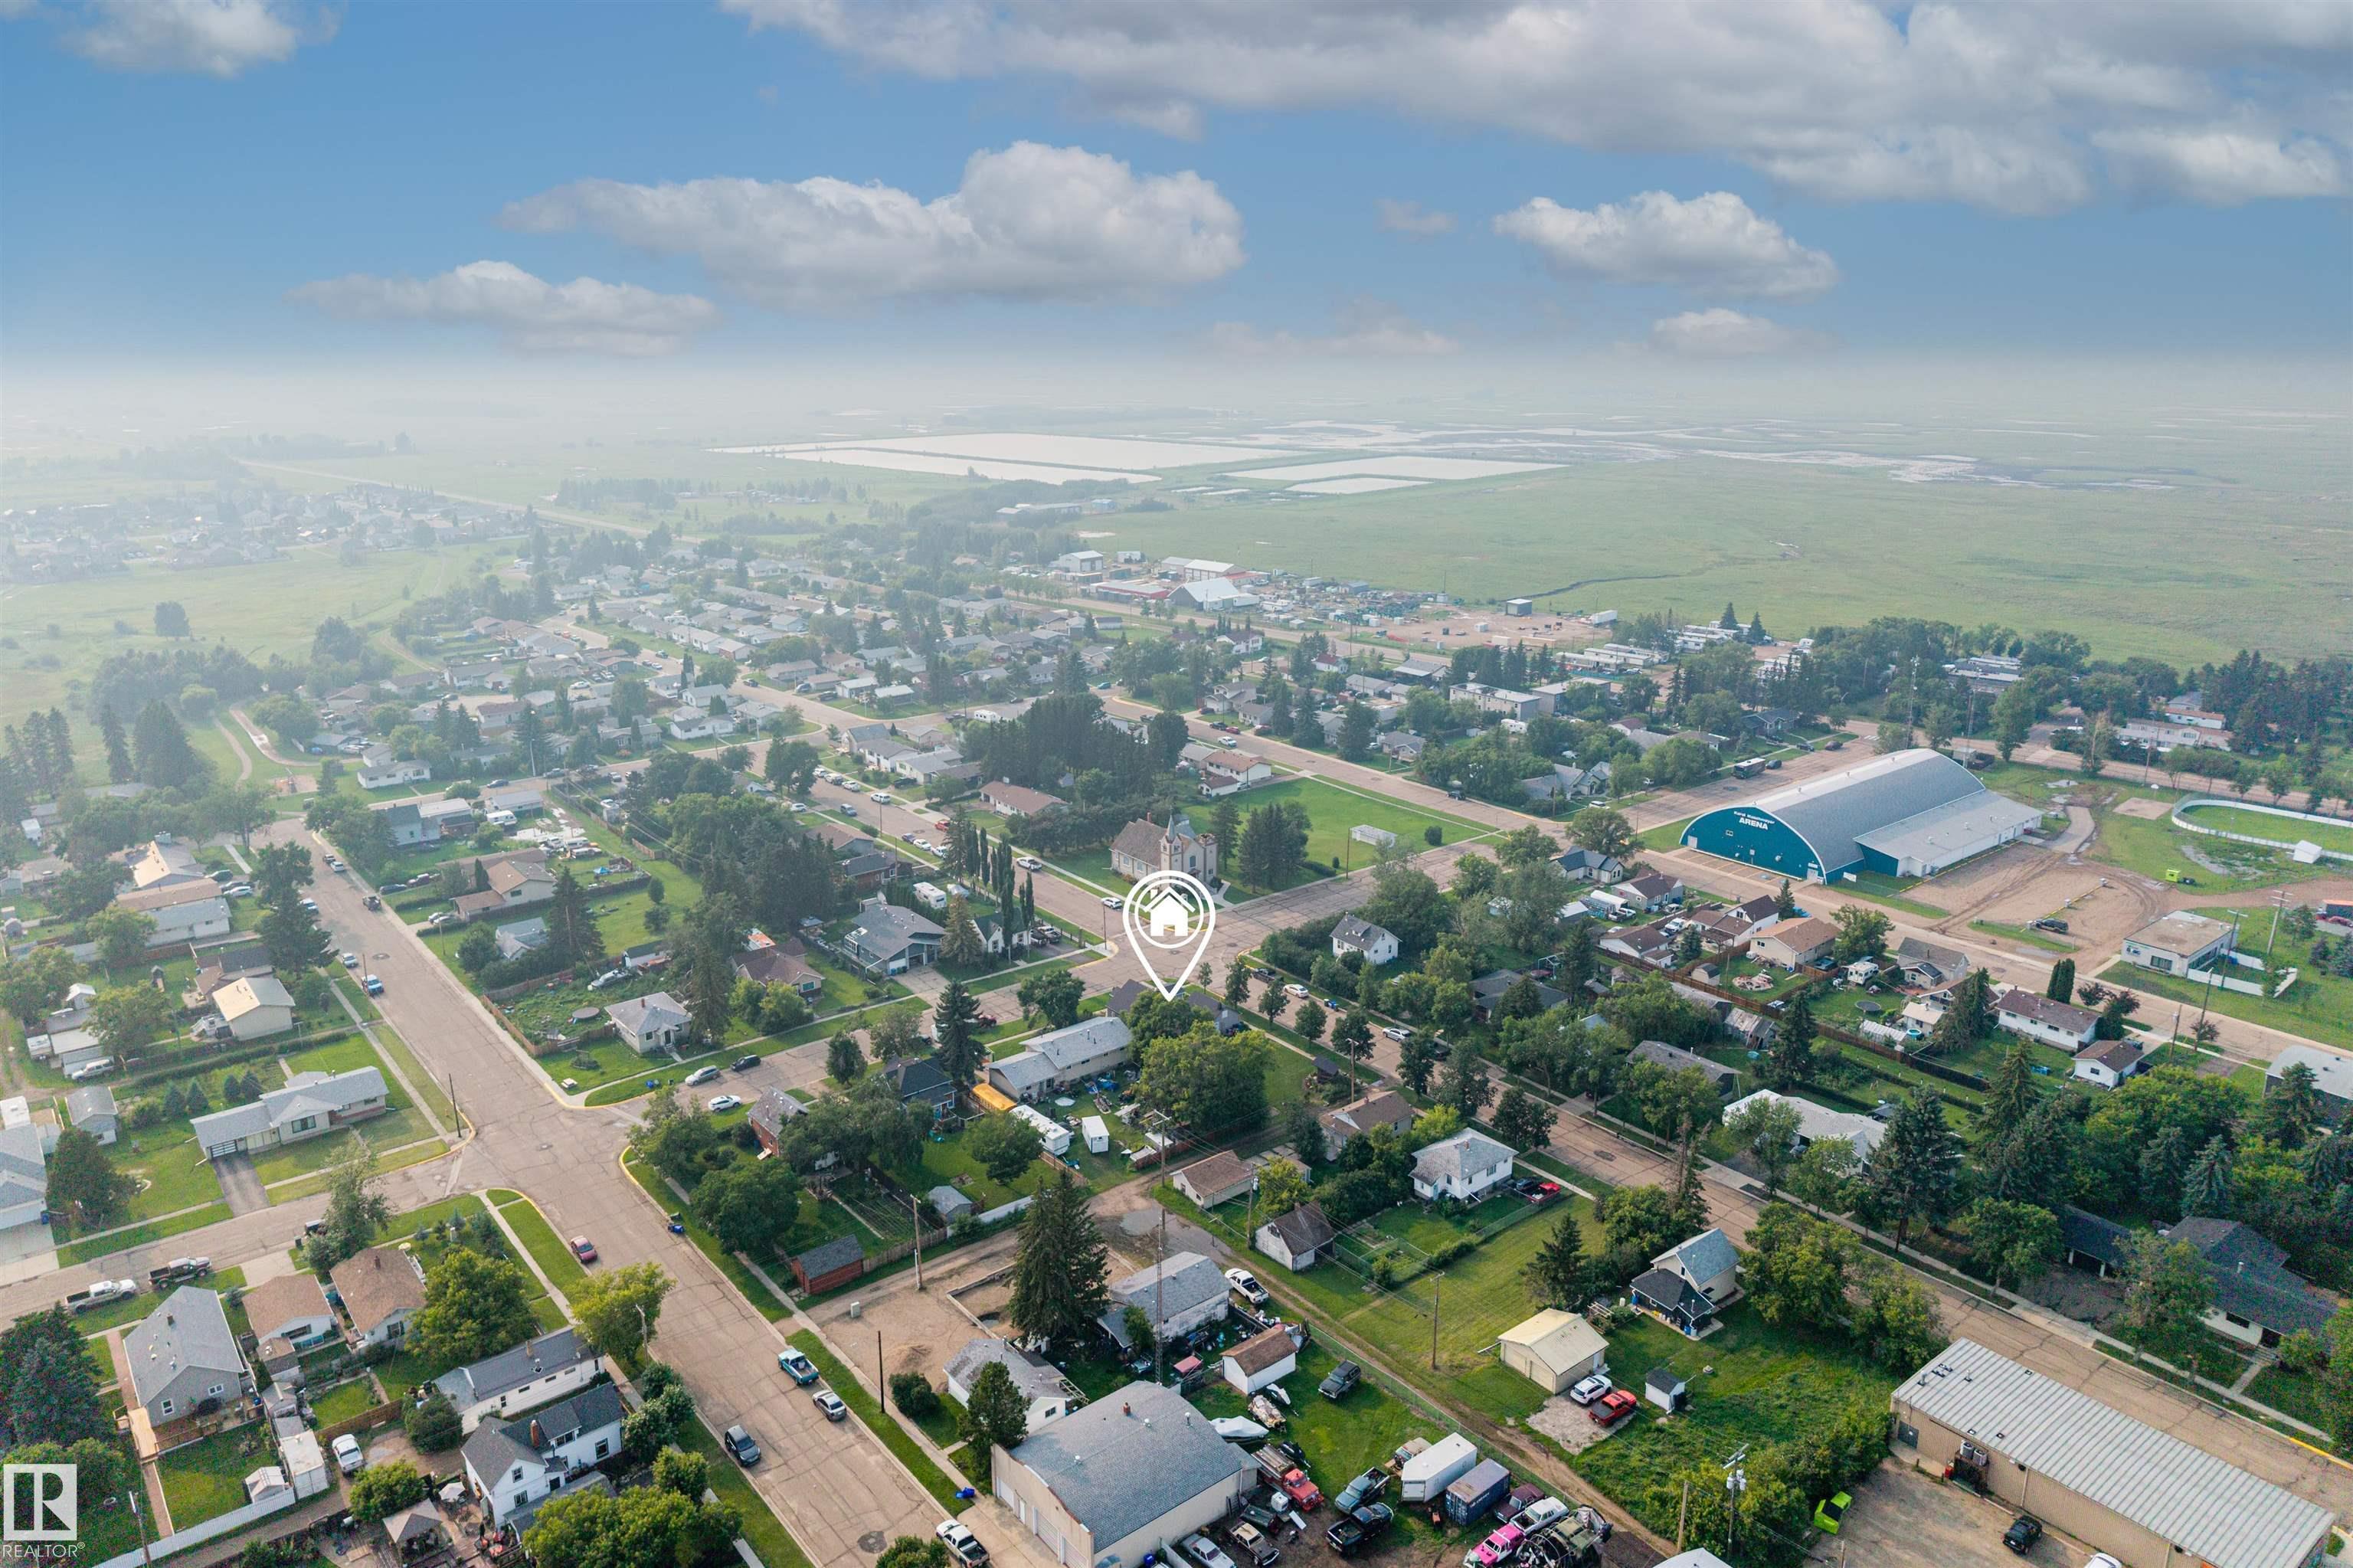
4917 50 Street, House for sale in Bruderheim Bruderheim , Alberta , T0B 0S0

 MLS® # E4500038

3 bedrooms

3 bathrooms

1,501 sqft

Sign up to View

Days on Market

On Street Parking Closet Organizers Deck Detectors Smoke No Smoking Home Open Beam Patio Vinyl Windows

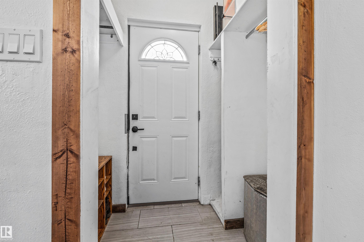
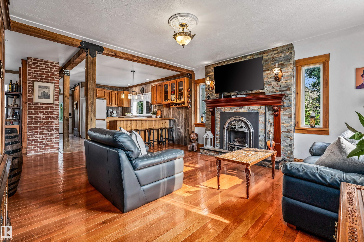
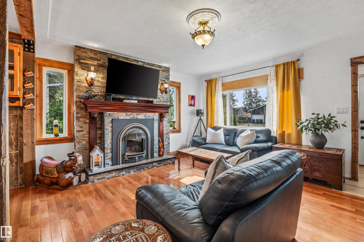
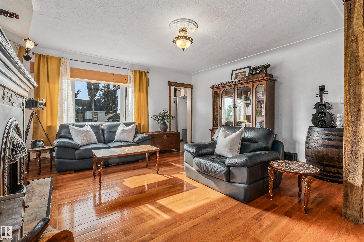
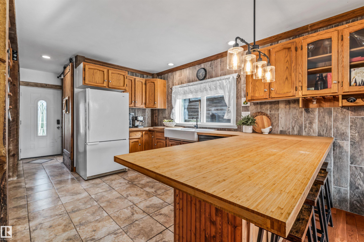
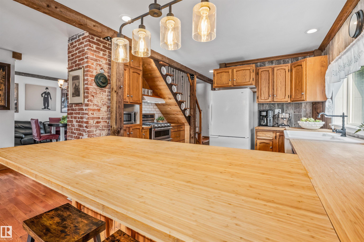
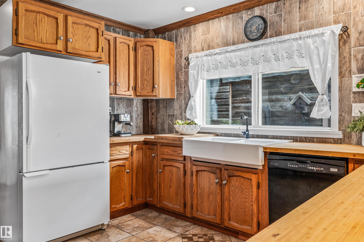
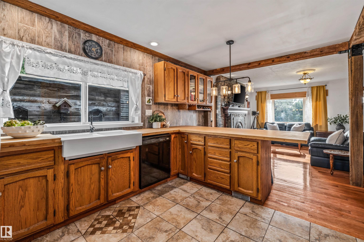
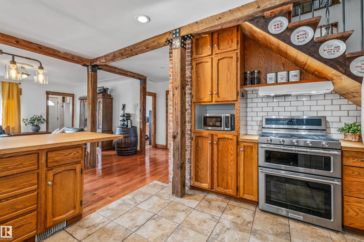
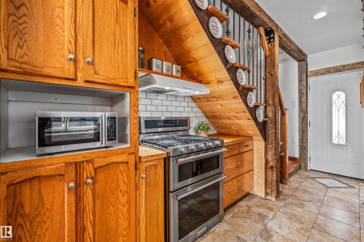
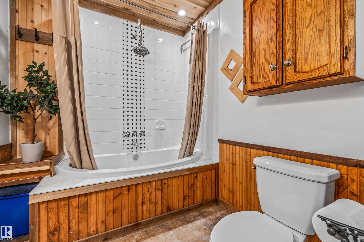
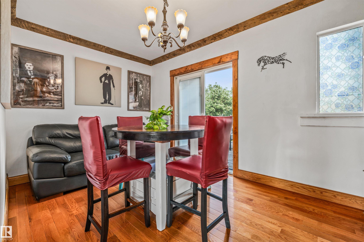
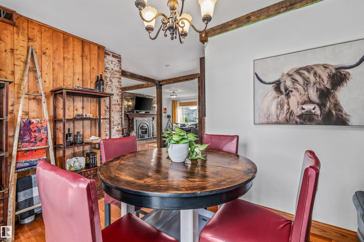
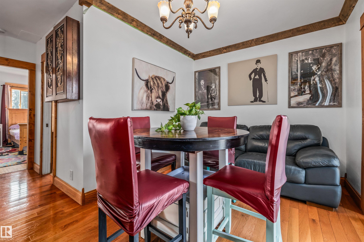
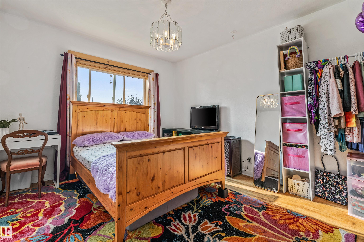
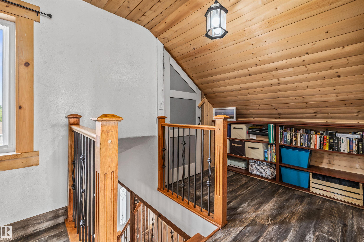
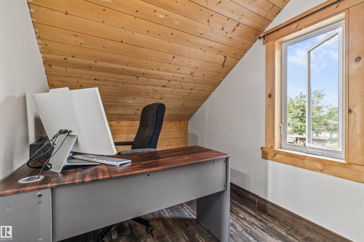
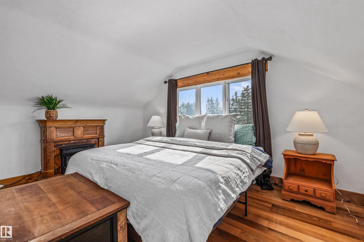
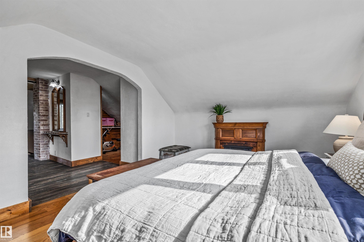
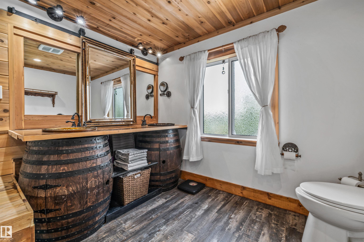
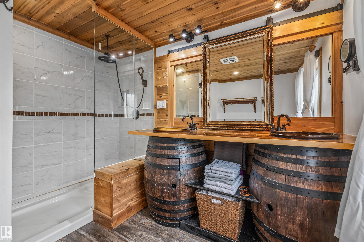
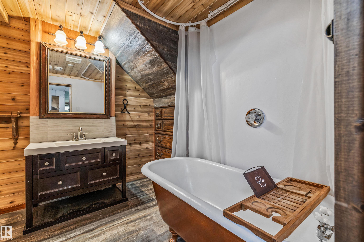
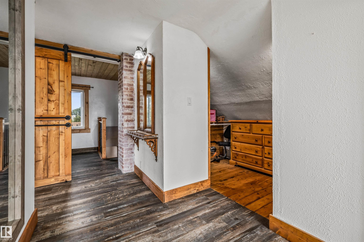
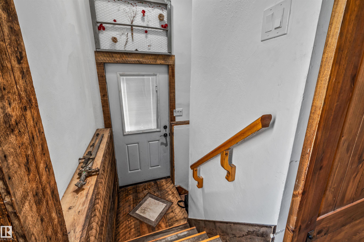
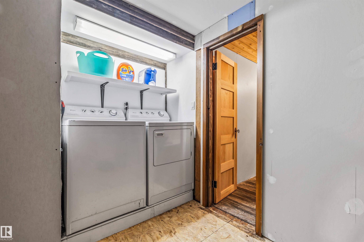
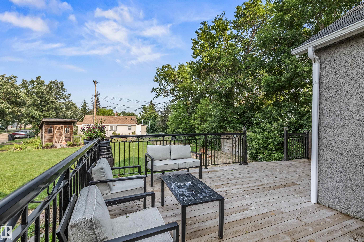
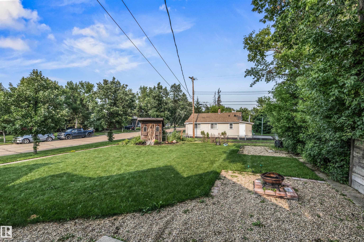
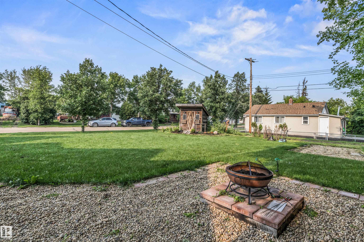
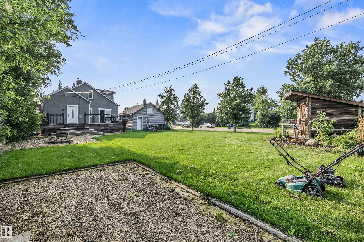
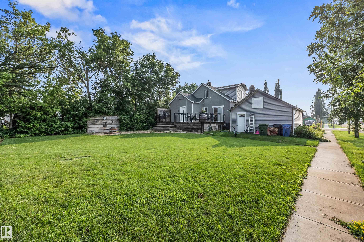
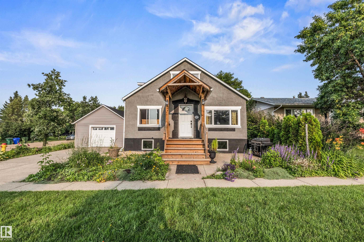
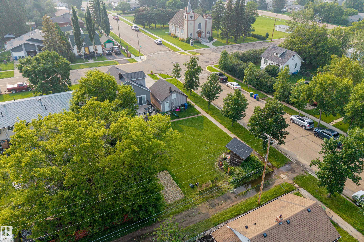
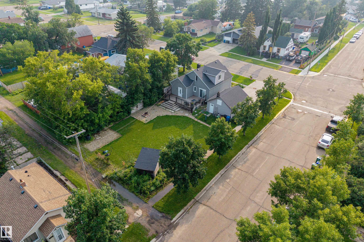
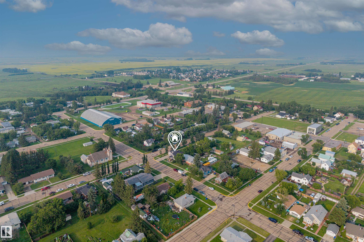
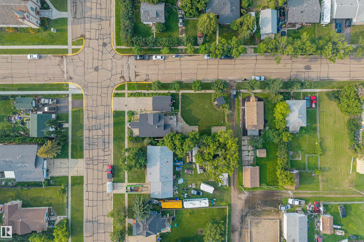
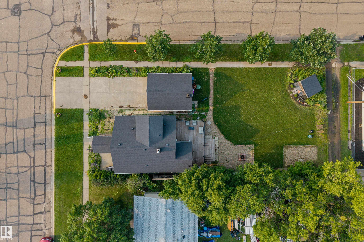
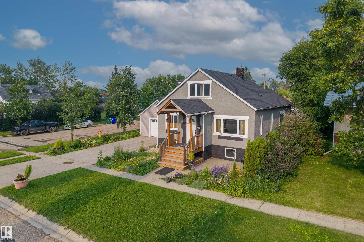
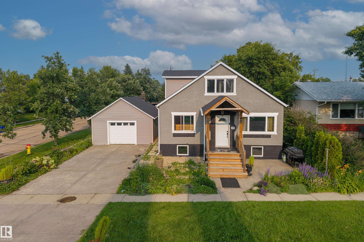
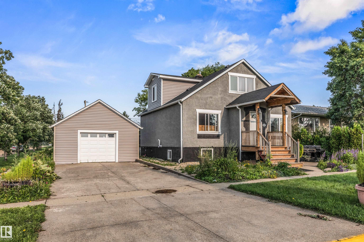
Welcome to this beautifully renovated 1.5-storey home full of character, situated on a spacious double corner lot in the heart of Bruderheim. Offering 1,476 sq. ft., 2 bedrooms, and 2 full bathrooms, this one-of-a-kind home blends rustic charm with modern updates. The stunning primary retreat features a vaulted ceiling, an incredible walk-in closet, private ensuite, and a dedicated office space. Throughout the home you'll find exposed beams, barn-inspired accents, updated flooring, and a cozy natural gas fi...

Read More

Essential Information

  • MLS® #
    E4500038
  • Year Built
    1948
  • Property Type
    Residential
  • Property Style
    2 Storey
  • MLS® #
    E4500038
  • Year Built
    1948
  • Property Type
    Residential
  • Property Style
    2 Storey
  • MLS® #
    E4500038
  • Year Built
    1948
  • Property Type
    Residential
  • Property Style
    2 Storey

Community Information

  • Area
    Lamont
  • Neighbourhood/Community
    Bruderheim
  • Postal Code
    T0B 0S0
  • Area
    Lamont
  • Neighbourhood/Community
    Bruderheim
  • Postal Code
    T0B 0S0
  • Area
    Lamont
  • Neighbourhood/Community
    Bruderheim
  • Postal Code
    T0B 0S0

Services & Amenities

  • Amenities
    On Street Parking
    Closet Organizers
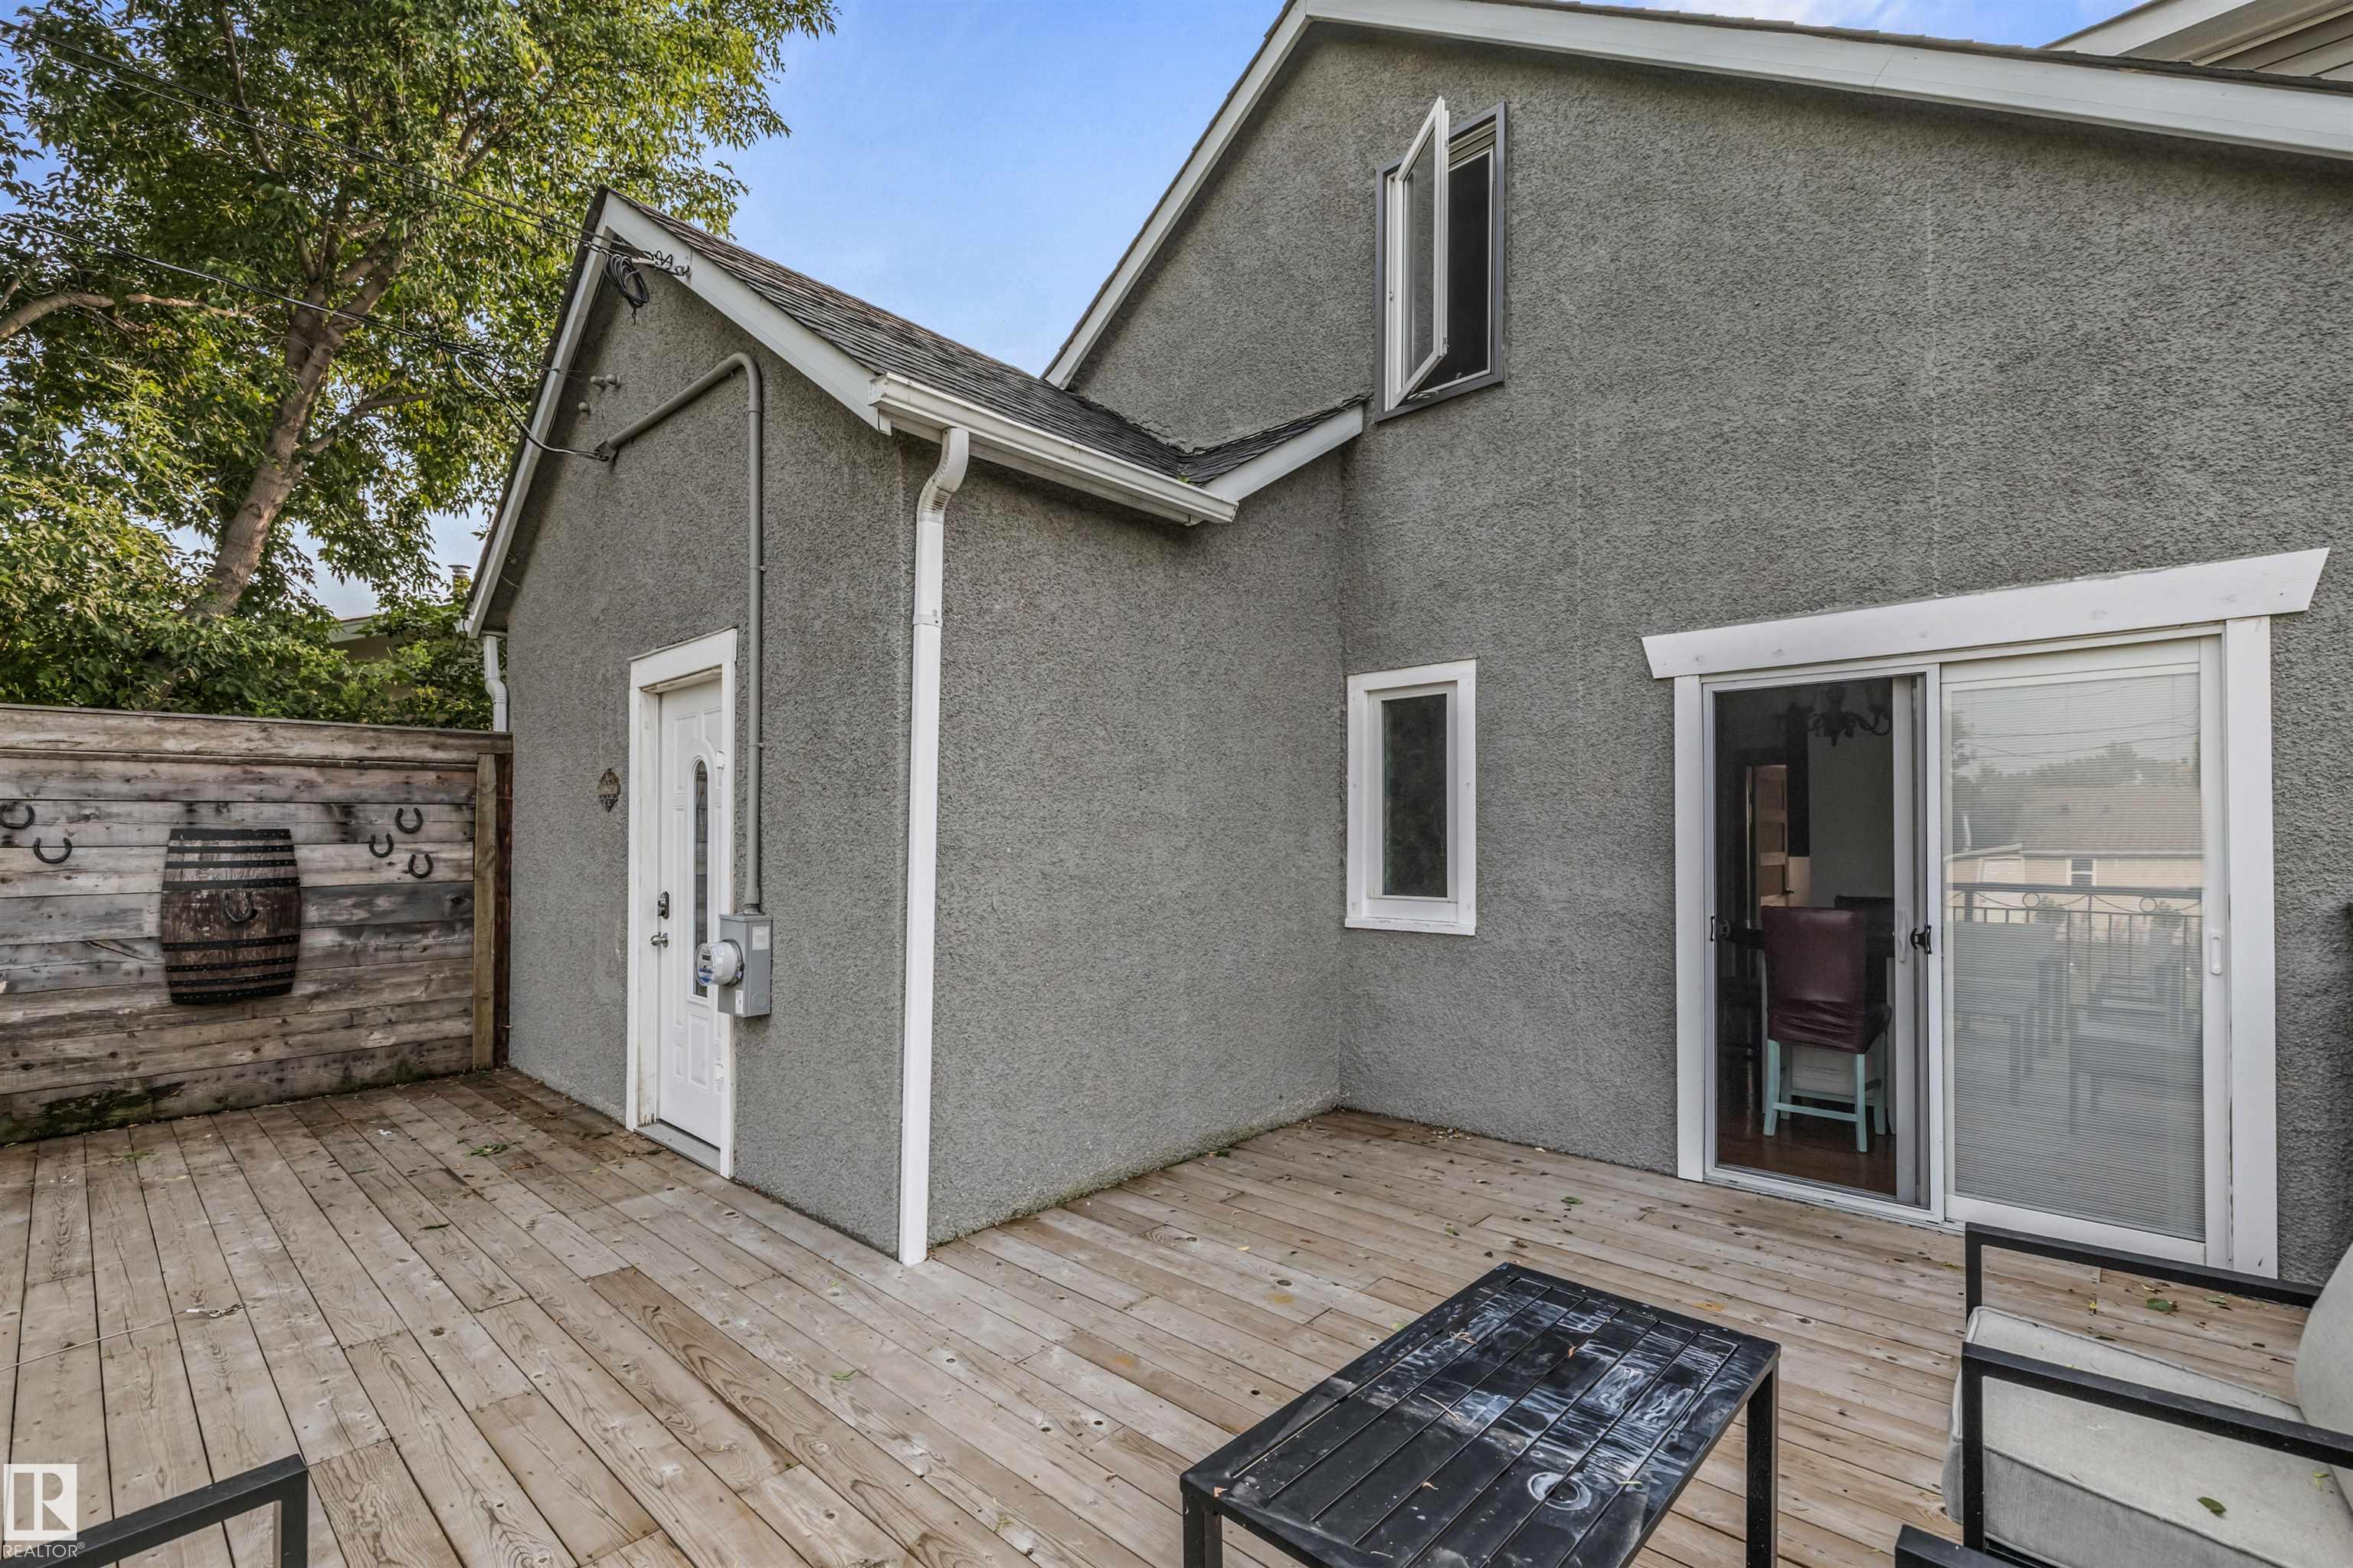
    Deck
    Detectors Smoke
    No Smoking Home
    Open Beam
    Patio
    Vinyl Windows
  • Amenities
    On Street Parking, Closet Organizers, Deck, Detectors Smoke, No Smoking Home, Open Beam, Patio, Vinyl Windows
  • Amenities
    On Street Parking
    Closet Organizers
    Deck
    Detectors Smoke
    No Smoking Home
    Open Beam
    Patio
    Vinyl Windows

Interior

  • Floor Finish
    Ceramic Tile
    Hardwood
  • Goods Included
    Dishwasher-Built-In
    Dryer
    Garage Control
    Garage Opener
    Hood Fan
    Refrigerator
    Stove-Gas
    Washer
    Window Coverings
  • Heating Type
    Forced Air-1
    Natural Gas
  • Fireplace Fuel
    Gas
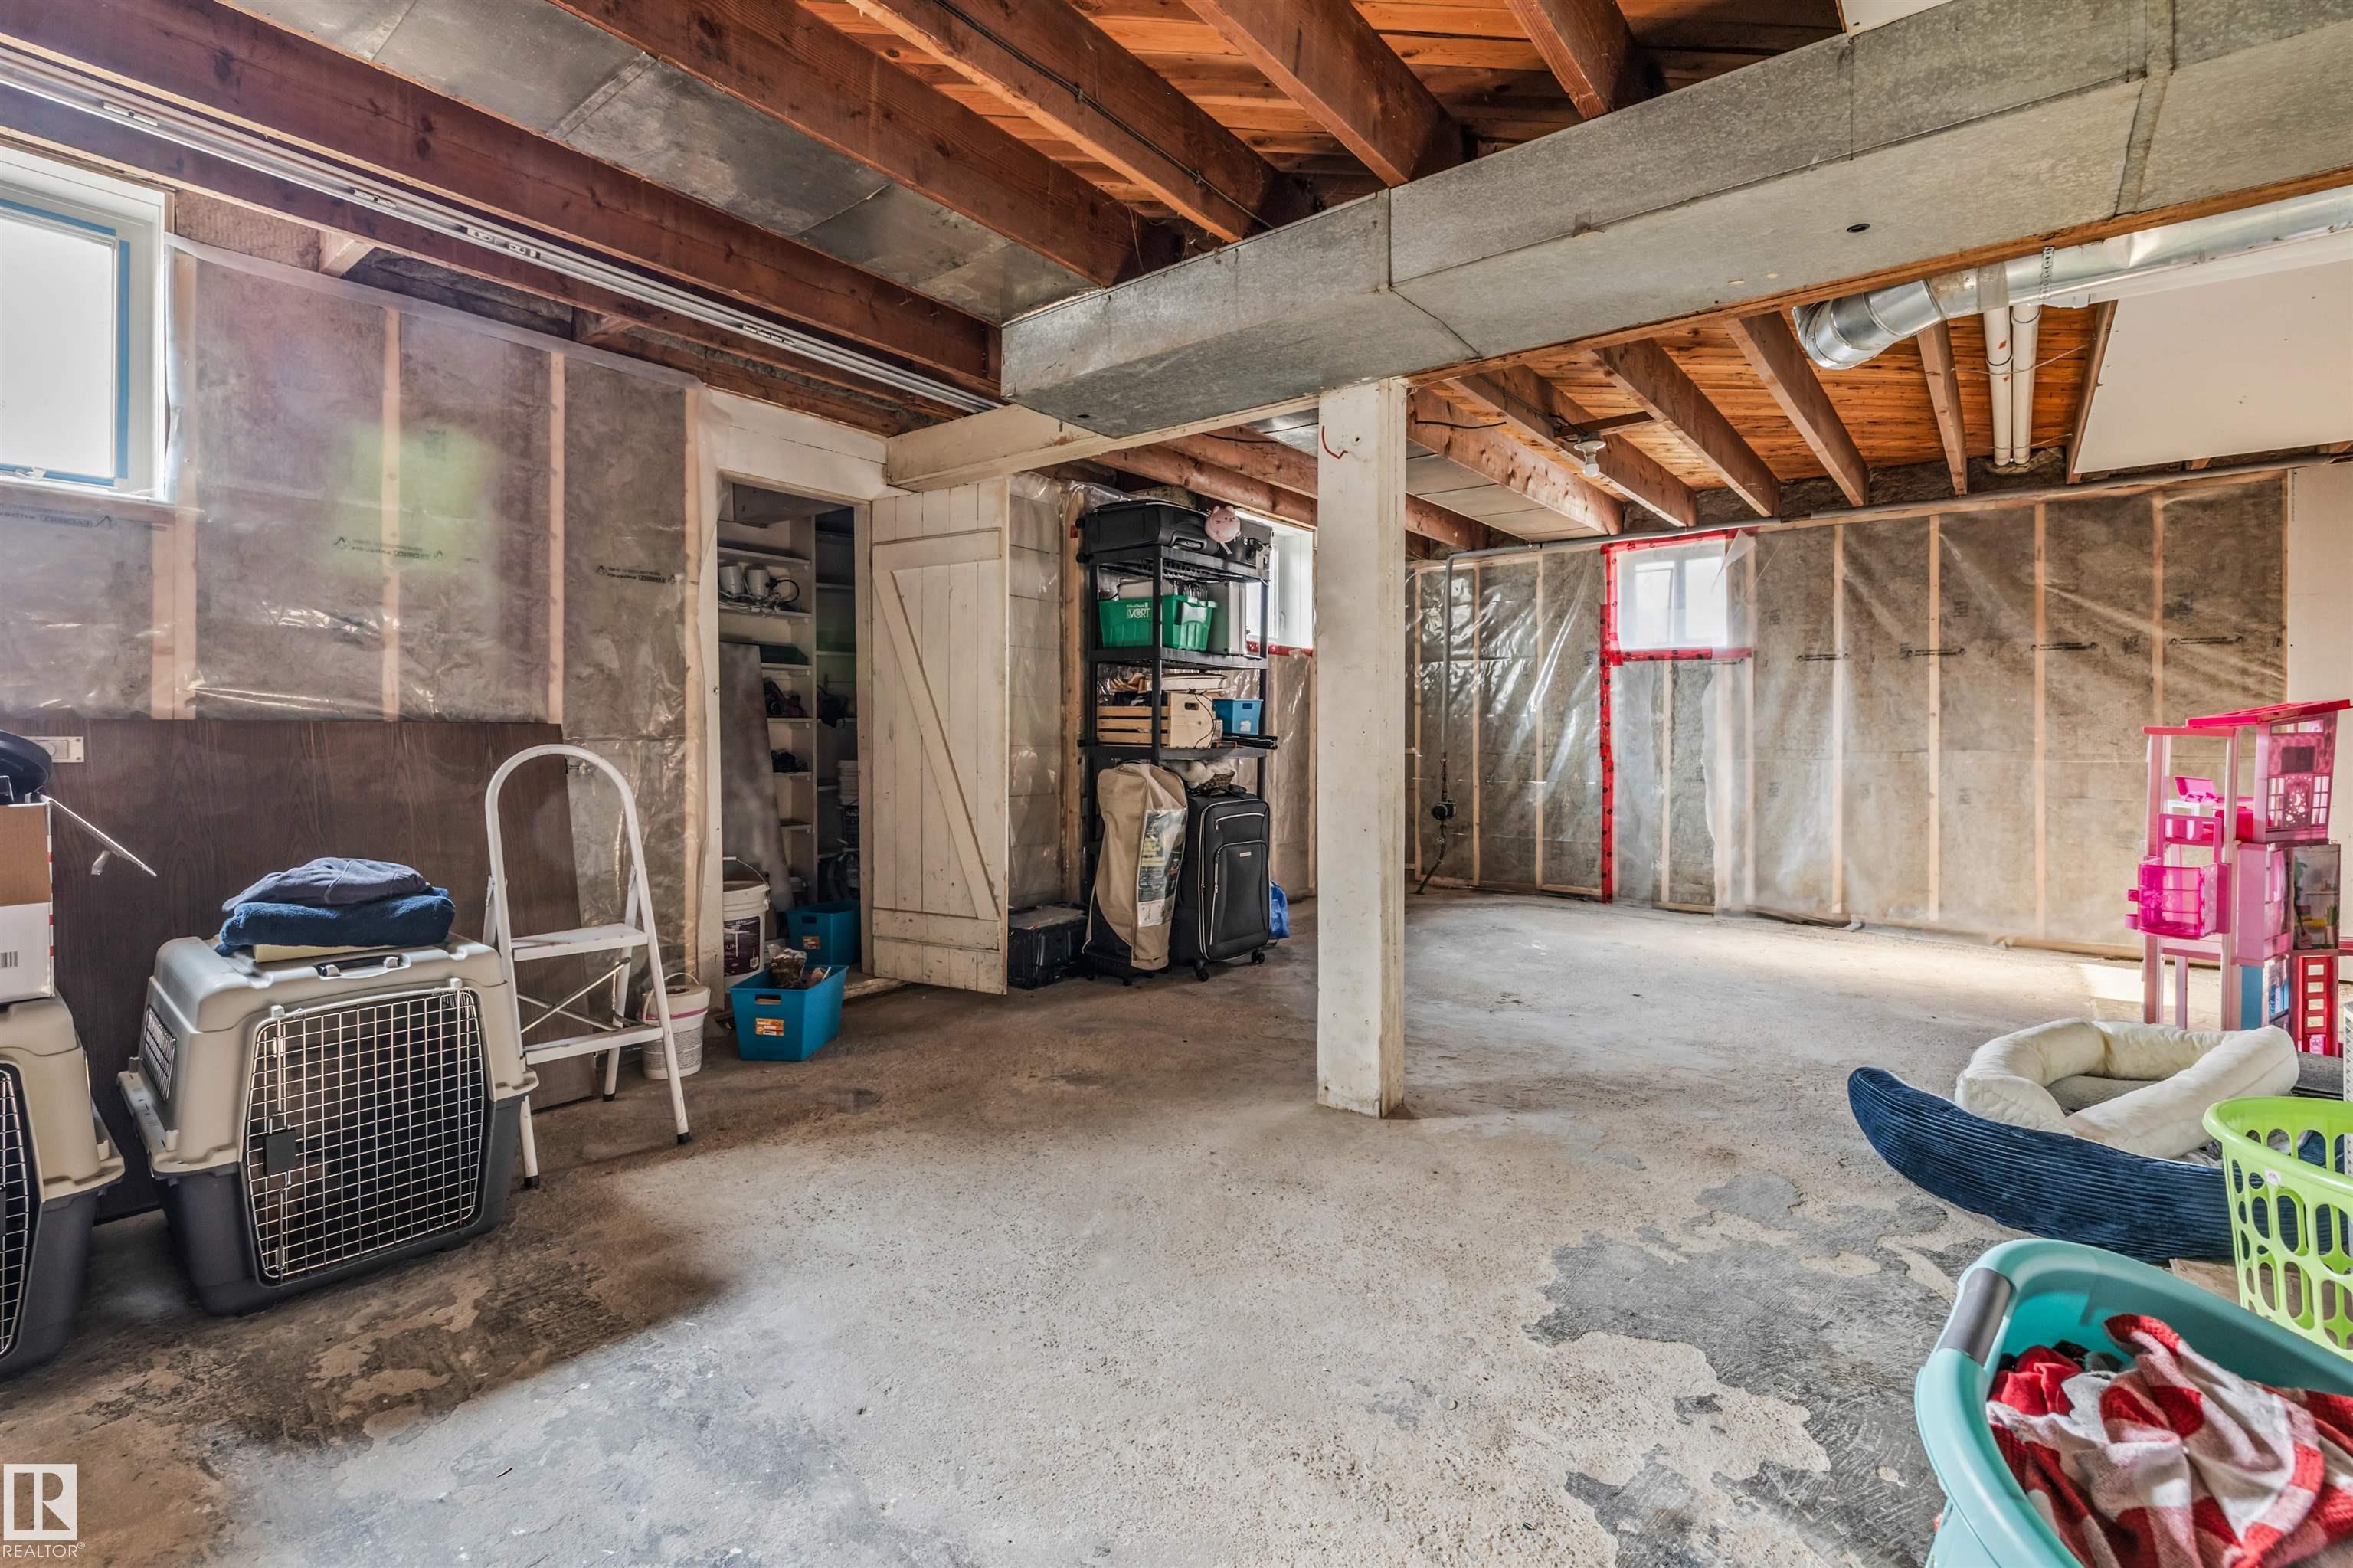
  • Basement
    Full
  • Basement Development
    Partly Finished
  • Floor Finish
    Ceramic Tile, Hardwood
  • Goods Included
    Dishwasher-Built-In, Dryer, Garage Control, Garage Opener, Hood Fan, Refrigerator, Stove-Gas, Washer, Window Coverings
  • Heating Type
    Forced Air-1, Natural Gas
  • Fireplace Fuel
    Gas
  • Basement
    Full
  • Basement Development
    Partly Finished
  • Floor Finish
    Ceramic Tile
    Hardwood
  • Goods Included
    Dishwasher-Built-In
    Dryer
    Garage Control
    Garage Opener
    Hood Fan
    Refrigerator
    Stove-Gas
    Washer
    Window Coverings
  • Heating Type
    Forced Air-1
    Natural Gas
  • Fireplace Fuel
    Gas
  • Basement
    Full
  • Basement Development
    Partly Finished

Exterior

  • Lot/Exterior Features
    Corner Lot
    Flat Site
    Fruit Trees/Shrubs
    Landscaped
    Picnic Area
    Playground Nearby
    Schools
    Shopping Nearby
  • Roof
    Asphalt Shingles
  • Foundation
    Concrete Perimeter
  • Lot/Exterior Features
    Corner Lot, Flat Site, Fruit Trees/Shrubs, Landscaped, Picnic Area, Playground Nearby, Schools, Shopping Nearby
  • Roof
    Asphalt Shingles
  • Foundation
    Concrete Perimeter
  • Lot/Exterior Features
    Corner Lot
    Flat Site
    Fruit Trees/Shrubs
    Landscaped
    Picnic Area
    Playground Nearby
    Schools
    Shopping Nearby
  • Roof
    Asphalt Shingles
  • Foundation
    Concrete Perimeter

Additional Details

  • Property Class
    Single Family
  • Site Influences
    Corner Lot
    Flat Site
    Fruit Trees/Shrubs
    Landscaped
    Picnic Area
    Playground Nearby
    Schools
    Shopping Nearby
  • Road Access
    Paved Driveway to House
  • Last Updated
    6/3/2026 0:30
  • Property Class
    Single Family
  • Site Influences
    Corner Lot, Flat Site, Fruit Trees/Shrubs, Landscaped, Picnic Area, Playground Nearby, Schools, Shopping Nearby
  • Road Access
    Paved Driveway to House
  • Last Updated
    6/3/2026 0:30
  • Property Class
    Single Family
  • Site Influences
    Corner Lot
    Flat Site
    Fruit Trees/Shrubs
    Landscaped
    Picnic Area
    Playground Nearby
    Schools
    Shopping Nearby
  • Road Access
    Paved Driveway to House
  • Last Updated
    6/3/2026 0:30

$344,900

4917 50 Street

Schedule Tour
Contact Agent

$1571/month
Est. Monthly Payment
$
$
%
Learn More

Mortgage values are calculated by Redman Technologies Inc based on values provided in the REALTOR® Association of Edmonton listing data feed.