Courtesy of Laura Danilak of RE/MAX Elite

4916 51 ave, House for sale in Willingdon Willingdon , Alberta , T0B 4R0

 MLS® # E4512804

3 bedrooms

1 bathrooms

885 sqft

Sign up to View

Days on Market

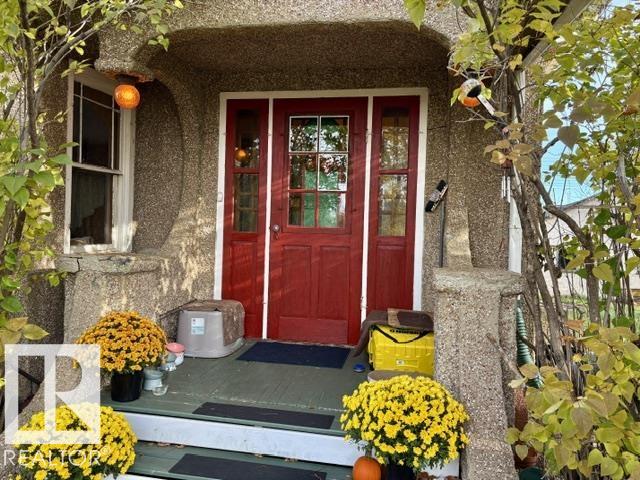
Deck Front Porch

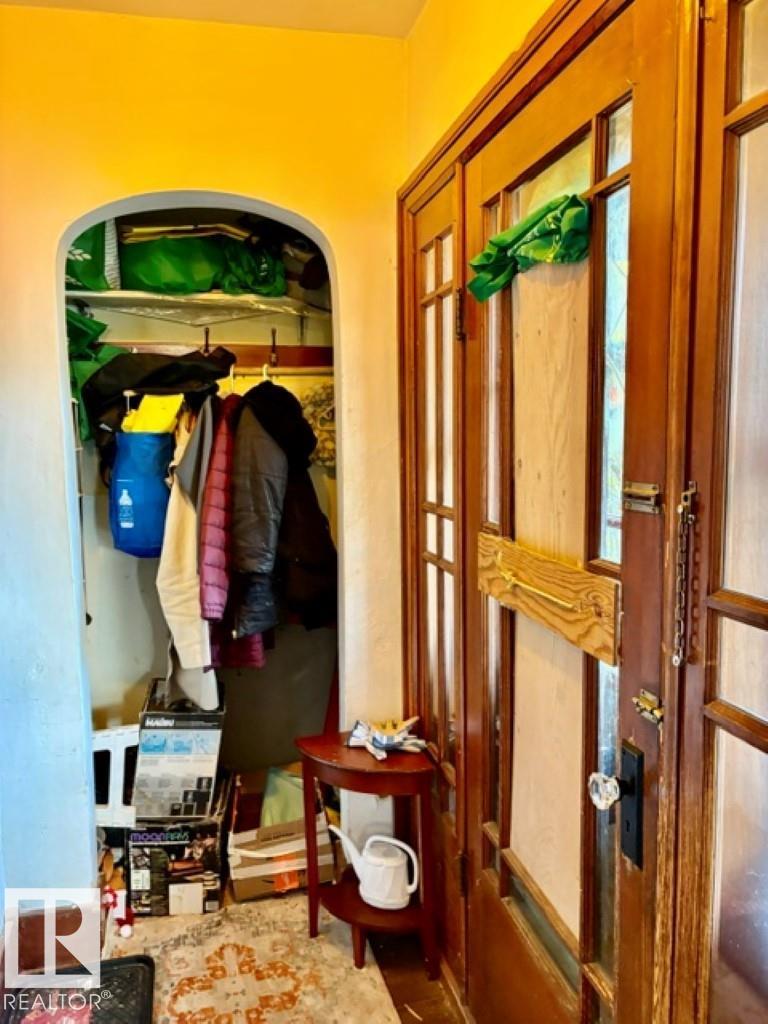
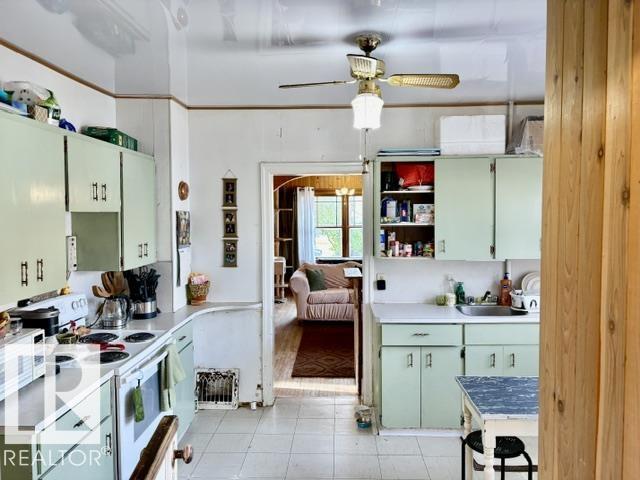
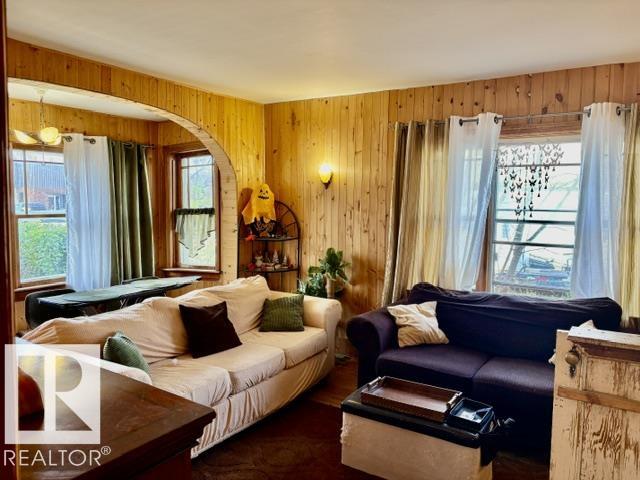
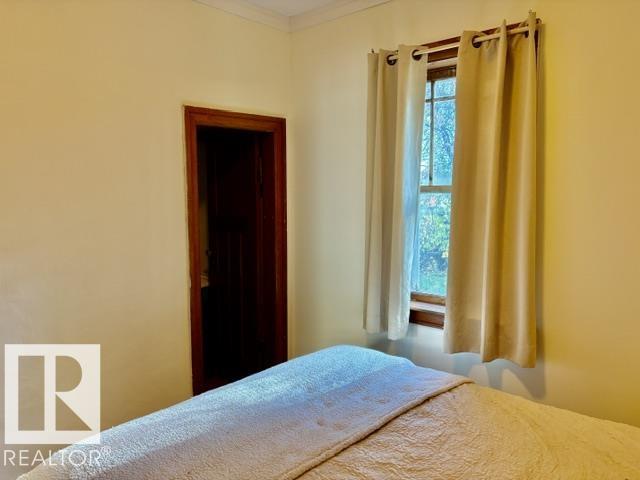
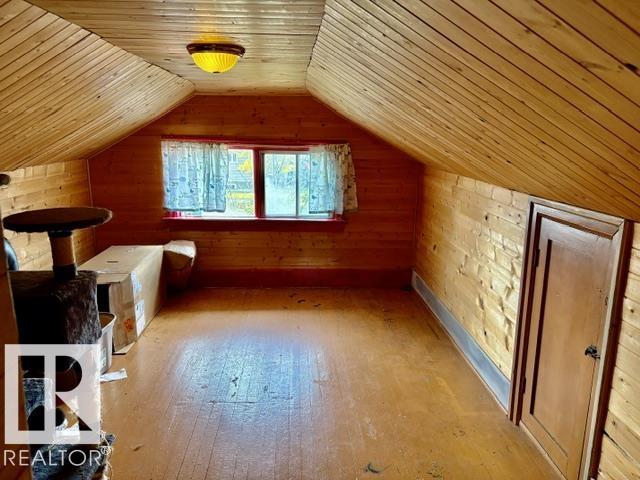
Charming, character home in Willingdon. Thirty minutes N of Vegreville. Close to schools, hospitals and shopping. On Edmonton water. Has original hardwood floors. Main floor has open living/dining room, eat in kitchen, bathroom and 2 bdrms. Upstairs has 2 separate bedrooms. Or use as office/den. Out back is a small deck, lower patio and a single detached garage with workshop. NEW - in 2024 - Plumbing, Furnace installed. In 2026 - Roof. Back door. Bathroom floor support, toilet, sink, electrical. Eaves an...

Read More

Essential Information

  • MLS® #
    E4512804
  • Year Built
    1948
  • Property Type
    Residential
  • Property Style
    1 and Half Storey
  • MLS® #
    E4512804
  • Year Built
    1948
  • Property Type
    Residential
  • Property Style
    1 and Half Storey
  • MLS® #
    E4512804
  • Year Built
    1948
  • Property Type
    Residential
  • Property Style
    1 and Half Storey

Community Information

  • Area
    Two Hills
  • Neighbourhood/Community
    Willingdon
  • Postal Code
    T0B 4R0
  • Area
    Two Hills
  • Neighbourhood/Community
    Willingdon
  • Postal Code
    T0B 4R0
  • Area
    Two Hills
  • Neighbourhood/Community
    Willingdon
  • Postal Code
    T0B 4R0

Services & Amenities

  • Amenities
    Deck
    Front Porch
  • Amenities
    Deck, Front Porch,
  • Amenities
    Deck
    Front Porch

Interior

  • Floor Finish
    Hardwood
  • Goods Included
    Dryer
    Freezer
    Refrigerator
    Stove-Electric
    Washer
    See Remarks
  • Heating Type
    Forced Air-1
    Natural Gas
  • Basement
    Full
  • Basement Development
    Unfinished
  • Floor Finish
    Hardwood
  • Goods Included
    Dryer, Freezer, Refrigerator, Stove-Electric, Washer, See Remarks
  • Heating Type
    Forced Air-1, Natural Gas
  • Basement
    Full
  • Basement Development
    Unfinished
  • Floor Finish
    Hardwood
  • Goods Included
    Dryer
    Freezer
    Refrigerator
    Stove-Electric
    Washer
    See Remarks
  • Heating Type
    Forced Air-1
    Natural Gas
  • Basement
    Full
  • Basement Development
    Unfinished

Exterior

  • Lot/Exterior Features
    Back Lane
    Corner Lot
    Fruit Trees/Shrubs
    Schools
    See Remarks
  • Roof
    Asphalt Shingles
  • Foundation
    Concrete Perimeter
  • Lot/Exterior Features
    Back Lane, Corner Lot, Fruit Trees/Shrubs, Schools, See Remarks
  • Roof
    Asphalt Shingles
  • Foundation
    Concrete Perimeter
  • Lot/Exterior Features
    Back Lane
    Corner Lot
    Fruit Trees/Shrubs
    Schools
    See Remarks
  • Roof
    Asphalt Shingles
  • Foundation
    Concrete Perimeter

Additional Details

  • Property Class
    Single Family
  • Site Influences
    Back Lane
    Corner Lot
    Fruit Trees/Shrubs
    Schools
    See Remarks
  • Road Access
    Paved
  • Last Updated
    9/3/2026 21:33
  • Property Class
    Single Family
  • Site Influences
    Back Lane, Corner Lot, Fruit Trees/Shrubs, Schools, See Remarks
  • Road Access
    Paved
  • Last Updated
    9/3/2026 21:33
  • Property Class
    Single Family
  • Site Influences
    Back Lane
    Corner Lot
    Fruit Trees/Shrubs
    Schools
    See Remarks
  • Road Access
    Paved
  • Last Updated
    9/3/2026 21:33

$72,900

4916 51 ave

Schedule Tour
Contact Agent

$332/month
Est. Monthly Payment
$
$
%
Learn More

Mortgage values are calculated by Redman Technologies Inc based on values provided in the REALTOR® Association of Edmonton listing data feed.