Courtesy of Crystal Wood of RE/MAX Excellence

4718 49 Street, House for sale in Athabasca Town Athabasca Town , Alberta , T9S 1R1

 MLS® # E4505132

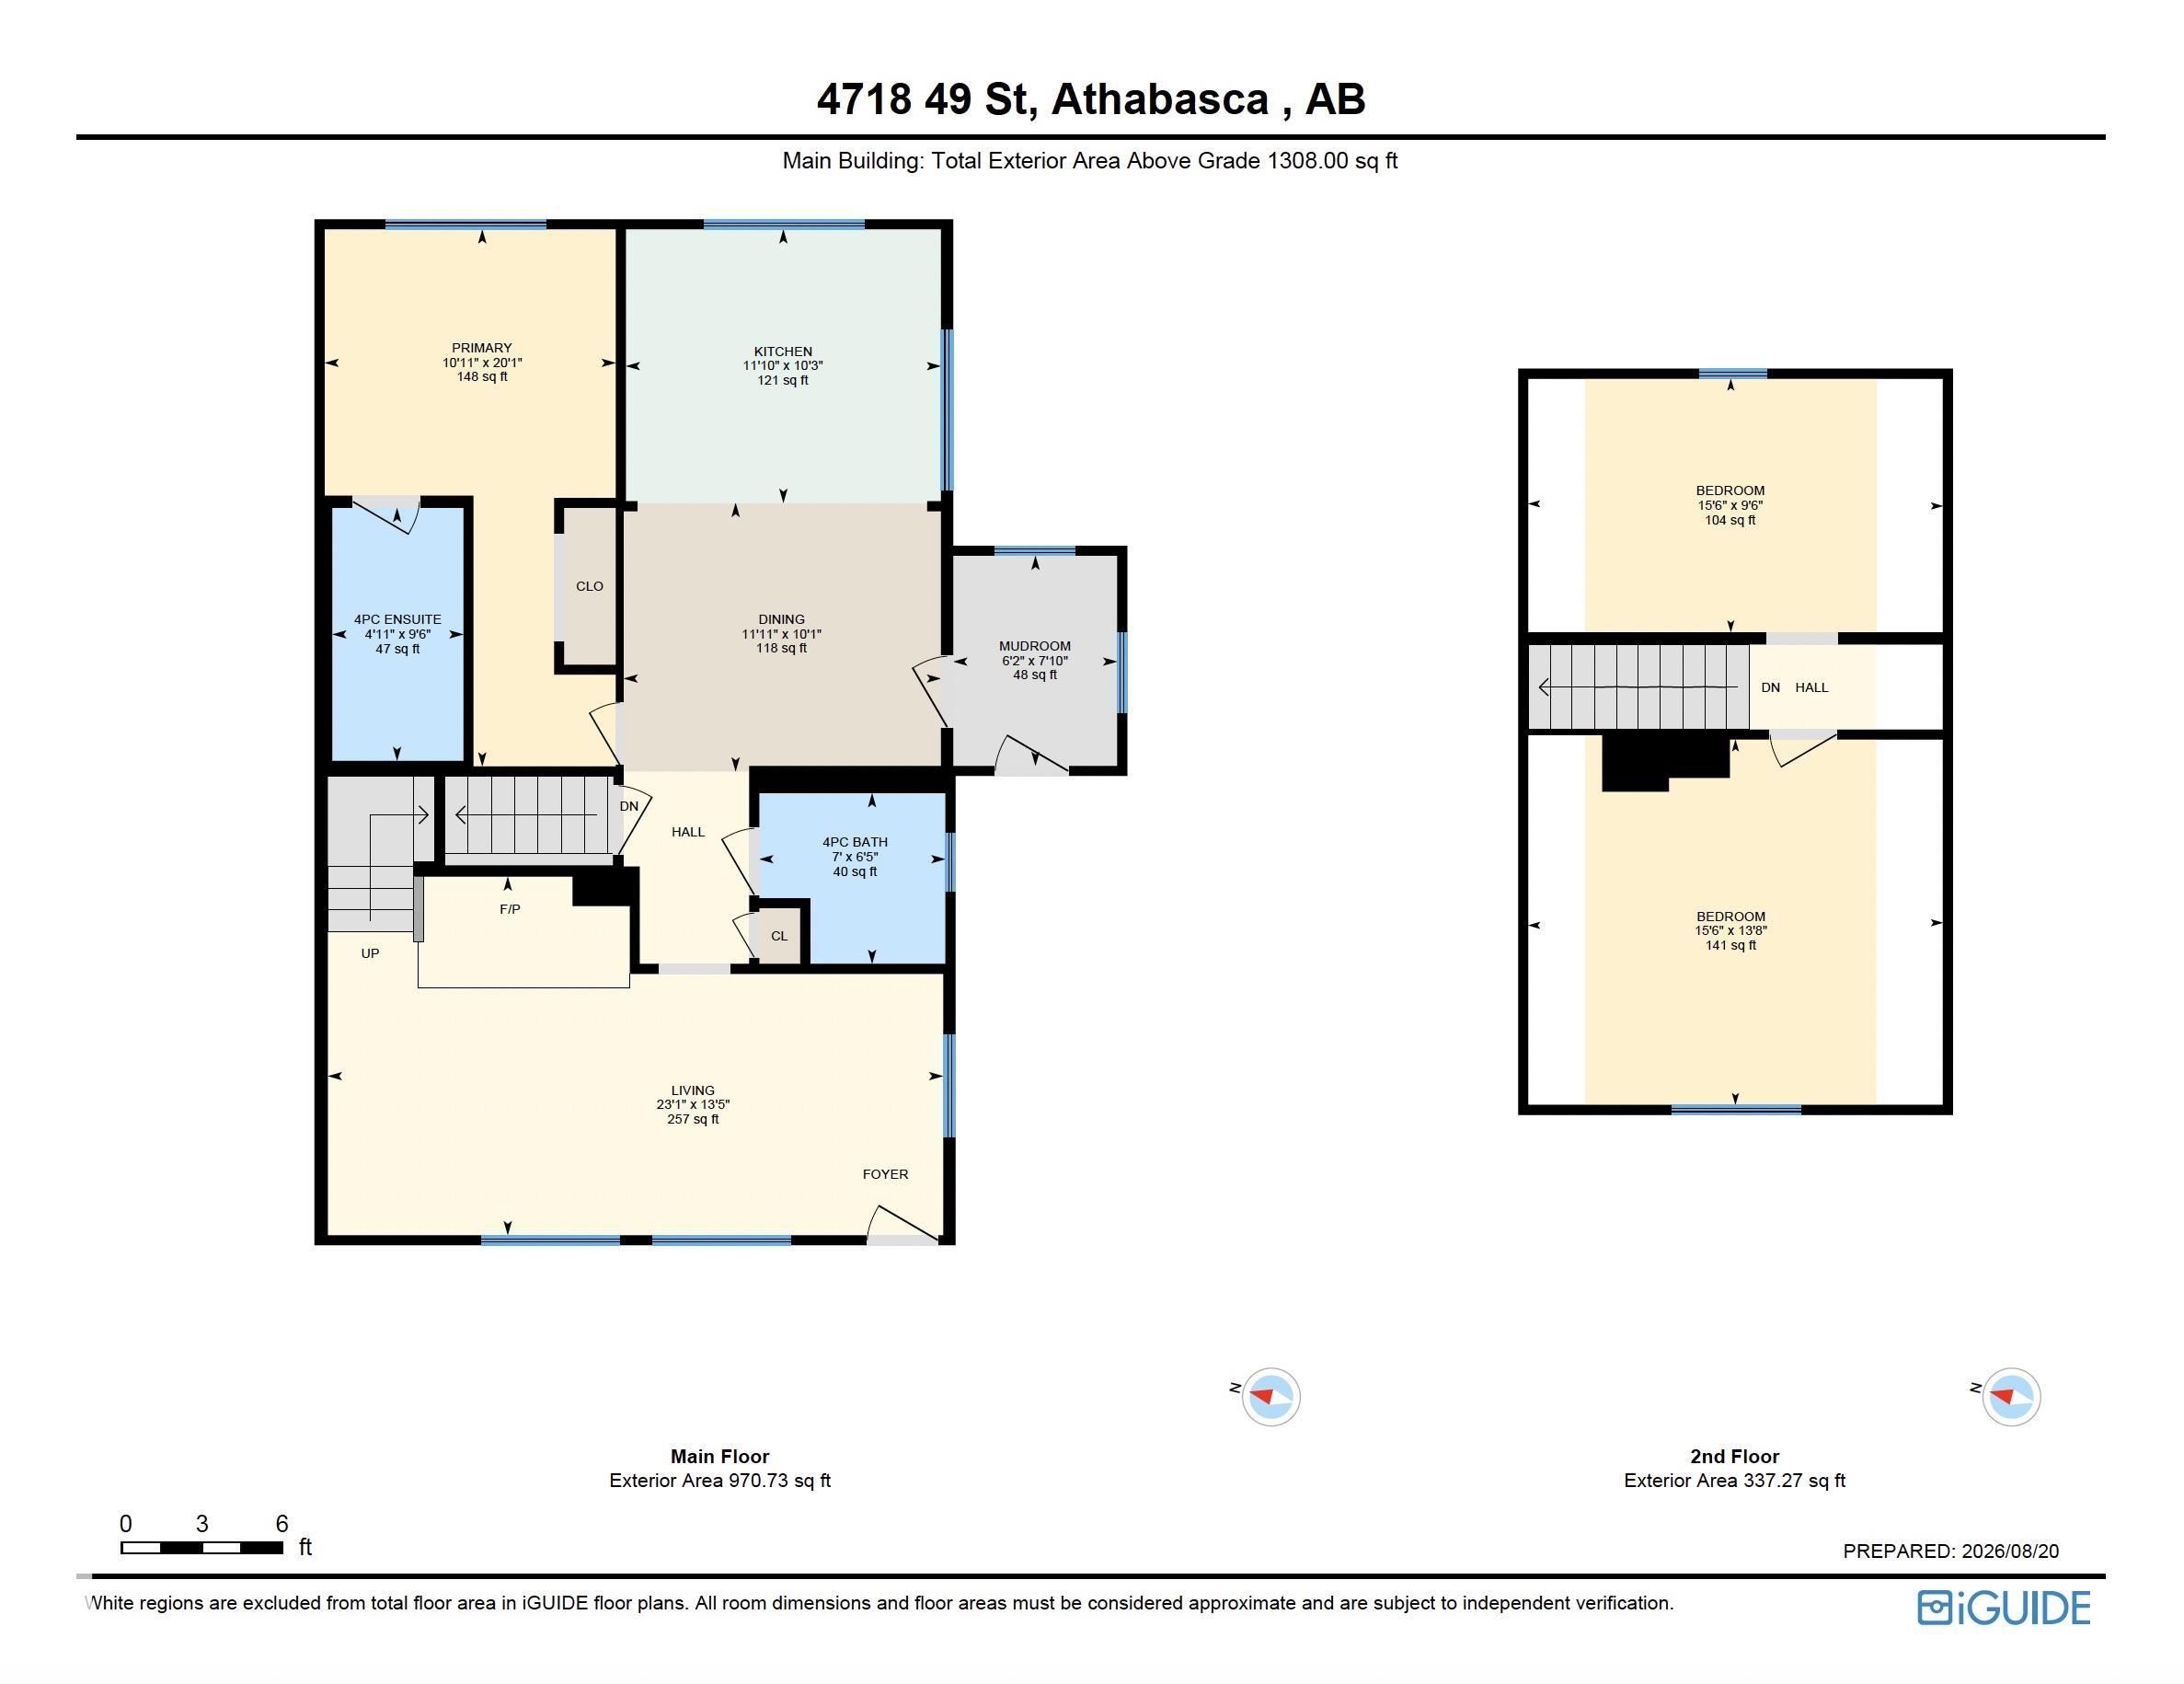
3 bedrooms

2 bathrooms

1,308 sqft

Sign up to View

Days on Market

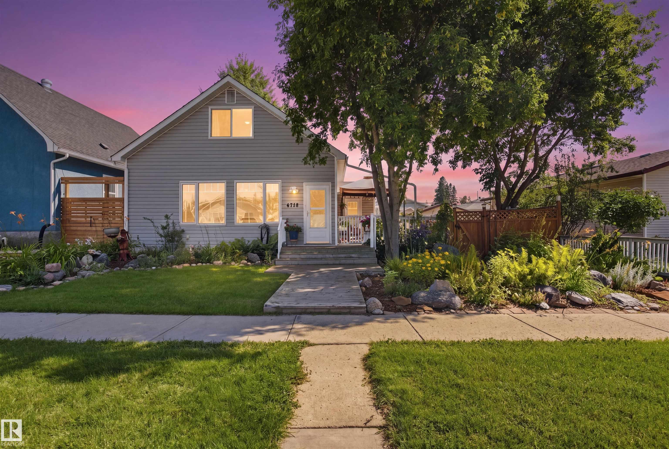
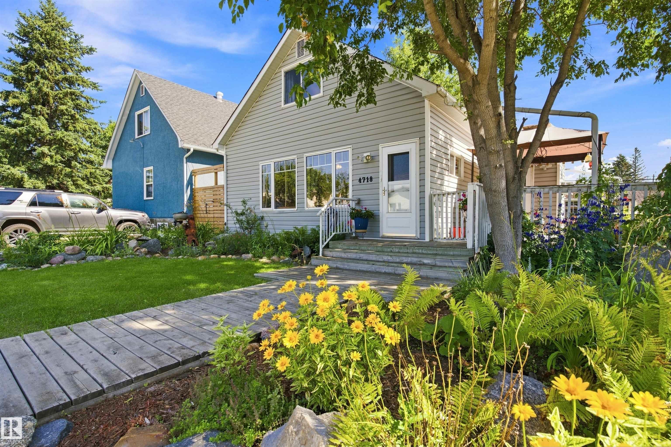
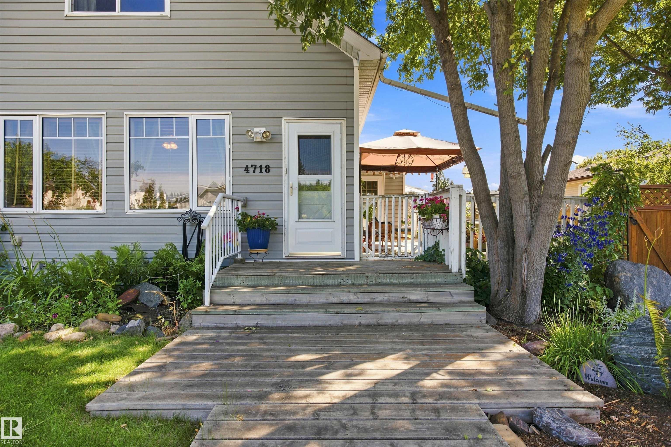
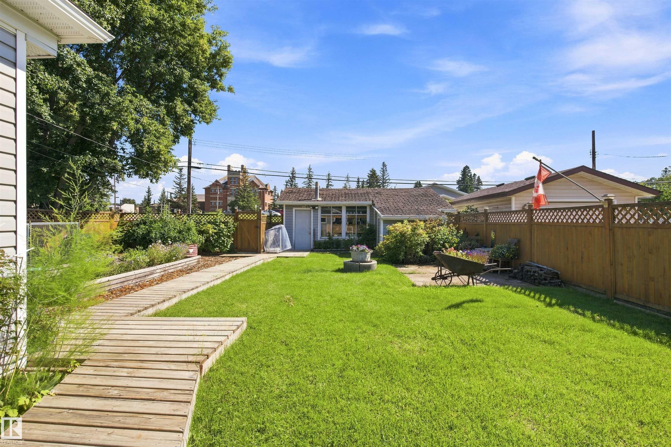
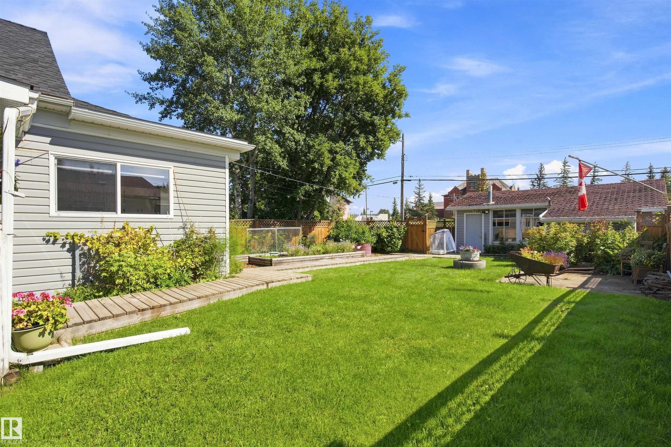
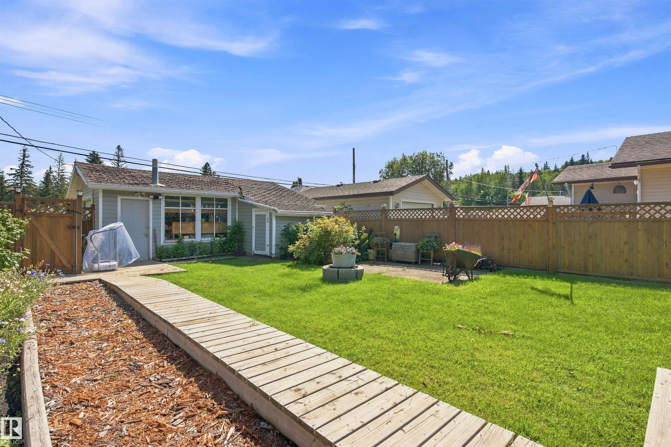
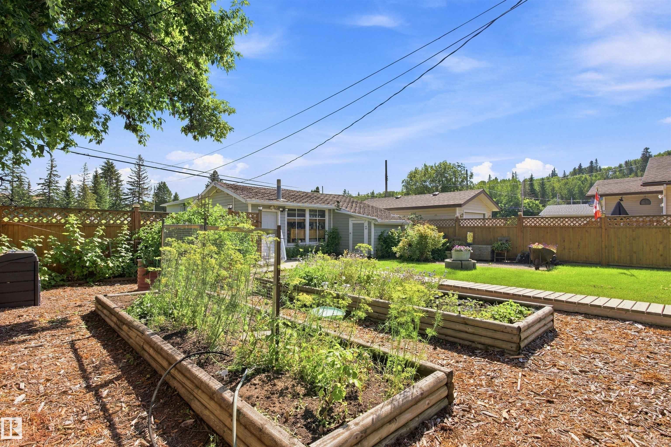
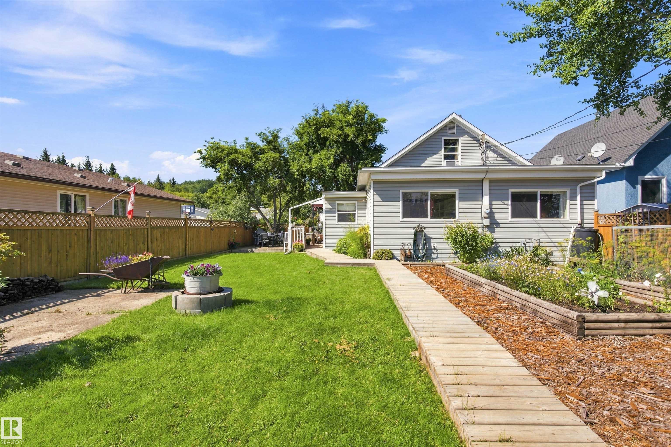
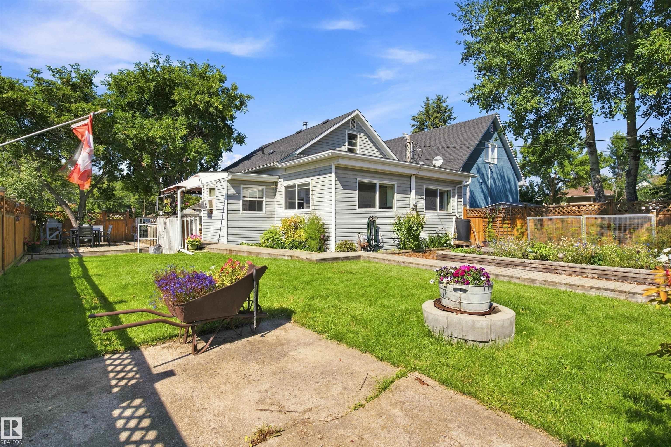
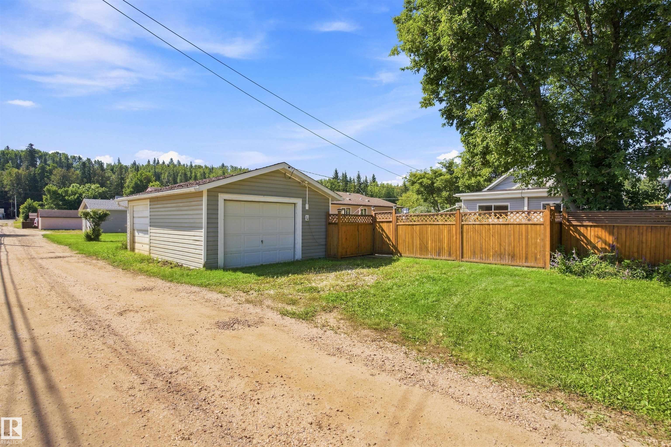
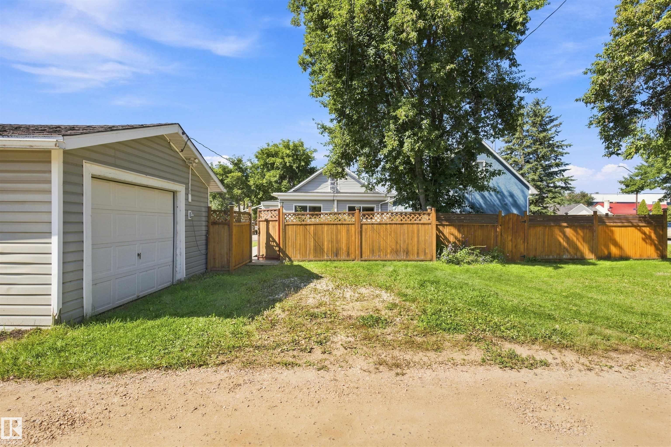
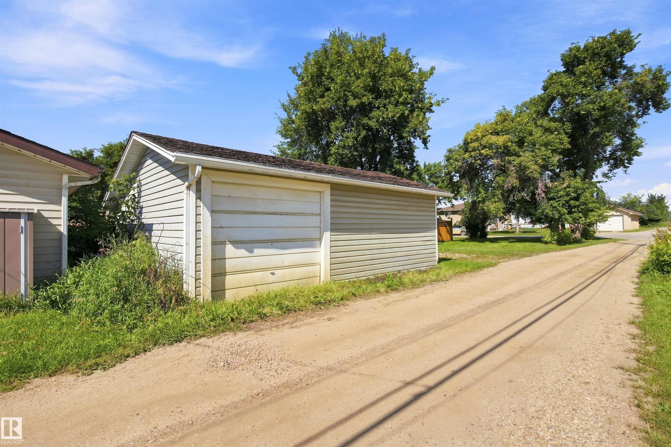
Off Street Parking On Street Parking Closet Organizers Deck Dugout Basement Fire Pit Front Porch Gazebo Patio

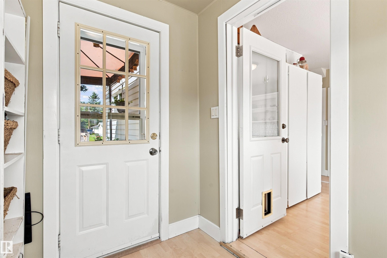
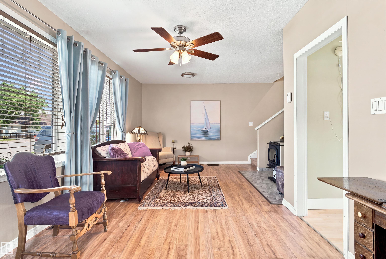
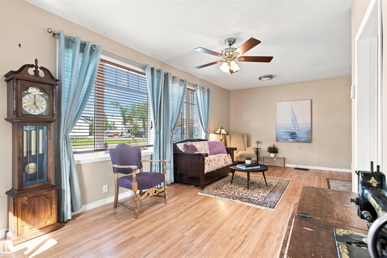
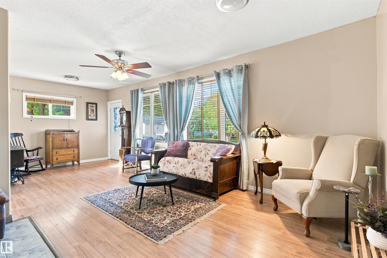
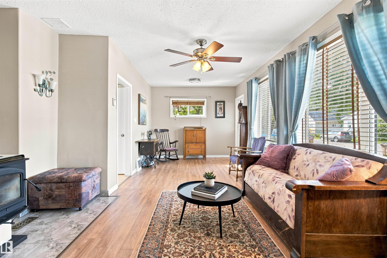
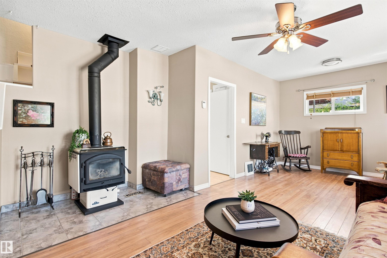
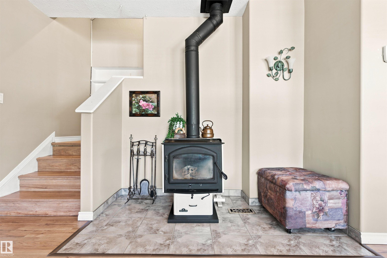
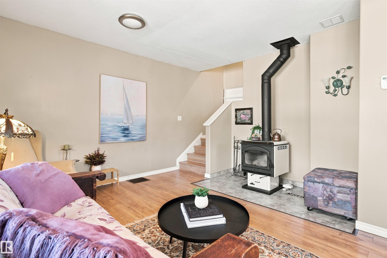
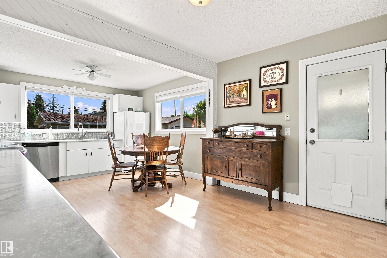
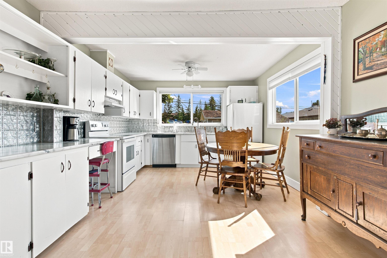
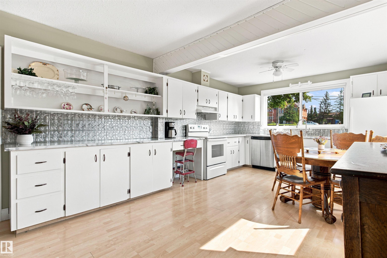
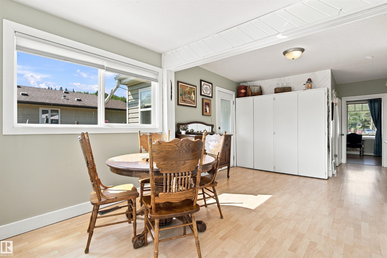
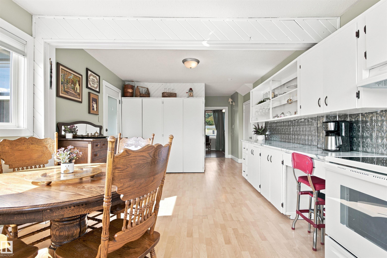
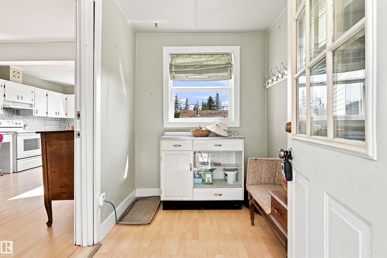
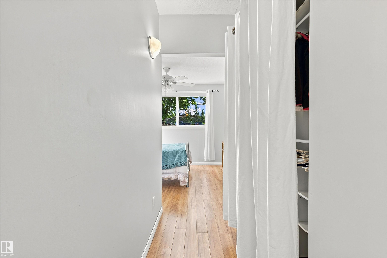
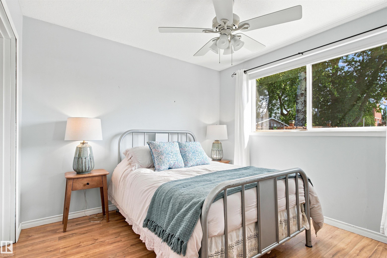
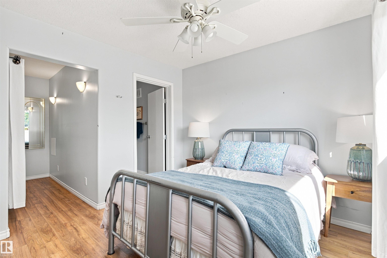
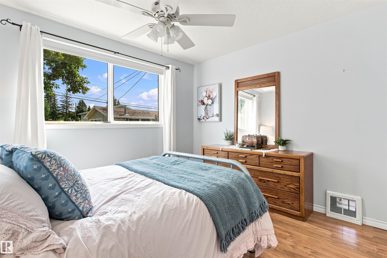
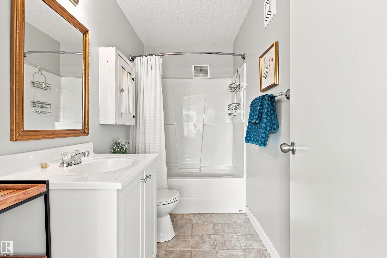
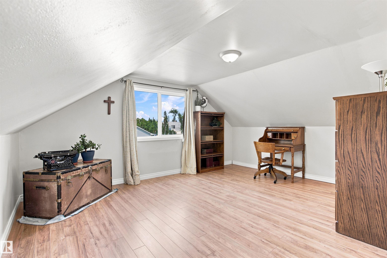
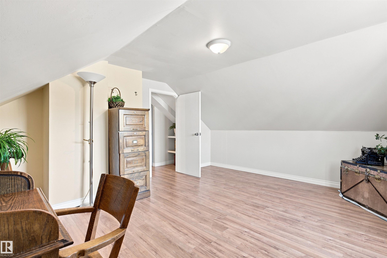
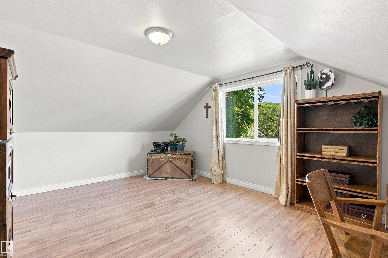
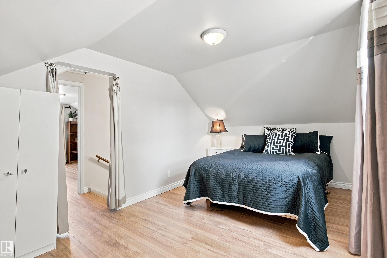
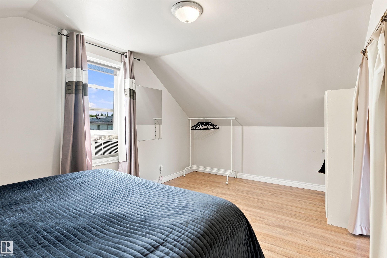
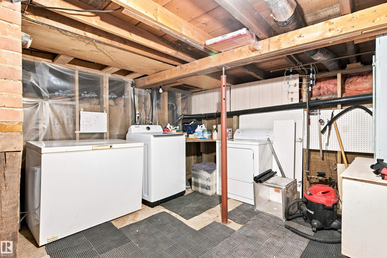
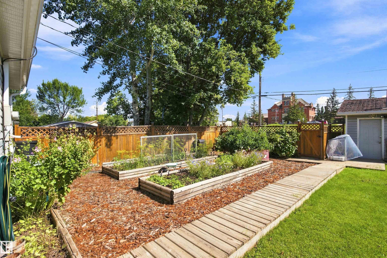
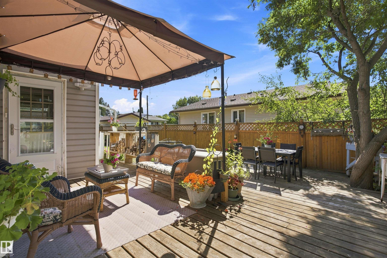
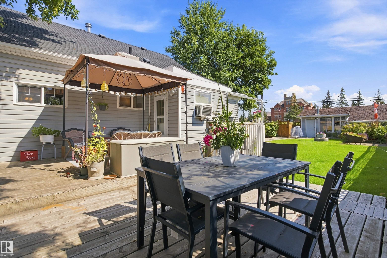
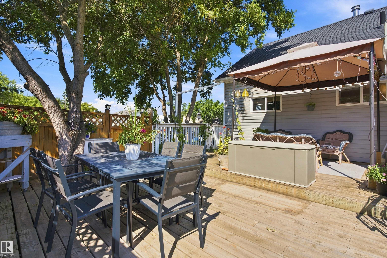
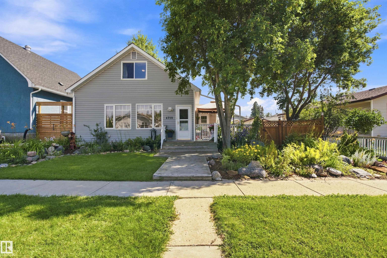
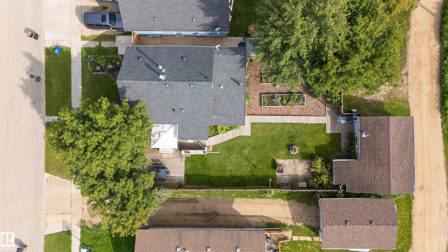
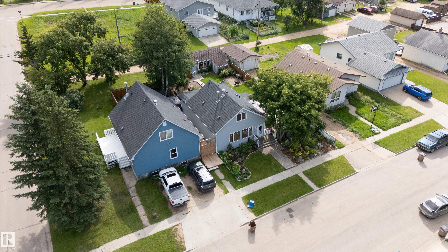
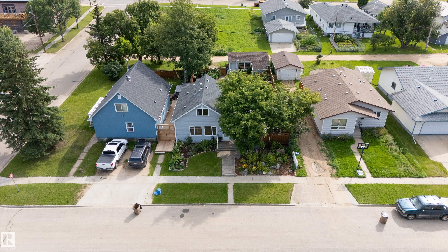
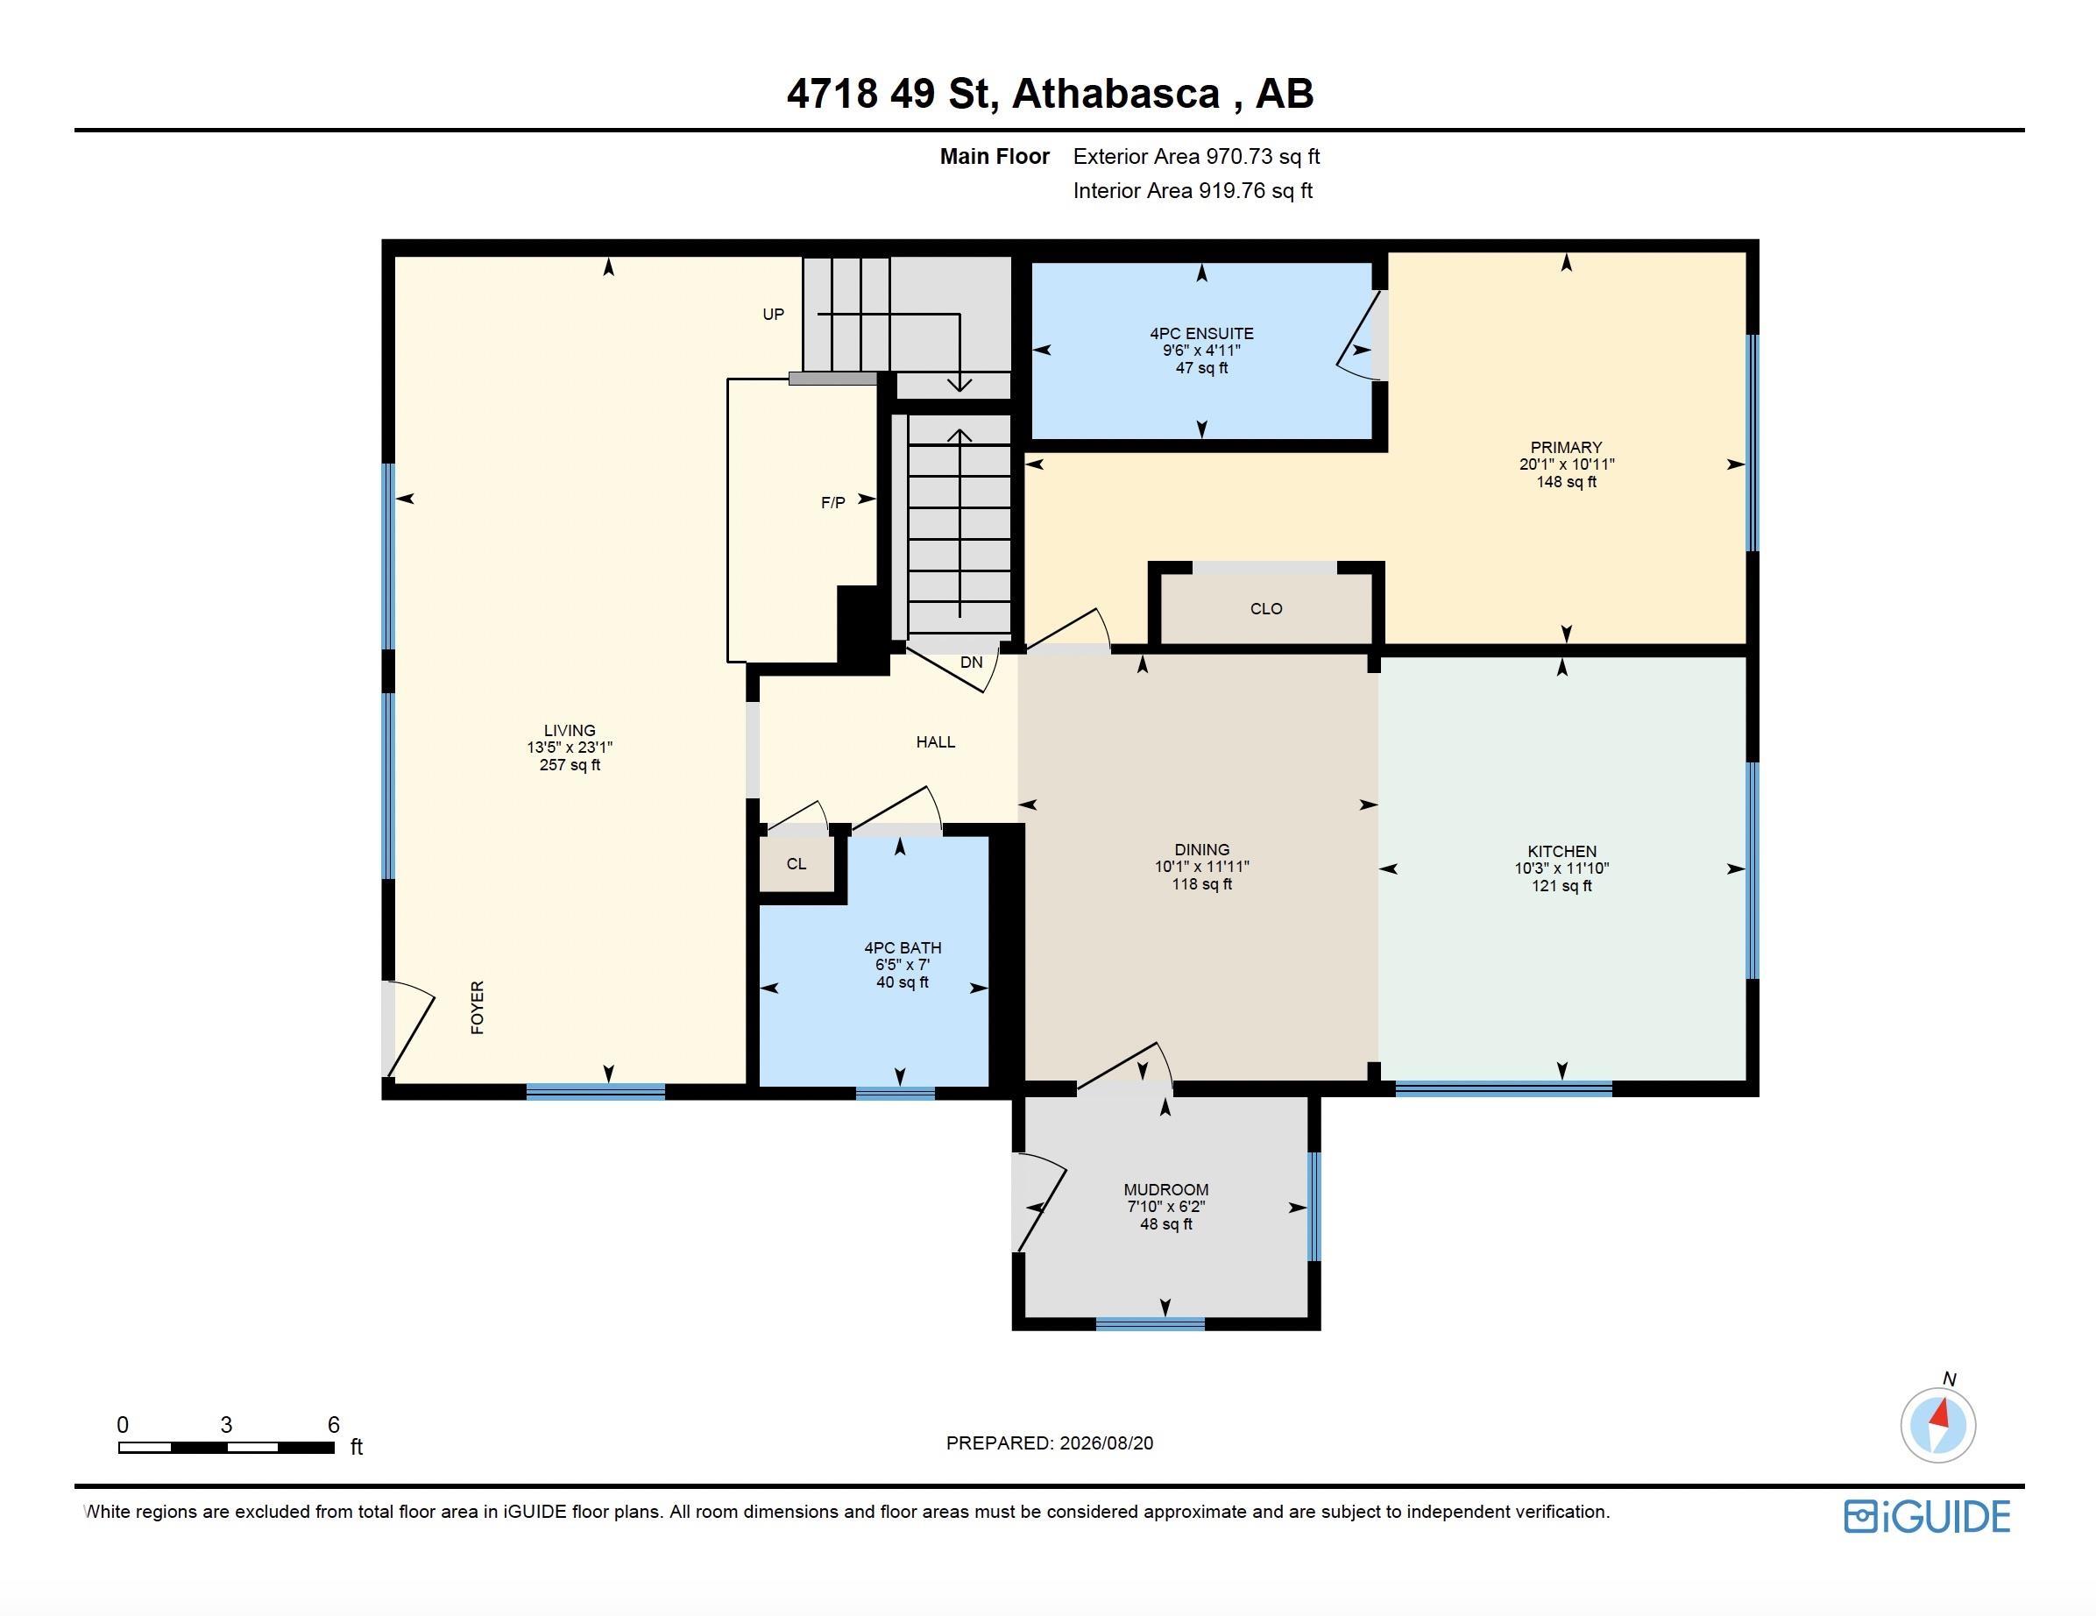
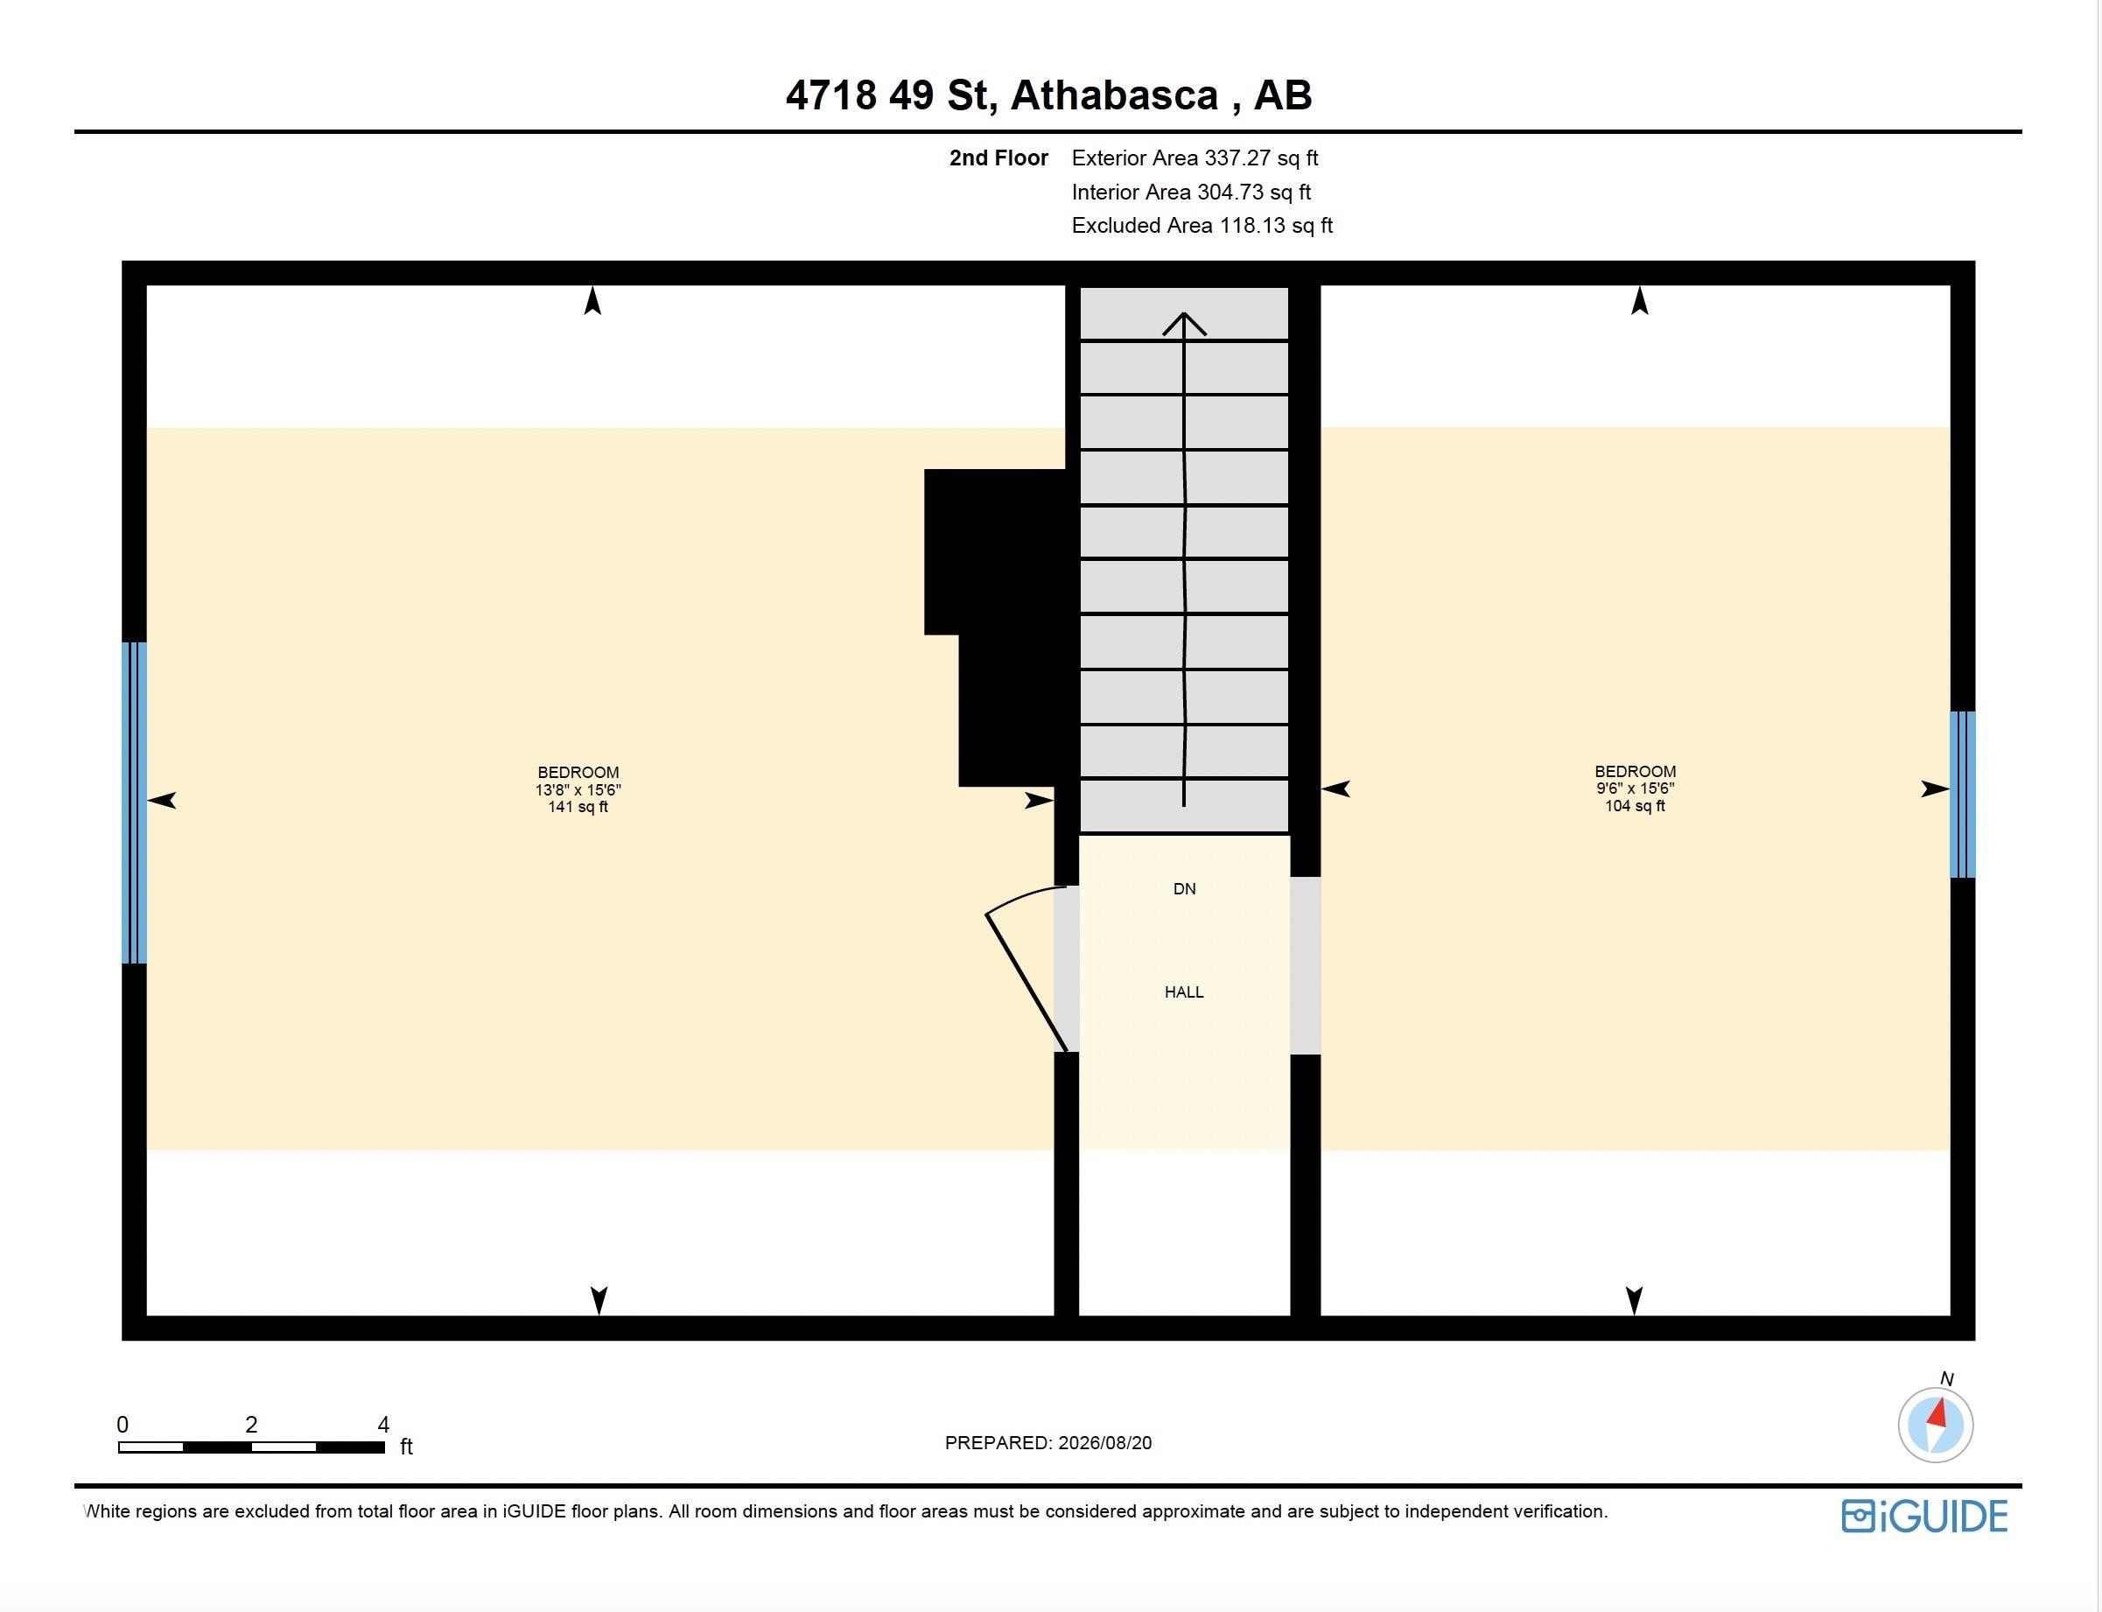
This charming 1915 home blends timeless character with thoughtful updates providing all the modern comforts of today. The main floor offers a primary bedroom with an ensuite bath, plus a living room with a beautiful wood stove, a fully equipped modern kitchen, and guest bath. Upstairs, flexible rooms could work well as bedrooms, a home office, craft space, or whatever suits your families needs. The basement space houses laundry and mechanical areas, keeping everything organized. The outside is as welcoming...

Read More

Essential Information

  • MLS® #
    E4505132
  • Year Built
    1915
  • Property Type
    Residential
  • Property Style
    1 and Half Storey
  • MLS® #
    E4505132
  • Year Built
    1915
  • Property Type
    Residential
  • Property Style
    1 and Half Storey
  • MLS® #
    E4505132
  • Year Built
    1915
  • Property Type
    Residential
  • Property Style
    1 and Half Storey

Community Information

  • Area
    Athabasca
  • Neighbourhood/Community
    Athabasca Town
  • Postal Code
    T9S 1R1
  • Area
    Athabasca
  • Neighbourhood/Community
    Athabasca Town
  • Postal Code
    T9S 1R1
  • Area
    Athabasca
  • Neighbourhood/Community
    Athabasca Town
  • Postal Code
    T9S 1R1

Services & Amenities

  • Amenities
    Off Street Parking
    On Street Parking
    Closet Organizers
    Deck
    Dugout Basement
    Fire Pit
    Front Porch
    Gazebo
    Patio
  • Amenities
    Off Street Parking, On Street Parking, Closet Organizers, Deck, Dugout Basement, Fire Pit, Front Porch, Gazebo, Patio,
  • Amenities
    Off Street Parking
    On Street Parking
    Closet Organizers
    Deck
    Dugout Basement
    Fire Pit
    Front Porch
    Gazebo
    Patio

Interior

  • Floor Finish
    Laminate Flooring
    Linoleum
  • Goods Included
    Dishwasher-Built-In
    Dryer
    Fan-Ceiling
    Freezer
    Hood Fan
    Refrigerator
    Stove-Electric
    Washer
    Window Coverings
  • Heating Type
    Forced Air-1
    Wood Stove
    Natural Gas
    Wood
  • Fireplace Fuel
    Wood
  • Basement
    Part
  • Basement Development
    Unfinished
  • Floor Finish
    Laminate Flooring, Linoleum
  • Goods Included
    Dishwasher-Built-In, Dryer, Fan-Ceiling, Freezer, Hood Fan, Refrigerator, Stove-Electric, Washer, Window Coverings
  • Heating Type
    Forced Air-1, Wood Stove, Natural Gas, Wood
  • Fireplace Fuel
    Wood
  • Basement
    Part
  • Basement Development
    Unfinished
  • Floor Finish
    Laminate Flooring
    Linoleum
  • Goods Included
    Dishwasher-Built-In
    Dryer
    Fan-Ceiling
    Freezer
    Hood Fan
    Refrigerator
    Stove-Electric
    Washer
    Window Coverings
  • Heating Type
    Forced Air-1
    Wood Stove
    Natural Gas
    Wood
  • Fireplace Fuel
    Wood
  • Basement
    Part
  • Basement Development
    Unfinished

Exterior

  • Lot/Exterior Features
    Back Lane
    Fenced
    Flat Site
    Fruit Trees/Shrubs
    Golf Nearby
    Landscaped
    Playground Nearby
    Schools
    Shopping Nearby
  • Roof
    Asphalt Shingles
  • Foundation
    Wood
  • Lot/Exterior Features
    Back Lane, Fenced, Flat Site, Fruit Trees/Shrubs, Golf Nearby, Landscaped, Playground Nearby, Schools, Shopping Nearby
  • Roof
    Asphalt Shingles
  • Foundation
    Wood
  • Lot/Exterior Features
    Back Lane
    Fenced
    Flat Site
    Fruit Trees/Shrubs
    Golf Nearby
    Landscaped
    Playground Nearby
    Schools
    Shopping Nearby
  • Roof
    Asphalt Shingles
  • Foundation
    Wood

Additional Details

  • Property Class
    Single Family
  • Site Influences
    Back Lane
    Fenced
    Flat Site
    Fruit Trees/Shrubs
    Golf Nearby
    Landscaped
    Playground Nearby
    Schools
    Shopping Nearby
  • Road Access
    Paved
  • Last Updated
    7/6/2026 19:7
  • Property Class
    Single Family
  • Site Influences
    Back Lane, Fenced, Flat Site, Fruit Trees/Shrubs, Golf Nearby, Landscaped, Playground Nearby, Schools, Shopping Nearby
  • Road Access
    Paved
  • Last Updated
    7/6/2026 19:7
  • Property Class
    Single Family
  • Site Influences
    Back Lane
    Fenced
    Flat Site
    Fruit Trees/Shrubs
    Golf Nearby
    Landscaped
    Playground Nearby
    Schools
    Shopping Nearby
  • Road Access
    Paved
  • Last Updated
    7/6/2026 19:7

$265,000

4718 49 Street

Schedule Tour
Contact Agent

$1207/month
Est. Monthly Payment
$
$
%
Learn More

Mortgage values are calculated by Redman Technologies Inc based on values provided in the REALTOR® Association of Edmonton listing data feed.