Courtesy of Wayne Gatza of Maxwell Excel Realty

4711 51 Avenue, House for sale in Waskatenau Waskatenau , Alberta , T0A 3P0

 MLS® # E4509023

2 bedrooms

1 bathrooms

959 sqft

Sign up to View

Days on Market

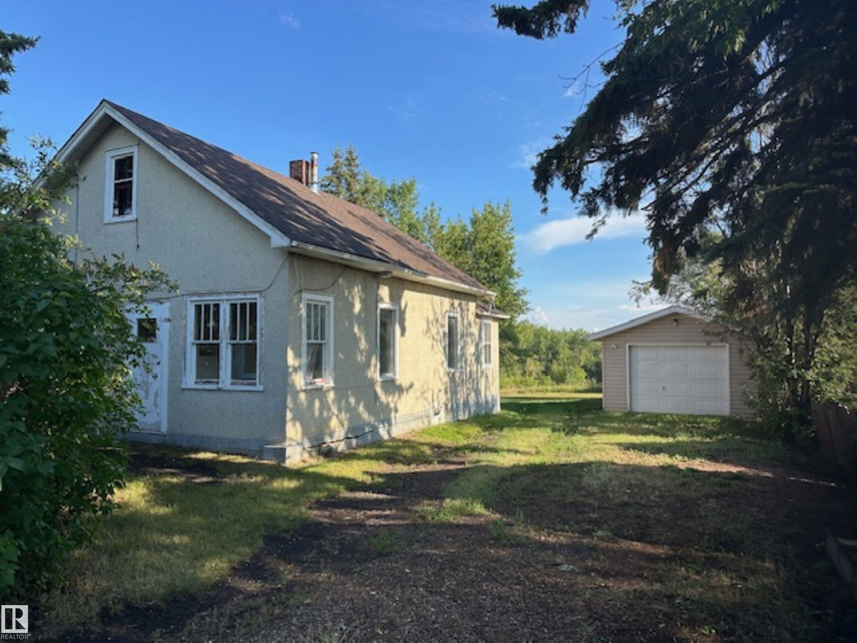
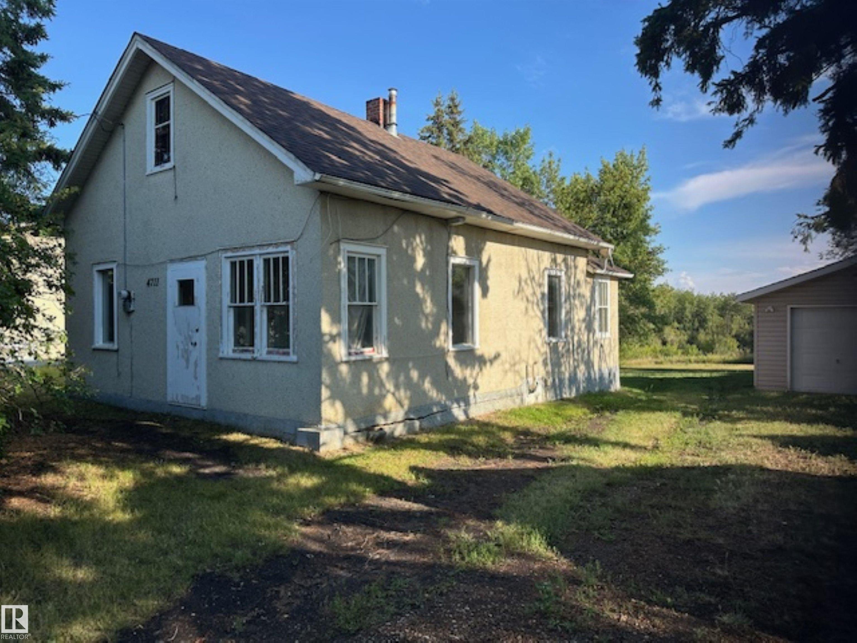
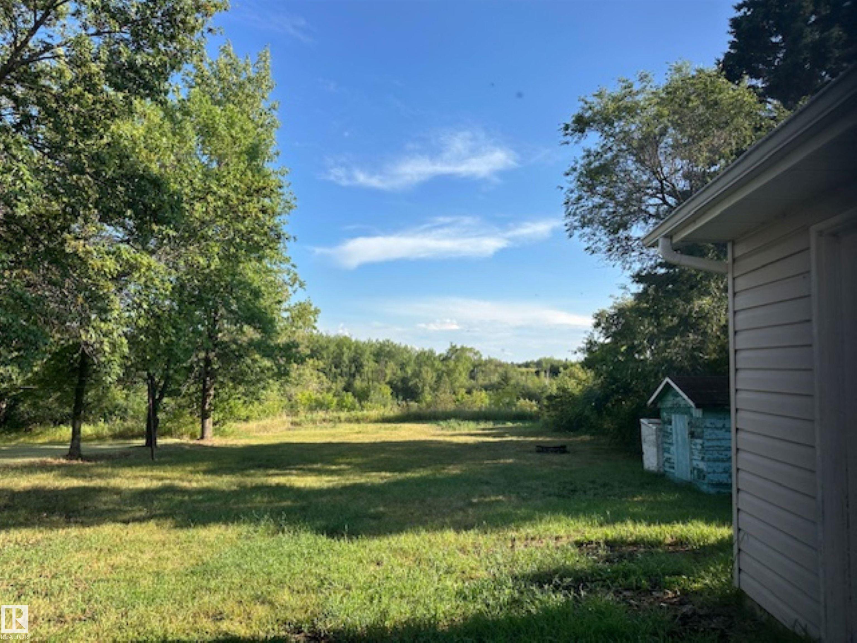
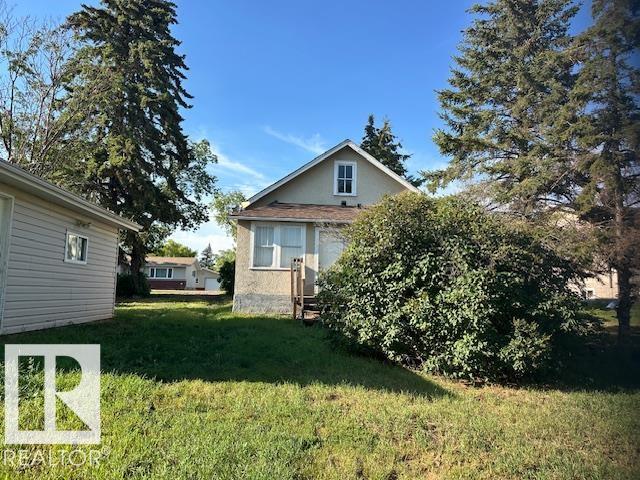
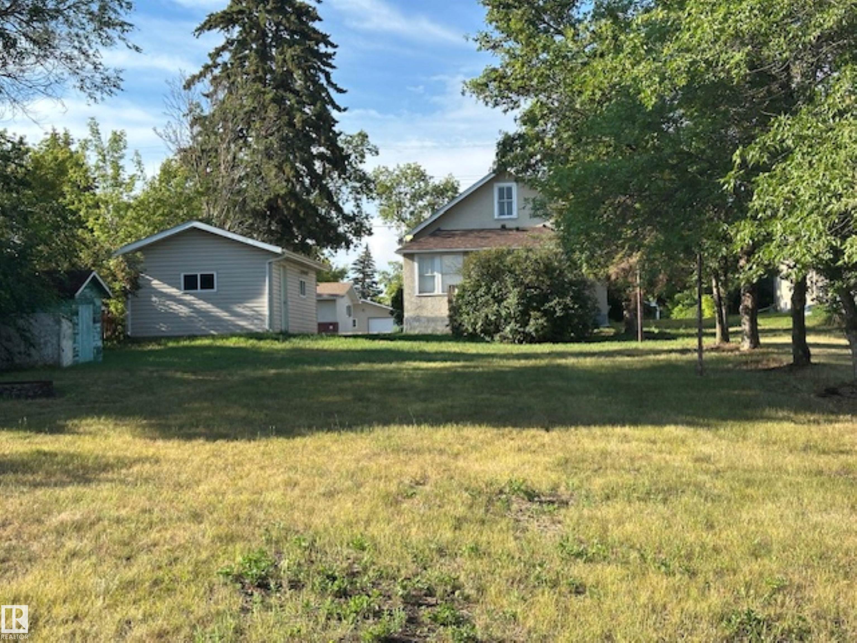
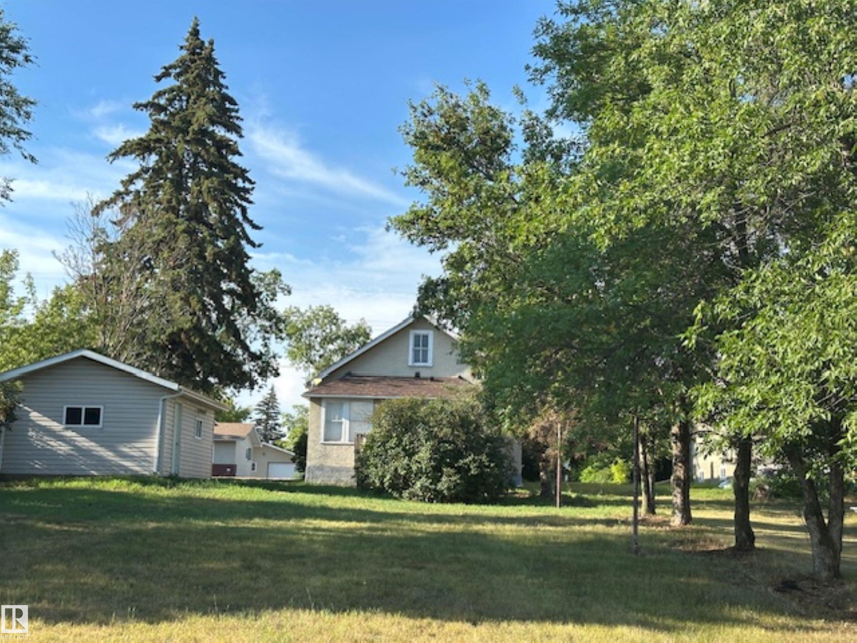
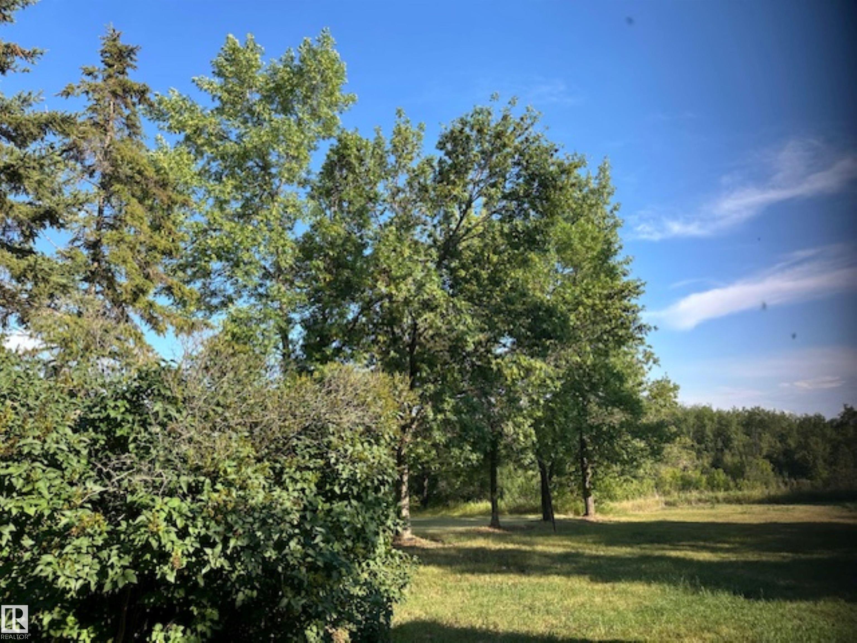
Great starter home 2 bedrooms 1.5 Story home on a large lot with a detached single car garage. Amazing views of the valley and excellent back yard to enjoy.

Essential Information

  • MLS® #
    E4509023
  • Year Built
    1942
  • Property Type
    Residential
  • Property Style
    1 and Half Storey
  • MLS® #
    E4509023
  • Year Built
    1942
  • Property Type
    Residential
  • Property Style
    1 and Half Storey
  • MLS® #
    E4509023
  • Year Built
    1942
  • Property Type
    Residential
  • Property Style
    1 and Half Storey

Community Information

  • Area
    Smoky Lake
  • Neighbourhood/Community
    Waskatenau
  • Postal Code
    T0A 3P0
  • Area
    Smoky Lake
  • Neighbourhood/Community
    Waskatenau
  • Postal Code
    T0A 3P0
  • Area
    Smoky Lake
  • Neighbourhood/Community
    Waskatenau
  • Postal Code
    T0A 3P0

Interior

  • Floor Finish
    Hardwood
    Laminate Flooring
  • Goods Included
    Dryer
    Refrigerator
    Stove-Electric
    Washer
  • Heating Type
    Forced Air-1
    Natural Gas
  • Basement
    Part
  • Basement Development
    Unfinished
  • Floor Finish
    Hardwood, Laminate Flooring
  • Goods Included
    Dryer, Refrigerator, Stove-Electric, Washer
  • Heating Type
    Forced Air-1, Natural Gas
  • Basement
    Part
  • Basement Development
    Unfinished
  • Floor Finish
    Hardwood
    Laminate Flooring
  • Goods Included
    Dryer
    Refrigerator
    Stove-Electric
    Washer
  • Heating Type
    Forced Air-1
    Natural Gas
  • Basement
    Part
  • Basement Development
    Unfinished

Exterior

  • Lot/Exterior Features
    Private Setting
    Ravine View
    Schools
  • Roof
    Asphalt Shingles
  • Foundation
    Concrete Perimeter
  • Lot/Exterior Features
    Private Setting, Ravine View, Schools
  • Roof
    Asphalt Shingles
  • Foundation
    Concrete Perimeter
  • Lot/Exterior Features
    Private Setting
    Ravine View
    Schools
  • Roof
    Asphalt Shingles
  • Foundation
    Concrete Perimeter

Additional Details

  • Property Class
    Single Family
  • Site Influences
    Private Setting
    Ravine View
    Schools
  • Road Access
    Paved
  • Last Updated
    8/4/2026 5:7
  • Property Class
    Single Family
  • Site Influences
    Private Setting, Ravine View, Schools
  • Road Access
    Paved
  • Last Updated
    8/4/2026 5:7
  • Property Class
    Single Family
  • Site Influences
    Private Setting
    Ravine View
    Schools
  • Road Access
    Paved
  • Last Updated
    8/4/2026 5:7

$85,000

4711 51 Avenue

Schedule Tour
Contact Agent

$388/month
Est. Monthly Payment
$
$
%
Learn More

Mortgage values are calculated by Redman Technologies Inc based on values provided in the REALTOR® Association of Edmonton listing data feed.