
Courtesy of Aman Rana of Exp Realty

452 ROBERTS Crescent, House for sale in Robinson Leduc , Alberta , T9E 1N4

 MLS® # E4507490

3 bedrooms

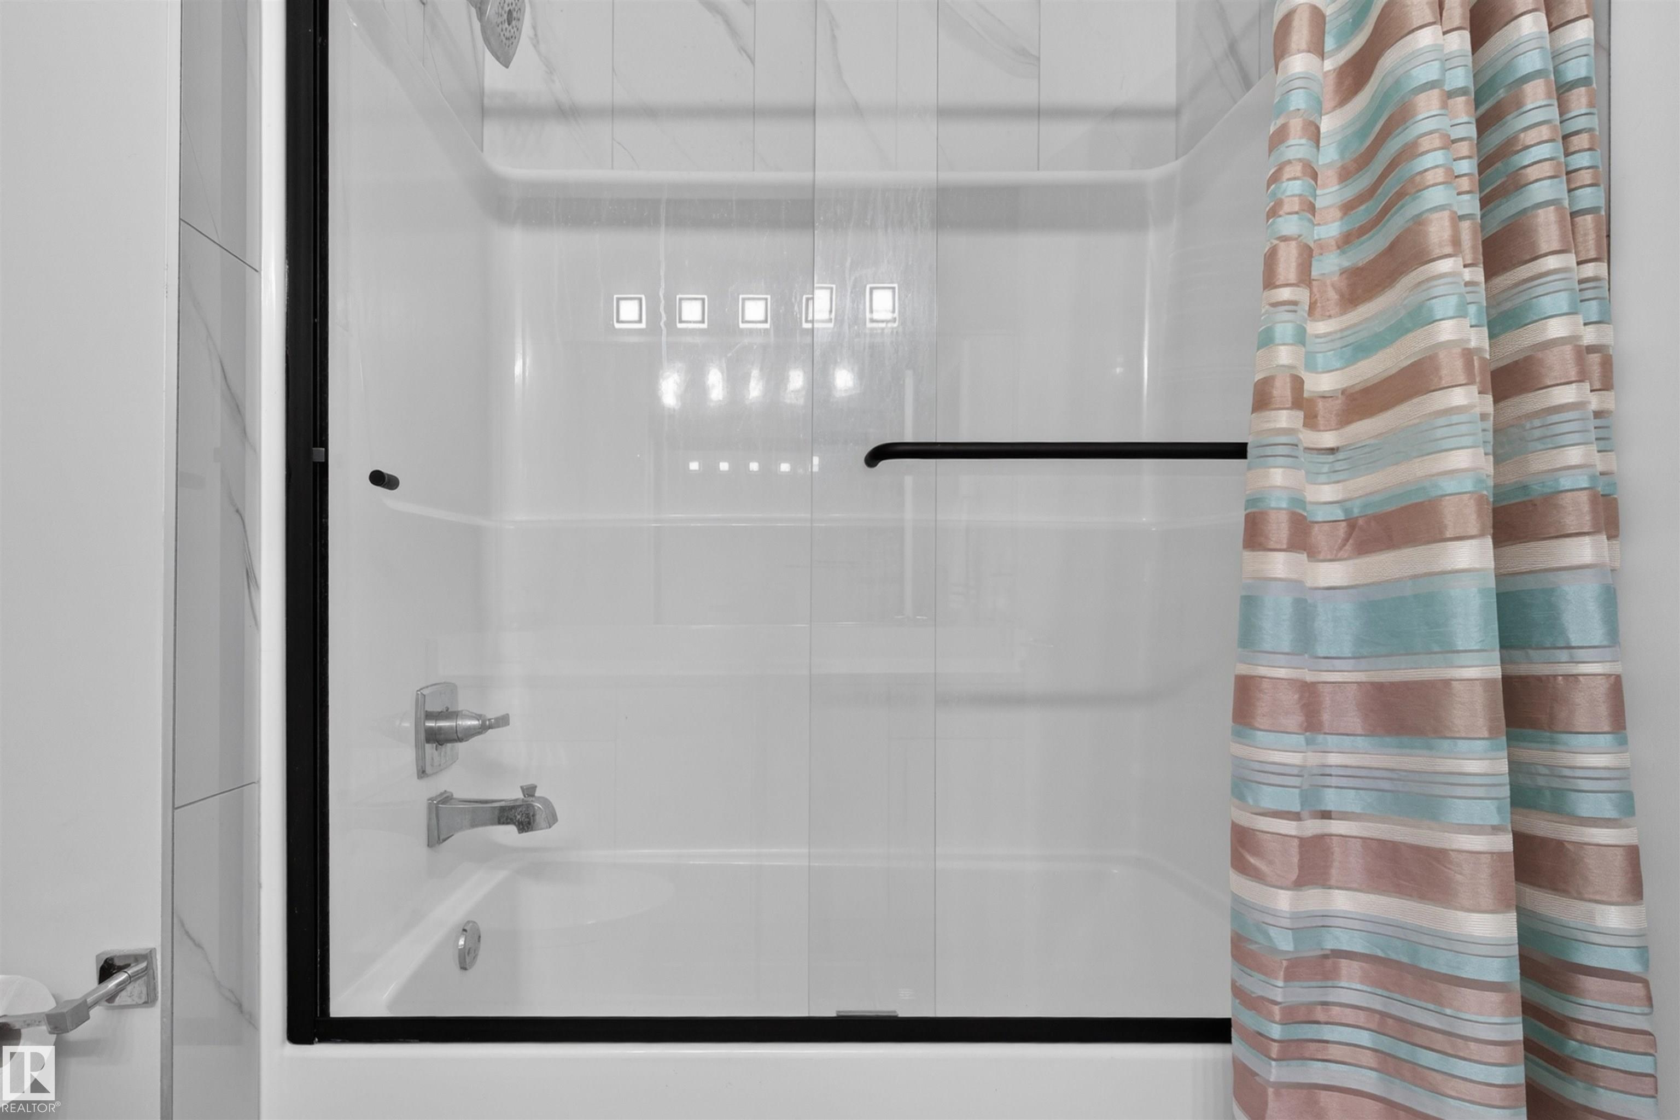
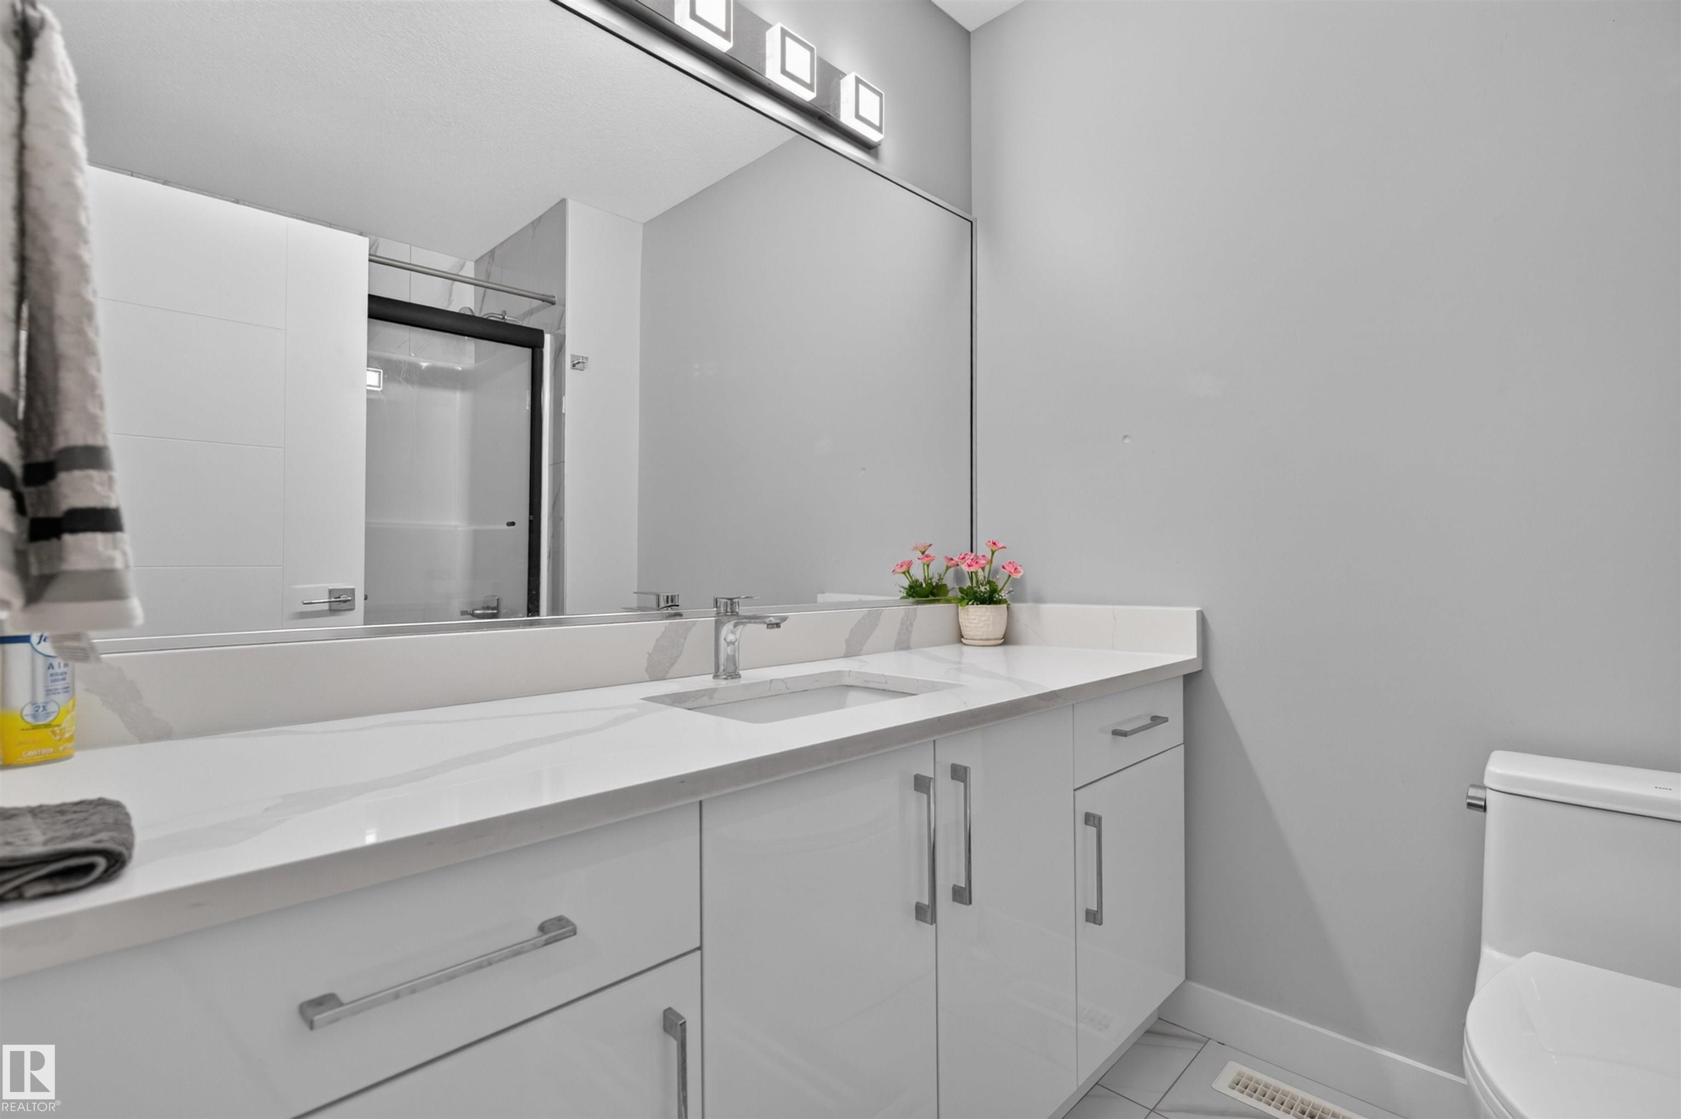
3 bathrooms

1,910 sqft

Sign up to View

Days on Market

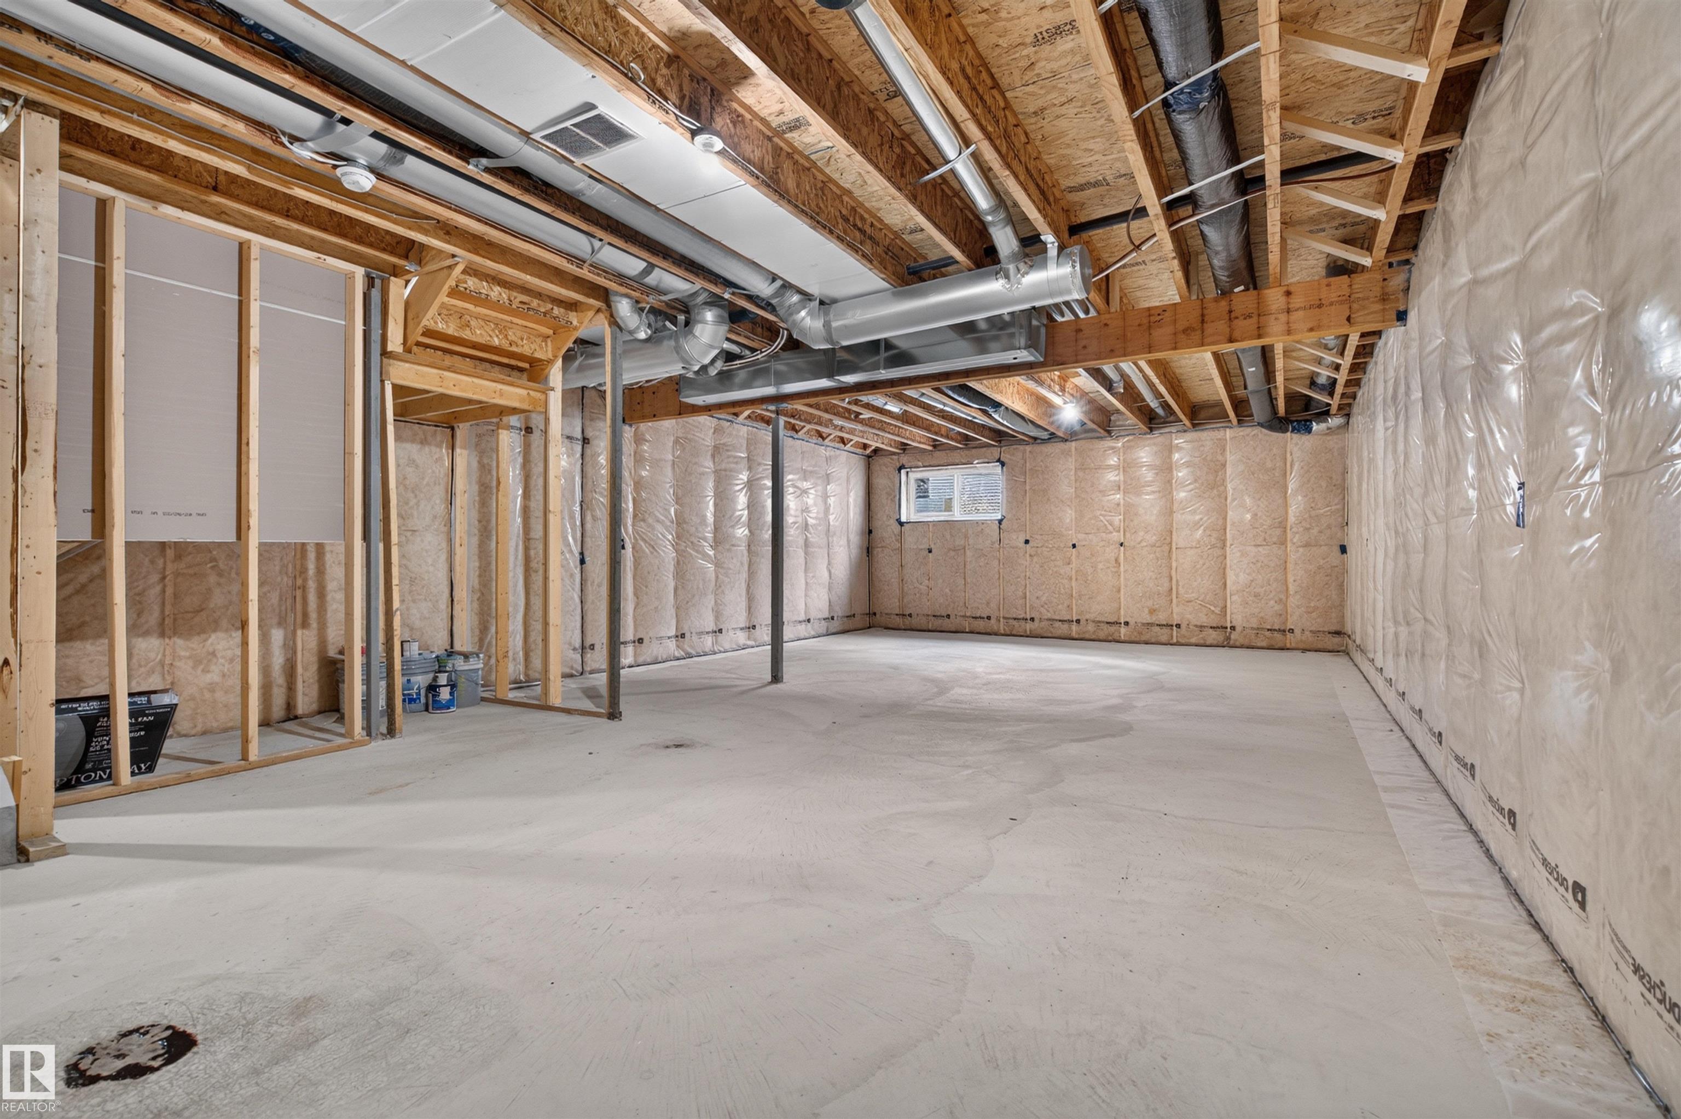
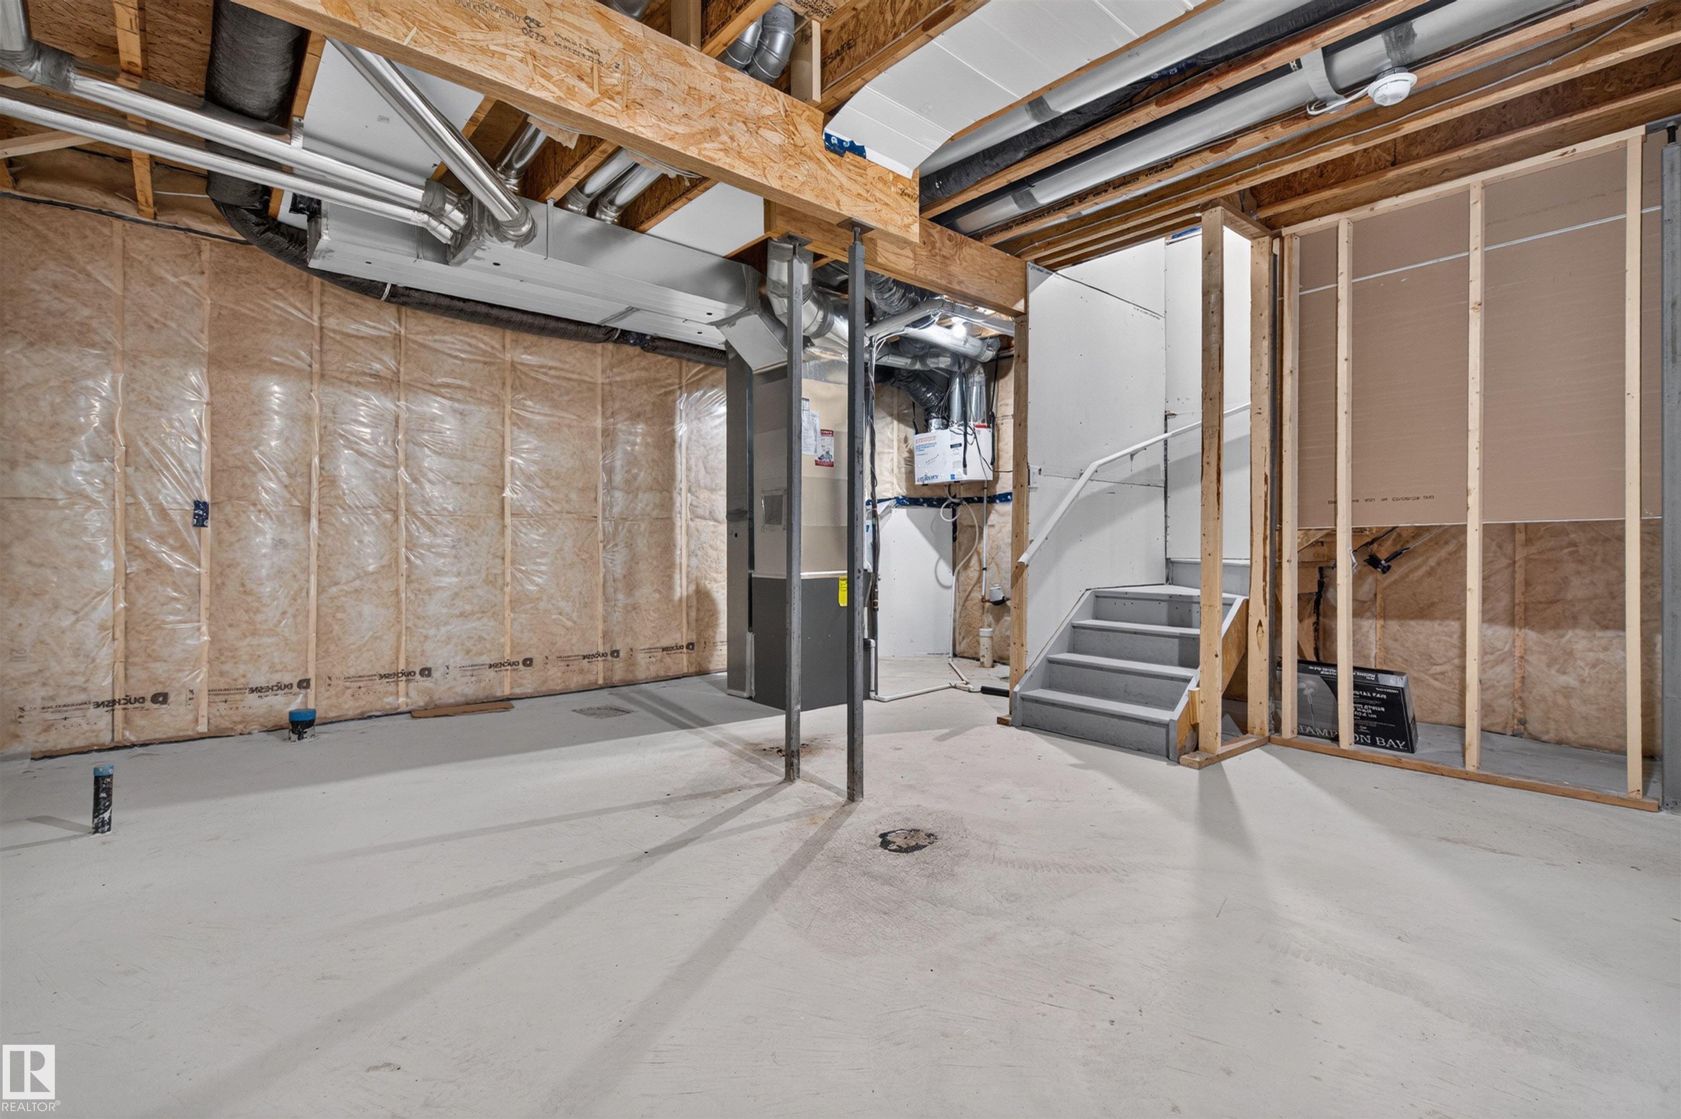
Ceiling 9 ft. Deck Detectors Smoke No Animal Home No Smoking Home Vinyl Windows HRV System 9 ft. Basement Ceiling

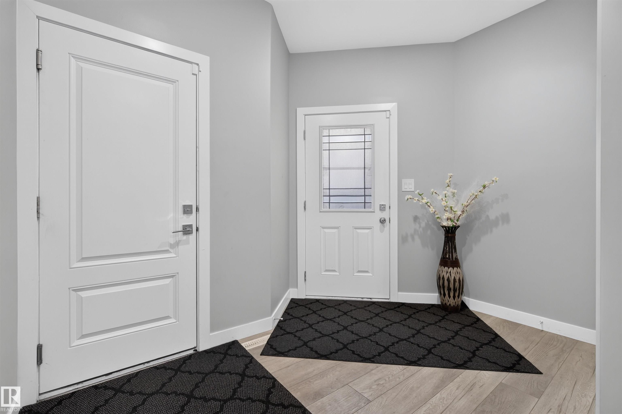
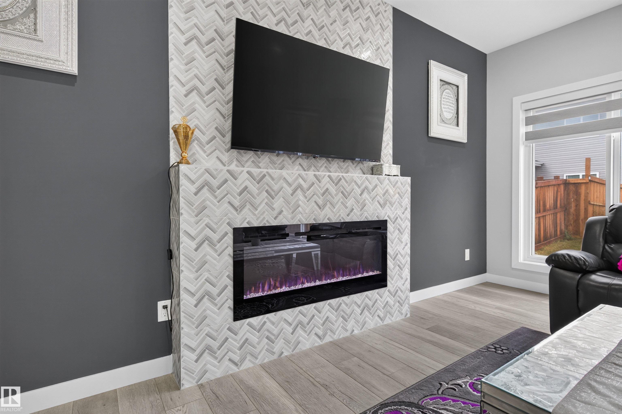
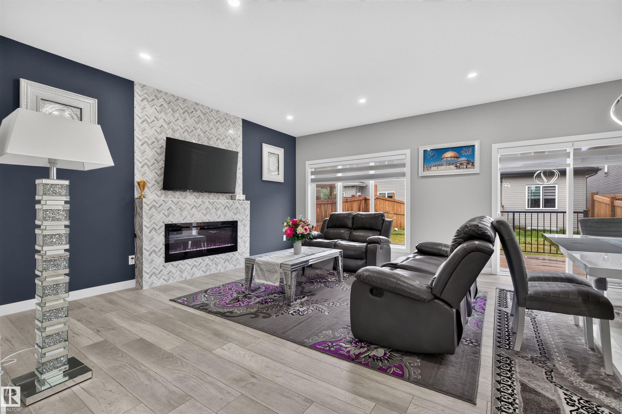
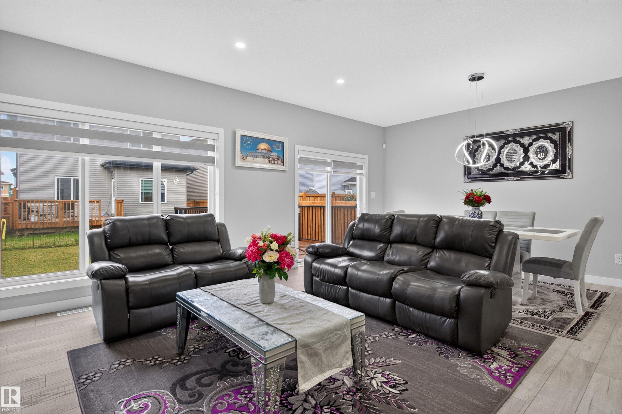
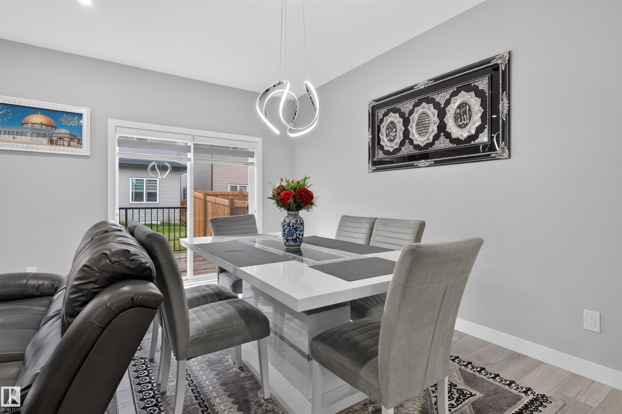
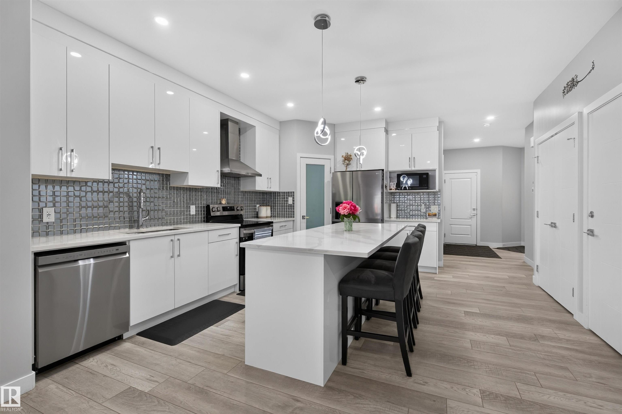
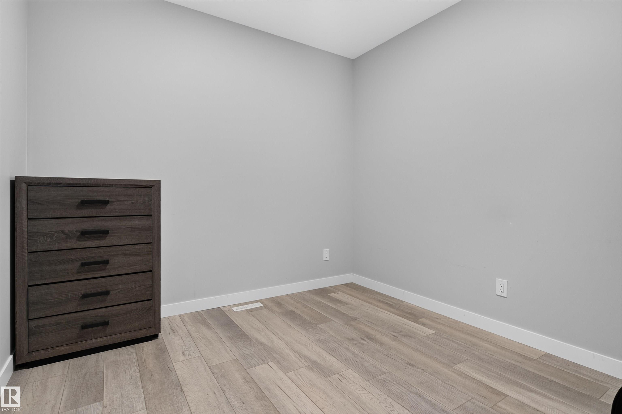
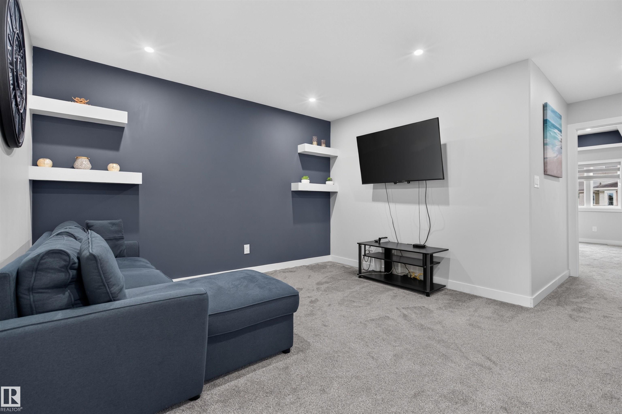
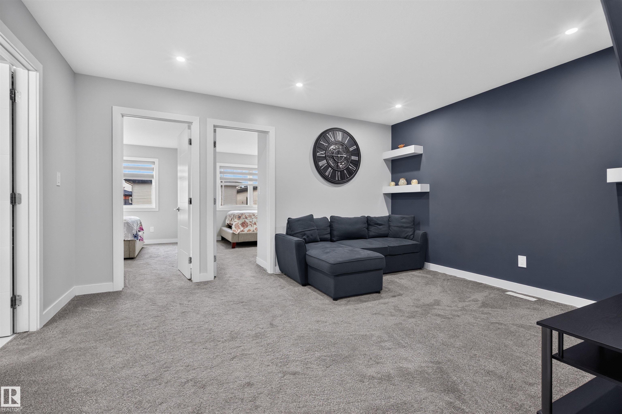
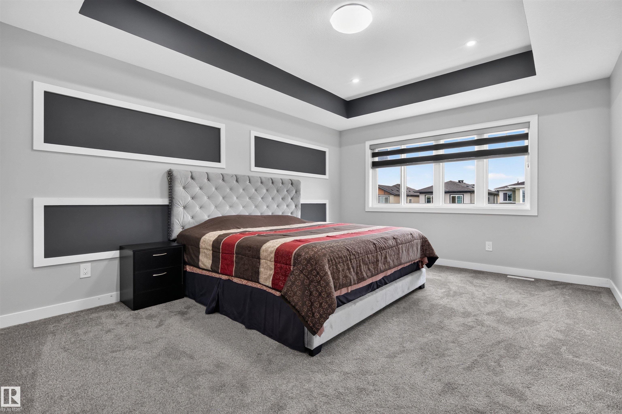
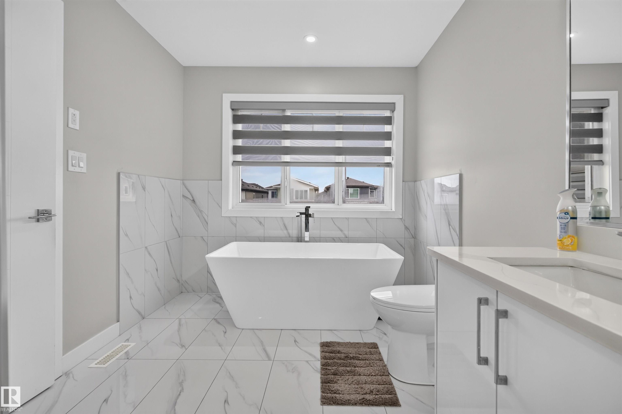
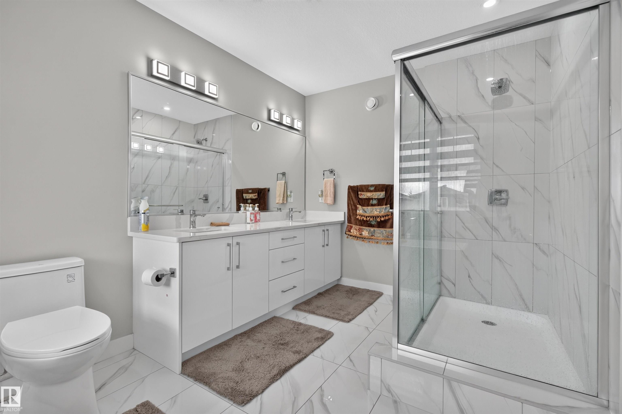
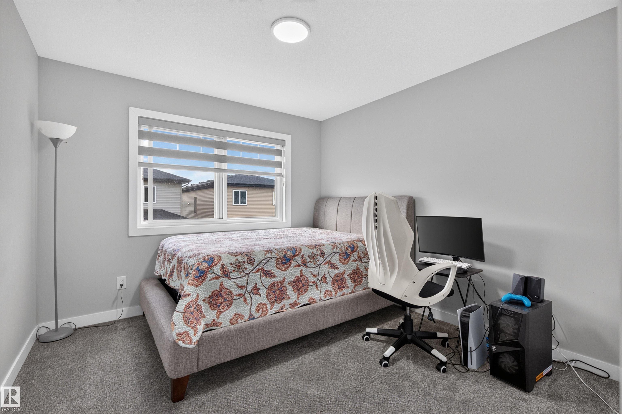
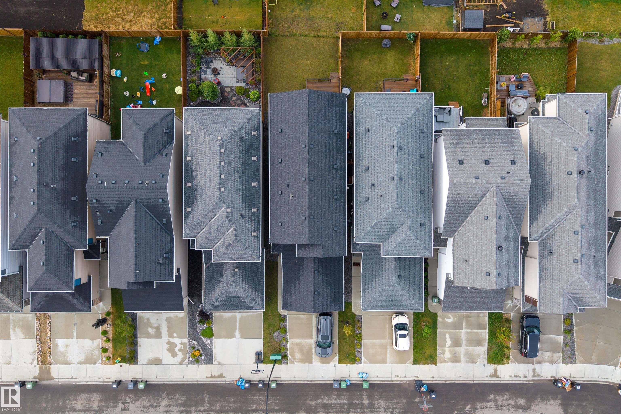
2023-BUILT | 3 BEDROOMS + DEN | BONUS ROOM | 2.5 BATHS | SEPARATE BASEMENT ENTRANCE! Almost new and beautifully maintained, this impressive 2-storey showcases bright, clean finishes, modern style & exceptional functionality. The welcoming foyer features 9' CEILINGS, luxury VINYL PLANK flooring and a striking tiled FIREPLACE FEATURE WALL. The stylish kitchen boasts stainless steel appliances, beautiful backsplash and flows seamlessly into the living spaces. A versatile main-floor DEN/OFFICE adds flexibility....

Read More

Essential Information

  • MLS® #
    E4507490
  • Year Built
    2023
  • Property Type
    Residential
  • Property Style
    2 Storey
  • MLS® #
    E4507490
  • Year Built
    2023
  • Property Type
    Residential
  • Property Style
    2 Storey
  • MLS® #
    E4507490
  • Year Built
    2023
  • Property Type
    Residential
  • Property Style
    2 Storey

Community Information

  • Area
    Leduc
  • Neighbourhood/Community
    Robinson
  • Postal Code
    T9E 1N4
  • Area
    Leduc
  • Neighbourhood/Community
    Robinson
  • Postal Code
    T9E 1N4
  • Area
    Leduc
  • Neighbourhood/Community
    Robinson
  • Postal Code
    T9E 1N4

Services & Amenities

  • Amenities
    Ceiling 9 ft.
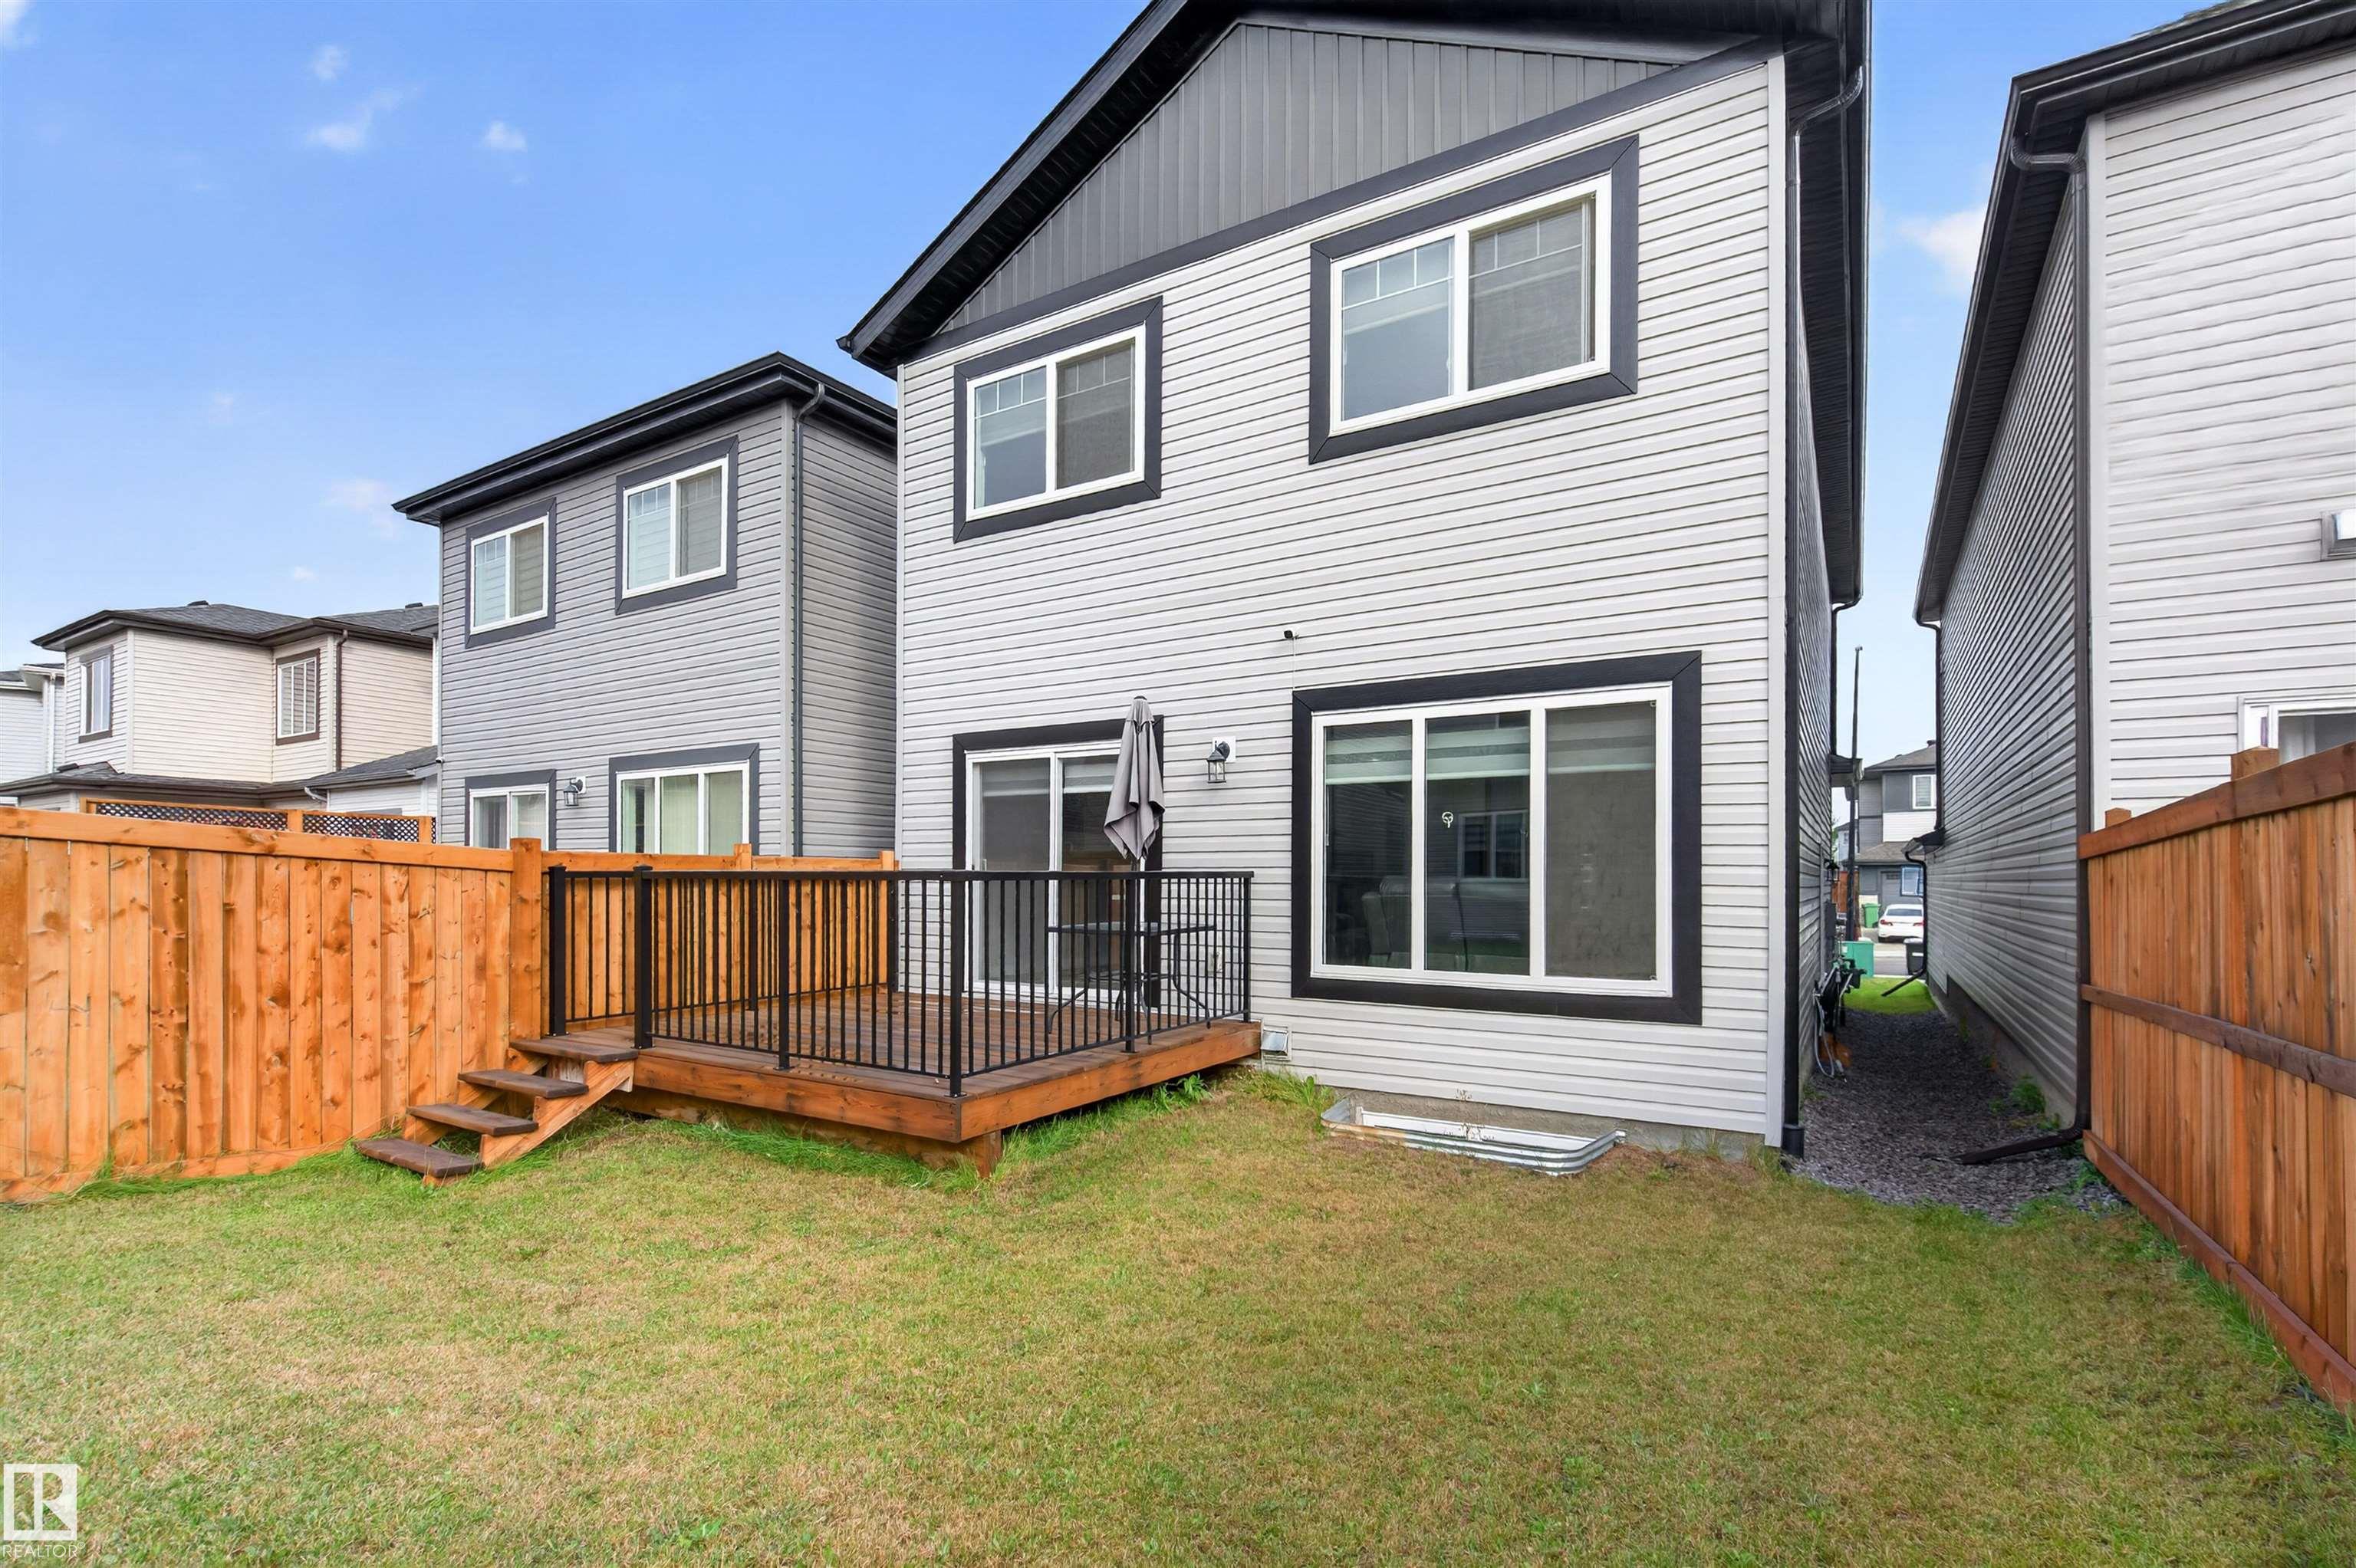
    Deck
    Detectors Smoke
    No Animal Home
    No Smoking Home
    Vinyl Windows
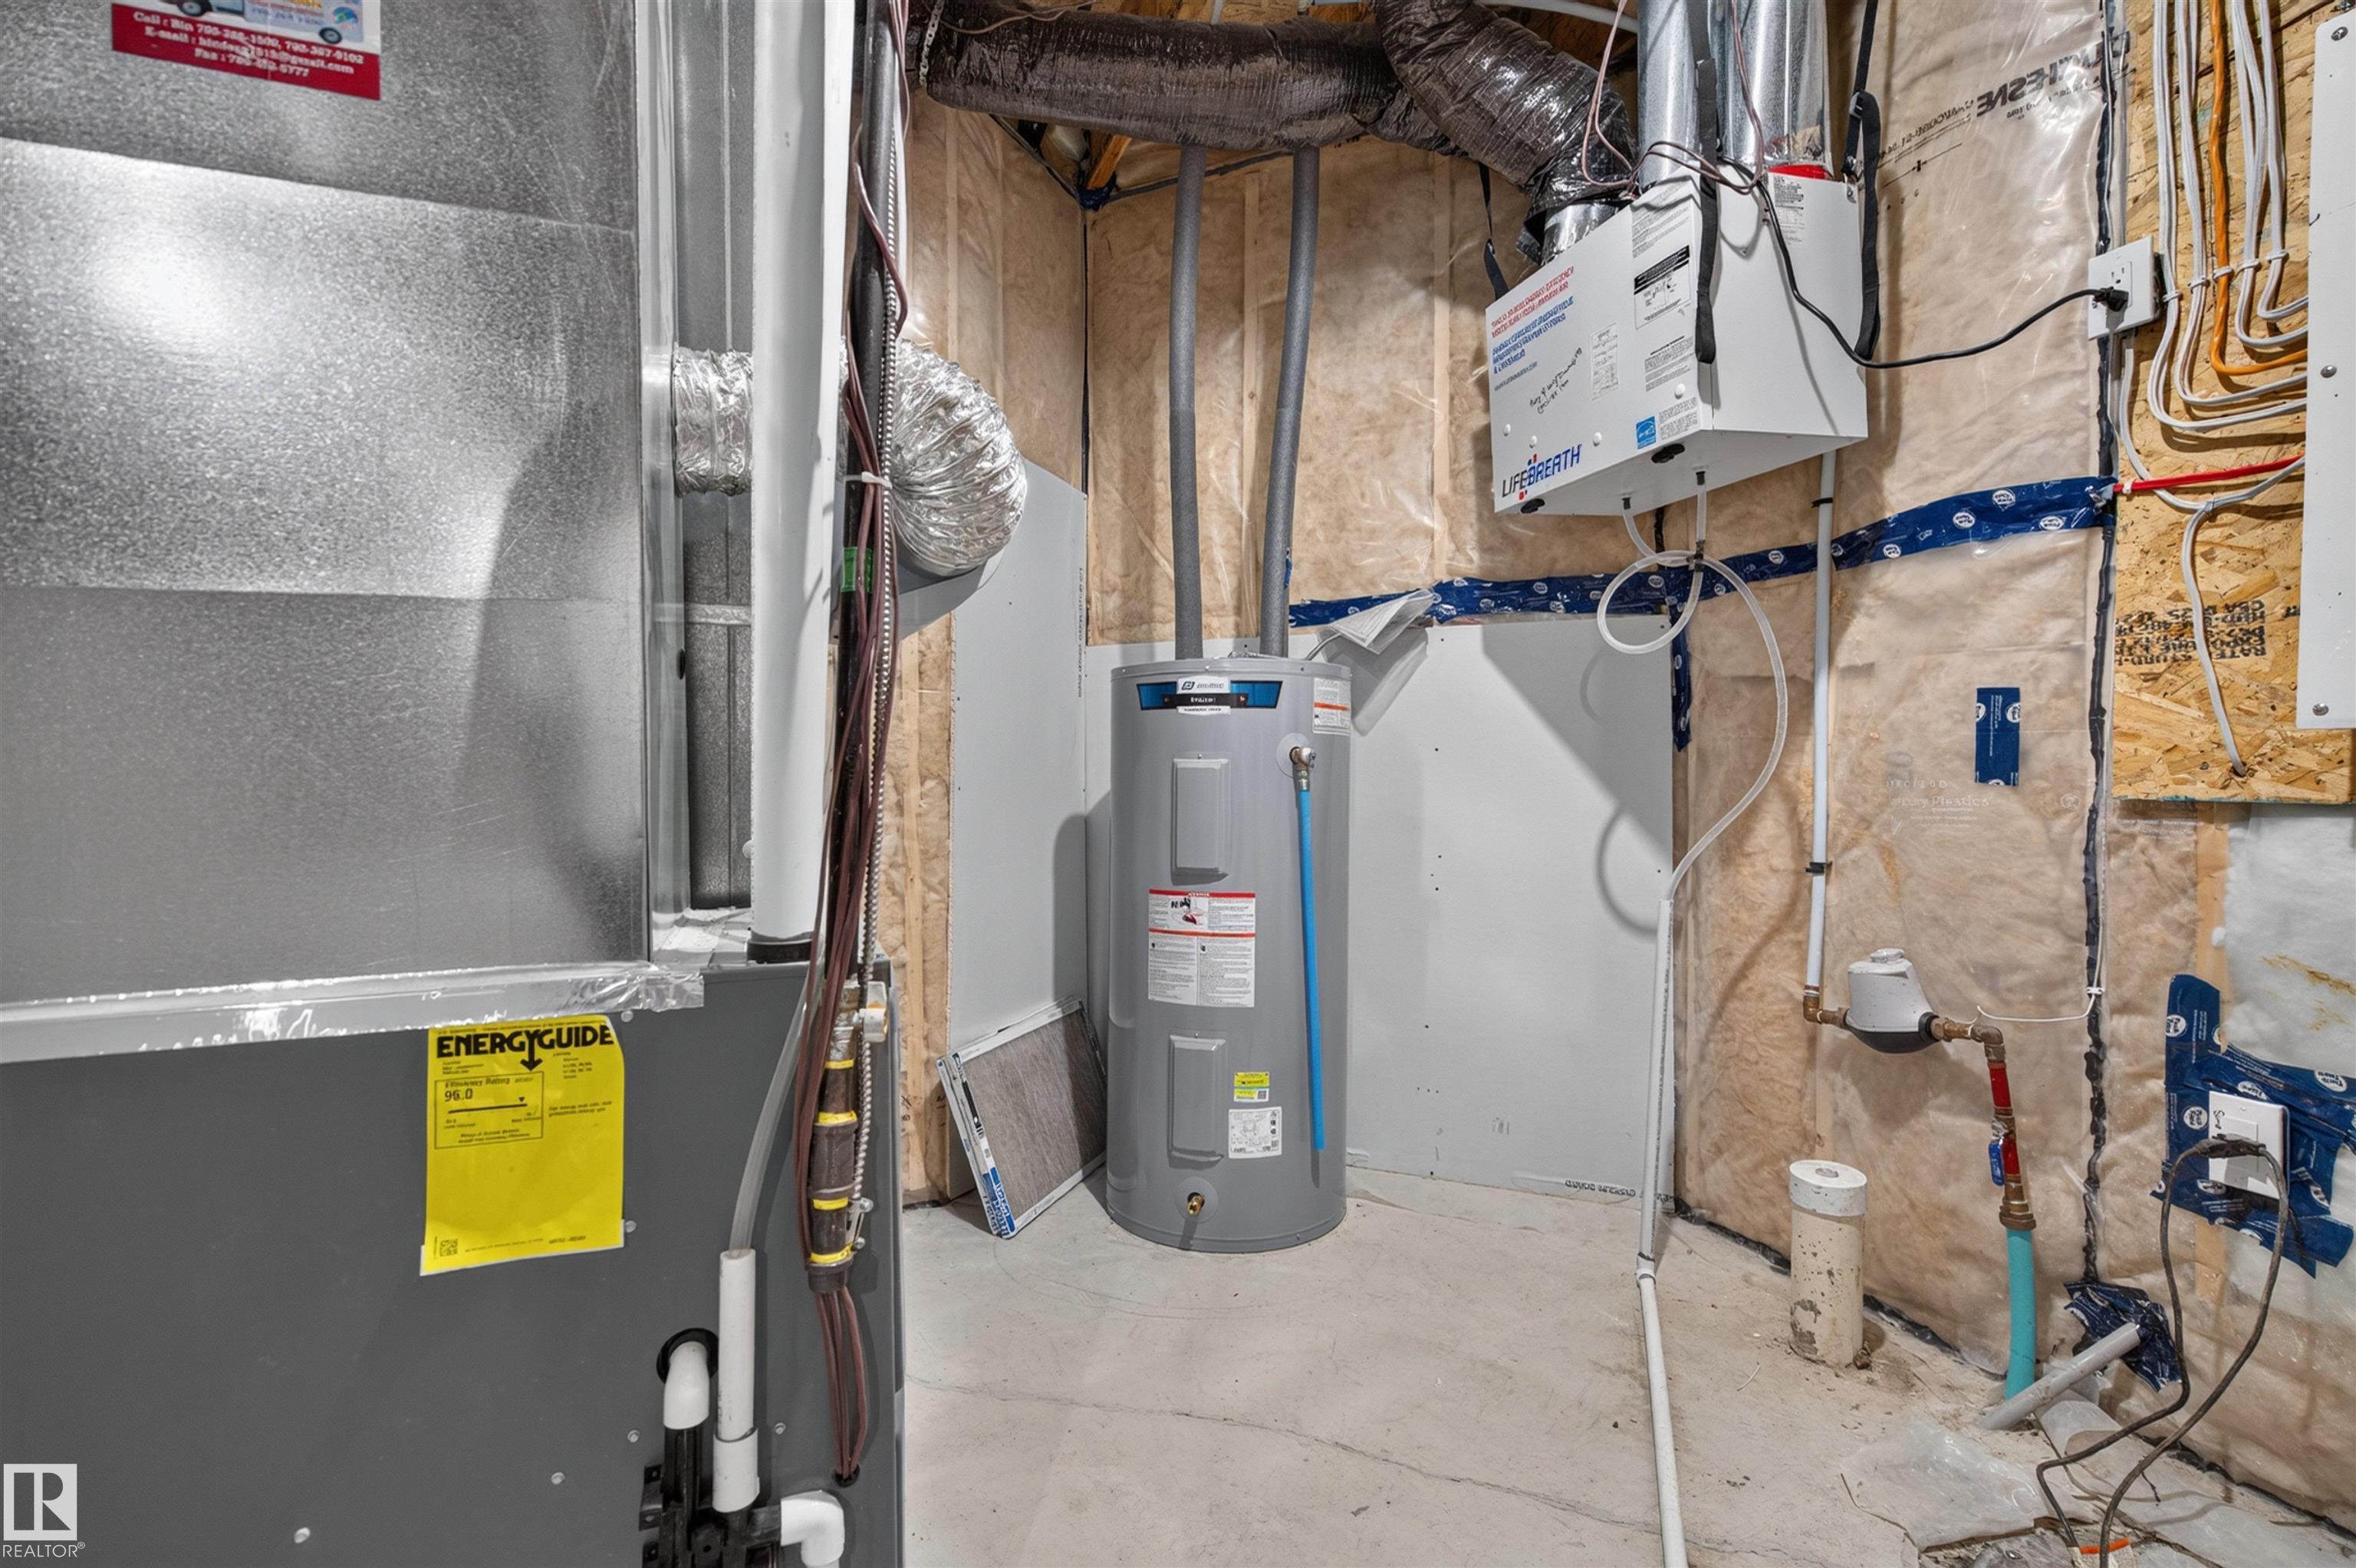
    HRV System
    9 ft. Basement Ceiling
  • Amenities
    Ceiling 9 ft., Deck, Detectors Smoke, No Animal Home, No Smoking Home, Vinyl Windows, , HRV System, 9 ft. Basement Ceiling
  • Amenities
    Ceiling 9 ft.
    Deck
    Detectors Smoke
    No Animal Home
    No Smoking Home
    Vinyl Windows
    HRV System
    9 ft. Basement Ceiling

Interior

  • Floor Finish
    Carpet
    Vinyl Plank
  • Goods Included
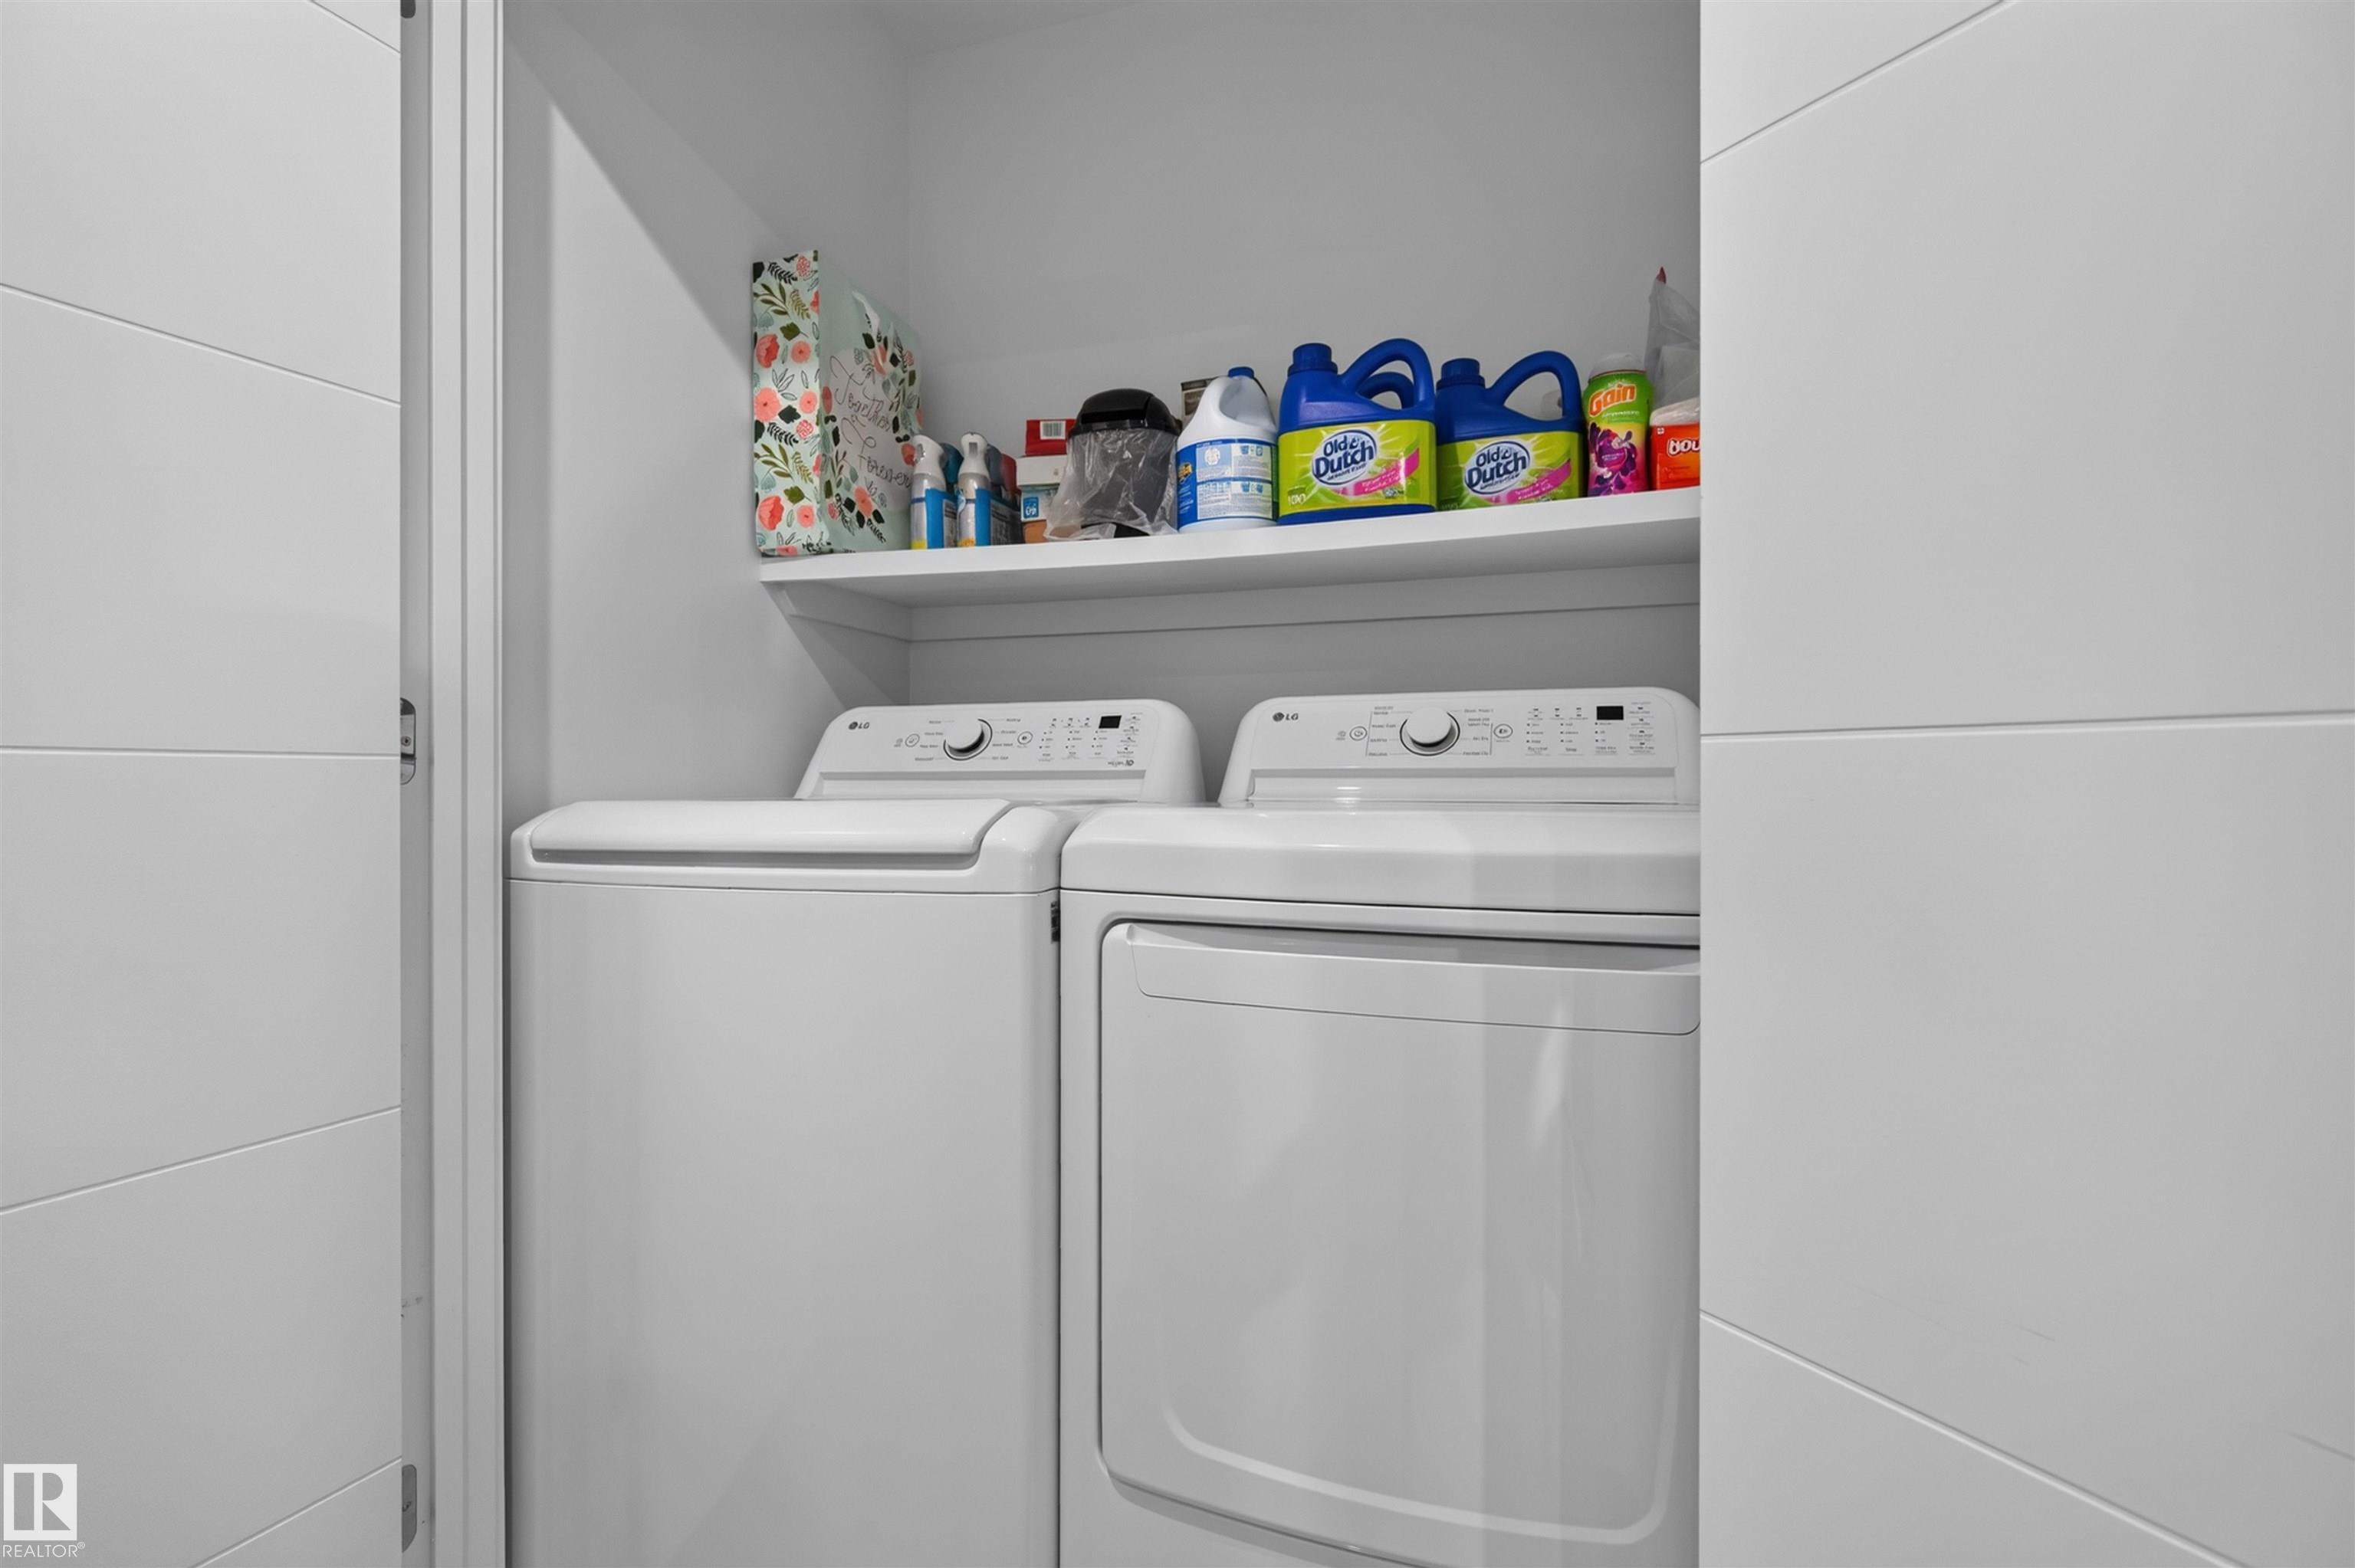
    Dishwasher-Built-In
    Dryer
    Hood Fan
    Refrigerator
    Stove-Electric
    Washer
    Window Coverings
    TV Wall Mount
  • Heating Type
    Forced Air-1
    Natural Gas
  • Fireplace Fuel
    Electric
  • Basement
    Full
  • Basement Development
    Unfinished
  • Floor Finish
    Carpet, Vinyl Plank
  • Goods Included
    Dishwasher-Built-In, Dryer, Hood Fan, Refrigerator, Stove-Electric, Washer, Window Coverings, TV Wall Mount
  • Heating Type
    Forced Air-1, Natural Gas
  • Fireplace Fuel
    Electric
  • Basement
    Full
  • Basement Development
    Unfinished
  • Floor Finish
    Carpet
    Vinyl Plank
  • Goods Included
    Dishwasher-Built-In
    Dryer
    Hood Fan
    Refrigerator
    Stove-Electric
    Washer
    Window Coverings
    TV Wall Mount
  • Heating Type
    Forced Air-1
    Natural Gas
  • Fireplace Fuel
    Electric
  • Basement
    Full
  • Basement Development
    Unfinished

Exterior

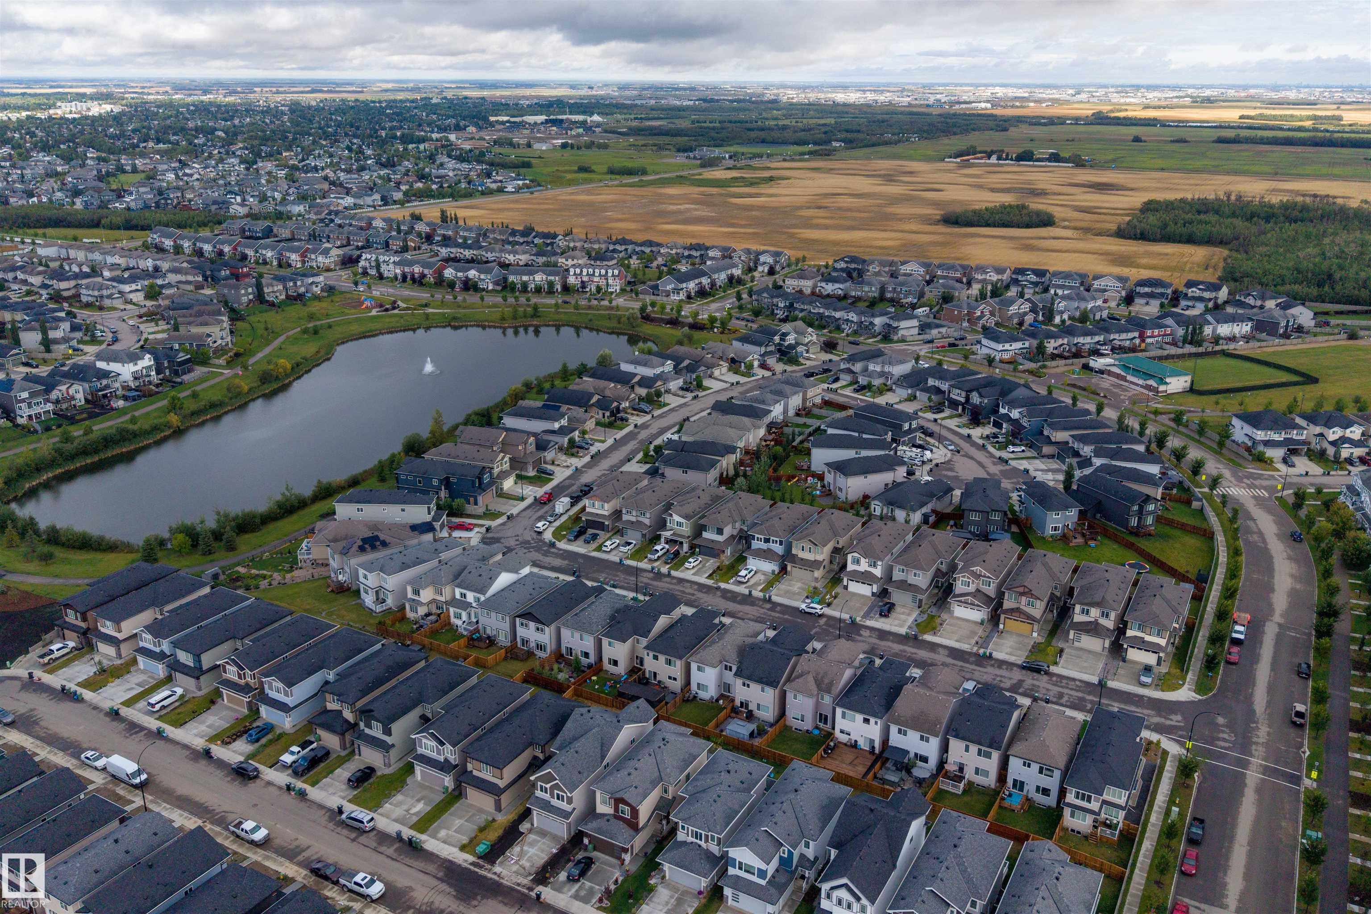
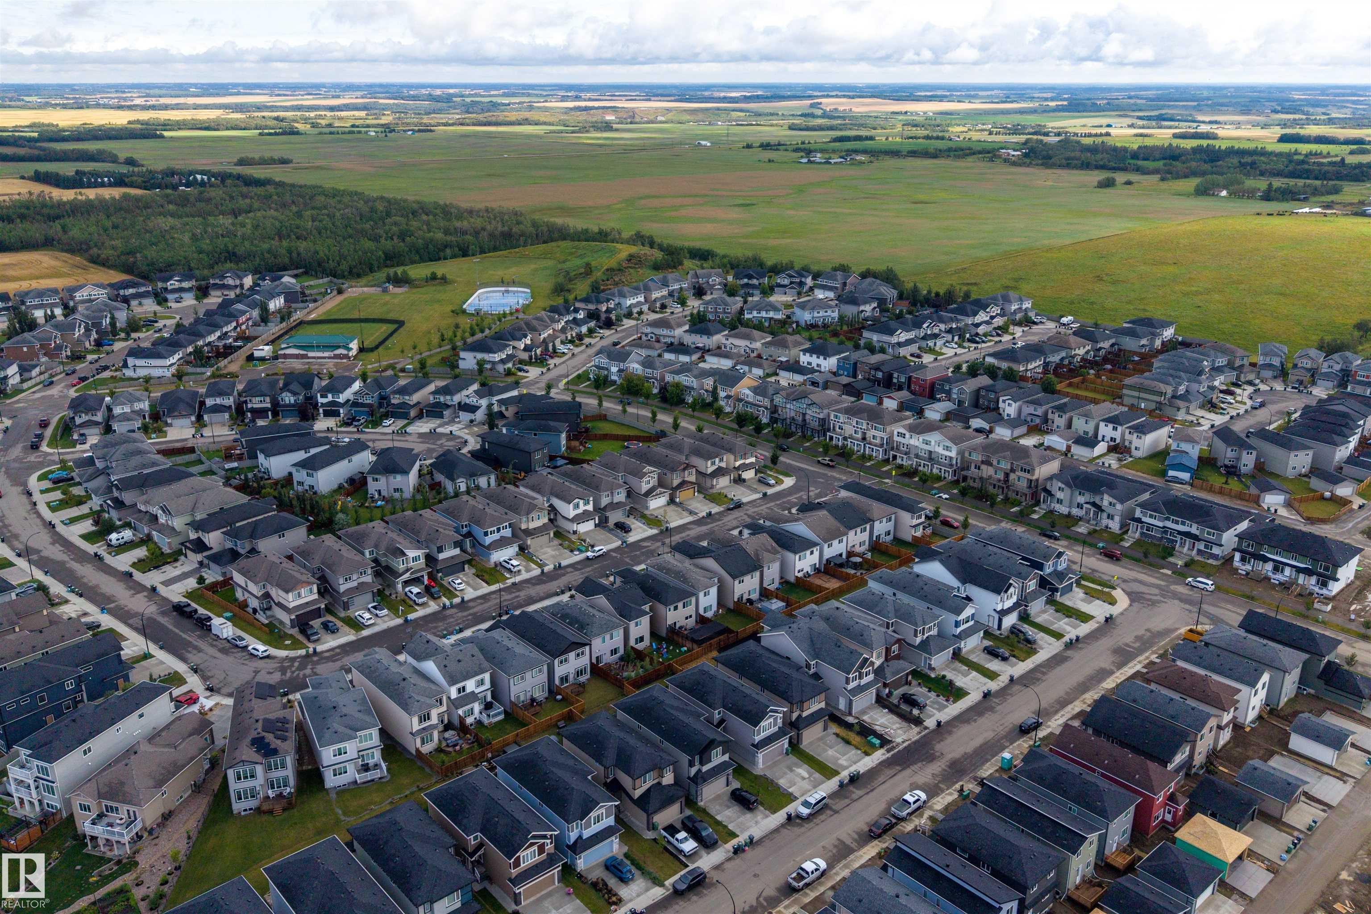
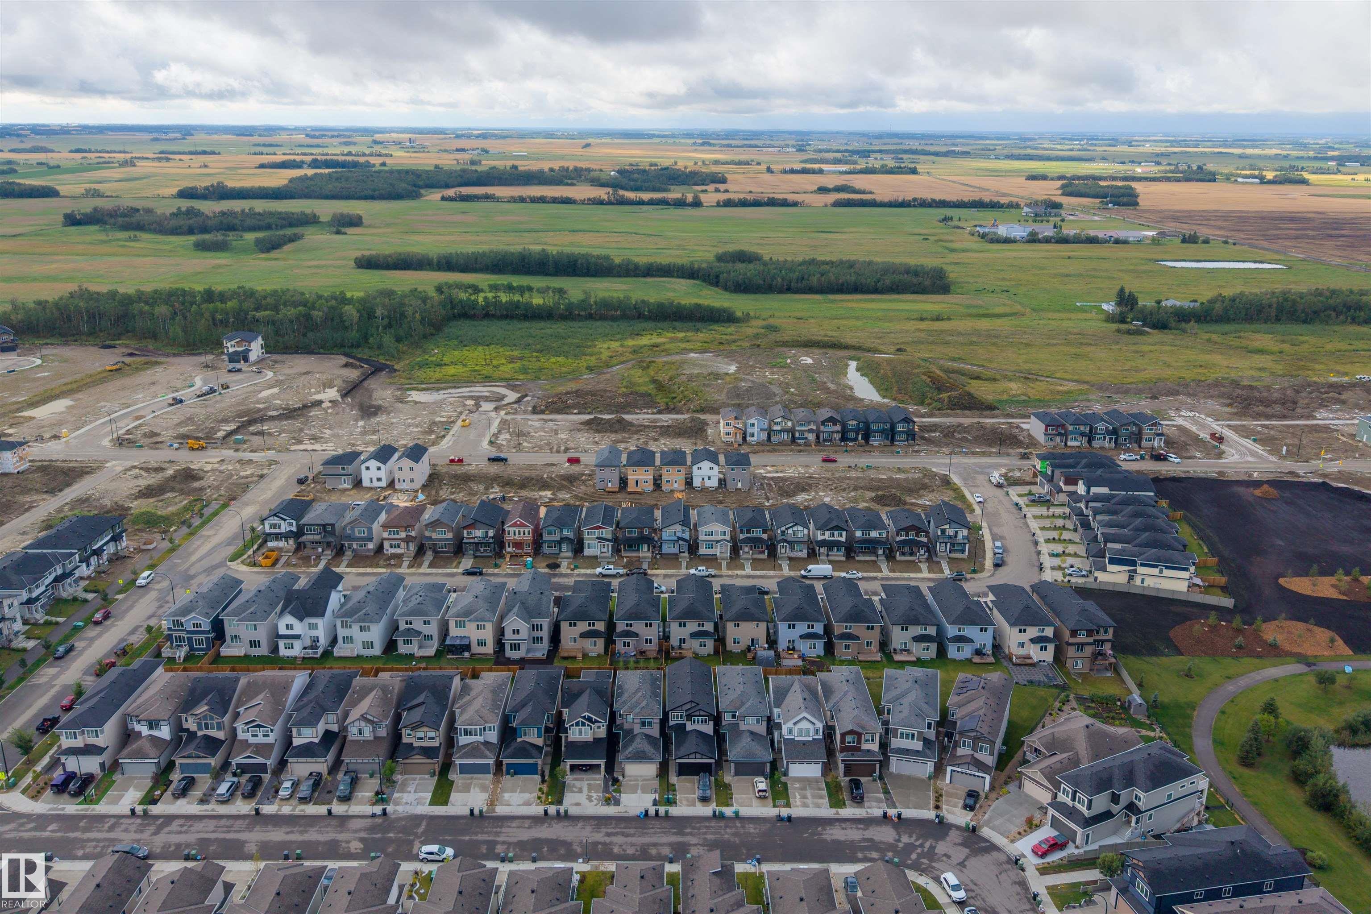
  • Lot/Exterior Features
    Airport Nearby
    Playground Nearby
    Schools
    Stream/Pond
  • Roof
    Asphalt Shingles
  • Foundation
    Concrete Perimeter
  • Lot/Exterior Features
    Airport Nearby, Playground Nearby, Schools, Stream/Pond
  • Roof
    Asphalt Shingles
  • Foundation
    Concrete Perimeter
  • Lot/Exterior Features
    Airport Nearby
    Playground Nearby
    Schools
    Stream/Pond
  • Roof
    Asphalt Shingles
  • Foundation
    Concrete Perimeter

Additional Details

  • Property Class
    Single Family
  • Site Influences
    Airport Nearby
    Playground Nearby
    Schools
    Stream/Pond
  • Road Access
    Paved Driveway to House
  • Last Updated
    8/2/2026 14:20
  • Property Class
    Single Family
  • Site Influences
    Airport Nearby, Playground Nearby, Schools, Stream/Pond
  • Road Access
    Paved Driveway to House
  • Last Updated
    8/2/2026 14:20
  • Property Class
    Single Family
  • Site Influences
    Airport Nearby
    Playground Nearby
    Schools
    Stream/Pond
  • Road Access
    Paved Driveway to House
  • Last Updated
    8/2/2026 14:20

$519,900

452 ROBERTS Crescent

Schedule Tour
Contact Agent

$2368/month
Est. Monthly Payment
$
$
%
Learn More

Mortgage values are calculated by Redman Technologies Inc based on values provided in the REALTOR® Association of Edmonton listing data feed.