Courtesy of Samantha Zaharia of NOW Real Estate Group

44 ALLARD Way, Townhouse for sale in South Pointe Fort Saskatchewan , Alberta , T8L 0E6

 MLS® # E4508715

4 bedrooms

3 bathrooms

1,294 sqft

Sign up to View

Days on Market

On Street Parking Air Conditioner Deck Front Porch No Smoking Home Parking-Visitor Vinyl Windows Natural Gas BBQ Hookup

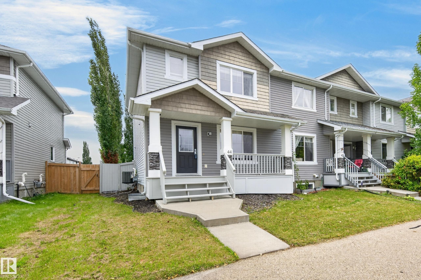
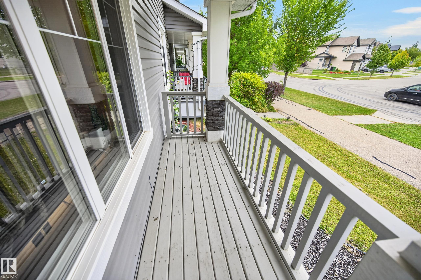
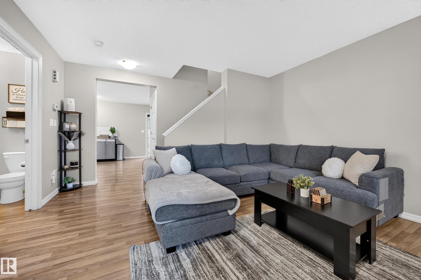
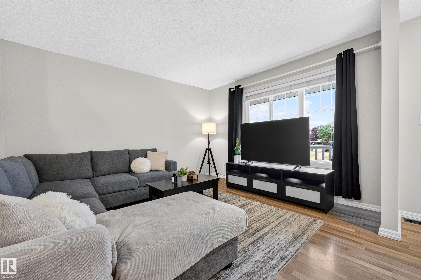
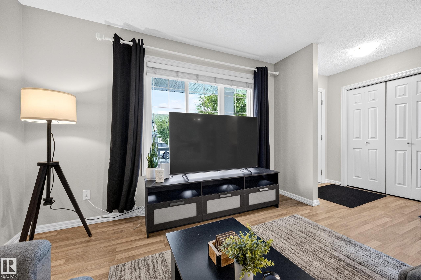
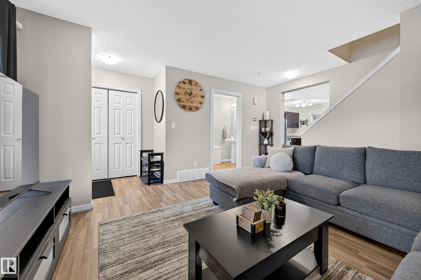
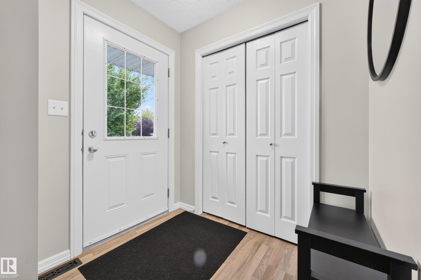
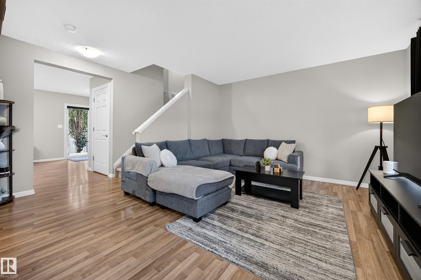
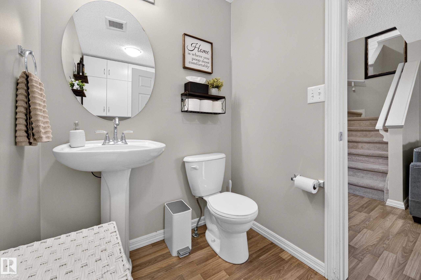
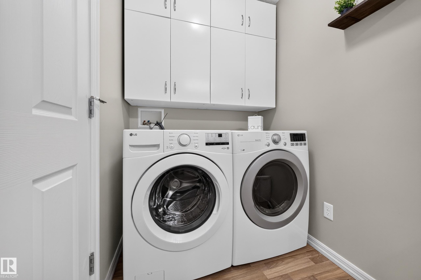
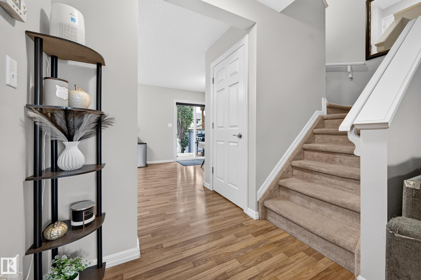
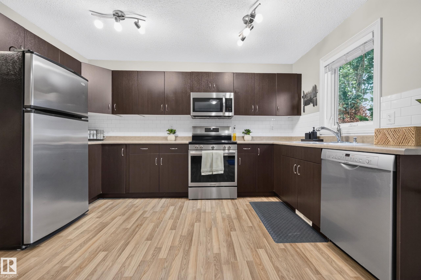
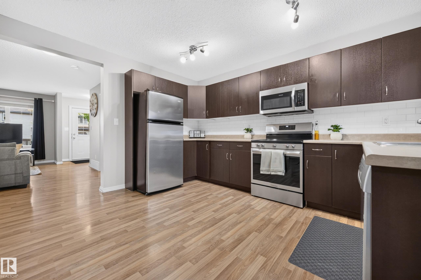
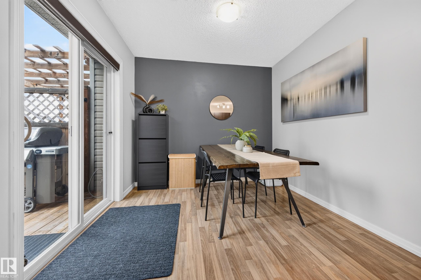
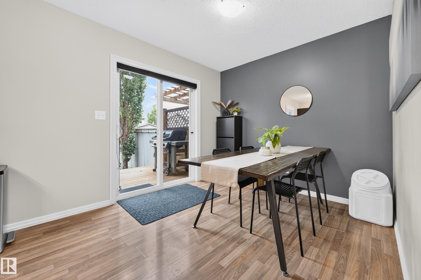
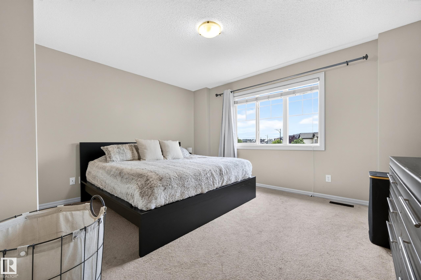
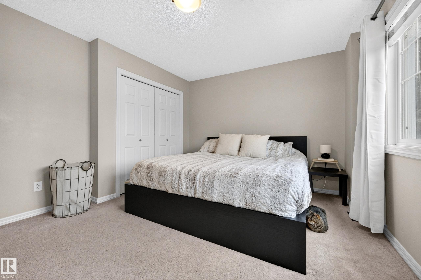
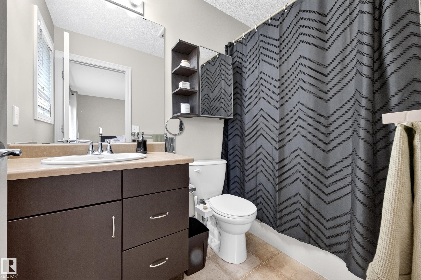
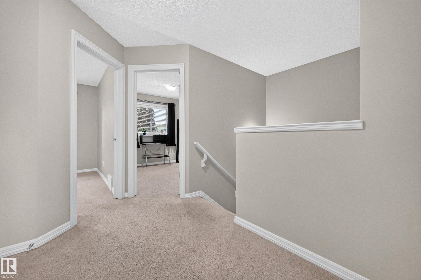
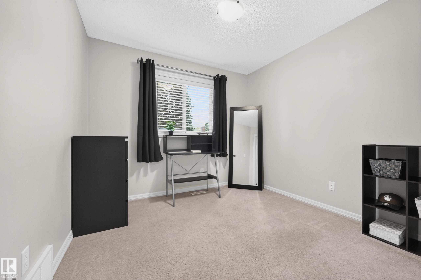
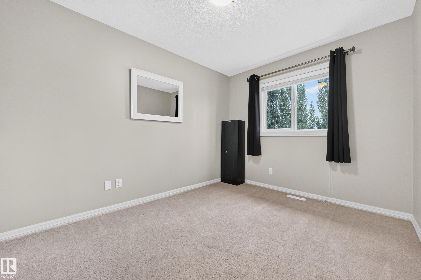
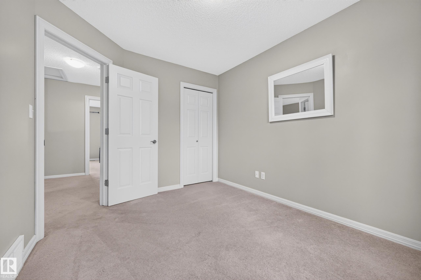
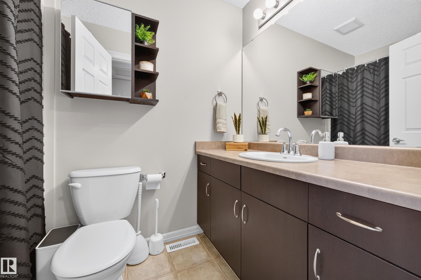
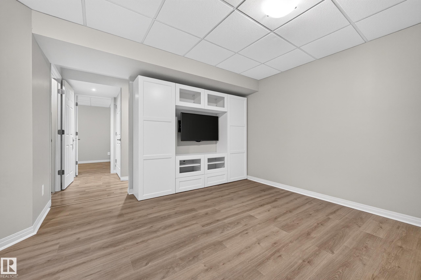
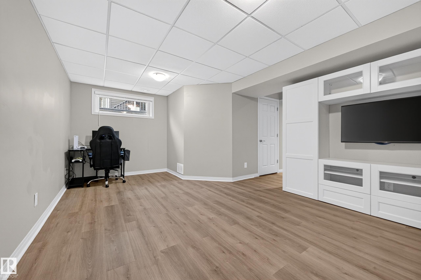
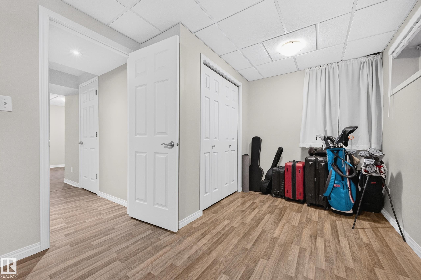
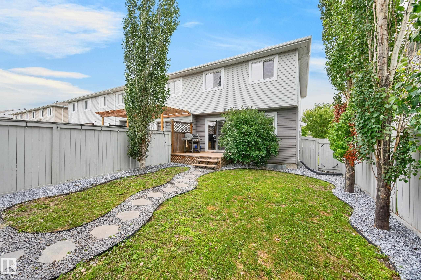
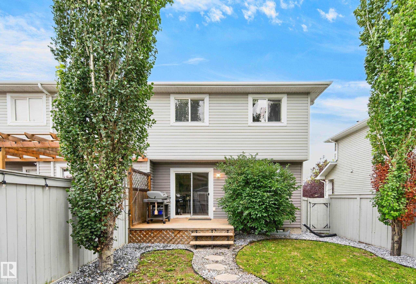
Step off your spacious front porch into this fantastic 4 bed/rm end-unit townhome with NO condo fees. The main floor offers an impressive amount of living space, featuring a large living room, a huge kitchen with plenty of cabinetry and counter space, and a massive dining area—perfect for entertaining. A convenient main-floor laundry and bathroom complete this level. Upstairs, you’ll find 3 generously sized bedrooms, including a spacious primary suite with a great ensuite, plus an additional full bathroom. ...

Read More

Essential Information

  • MLS® #
    E4508715
  • Year Built
    2008
  • Property Type
    Residential
  • Property Style
    2 Storey
  • MLS® #
    E4508715
  • Year Built
    2008
  • Property Type
    Residential
  • Property Style
    2 Storey
  • MLS® #
    E4508715
  • Year Built
    2008
  • Property Type
    Residential
  • Property Style
    2 Storey

Community Information

  • Area
    Fort Saskatchewan
  • Neighbourhood/Community
    South Pointe
  • Postal Code
    T8L 0E6
  • Area
    Fort Saskatchewan
  • Neighbourhood/Community
    South Pointe
  • Postal Code
    T8L 0E6
  • Area
    Fort Saskatchewan
  • Neighbourhood/Community
    South Pointe
  • Postal Code
    T8L 0E6

Services & Amenities

  • Amenities
    On Street Parking
    Air Conditioner
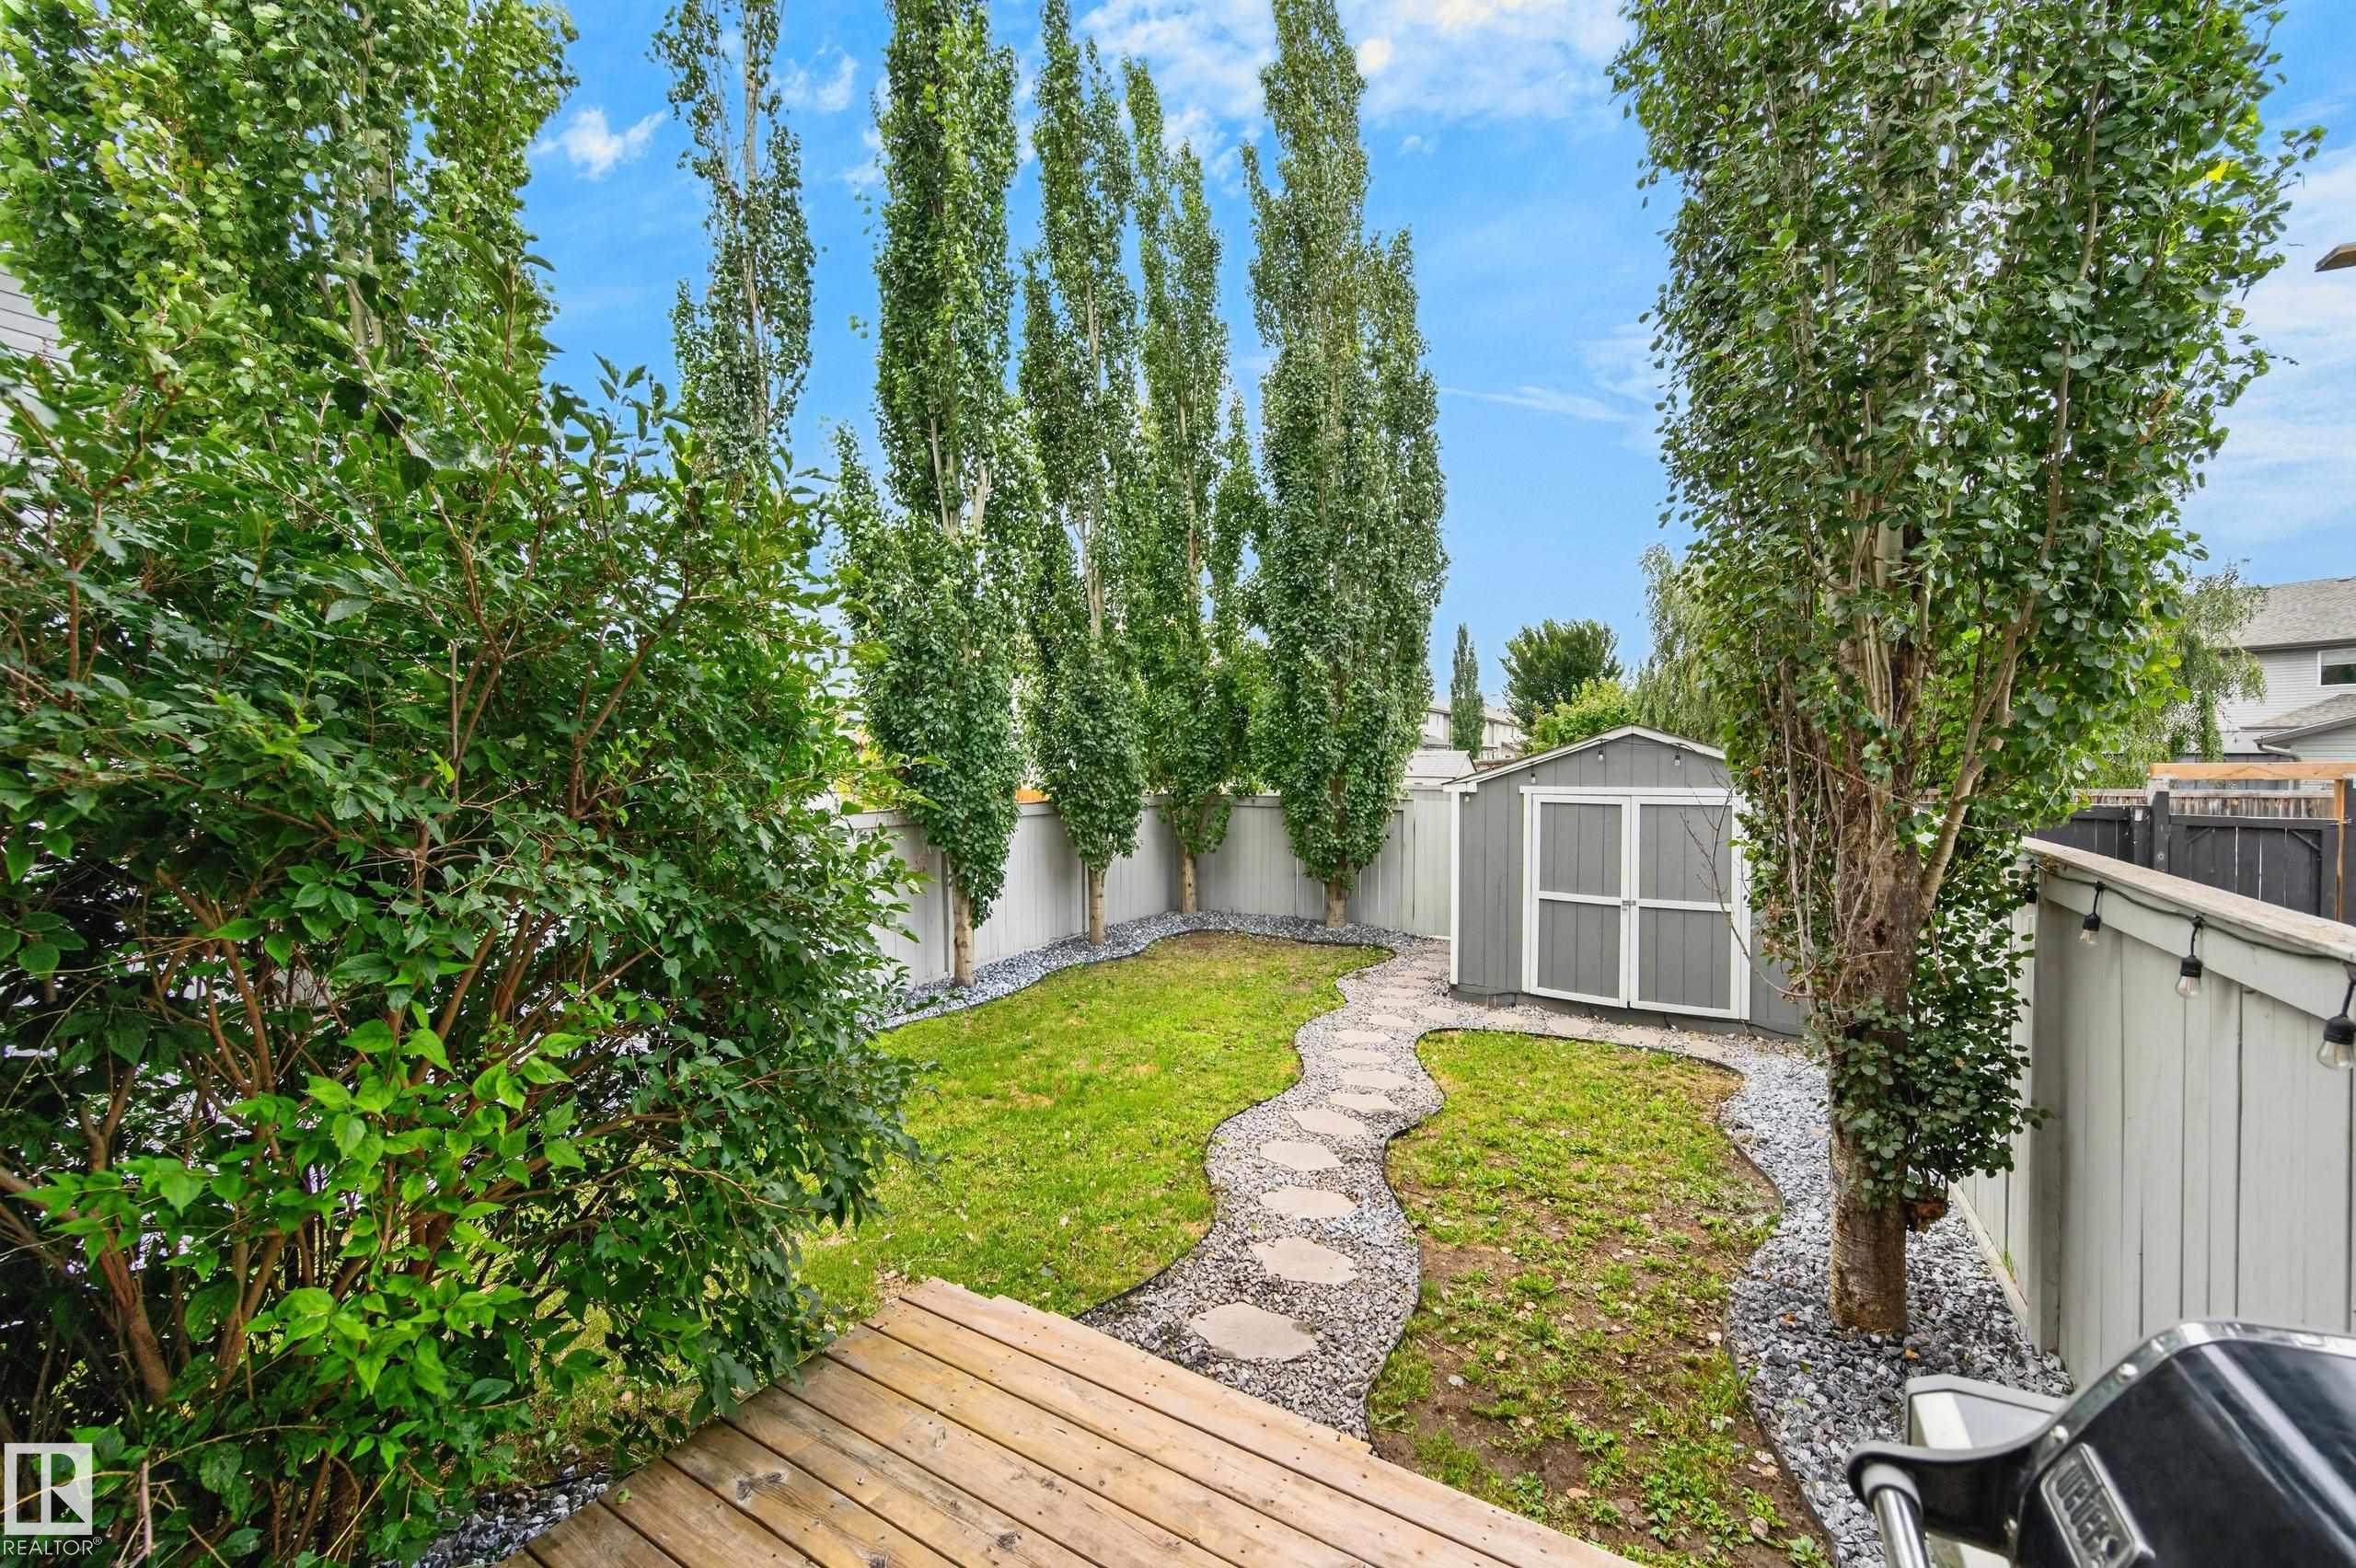
    Deck
    Front Porch
    No Smoking Home
    Parking-Visitor
    Vinyl Windows
    Natural Gas BBQ Hookup
  • Amenities
    On Street Parking, Air Conditioner, Deck, Front Porch, No Smoking Home, Parking-Visitor, Vinyl Windows, Natural Gas BBQ Hookup
  • Amenities
    On Street Parking
    Air Conditioner
    Deck
    Front Porch
    No Smoking Home
    Parking-Visitor
    Vinyl Windows
    Natural Gas BBQ Hookup

Interior

  • Floor Finish
    Carpet
    Laminate Flooring
  • Goods Included
    Air Conditioning-Central
    Dishwasher-Built-In
    Dryer
    Microwave Hood Fan
    Refrigerator
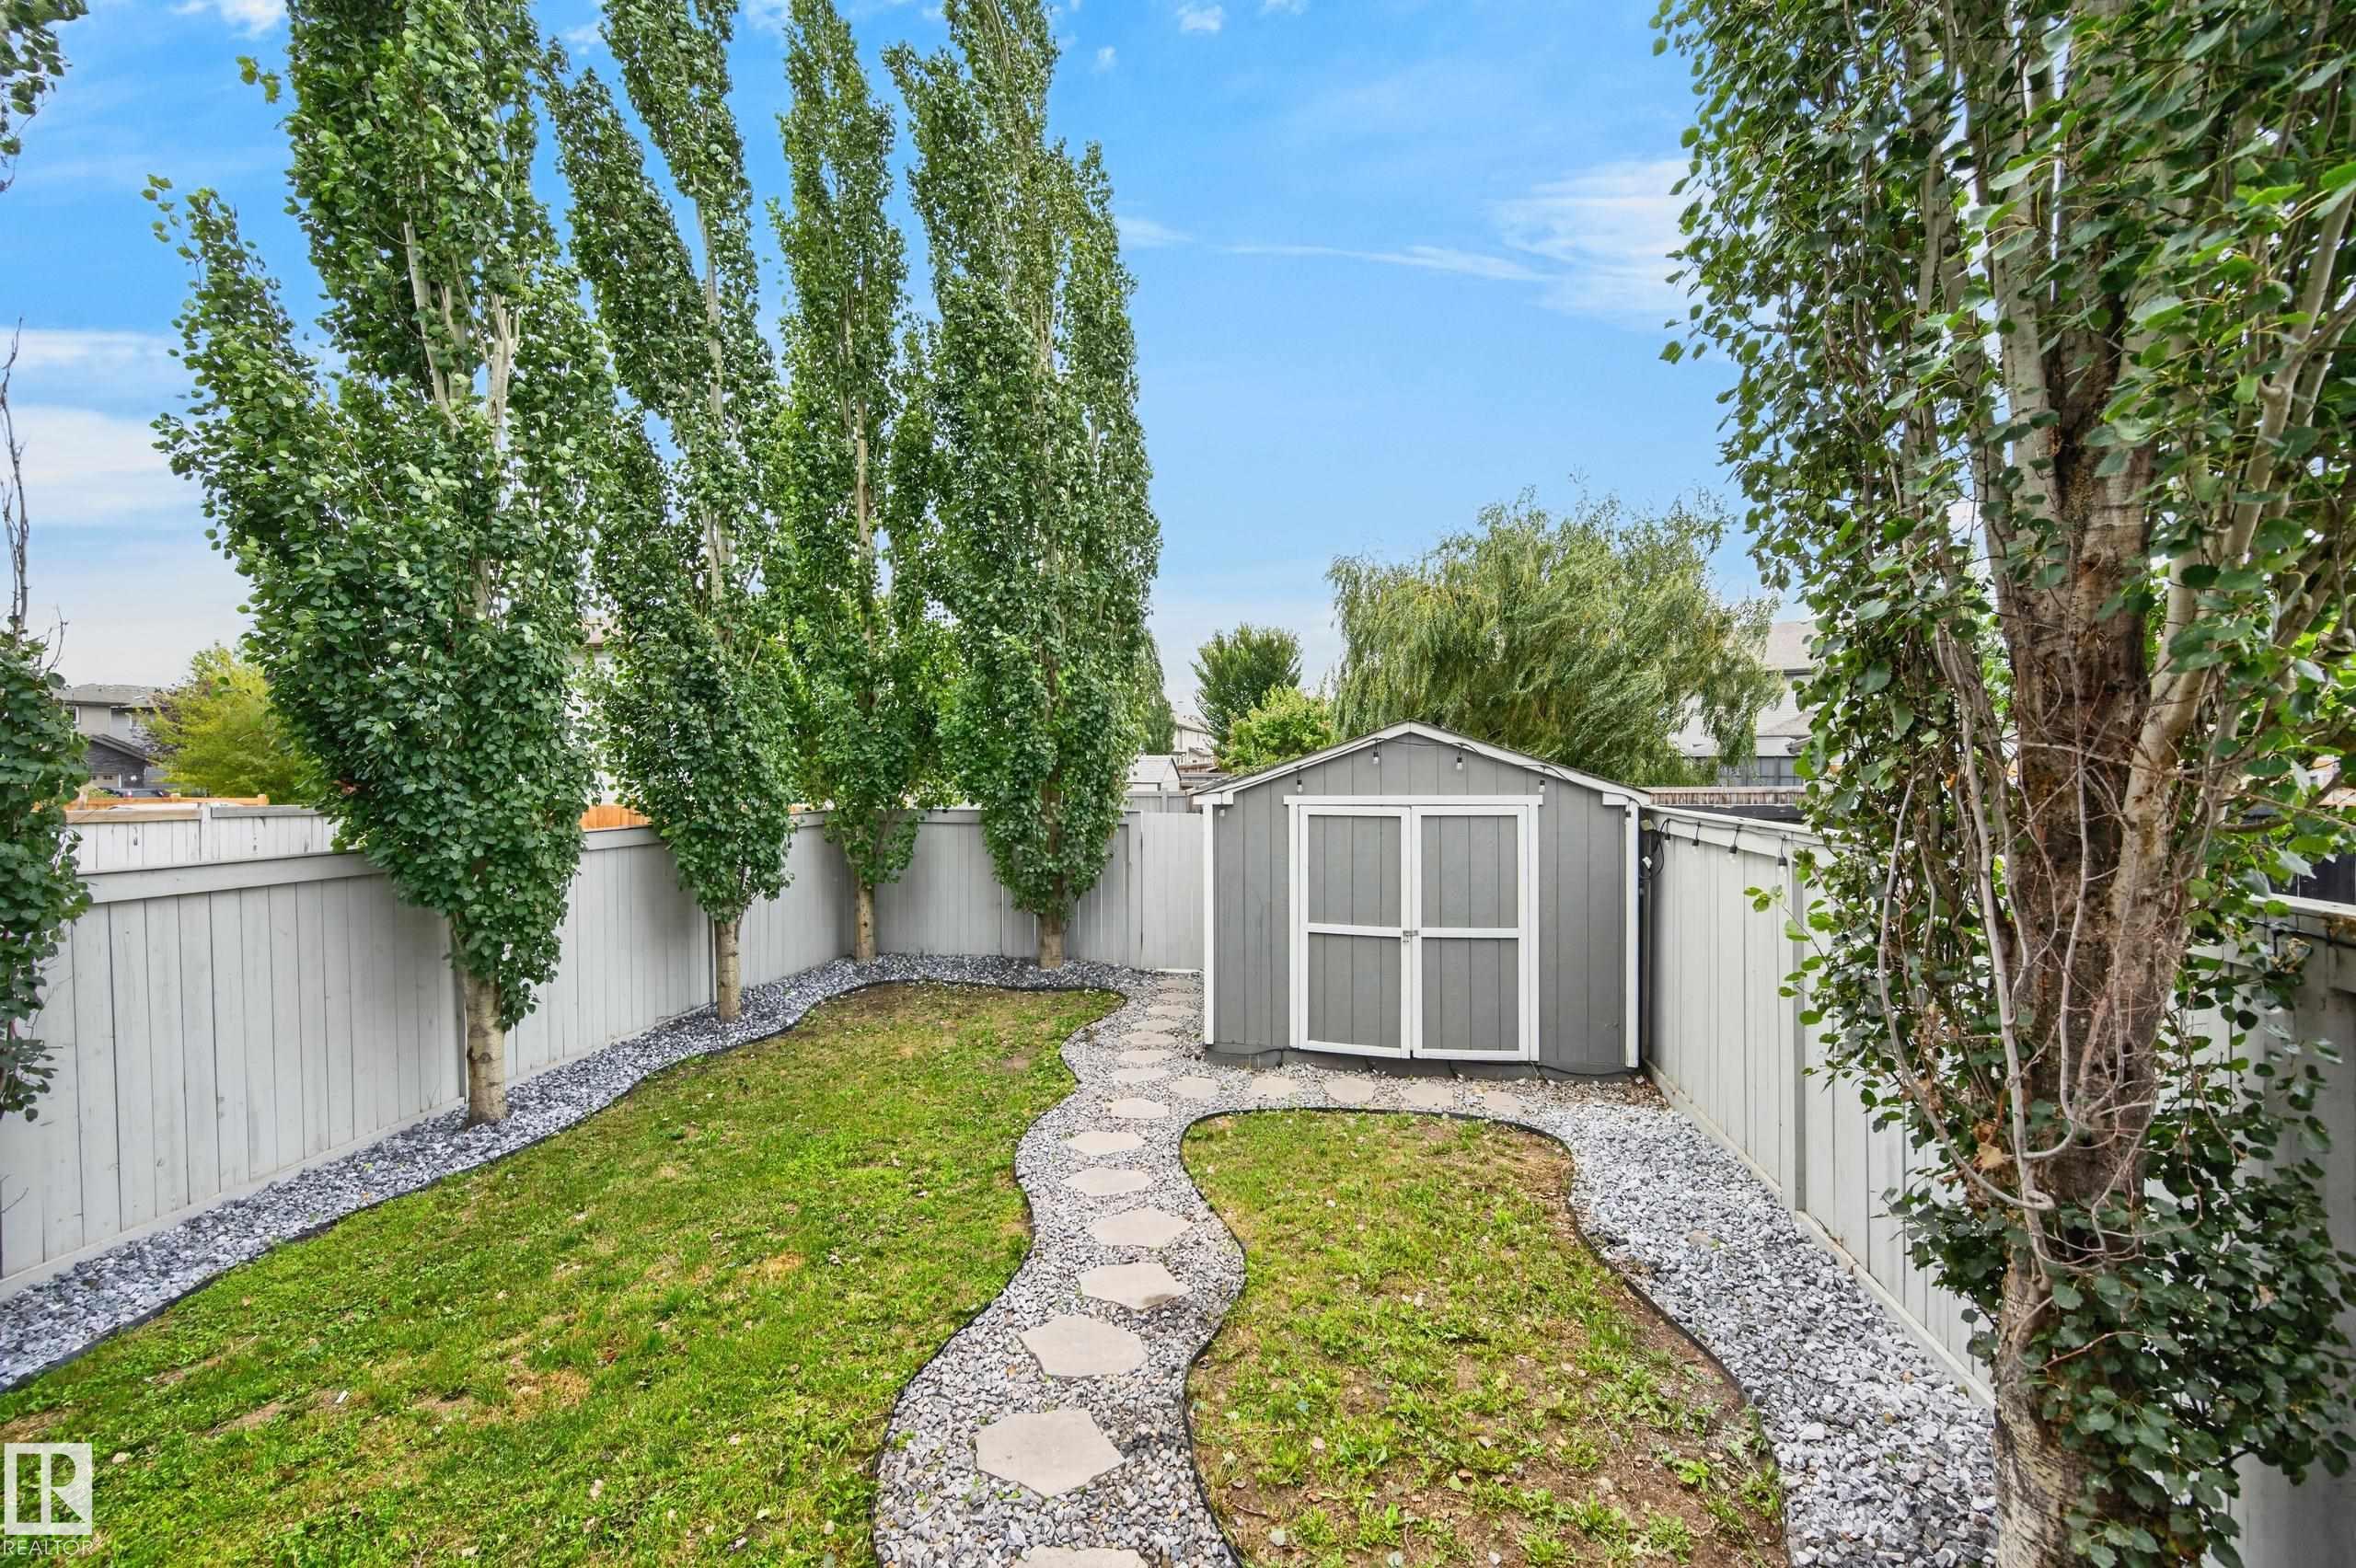
    Storage Shed
    Stove-Electric
    Washer
    Window Coverings
  • Heating Type
    Forced Air-1
    Natural Gas
  • Basement
    Full
  • Basement Development
    Fully Finished
  • Floor Finish
    Carpet, Laminate Flooring
  • Goods Included
    Air Conditioning-Central, Dishwasher-Built-In, Dryer, Microwave Hood Fan, Refrigerator, Storage Shed, Stove-Electric, Washer, Window Coverings
  • Heating Type
    Forced Air-1, Natural Gas
  • Basement
    Full
  • Basement Development
    Fully Finished
  • Floor Finish
    Carpet
    Laminate Flooring
  • Goods Included
    Air Conditioning-Central
    Dishwasher-Built-In
    Dryer
    Microwave Hood Fan
    Refrigerator
    Storage Shed
    Stove-Electric
    Washer
    Window Coverings
  • Heating Type
    Forced Air-1
    Natural Gas
  • Basement
    Full
  • Basement Development
    Fully Finished

Exterior

  • Lot/Exterior Features
    Back Lane
    Fenced
    Golf Nearby
    Landscaped
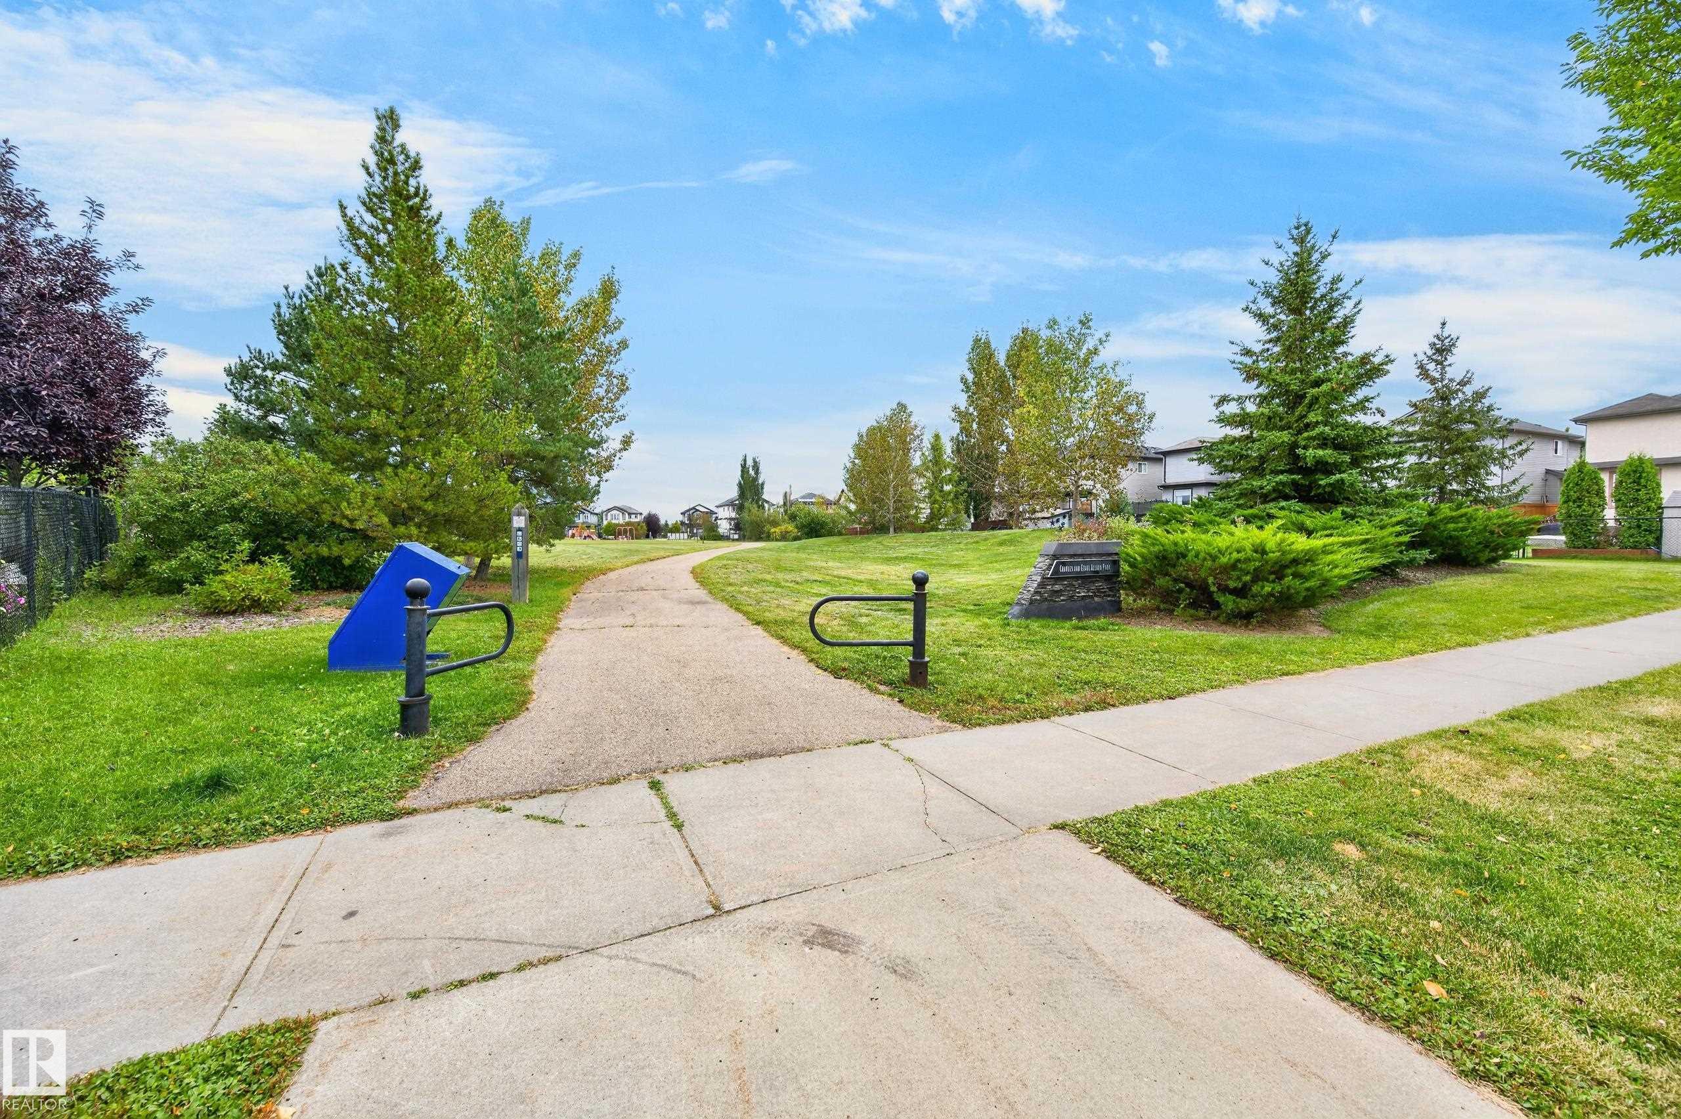
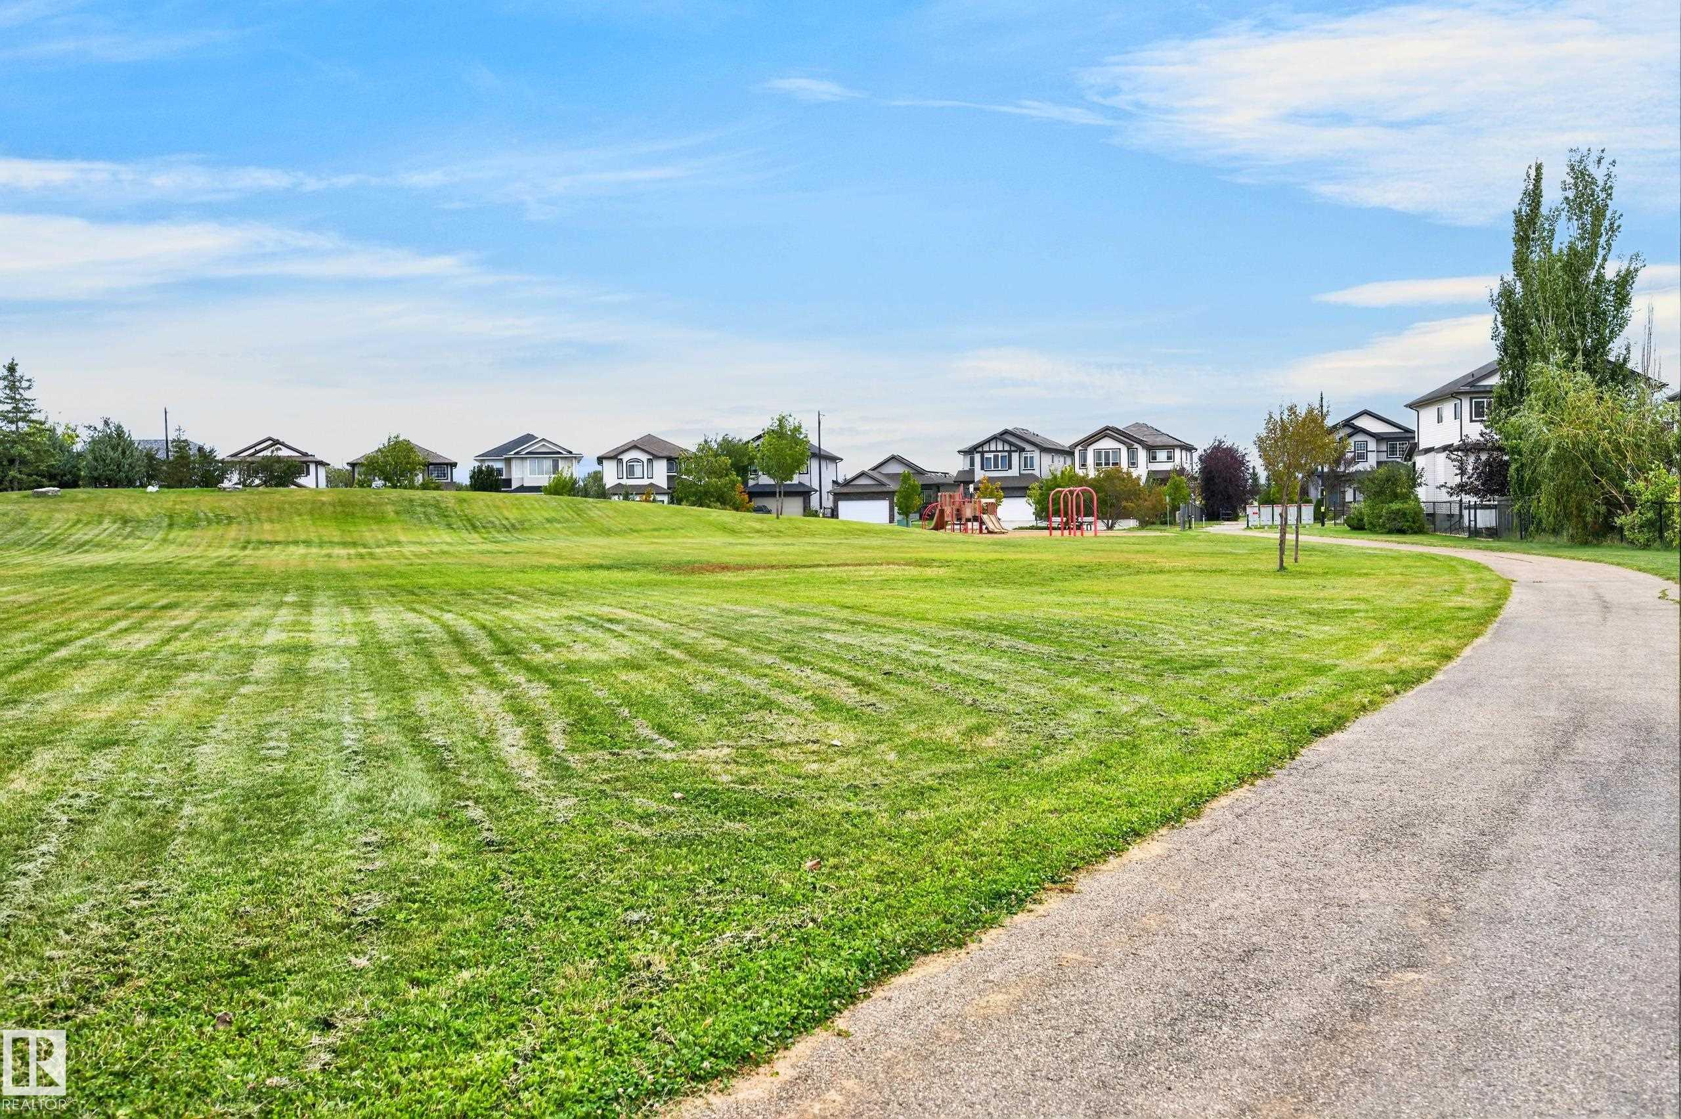
    Playground Nearby
    Public Transportation
    Schools
    Shopping Nearby
  • Roof
    Asphalt Shingles
  • Foundation
    Concrete Perimeter
  • Lot/Exterior Features
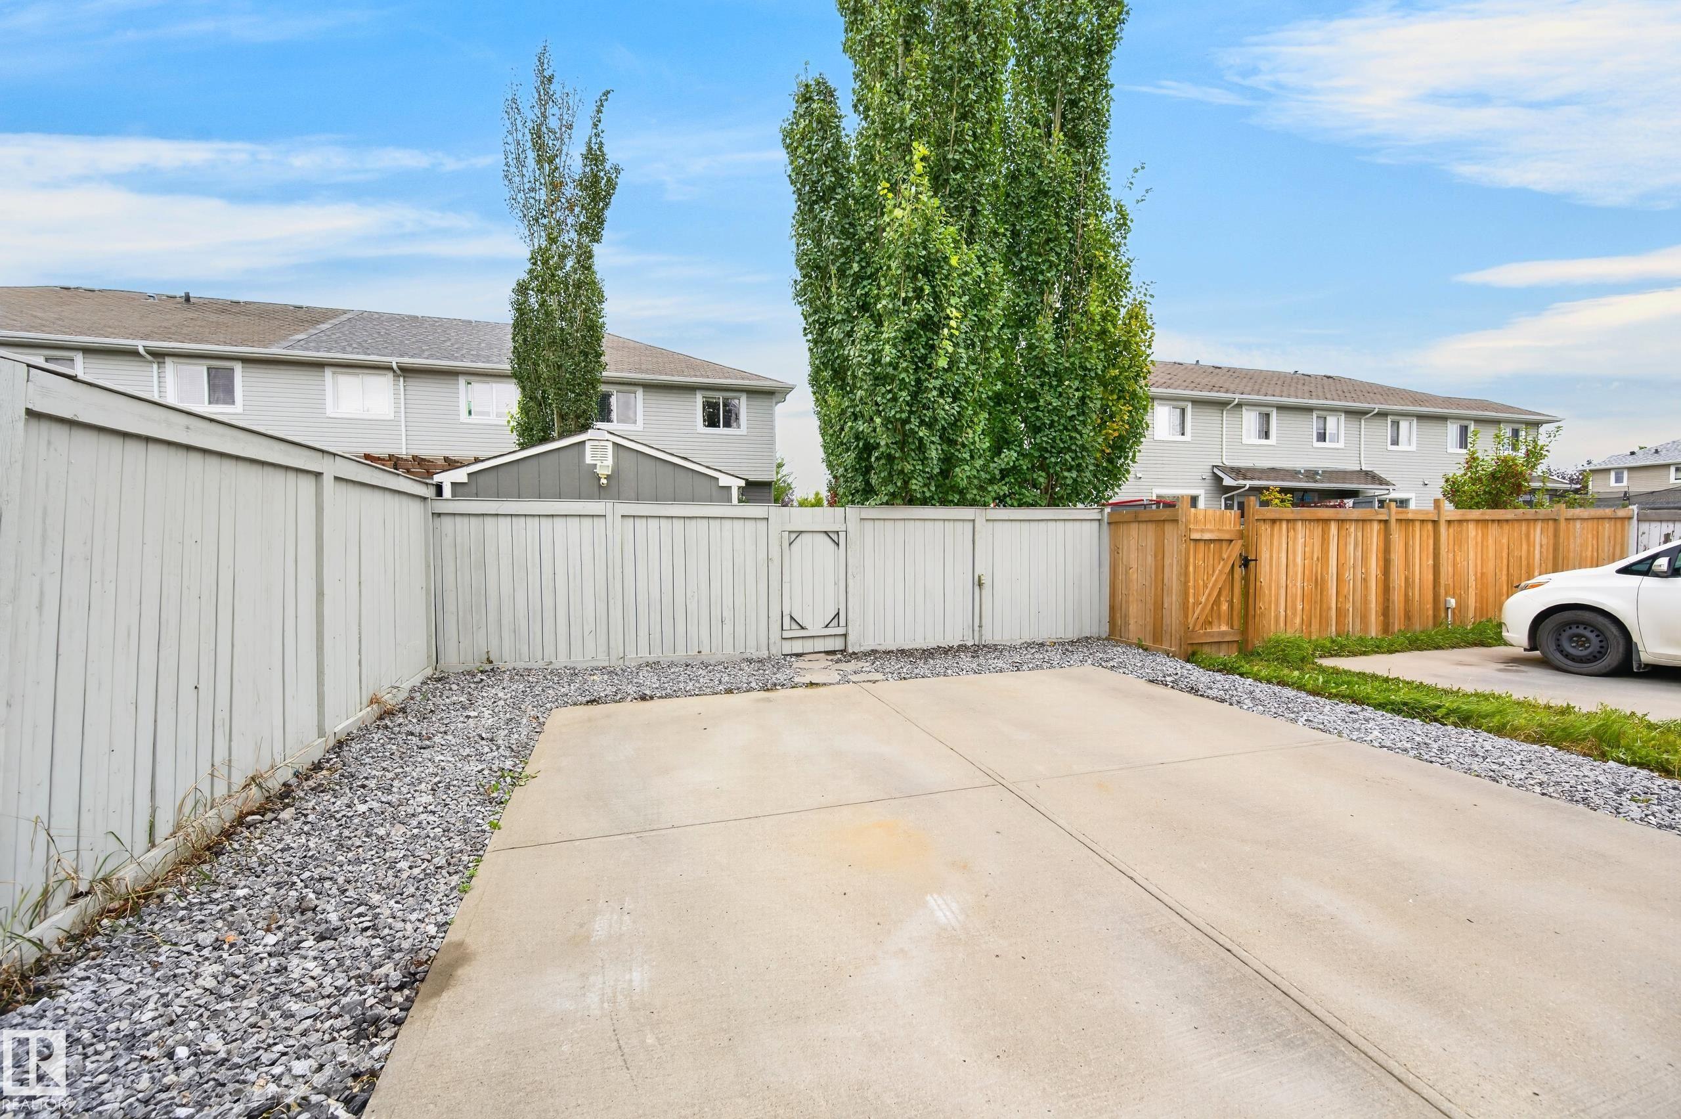
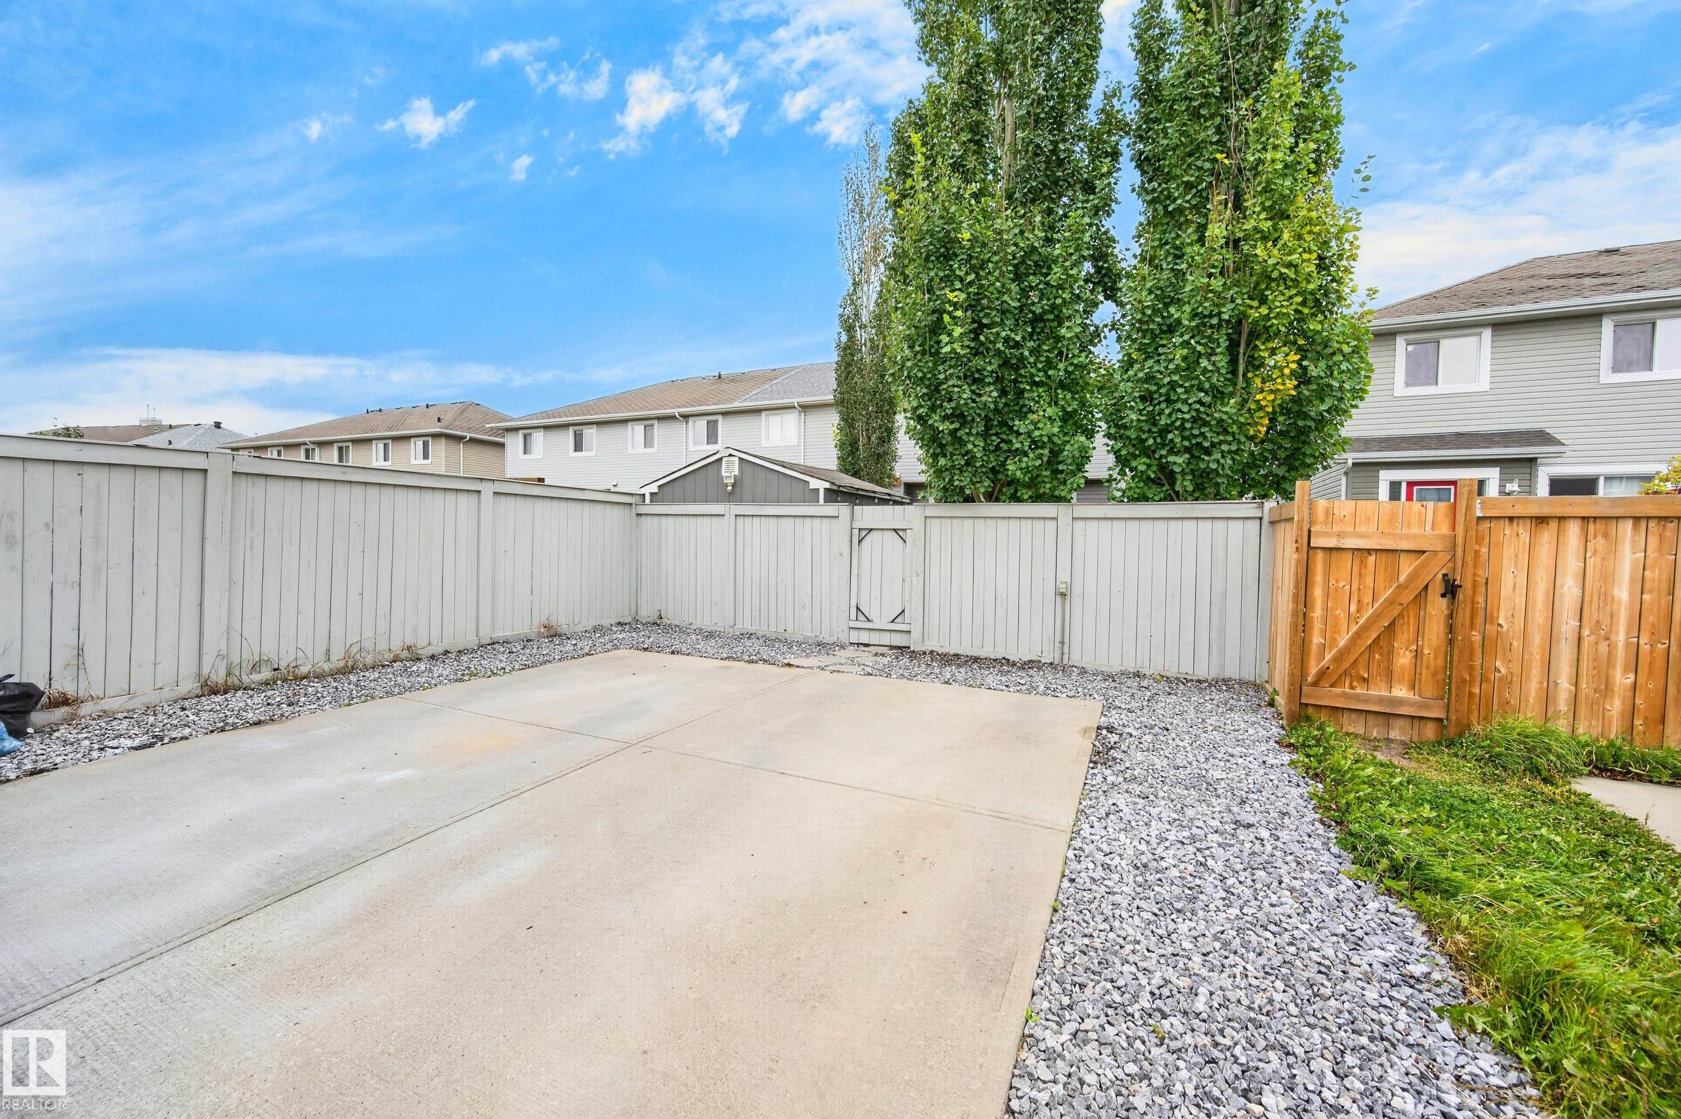
    Back Lane, Fenced, Golf Nearby, Landscaped, Playground Nearby, Public Transportation, Schools, Shopping Nearby
  • Roof
    Asphalt Shingles
  • Foundation
    Concrete Perimeter
  • Lot/Exterior Features
    Back Lane
    Fenced
    Golf Nearby
    Landscaped
    Playground Nearby
    Public Transportation
    Schools
    Shopping Nearby
  • Roof
    Asphalt Shingles
  • Foundation
    Concrete Perimeter

Additional Details

  • Property Class
    Single Family
  • Site Influences
    Back Lane
    Fenced
    Golf Nearby
    Landscaped
    Playground Nearby
    Public Transportation
    Schools
    Shopping Nearby
  • Road Access
    Paved Driveway to House
  • Last Updated
    8/2/2026 14:7
  • Property Class
    Single Family
  • Site Influences
    Back Lane, Fenced, Golf Nearby, Landscaped, Playground Nearby, Public Transportation, Schools, Shopping Nearby
  • Road Access
    Paved Driveway to House
  • Last Updated
    8/2/2026 14:7
  • Property Class
    Single Family
  • Site Influences
    Back Lane
    Fenced
    Golf Nearby
    Landscaped
    Playground Nearby
    Public Transportation
    Schools
    Shopping Nearby
  • Road Access
    Paved Driveway to House
  • Last Updated
    8/2/2026 14:7

$357,000

44 ALLARD Way

Schedule Tour
Contact Agent

$1626/month
Est. Monthly Payment
$
$
%
Learn More

Mortgage values are calculated by Redman Technologies Inc based on values provided in the REALTOR® Association of Edmonton listing data feed.