Courtesy of Jay Tomlinson of RE/MAX Elite

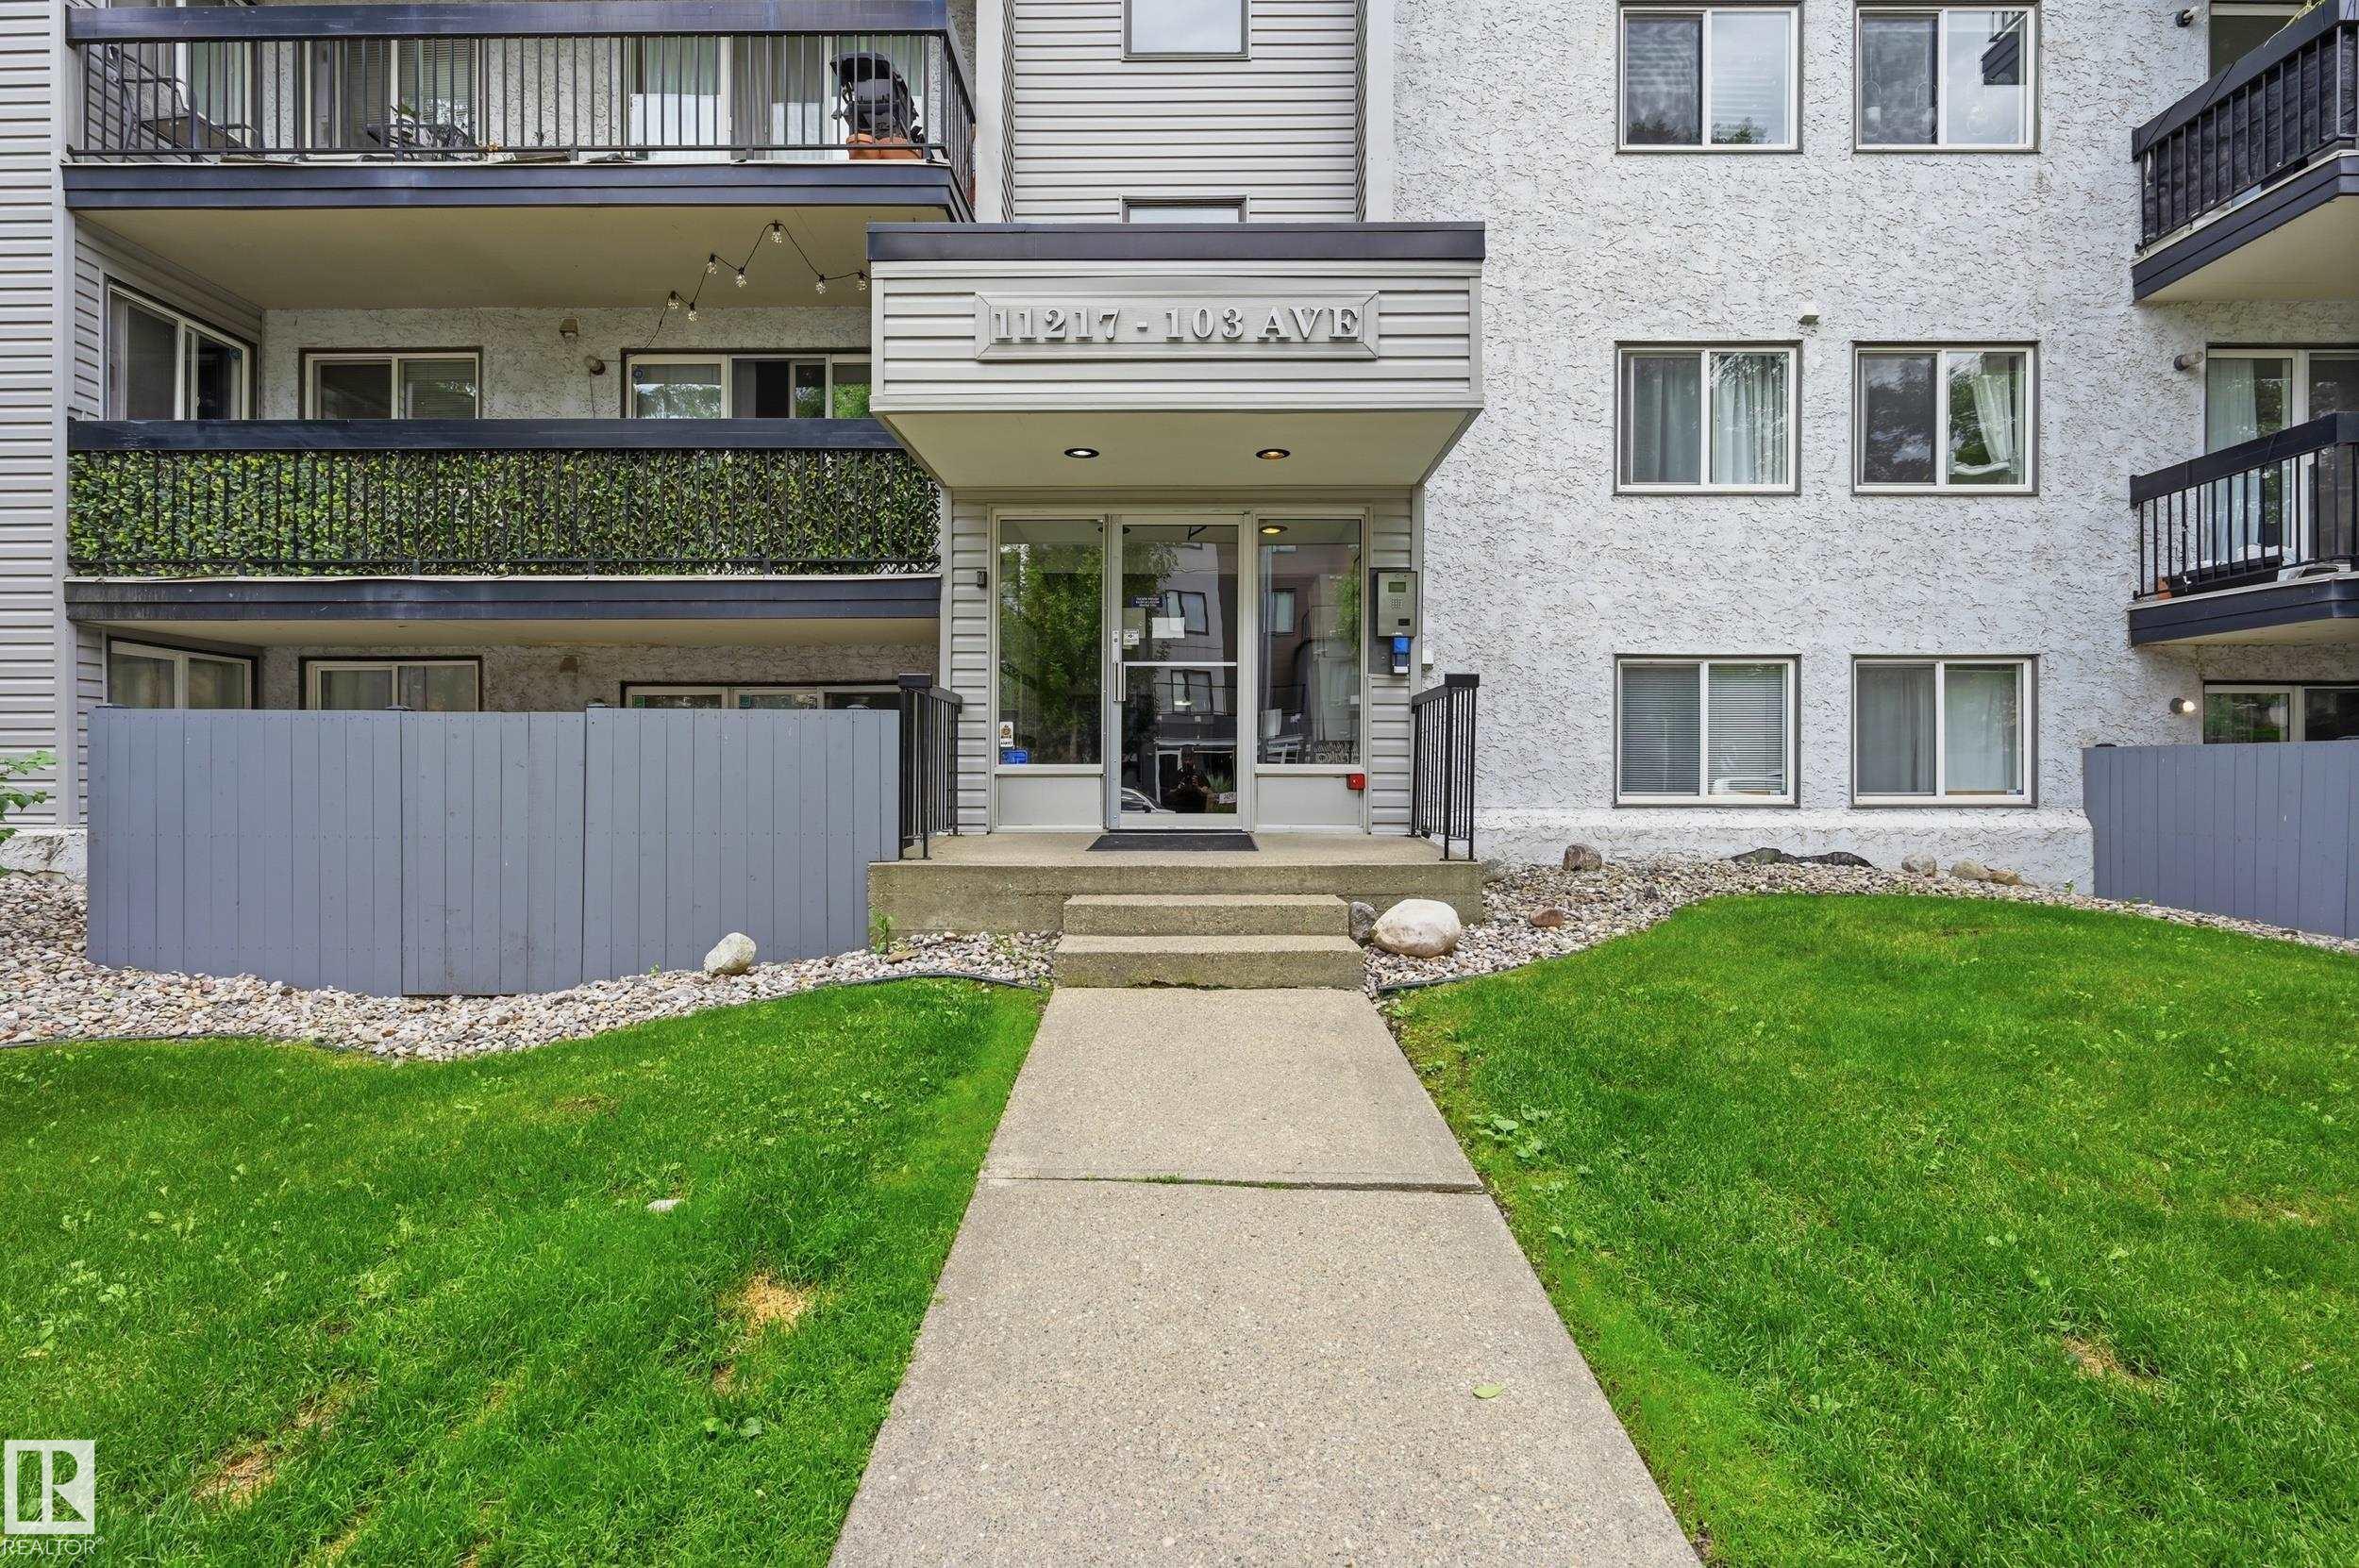
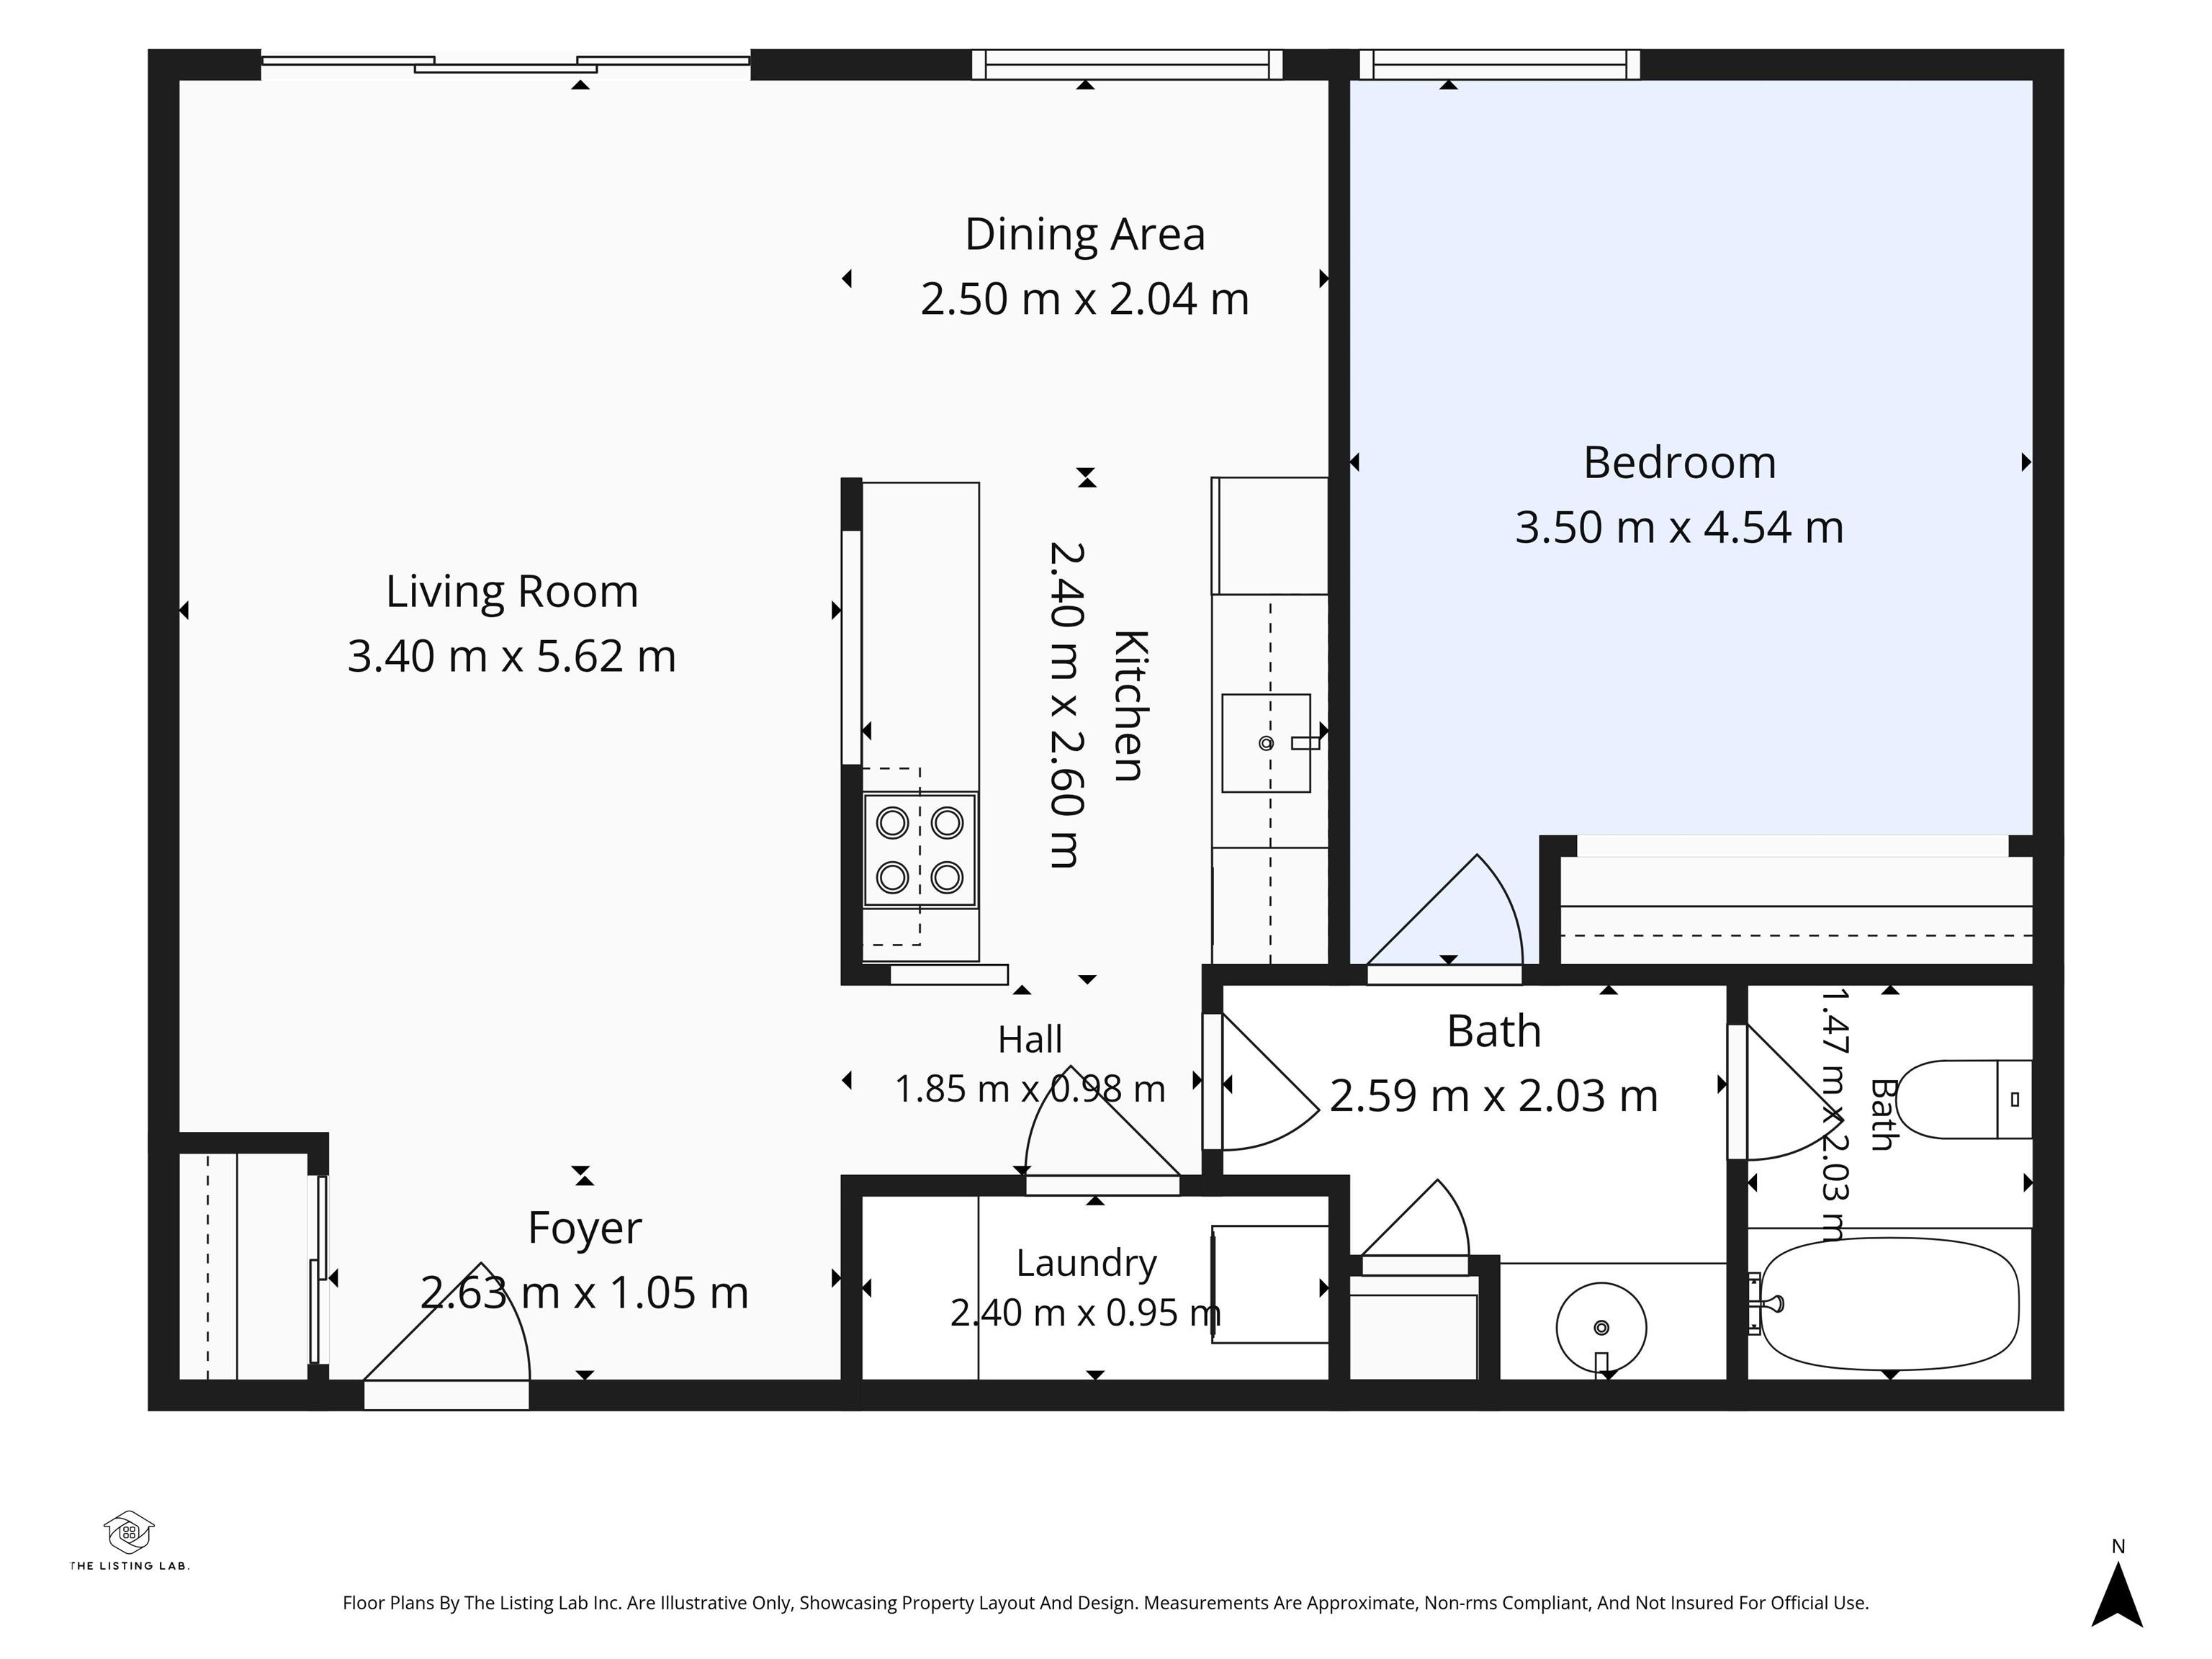
433 11217 103 Avenue, Condo for sale in Wîhkwêntôwin Edmonton , Alberta , T5K 2V9

 MLS® # E4499334

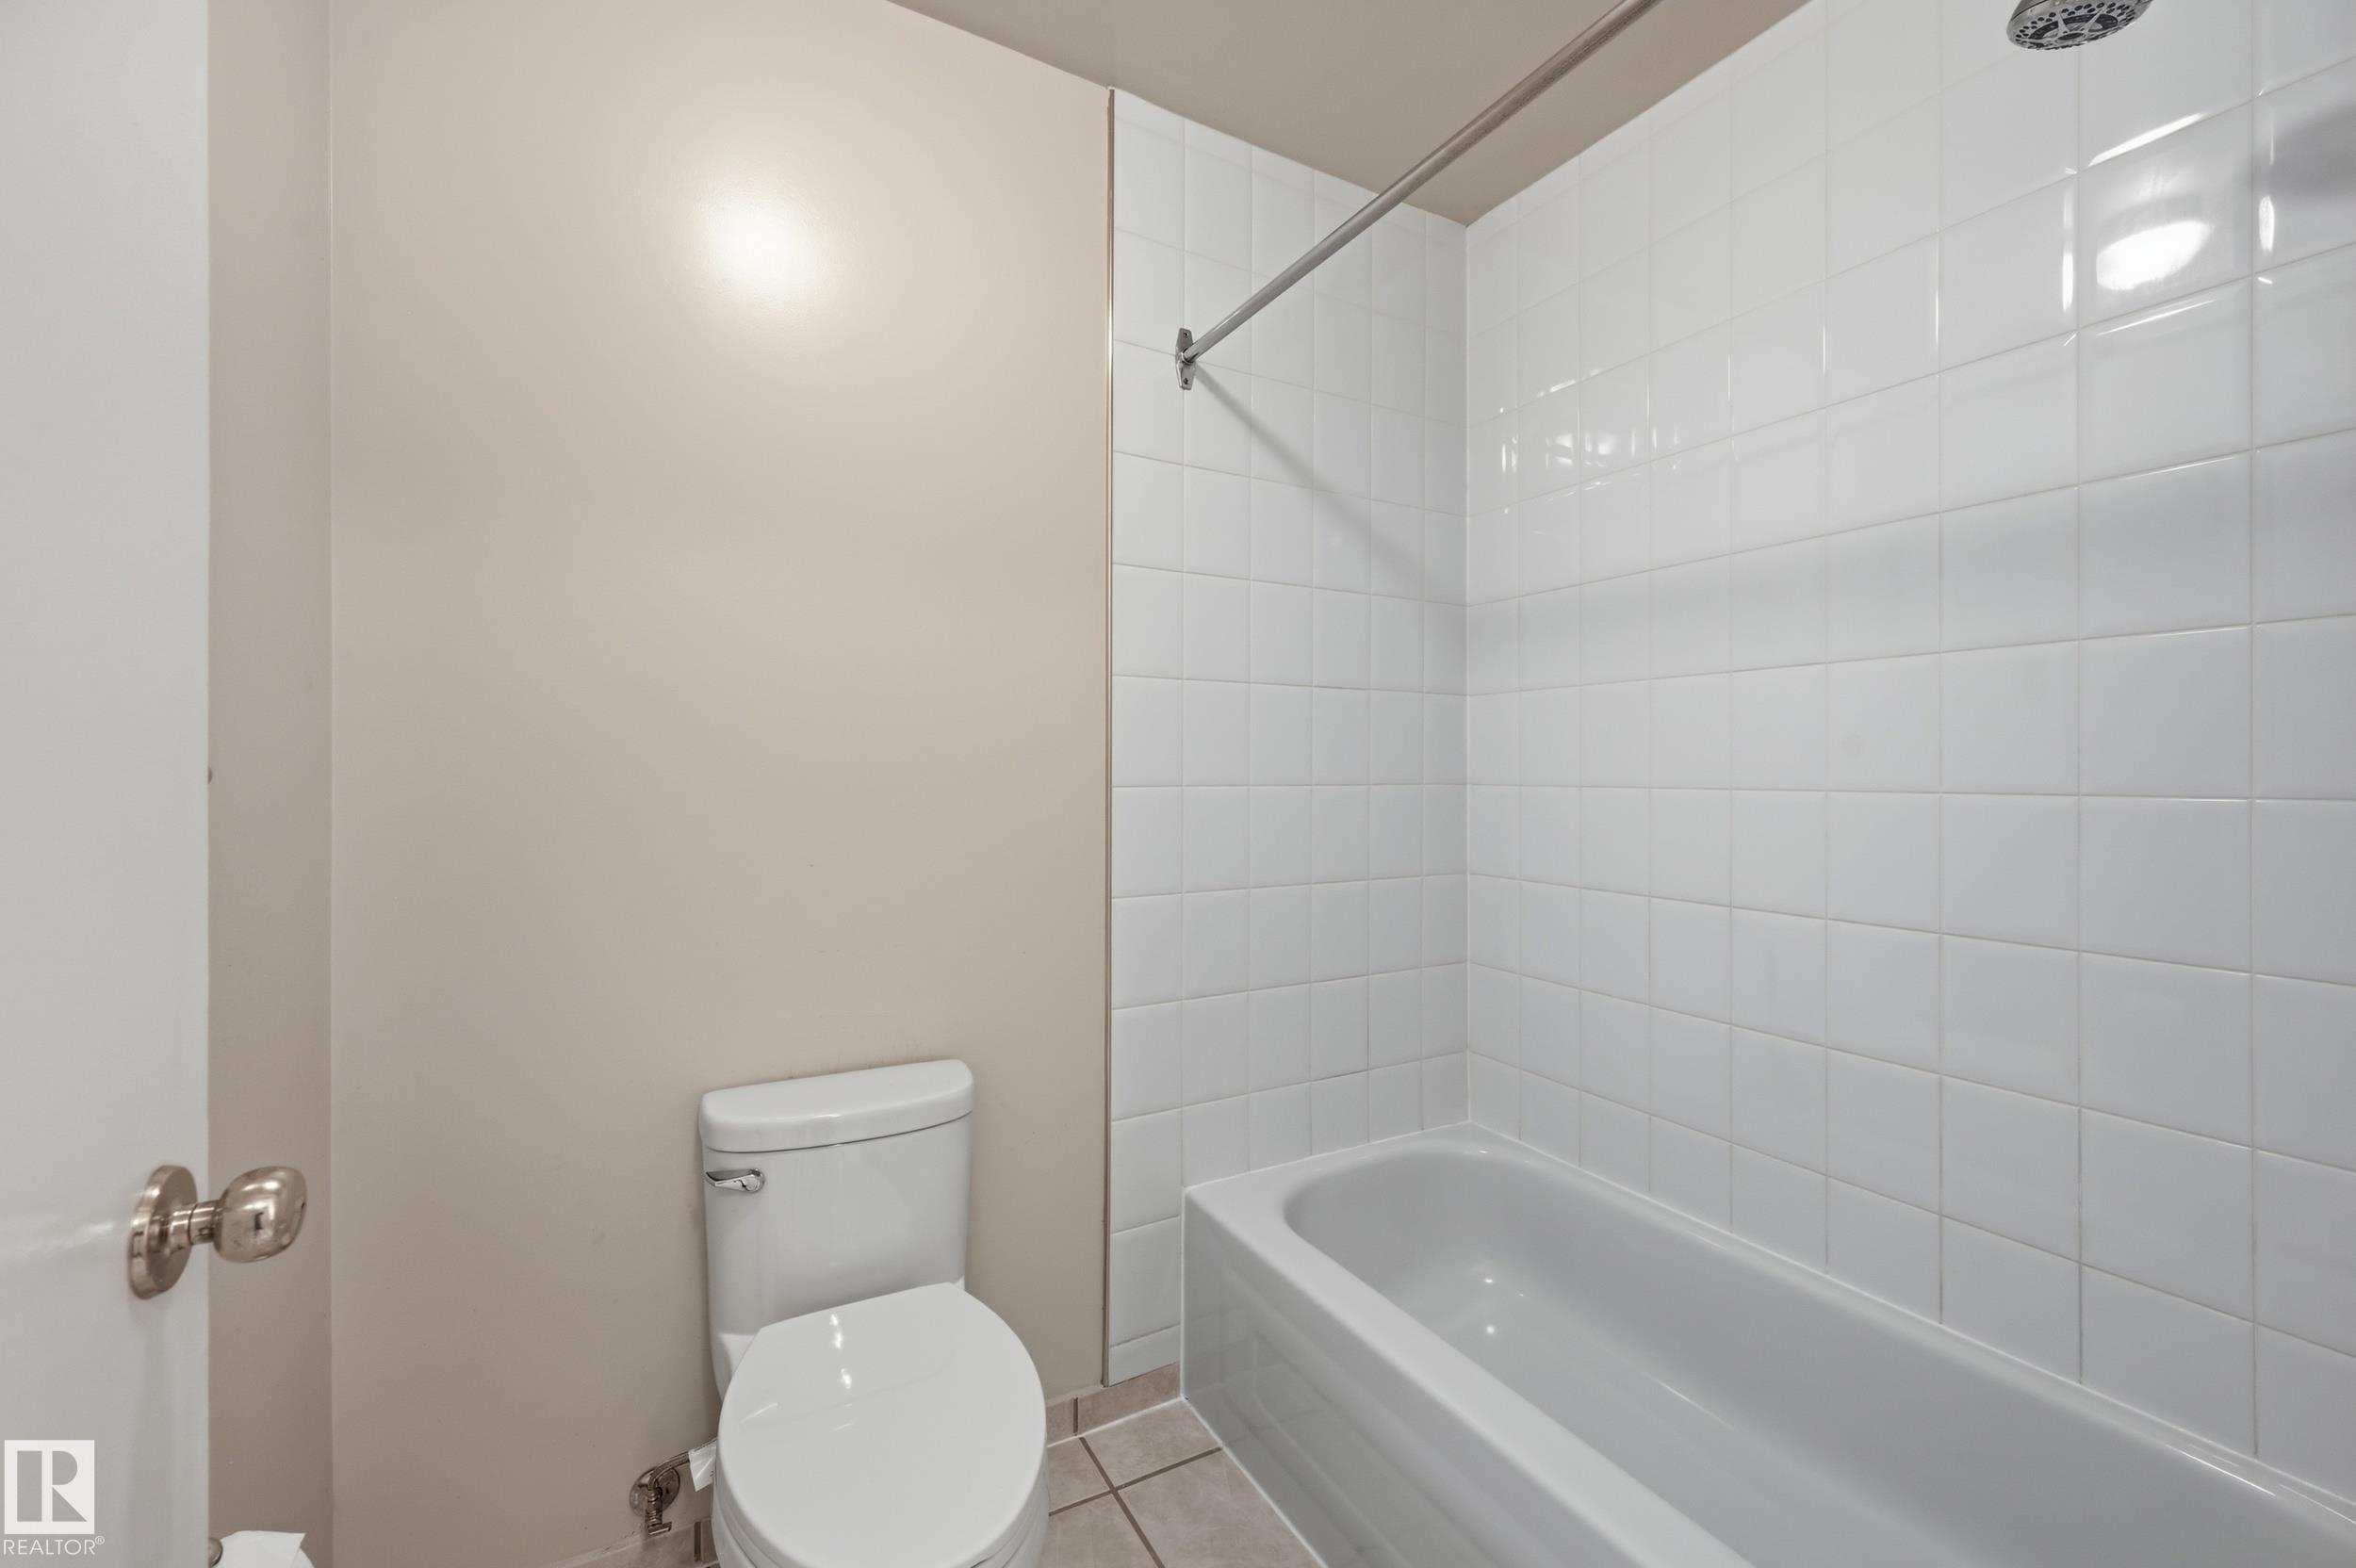
1 bedrooms

1 bathrooms

700 sqft

Sign up to View

Days on Market

On Street Parking Deck Parking-Visitor Security Door Storage-In-Suite Television Connection

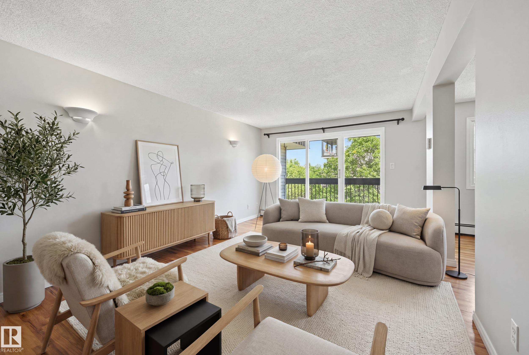
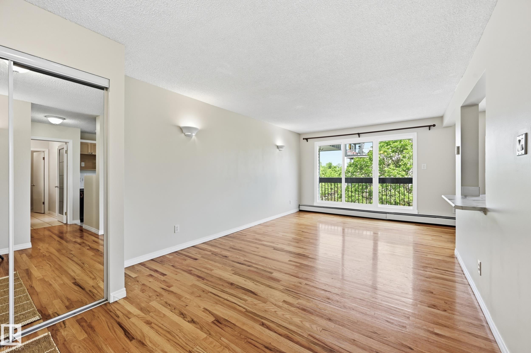
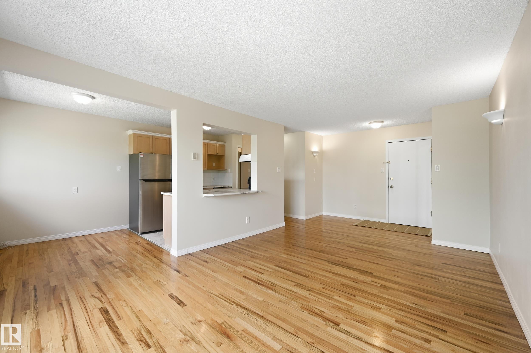
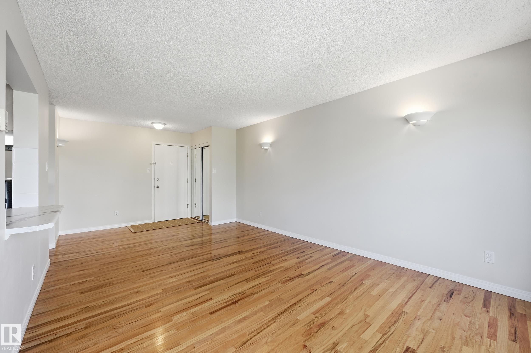
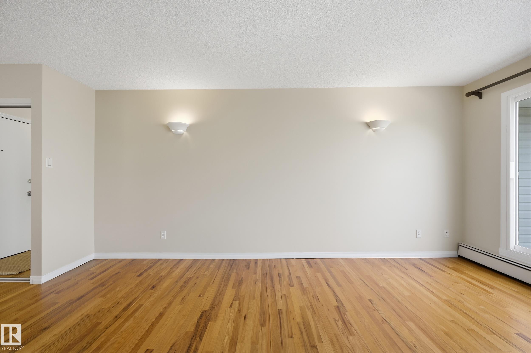
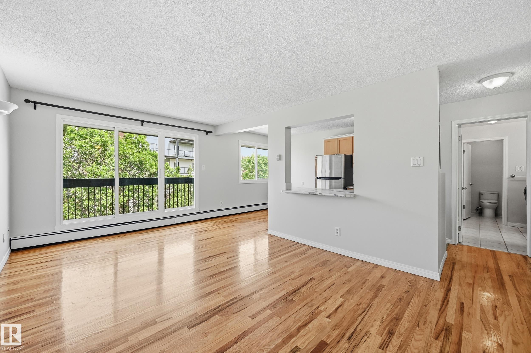
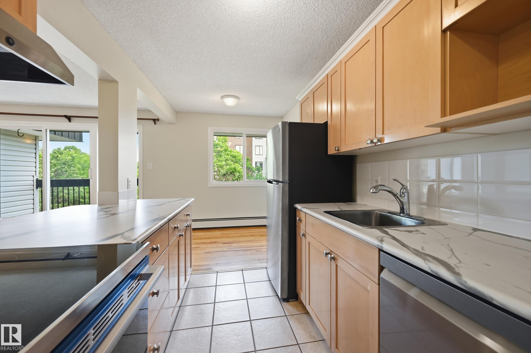
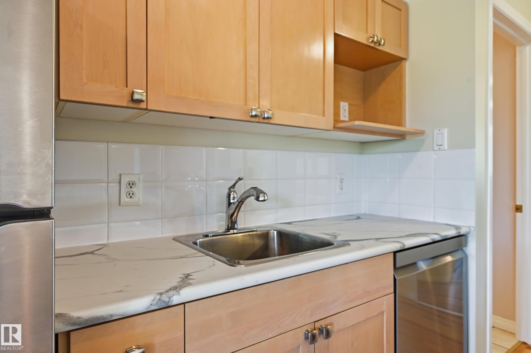
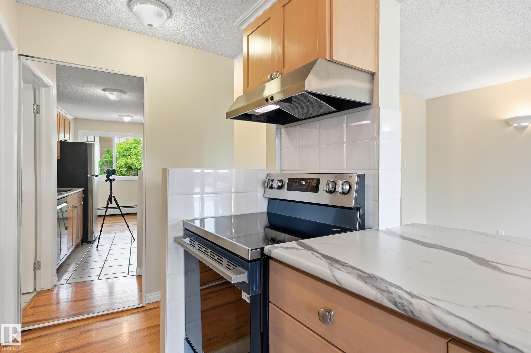
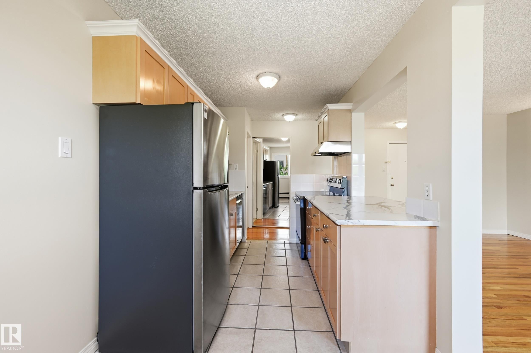
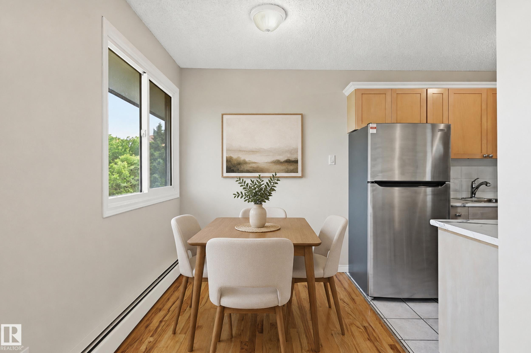
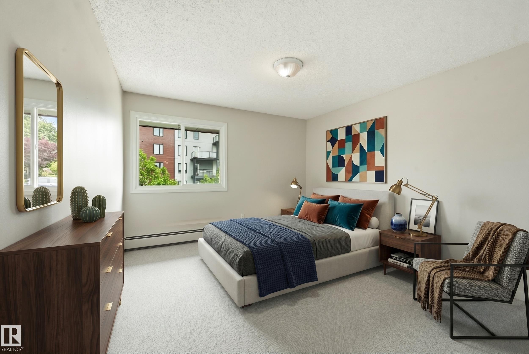
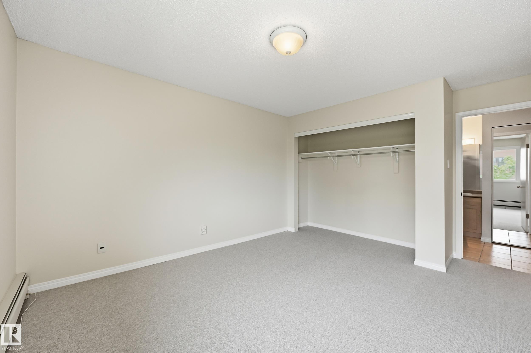
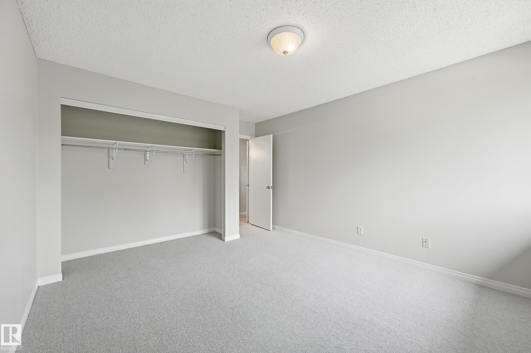
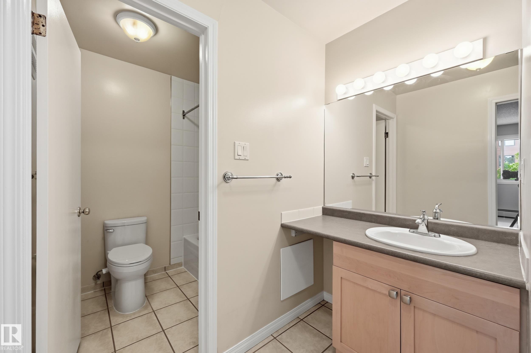
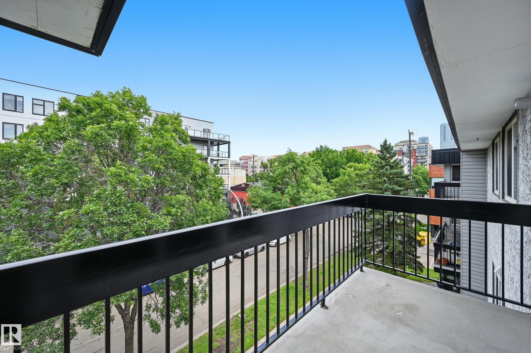
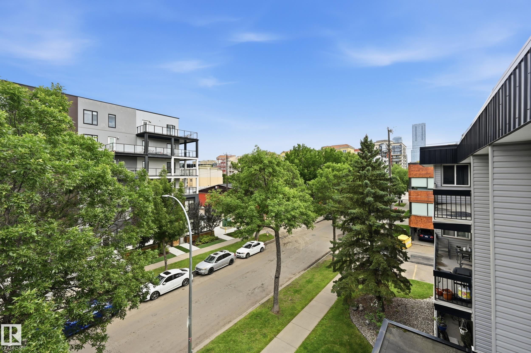
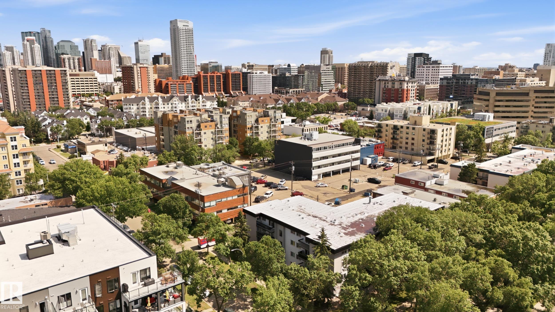
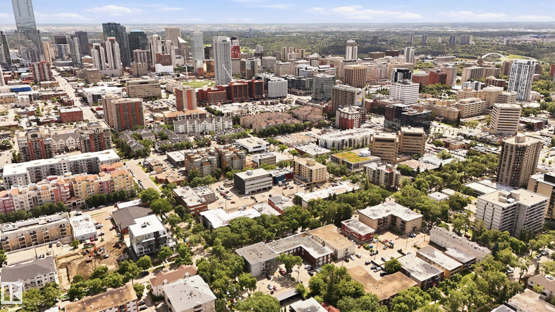
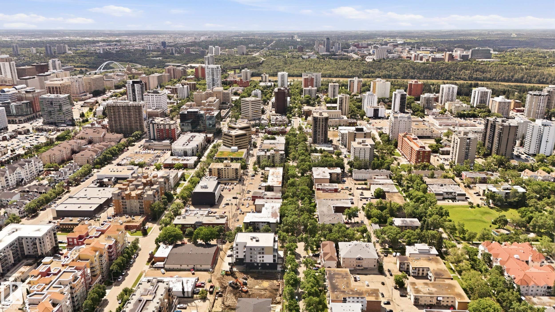
Elevate your lifestyle in the vibrant downtown core, surrounded by Edmonton's most popular restaurants, shopping, & entertainment. Step outside your front door and be within walking distance to the Ice District, Roger’s Place, Grant McEwan, LRT stations, the Legislative Grounds & all your day-to-day essentials. Located on the fourth floor of Oliver Manor, this bright and inviting one bedroom, one bathroom condo features an open concept layout, fresh paint throughout, and an abundance of natural sunlight fil...

Read More

Essential Information

  • MLS® #
    E4499334
  • Year Built
    1978
  • Property Type
    Residential
  • Property Style
    Single Level Apartment
  • MLS® #
    E4499334
  • Year Built
    1978
  • Property Type
    Residential
  • Property Style
    Single Level Apartment
  • MLS® #
    E4499334
  • Year Built
    1978
  • Property Type
    Residential
  • Property Style
    Single Level Apartment

Community Information

  • Area
    Edmonton
  • Neighbourhood/Community
    Wîhkwêntôwin
  • Condo Name
    Oliver Manor
  • Postal Code
    T5K 2V9
  • Area
    Edmonton
  • Neighbourhood/Community
    Wîhkwêntôwin
  • Condo Name
    Oliver Manor
  • Postal Code
    T5K 2V9
  • Area
    Edmonton
  • Neighbourhood/Community
    Wîhkwêntôwin
  • Condo Name
    Oliver Manor
  • Postal Code
    T5K 2V9

Services & Amenities

  • Amenities
    On Street Parking
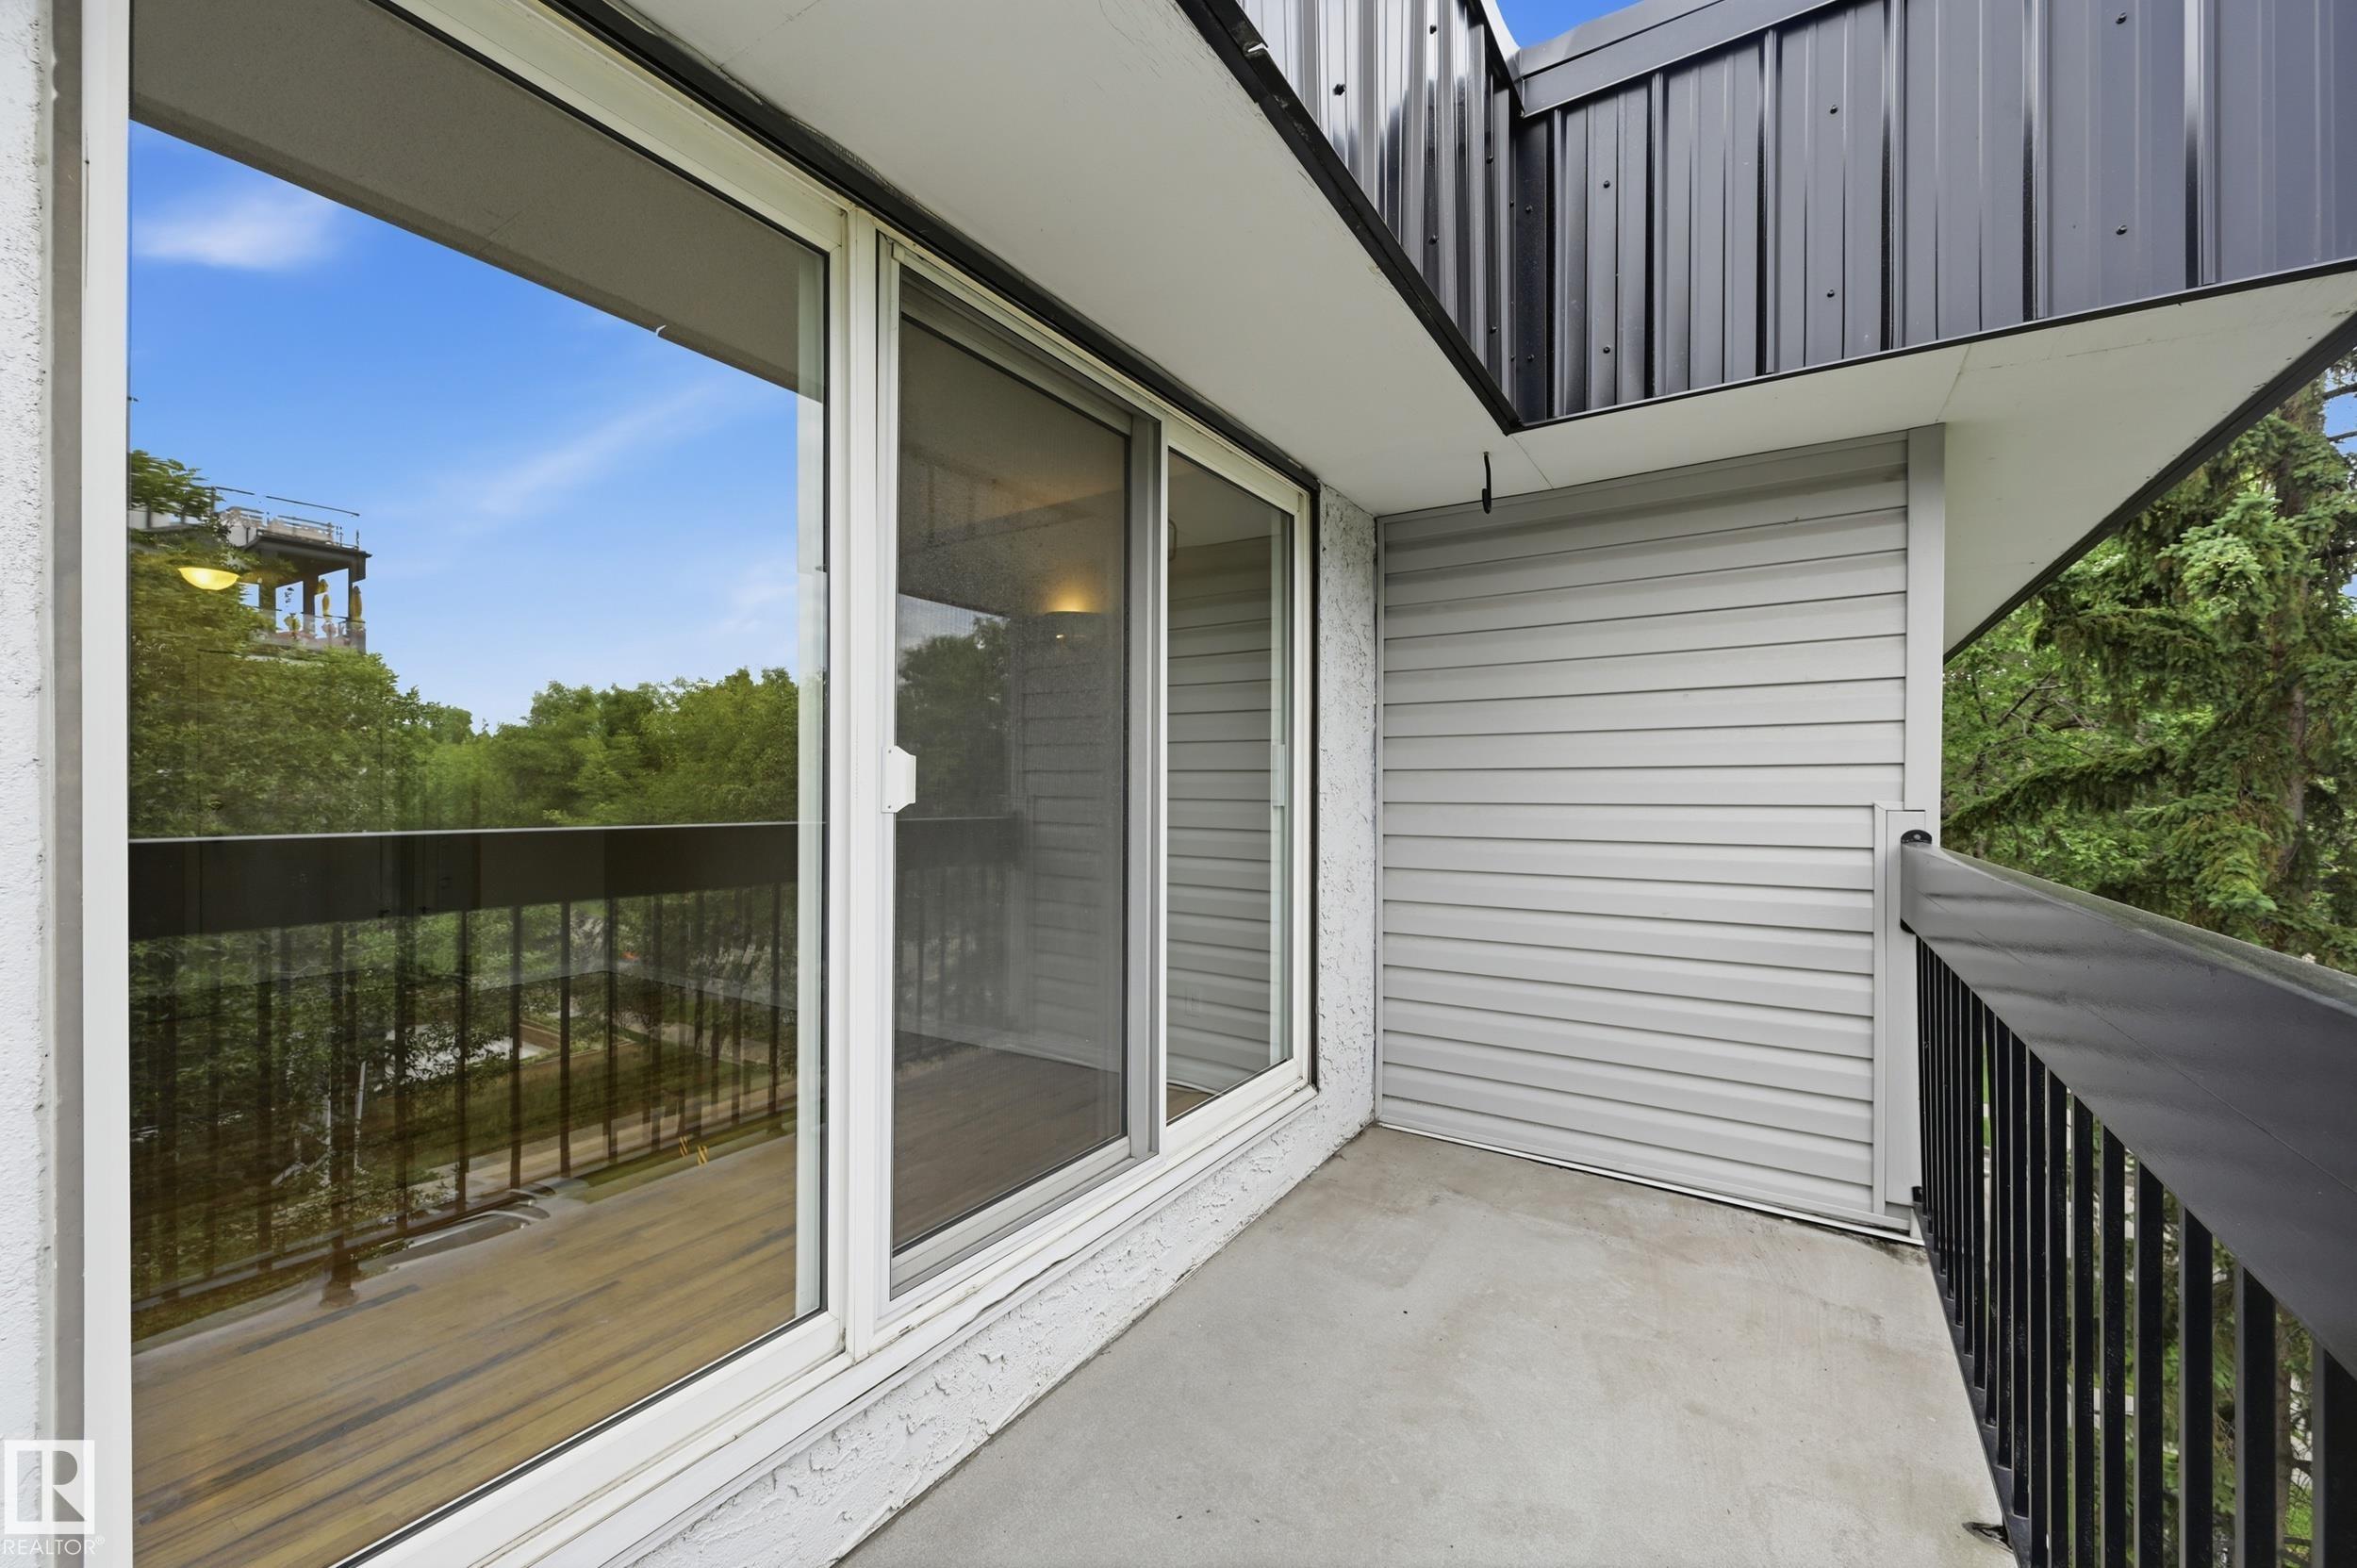
    Deck
    Parking-Visitor
    Security Door
    Storage-In-Suite
    Television Connection
  • Amenities
    On Street Parking, Deck, Parking-Visitor, Security Door, Storage-In-Suite, Television Connection
  • Amenities
    On Street Parking
    Deck
    Parking-Visitor
    Security Door
    Storage-In-Suite
    Television Connection

Interior

  • Floor Finish
    Carpet
    Ceramic Tile
    Hardwood
  • Goods Included
    Dishwasher-Built-In
    Hood Fan
    Refrigerator
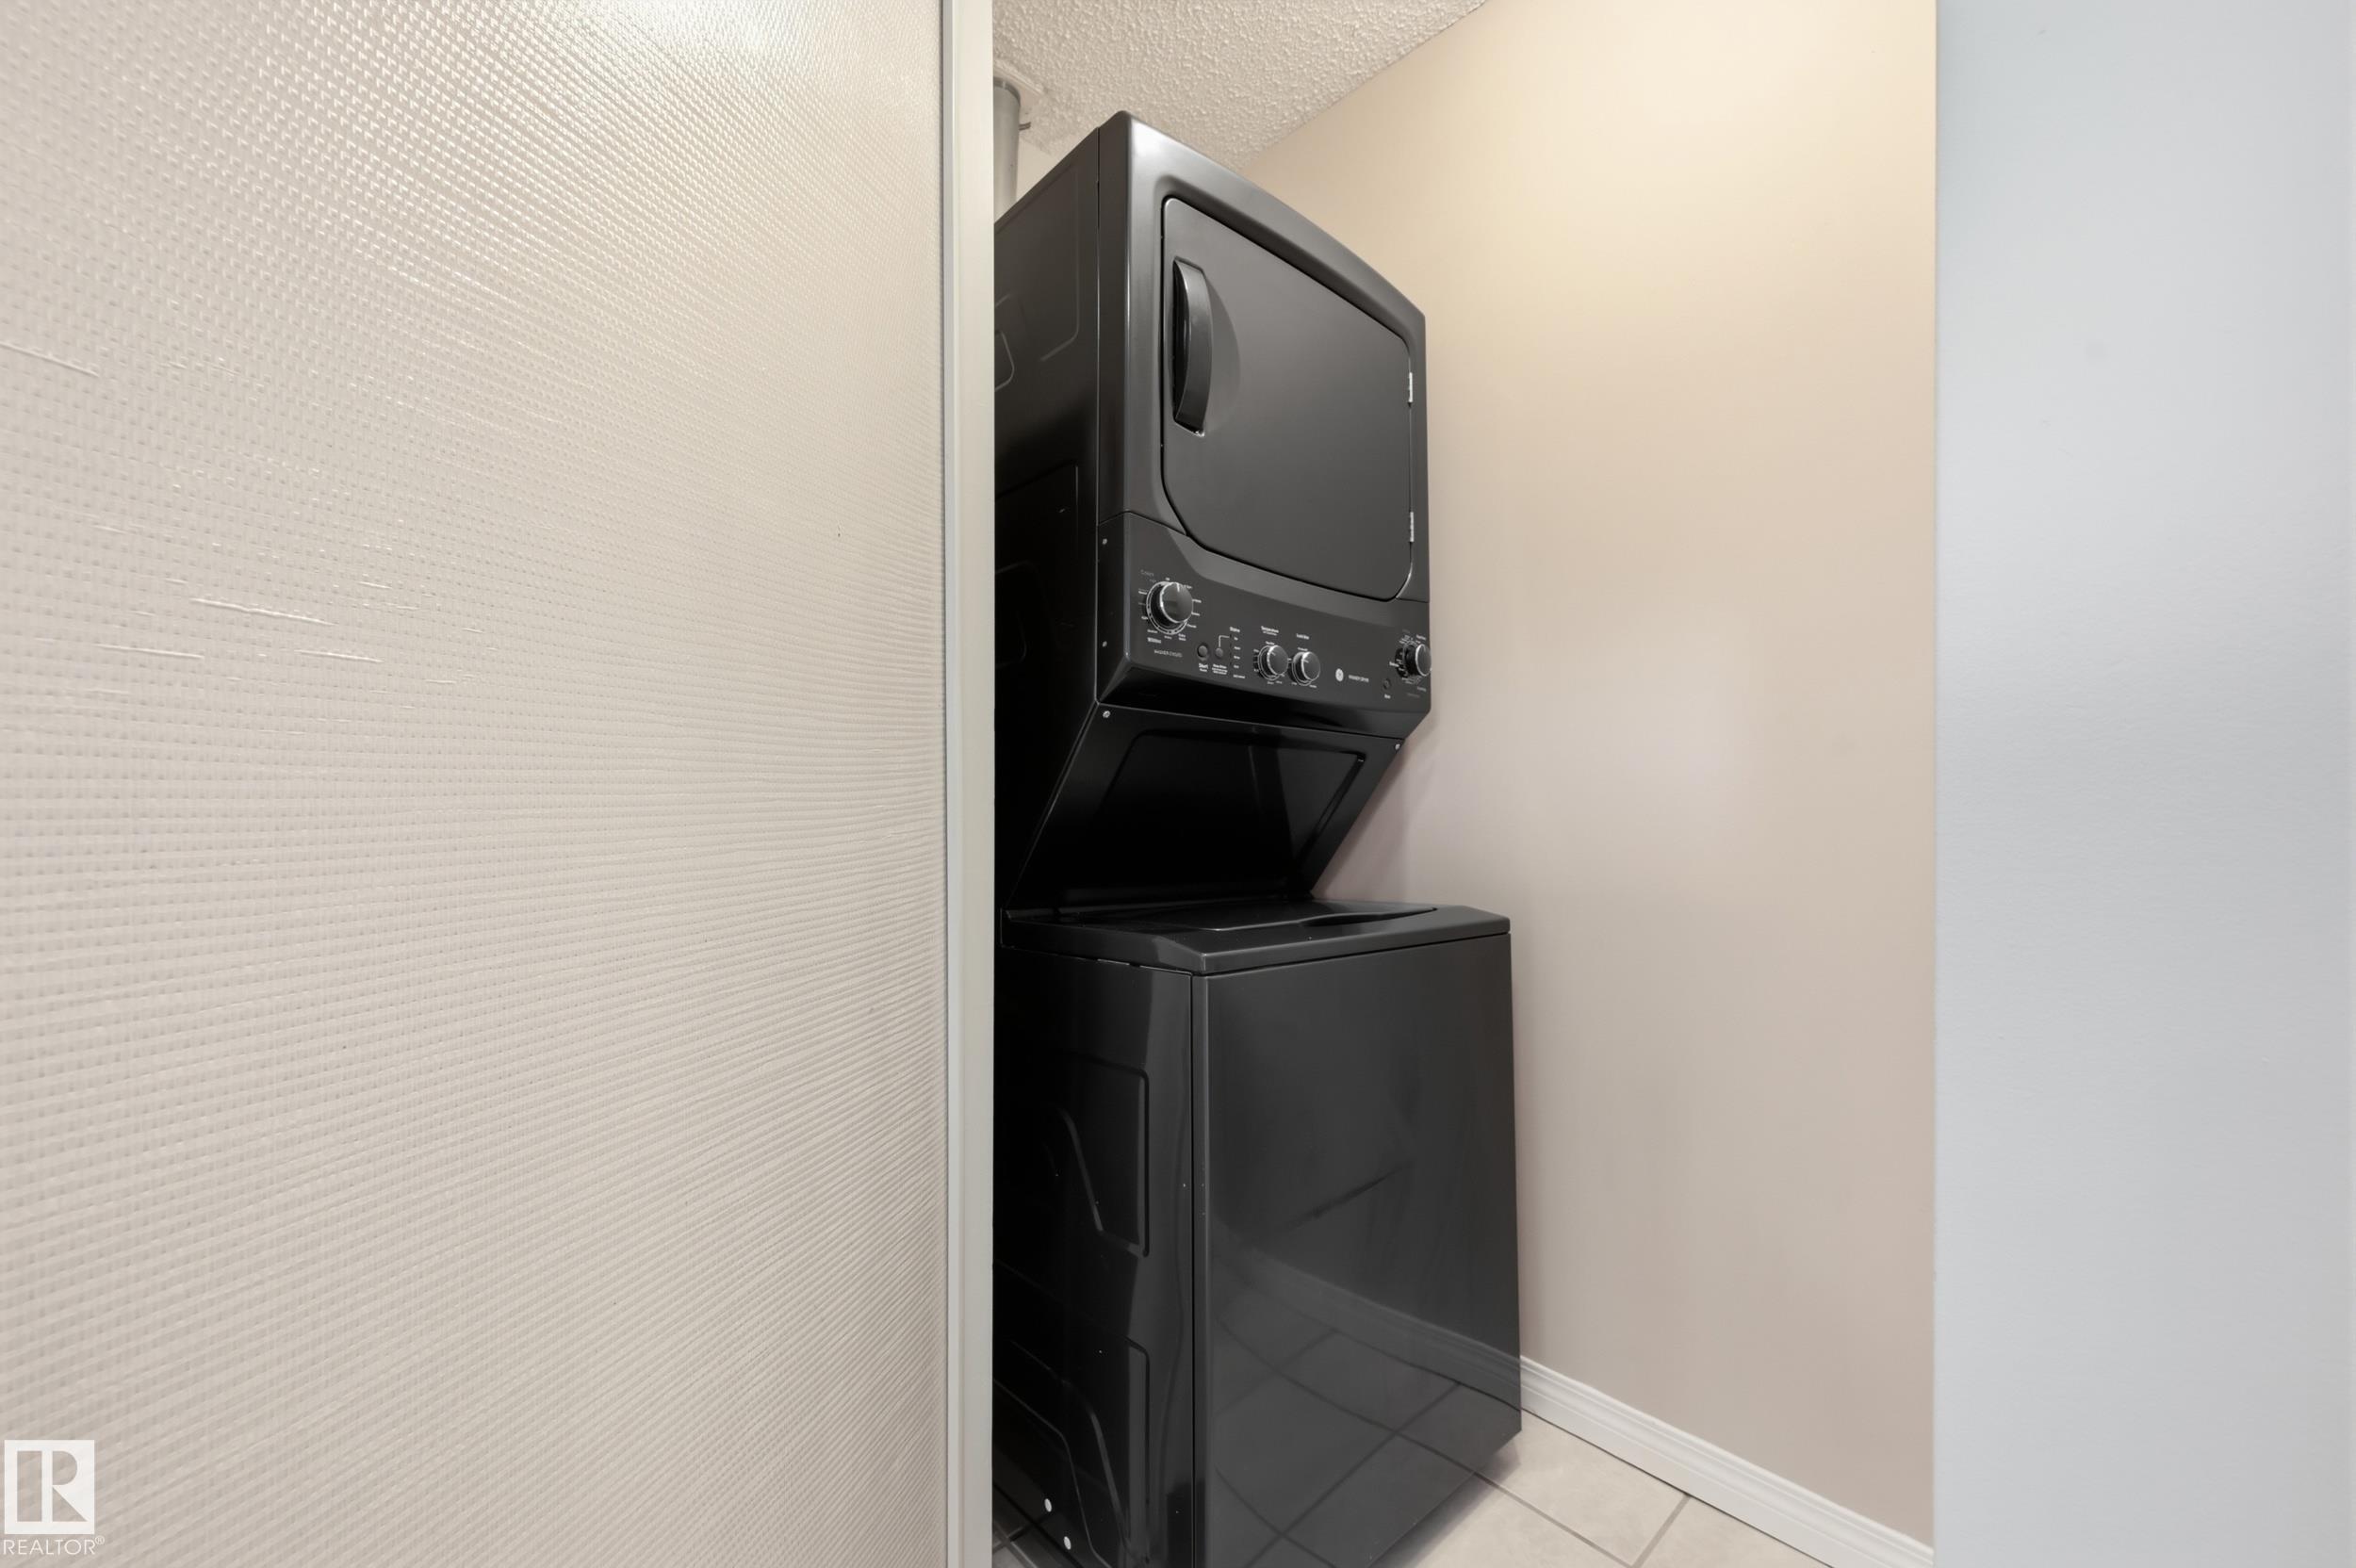
    Stacked Washer/Dryer
    Stove-Electric
  • Heating Type
    Baseboard
    Hot Water
    Water
  • Storeys
    4
  • Basement
    None
  • Basement Development
    No Basement
  • Floor Finish
    Carpet, Ceramic Tile, Hardwood
  • Goods Included
    Dishwasher-Built-In, Hood Fan, Refrigerator, Stacked Washer/Dryer, Stove-Electric
  • Heating Type
    Baseboard, Hot Water, Water
  • Storeys
    4
  • Basement
    None
  • Basement Development
    No Basement
  • Floor Finish
    Carpet
    Ceramic Tile
    Hardwood
  • Goods Included
    Dishwasher-Built-In
    Hood Fan
    Refrigerator
    Stacked Washer/Dryer
    Stove-Electric
  • Heating Type
    Baseboard
    Hot Water
    Water
  • Storeys
    4
  • Basement
    None
  • Basement Development
    No Basement

Exterior

  • Lot/Exterior Features
    Flat Site
    Golf Nearby
    Landscaped
    Park/Reserve
    Picnic Area
    Playground Nearby
    Public Swimming Pool
    Public Transportation
    Schools
    Shopping Nearby
    Ski Hill Nearby
    View City
    View Downtown
  • Roof
    Tar & Gravel
  • Foundation
    Concrete Perimeter
  • Lot/Exterior Features
    Flat Site, Golf Nearby, Landscaped, Park/Reserve, Picnic Area, Playground Nearby, Public Swimming Pool, Public Transportation, Schools, Shopping Nearby, Ski Hill Nearby, View City, View Downtown
  • Roof
    Tar & Gravel
  • Foundation
    Concrete Perimeter
  • Lot/Exterior Features
    Flat Site
    Golf Nearby
    Landscaped
    Park/Reserve
    Picnic Area
    Playground Nearby
    Public Swimming Pool
    Public Transportation
    Schools
    Shopping Nearby
    Ski Hill Nearby
    View City
    View Downtown
  • Roof
    Tar & Gravel
  • Foundation
    Concrete Perimeter

Additional Details

  • Property Class
    Condo
  • Site Influences
    Flat Site
    Golf Nearby
    Landscaped
    Park/Reserve
    Picnic Area
    Playground Nearby
    Public Swimming Pool
    Public Transportation
    Schools
    Shopping Nearby
    Ski Hill Nearby
    View City
    View Downtown
  • Road Access
    Paved
  • Last Updated
    6/5/2026 0:36
  • Property Class
    Condo
  • Site Influences
    Flat Site, Golf Nearby, Landscaped, Park/Reserve, Picnic Area, Playground Nearby, Public Swimming Pool, Public Transportation, Schools, Shopping Nearby, Ski Hill Nearby, View City, View Downtown
  • Road Access
    Paved
  • Last Updated
    6/5/2026 0:36
  • Property Class
    Condo
  • Site Influences
    Flat Site
    Golf Nearby
    Landscaped
    Park/Reserve
    Picnic Area
    Playground Nearby
    Public Swimming Pool
    Public Transportation
    Schools
    Shopping Nearby
    Ski Hill Nearby
    View City
    View Downtown
  • Road Access
    Paved
  • Last Updated
    6/5/2026 0:36

$135,000

433 11217 103 Avenue

Schedule Tour
Contact Agent

$615/month
Est. Monthly Payment
$
$
%
Learn More

Mortgage values are calculated by Redman Technologies Inc based on values provided in the REALTOR® Association of Edmonton listing data feed.