Courtesy of Jayne Bawden of MaxWell Challenge Realty

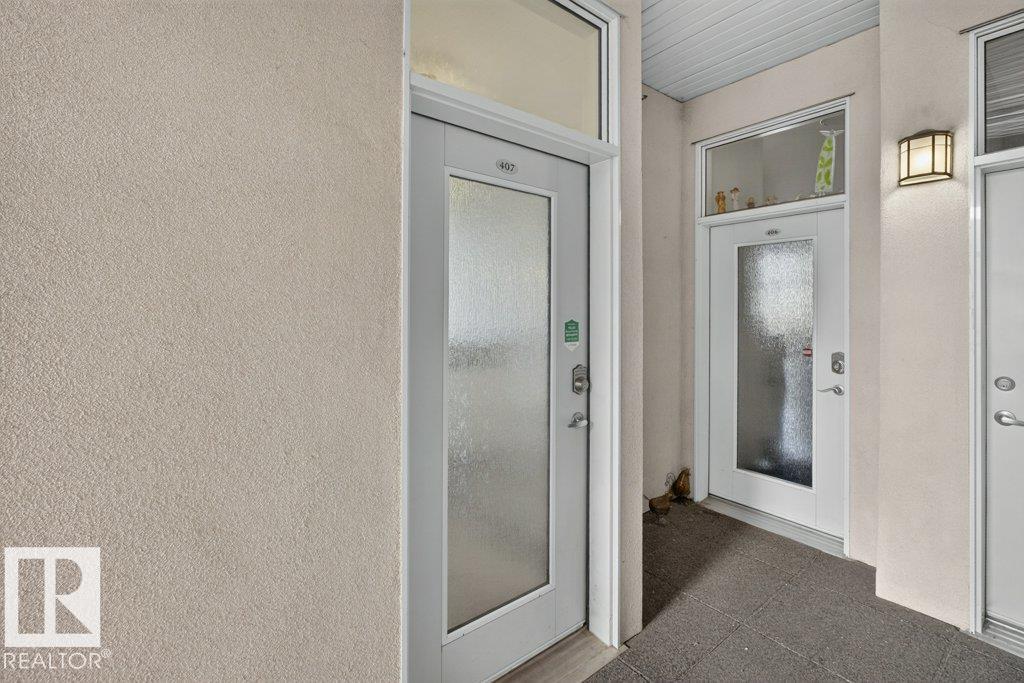
407 9804 101 Street S, Condo for sale in Rossdale Edmonton , Alberta , T5K 2Y3

 MLS® # E4515415

2 bedrooms

1 bathrooms

1,140 sqft

Sign up to View

Days on Market

Ceiling 10 ft. Detectors Smoke Smart/Program. Thermostat Secured Parking Security Door Storage-In-Suite Television Connection Storage Cage Natural Gas BBQ Hookup Kitchen Island

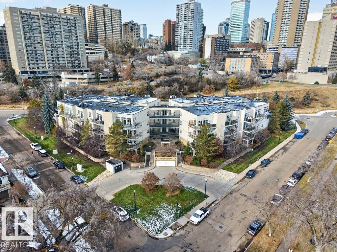
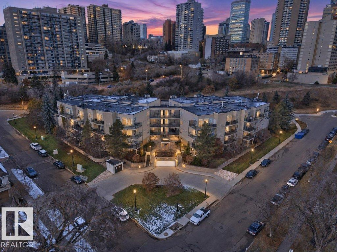
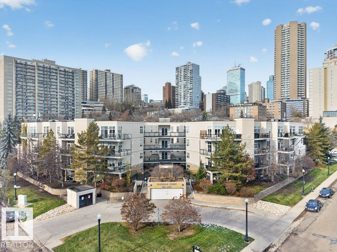
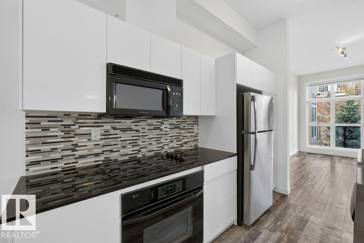
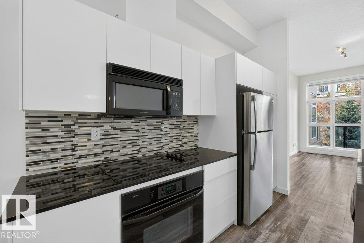
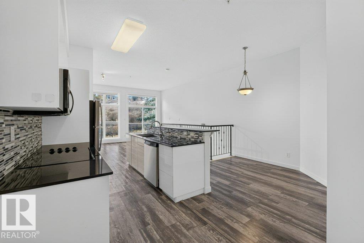
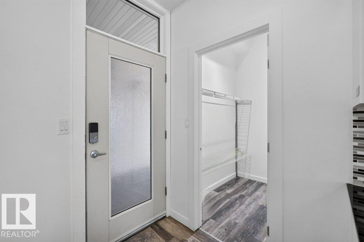
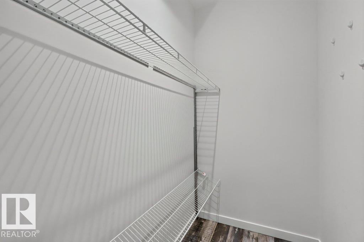
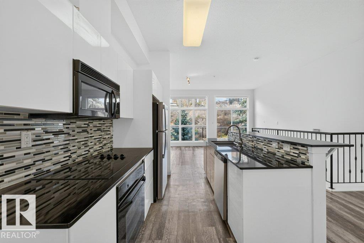
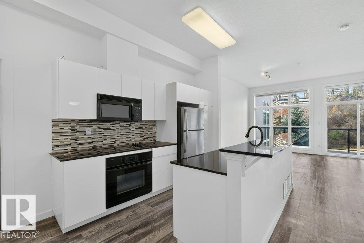
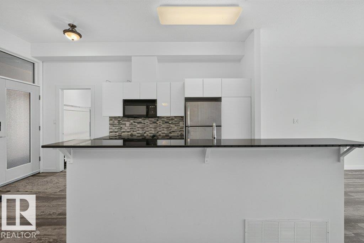
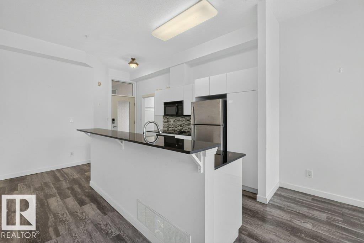
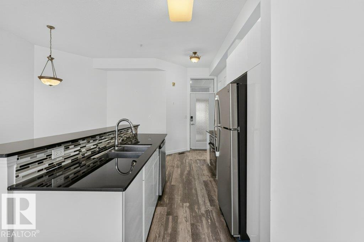
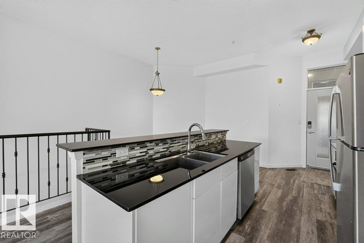
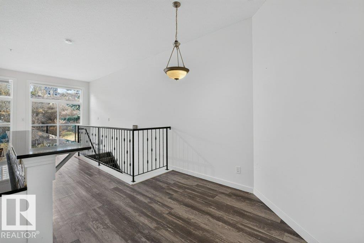
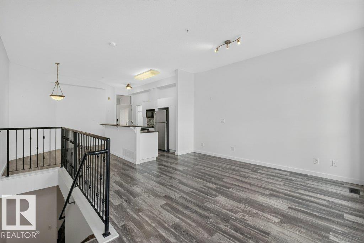
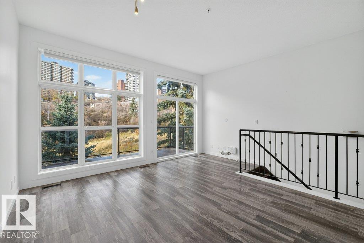
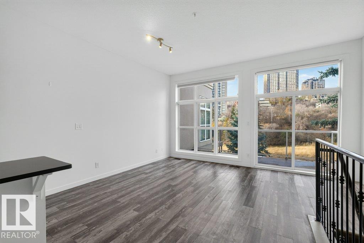
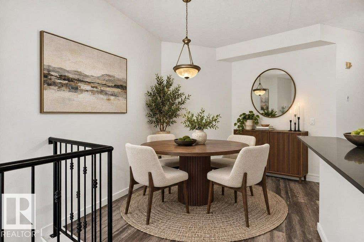
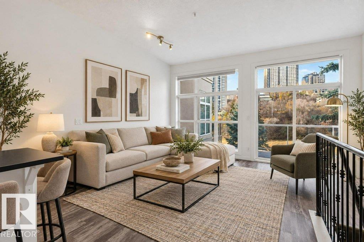
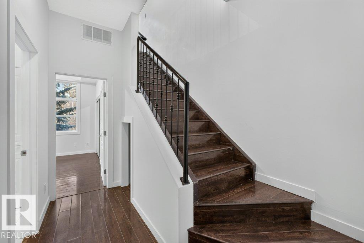
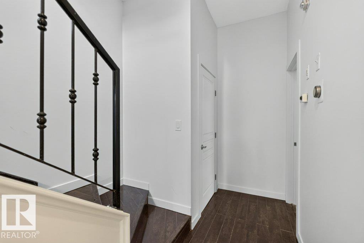
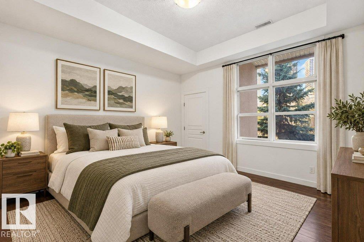
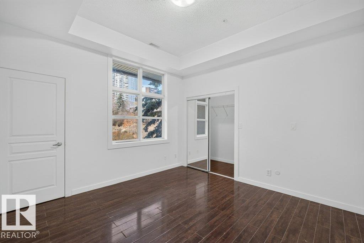
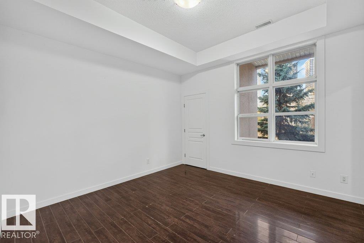
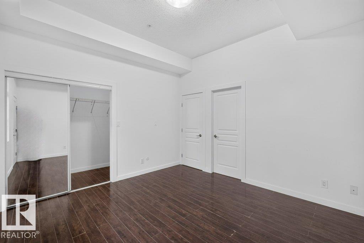
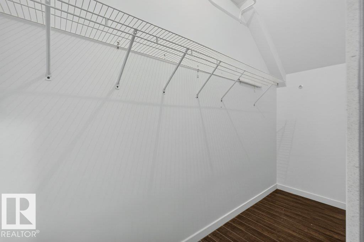
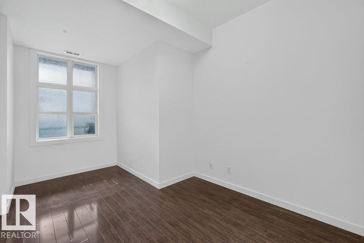
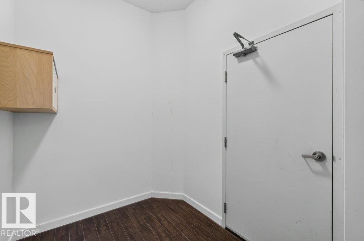
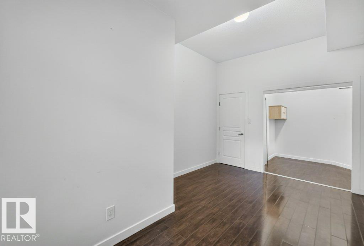
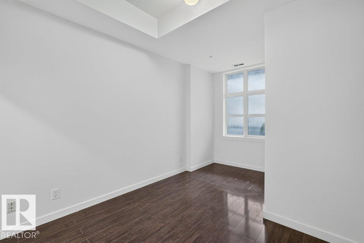
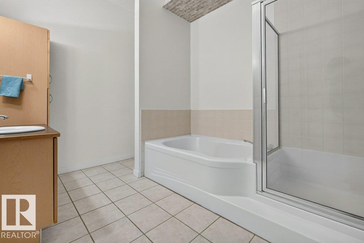
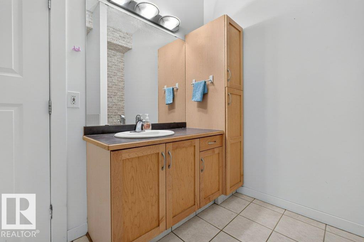
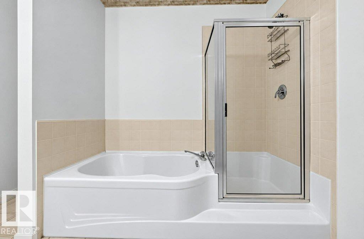
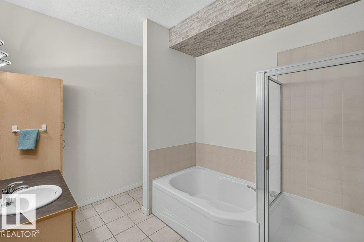
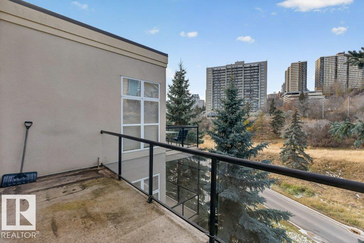
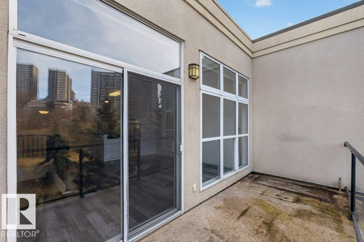
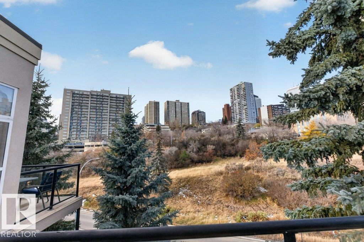
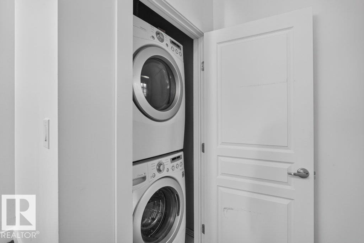
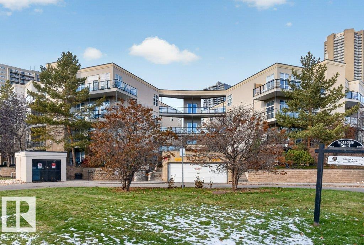
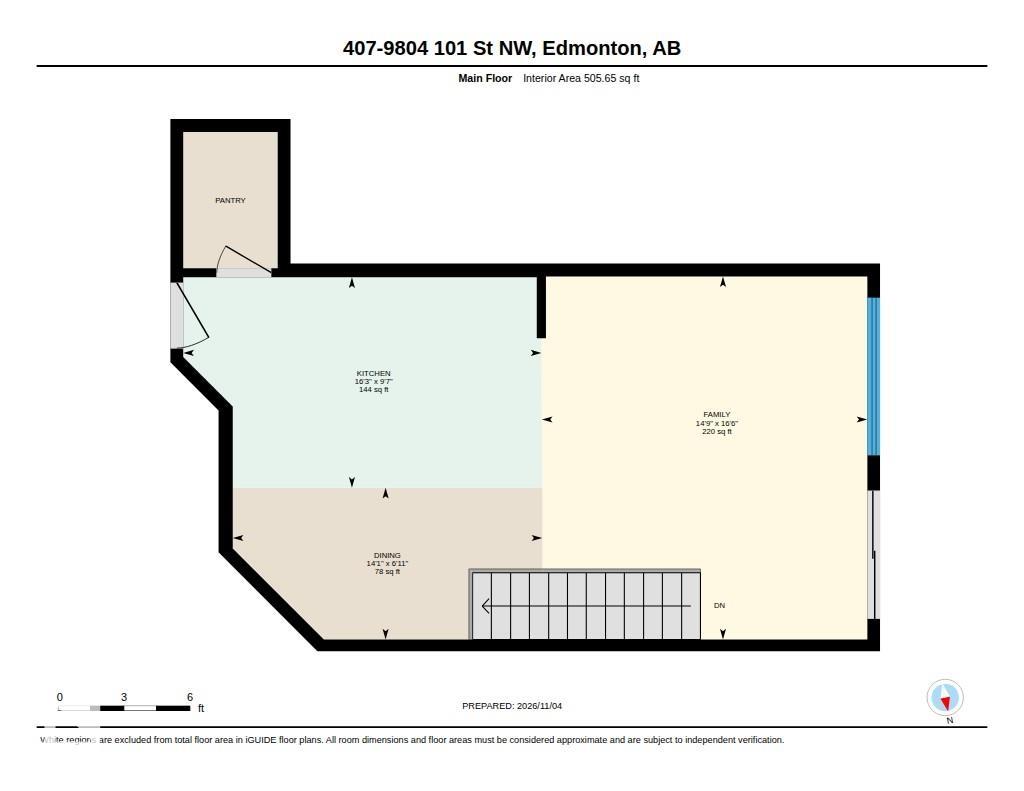
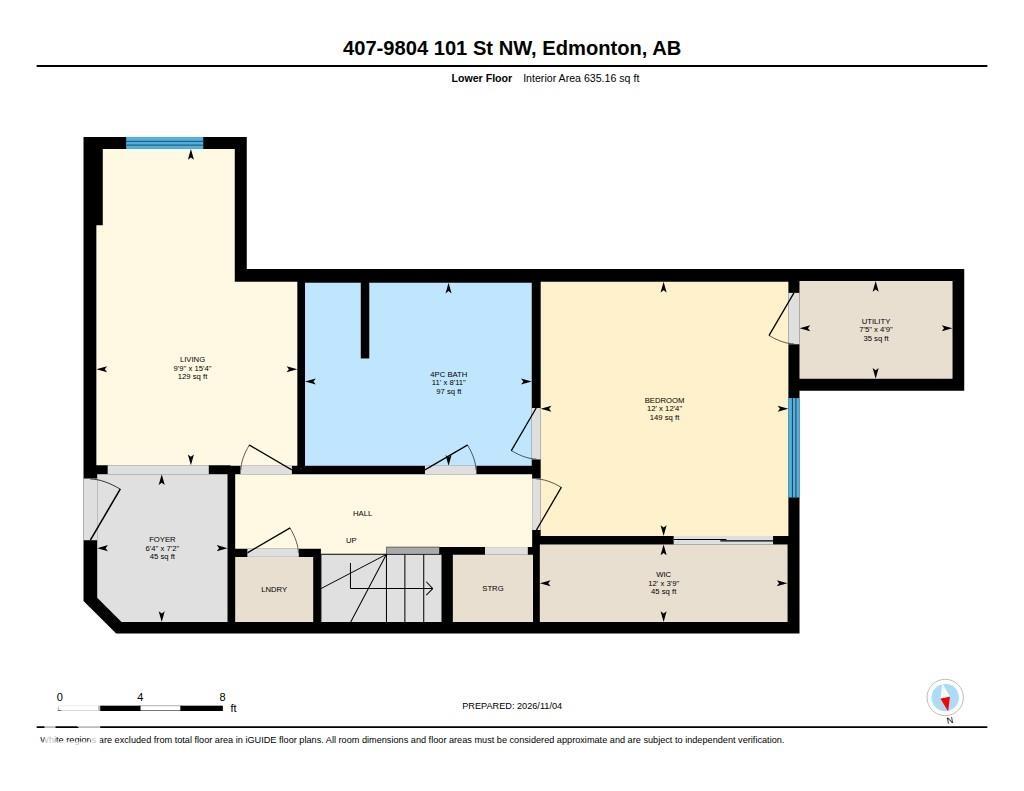
This Fabulous two level, two bedroom unit has downtown views and is surrounded by the River Valley. The 10' ceiling with floor to ceiling windows, fill the living room, dining room and kitchen with natural light. Living room is very spacious and the kitchen has stainless steel appliances,granite countertops,a long island with room for several chair's and a large storage room by the entrance.The level down has two large bedrooms with walk-in closets, laundry room and a huge 4 piece bathroom. An additional bo...

Read More

Essential Information

  • MLS® #
    E4515415
  • Year Built
    2001
  • Property Type
    Residential
  • Property Style
    Multi Level Apartment
  • MLS® #
    E4515415
  • Year Built
    2001
  • Property Type
    Residential
  • Property Style
    Multi Level Apartment
  • MLS® #
    E4515415
  • Year Built
    2001
  • Property Type
    Residential
  • Property Style
    Multi Level Apartment

Community Information

  • Area
    Edmonton
  • Neighbourhood/Community
    Rossdale
  • Condo Name
    Rossdale Court
  • Postal Code
    T5K 2Y3
  • Area
    Edmonton
  • Neighbourhood/Community
    Rossdale
  • Condo Name
    Rossdale Court
  • Postal Code
    T5K 2Y3
  • Area
    Edmonton
  • Neighbourhood/Community
    Rossdale
  • Condo Name
    Rossdale Court
  • Postal Code
    T5K 2Y3

Services & Amenities

  • Amenities
    Ceiling 10 ft.
    Detectors Smoke
    Smart/Program. Thermostat
    Secured Parking
    Security Door
    Storage-In-Suite
    Television Connection
    Storage Cage
    Natural Gas BBQ Hookup
    Kitchen Island
  • Amenities
    Ceiling 10 ft., Detectors Smoke, Smart/Program. Thermostat, Secured Parking, Security Door, Storage-In-Suite, Television Connection, Storage Cage, Natural Gas BBQ Hookup, Kitchen Island
  • Amenities
    Ceiling 10 ft.
    Detectors Smoke
    Smart/Program. Thermostat
    Secured Parking
    Security Door
    Storage-In-Suite
    Television Connection
    Storage Cage
    Natural Gas BBQ Hookup
    Kitchen Island

Interior

  • Floor Finish
    Ceramic Tile
    Laminate Flooring
  • Goods Included
    Dishwasher-Built-In
    Dryer
    Garage Opener
    Microwave Hood Fan
    Oven-Built-In
    Refrigerator
    Stove-Countertop Electric
    Washer
    All Window Coverings
  • Heating Type
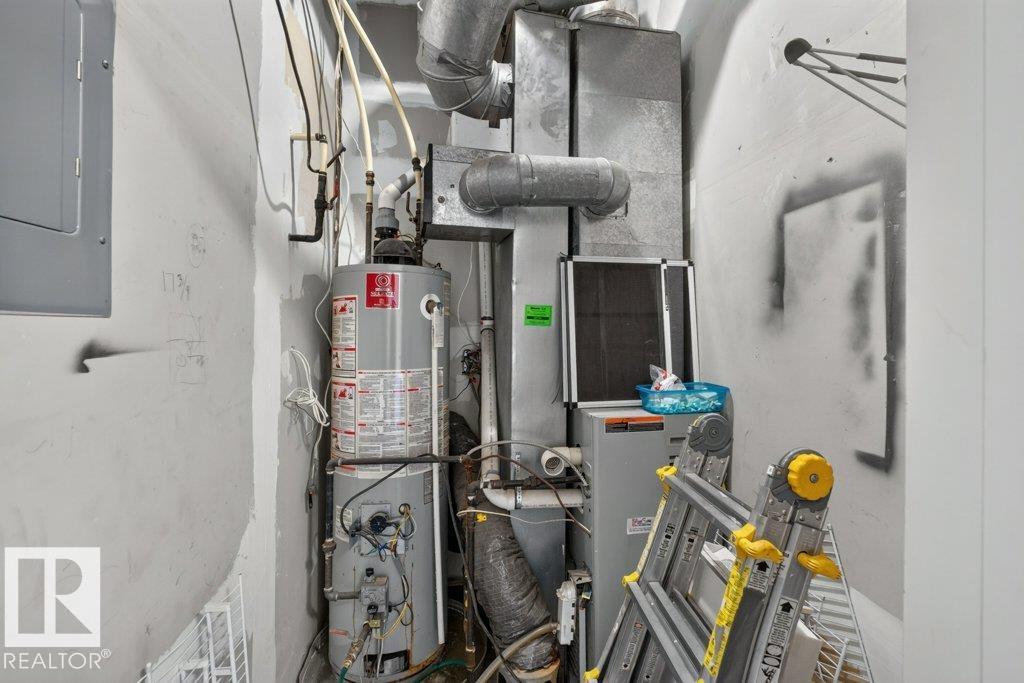
    Forced Air-1
    Natural Gas
  • Storeys
    4
  • Basement
    None
  • Basement Development
    No Basement
  • Floor Finish
    Ceramic Tile, Laminate Flooring
  • Goods Included
    Dishwasher-Built-In, Dryer, Garage Opener, Microwave Hood Fan, Oven-Built-In, Refrigerator, Stove-Countertop Electric, Washer, All Window Coverings
  • Heating Type
    Forced Air-1, Natural Gas
  • Storeys
    4
  • Basement
    None
  • Basement Development
    No Basement
  • Floor Finish
    Ceramic Tile
    Laminate Flooring
  • Goods Included
    Dishwasher-Built-In
    Dryer
    Garage Opener
    Microwave Hood Fan
    Oven-Built-In
    Refrigerator
    Stove-Countertop Electric
    Washer
    All Window Coverings
  • Heating Type
    Forced Air-1
    Natural Gas
  • Storeys
    4
  • Basement
    None
  • Basement Development
    No Basement

Exterior

  • Lot/Exterior Features
    Backs Onto Park/Trees
    Fully Fenced
    Golf Nearby
    Landscaped
    Picnic Area
    Playground Nearby
    Public Transportation
    River Valley View
    River View
    Schools
    Shopping Nearby
    Ski Hill Nearby
    View City
    View Downtown
  • Roof
    Tar & Gravel
  • Foundation
    Concrete Perimeter
  • Lot/Exterior Features
    Backs Onto Park/Trees, Fully Fenced, Golf Nearby, Landscaped, Picnic Area, Playground Nearby, Public Transportation, River Valley View, River View, Schools, Shopping Nearby, Ski Hill Nearby, View City, View Downtown
  • Roof
    Tar & Gravel
  • Foundation
    Concrete Perimeter
  • Lot/Exterior Features
    Backs Onto Park/Trees
    Fully Fenced
    Golf Nearby
    Landscaped
    Picnic Area
    Playground Nearby
    Public Transportation
    River Valley View
    River View
    Schools
    Shopping Nearby
    Ski Hill Nearby
    View City
    View Downtown
  • Roof
    Tar & Gravel
  • Foundation
    Concrete Perimeter

Additional Details

  • Property Class
    Condo
  • Site Influences
    Backs Onto Park/Trees
    Fully Fenced
    Golf Nearby
    Landscaped
    Picnic Area
    Playground Nearby
    Public Transportation
    River Valley View
    River View
    Schools
    Shopping Nearby
    Ski Hill Nearby
    View City
    View Downtown
  • Road Access
    Paved
  • Last Updated
    10/3/2026 21:4
  • Property Class
    Condo
  • Site Influences
    Backs Onto Park/Trees, Fully Fenced, Golf Nearby, Landscaped, Picnic Area, Playground Nearby, Public Transportation, River Valley View, River View, Schools, Shopping Nearby, Ski Hill Nearby, View City, View Downtown
  • Road Access
    Paved
  • Last Updated
    10/3/2026 21:4
  • Property Class
    Condo
  • Site Influences
    Backs Onto Park/Trees
    Fully Fenced
    Golf Nearby
    Landscaped
    Picnic Area
    Playground Nearby
    Public Transportation
    River Valley View
    River View
    Schools
    Shopping Nearby
    Ski Hill Nearby
    View City
    View Downtown
  • Road Access
    Paved
  • Last Updated
    10/3/2026 21:4

$314,500

407 9804 101 Street S

Schedule Tour
Contact Agent

$1433/month
Est. Monthly Payment
$
$
%
Learn More

Mortgage values are calculated by Redman Technologies Inc based on values provided in the REALTOR® Association of Edmonton listing data feed.