Courtesy of Ye Xue of Mozaic Realty Group

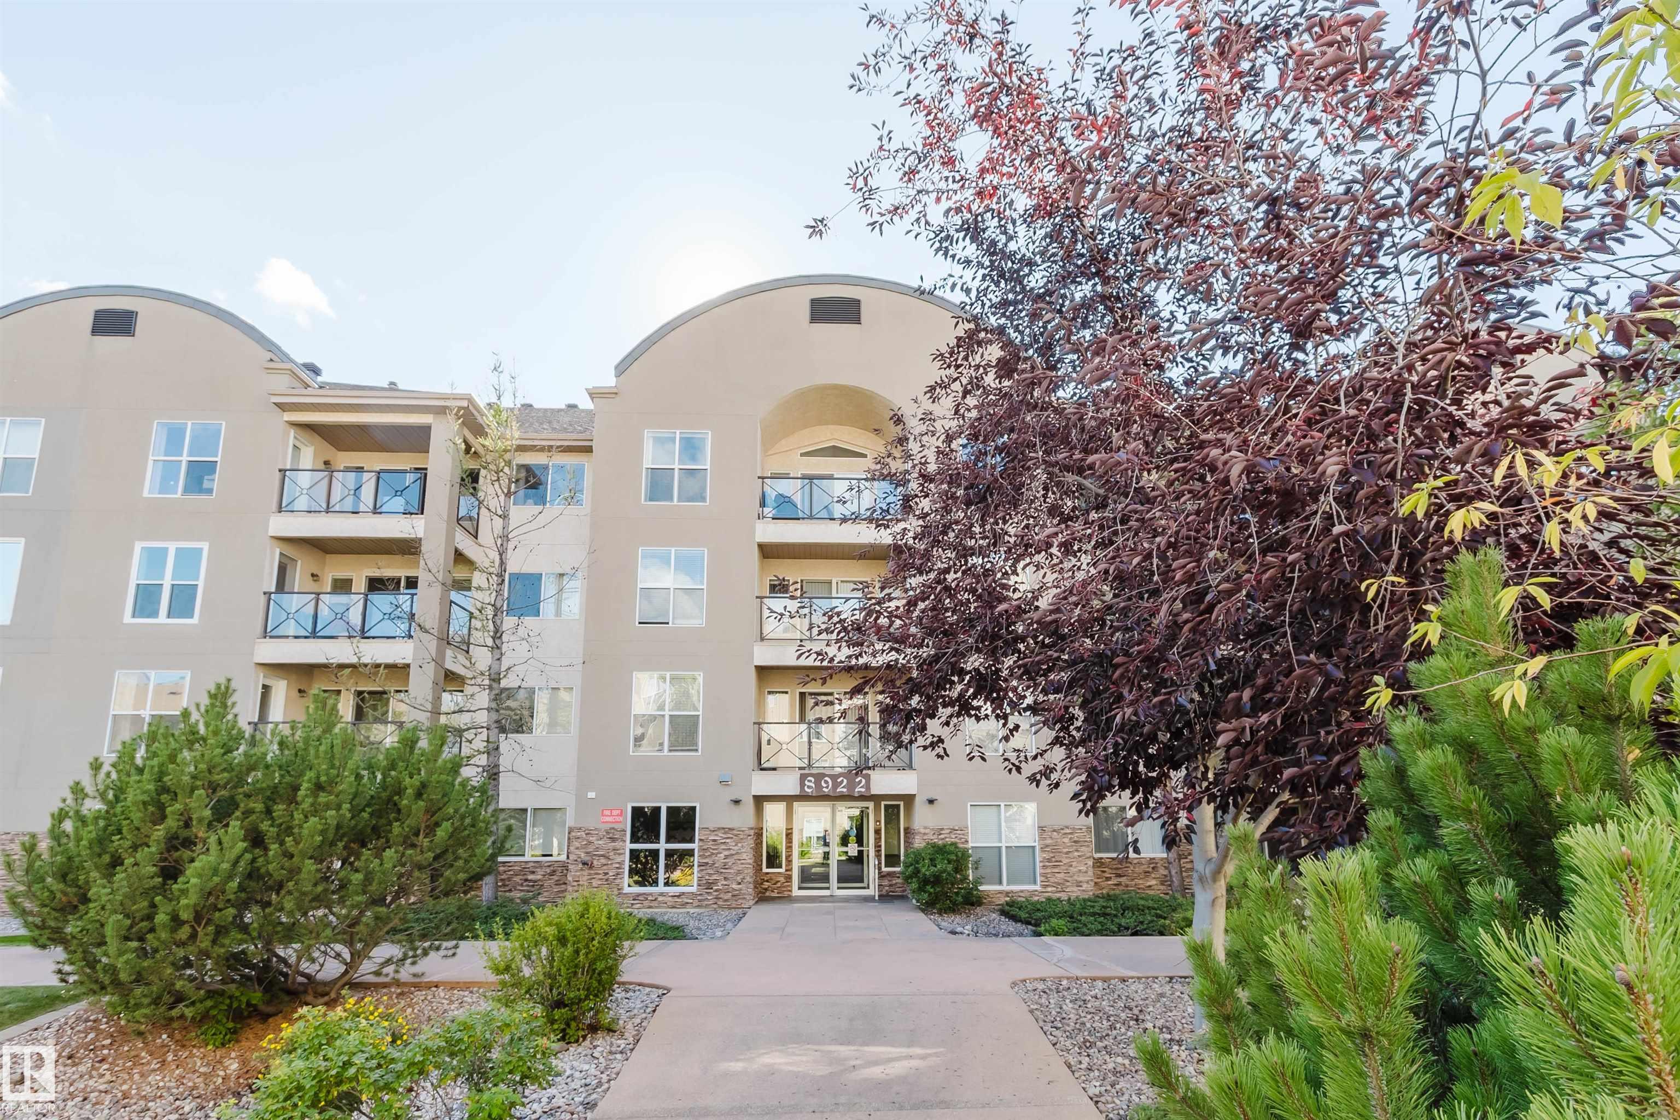
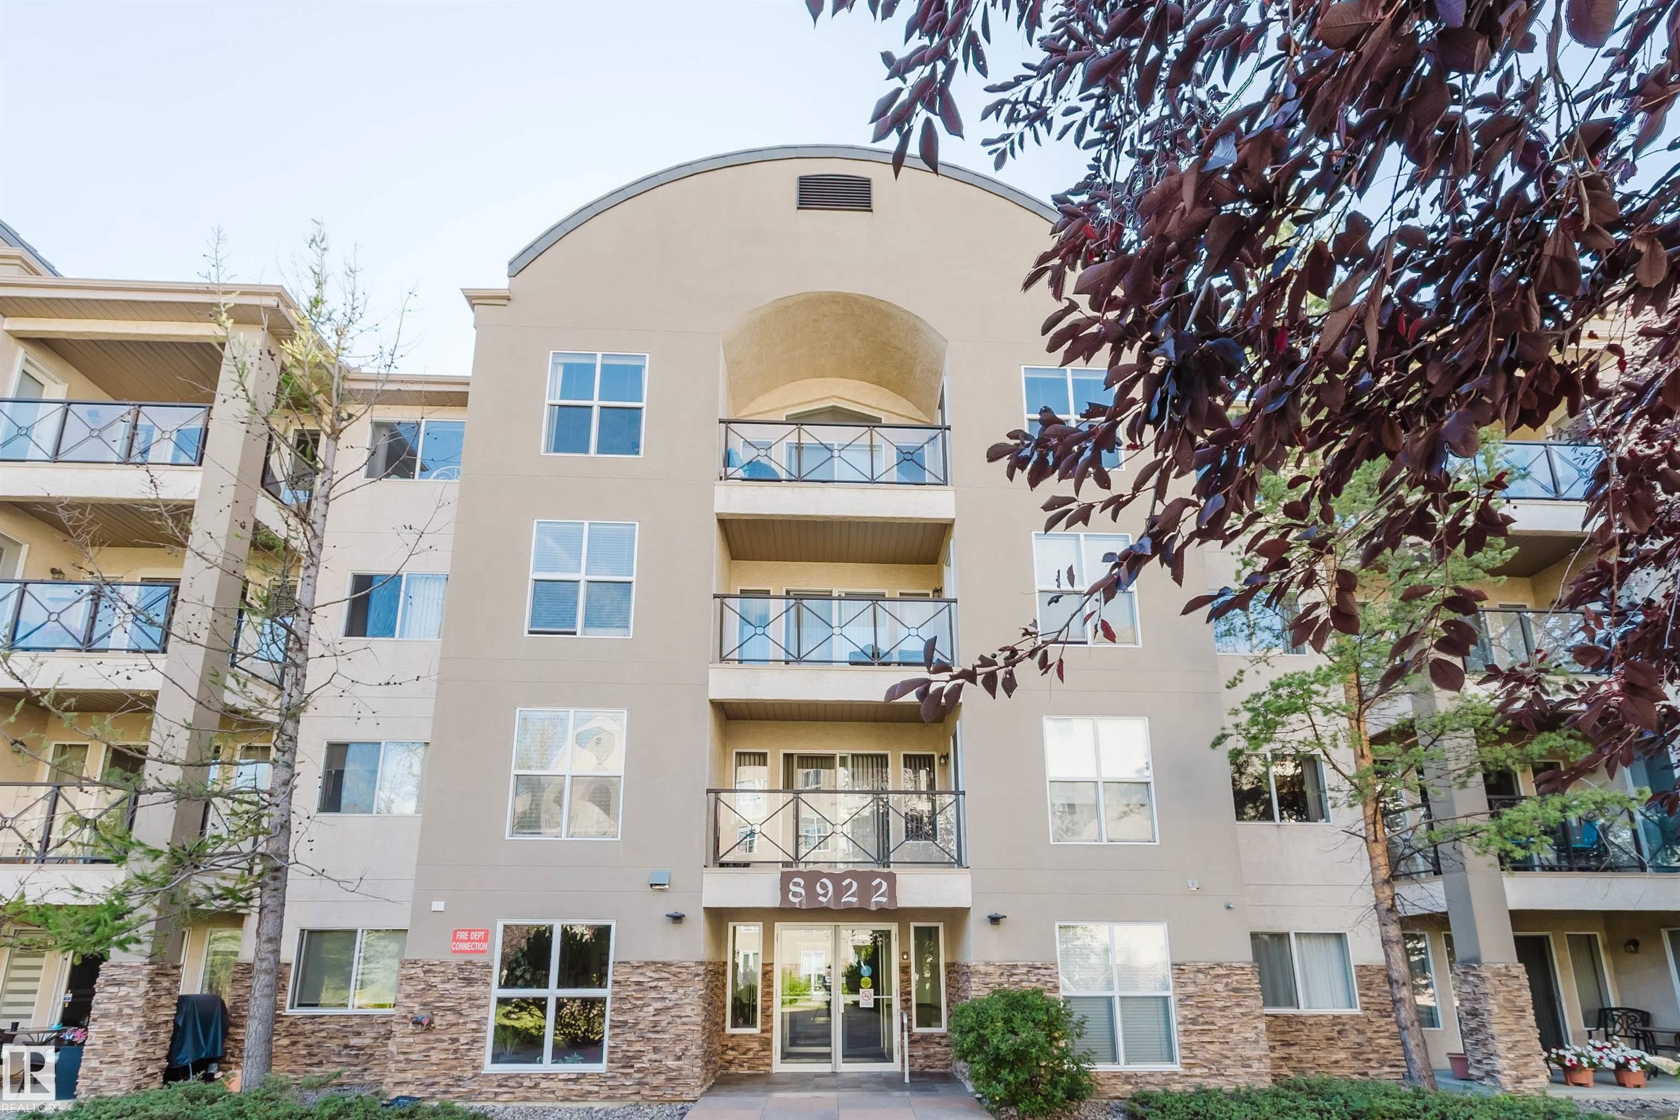
405 8922 156 Street, Condo for sale in Meadowlark Park (Edmonton) Edmonton , Alberta , T5R 5Z3

 MLS® # E4509083

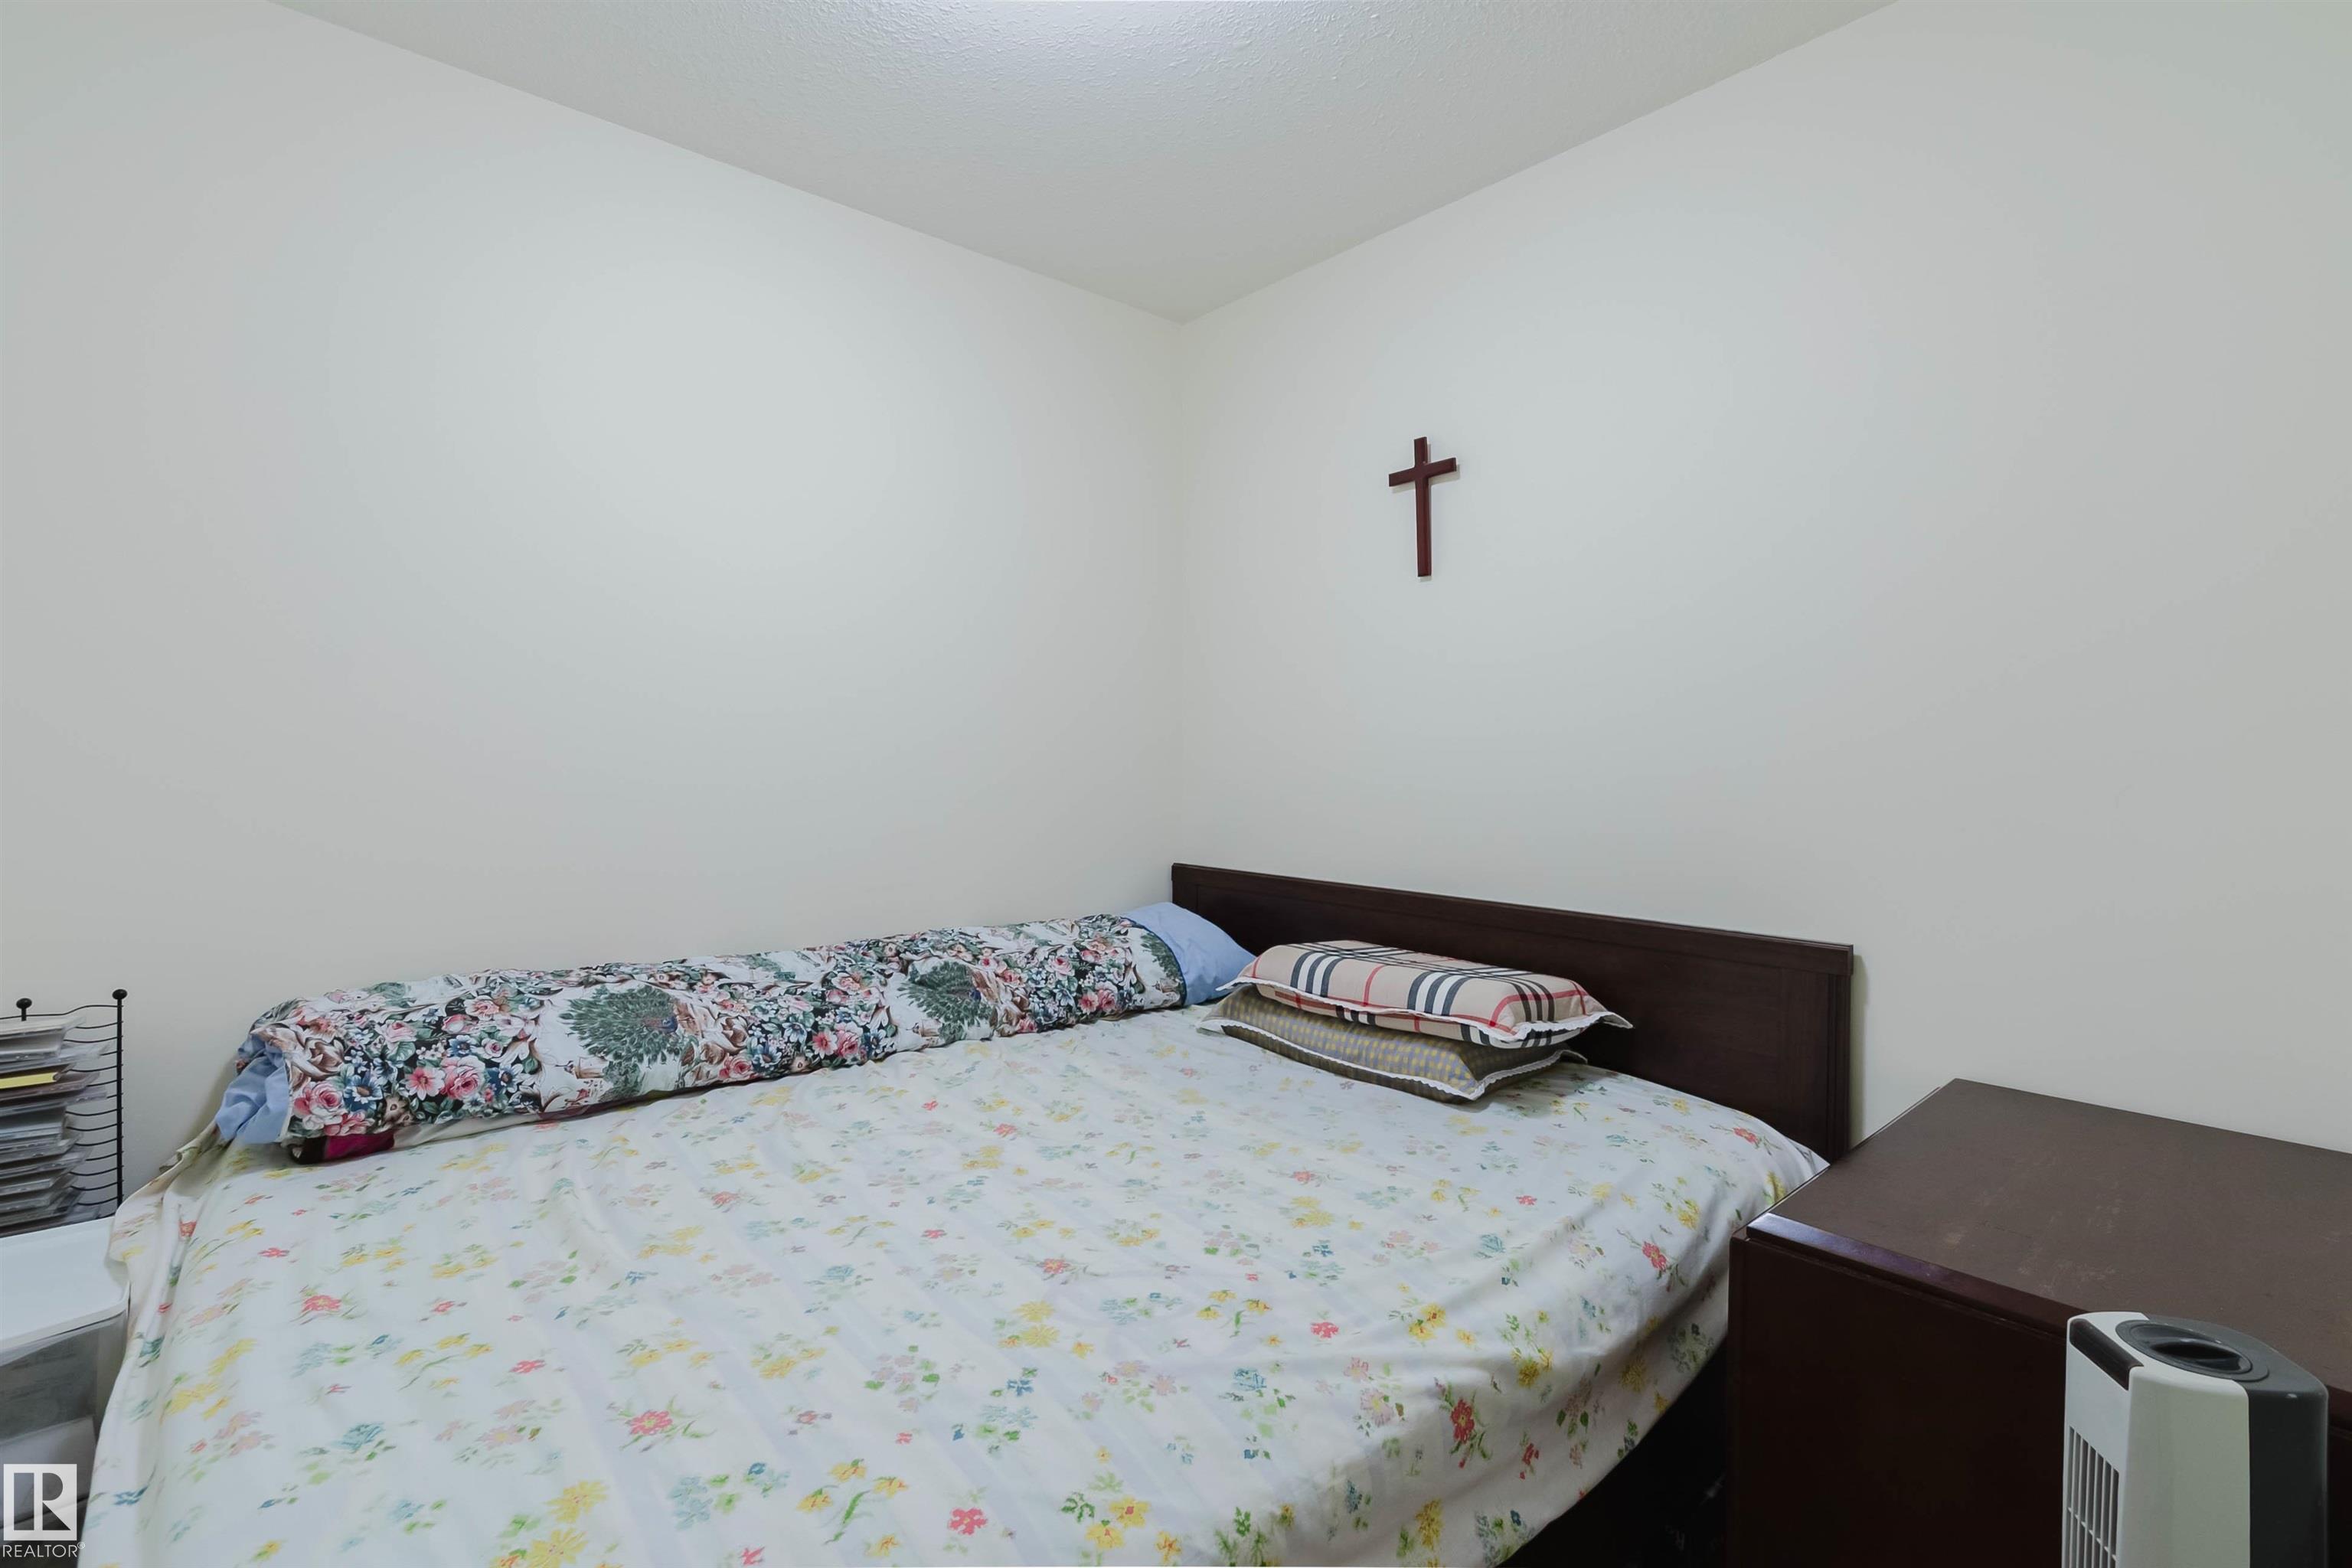
1 bedrooms

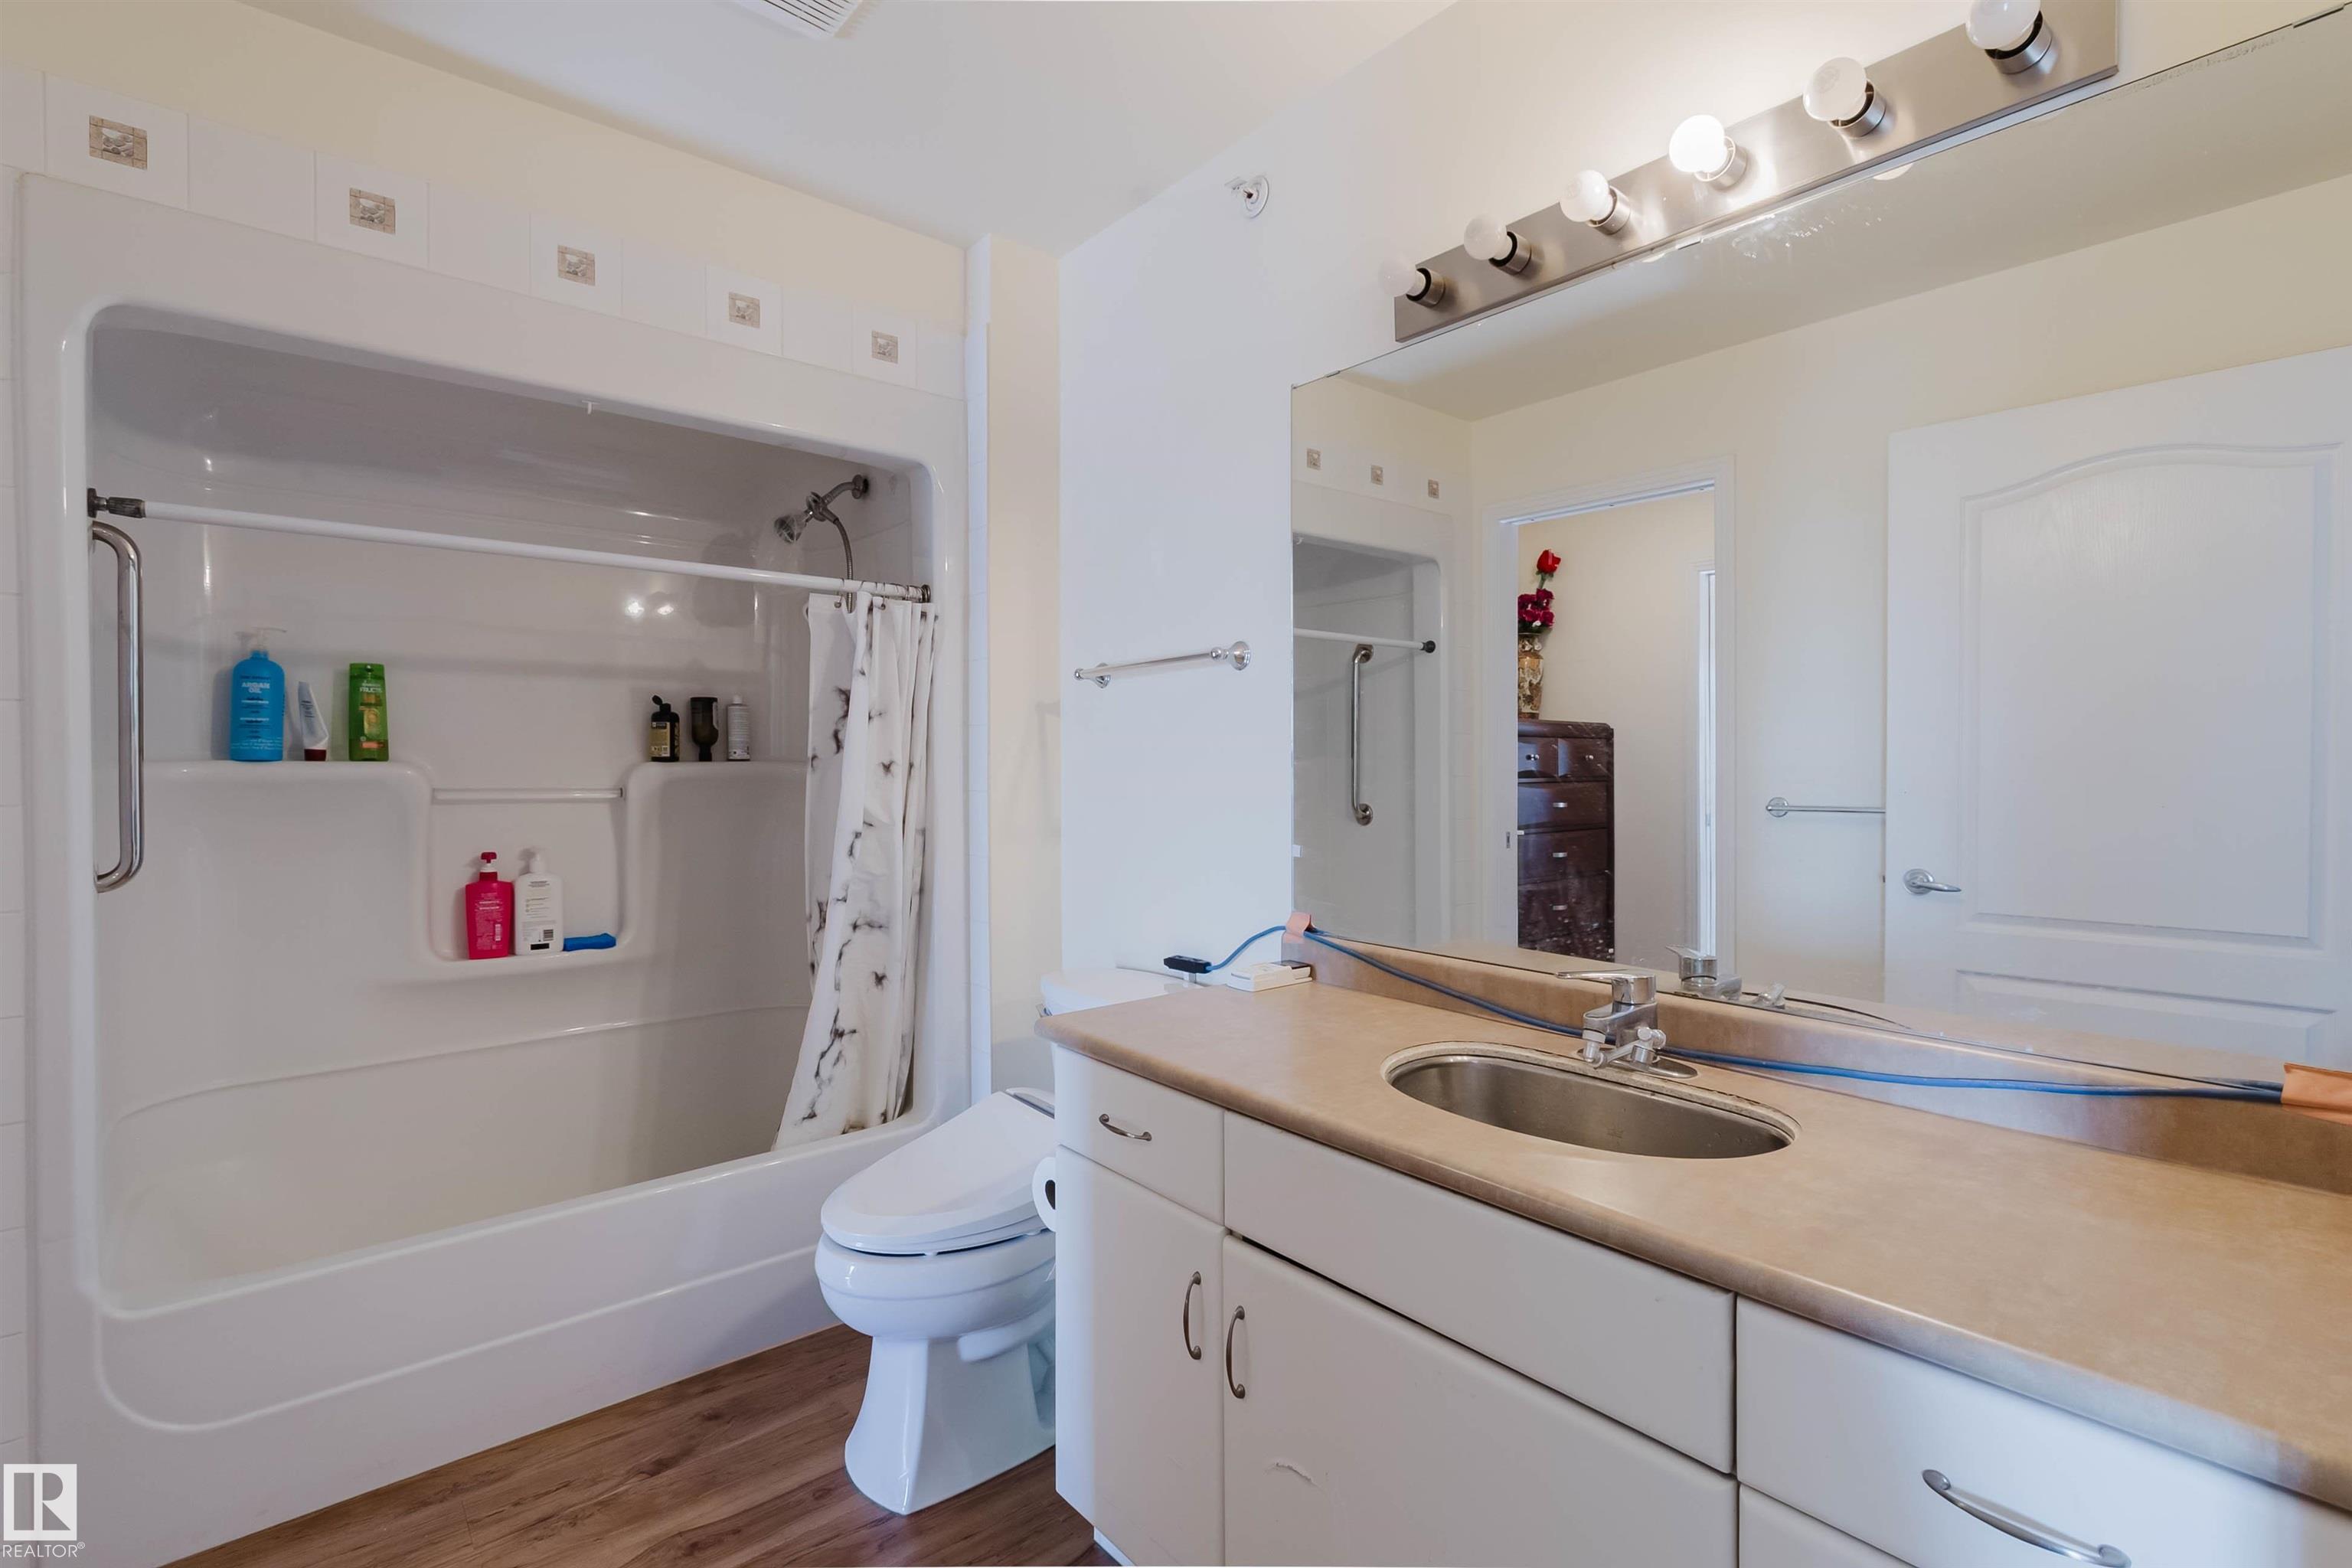
1 bathrooms

870 sqft

Sign up to View

Days on Market

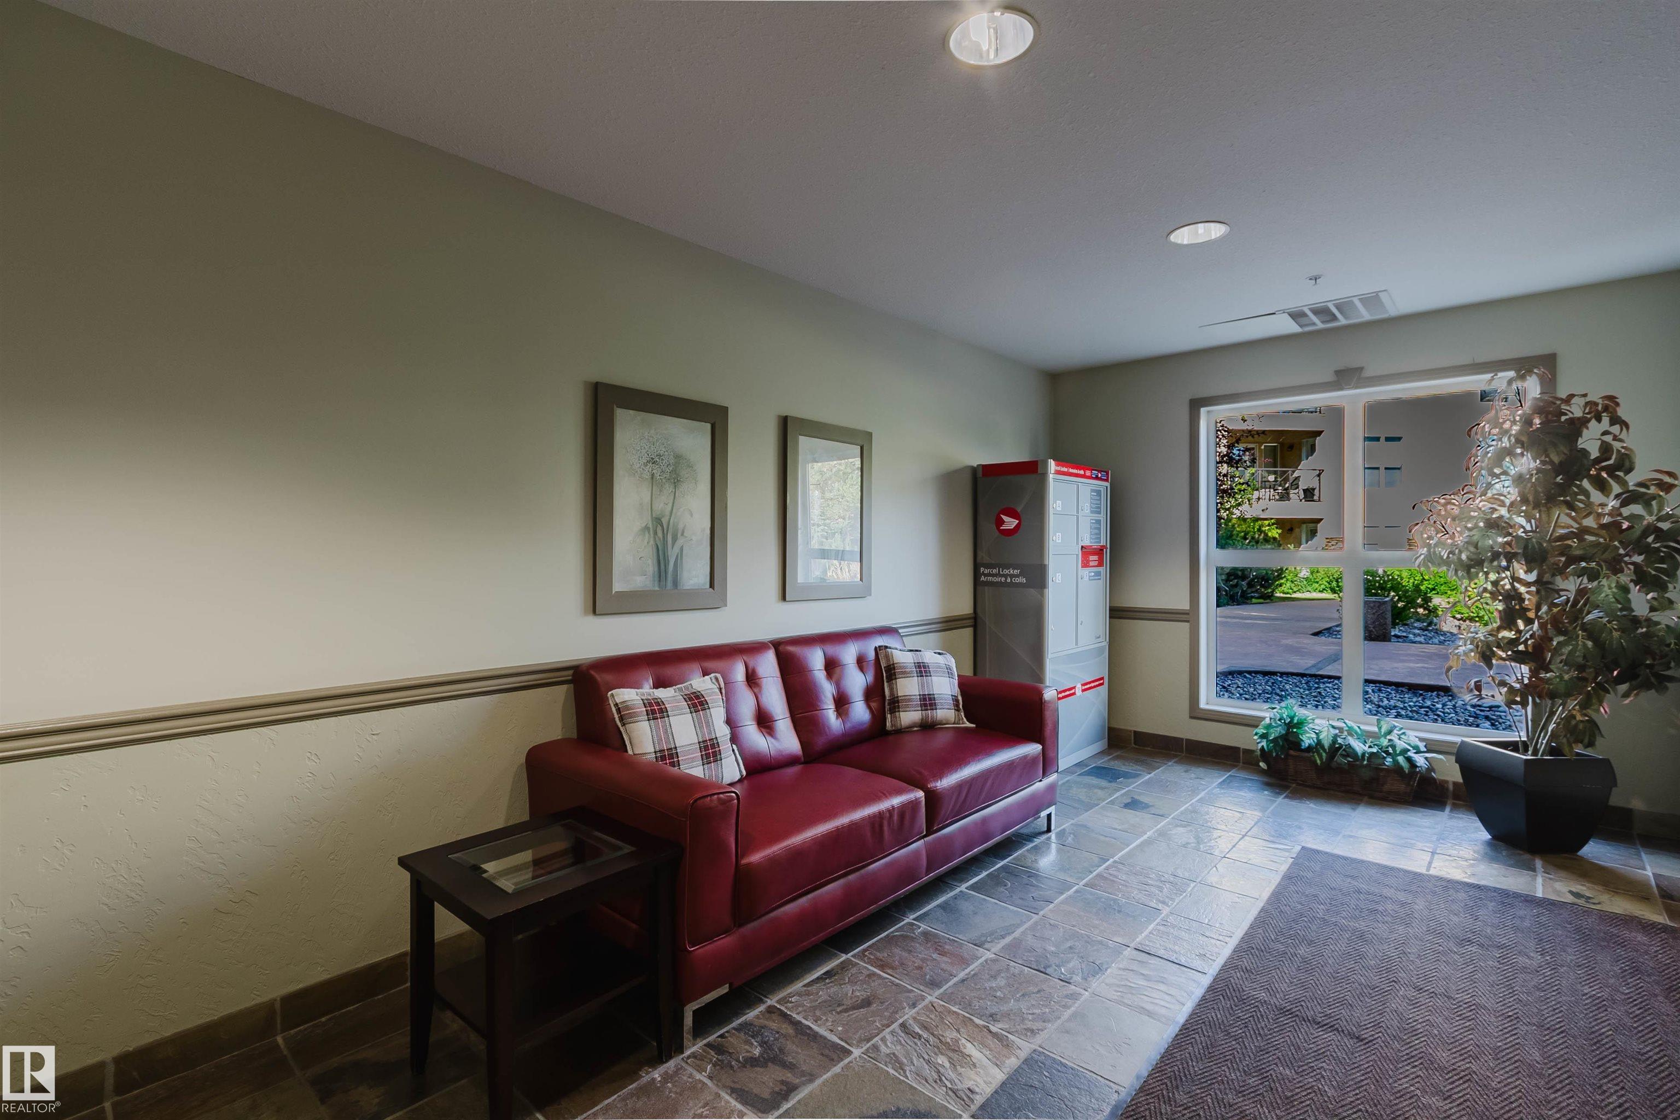
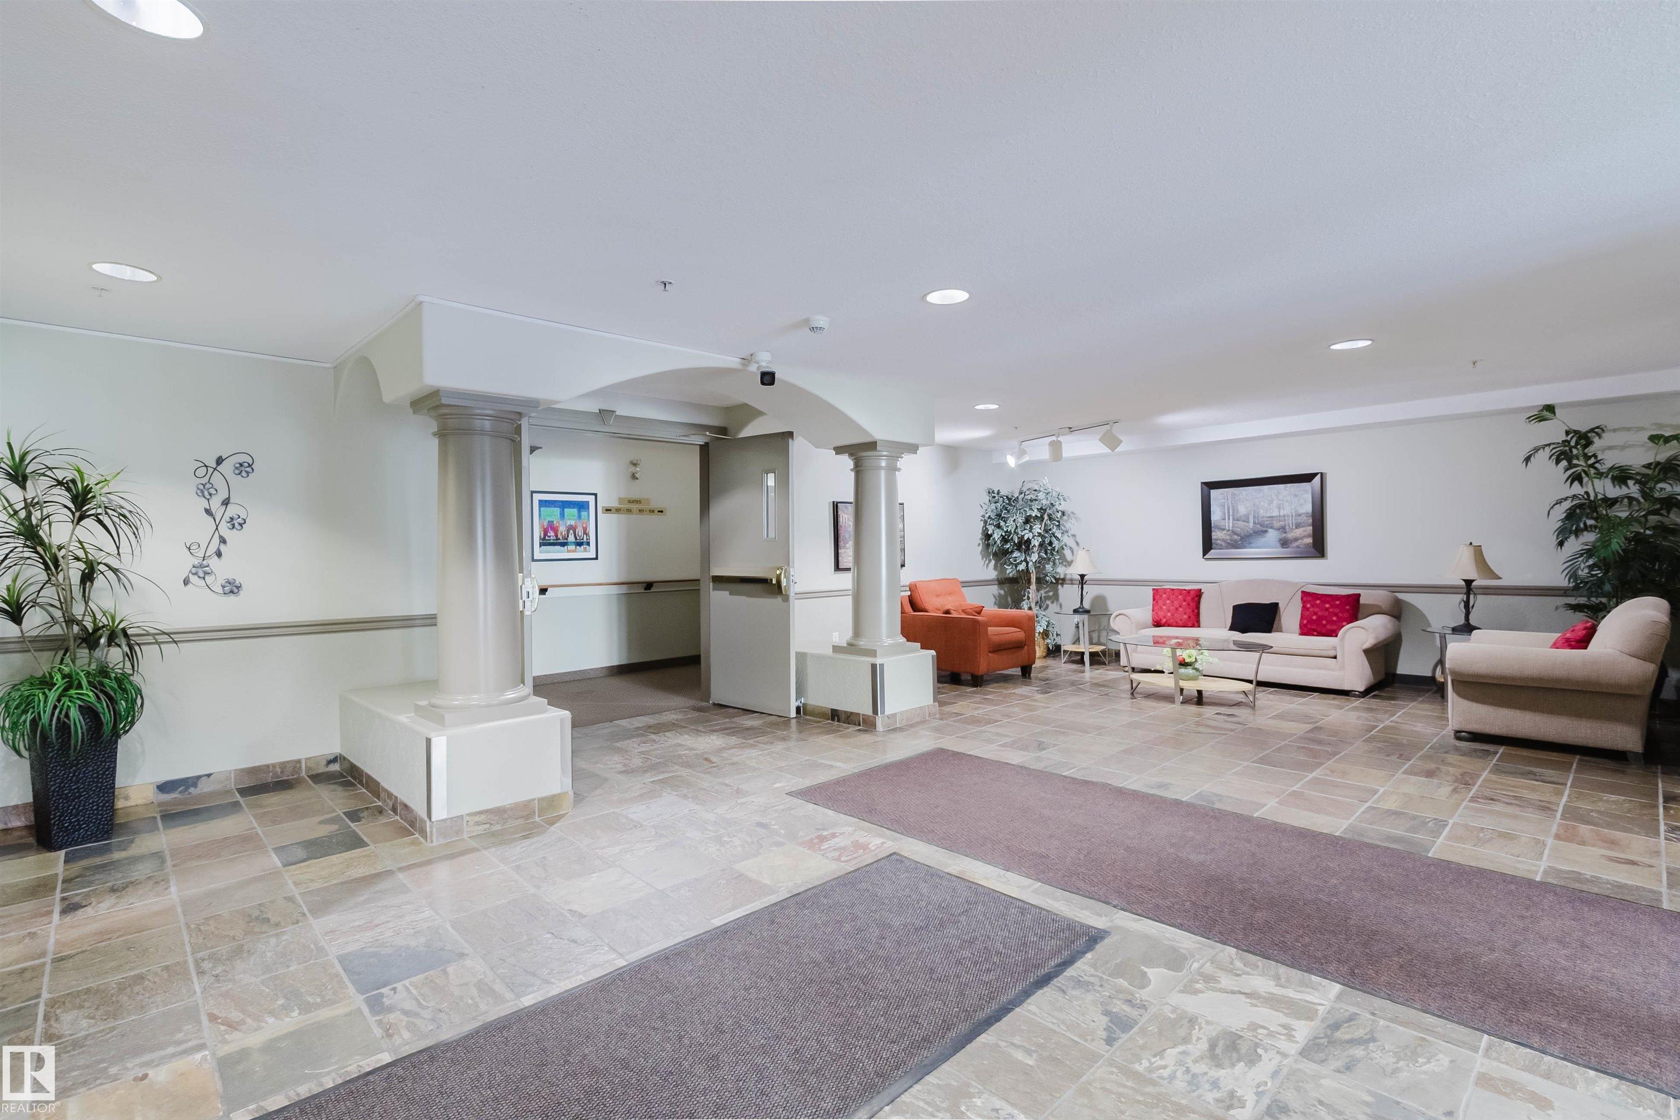
Air Conditioner Car Wash Ceiling 10 ft. Exercise Room No Animal Home No Smoking Home Parking-Visitor Party Room Secured Parking Social Rooms Vaulted Ceiling

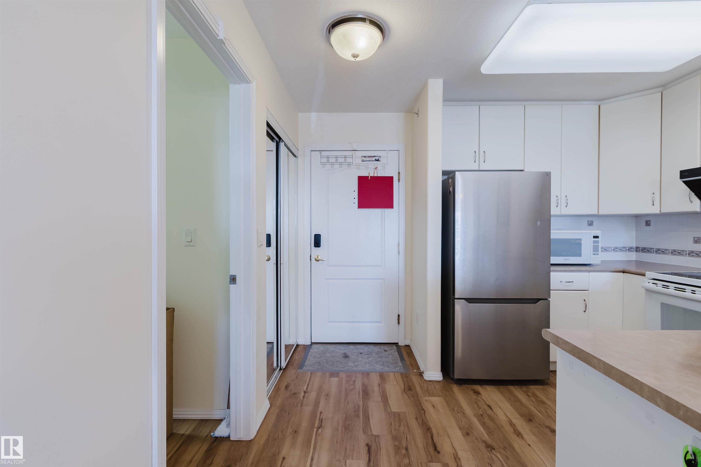
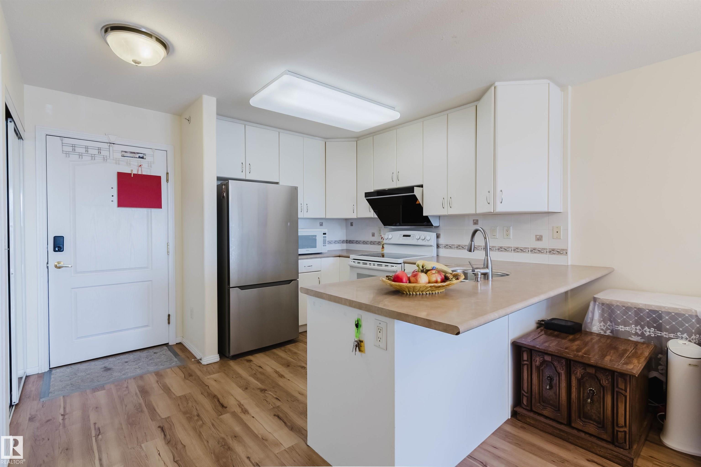
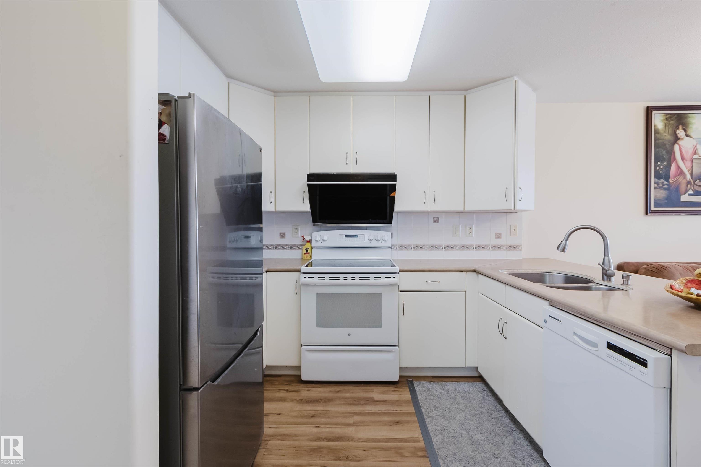
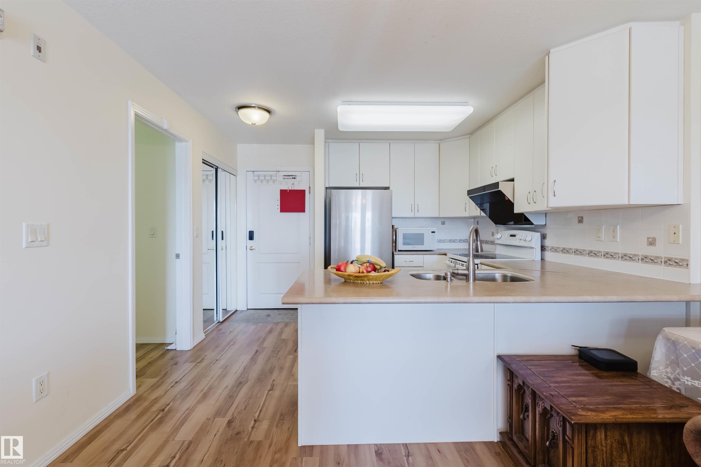
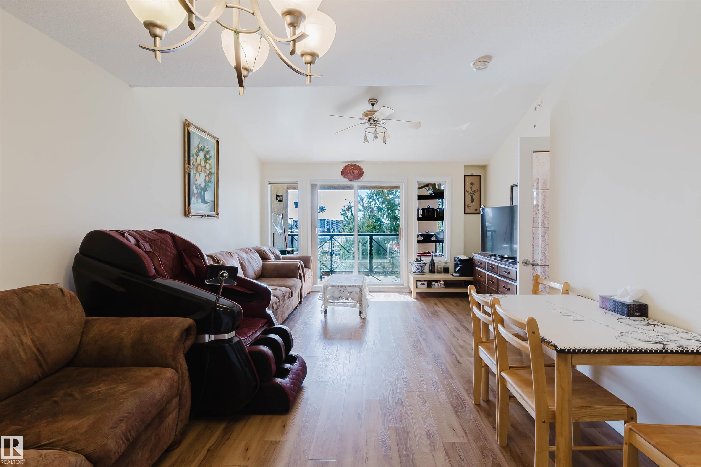
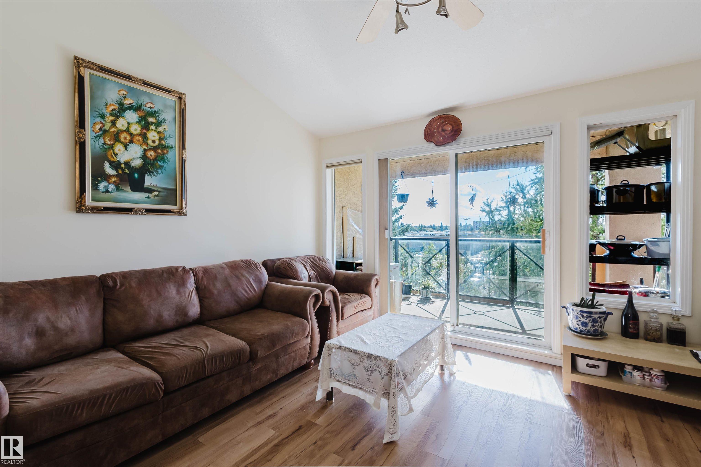
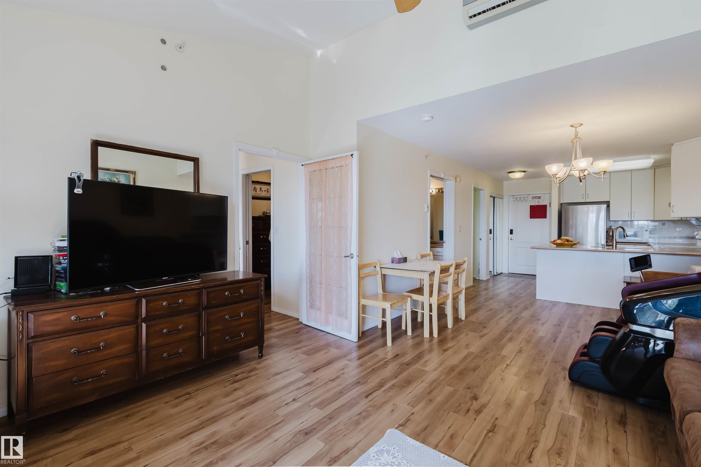
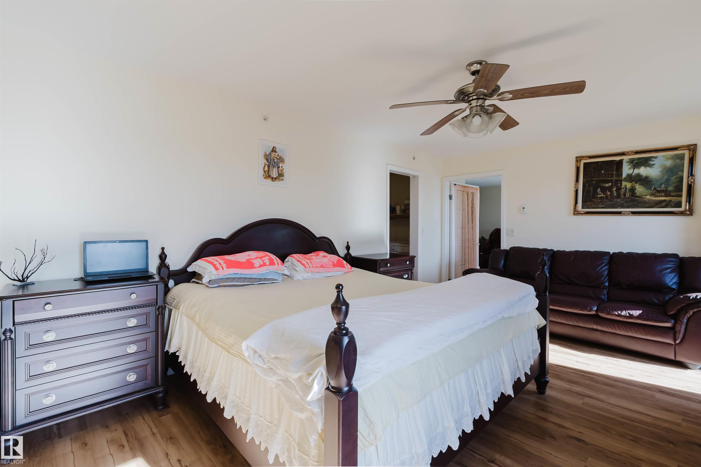
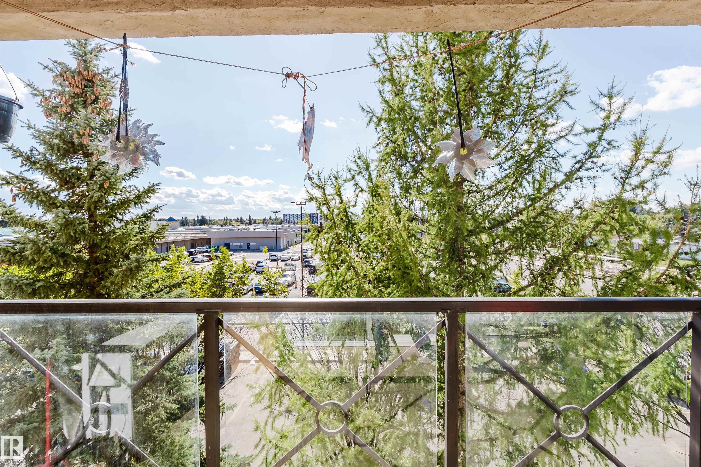
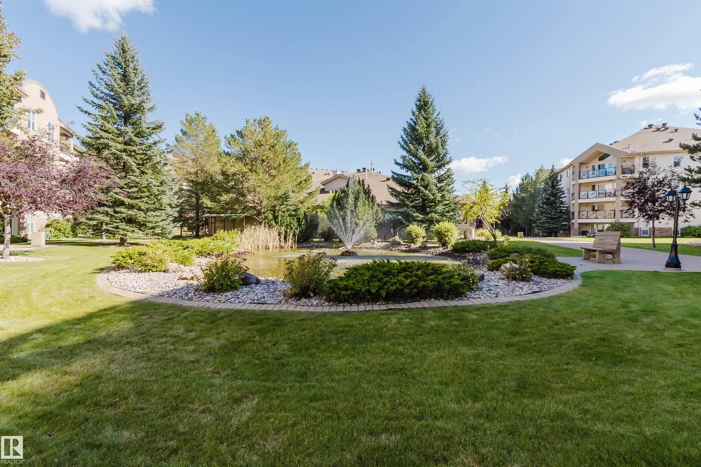
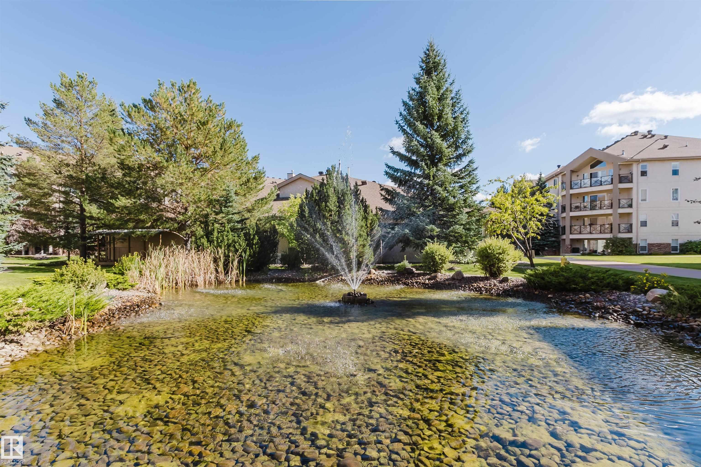
Welcome to this bright TOP FLOOR condo in Renaissance at Meadowlark, a well-maintained 55+ community. This 800+ sq ft unit features an open-concept layout with a spacious living room, dining area, and kitchen with white cabinetry and steel appliances. The impressive 11 ft vaulted ceiling at the peak adds to the bright and open feel of the space, with A/C for added comfort. South-west facing patio doors bring in plenty of natural light and open onto the balcony, a great spot to enjoy your morning coffee or e...

Read More

Essential Information

  • MLS® #
    E4509083
  • Year Built
    1999
  • Property Type
    Residential
  • Property Style
    Single Level Apartment
  • MLS® #
    E4509083
  • Year Built
    1999
  • Property Type
    Residential
  • Property Style
    Single Level Apartment
  • MLS® #
    E4509083
  • Year Built
    1999
  • Property Type
    Residential
  • Property Style
    Single Level Apartment

Community Information

  • Area
    Edmonton
  • Neighbourhood/Community
    Meadowlark Park (Edmonton)
  • Condo Name
    The Renaissance (Meadowlark Park_EDM)
  • Postal Code
    T5R 5Z3
  • Area
    Edmonton
  • Neighbourhood/Community
    Meadowlark Park (Edmonton)
  • Condo Name
    The Renaissance (Meadowlark Park_EDM)
  • Postal Code
    T5R 5Z3
  • Area
    Edmonton
  • Neighbourhood/Community
    Meadowlark Park (Edmonton)
  • Condo Name
    The Renaissance (Meadowlark Park_EDM)
  • Postal Code
    T5R 5Z3

Services & Amenities

  • Amenities
    Air Conditioner
    Car Wash
    Ceiling 10 ft.
    Exercise Room
    No Animal Home
    No Smoking Home
    Parking-Visitor
    Party Room
    Secured Parking
    Social Rooms
    Vaulted Ceiling
  • Amenities
    Air Conditioner, Car Wash, Ceiling 10 ft., Exercise Room, No Animal Home, No Smoking Home, Parking-Visitor, Party Room, Secured Parking, Social Rooms, Vaulted Ceiling
  • Amenities
    Air Conditioner
    Car Wash
    Ceiling 10 ft.
    Exercise Room
    No Animal Home
    No Smoking Home
    Parking-Visitor
    Party Room
    Secured Parking
    Social Rooms
    Vaulted Ceiling

Interior

  • Floor Finish
    Vinyl Plank
  • Goods Included
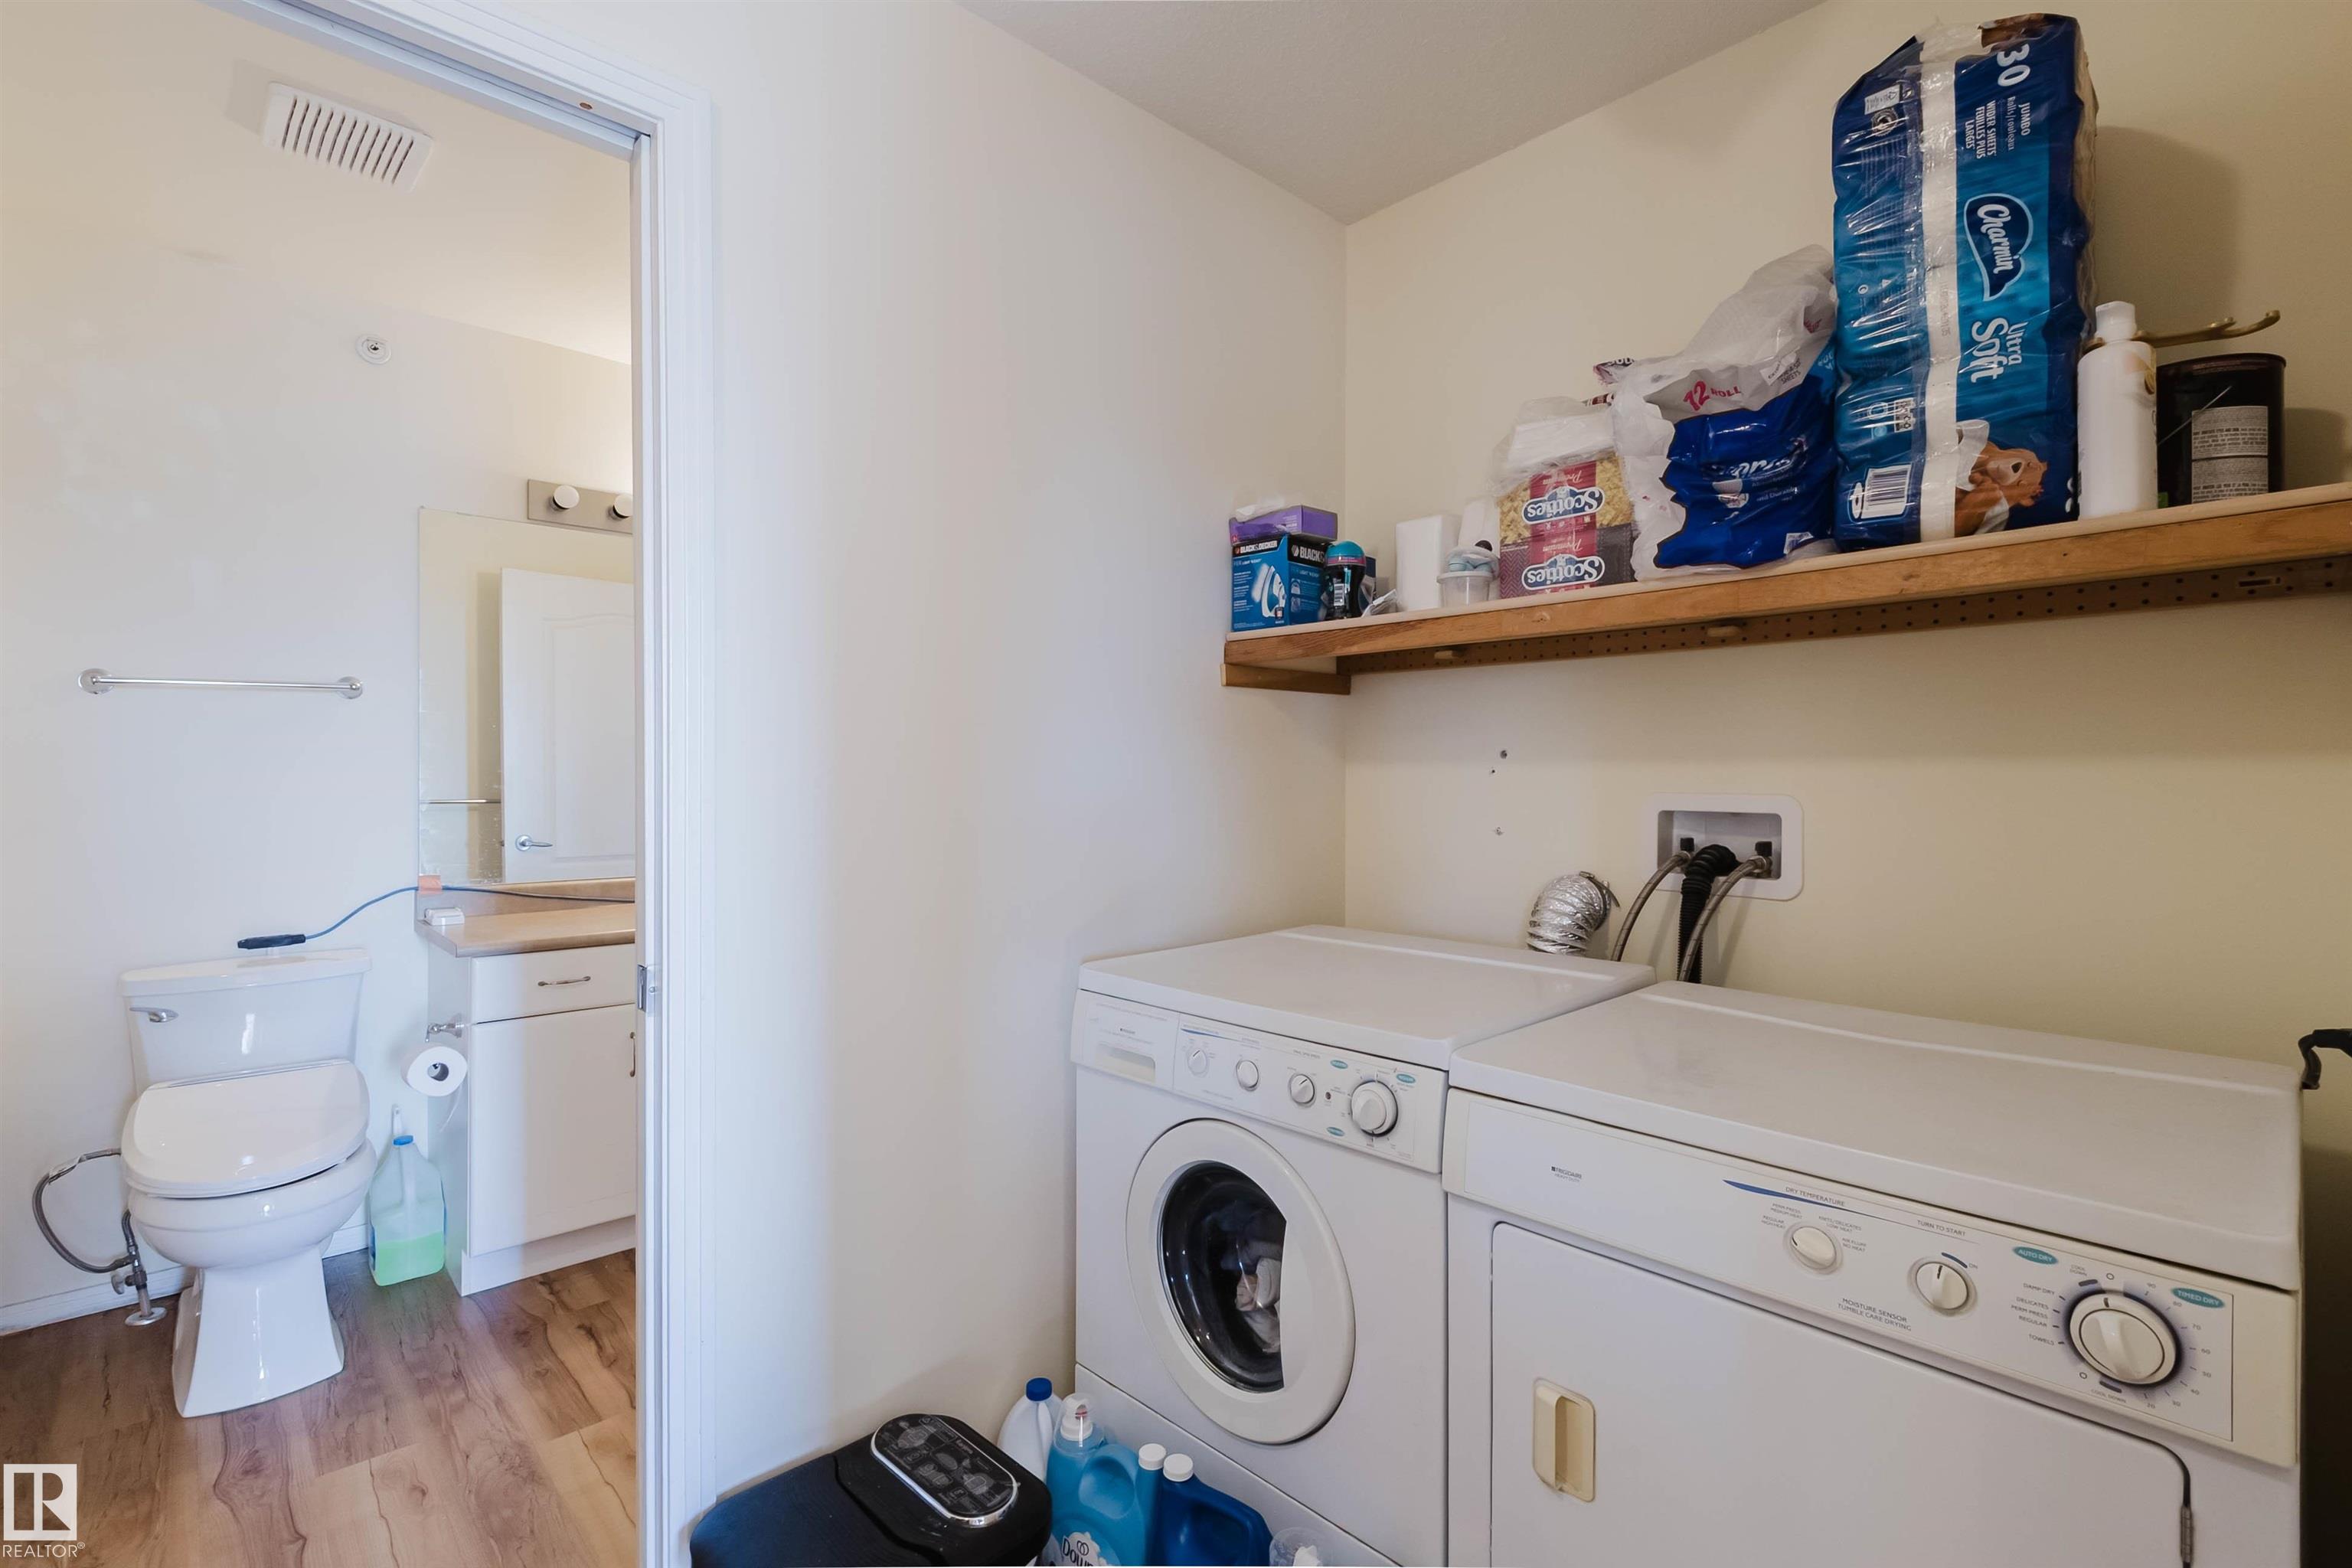
    Dishwasher-Built-In
    Dryer
    Refrigerator
    Stove-Electric
    Washer
    Window Coverings
  • Heating Type
    In Floor Heat System
    Natural Gas
  • Storeys
    4
  • Basement
    None
  • Basement Development
    No Basement
  • Floor Finish
    Vinyl Plank
  • Goods Included
    Dishwasher-Built-In, Dryer, Refrigerator, Stove-Electric, Washer, Window Coverings
  • Heating Type
    In Floor Heat System, Natural Gas
  • Storeys
    4
  • Basement
    None
  • Basement Development
    No Basement
  • Floor Finish
    Vinyl Plank
  • Goods Included
    Dishwasher-Built-In
    Dryer
    Refrigerator
    Stove-Electric
    Washer
    Window Coverings
  • Heating Type
    In Floor Heat System
    Natural Gas
  • Storeys
    4
  • Basement
    None
  • Basement Development
    No Basement

Exterior

  • Lot/Exterior Features
    Landscaped
    Playground Nearby
    Public Transportation
    Shopping Nearby
  • Roof
    Asphalt Shingles
  • Foundation
    Concrete Perimeter
  • Lot/Exterior Features
    Landscaped, Playground Nearby, Public Transportation, Shopping Nearby
  • Roof
    Asphalt Shingles
  • Foundation
    Concrete Perimeter
  • Lot/Exterior Features
    Landscaped
    Playground Nearby
    Public Transportation
    Shopping Nearby
  • Roof
    Asphalt Shingles
  • Foundation
    Concrete Perimeter

Additional Details

  • Property Class
    Condo
  • Site Influences
    Landscaped
    Playground Nearby
    Public Transportation
    Shopping Nearby
  • Road Access
    Paved Driveway to House
  • Last Updated
    8/4/2026 16:8
  • Property Class
    Condo
  • Site Influences
    Landscaped, Playground Nearby, Public Transportation, Shopping Nearby
  • Road Access
    Paved Driveway to House
  • Last Updated
    8/4/2026 16:8
  • Property Class
    Condo
  • Site Influences
    Landscaped
    Playground Nearby
    Public Transportation
    Shopping Nearby
  • Road Access
    Paved Driveway to House
  • Last Updated
    8/4/2026 16:8

$186,000

405 8922 156 Street

Schedule Tour
Contact Agent

$848/month
Est. Monthly Payment
$
$
%
Learn More

Mortgage values are calculated by Redman Technologies Inc based on values provided in the REALTOR® Association of Edmonton listing data feed.