Courtesy of Jacquie Smith of 2% Realty Pro

401 612 111 Street, Condo for sale in Macewan Edmonton , Alberta , T6W 1R9

 MLS® # E4506158

1 bedrooms

1 bathrooms

731 sqft

Sign up to View

Days on Market

Air Conditioner Dance Floor Deck Guest Suite Hot Tub No Animal Home No Smoking Home Recreation Room/Centre Social Rooms Storage-In-Suite Storage-Locker Room Vinyl Windows Workshop

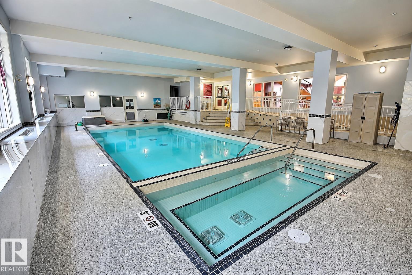
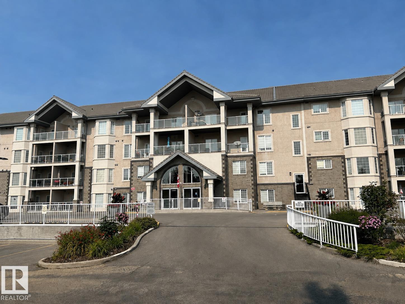
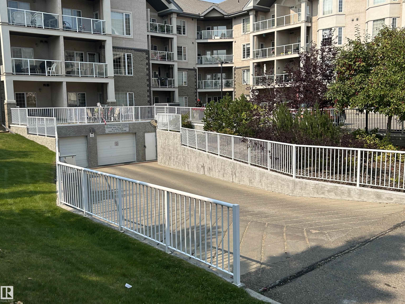
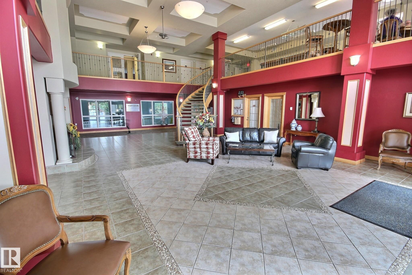
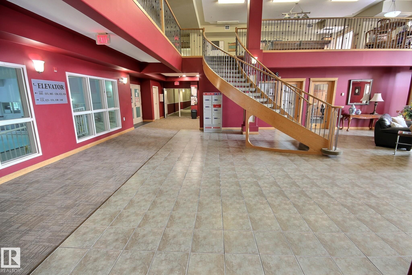
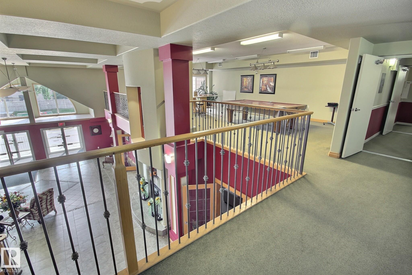
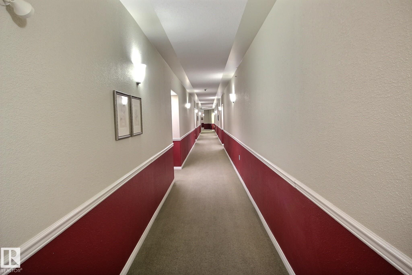
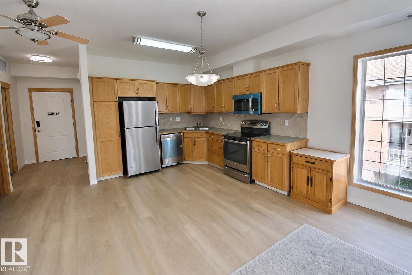
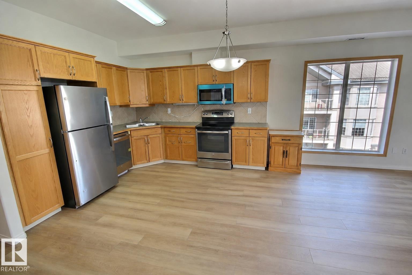
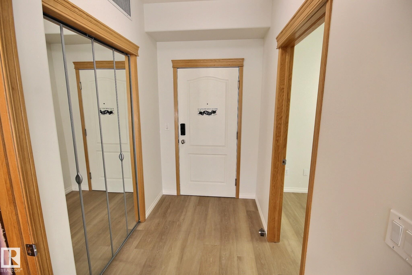
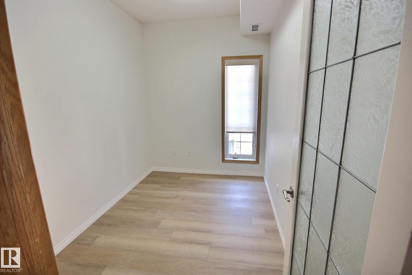
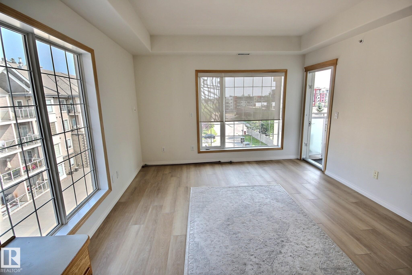
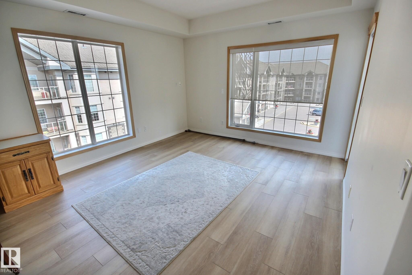
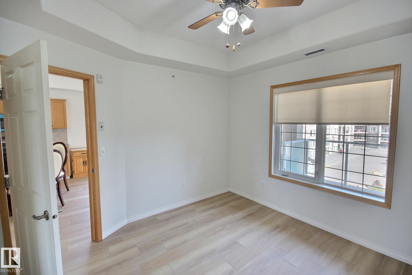
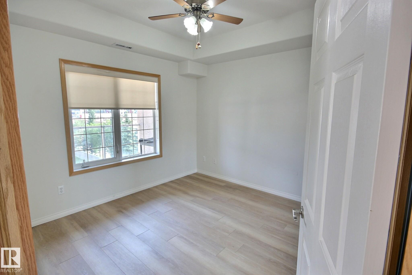
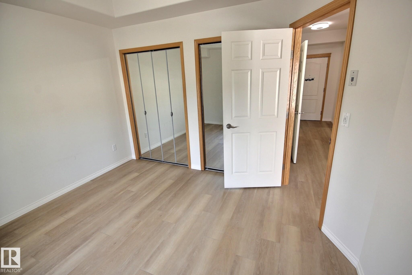
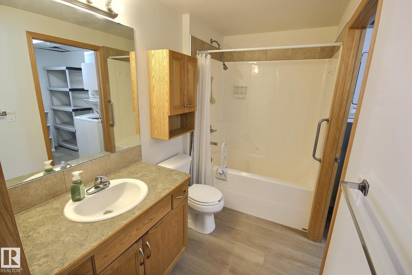
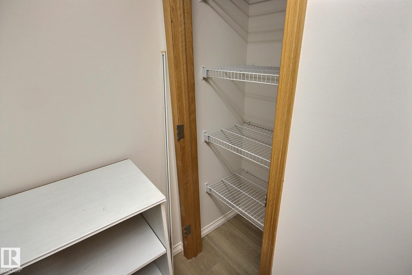
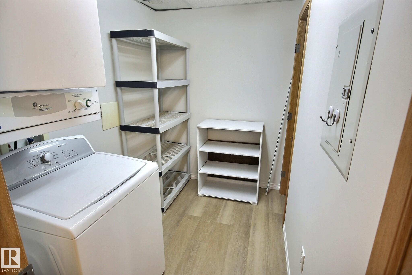
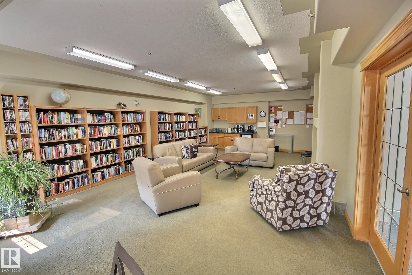
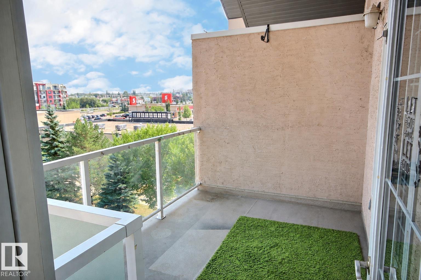
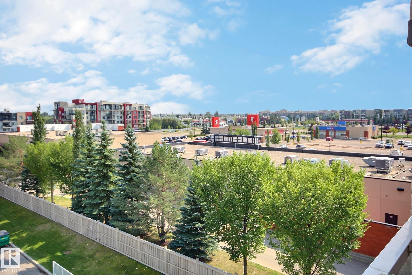
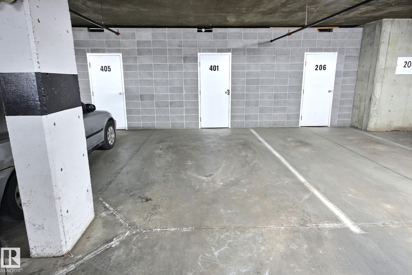
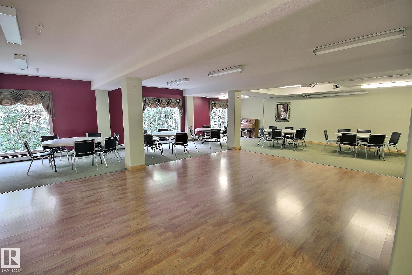
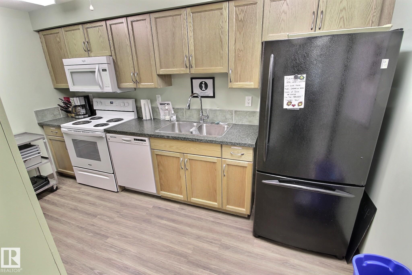
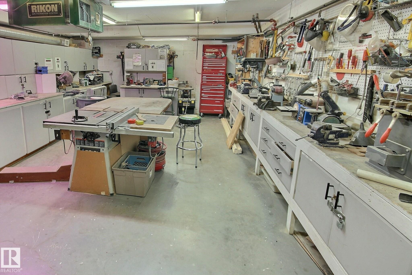
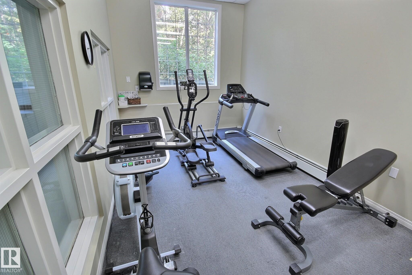
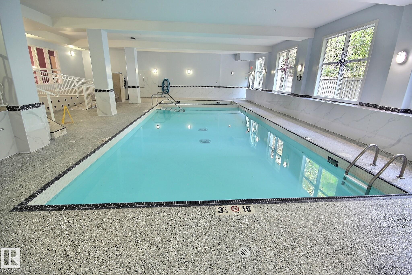
Wonderful AIR CONDITIONED 55+ Building! This TOP FLOOR suite offers one bedroom plus den with new vinyl plank flooring, new stainless appliances, full 4 piece bath with adjacent laundry/storage room, attached balcony and titled underground parking. POWER, water and heat are included in the condo fees. Amenities in the building are second to none and include a salt water pool, hot tub, exercise room, pool tables, a library, craft room, work shop and an incredible sense of community. Each floor has 3 garbage...

Read More

Essential Information

  • MLS® #
    E4506158
  • Year Built
    2004
  • Property Type
    Residential
  • Property Style
    Single Level Apartment
  • MLS® #
    E4506158
  • Year Built
    2004
  • Property Type
    Residential
  • Property Style
    Single Level Apartment
  • MLS® #
    E4506158
  • Year Built
    2004
  • Property Type
    Residential
  • Property Style
    Single Level Apartment

Community Information

  • Area
    Edmonton
  • Neighbourhood/Community
    Macewan
  • Condo Name
    Heritage Valley Estates
  • Postal Code
    T6W 1R9
  • Area
    Edmonton
  • Neighbourhood/Community
    Macewan
  • Condo Name
    Heritage Valley Estates
  • Postal Code
    T6W 1R9
  • Area
    Edmonton
  • Neighbourhood/Community
    Macewan
  • Condo Name
    Heritage Valley Estates
  • Postal Code
    T6W 1R9

Services & Amenities

  • Amenities
    Air Conditioner
    Dance Floor
    Deck
    Guest Suite
    Hot Tub
    No Animal Home
    No Smoking Home
    Recreation Room/Centre
    Social Rooms
    Storage-In-Suite
    Storage-Locker Room
    Vinyl Windows
    Workshop
  • Amenities
    Air Conditioner, Dance Floor, Deck, Guest Suite, Hot Tub, No Animal Home, No Smoking Home, Recreation Room/Centre, Social Rooms, Storage-In-Suite, Storage-Locker Room, Vinyl Windows, Workshop
  • Amenities
    Air Conditioner
    Dance Floor
    Deck
    Guest Suite
    Hot Tub
    No Animal Home
    No Smoking Home
    Recreation Room/Centre
    Social Rooms
    Storage-In-Suite
    Storage-Locker Room
    Vinyl Windows
    Workshop

Interior

  • Floor Finish
    Vinyl Plank
  • Goods Included
    Air Conditioning-Central
    Dishwasher-Built-In
    Dryer
    Refrigerator
    Stove-Electric
    Washer
  • Heating Type
    Heat Pump
    See Remarks
  • Storeys
    4
  • Basement
    None
  • Basement Development
    No Basement
  • Floor Finish
    Vinyl Plank
  • Goods Included
    Air Conditioning-Central, Dishwasher-Built-In, Dryer, Refrigerator, Stove-Electric, Washer
  • Heating Type
    Heat Pump, See Remarks
  • Storeys
    4
  • Basement
    None
  • Basement Development
    No Basement
  • Floor Finish
    Vinyl Plank
  • Goods Included
    Air Conditioning-Central
    Dishwasher-Built-In
    Dryer
    Refrigerator
    Stove-Electric
    Washer
  • Heating Type
    Heat Pump
    See Remarks
  • Storeys
    4
  • Basement
    None
  • Basement Development
    No Basement

Exterior

  • Lot/Exterior Features
    Public Transportation
    Shopping Nearby
  • Roof
    Concrete Tiles
  • Foundation
    Concrete Perimeter
  • Lot/Exterior Features
    Public Transportation, Shopping Nearby
  • Roof
    Concrete Tiles
  • Foundation
    Concrete Perimeter
  • Lot/Exterior Features
    Public Transportation
    Shopping Nearby
  • Roof
    Concrete Tiles
  • Foundation
    Concrete Perimeter

Additional Details

  • Property Class
    Condo
  • Site Influences
    Public Transportation
    Shopping Nearby
  • Road Access
    Paved
  • Last Updated
    7/6/2026 18:25
  • Property Class
    Condo
  • Site Influences
    Public Transportation, Shopping Nearby
  • Road Access
    Paved
  • Last Updated
    7/6/2026 18:25
  • Property Class
    Condo
  • Site Influences
    Public Transportation
    Shopping Nearby
  • Road Access
    Paved
  • Last Updated
    7/6/2026 18:25

$179,900

401 612 111 Street

Schedule Tour
Contact Agent

$820/month
Est. Monthly Payment
$
$
%
Learn More

Mortgage values are calculated by Redman Technologies Inc based on values provided in the REALTOR® Association of Edmonton listing data feed.