Courtesy of Jonathan Hull of 2% Realty Pro

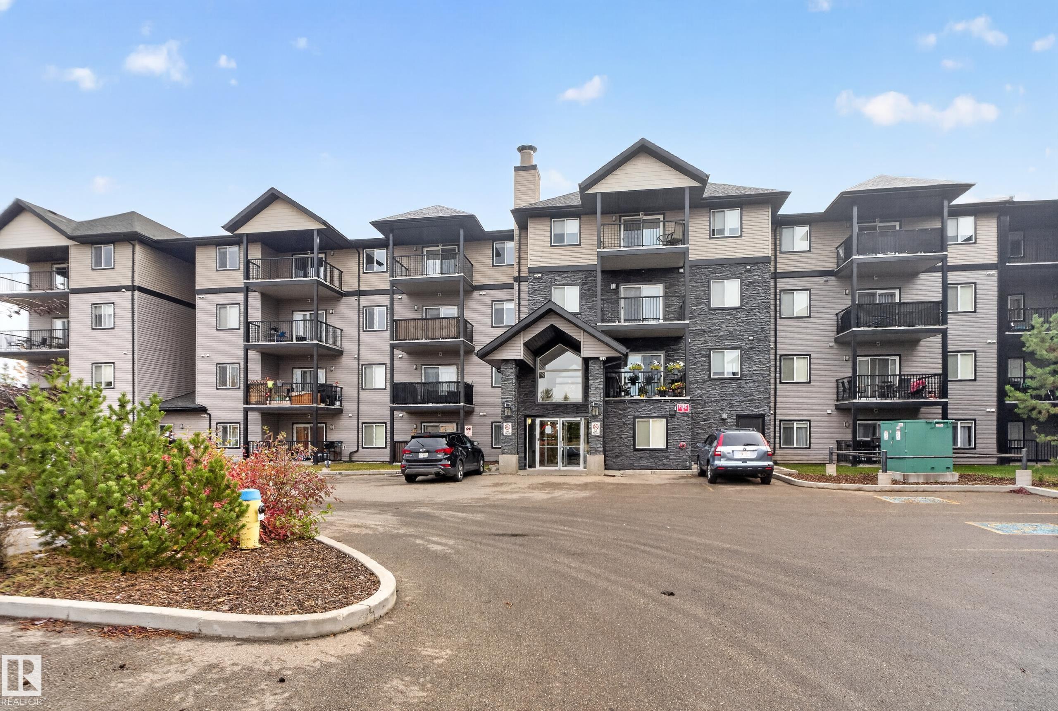
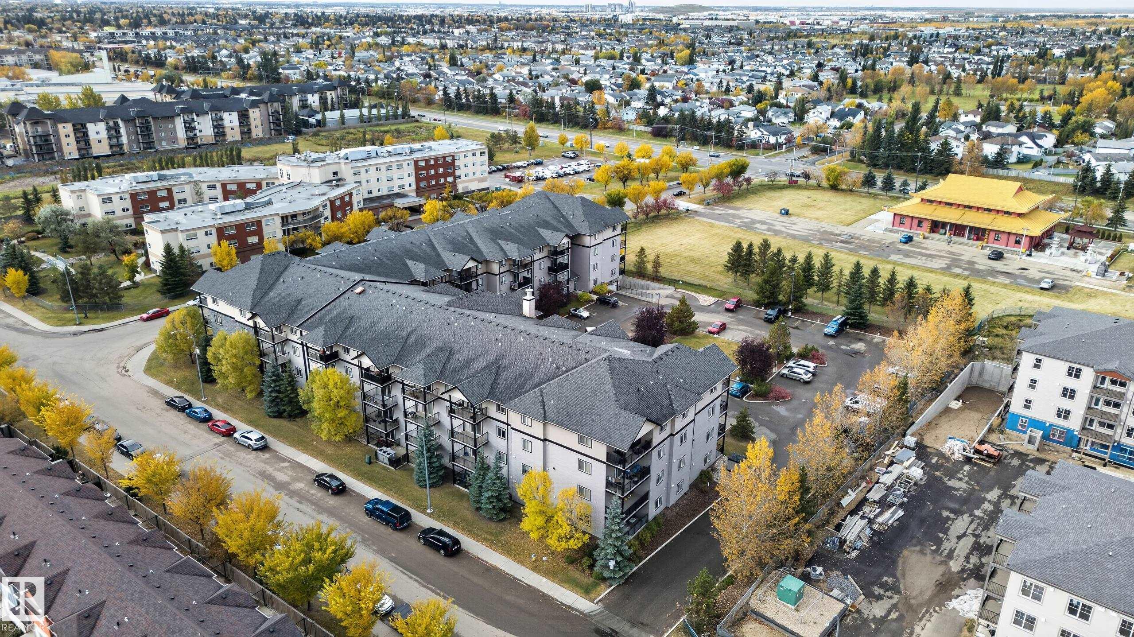
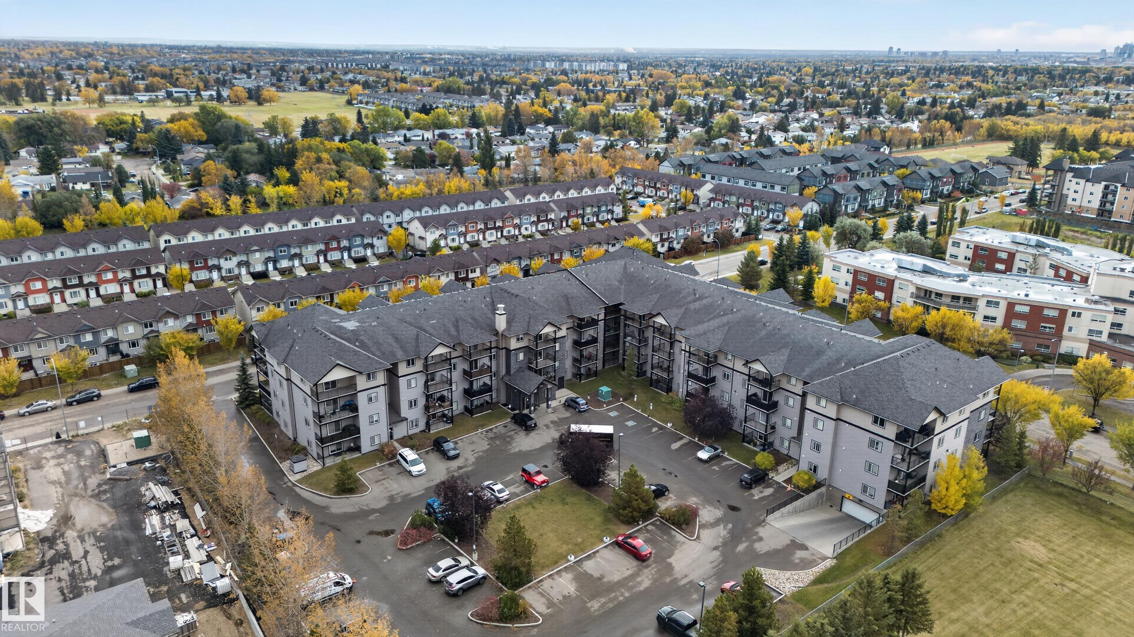
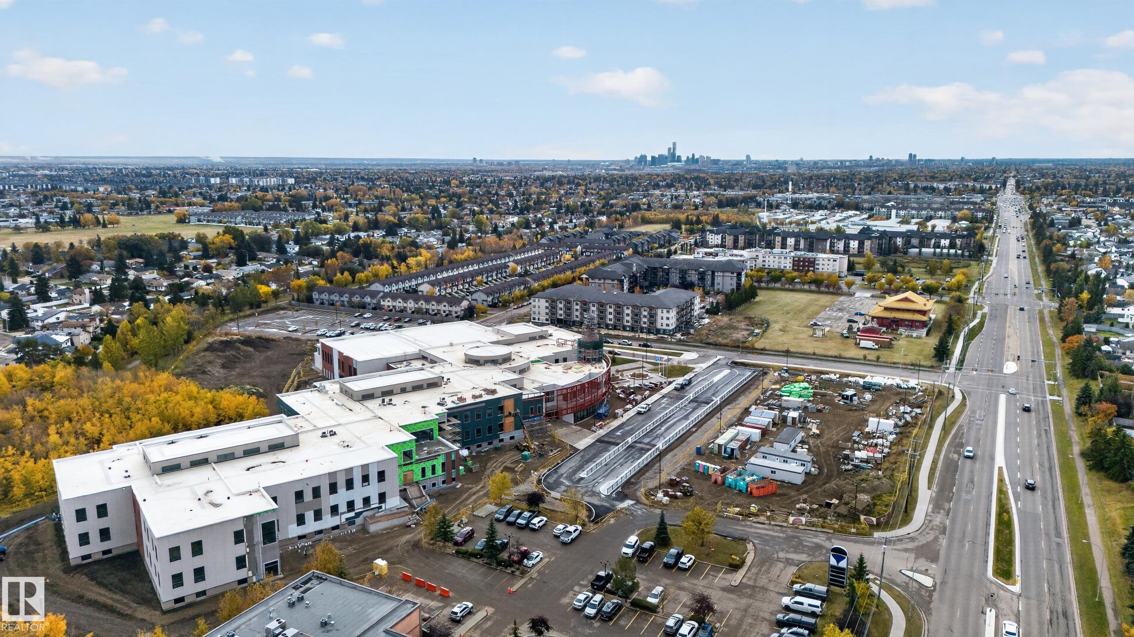
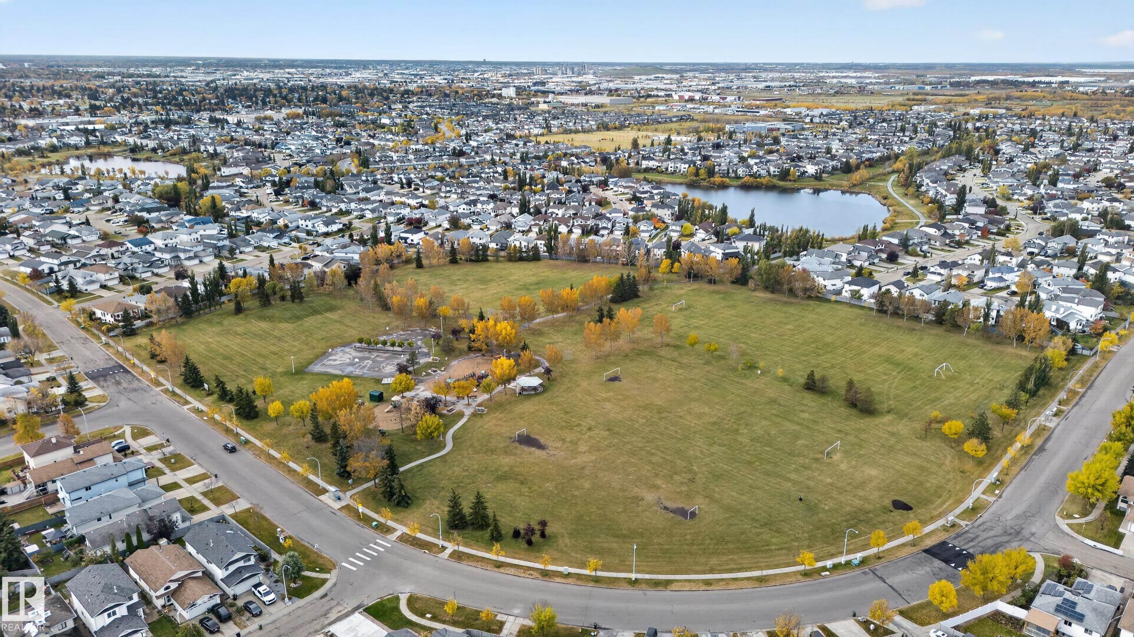
401 14808 125 Street, Condo for sale in Baranow Edmonton , Alberta , T5X 0G1

 MLS® # E4512616

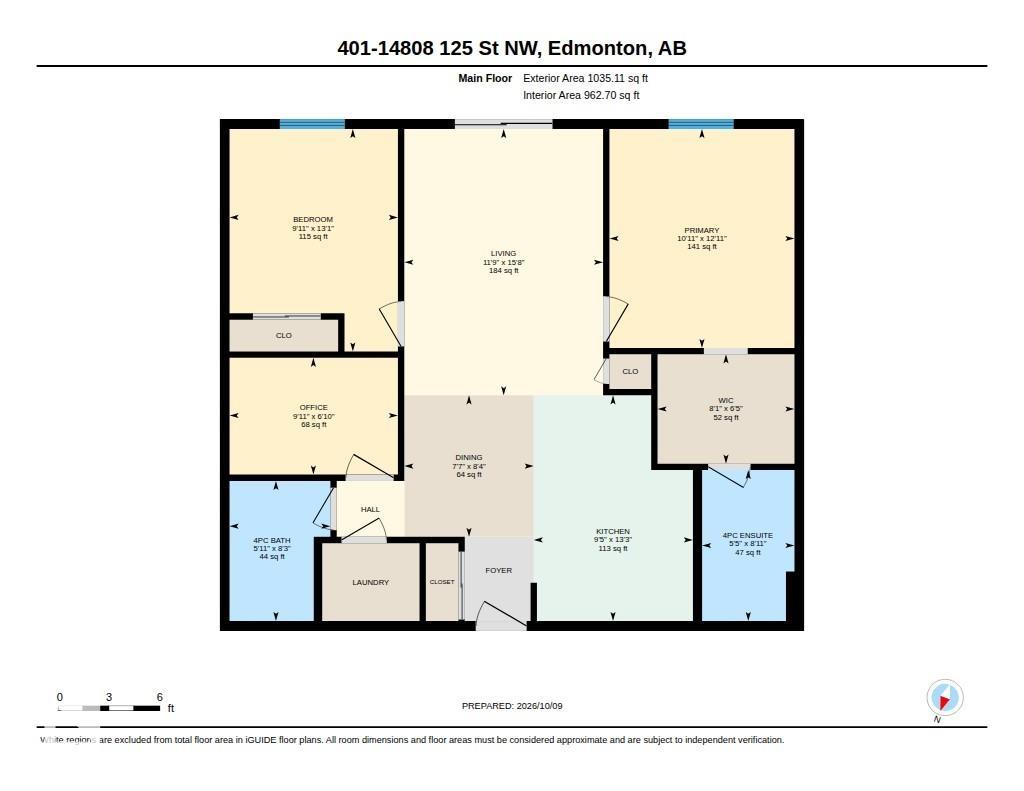
2 bedrooms

2 bathrooms

962 sqft

Sign up to View

Days on Market

Deck No Animal Home No Smoking Home Parking-Plug-Ins Vaulted Ceiling

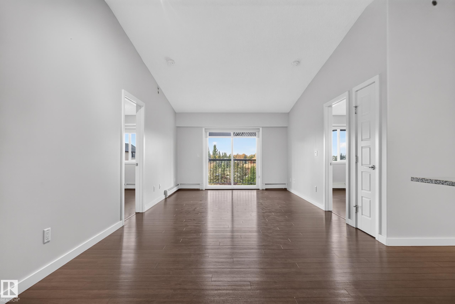
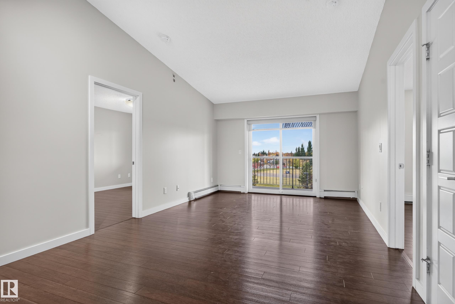
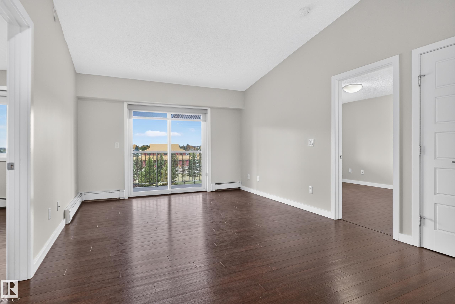
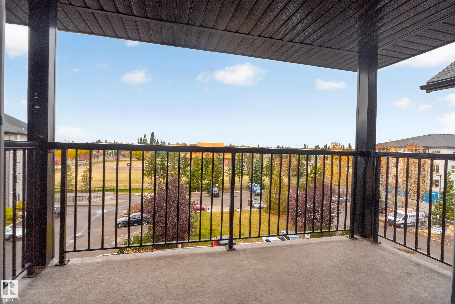
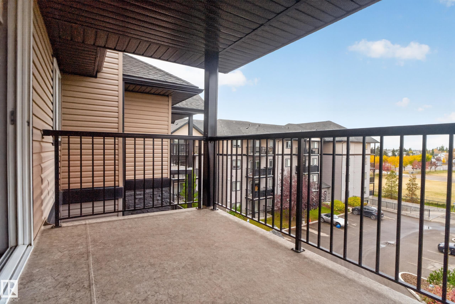
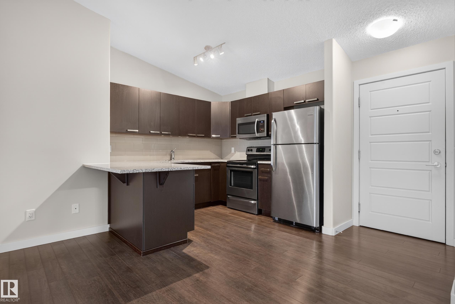
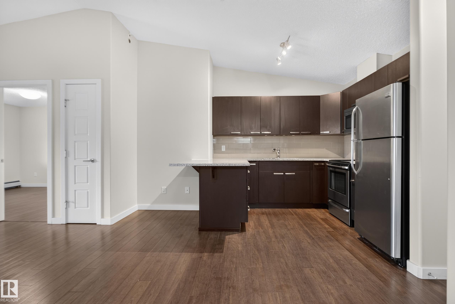
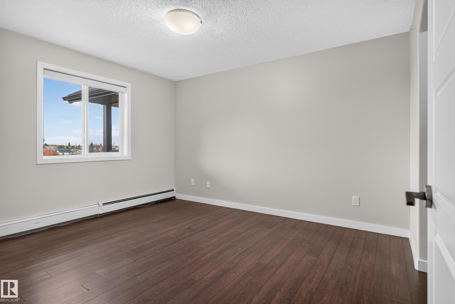
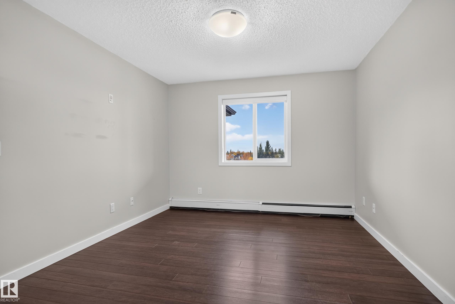
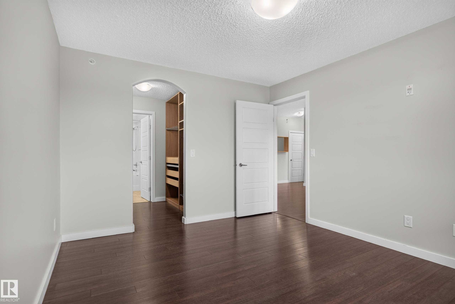
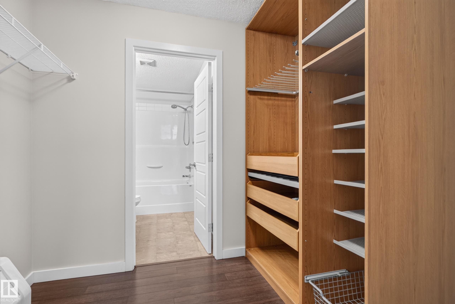
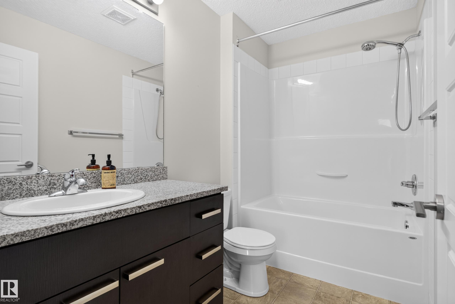
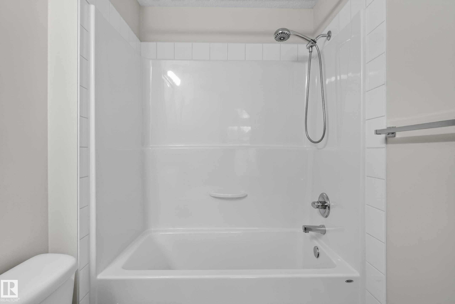
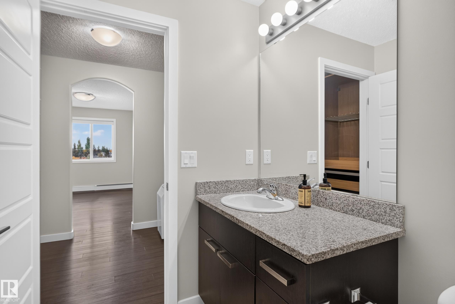
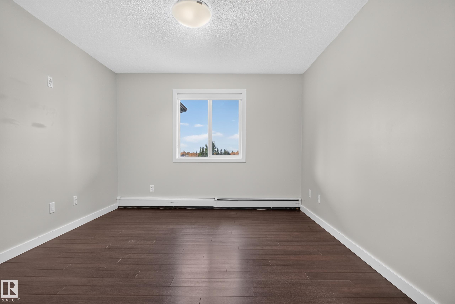
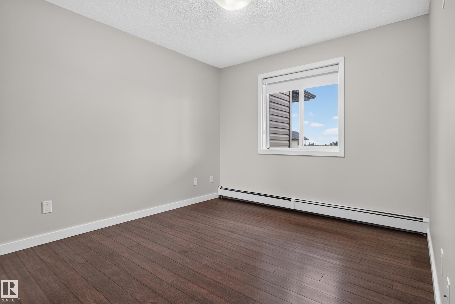
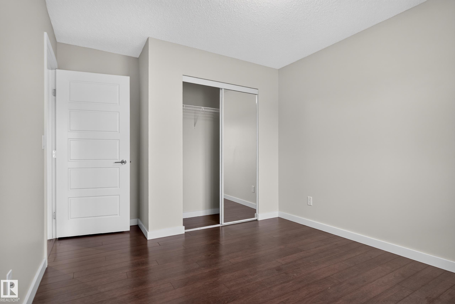
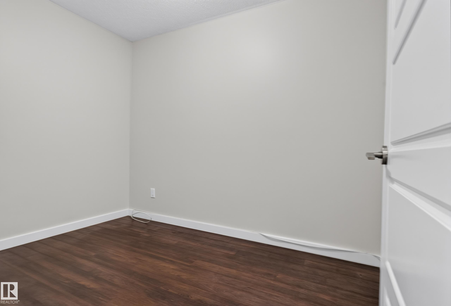
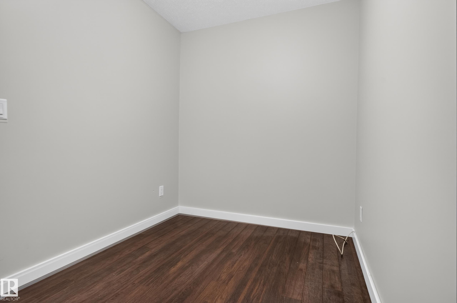
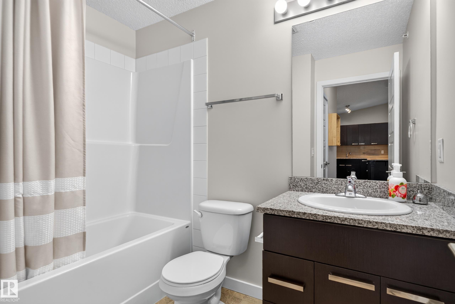
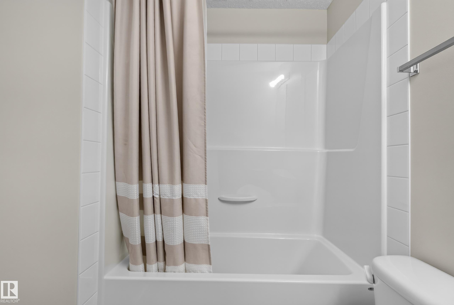
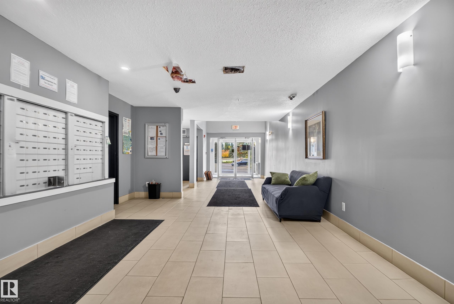
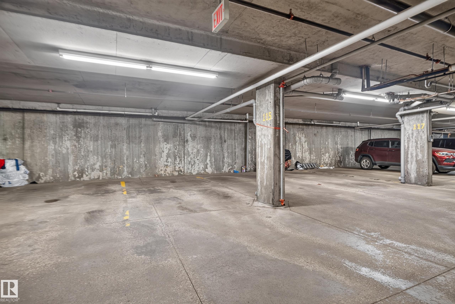
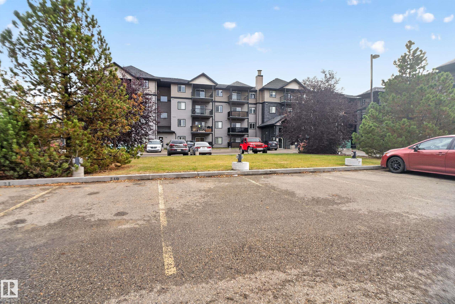
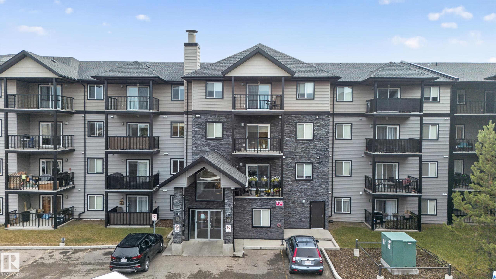
This IMMACULATE TOP FLOOR condo will make you want to unpack your bags immediately. Offering two bedrooms, den, two bathrooms, PLUS TWO PARKING STALLS including one underground heated stall and one surface stall. This unit truly has it all! A short distance from the elevator this impressive unit offers vaulted ceilings and laminate flooring. The fabulous kitchen comes with granite counters and a eating bar, stainless appliances and plenty of workspace. The primary suite offers a walk-through closet with cus...

Read More

Essential Information

  • MLS® #
    E4512616
  • Year Built
    2014
  • Property Type
    Residential
  • Property Style
    Single Level Apartment
  • MLS® #
    E4512616
  • Year Built
    2014
  • Property Type
    Residential
  • Property Style
    Single Level Apartment
  • MLS® #
    E4512616
  • Year Built
    2014
  • Property Type
    Residential
  • Property Style
    Single Level Apartment

Community Information

  • Area
    Edmonton
  • Neighbourhood/Community
    Baranow
  • Condo Name
    Pacific Rise on 125 St
  • Postal Code
    T5X 0G1
  • Area
    Edmonton
  • Neighbourhood/Community
    Baranow
  • Condo Name
    Pacific Rise on 125 St
  • Postal Code
    T5X 0G1
  • Area
    Edmonton
  • Neighbourhood/Community
    Baranow
  • Condo Name
    Pacific Rise on 125 St
  • Postal Code
    T5X 0G1

Services & Amenities

  • Amenities
    Deck
    No Animal Home
    No Smoking Home
    Parking-Plug-Ins
    Vaulted Ceiling
  • Amenities
    Deck, No Animal Home, No Smoking Home, Parking-Plug-Ins, Vaulted Ceiling
  • Amenities
    Deck
    No Animal Home
    No Smoking Home
    Parking-Plug-Ins
    Vaulted Ceiling

Interior

  • Floor Finish
    Laminate Flooring
  • Goods Included
    Dishwasher-Built-In
    Microwave Hood Fan
    Refrigerator
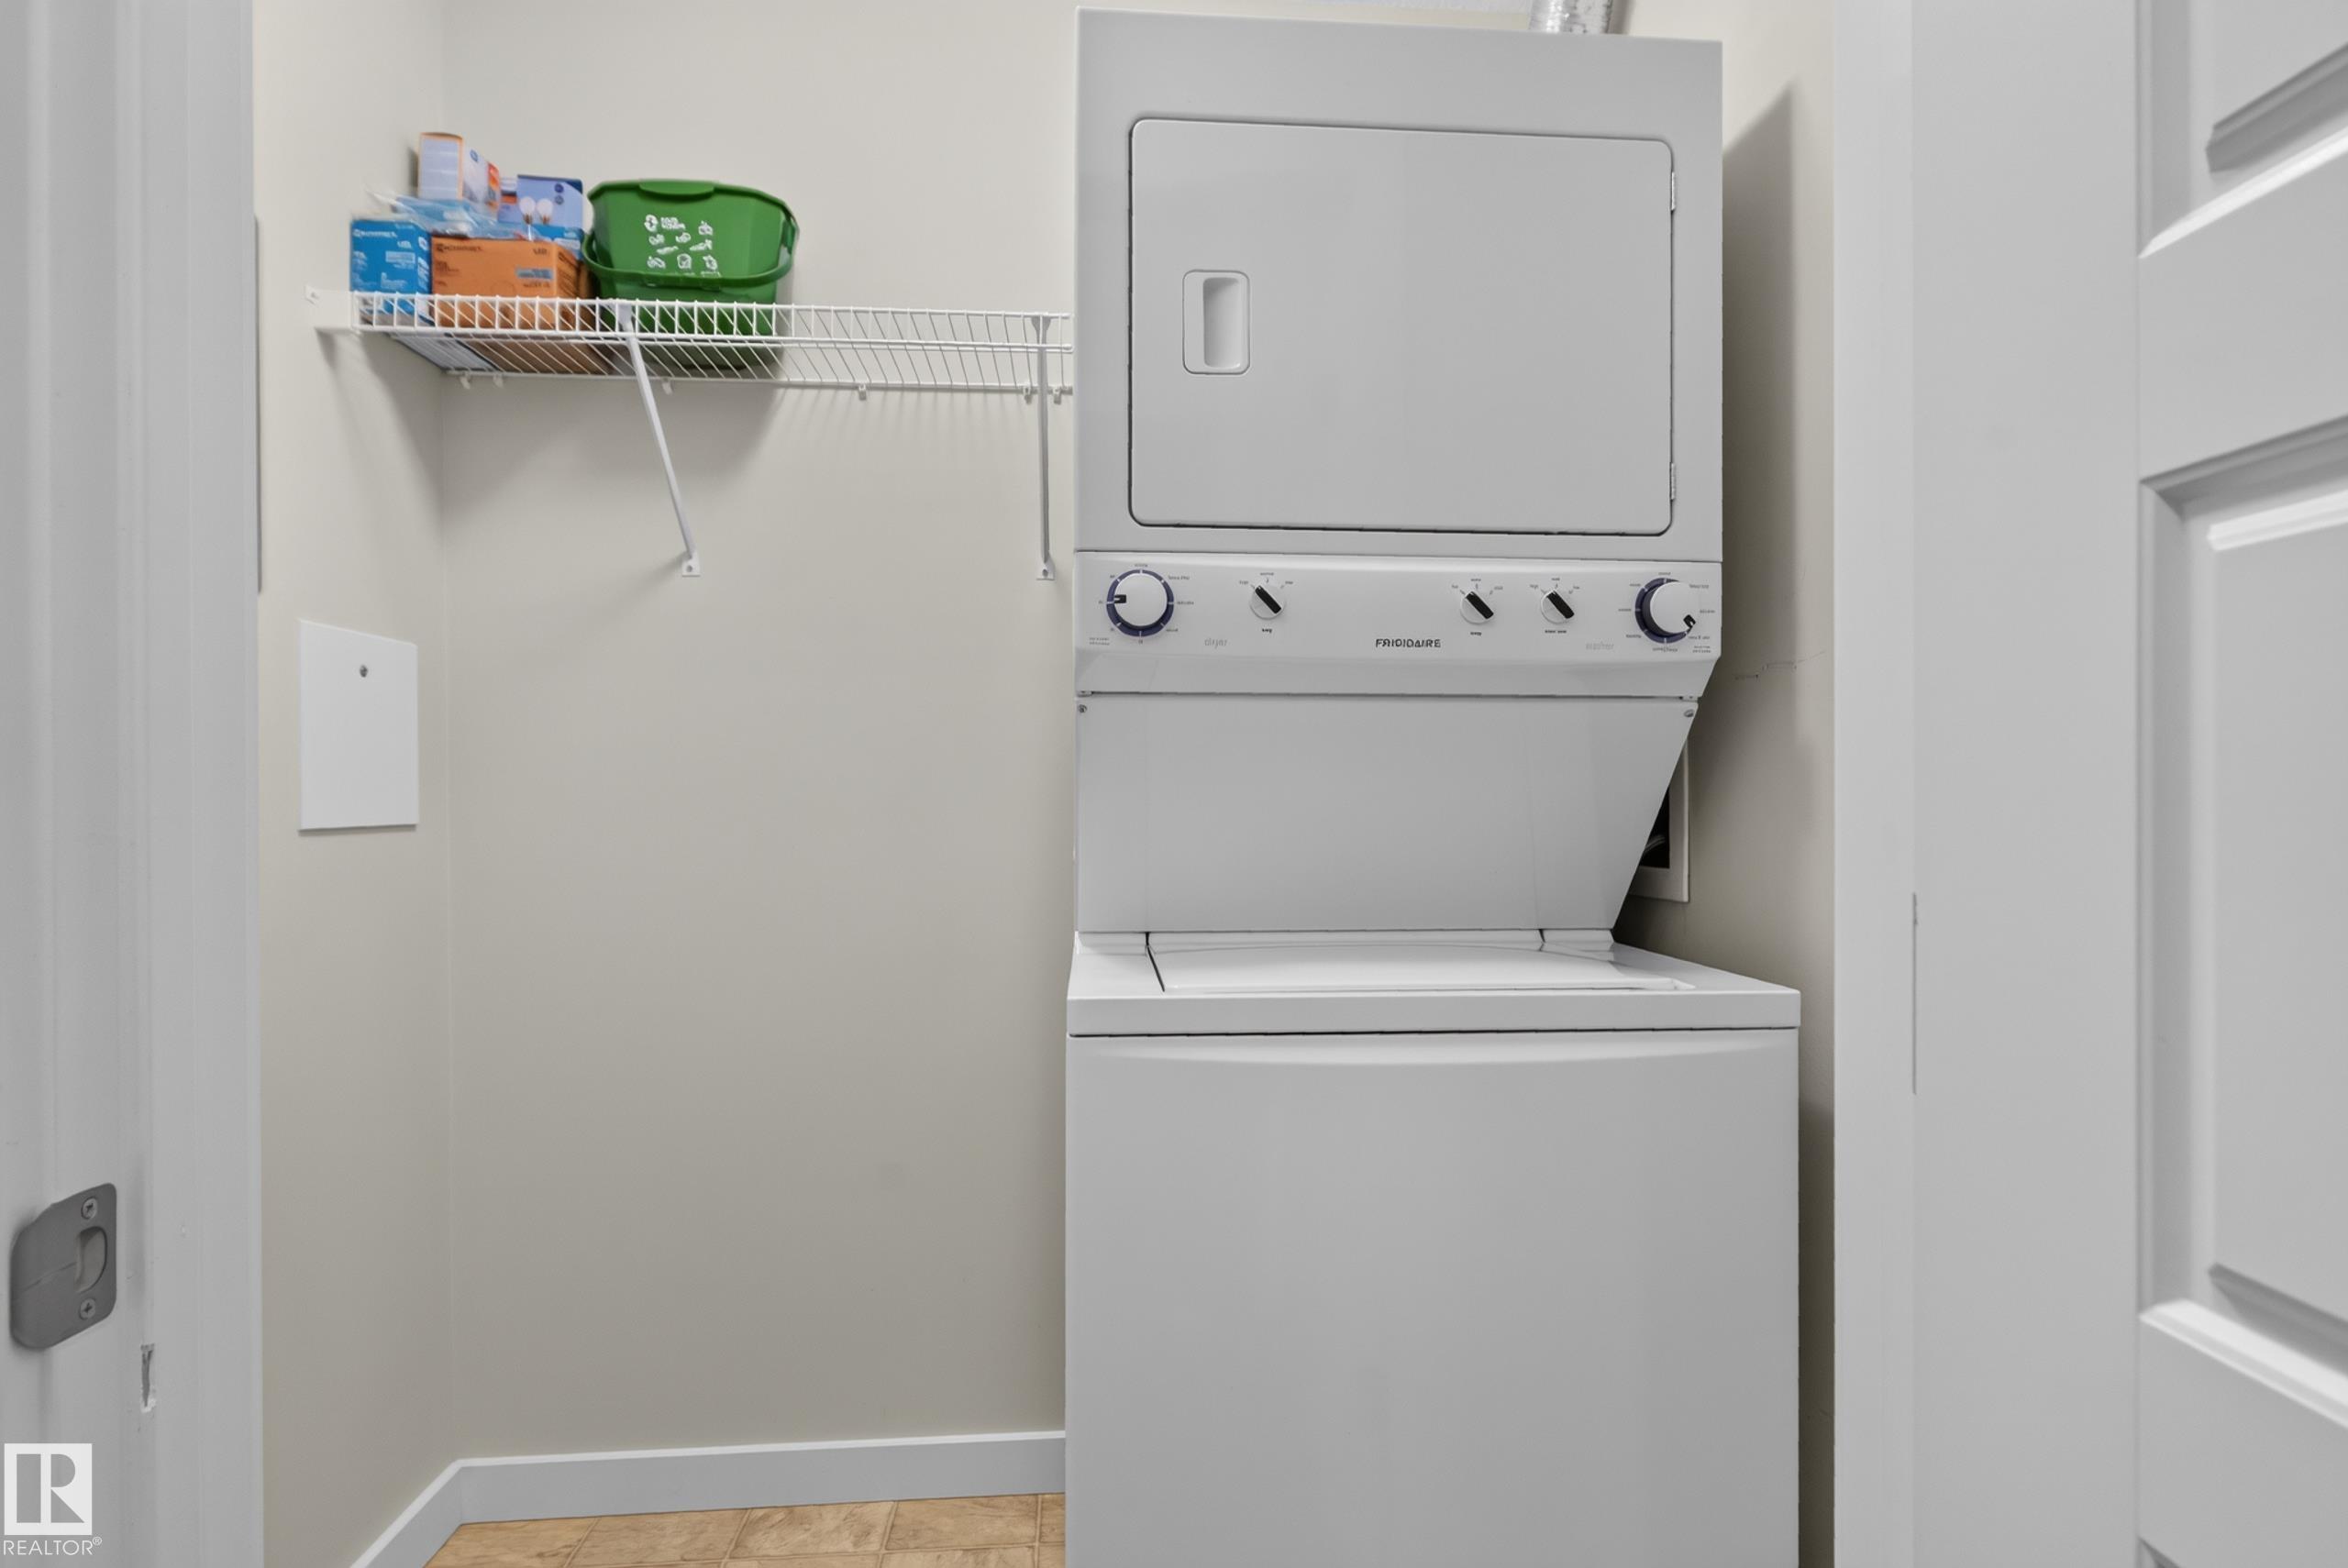
    Stacked Washer/Dryer
    Stove-Electric
    Window Coverings
  • Heating Type
    Baseboard
    Natural Gas
  • Storeys
    4
  • Basement
    None
  • Basement Development
    No Basement
  • Floor Finish
    Laminate Flooring
  • Goods Included
    Dishwasher-Built-In, Microwave Hood Fan, Refrigerator, Stacked Washer/Dryer, Stove-Electric, Window Coverings
  • Heating Type
    Baseboard, Natural Gas
  • Storeys
    4
  • Basement
    None
  • Basement Development
    No Basement
  • Floor Finish
    Laminate Flooring
  • Goods Included
    Dishwasher-Built-In
    Microwave Hood Fan
    Refrigerator
    Stacked Washer/Dryer
    Stove-Electric
    Window Coverings
  • Heating Type
    Baseboard
    Natural Gas
  • Storeys
    4
  • Basement
    None
  • Basement Development
    No Basement

Exterior

  • Lot/Exterior Features
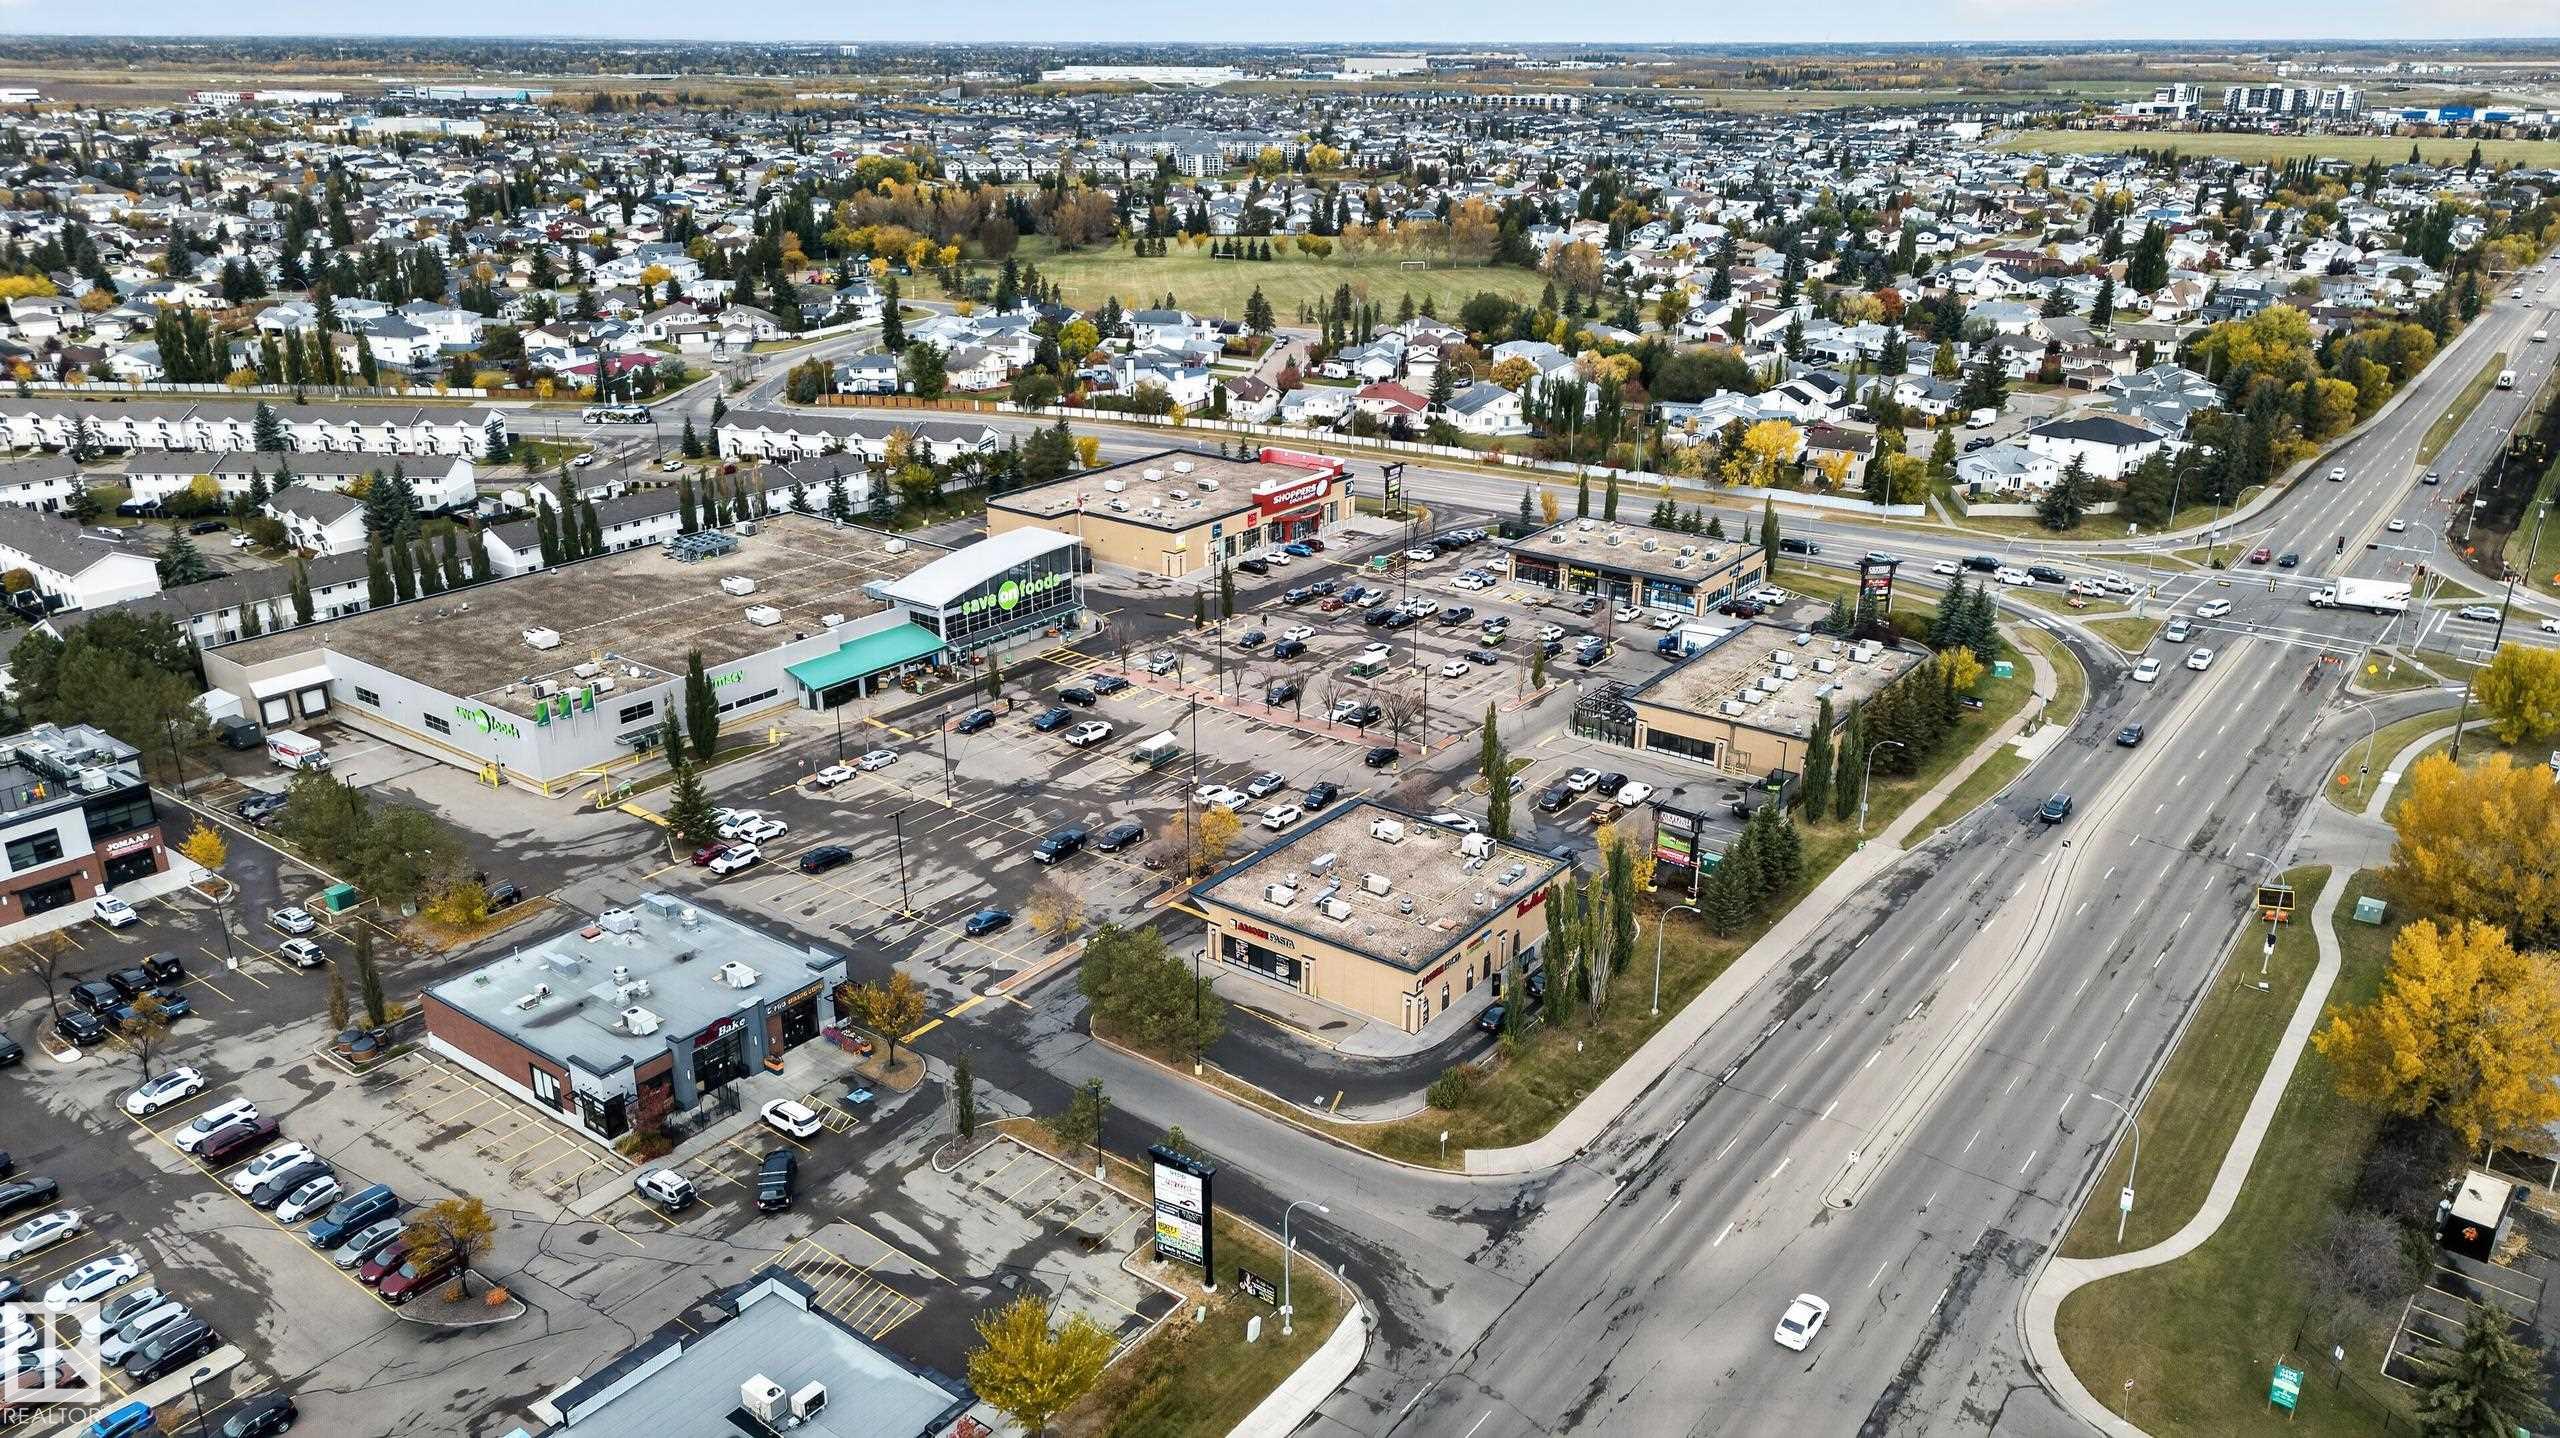
    Public Transportation
    Schools
    Shopping Nearby
  • Roof
    Asphalt Shingles
  • Foundation
    Concrete Perimeter
  • Lot/Exterior Features
    Public Transportation, Schools, Shopping Nearby
  • Roof
    Asphalt Shingles
  • Foundation
    Concrete Perimeter
  • Lot/Exterior Features
    Public Transportation
    Schools
    Shopping Nearby
  • Roof
    Asphalt Shingles
  • Foundation
    Concrete Perimeter

Additional Details

  • Property Class
    Condo
  • Site Influences
    Public Transportation
    Schools
    Shopping Nearby
  • Road Access
    Paved Driveway to House
  • Last Updated
    9/6/2026 16:58
  • Property Class
    Condo
  • Site Influences
    Public Transportation, Schools, Shopping Nearby
  • Road Access
    Paved Driveway to House
  • Last Updated
    9/6/2026 16:58
  • Property Class
    Condo
  • Site Influences
    Public Transportation
    Schools
    Shopping Nearby
  • Road Access
    Paved Driveway to House
  • Last Updated
    9/6/2026 16:58

$204,900

401 14808 125 Street

Schedule Tour
Contact Agent

$934/month
Est. Monthly Payment
$
$
%
Learn More

Mortgage values are calculated by Redman Technologies Inc based on values provided in the REALTOR® Association of Edmonton listing data feed.