Courtesy of Rory O'Shea of Homes & Gardens Real Estate Limited

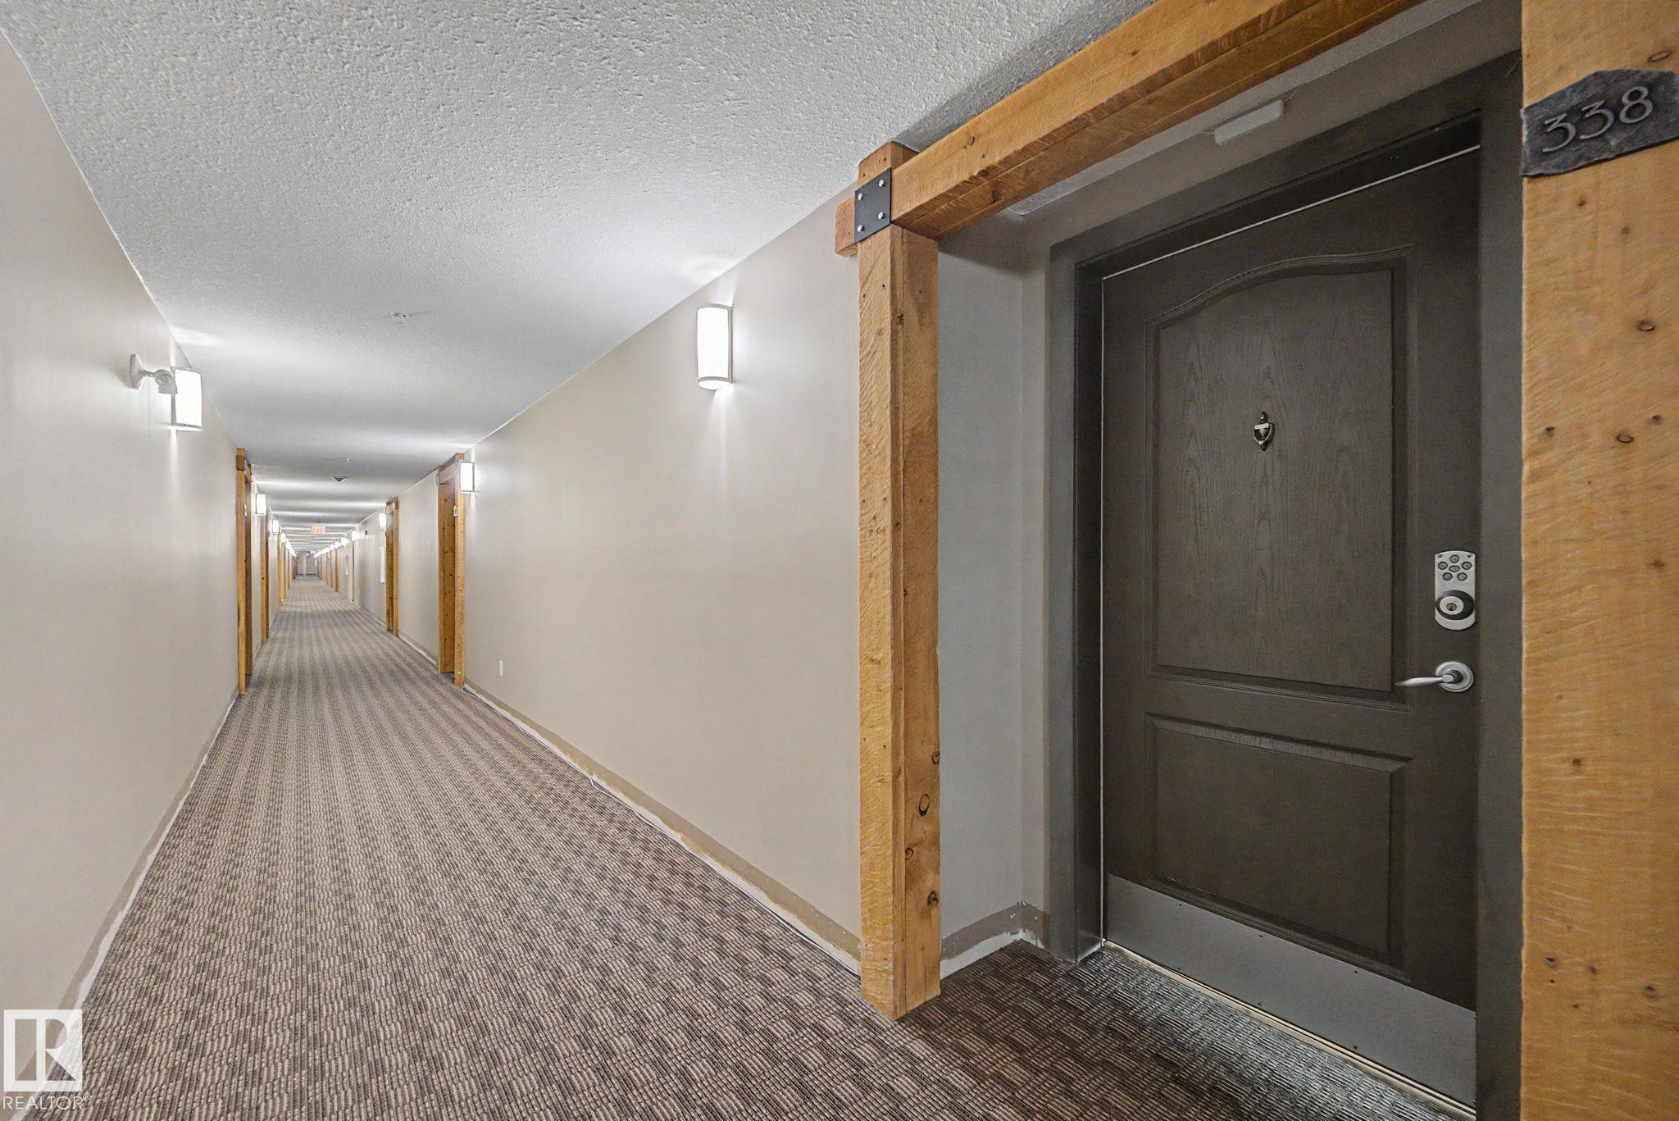
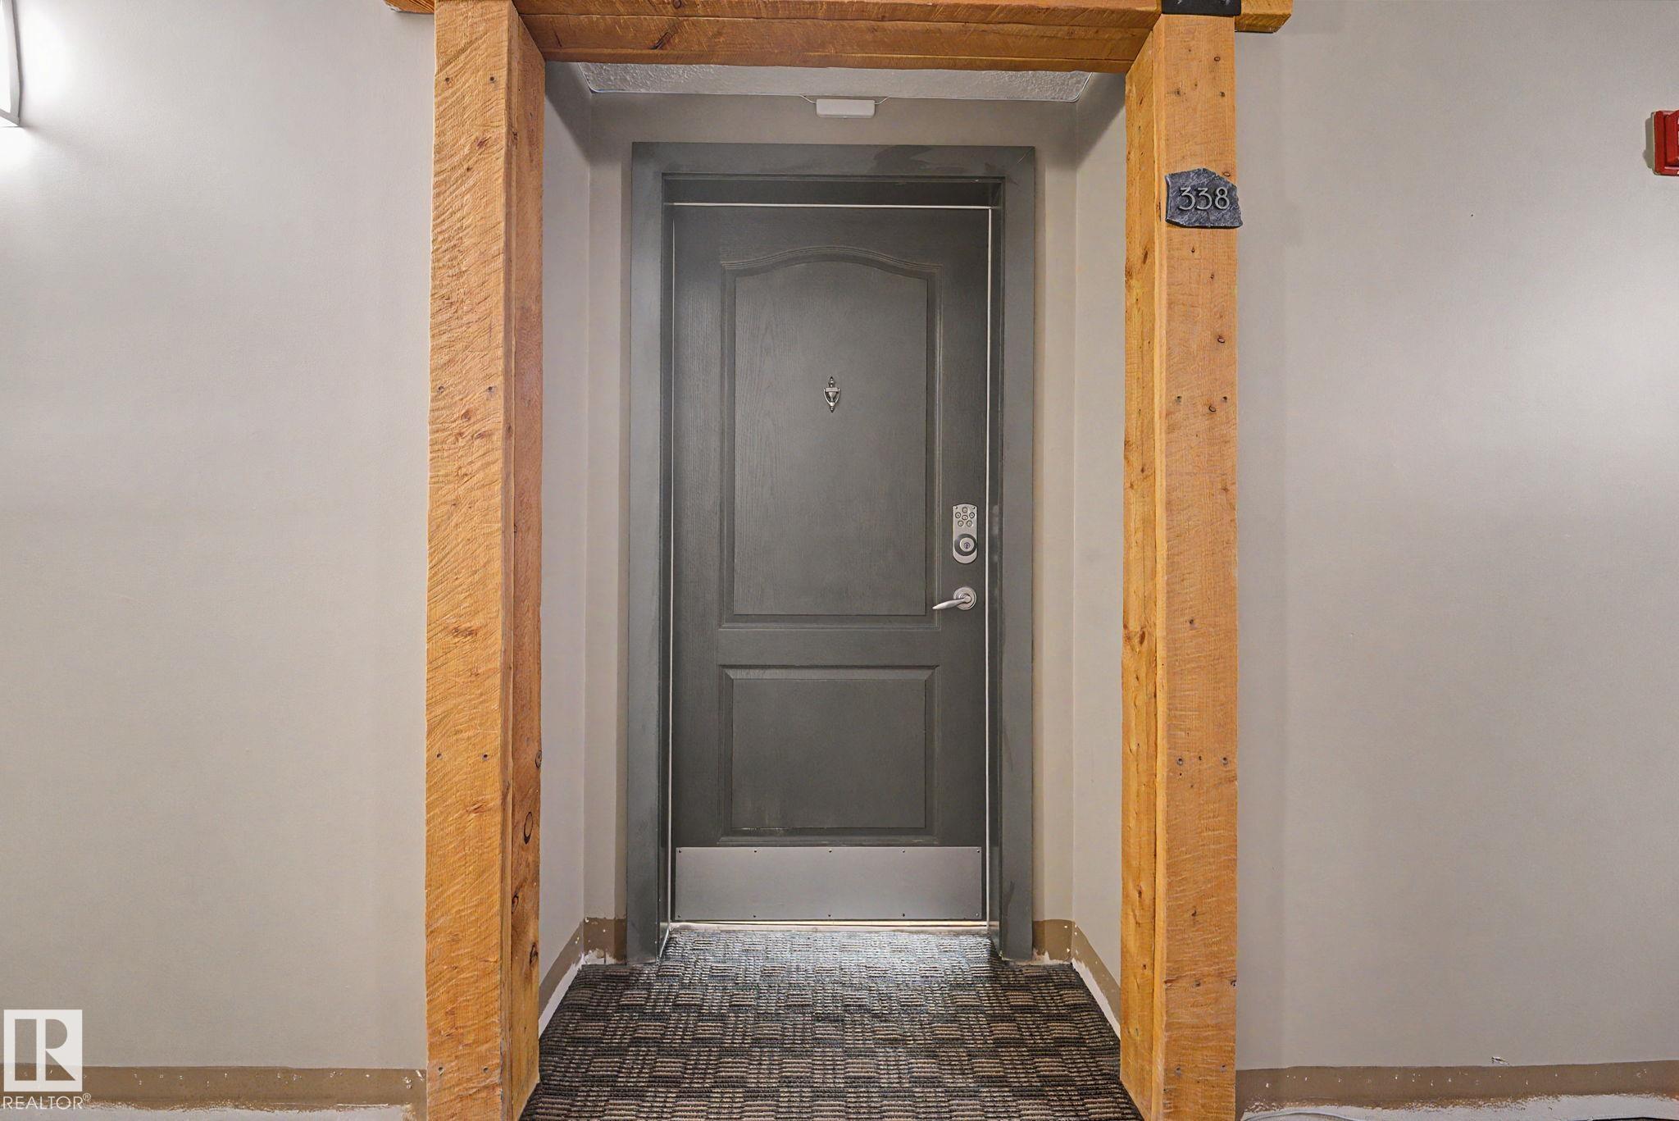
338 278 SUDER GREENS Drive SW, Condo for sale in Suder Greens Edmonton , Alberta , T5T 6V6

 MLS® # E4500804

2 bedrooms

2 bathrooms

1,184 sqft

Sign up to View

Days on Market

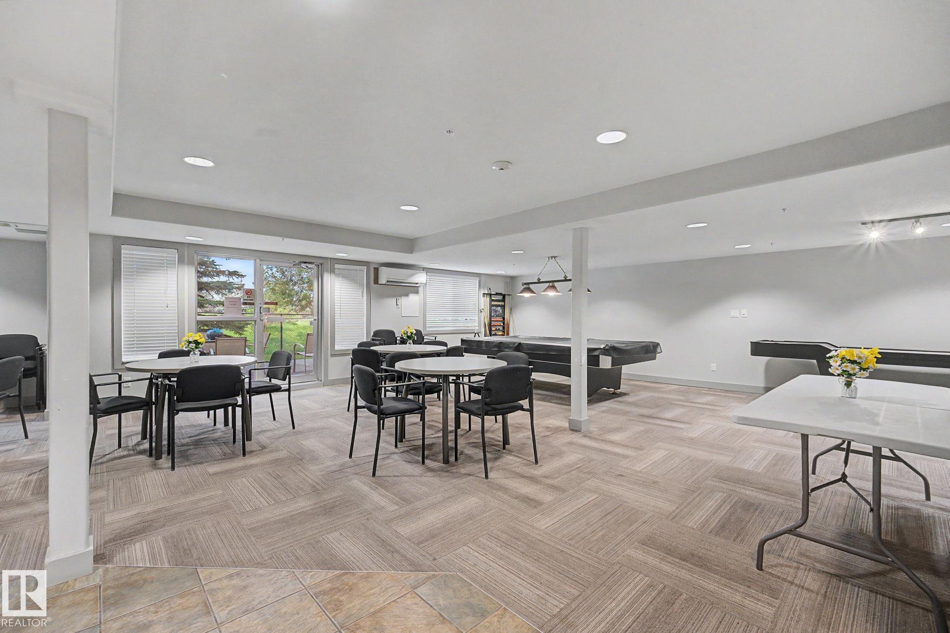
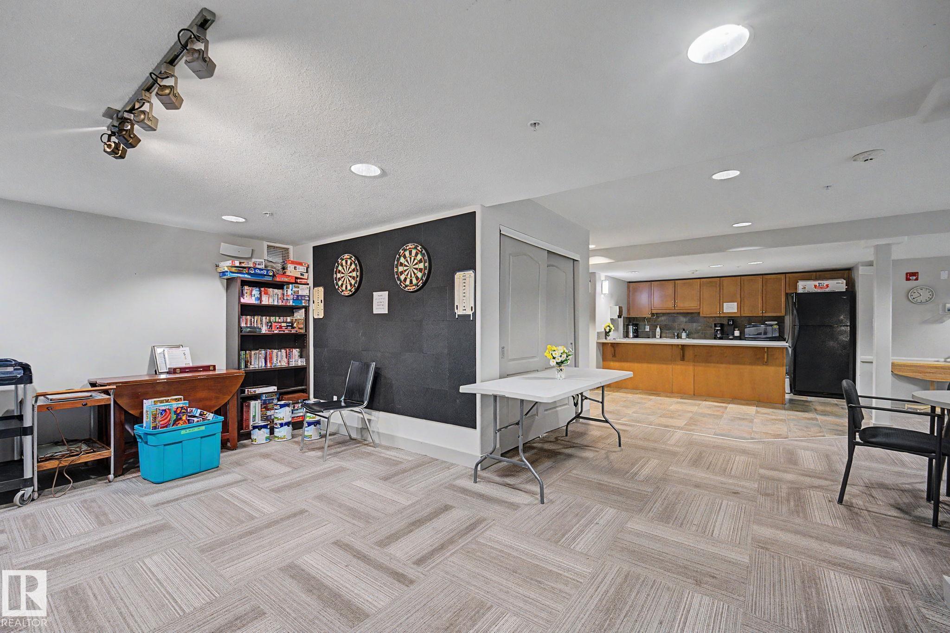
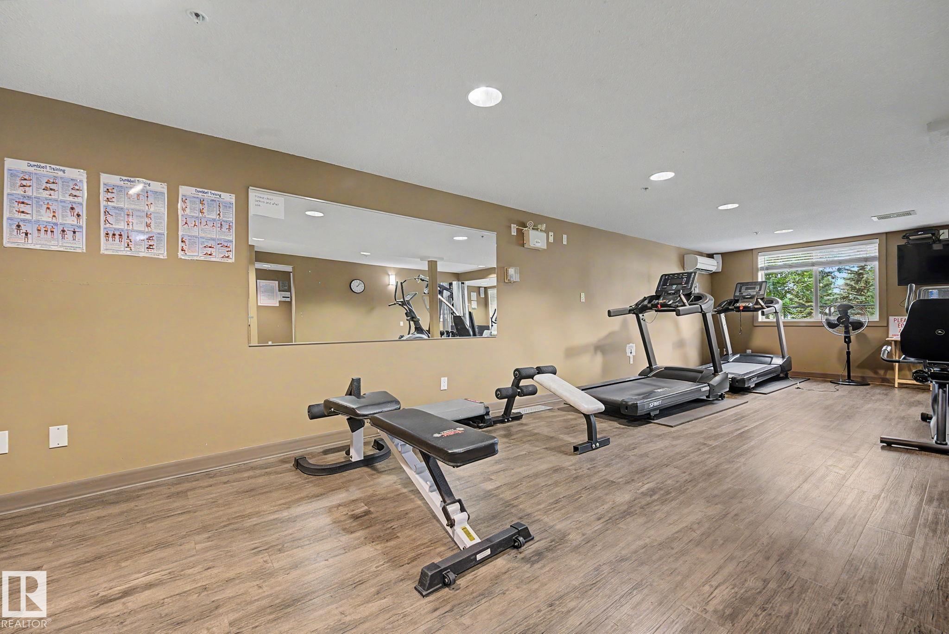
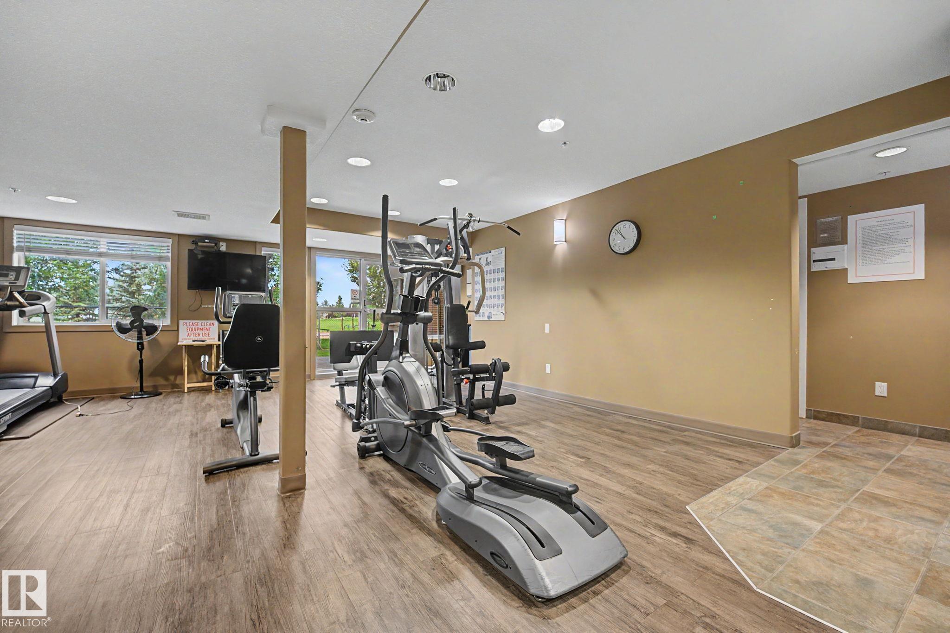
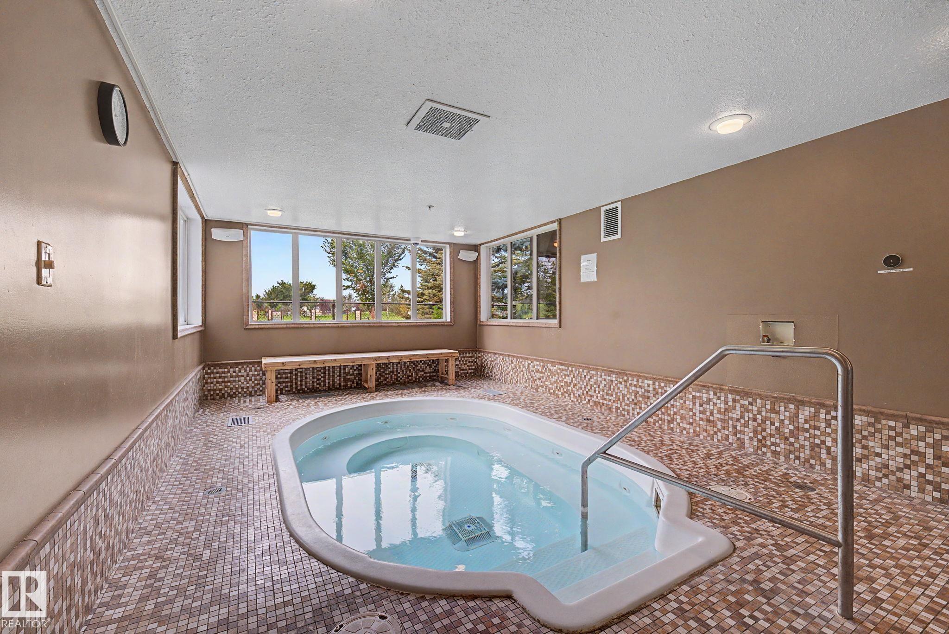
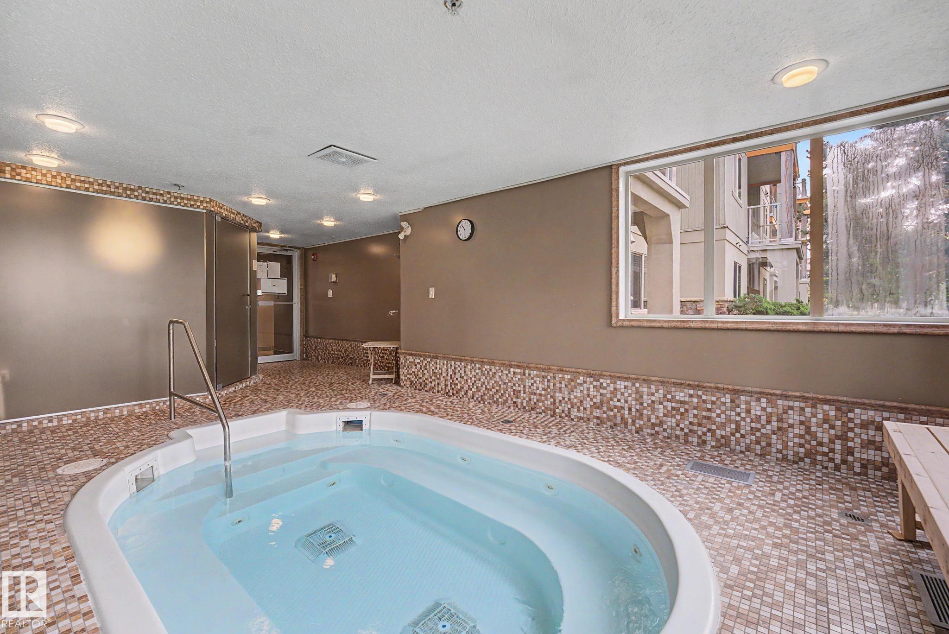
Air Conditioner Car Wash Exercise Room Hot Tub Intercom No Animal Home No Smoking Home Parking-Visitor Party Room Patio Sauna; Swirlpool; Steam Secured Parking Social Rooms Storage-Locker Room Rooftop Deck/Patio

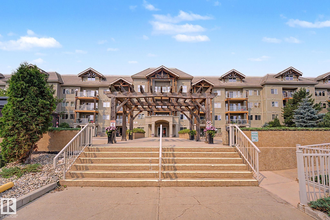
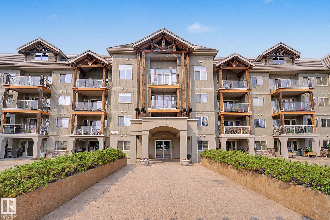
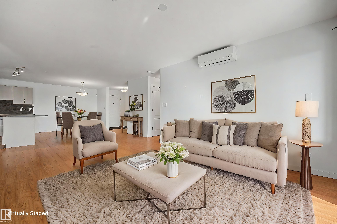
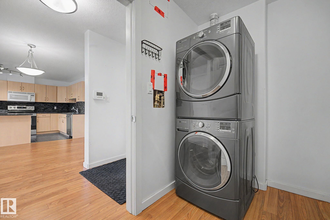
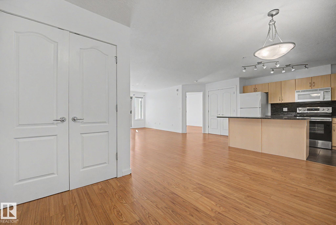
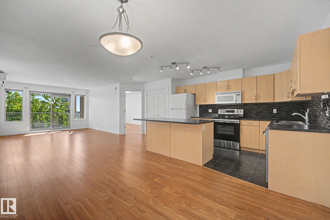
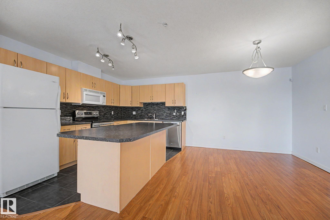
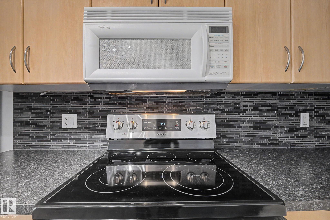
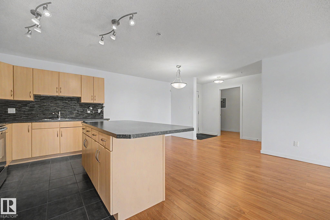
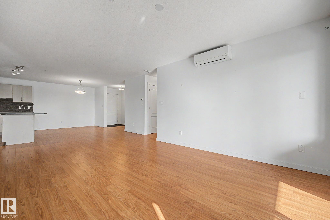
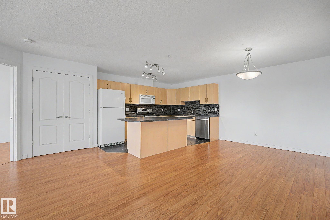
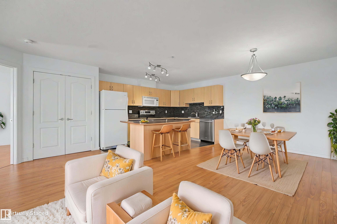
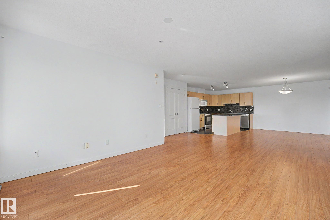
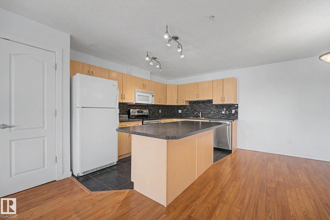
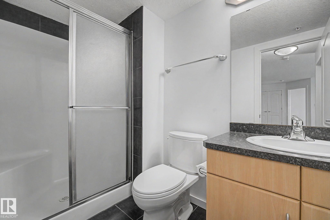
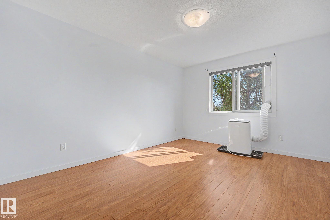
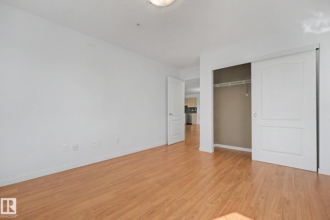
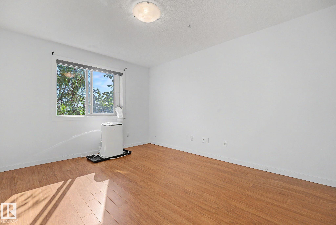
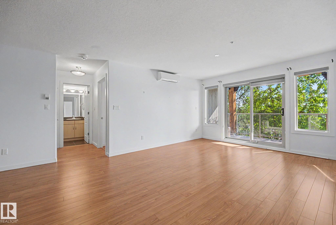
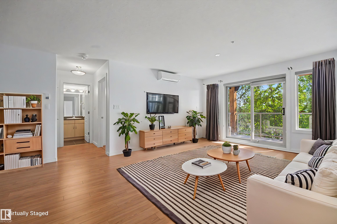
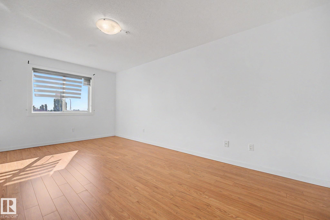
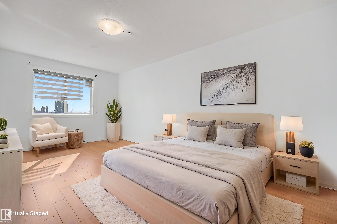
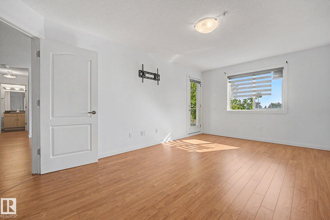
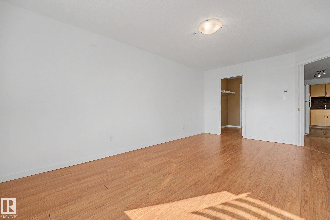
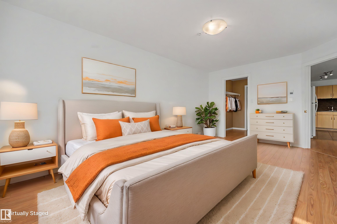
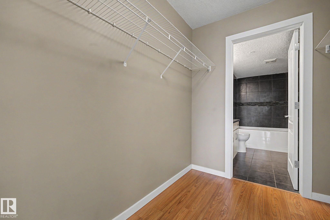
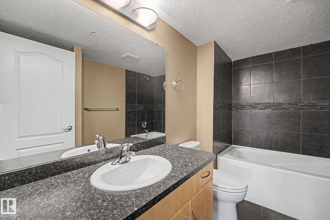
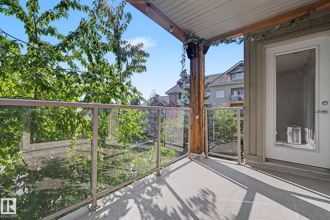
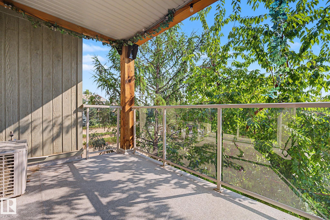
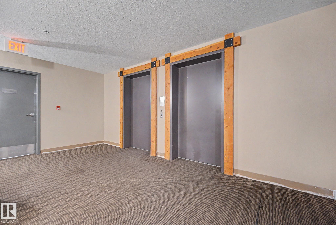
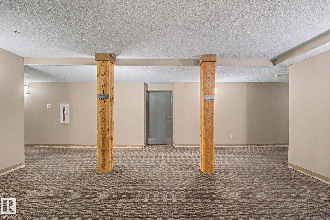
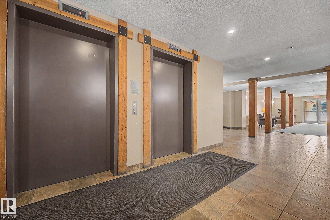
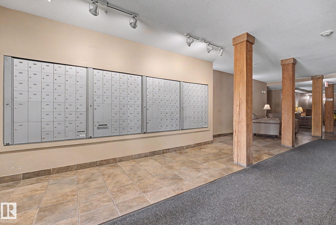
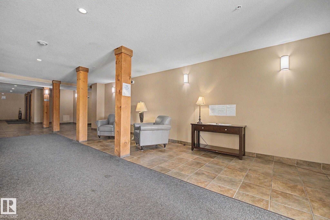
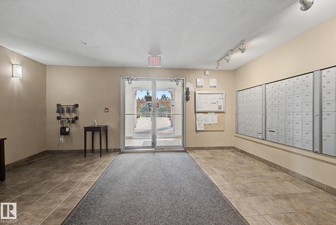
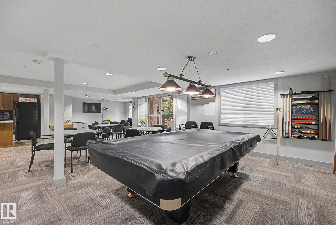
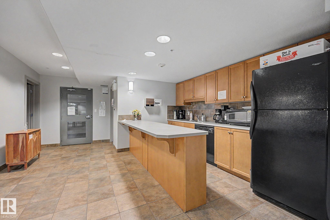
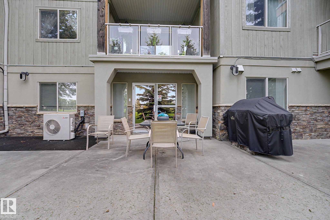
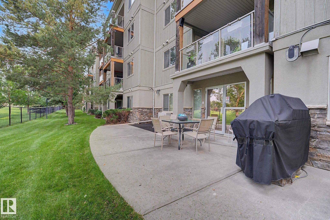
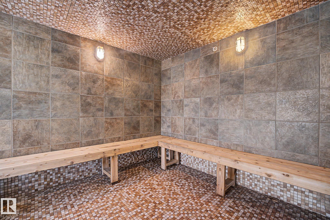
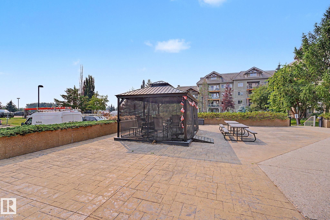
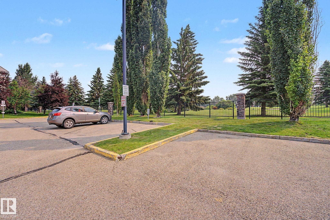
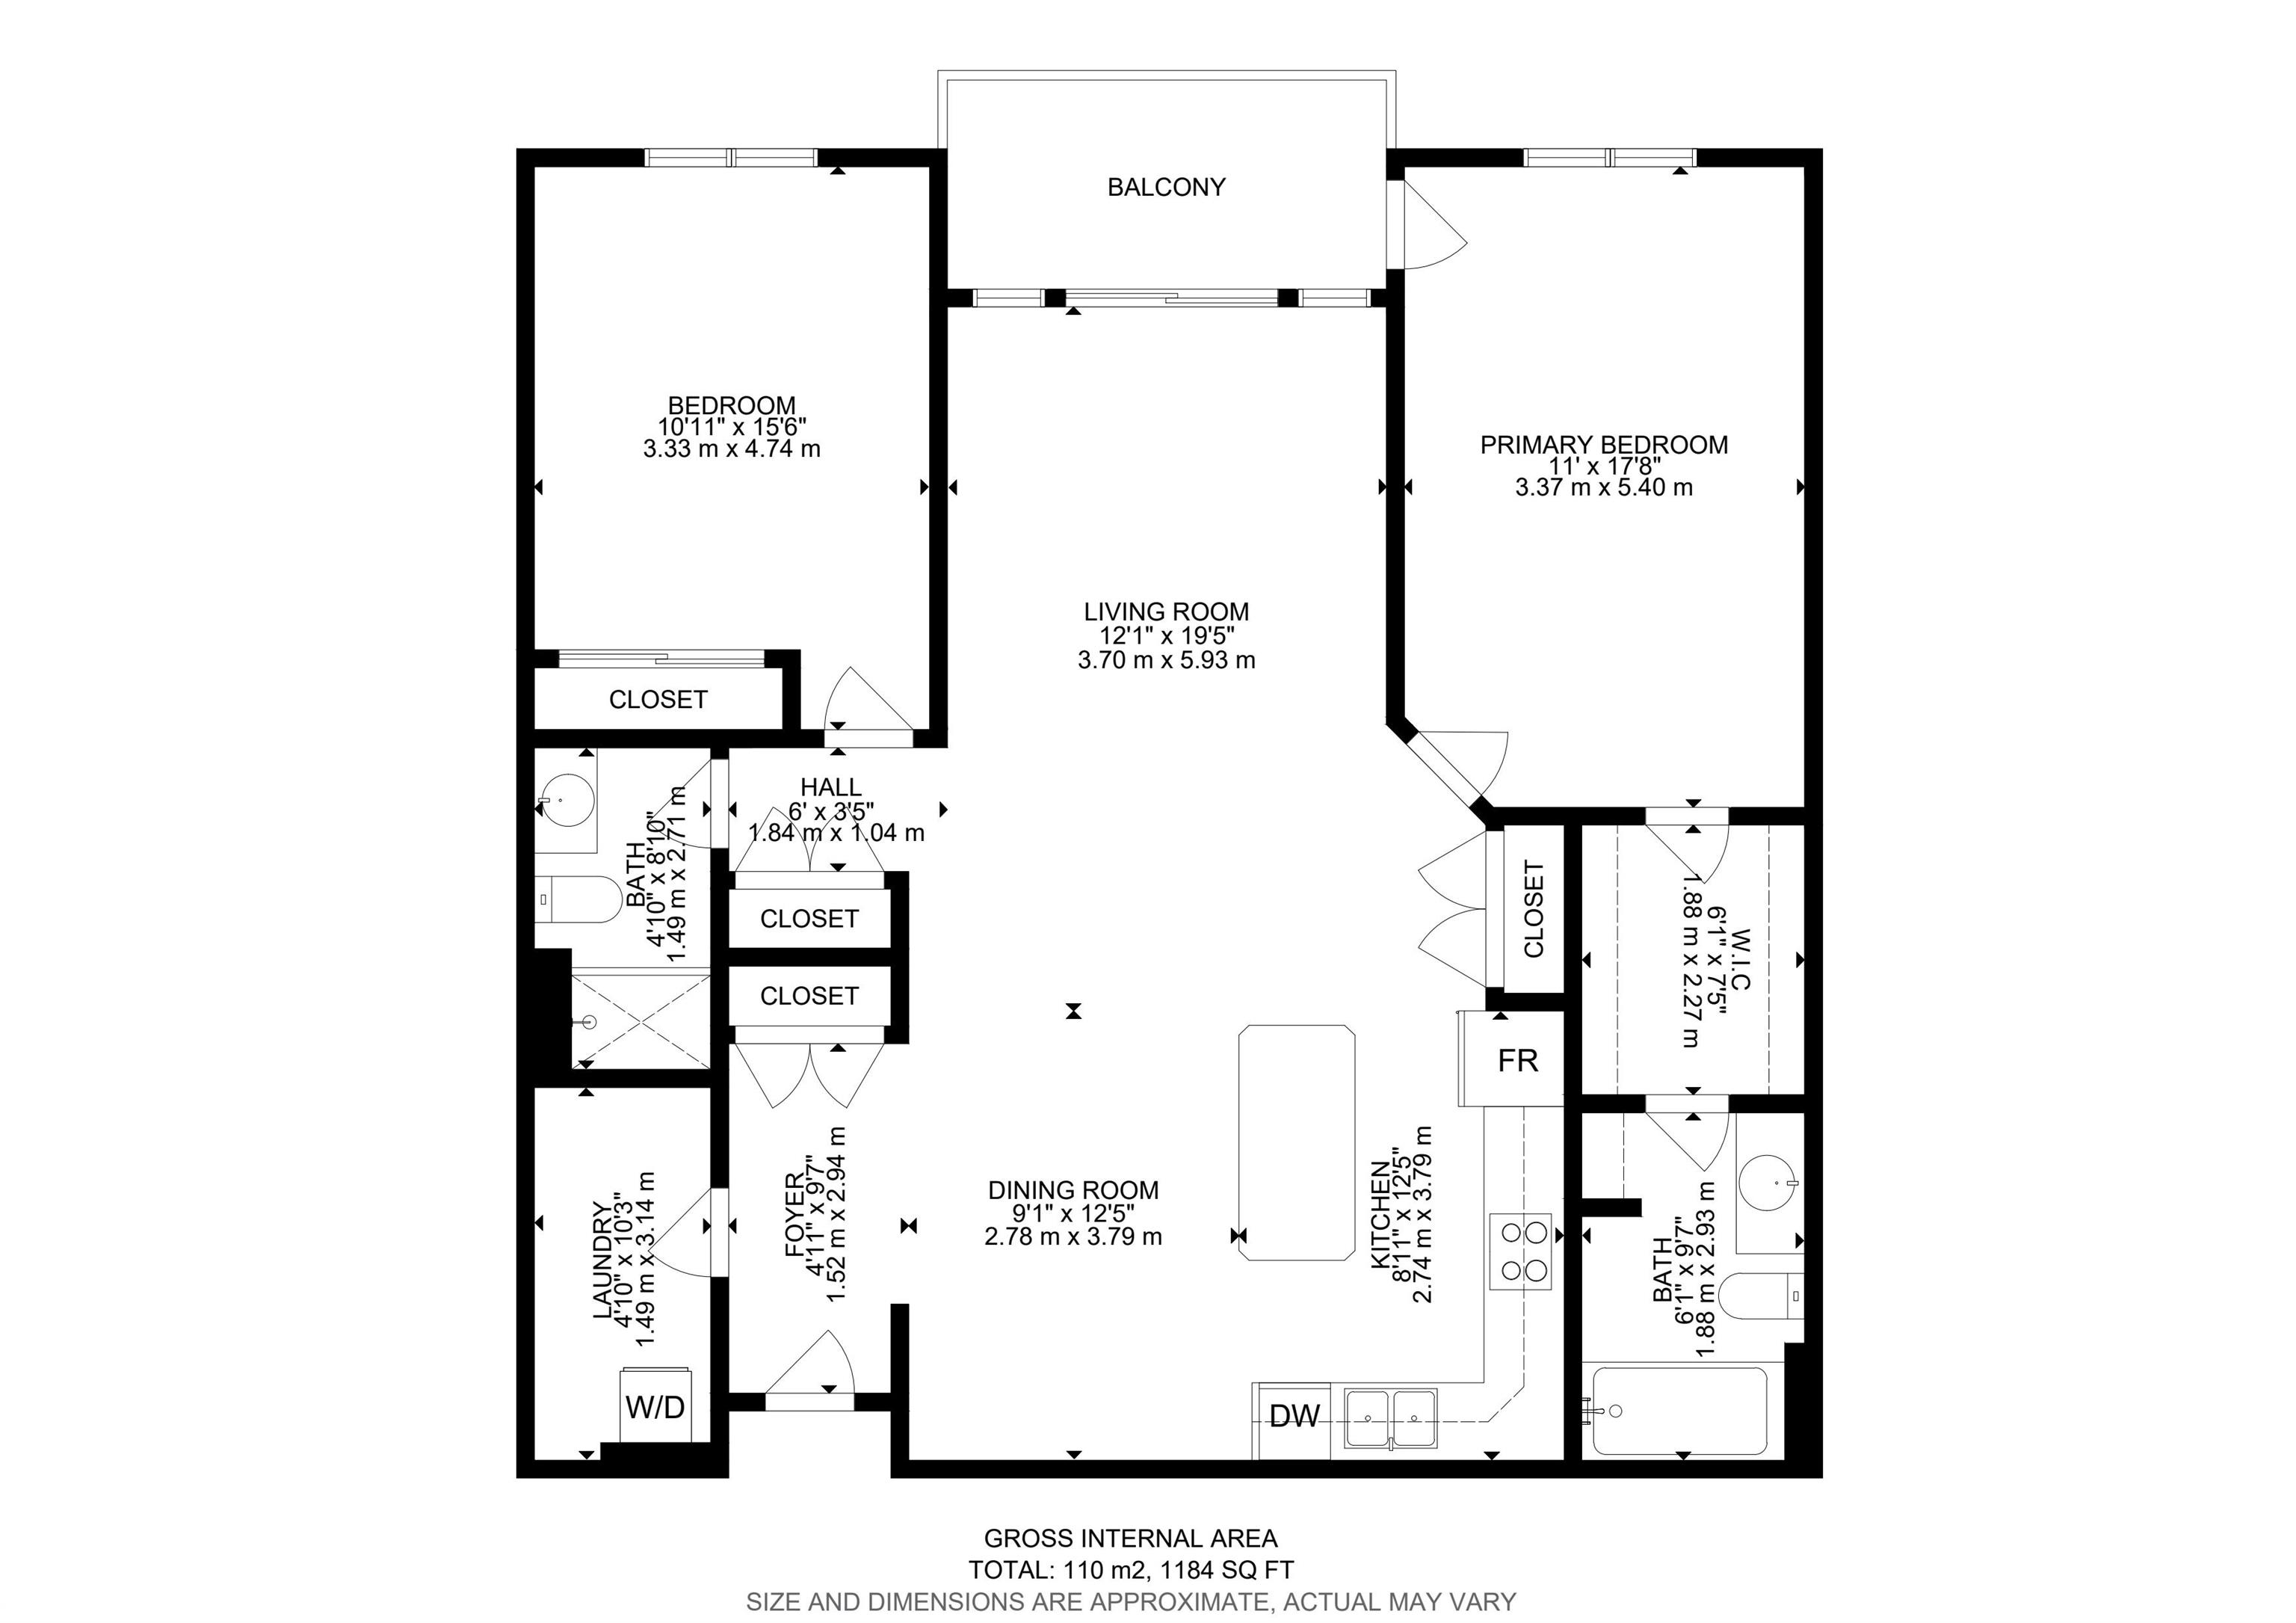
Golf course living with a hot tub, steam room, theatre room and games room downstairs. Plus a Rooftop Patio. The Lodge at Lewis Estates sits on Lewis Estates Golf Course, a 2004 building with an elevator and a resident car wash bay. This unit's covered balcony is screened by mature trees, so it stays genuinely private, and also opens directly off the primary bedroom. Two bedrooms and two full bathrooms, with a walk-through closet and 4 pc ensuite. Open kitchen with a full island and tile backsplash, and a s...

Read More

Essential Information

  • MLS® #
    E4500804
  • Year Built
    2004
  • Property Type
    Residential
  • Property Style
    Multi Level Apartment
  • MLS® #
    E4500804
  • Year Built
    2004
  • Property Type
    Residential
  • Property Style
    Multi Level Apartment
  • MLS® #
    E4500804
  • Year Built
    2004
  • Property Type
    Residential
  • Property Style
    Multi Level Apartment

Community Information

  • Area
    Edmonton
  • Neighbourhood/Community
    Suder Greens
  • Condo Name
    Lodge At Lewis Estates The
  • Postal Code
    T5T 6V6
  • Area
    Edmonton
  • Neighbourhood/Community
    Suder Greens
  • Condo Name
    Lodge At Lewis Estates The
  • Postal Code
    T5T 6V6
  • Area
    Edmonton
  • Neighbourhood/Community
    Suder Greens
  • Condo Name
    Lodge At Lewis Estates The
  • Postal Code
    T5T 6V6

Services & Amenities

  • Amenities
    Air Conditioner
    Car Wash
    Exercise Room
    Hot Tub
    Intercom
    No Animal Home
    No Smoking Home
    Parking-Visitor
    Party Room
    Patio
    Sauna; Swirlpool; Steam
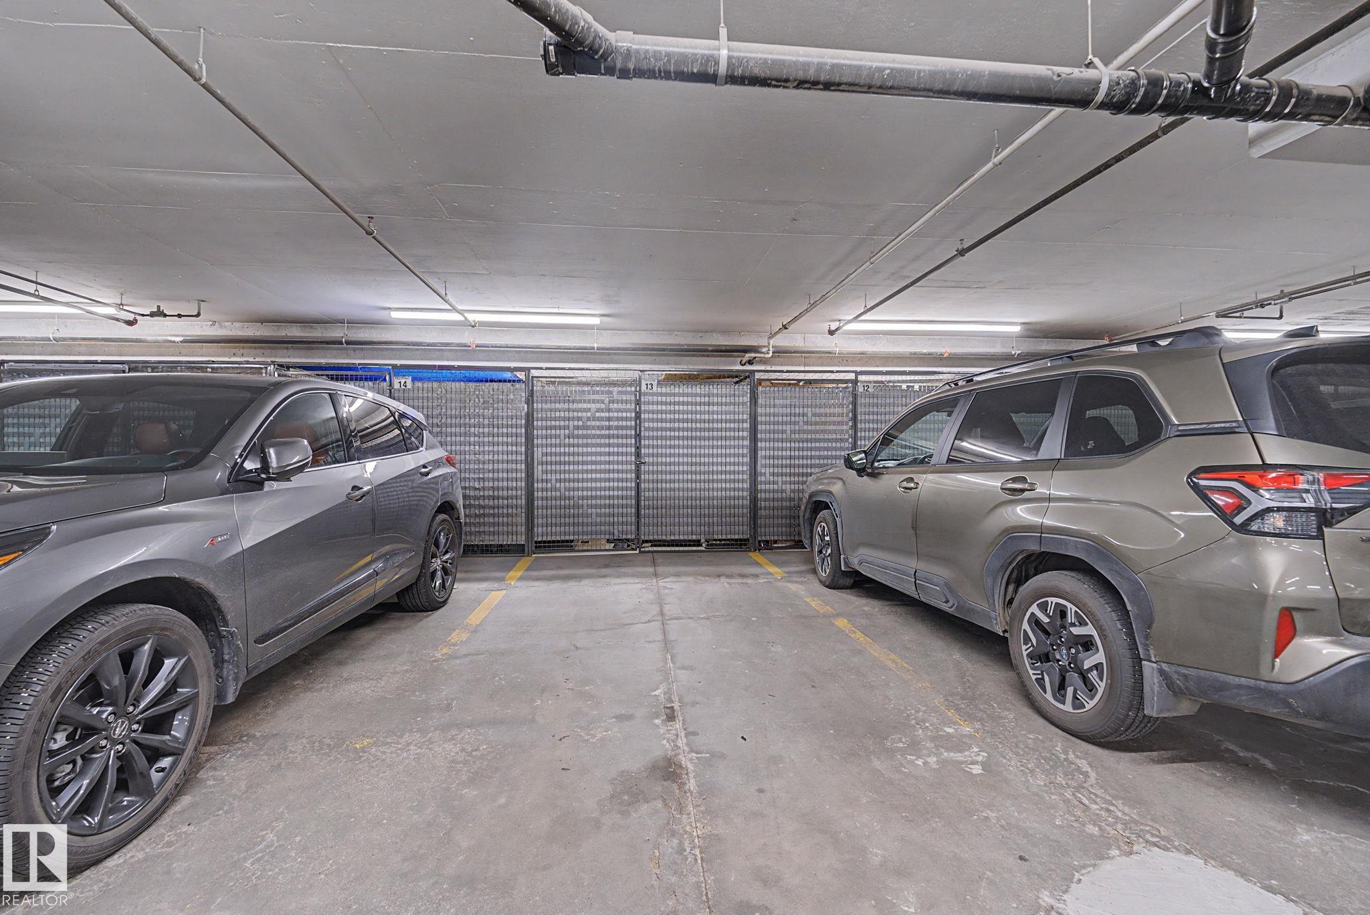
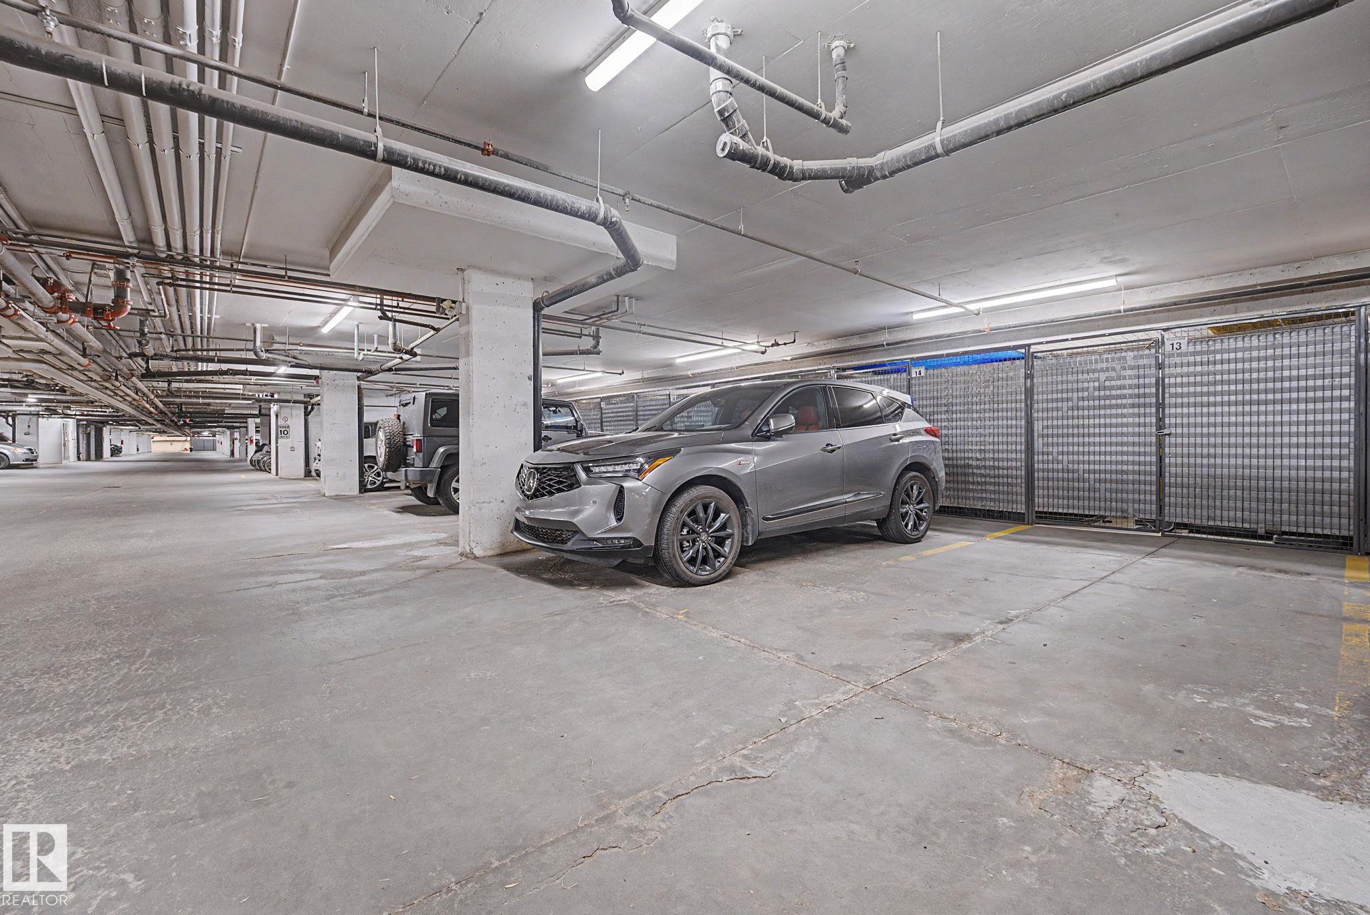
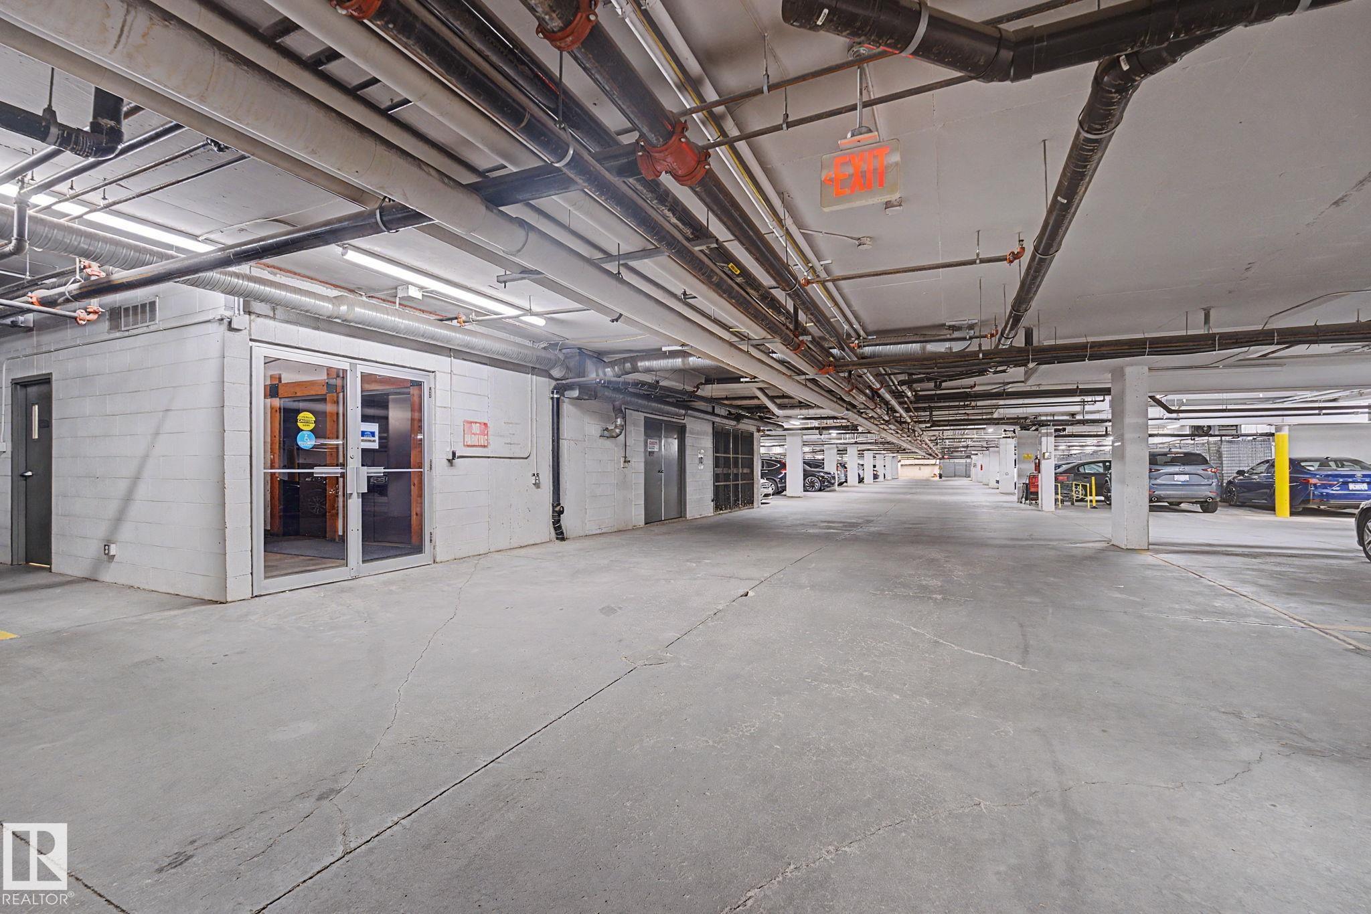
    Secured Parking
    Social Rooms
    Storage-Locker Room
    Rooftop Deck/Patio
  • Amenities
    Air Conditioner, Car Wash, Exercise Room, Hot Tub, Intercom, No Animal Home, No Smoking Home, Parking-Visitor, Party Room, Patio, Sauna; Swirlpool; Steam, Secured Parking, Social Rooms, Storage-Locker Room, , Rooftop Deck/Patio
  • Amenities
    Air Conditioner
    Car Wash
    Exercise Room
    Hot Tub
    Intercom
    No Animal Home
    No Smoking Home
    Parking-Visitor
    Party Room
    Patio
    Sauna; Swirlpool; Steam
    Secured Parking
    Social Rooms
    Storage-Locker Room
    Rooftop Deck/Patio

Interior

  • Floor Finish
    Laminate Flooring
  • Goods Included
    Air Conditioner-Window
    Alarm/Security System
    Dishwasher-Built-In
    Dryer
    Garage Control
    Microwave Hood Fan
    Refrigerator
    Stove-Electric
    Washer
    Window Coverings
  • Heating Type
    In Floor Heat System
    Natural Gas
  • Storeys
    4
  • Basement
    None
  • Basement Development
    No Basement
  • Floor Finish
    Laminate Flooring
  • Goods Included
    Air Conditioner-Window, Alarm/Security System, Dishwasher-Built-In, Dryer, Garage Control, Microwave Hood Fan, Refrigerator, Stove-Electric, Washer, Window Coverings
  • Heating Type
    In Floor Heat System, Natural Gas
  • Storeys
    4
  • Basement
    None
  • Basement Development
    No Basement
  • Floor Finish
    Laminate Flooring
  • Goods Included
    Air Conditioner-Window
    Alarm/Security System
    Dishwasher-Built-In
    Dryer
    Garage Control
    Microwave Hood Fan
    Refrigerator
    Stove-Electric
    Washer
    Window Coverings
  • Heating Type
    In Floor Heat System
    Natural Gas
  • Storeys
    4
  • Basement
    None
  • Basement Development
    No Basement

Exterior

  • Lot/Exterior Features
    Golf Nearby
    Landscaped
    Park/Reserve
    Playground Nearby
    Shopping Nearby
    See Remarks
  • Roof
    Asphalt Shingles
  • Foundation
    Concrete Perimeter
  • Lot/Exterior Features
    Golf Nearby, Landscaped, Park/Reserve, Playground Nearby, Shopping Nearby, See Remarks
  • Roof
    Asphalt Shingles
  • Foundation
    Concrete Perimeter
  • Lot/Exterior Features
    Golf Nearby
    Landscaped
    Park/Reserve
    Playground Nearby
    Shopping Nearby
    See Remarks
  • Roof
    Asphalt Shingles
  • Foundation
    Concrete Perimeter

Additional Details

  • Property Class
    Condo
  • Site Influences
    Golf Nearby
    Landscaped
    Park/Reserve
    Playground Nearby
    Shopping Nearby
    See Remarks
  • Road Access
    Paved
  • Last Updated
    6/0/2026 17:16
  • Property Class
    Condo
  • Site Influences
    Golf Nearby, Landscaped, Park/Reserve, Playground Nearby, Shopping Nearby, See Remarks
  • Road Access
    Paved
  • Last Updated
    6/0/2026 17:16
  • Property Class
    Condo
  • Site Influences
    Golf Nearby
    Landscaped
    Park/Reserve
    Playground Nearby
    Shopping Nearby
    See Remarks
  • Road Access
    Paved
  • Last Updated
    6/0/2026 17:16

$284,900

338 278 SUDER GREENS Drive SW

Schedule Tour
Contact Agent

$1298/month
Est. Monthly Payment
$
$
%
Learn More

Mortgage values are calculated by Redman Technologies Inc based on values provided in the REALTOR® Association of Edmonton listing data feed.