Courtesy of Camron Rahmanian of MaxWell Polaris

2918 33 Street, House for sale in Silver Berry Edmonton , Alberta , T6T 1V6

 MLS® # E4501647

3 bedrooms

2 bathrooms

1,462 sqft

Sign up to View

Days on Market

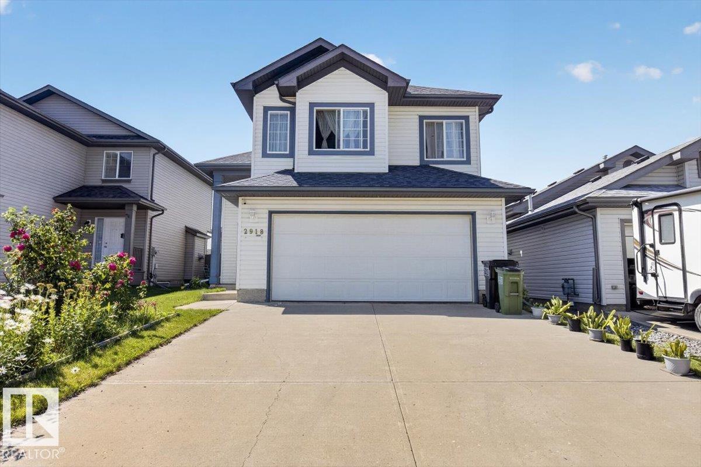
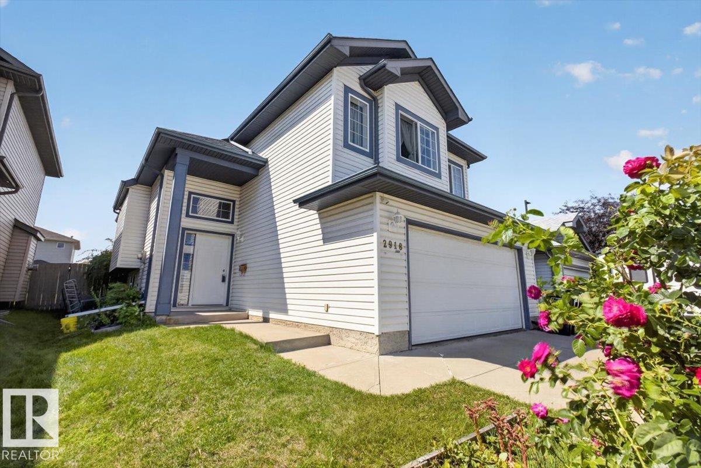
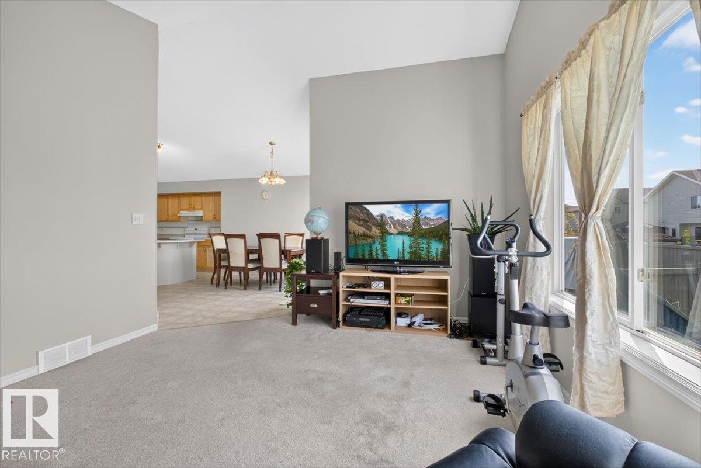
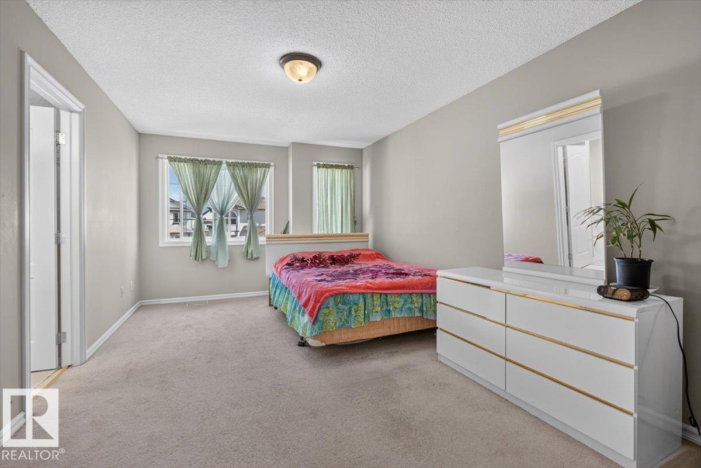
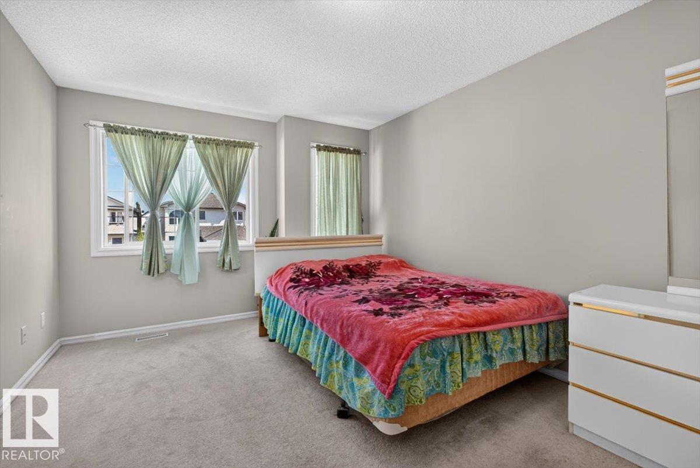
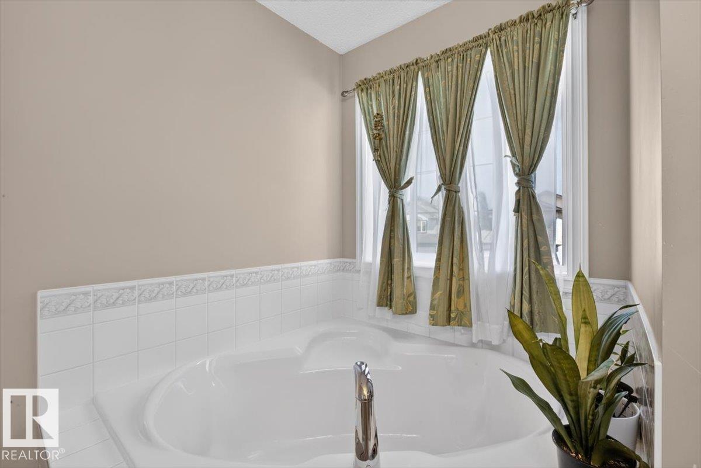
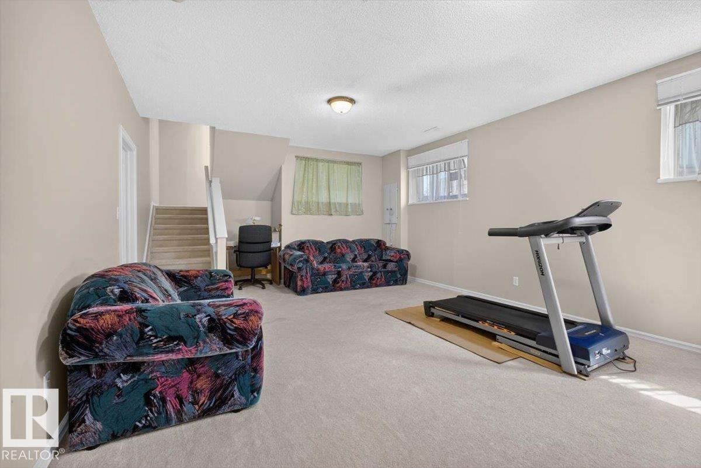
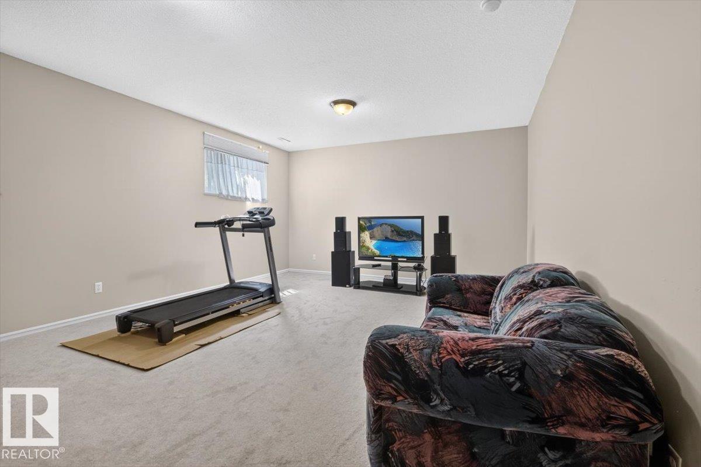
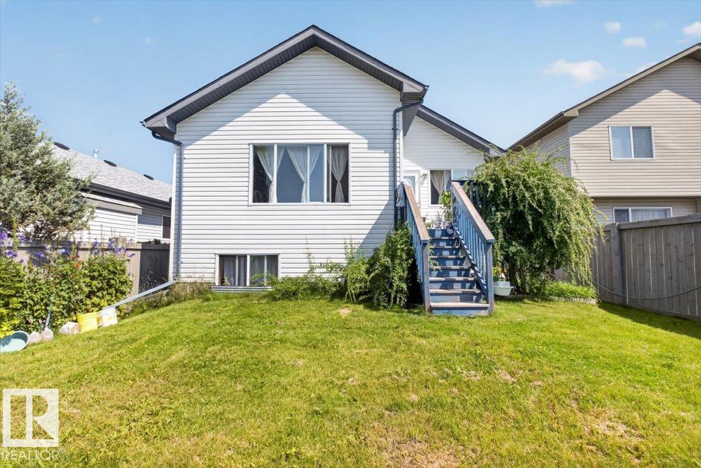
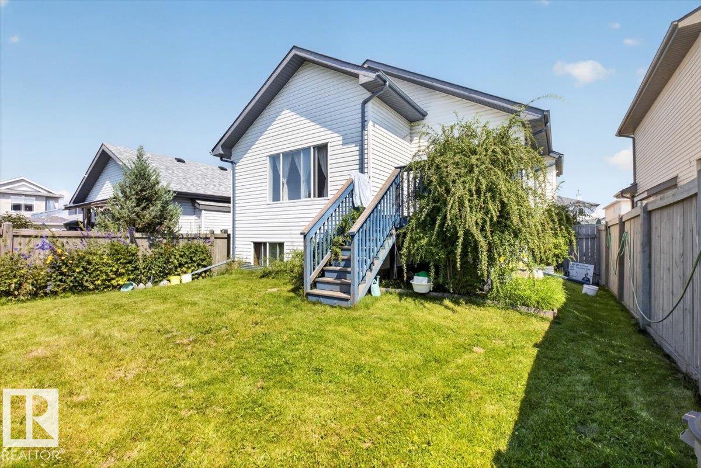
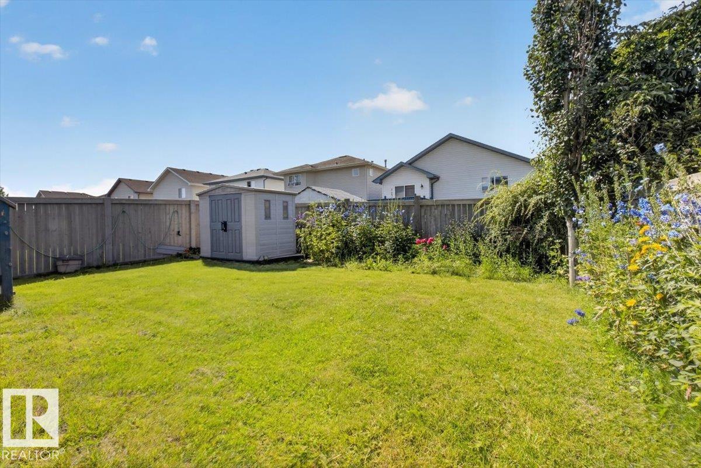
This charming 3 bedroom/ 2 bathroom bi-level with double attached garage in Silver Berry is the perfect family home and an absolute must see. This neighbourhood has it all- Mill Creek Ravine and Silver Berry Lake at your doorstep with walking trails and green space, tons of shopping and restaurant options, Meadows recreation centre, schools and more! The main floor features a light-filled living room with a corner gas fireplace, spacious dining room with access to the backyard, and a functional bright kitch...

Read More

Essential Information

  • MLS® #
    E4501647
  • Year Built
    2002
  • Property Type
    Residential
  • Property Style
    Bi-Level
  • MLS® #
    E4501647
  • Year Built
    2002
  • Property Type
    Residential
  • Property Style
    Bi-Level
  • MLS® #
    E4501647
  • Year Built
    2002
  • Property Type
    Residential
  • Property Style
    Bi-Level

Community Information

  • Area
    Edmonton
  • Neighbourhood/Community
    Silver Berry
  • Postal Code
    T6T 1V6
  • Area
    Edmonton
  • Neighbourhood/Community
    Silver Berry
  • Postal Code
    T6T 1V6
  • Area
    Edmonton
  • Neighbourhood/Community
    Silver Berry
  • Postal Code
    T6T 1V6

Interior

  • Floor Finish
    Carpet
    Ceramic Tile
    Linoleum
  • Goods Included
    Dryer
    Garage Control
    Garage Opener
    Hood Fan
    Microwave Hood Fan
    Refrigerator
    Storage Shed
    Stove-Electric
    Washer
    Window Coverings
    See Remarks
    Refrigerators-Two
  • Heating Type
    Forced Air-1
    Natural Gas
  • Fireplace Fuel
    Gas
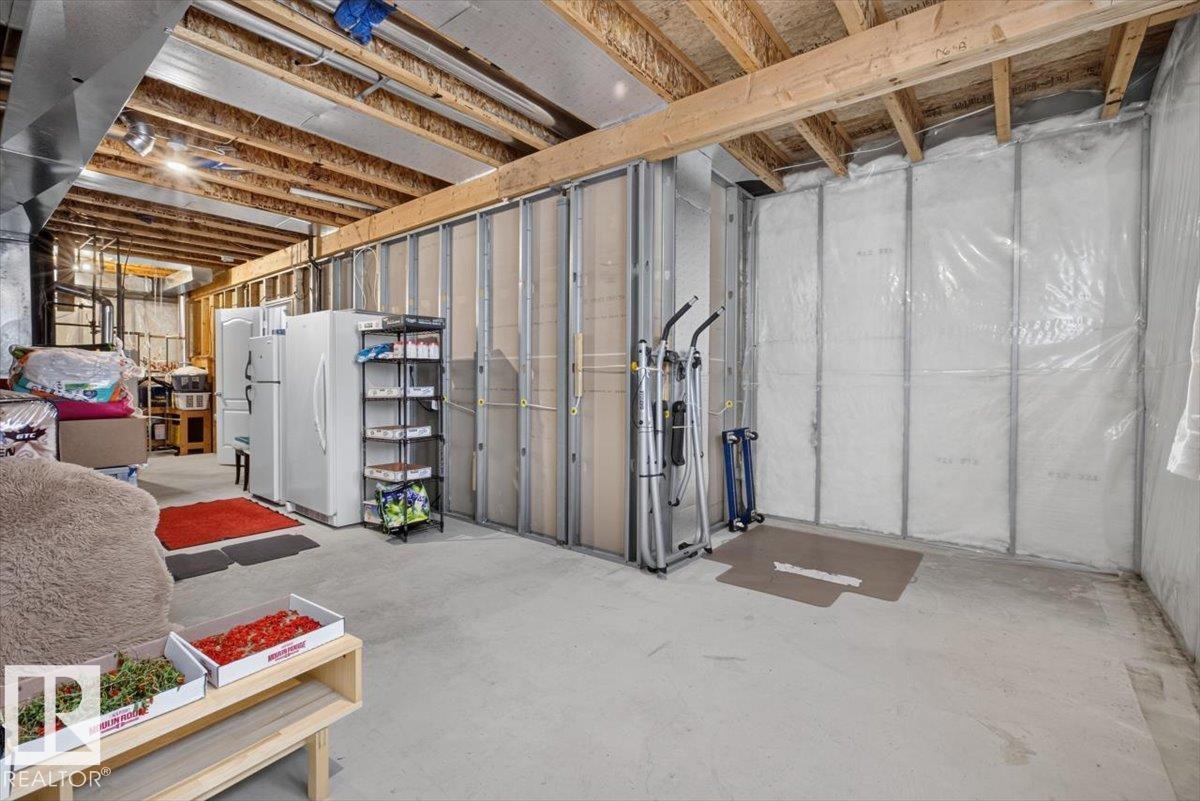
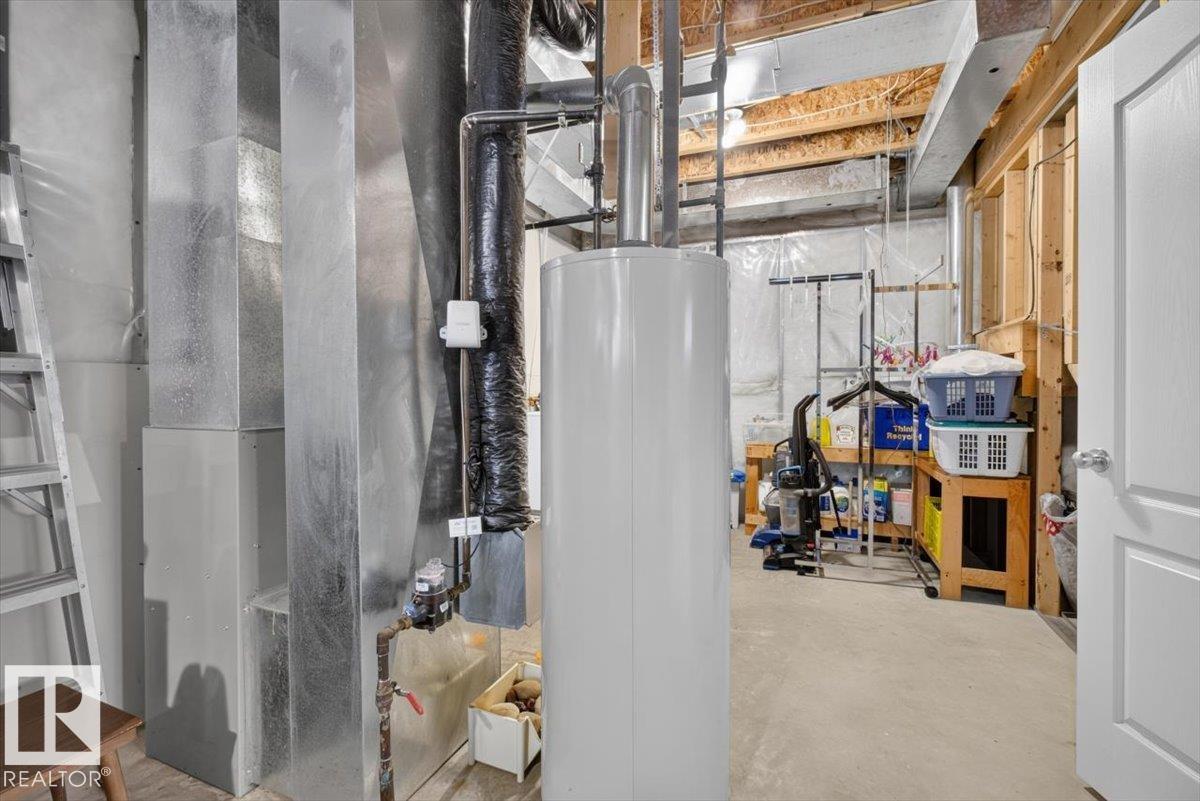
  • Basement
    Full
  • Basement Development
    Partly Finished
  • Floor Finish
    Carpet, Ceramic Tile, Linoleum
  • Goods Included
    Dryer, Garage Control, Garage Opener, Hood Fan, Microwave Hood Fan, Refrigerator, Storage Shed, Stove-Electric, Washer, Window Coverings, See Remarks, Refrigerators-Two
  • Heating Type
    Forced Air-1, Natural Gas
  • Fireplace Fuel
    Gas
  • Basement
    Full
  • Basement Development
    Partly Finished
  • Floor Finish
    Carpet
    Ceramic Tile
    Linoleum
  • Goods Included
    Dryer
    Garage Control
    Garage Opener
    Hood Fan
    Microwave Hood Fan
    Refrigerator
    Storage Shed
    Stove-Electric
    Washer
    Window Coverings
    See Remarks
    Refrigerators-Two
  • Heating Type
    Forced Air-1
    Natural Gas
  • Fireplace Fuel
    Gas
  • Basement
    Full
  • Basement Development
    Partly Finished

Exterior

  • Lot/Exterior Features
    Fenced
    Fruit Trees/Shrubs
    Park/Reserve
    Playground Nearby
    Public Transportation
    Shopping Nearby
  • Roof
    Asphalt Shingles
  • Foundation
    Concrete Perimeter
  • Lot/Exterior Features
    Fenced, Fruit Trees/Shrubs, Park/Reserve, Playground Nearby, Public Transportation, Shopping Nearby
  • Roof
    Asphalt Shingles
  • Foundation
    Concrete Perimeter
  • Lot/Exterior Features
    Fenced
    Fruit Trees/Shrubs
    Park/Reserve
    Playground Nearby
    Public Transportation
    Shopping Nearby
  • Roof
    Asphalt Shingles
  • Foundation
    Concrete Perimeter

Additional Details

  • Property Class
    Single Family
  • Site Influences
    Fenced
    Fruit Trees/Shrubs
    Park/Reserve
    Playground Nearby
    Public Transportation
    Shopping Nearby
  • Road Access
    Paved
  • Last Updated
    6/5/2026 19:54
  • Property Class
    Single Family
  • Site Influences
    Fenced, Fruit Trees/Shrubs, Park/Reserve, Playground Nearby, Public Transportation, Shopping Nearby
  • Road Access
    Paved
  • Last Updated
    6/5/2026 19:54
  • Property Class
    Single Family
  • Site Influences
    Fenced
    Fruit Trees/Shrubs
    Park/Reserve
    Playground Nearby
    Public Transportation
    Shopping Nearby
  • Road Access
    Paved
  • Last Updated
    6/5/2026 19:54

$500,000

2918 33 Street

Schedule Tour
Contact Agent

$2277/month
Est. Monthly Payment
$
$
%
Learn More

Mortgage values are calculated by Redman Technologies Inc based on values provided in the REALTOR® Association of Edmonton listing data feed.