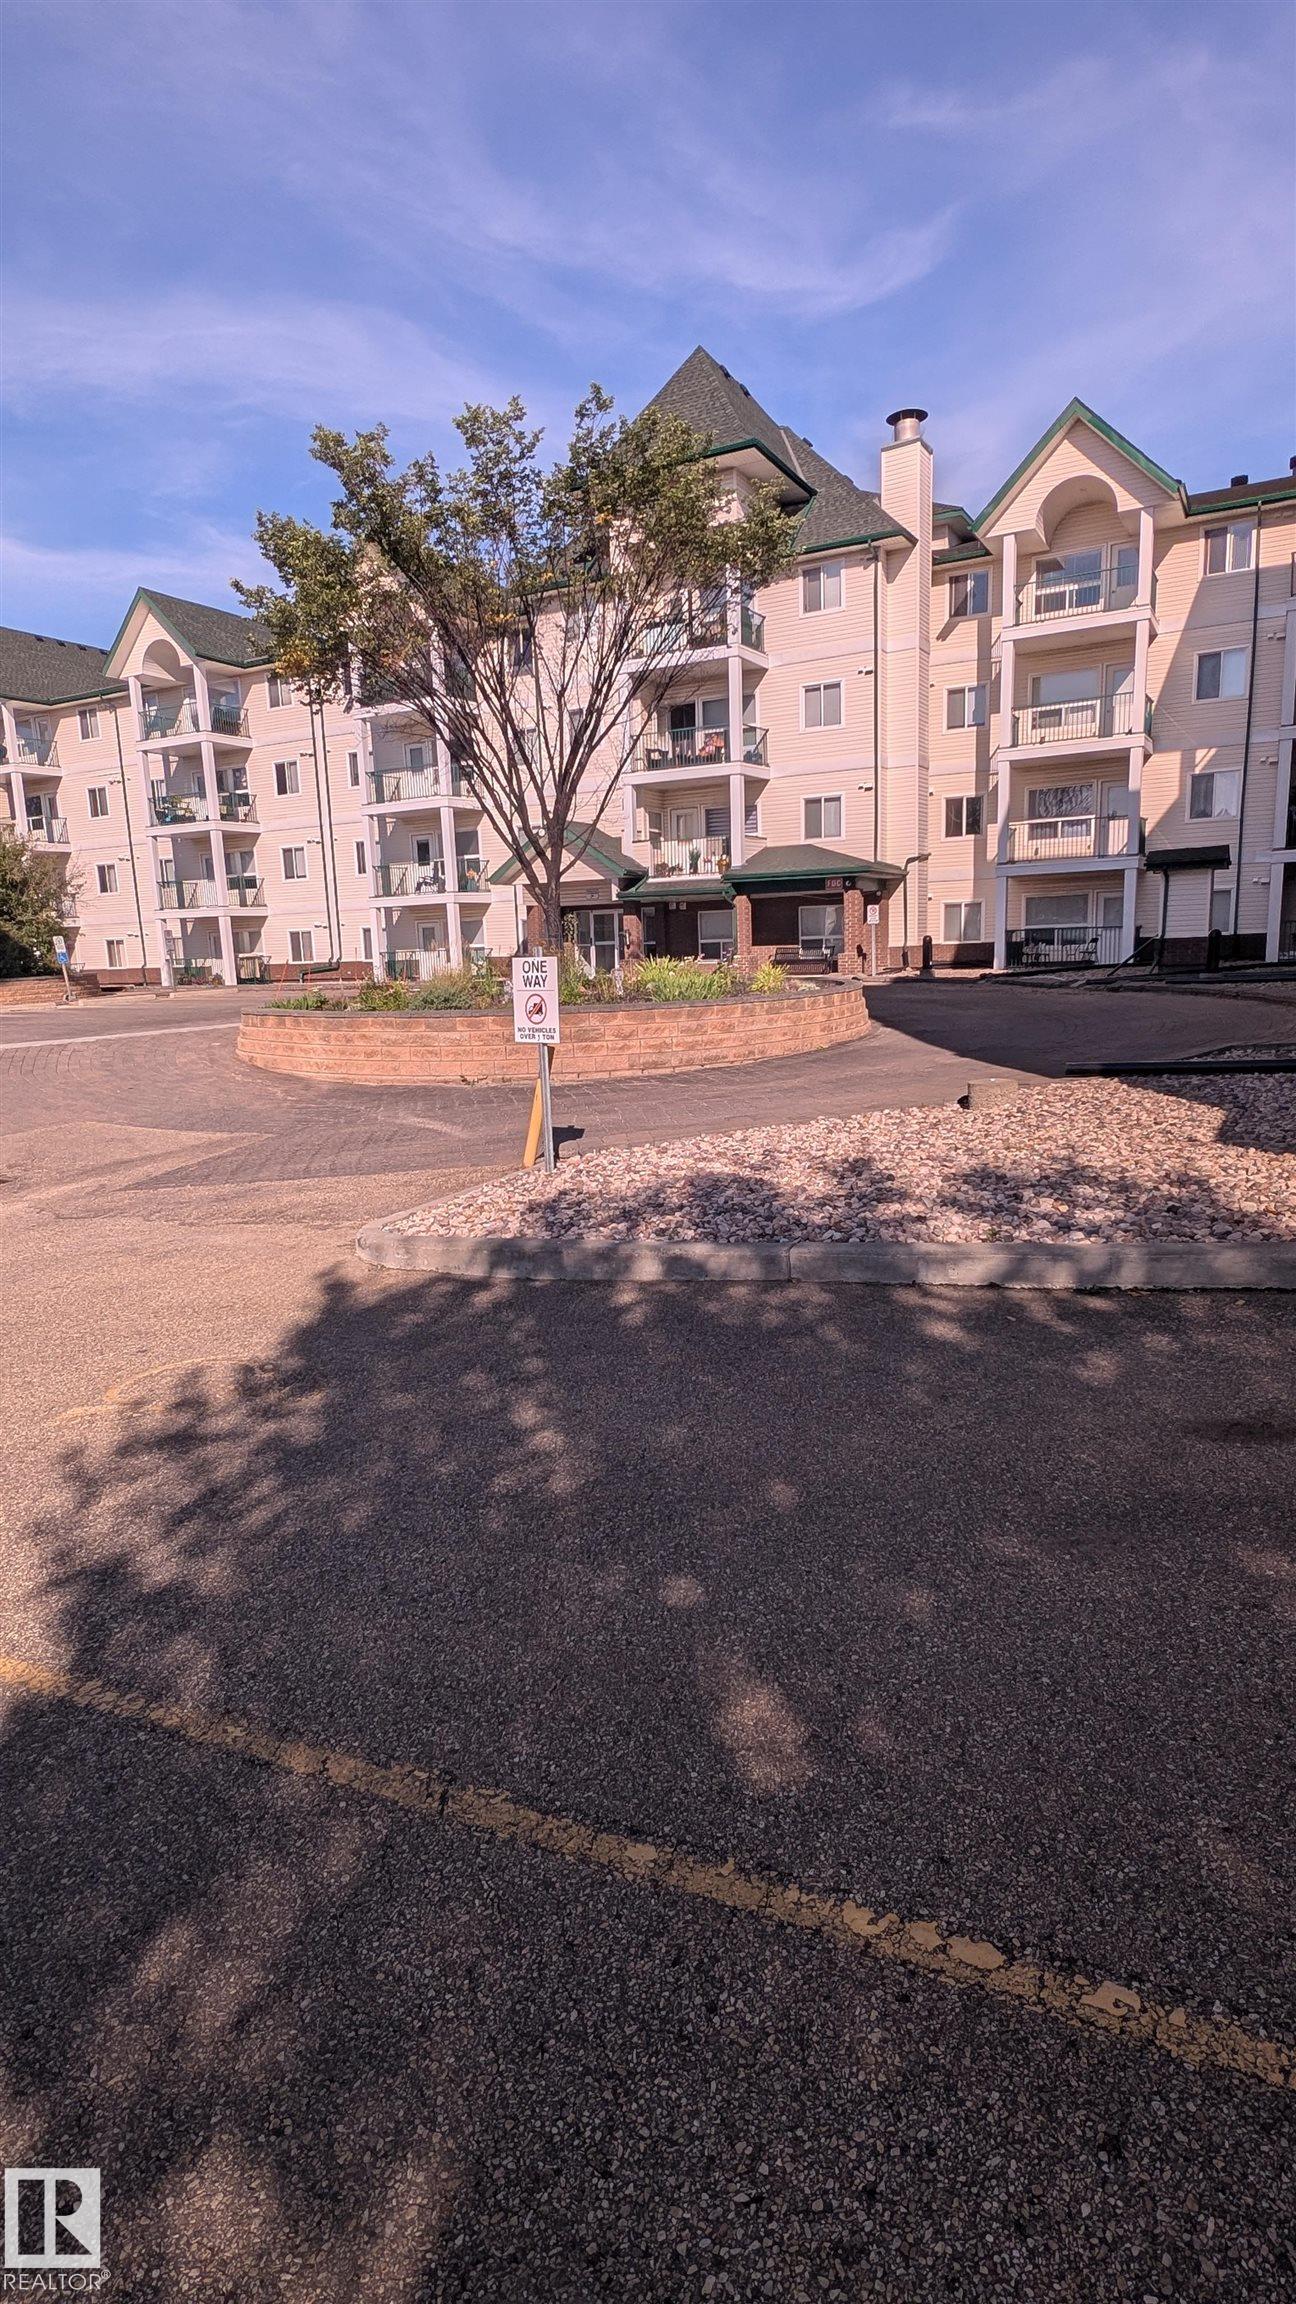
Courtesy of Tim Gartner of MaxWell Progressive

215 13625 34 Street, Condo for sale in Belmont Edmonton , Alberta , T5A 0E3

 MLS® # E4505682

2 bedrooms

2 bathrooms

828 sqft

Sign up to View

Days on Market

Ceiling 9 ft. Detectors Smoke

Welcome to the 18 + 2 bedroom, two bathroom home at Chelsea Green.Spacious lay out with insuite laundry, titled parking spot(wth storage locker)and a view of a green area from the private balcony.Open concept design, with the bedrooms and bathrooms situated on opposite sides of the unit.Master Bedroom includes a large walk in closet , large enough for a king sized bed. Building amenities include: elevator,secure entry, social room with a gym, visitor parking and a mini library. Condo fees include Heat and w...

Read More

Essential Information

  • MLS® #
    E4505682
  • Year Built
    2007
  • Property Type
    Residential
  • Property Style
    Studio Suite
  • MLS® #
    E4505682
  • Year Built
    2007
  • Property Type
    Residential
  • Property Style
    Studio Suite
  • MLS® #
    E4505682
  • Year Built
    2007
  • Property Type
    Residential
  • Property Style
    Studio Suite

Community Information

  • Area
    Edmonton
  • Neighbourhood/Community
    Belmont
  • Condo Name
    Chelsea Greene
  • Postal Code
    T5A 0E3
  • Area
    Edmonton
  • Neighbourhood/Community
    Belmont
  • Condo Name
    Chelsea Greene
  • Postal Code
    T5A 0E3
  • Area
    Edmonton
  • Neighbourhood/Community
    Belmont
  • Condo Name
    Chelsea Greene
  • Postal Code
    T5A 0E3

Services & Amenities

  • Amenities
    Ceiling 9 ft.
    Detectors Smoke
  • Amenities
    Ceiling 9 ft., Detectors Smoke
  • Amenities
    Ceiling 9 ft.
    Detectors Smoke

Interior

  • Floor Finish
    Carpet
    Laminate Flooring
  • Goods Included
    Dishwasher-Built-In
    Dryer
    Refrigerator-Energy Star
    Stove-Countertop Electric
    Washer
  • Heating Type
    Heat Pump
    Water
  • Storeys
    4
  • Basement
    None
  • Basement Development
    No Basement
  • Floor Finish
    Carpet, Laminate Flooring
  • Goods Included
    Dishwasher-Built-In, Dryer, Refrigerator-Energy Star, Stove-Countertop Electric, Washer
  • Heating Type
    Heat Pump, Water
  • Storeys
    4
  • Basement
    None
  • Basement Development
    No Basement
  • Floor Finish
    Carpet
    Laminate Flooring
  • Goods Included
    Dishwasher-Built-In
    Dryer
    Refrigerator-Energy Star
    Stove-Countertop Electric
    Washer
  • Heating Type
    Heat Pump
    Water
  • Storeys
    4
  • Basement
    None
  • Basement Development
    No Basement

Exterior

  • Lot/Exterior Features
    Back Lane
    Fenced
    Flat Site
    Golf Nearby
    Landscaped
    Public Swimming Pool
    Public Transportation
    Schools
  • Roof
    Asphalt Shingles
  • Foundation
    Concrete Perimeter
  • Lot/Exterior Features
    Back Lane, Fenced, Flat Site, Golf Nearby, Landscaped, Public Swimming Pool, Public Transportation, Schools
  • Roof
    Asphalt Shingles
  • Foundation
    Concrete Perimeter
  • Lot/Exterior Features
    Back Lane
    Fenced
    Flat Site
    Golf Nearby
    Landscaped
    Public Swimming Pool
    Public Transportation
    Schools
  • Roof
    Asphalt Shingles
  • Foundation
    Concrete Perimeter

Additional Details

  • Property Class
    Condo
  • Site Influences
    Back Lane
    Fenced
    Flat Site
    Golf Nearby
    Landscaped
    Public Swimming Pool
    Public Transportation
    Schools
  • Road Access
    Paved Driveway to House
  • Last Updated
    7/4/2026 2:17
  • Property Class
    Condo
  • Site Influences
    Back Lane, Fenced, Flat Site, Golf Nearby, Landscaped, Public Swimming Pool, Public Transportation, Schools
  • Road Access
    Paved Driveway to House
  • Last Updated
    7/4/2026 2:17
  • Property Class
    Condo
  • Site Influences
    Back Lane
    Fenced
    Flat Site
    Golf Nearby
    Landscaped
    Public Swimming Pool
    Public Transportation
    Schools
  • Road Access
    Paved Driveway to House
  • Last Updated
    7/4/2026 2:17

$169,000

215 13625 34 Street

Schedule Tour
Contact Agent

$770/month
Est. Monthly Payment
$
$
%
Learn More

Mortgage values are calculated by Redman Technologies Inc based on values provided in the REALTOR® Association of Edmonton listing data feed.