Courtesy of David Lam of Exp Realty

21 ELIS Link, House for sale in Easton Spruce Grove , Alberta , T7X 4T8

 MLS® # E4509028

3 bedrooms

3 bathrooms

1,557 sqft

Sign up to View

Days on Market

Ceiling 9 ft. Detectors Smoke No Animal Home No Smoking Home 9 ft. Basement Ceiling

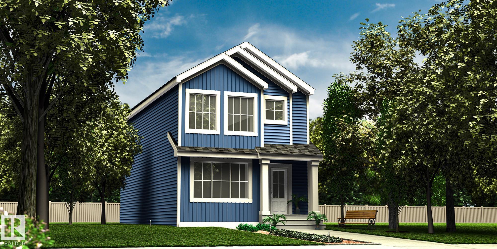
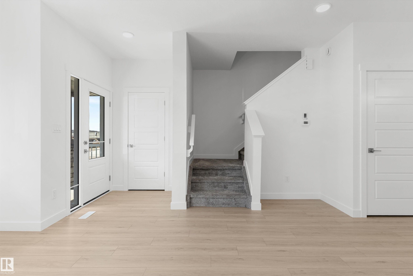
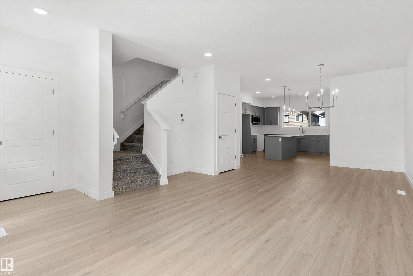
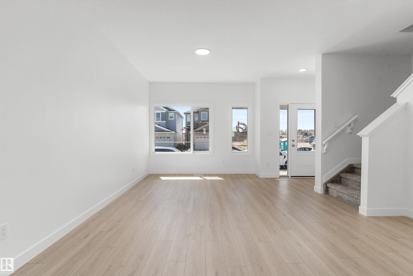
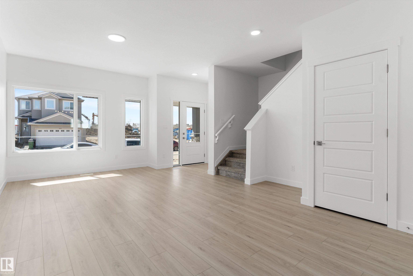
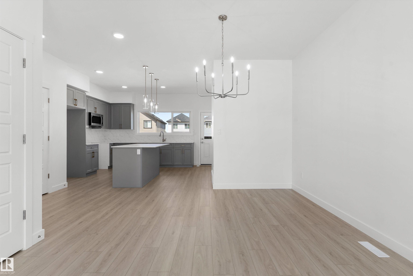
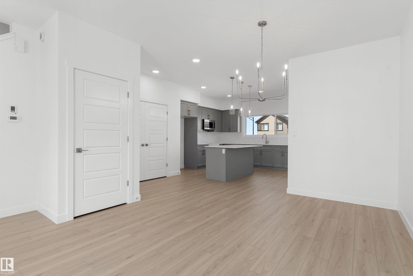
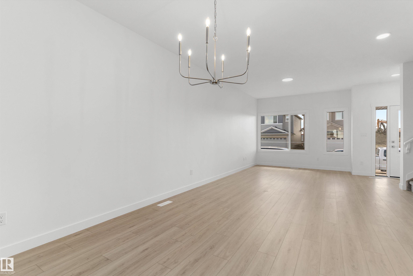
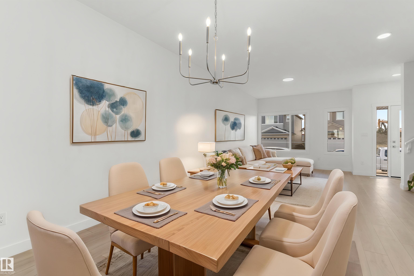
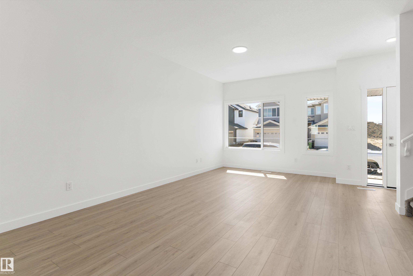
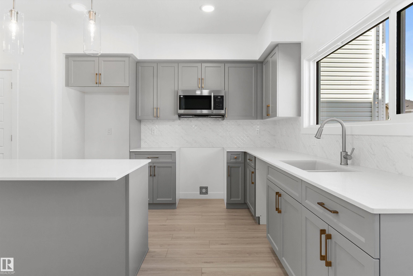
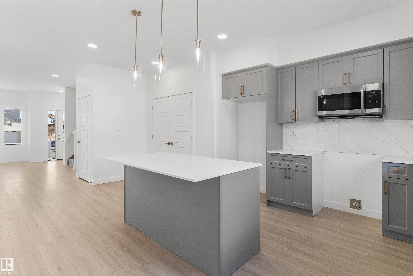
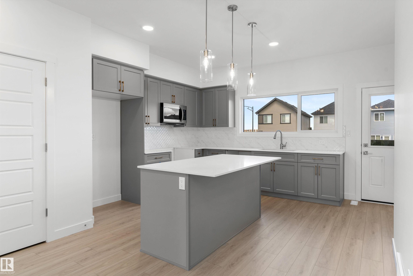
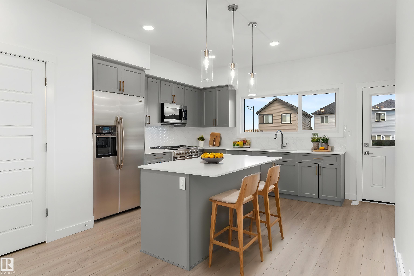
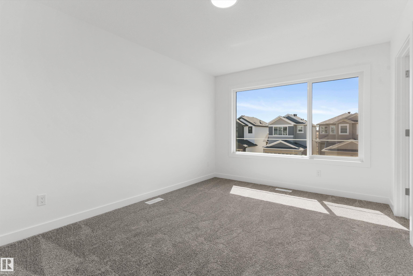
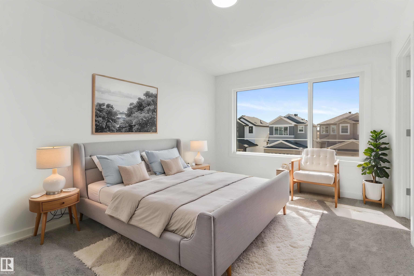
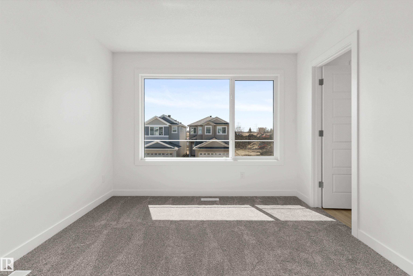
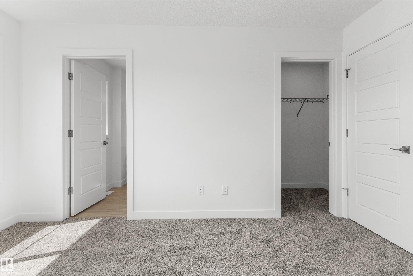
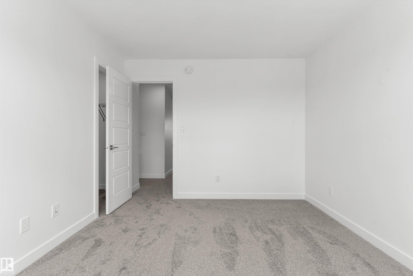
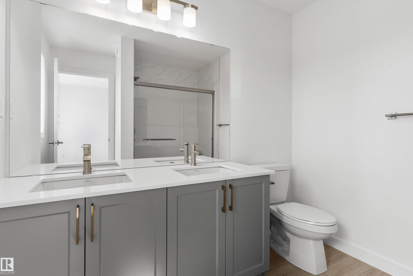
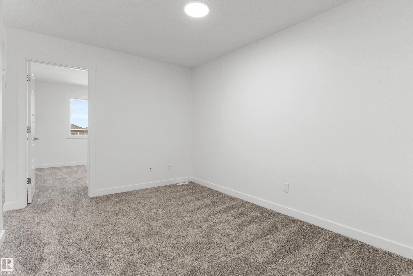
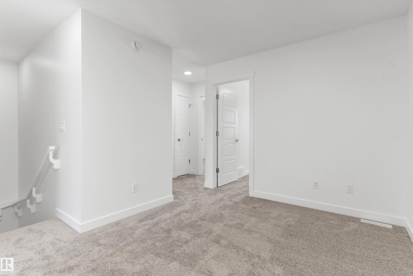
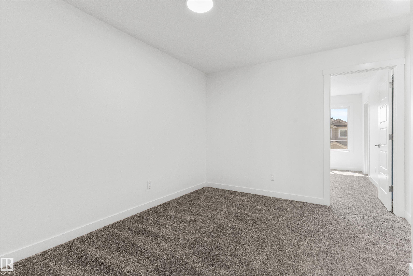
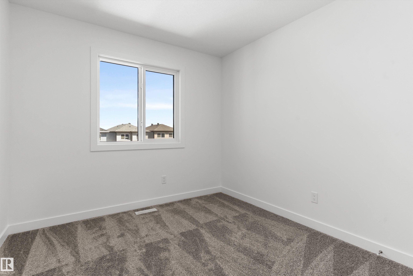
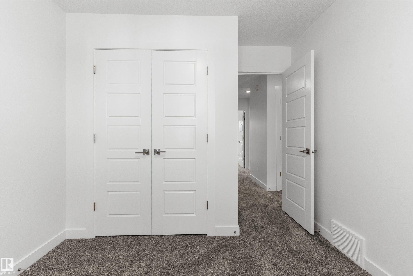
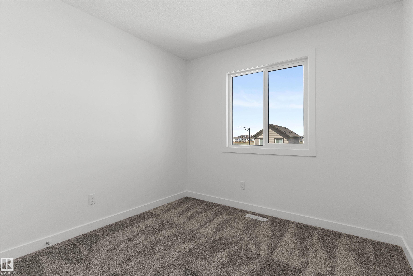
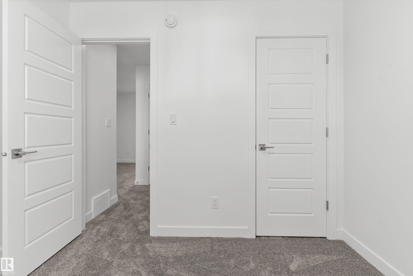
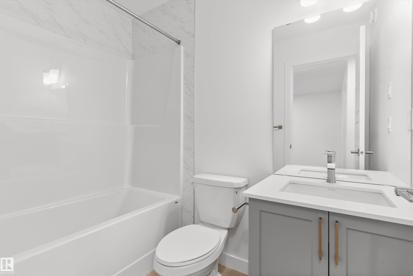
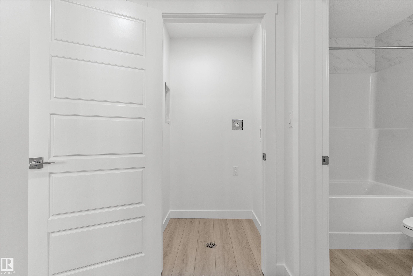
Sophisticated home blending refined style & efficient design, w/ sep side entry, bsmt rough-in pkg, upgraded black plumbing/lighting fixtures & parking pad w/ option for detached dbl garage. Inviting foyer w/ coat closet opens to bright great rm filled w/ daylight from lrg front window and flowing into open-concept dining area. Rear L-shaped kitchen is designed for function, featuring quartz counters w/ flush eating ledge, built-in microwave, Silgranit undermount sink below window, modern SS chimney-style...

Read More

Essential Information

  • MLS® #
    E4509028
  • Year Built
    2026
  • Property Type
    Residential
  • Property Style
    2 Storey
  • MLS® #
    E4509028
  • Year Built
    2026
  • Property Type
    Residential
  • Property Style
    2 Storey
  • MLS® #
    E4509028
  • Year Built
    2026
  • Property Type
    Residential
  • Property Style
    2 Storey

Community Information

  • Area
    Spruce Grove
  • Neighbourhood/Community
    Easton
  • Postal Code
    T7X 4T8
  • Area
    Spruce Grove
  • Neighbourhood/Community
    Easton
  • Postal Code
    T7X 4T8
  • Area
    Spruce Grove
  • Neighbourhood/Community
    Easton
  • Postal Code
    T7X 4T8

Services & Amenities

  • Amenities
    Ceiling 9 ft.
    Detectors Smoke
    No Animal Home
    No Smoking Home
    9 ft. Basement Ceiling
  • Amenities
    Ceiling 9 ft., Detectors Smoke, No Animal Home, No Smoking Home, 9 ft. Basement Ceiling
  • Amenities
    Ceiling 9 ft.
    Detectors Smoke
    No Animal Home
    No Smoking Home
    9 ft. Basement Ceiling

Interior

  • Floor Finish
    Carpet
    Vinyl Plank
  • Goods Included
    Hood Fan
    Oven-Microwave
  • Heating Type
    Forced Air-1
    Natural Gas
  • Basement
    Full
  • Basement Development
    Unfinished
  • Floor Finish
    Carpet, Vinyl Plank
  • Goods Included
    Hood Fan, Oven-Microwave
  • Heating Type
    Forced Air-1, Natural Gas
  • Basement
    Full
  • Basement Development
    Unfinished
  • Floor Finish
    Carpet
    Vinyl Plank
  • Goods Included
    Hood Fan
    Oven-Microwave
  • Heating Type
    Forced Air-1
    Natural Gas
  • Basement
    Full
  • Basement Development
    Unfinished

Exterior

  • Lot/Exterior Features
    Public Transportation
    Schools
    Shopping Nearby
  • Roof
    Asphalt Shingles
  • Foundation
    Concrete Perimeter
  • Lot/Exterior Features
    Public Transportation, Schools, Shopping Nearby
  • Roof
    Asphalt Shingles
  • Foundation
    Concrete Perimeter
  • Lot/Exterior Features
    Public Transportation
    Schools
    Shopping Nearby
  • Roof
    Asphalt Shingles
  • Foundation
    Concrete Perimeter

Additional Details

  • Property Class
    Single Family
  • Site Influences
    Public Transportation
    Schools
    Shopping Nearby
  • Road Access
    Paved
  • Last Updated
    8/4/2026 5:7
  • Property Class
    Single Family
  • Site Influences
    Public Transportation, Schools, Shopping Nearby
  • Road Access
    Paved
  • Last Updated
    8/4/2026 5:7
  • Property Class
    Single Family
  • Site Influences
    Public Transportation
    Schools
    Shopping Nearby
  • Road Access
    Paved
  • Last Updated
    8/4/2026 5:7

$476,900

21 ELIS Link

Schedule Tour
Contact Agent

$2172/month
Est. Monthly Payment
$
$
%
Learn More

Mortgage values are calculated by Redman Technologies Inc based on values provided in the REALTOR® Association of Edmonton listing data feed.