Courtesy of Cat Walker of Royal Lepage Northern Lights Realty

21 60528 Rge Rd 464A, House for sale in Sunset View Rural Bonnyville M.D. , Alberta , T9N 2J6

 MLS® # E4509143

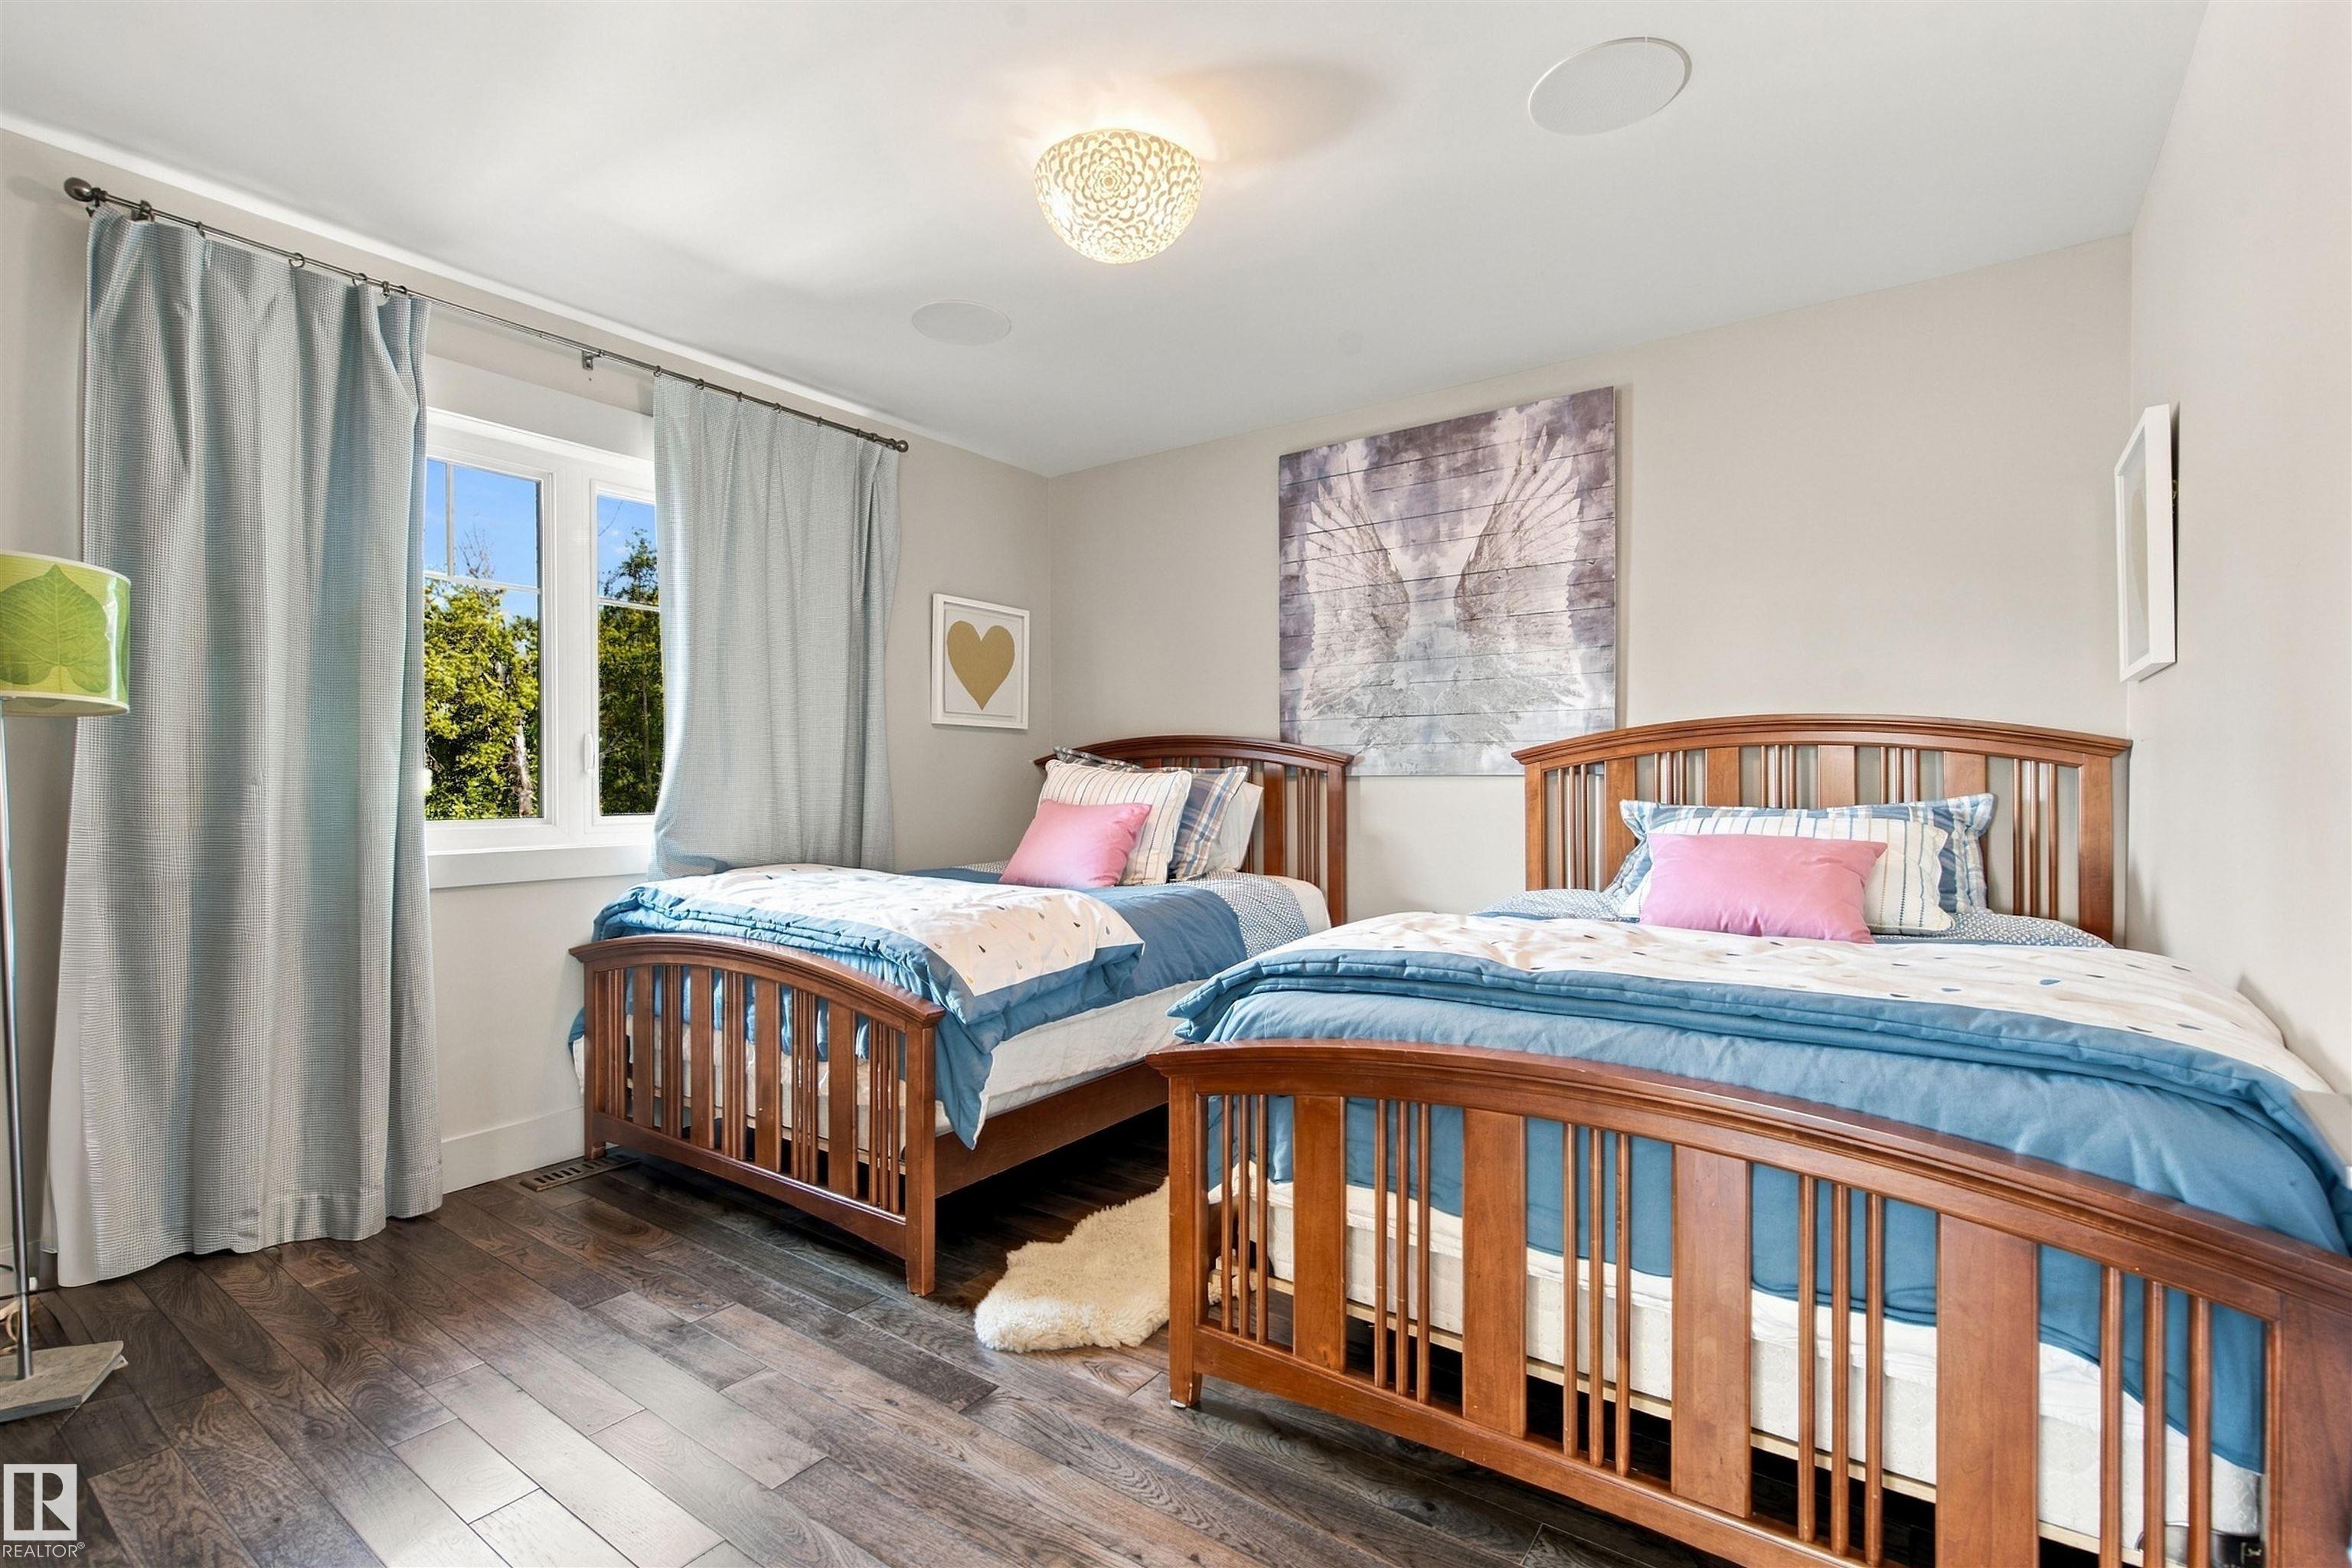
4 bedrooms

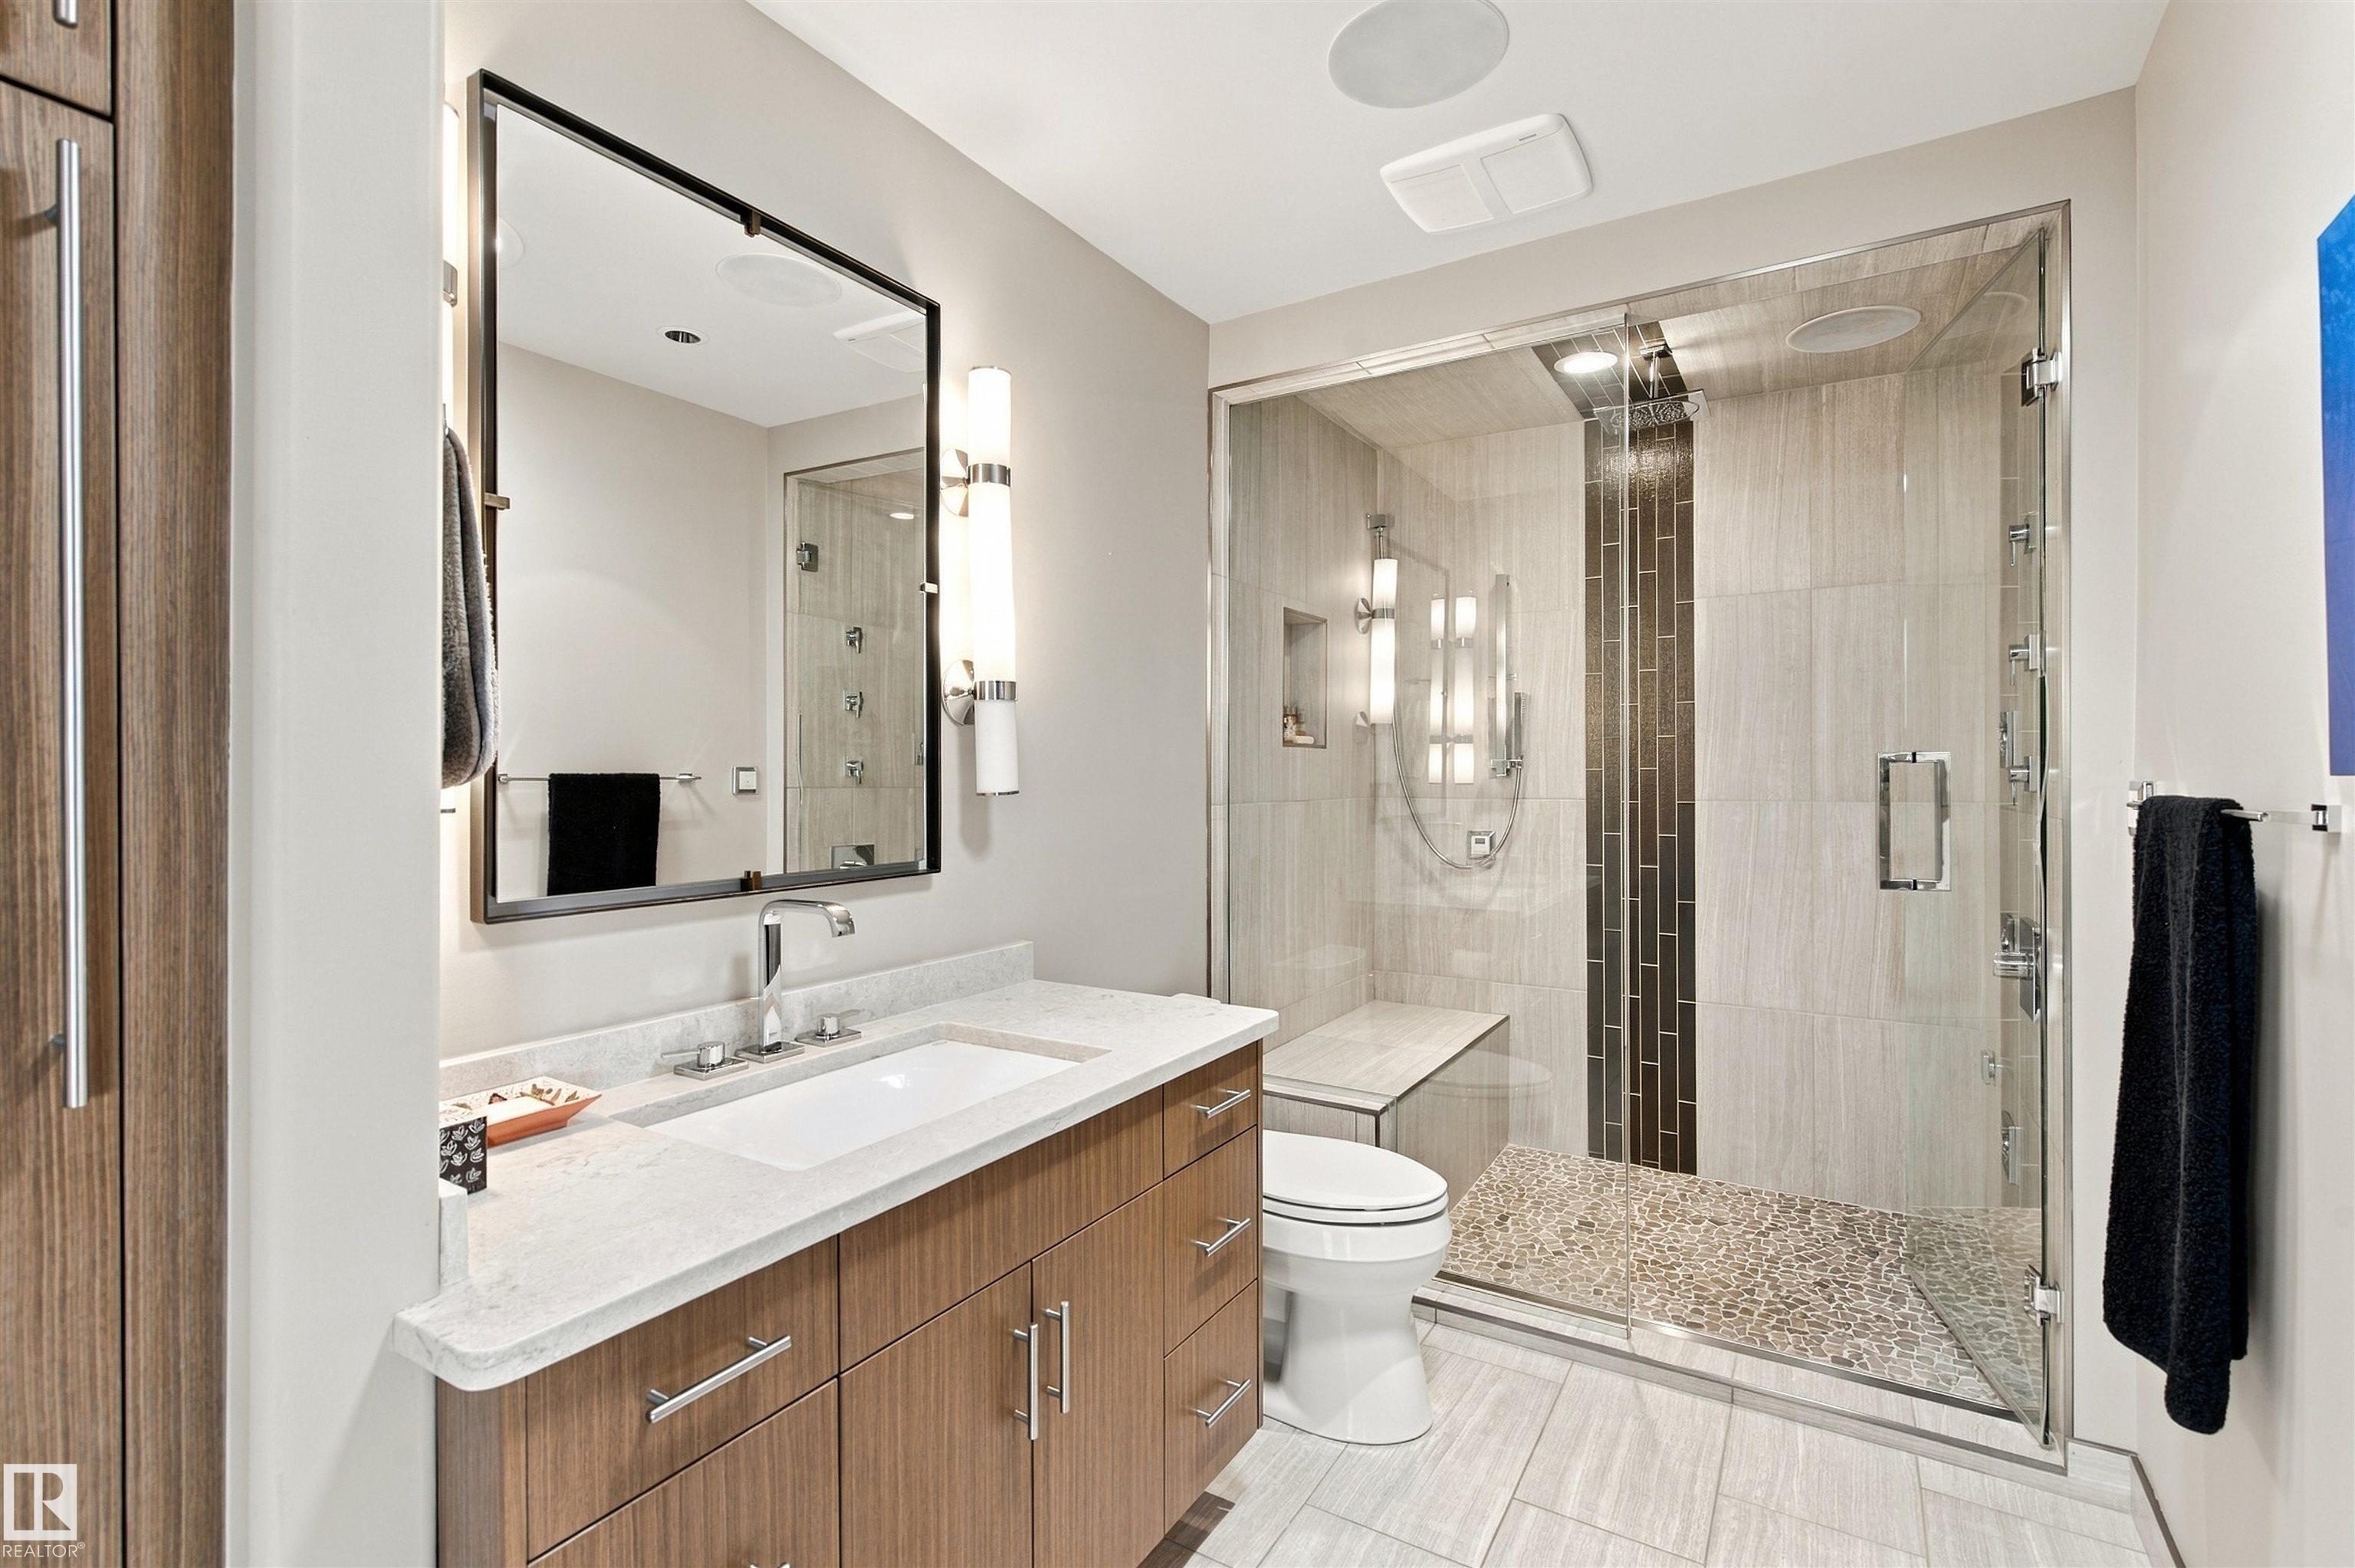
4 bathrooms

2,787 sqft

Sign up to View

Days on Market

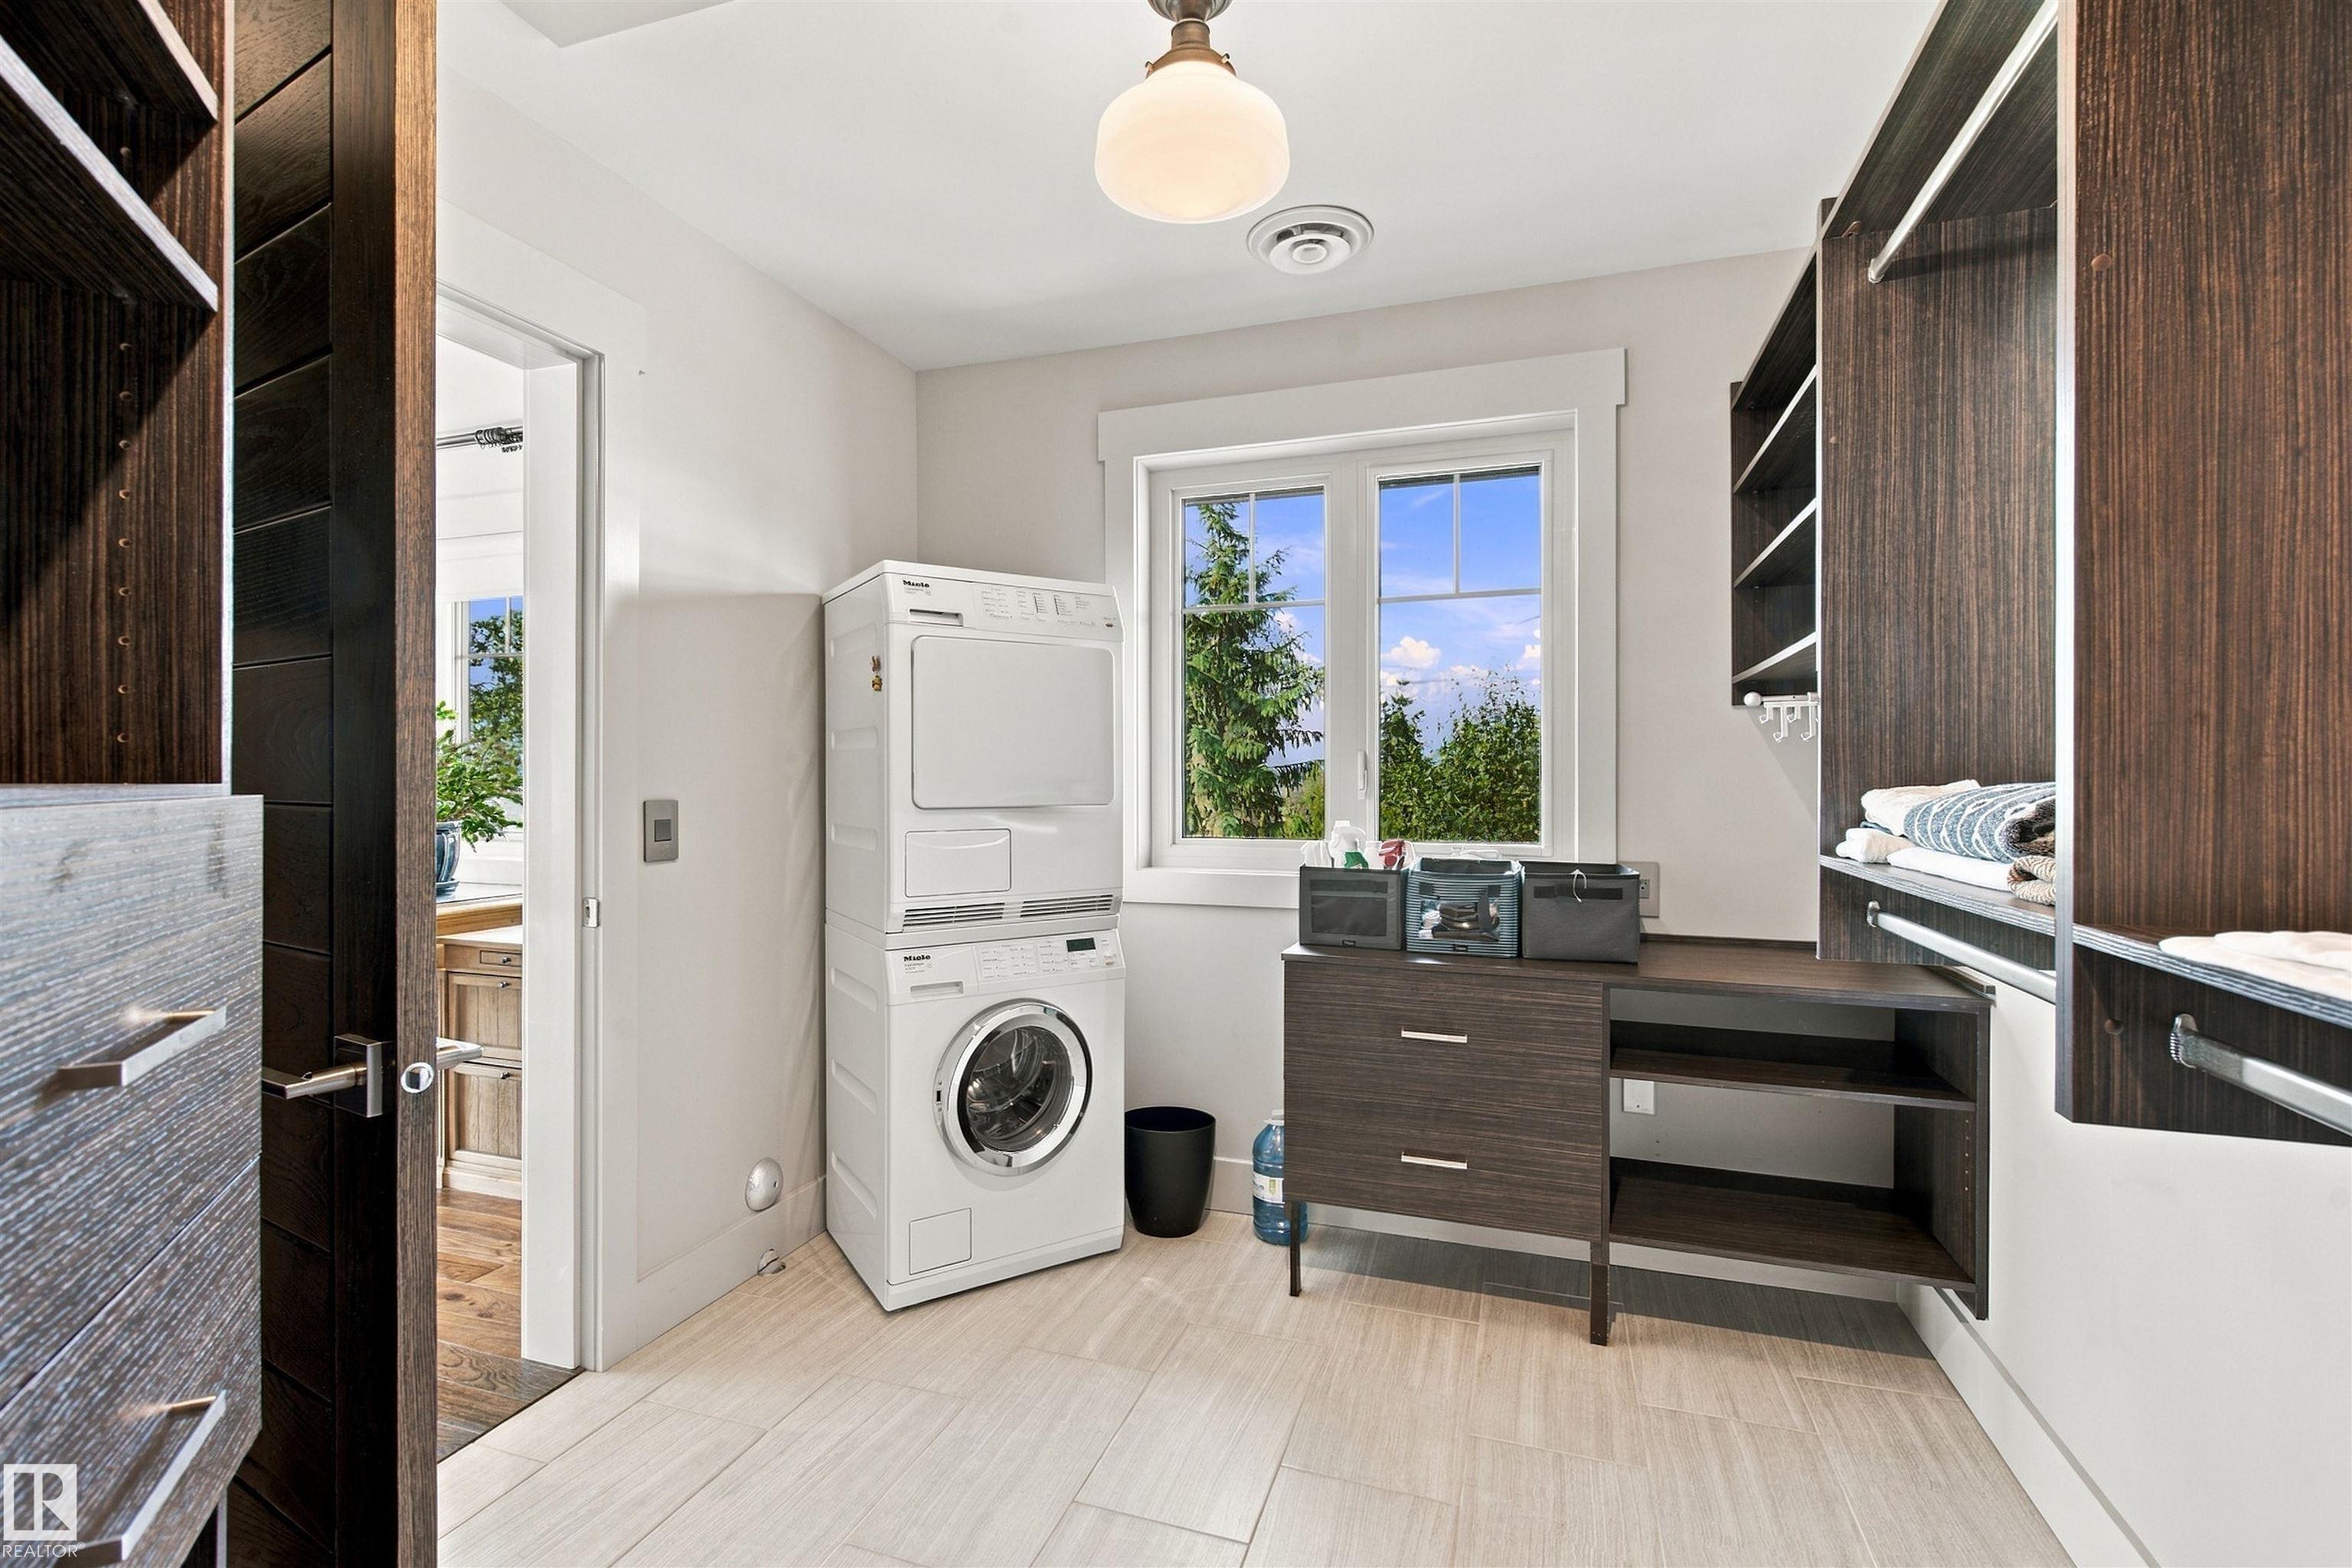
Air Conditioner Ceiling 9 ft. Closet Organizers Deck Fire Pit Hot Water Natural Gas Insulation-Upgraded No Smoking Home Vaulted Ceiling Vinyl Windows Heat Exchanger Natural Gas BBQ Hookup 9 ft. Basement Ceiling

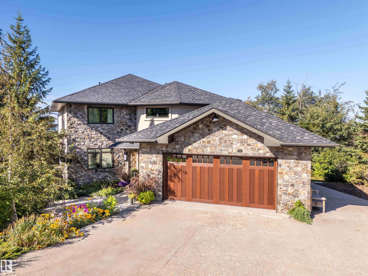
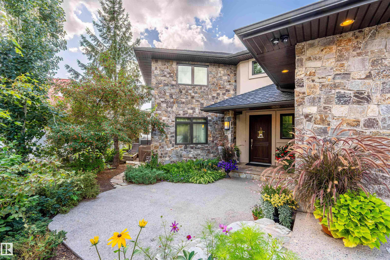
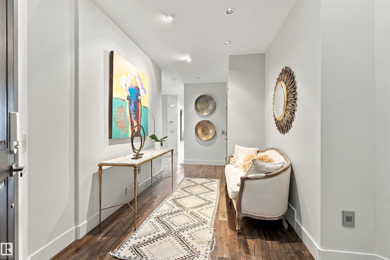
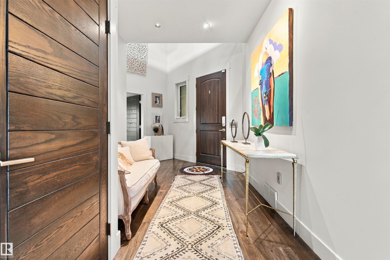
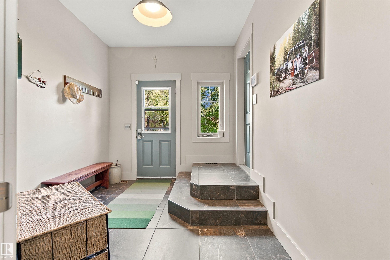
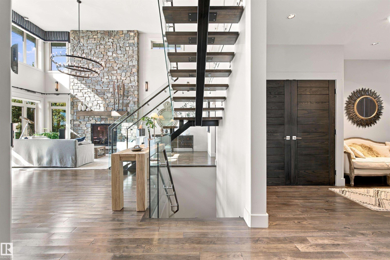
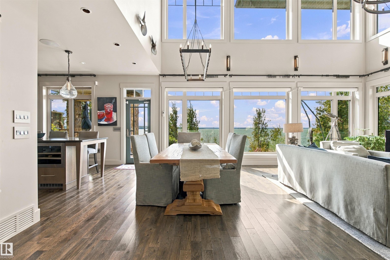
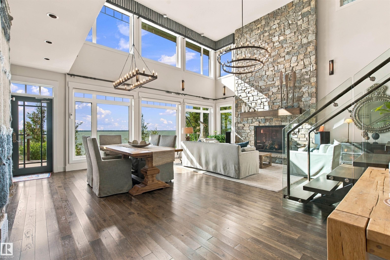
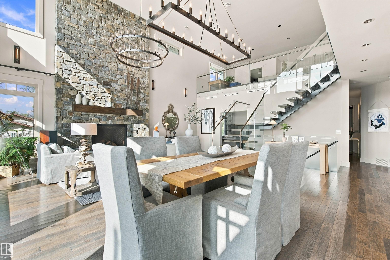
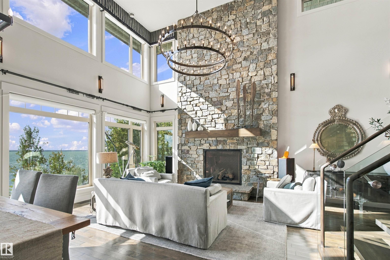
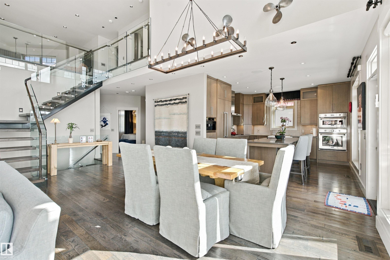
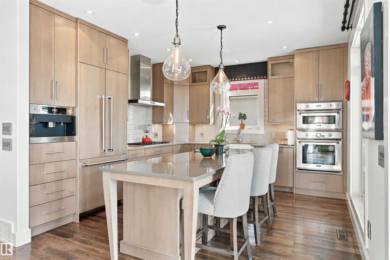
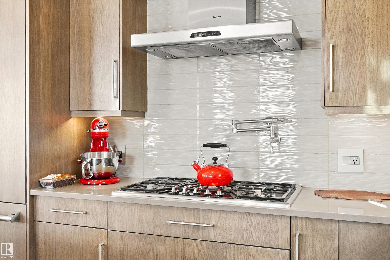
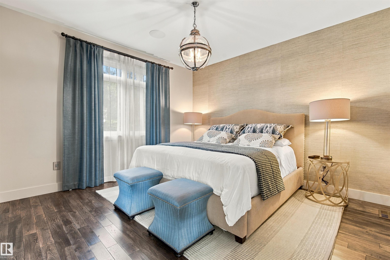
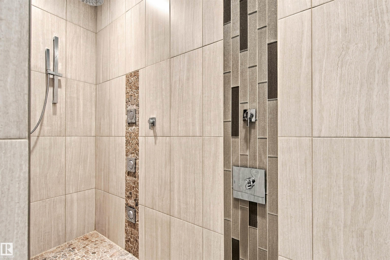
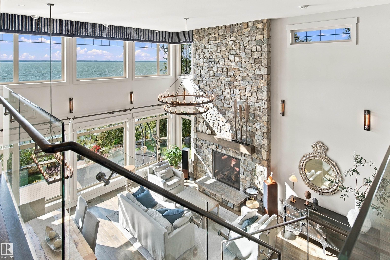
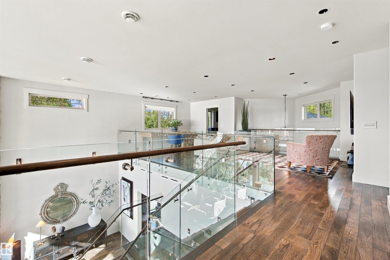
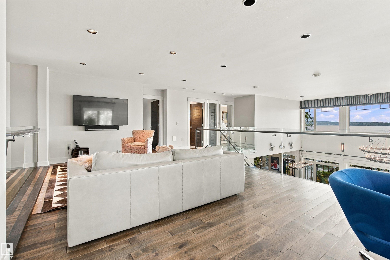
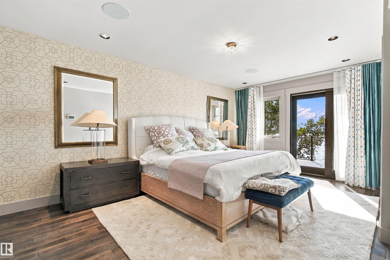
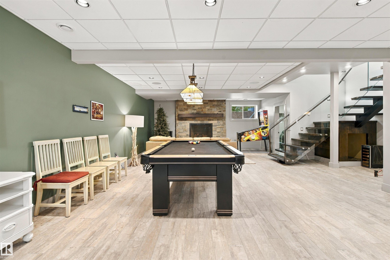
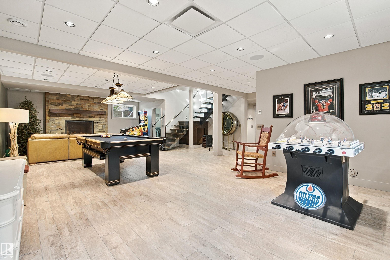
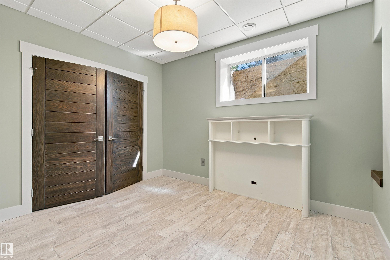
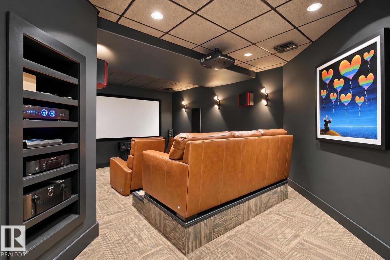
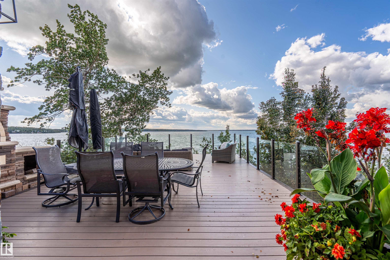
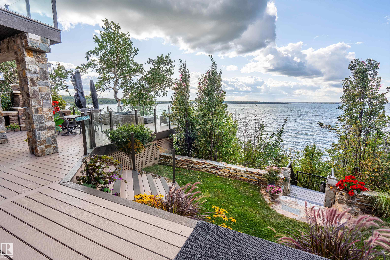
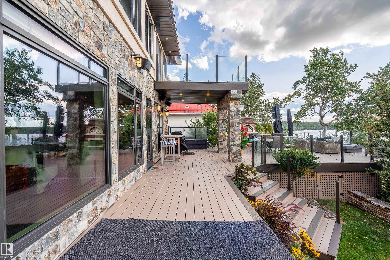
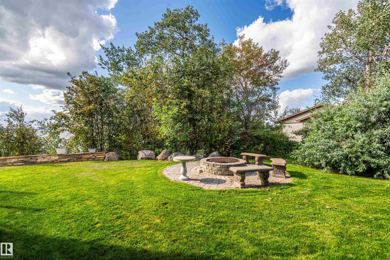
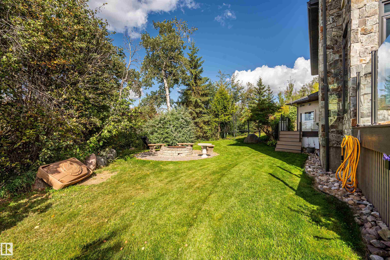
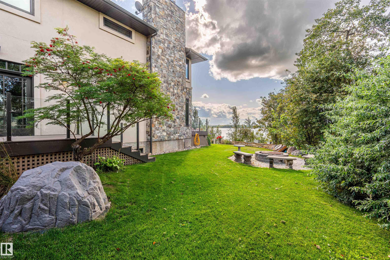
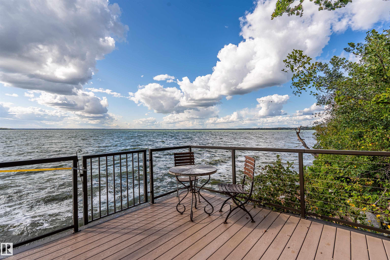
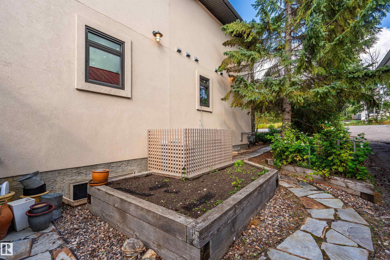
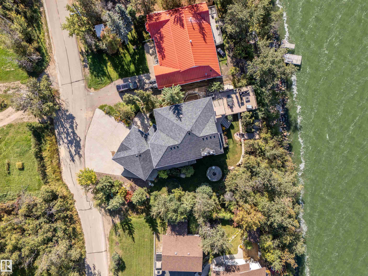
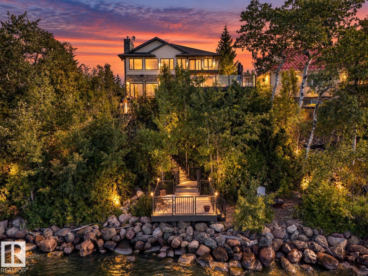
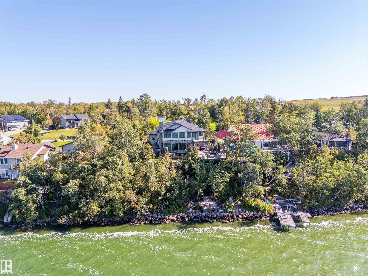
Exceptional lakefront living on beautiful Moose Lake. Custom built lakefront home w/the finest materials throughout. Enjoy stunning sunset views from the wall of triple pane windows, or relax w/a glass of wine on the expansive west facing deck overlooking Moose Lake. Phenomenal curb appeal w/acrylic and stone exterior, Clopay doors and heated aggregate driveway. Inside is finished w/exquisite materials and detailed craftsmanship. A chef’s kitchen awaits, featuring the pinnacle of cabinetry and built in appl...

Read More

Essential Information

  • MLS® #
    E4509143
  • Year Built
    2012
  • Property Type
    Residential
  • Property Style
    2 Storey
  • Total Acres
    0.254
  • MLS® #
    E4509143
  • Year Built
    2012
  • Property Type
    Residential
  • Property Style
    2 Storey
  • Total Acres
    0.254
  • MLS® #
    E4509143
  • Year Built
    2012
  • Property Type
    Residential
  • Property Style
    2 Storey
  • Total Acres
    0.254

Community Information

  • Area
    Bonnyville
  • Neighbourhood/Community
    Sunset View_MBON
  • Postal Code
    T9N 2J6
  • Area
    Bonnyville
  • Neighbourhood/Community
    Sunset View_MBON
  • Postal Code
    T9N 2J6
  • Area
    Bonnyville
  • Neighbourhood/Community
    Sunset View_MBON
  • Postal Code
    T9N 2J6

Services & Amenities

  • Amenities
    Air Conditioner
    Ceiling 9 ft.
    Closet Organizers
    Deck
    Fire Pit
    Hot Water Natural Gas
    Insulation-Upgraded
    No Smoking Home
    Vaulted Ceiling
    Vinyl Windows
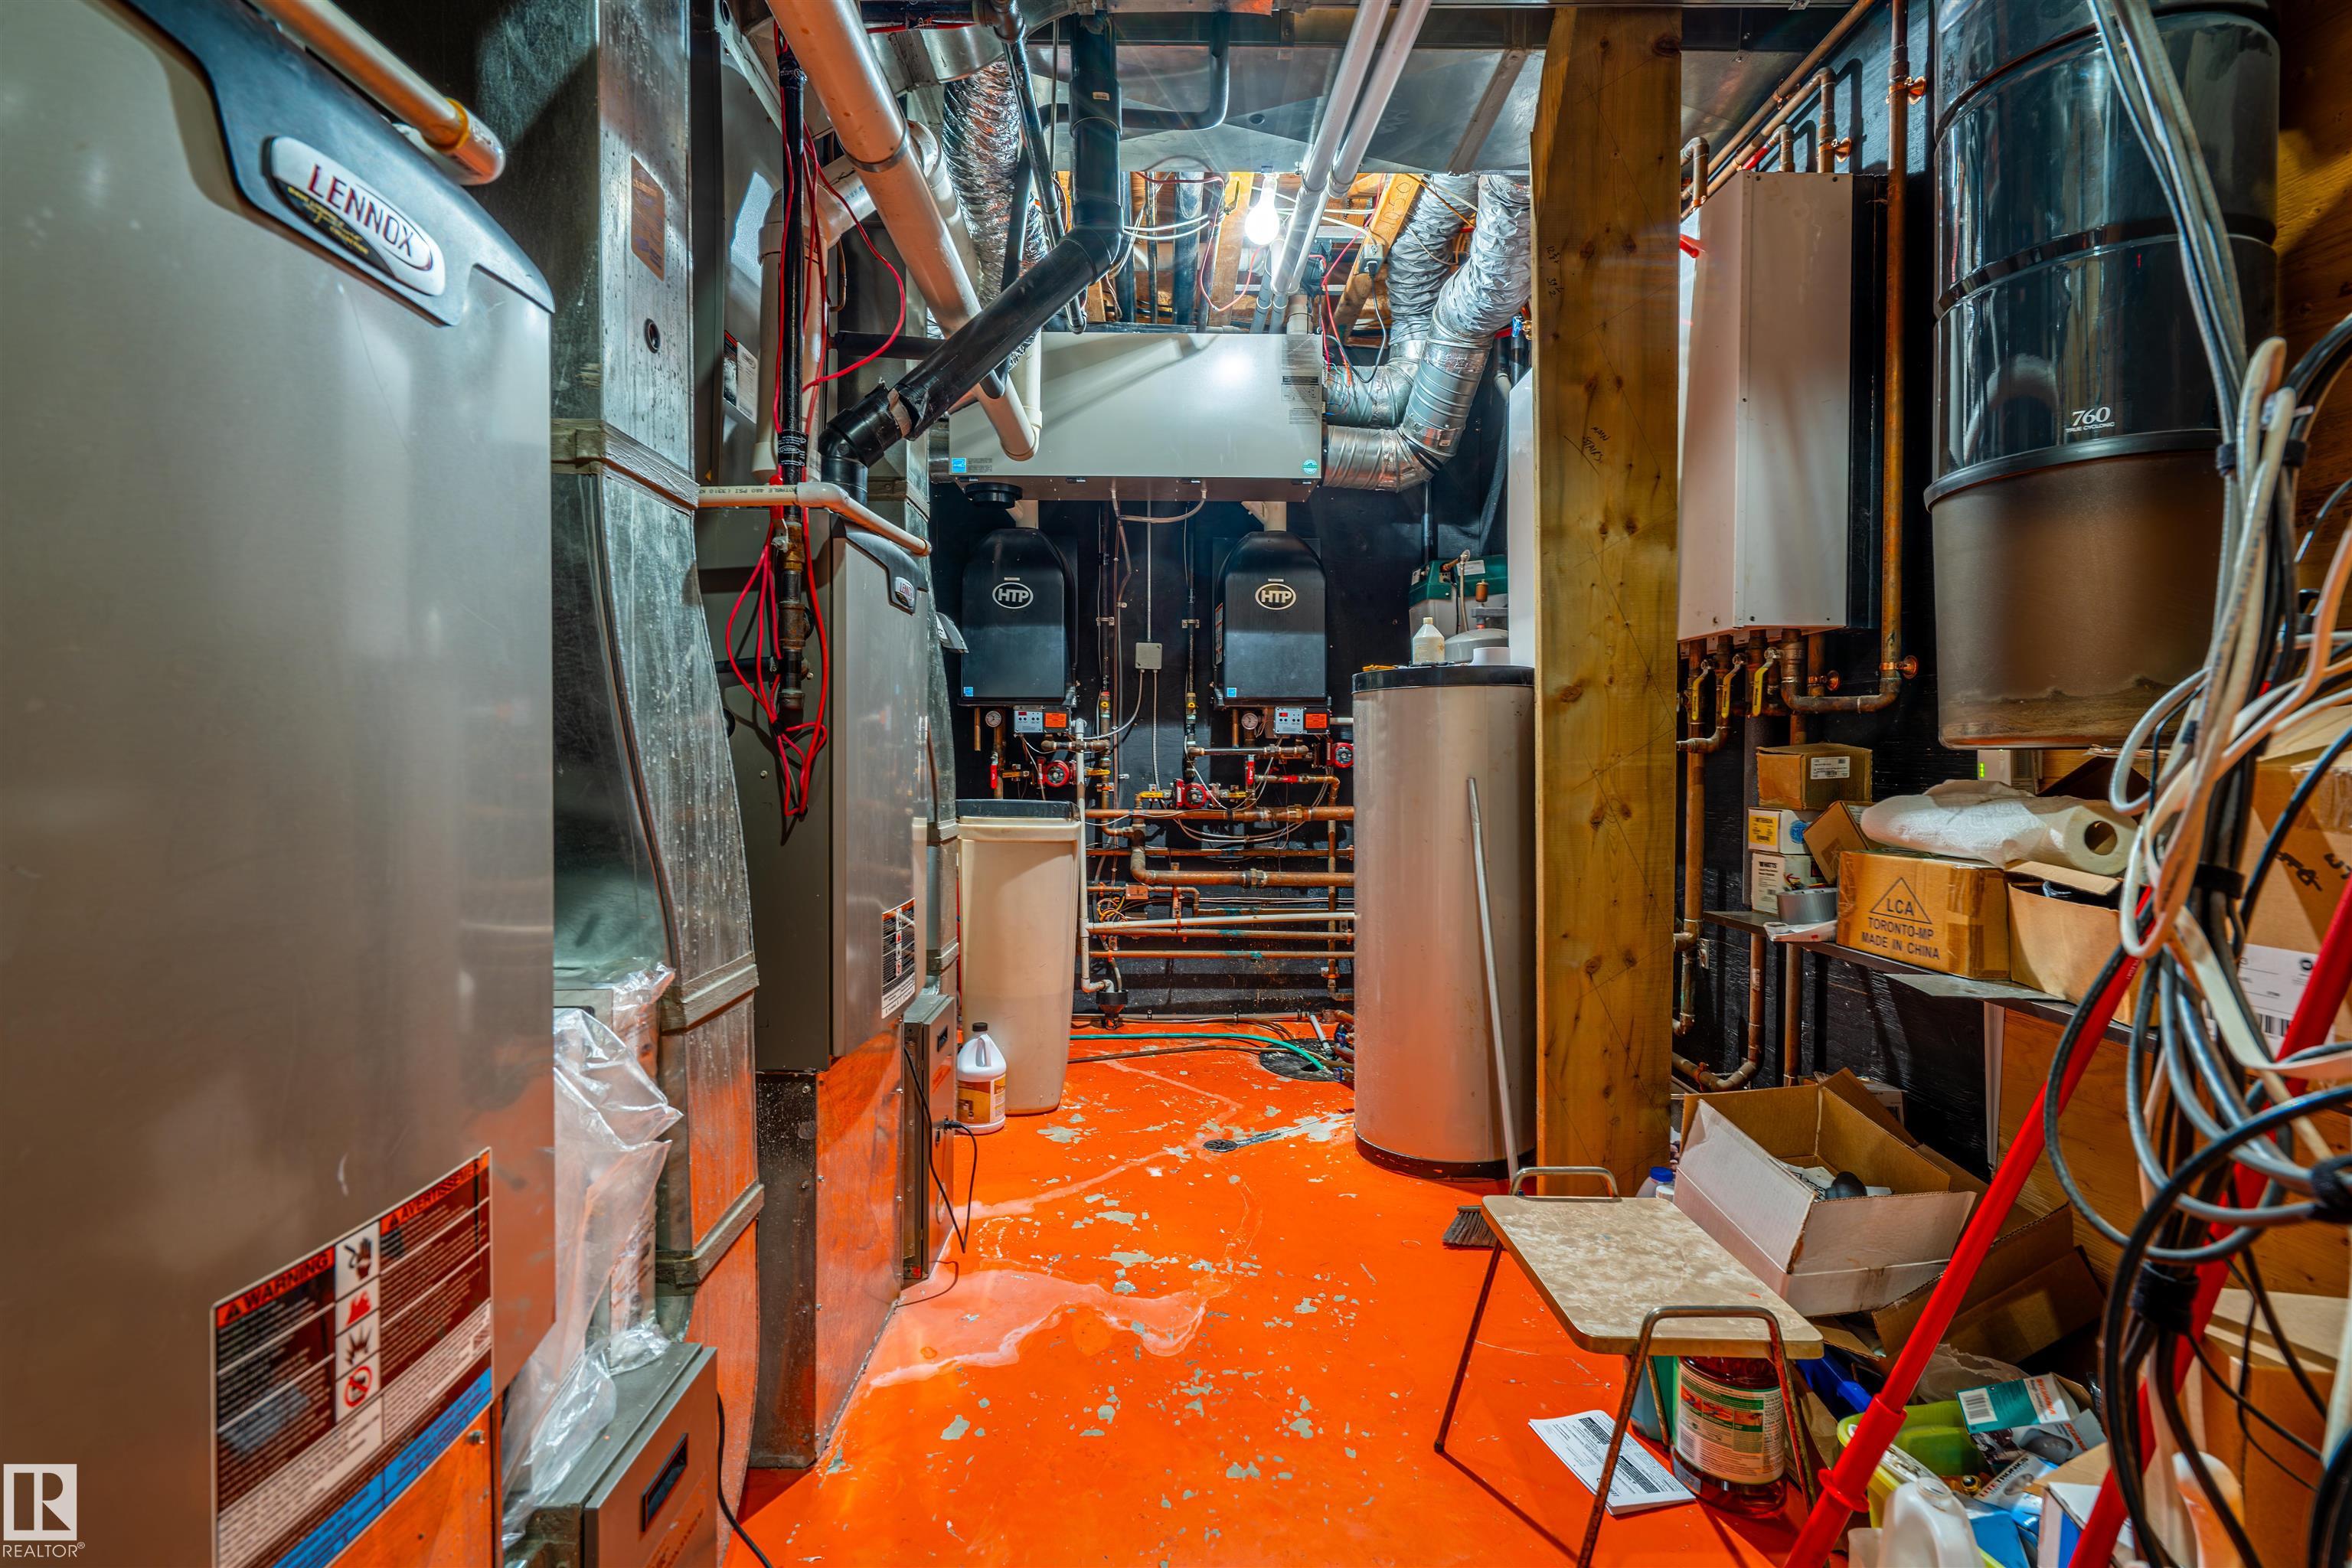
    Heat Exchanger
    Natural Gas BBQ Hookup
    9 ft. Basement Ceiling
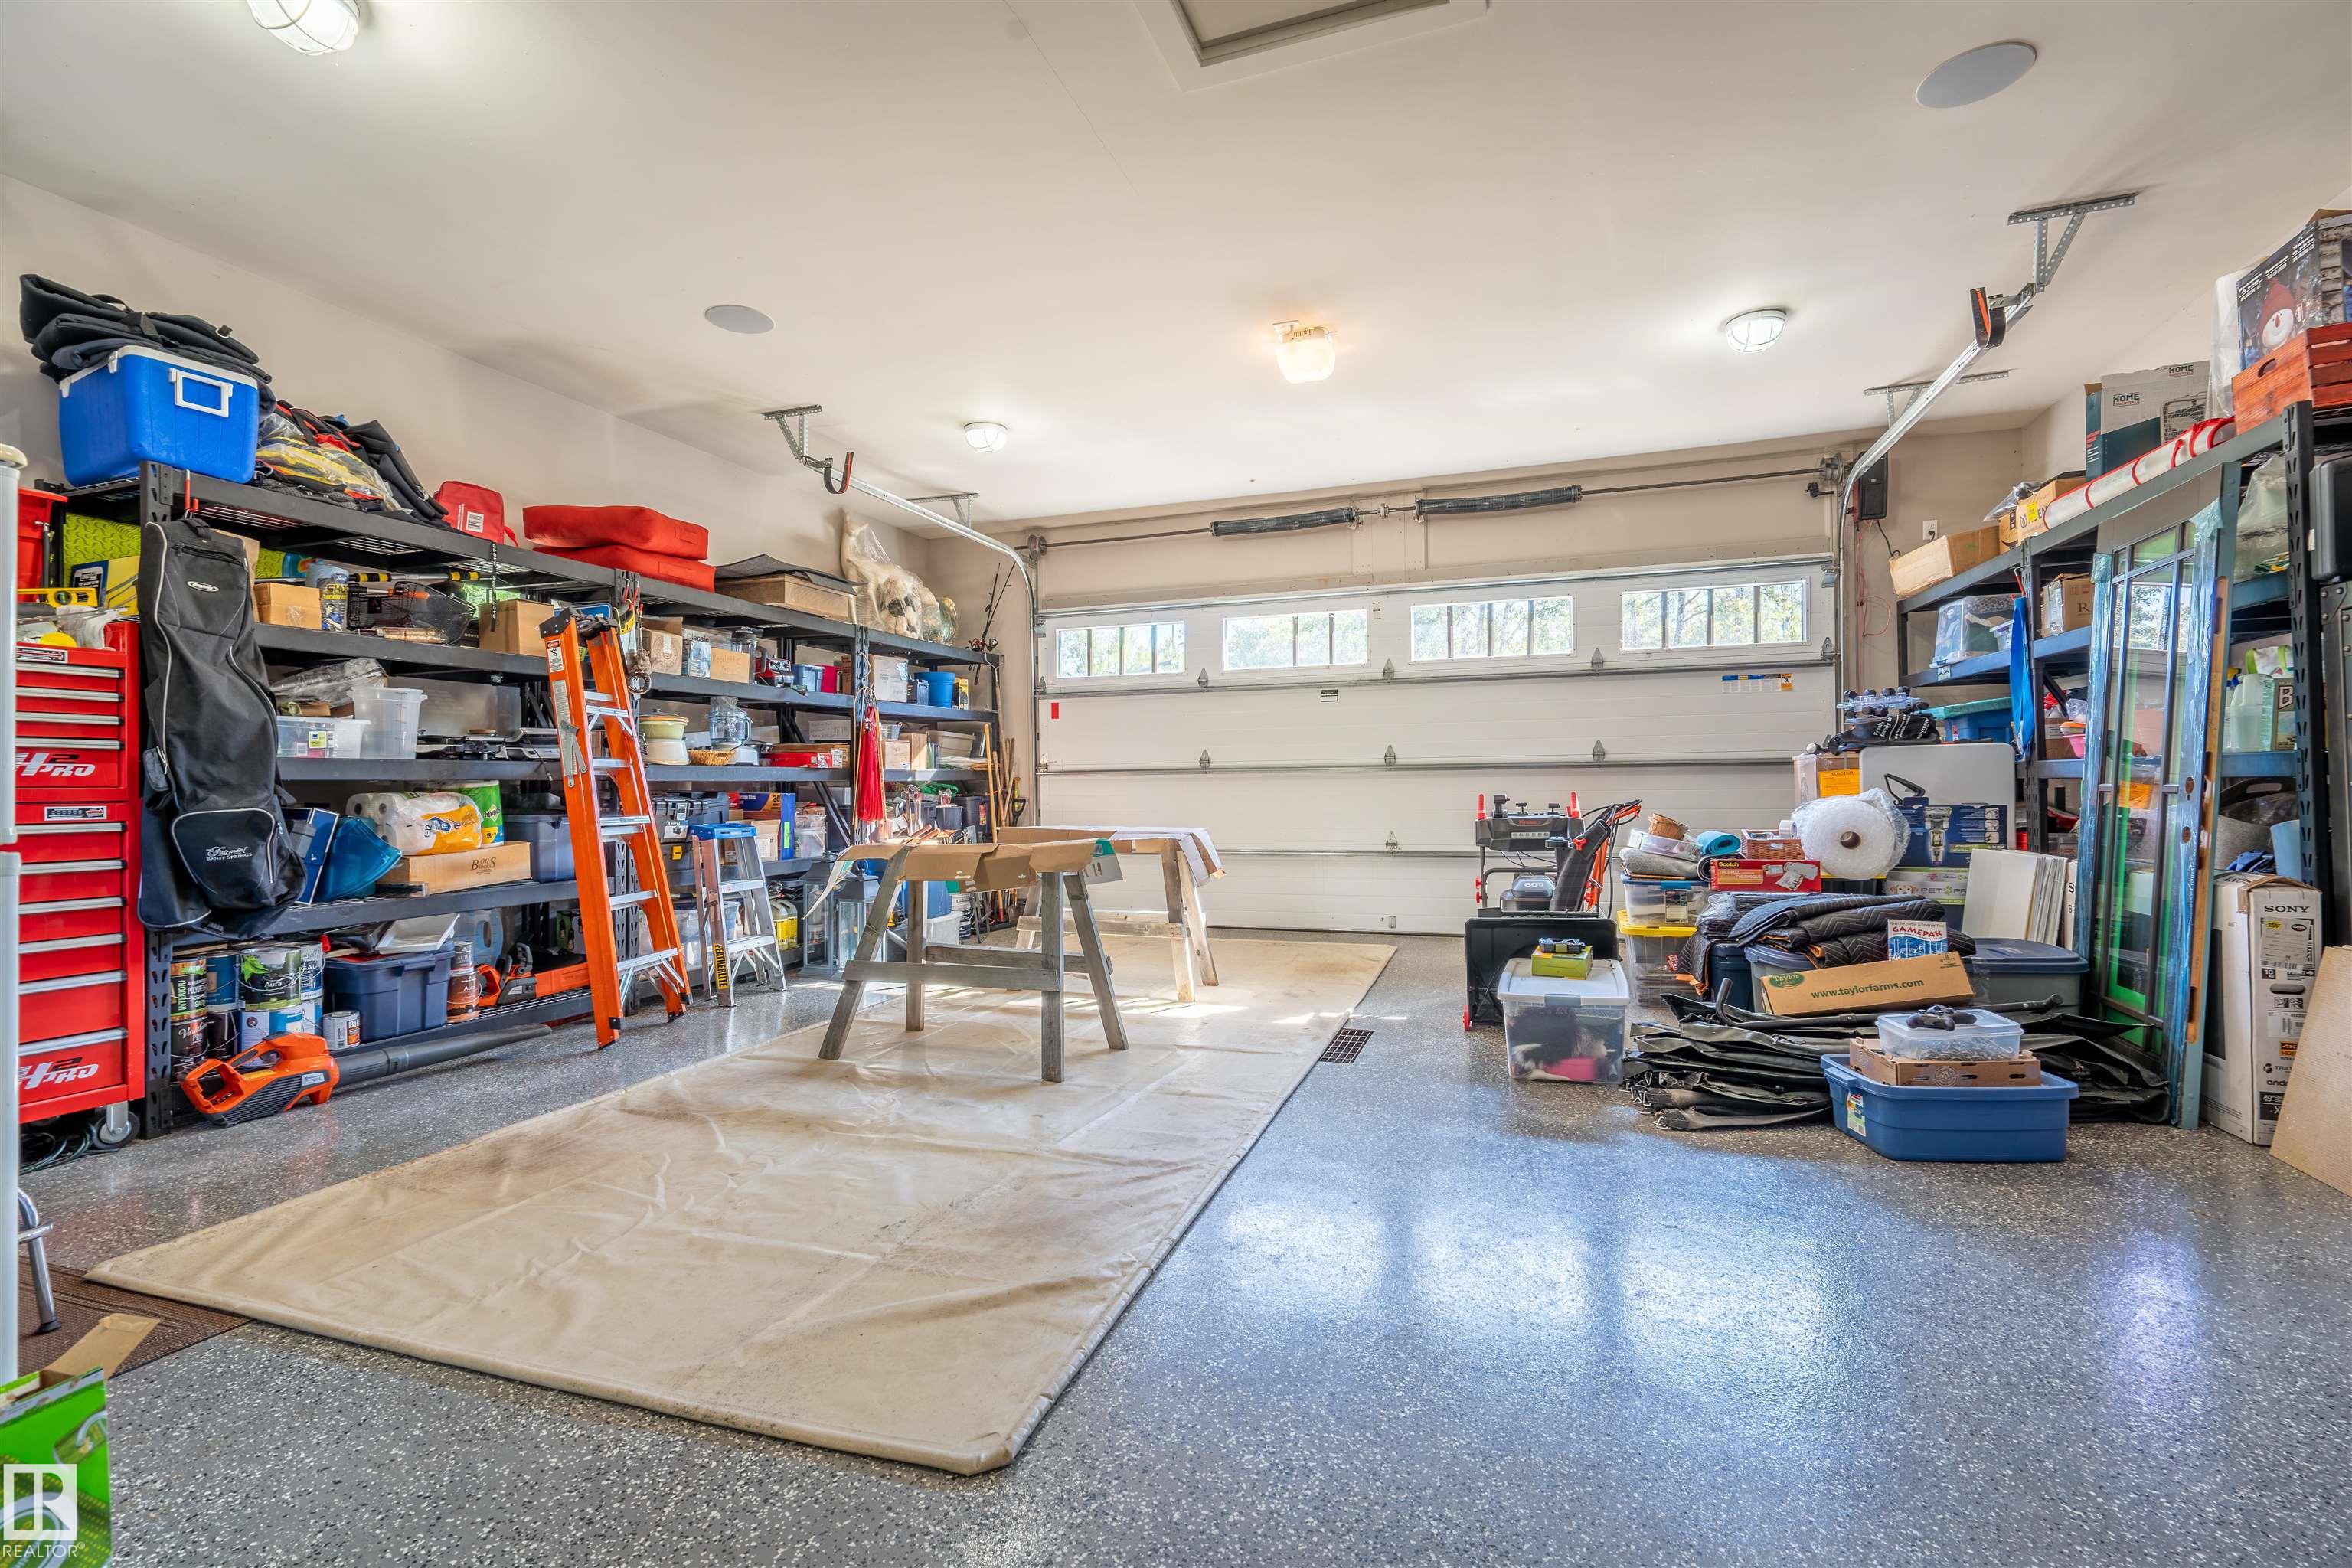
  • Parking
    220 Volt Wiring
    Double Garage Attached
    Heated
    Insulated
    Parking Pad Cement/Paved
    RV Parking
  • Water Supply
    Drilled Well
  • Amenities
    Air Conditioner, Ceiling 9 ft., Closet Organizers, Deck, Fire Pit, Hot Water Natural Gas, Insulation-Upgraded, No Smoking Home, Vaulted Ceiling, Vinyl Windows, Heat Exchanger, Natural Gas BBQ Hookup, 9 ft. Basement Ceiling
  • Parking
    220 Volt Wiring, Double Garage Attached, Heated, Insulated, Parking Pad Cement/Paved, RV Parking
  • Water Supply
    Drilled Well
  • Amenities
    Air Conditioner
    Ceiling 9 ft.
    Closet Organizers
    Deck
    Fire Pit
    Hot Water Natural Gas
    Insulation-Upgraded
    No Smoking Home
    Vaulted Ceiling
    Vinyl Windows
    Heat Exchanger
    Natural Gas BBQ Hookup
    9 ft. Basement Ceiling
  • Parking
    220 Volt Wiring
    Double Garage Attached
    Heated
    Insulated
    Parking Pad Cement/Paved
    RV Parking
  • Water Supply
    Drilled Well

Interior

  • Floor Finish
    Carpet
    Ceramic Tile
    Hardwood
  • Goods Included
    Air Conditioning-Central
    Dishwasher-Built-In
    Dryer
    Garage Control
    Garage Opener
    Garburator
    Humidifier-Power(Furnace)
    Oven-Microwave
    Refrigerator
    Stove-Countertop Gas
    Washer
    Wine/Beverage Cooler
    Oven Built-In-Two
    Projector
    Garage Heater
  • Heating Type
    Forced Air-1
    In Floor Heat System
    Natural Gas
  • Basement
    Full
  • Basement Development
    Fully Finished
  • Floor Finish
    Carpet, Ceramic Tile, Hardwood
  • Goods Included
    Air Conditioning-Central, Dishwasher-Built-In, Dryer, Garage Control, Garage Opener, Garburator, Humidifier-Power(Furnace), Oven-Microwave, Refrigerator, Stove-Countertop Gas, Washer, Wine/Beverage Cooler, Oven Built-In-Two, Projector, Garage Heater
  • Heating Type
    Forced Air-1, In Floor Heat System, Natural Gas
  • Basement
    Full
  • Basement Development
    Fully Finished
  • Floor Finish
    Carpet
    Ceramic Tile
    Hardwood
  • Goods Included
    Air Conditioning-Central
    Dishwasher-Built-In
    Dryer
    Garage Control
    Garage Opener
    Garburator
    Humidifier-Power(Furnace)
    Oven-Microwave
    Refrigerator
    Stove-Countertop Gas
    Washer
    Wine/Beverage Cooler
    Oven Built-In-Two
    Projector
    Garage Heater
  • Heating Type
    Forced Air-1
    In Floor Heat System
    Natural Gas
  • Basement
    Full
  • Basement Development
    Fully Finished

Exterior

  • Lot/Exterior Features
    Backs Onto Lake
    Boating
    Fruit Trees/Shrubs
    Golf Nearby
    Lake View
    Landscaped
    Waterfront Property
  • Foundation
    Concrete Perimeter
  • Lot/Exterior Features
    Backs Onto Lake, Boating, Fruit Trees/Shrubs, Golf Nearby, Lake View, Landscaped, Waterfront Property
  • Foundation
    Concrete Perimeter
  • Lot/Exterior Features
    Backs Onto Lake
    Boating
    Fruit Trees/Shrubs
    Golf Nearby
    Lake View
    Landscaped
    Waterfront Property
  • Foundation
    Concrete Perimeter

Additional Details

  • Sewer Septic
    Holding Tank
  • Property Class
    Country Residential
  • Site Influences
    Backs Onto Lake
    Boating
    Fruit Trees/Shrubs
    Golf Nearby
    Lake View
    Landscaped
    Waterfront Property
  • Road Access
    Paved Driveway to House
  • Last Updated
    8/4/2026 17:58
  • Sewer Septic
    Holding Tank
  • Property Class
    Country Residential
  • Site Influences
    Backs Onto Lake, Boating, Fruit Trees/Shrubs, Golf Nearby, Lake View, Landscaped, Waterfront Property
  • Road Access
    Paved Driveway to House
  • Last Updated
    8/4/2026 17:58
  • Sewer Septic
    Holding Tank
  • Property Class
    Country Residential
  • Site Influences
    Backs Onto Lake
    Boating
    Fruit Trees/Shrubs
    Golf Nearby
    Lake View
    Landscaped
    Waterfront Property
  • Road Access
    Paved Driveway to House
  • Last Updated
    8/4/2026 17:58

$1,880,000

21 60528 Rge Rd 464A

Schedule Tour
Contact Agent

$8562/month
Est. Monthly Payment
$
$
%
Learn More

Mortgage values are calculated by Redman Technologies Inc based on values provided in the REALTOR® Association of Edmonton listing data feed.