Courtesy of Sanshira Riep of RE/MAX Professionals

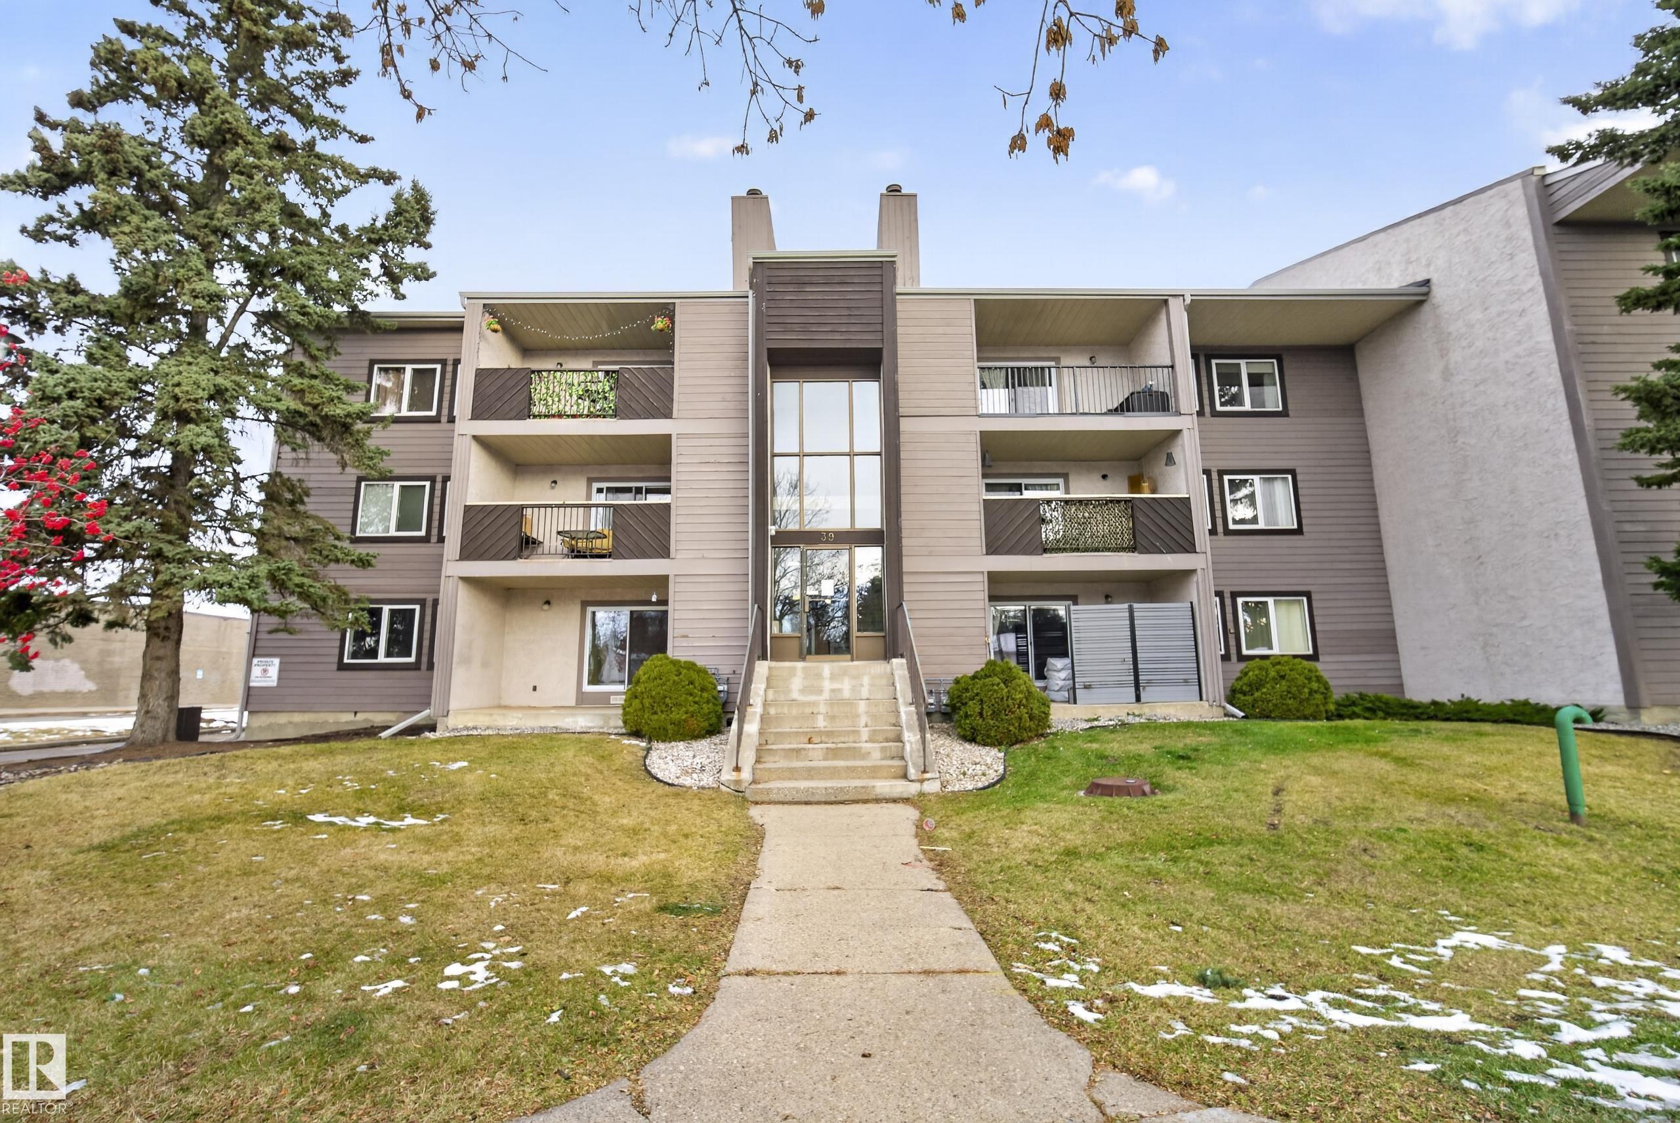
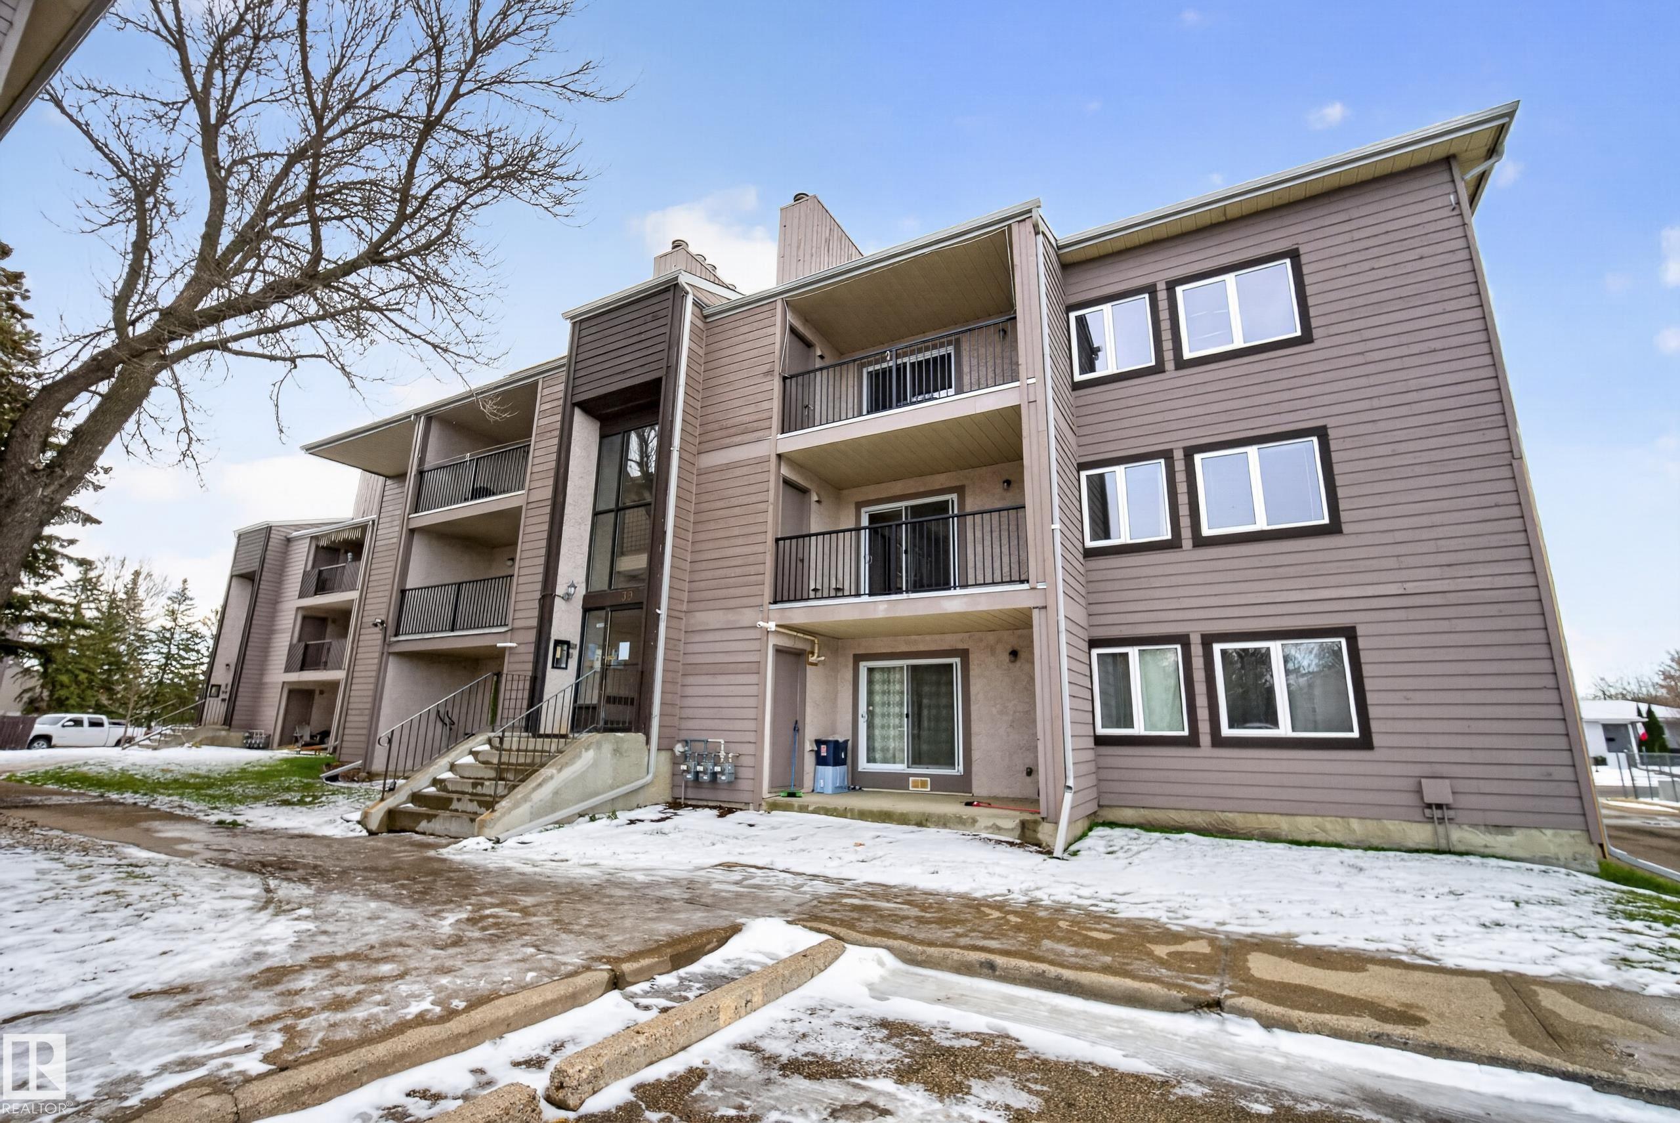
204 39 AKINS Drive, Condo for sale in Akinsdale St. Albert , Alberta , T8N 3M6

 MLS® # E4515659

2 bedrooms

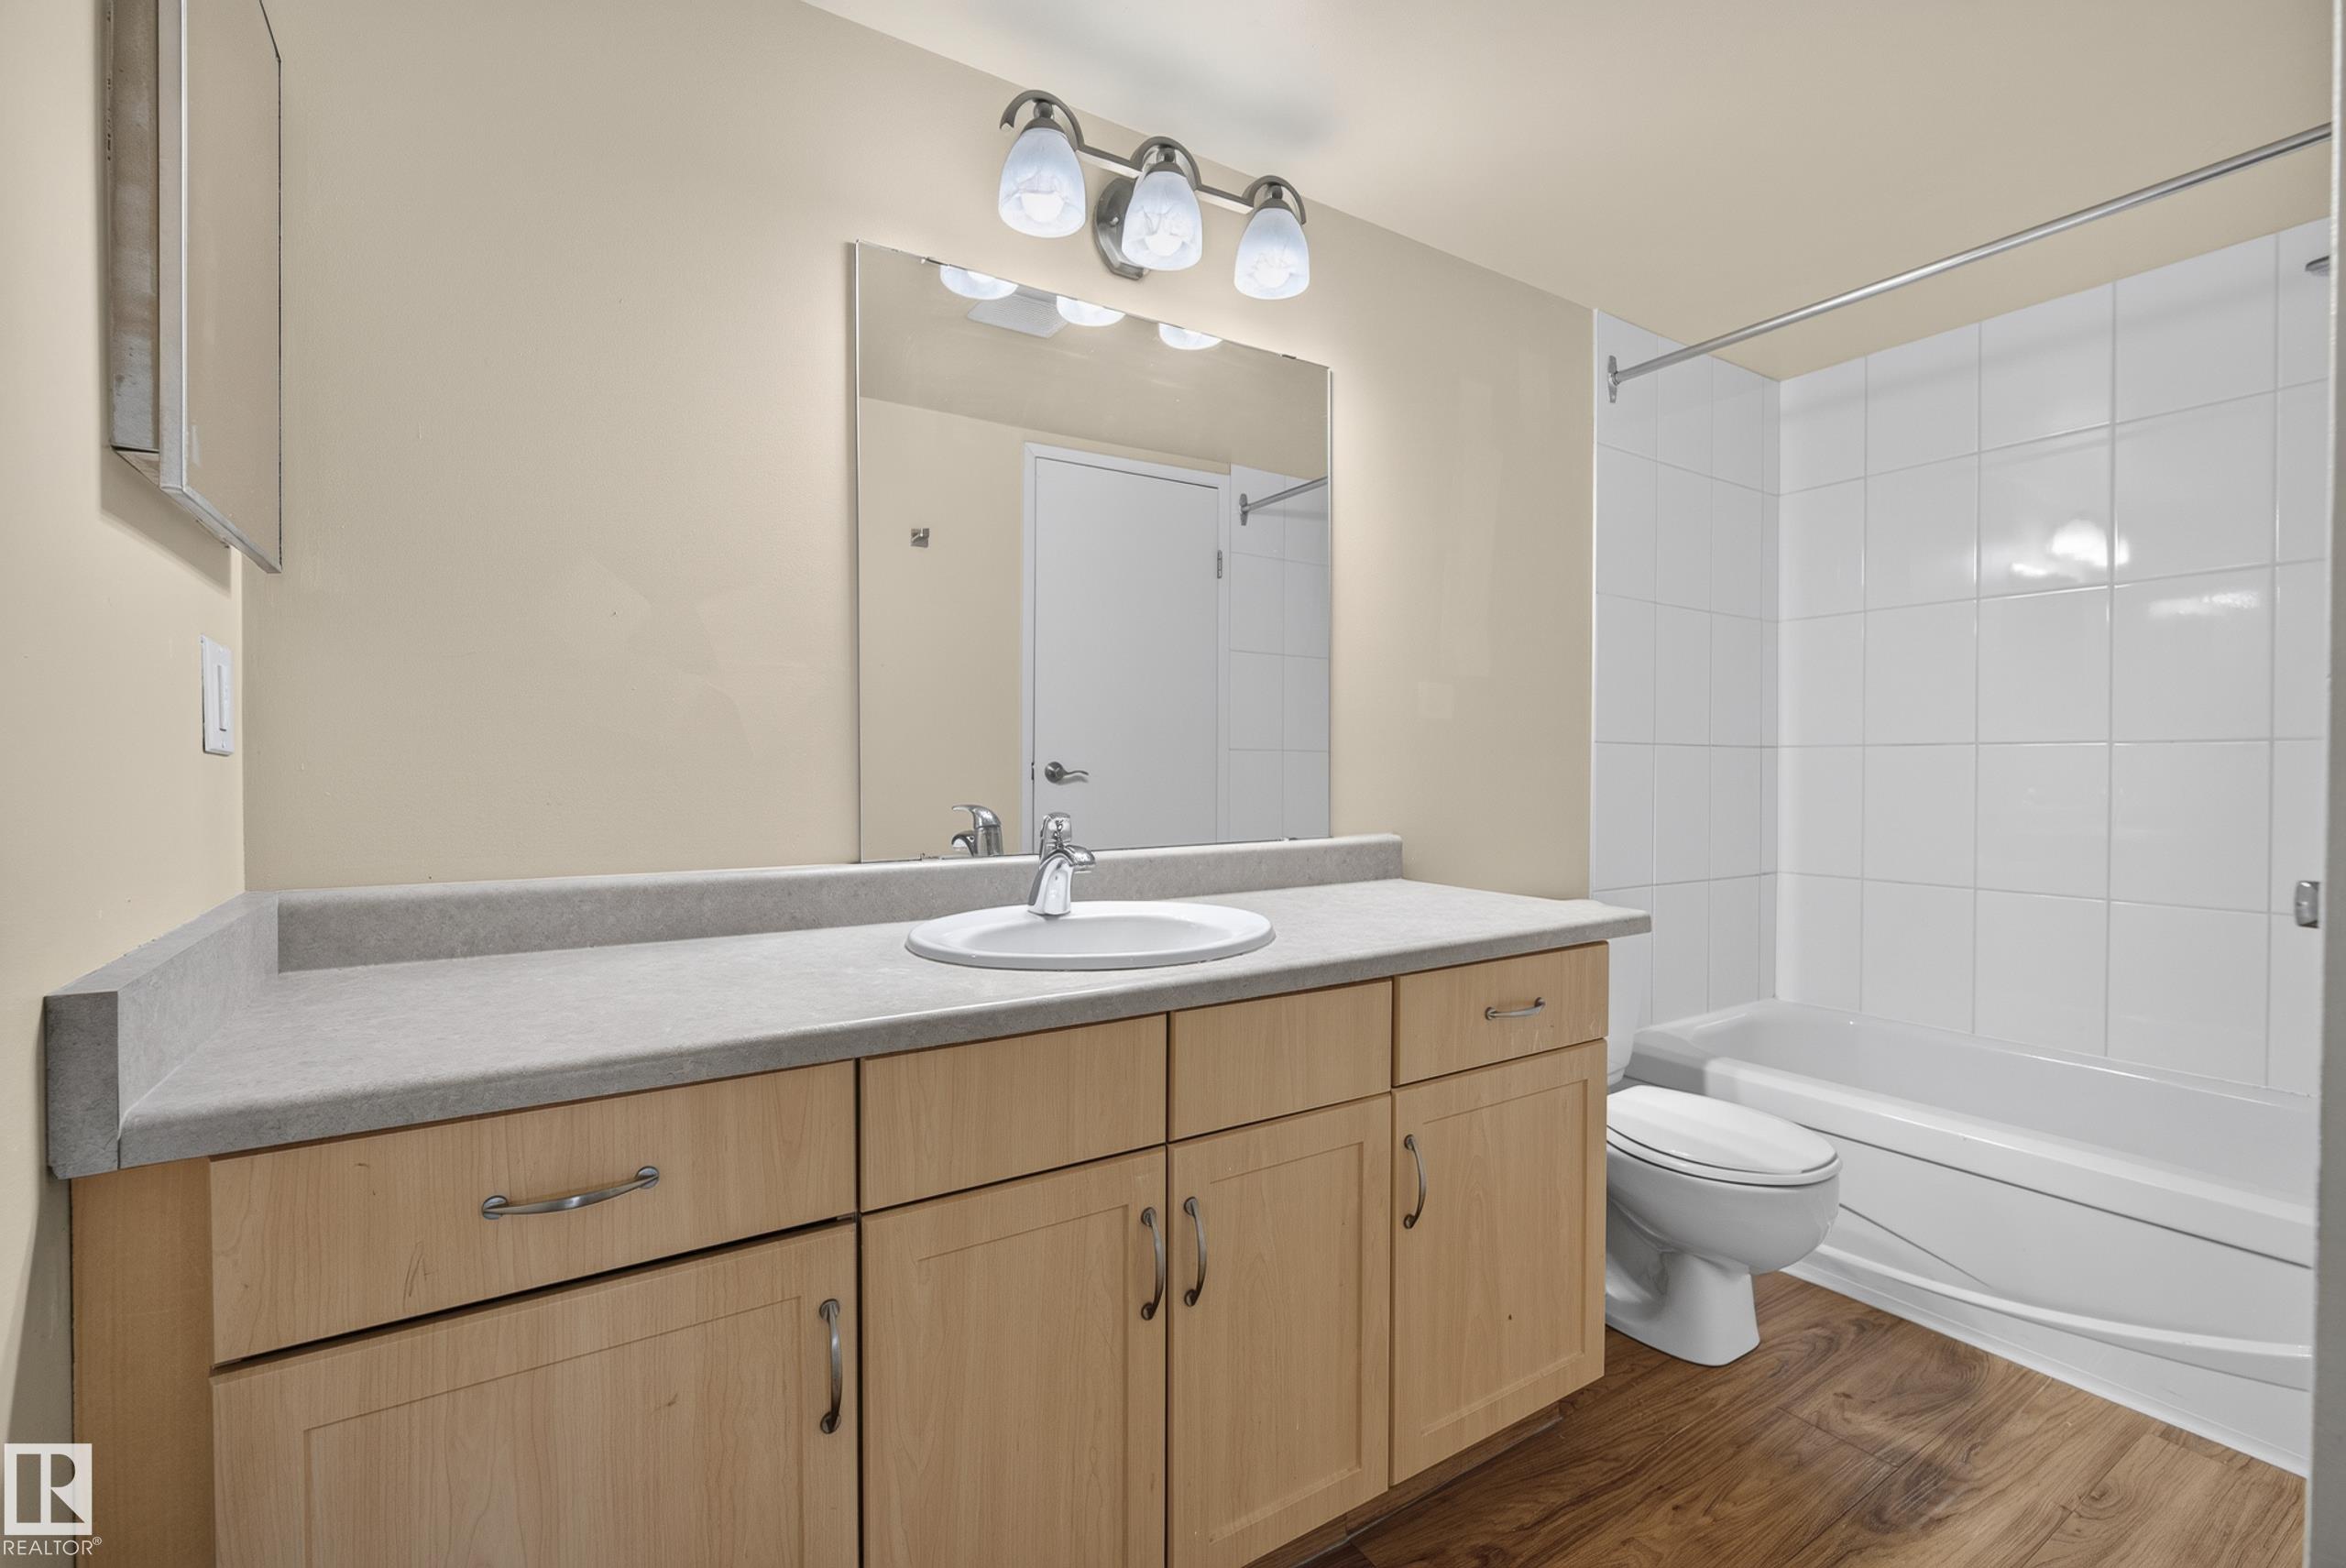
1 bathrooms

942 sqft

Sign up to View

Days on Market

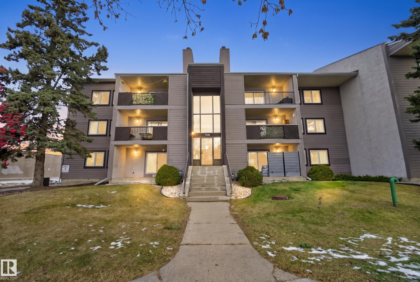
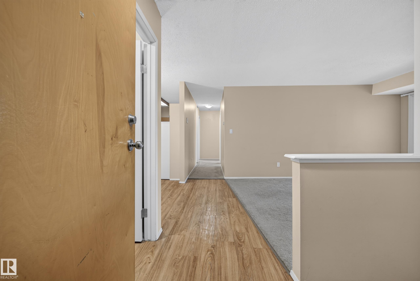
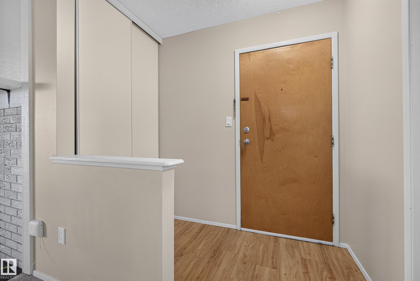
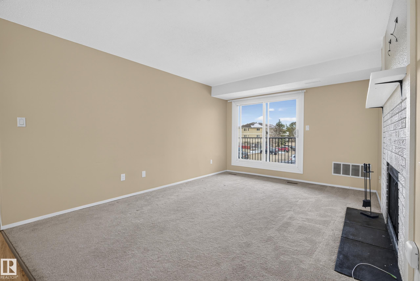
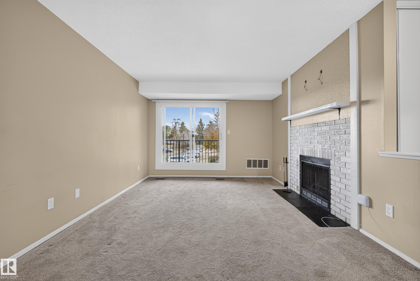
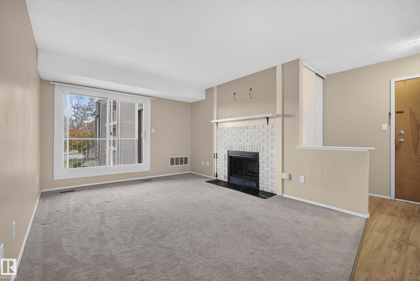
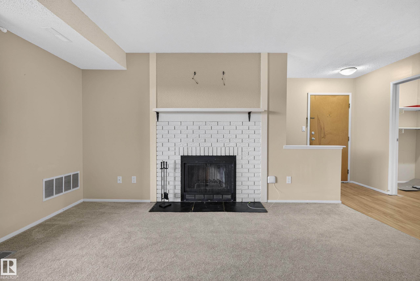
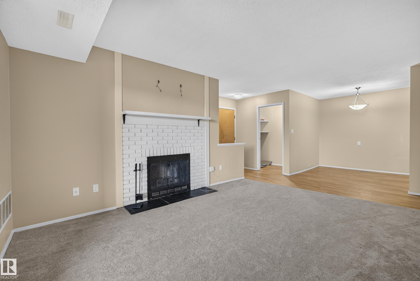
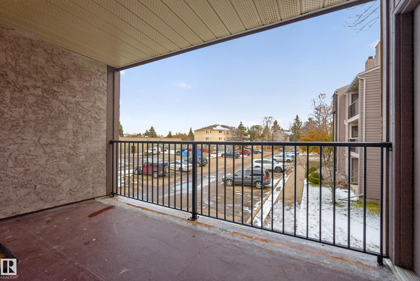
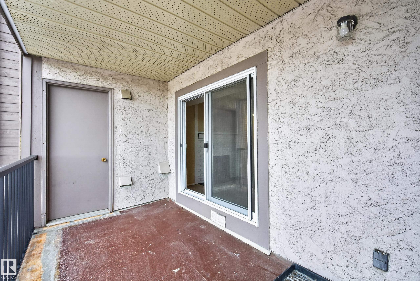
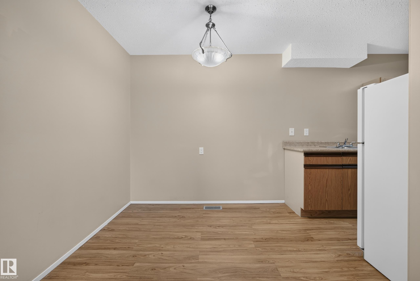
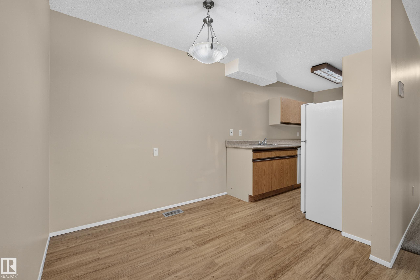
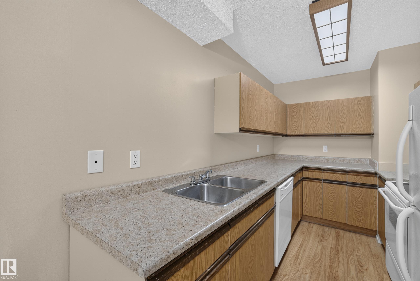
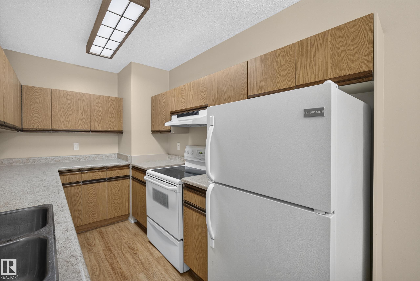
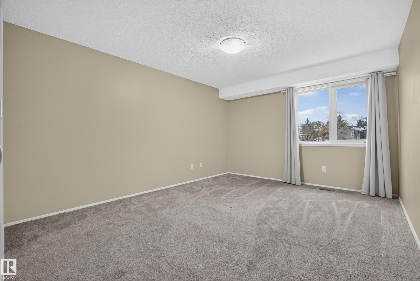
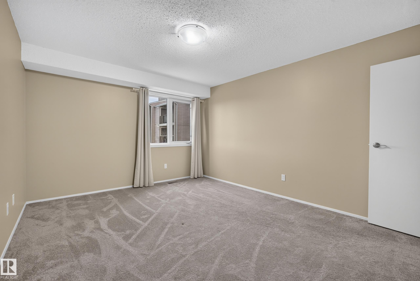
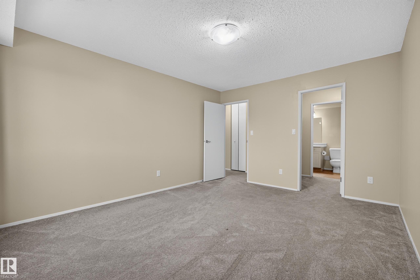
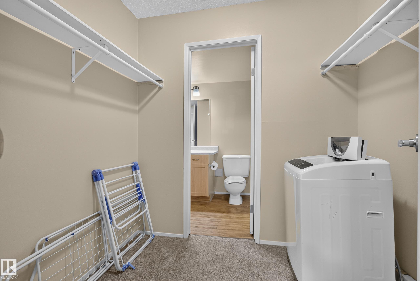
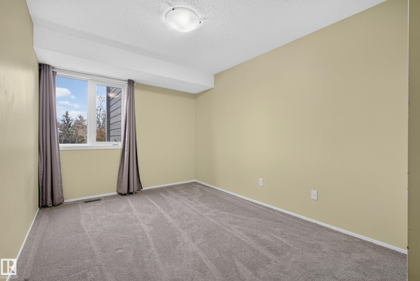
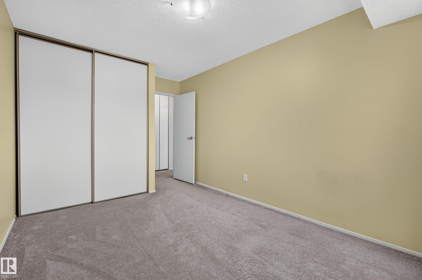
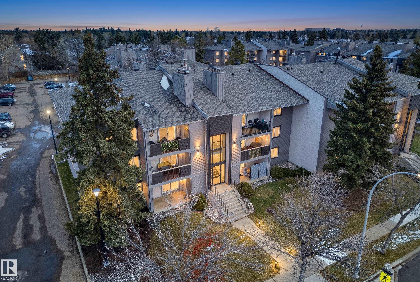
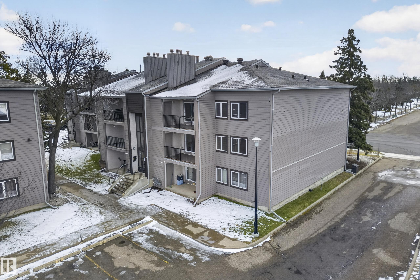
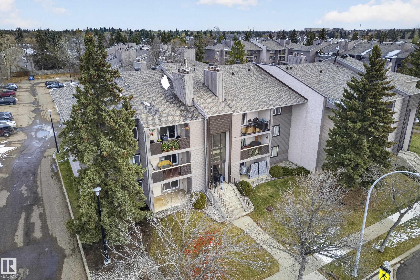
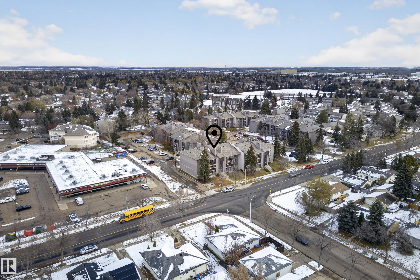
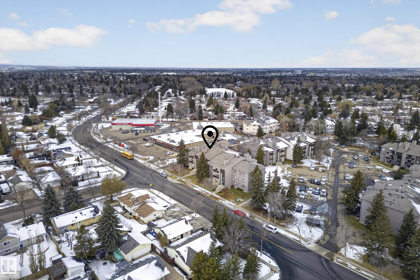
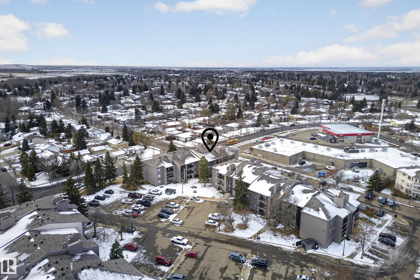
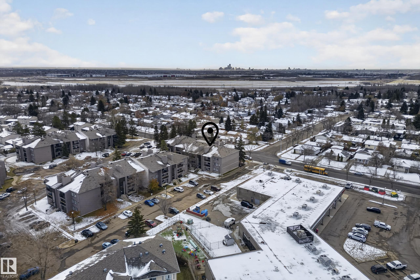
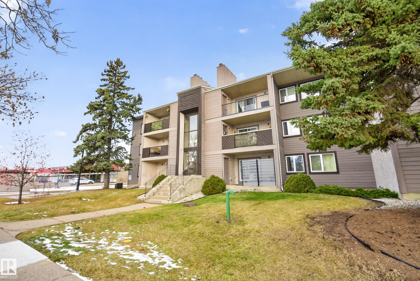
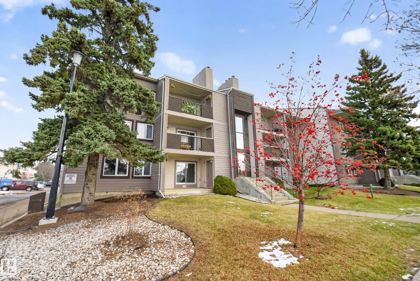
A little more room to live, without a little more to maintain. Tucked into an established St. Albert neighbourhood, this two bedroom apartment style condo offers a practical layout, generous living spaces, and a location that makes everyday life considerably easier. Natural light fills the living area, while a private balcony offers a welcome excuse to step outside without leaving home. Both bedrooms offer comfortable proportions, with flexibility for a growing family, home office, or the occasional guest w...

Read More

Essential Information

  • MLS® #
    E4515659
  • Year Built
    1979
  • Property Type
    Residential
  • Property Style
    Single Level Apartment
  • MLS® #
    E4515659
  • Year Built
    1979
  • Property Type
    Residential
  • Property Style
    Single Level Apartment
  • MLS® #
    E4515659
  • Year Built
    1979
  • Property Type
    Residential
  • Property Style
    Single Level Apartment

Community Information

  • Area
    St. Albert
  • Neighbourhood/Community
    Akinsdale
  • Condo Name
    Acadia Terrace
  • Postal Code
    T8N 3M6
  • Area
    St. Albert
  • Neighbourhood/Community
    Akinsdale
  • Condo Name
    Acadia Terrace
  • Postal Code
    T8N 3M6
  • Area
    St. Albert
  • Neighbourhood/Community
    Akinsdale
  • Condo Name
    Acadia Terrace
  • Postal Code
    T8N 3M6

Interior

  • Floor Finish
    Carpet
    Laminate Flooring
    Vinyl Plank
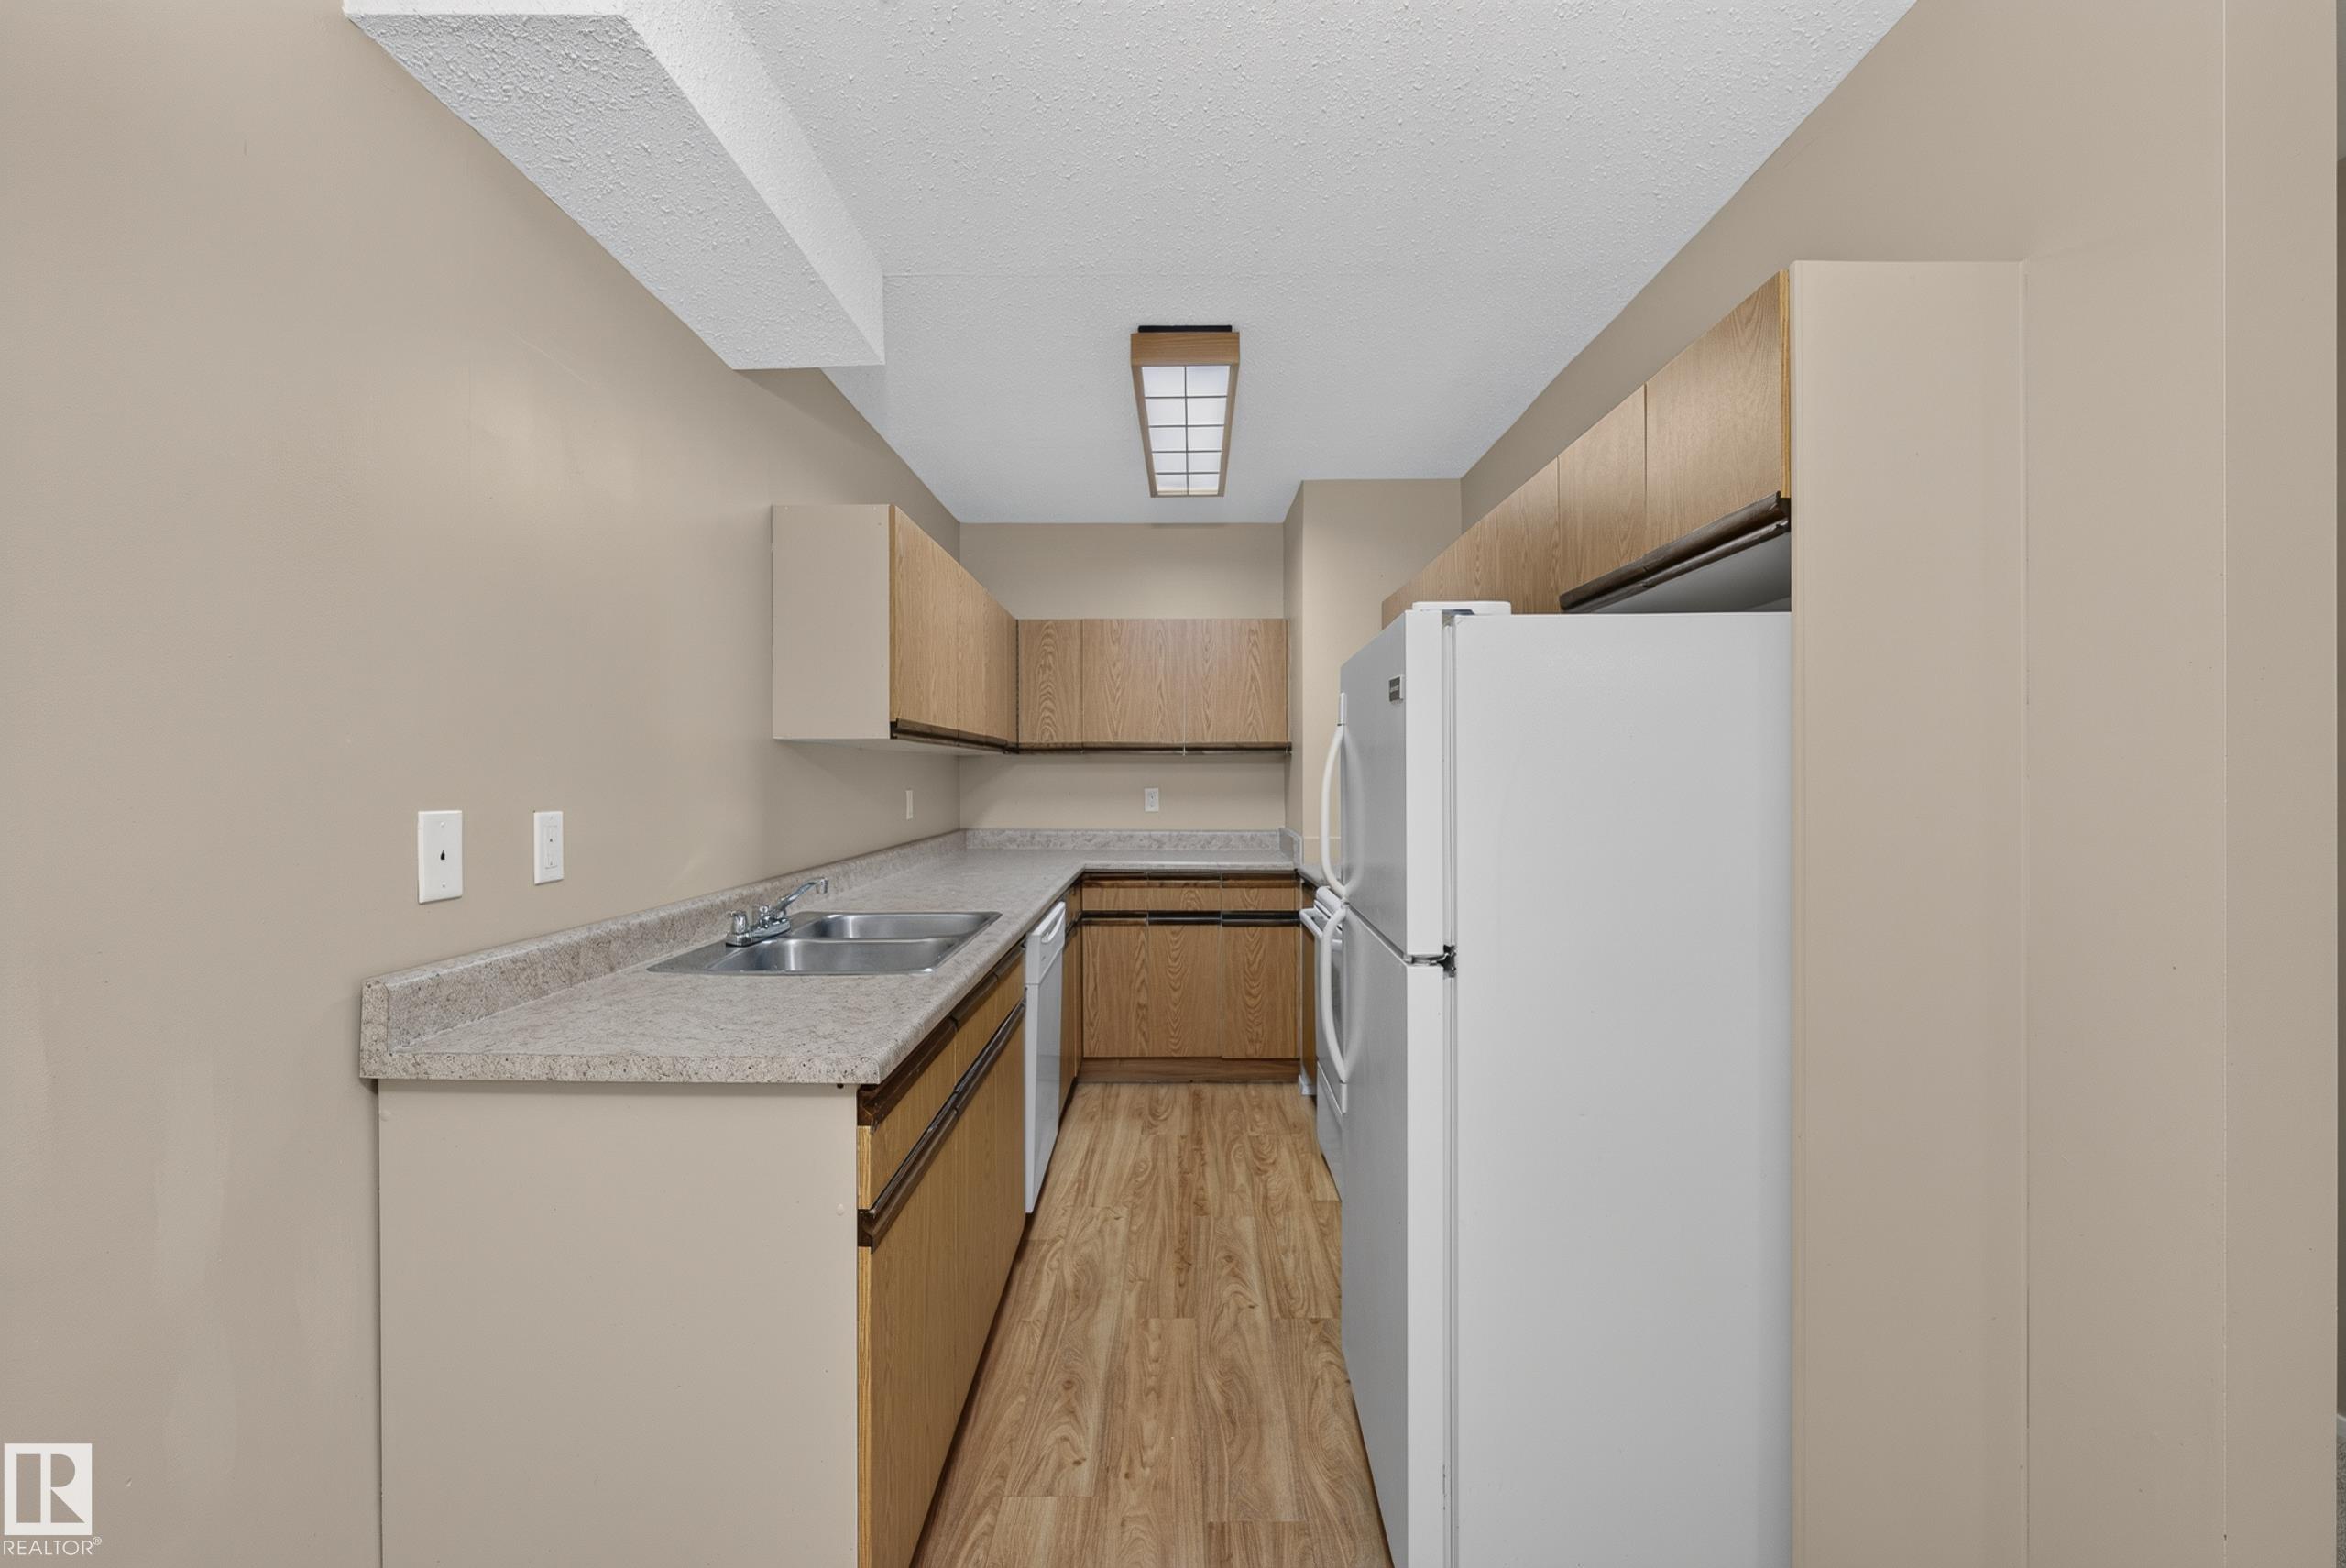
  • Goods Included
    Dishwasher-Built-In
    Euro Washer/Dryer Combo
    Hood Fan
    Refrigerator
    Stove-Electric
    All Window Coverings
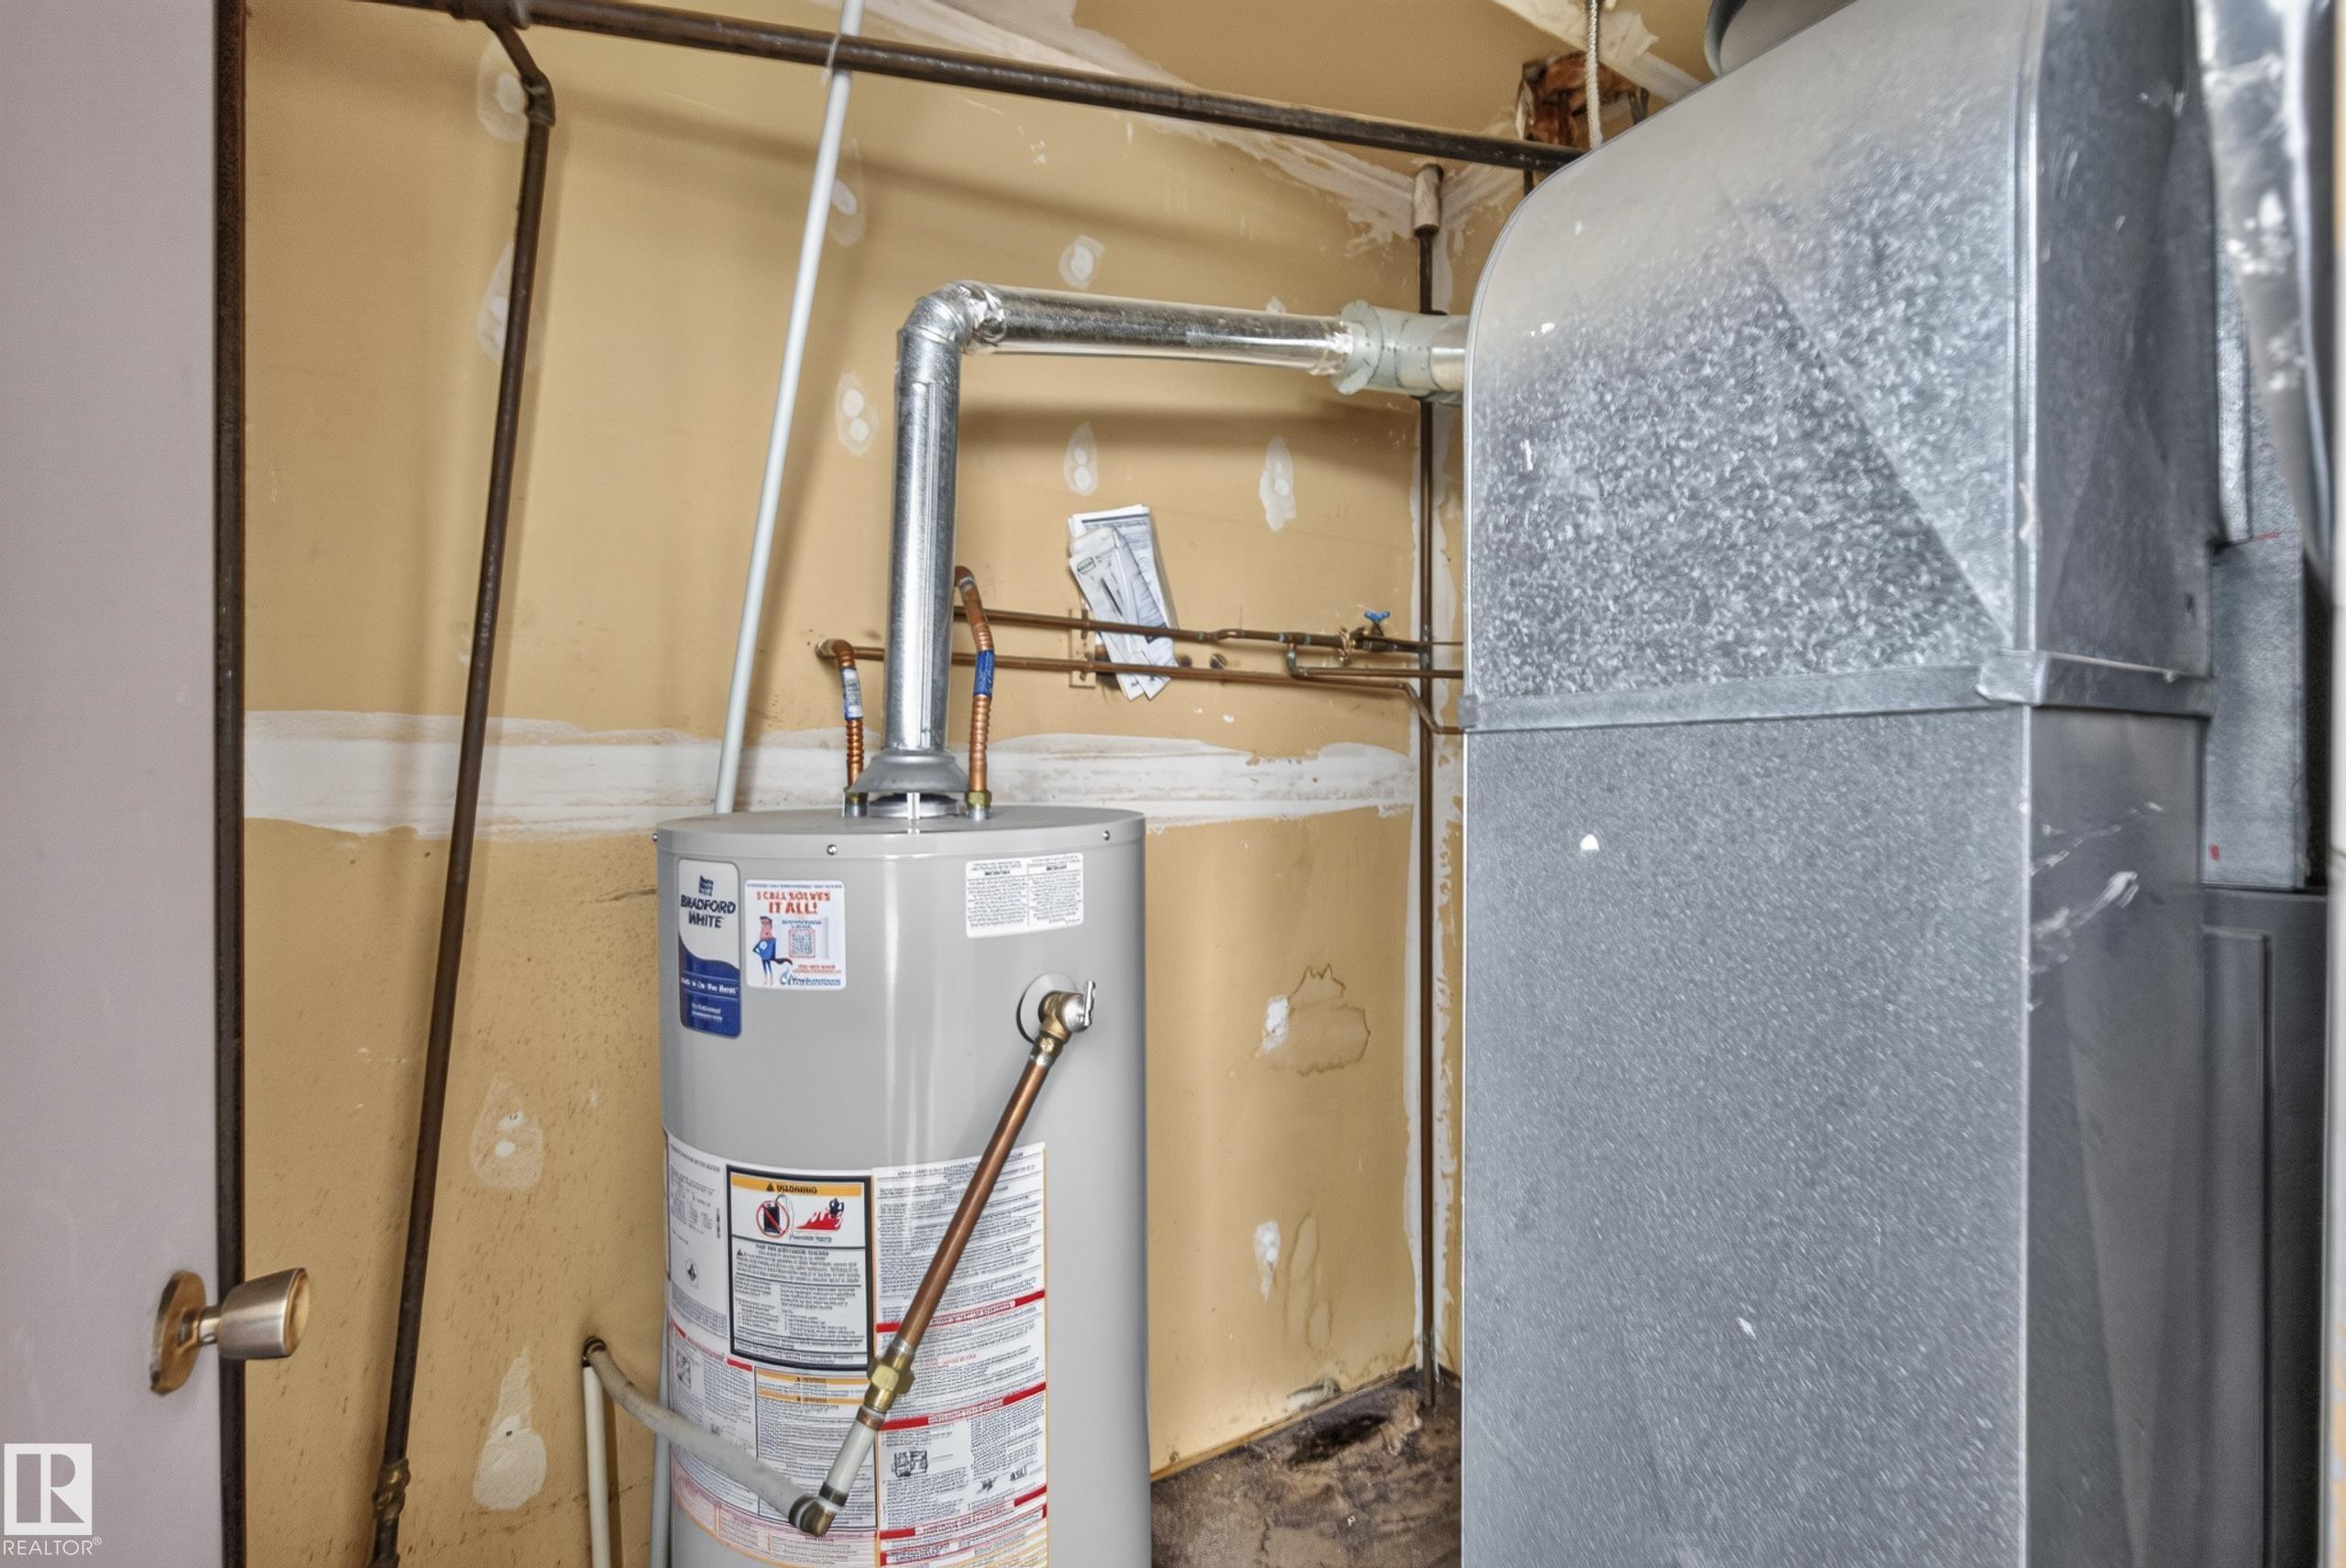
  • Heating Type
    Forced Air-1
    Natural Gas
  • Storeys
    3
  • Basement
    None
  • Basement Development
    No Basement
  • Floor Finish
    Carpet, Laminate Flooring, Vinyl Plank
  • Goods Included
    Dishwasher-Built-In, Euro Washer/Dryer Combo, Hood Fan, Refrigerator, Stove-Electric, All Window Coverings
  • Heating Type
    Forced Air-1, Natural Gas
  • Storeys
    3
  • Basement
    None
  • Basement Development
    No Basement
  • Floor Finish
    Carpet
    Laminate Flooring
    Vinyl Plank
  • Goods Included
    Dishwasher-Built-In
    Euro Washer/Dryer Combo
    Hood Fan
    Refrigerator
    Stove-Electric
    All Window Coverings
  • Heating Type
    Forced Air-1
    Natural Gas
  • Storeys
    3
  • Basement
    None
  • Basement Development
    No Basement

Exterior

  • Lot/Exterior Features
    Playground Nearby
    Public Transportation
    Schools
    Shopping Nearby
  • Roof
    Asphalt Shingles
  • Foundation
    Concrete Perimeter
  • Lot/Exterior Features
    Playground Nearby, Public Transportation, Schools, Shopping Nearby
  • Roof
    Asphalt Shingles
  • Foundation
    Concrete Perimeter
  • Lot/Exterior Features
    Playground Nearby
    Public Transportation
    Schools
    Shopping Nearby
  • Roof
    Asphalt Shingles
  • Foundation
    Concrete Perimeter

Additional Details

  • Property Class
    Condo
  • Site Influences
    Playground Nearby
    Public Transportation
    Schools
    Shopping Nearby
  • Road Access
    Paved Driveway to House
  • Last Updated
    10/5/2026 17:32
  • Property Class
    Condo
  • Site Influences
    Playground Nearby, Public Transportation, Schools, Shopping Nearby
  • Road Access
    Paved Driveway to House
  • Last Updated
    10/5/2026 17:32
  • Property Class
    Condo
  • Site Influences
    Playground Nearby
    Public Transportation
    Schools
    Shopping Nearby
  • Road Access
    Paved Driveway to House
  • Last Updated
    10/5/2026 17:32

$125,000

204 39 AKINS Drive

Schedule Tour
Contact Agent

$570/month
Est. Monthly Payment
$
$
%
Learn More

Mortgage values are calculated by Redman Technologies Inc based on values provided in the REALTOR® Association of Edmonton listing data feed.