Courtesy of Carolyn Knispel of REMAX River City

202 8802 SOUTHFORT Drive, Condo for sale in South Fort Fort Saskatchewan , Alberta , T8L 4R6

 MLS® # E4500395

1 bedrooms

1 bathrooms

636 sqft

Sign up to View

Days on Market

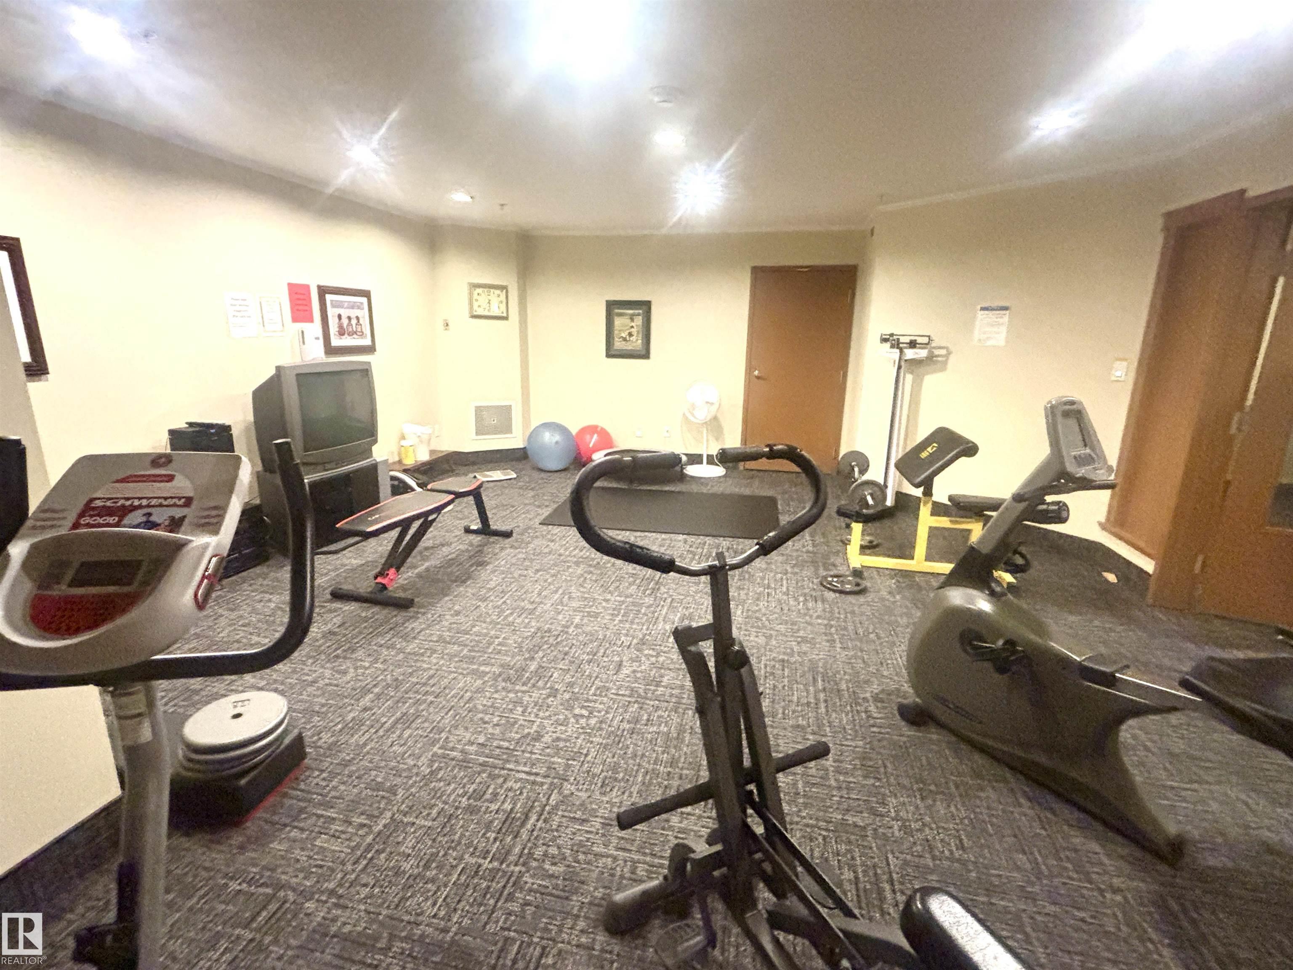
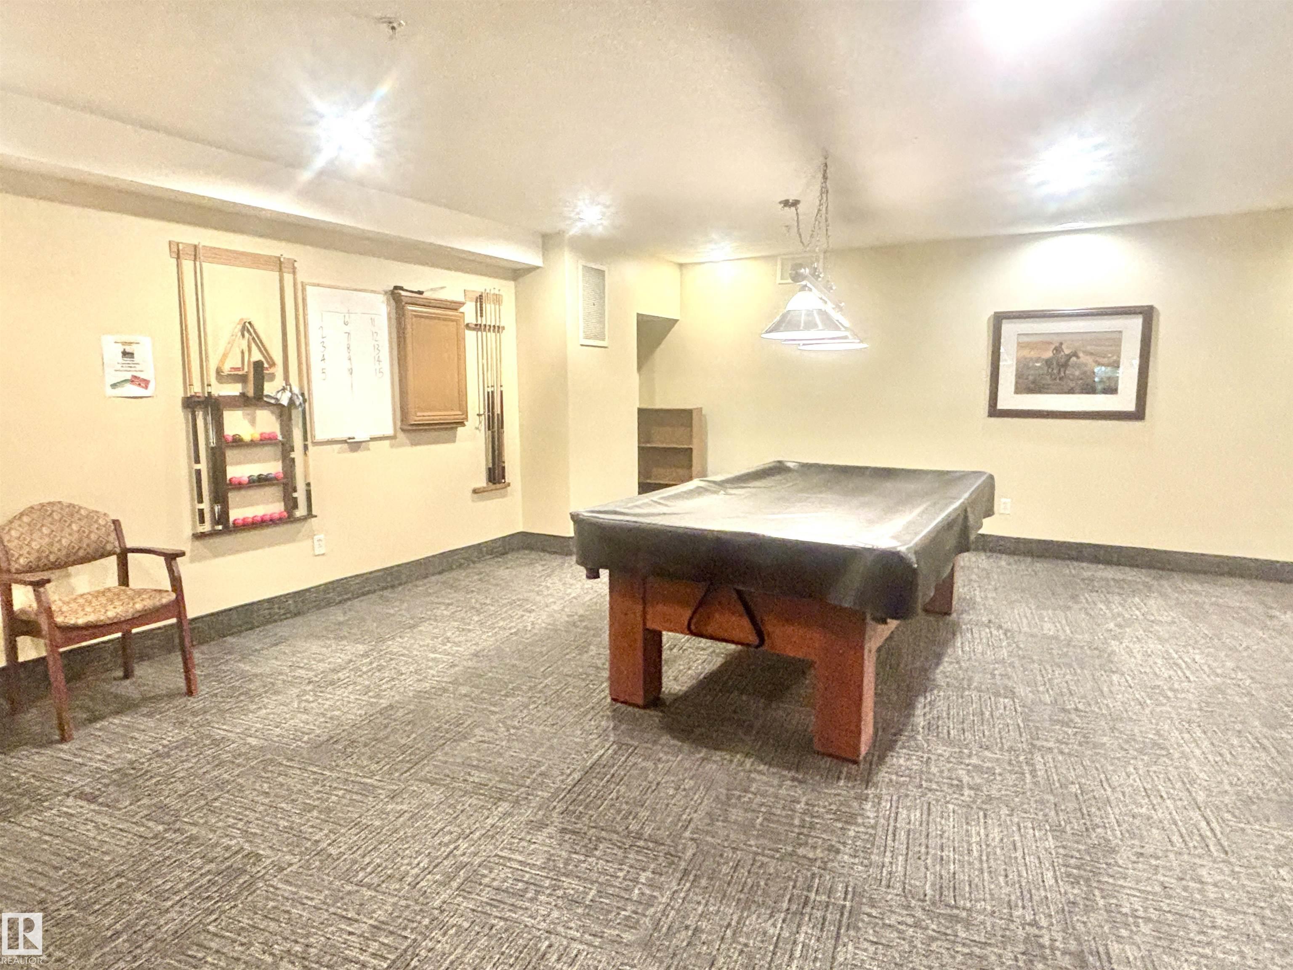
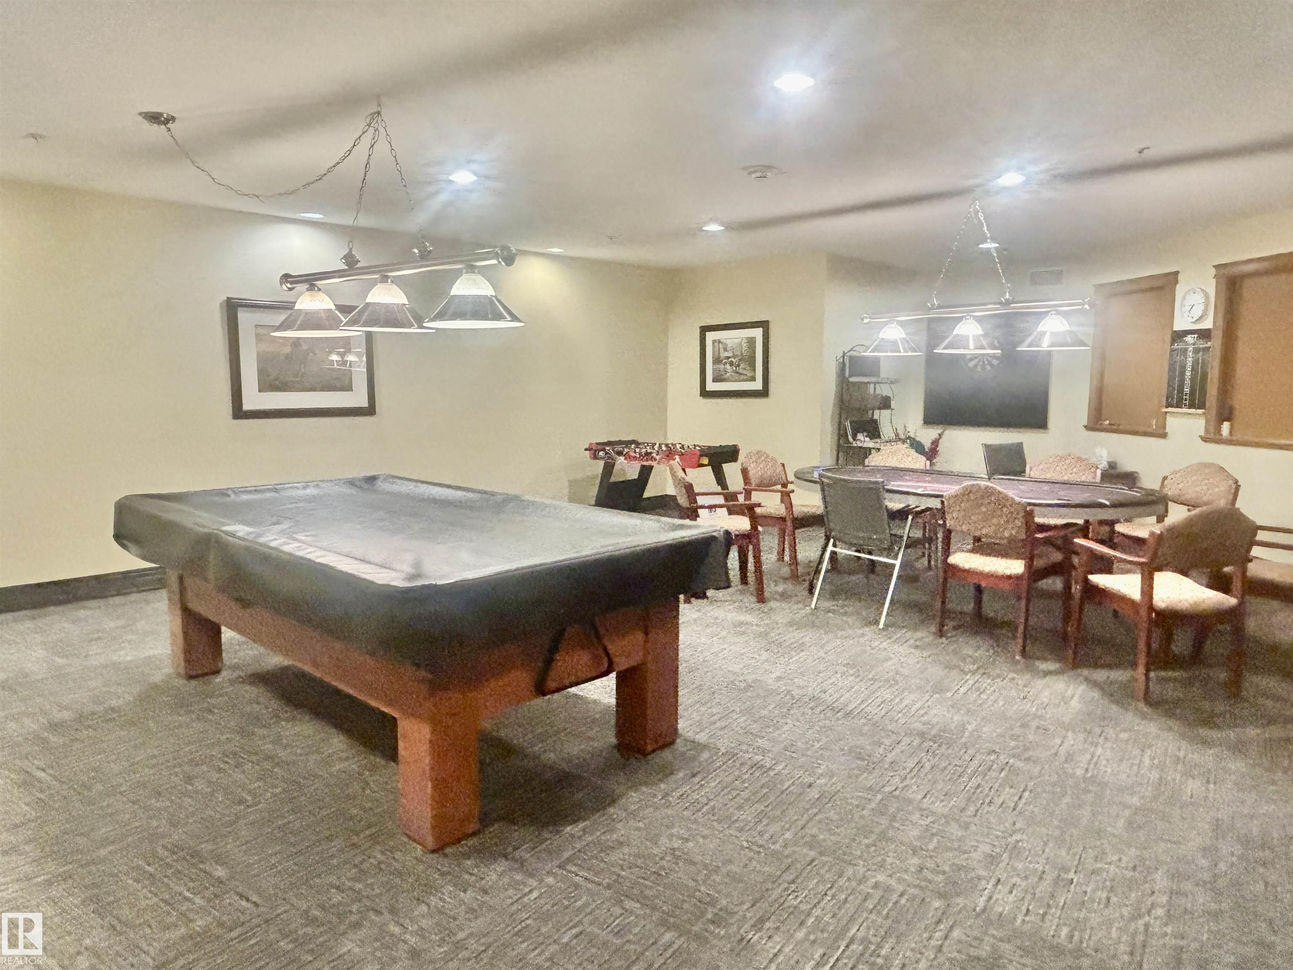
Exercise Room No Animal Home No Smoking Home Parking-Visitor Party Room Recreation Room/Centre

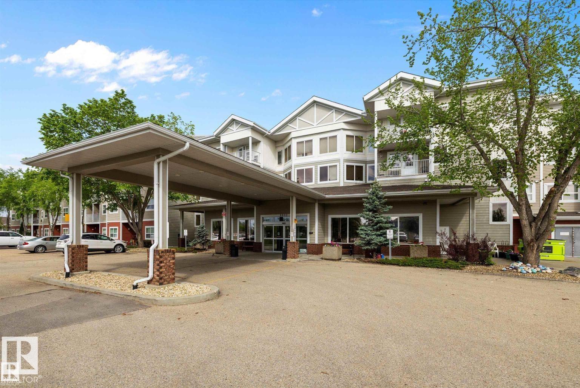
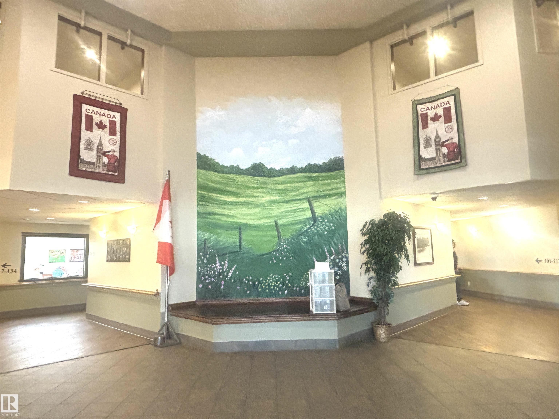
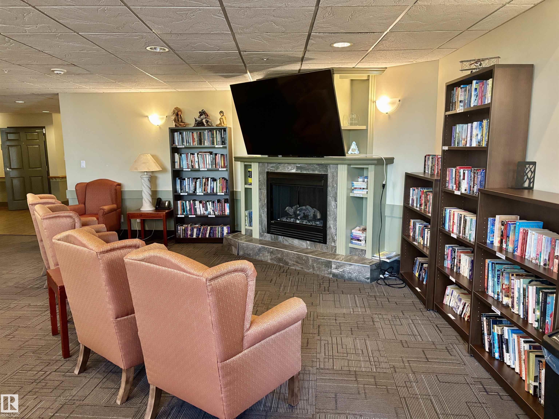
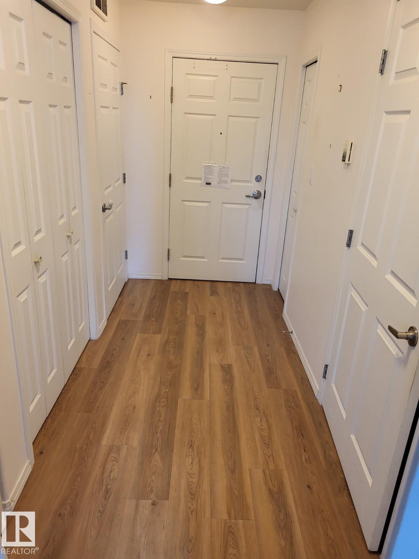
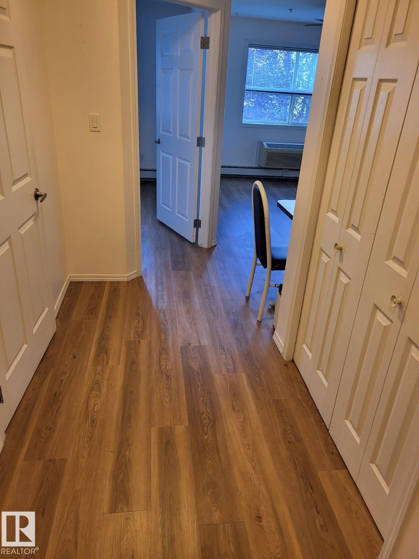
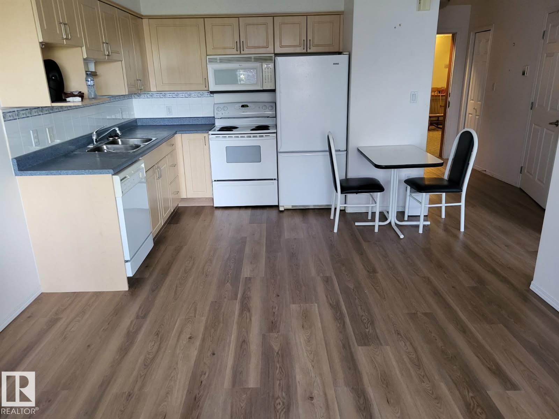
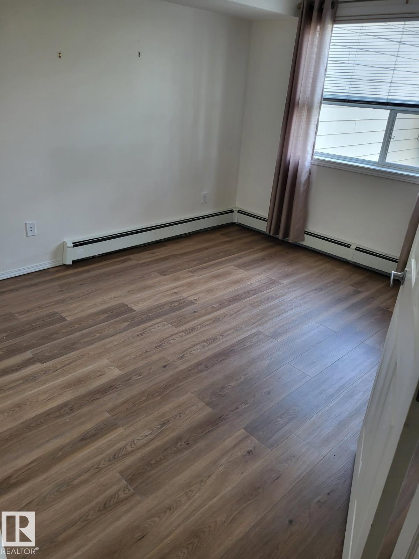
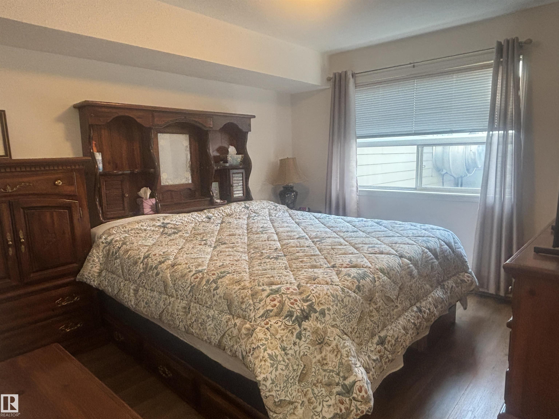
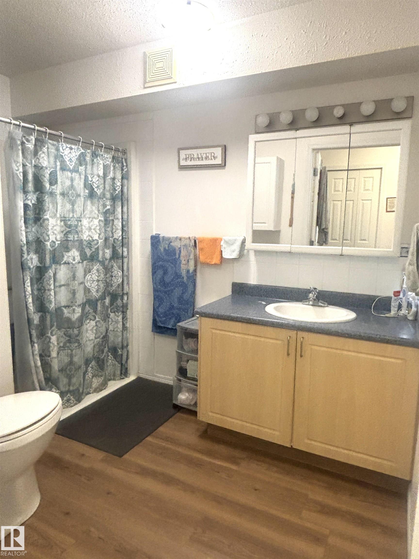
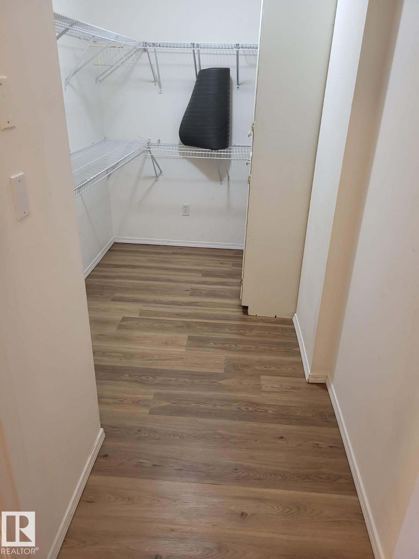
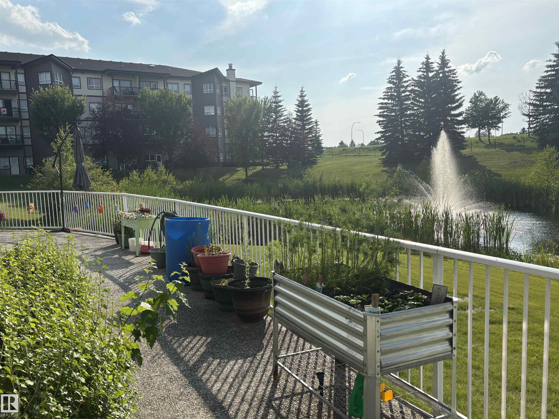
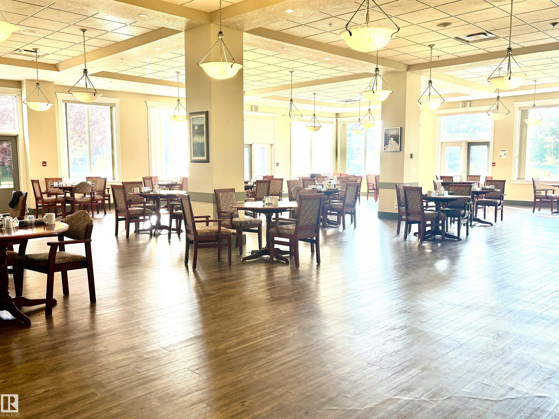
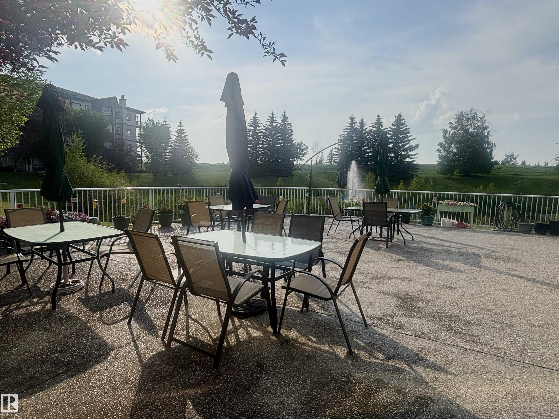
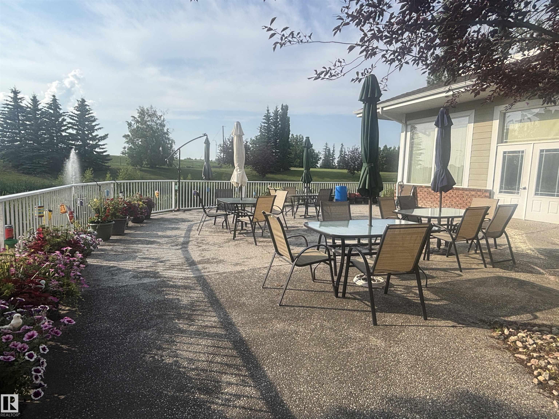
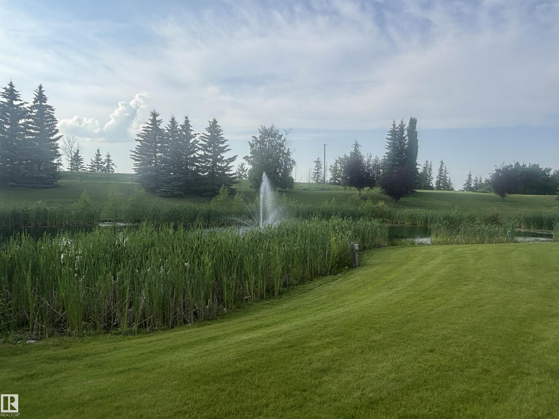
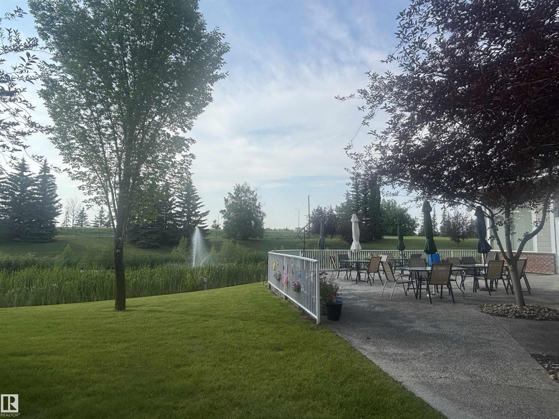
Welcome Home to The Gardens in South Fort. This condo community has it all with so many amenities!!  Enjoy nature sitting beside pond/fountain views, tranquil indoor and outdoor common spaces, gardening, fitness, games, library, lounge w/ fireplace, chapel and dining area with optional meal plans.  This 1 bedroom + den condo has upgraded vinyl plank throughout and A/C.  Efficient kitchen with plenty of counter and cabinet space with eating area leading to living area.  Large bedroom, den or storage room and...

Read More

Essential Information

  • MLS® #
    E4500395
  • Year Built
    2005
  • Property Type
    Residential
  • Property Style
    Single Level Apartment
  • MLS® #
    E4500395
  • Year Built
    2005
  • Property Type
    Residential
  • Property Style
    Single Level Apartment
  • MLS® #
    E4500395
  • Year Built
    2005
  • Property Type
    Residential
  • Property Style
    Single Level Apartment

Community Information

  • Area
    Fort Saskatchewan
  • Neighbourhood/Community
    South Fort
  • Condo Name
    Gardens The (South Fort)
  • Postal Code
    T8L 4R6
  • Area
    Fort Saskatchewan
  • Neighbourhood/Community
    South Fort
  • Condo Name
    Gardens The (South Fort)
  • Postal Code
    T8L 4R6
  • Area
    Fort Saskatchewan
  • Neighbourhood/Community
    South Fort
  • Condo Name
    Gardens The (South Fort)
  • Postal Code
    T8L 4R6

Services & Amenities

  • Amenities
    Exercise Room
    No Animal Home
    No Smoking Home
    Parking-Visitor
    Party Room
    Recreation Room/Centre
  • Amenities
    Exercise Room, No Animal Home, No Smoking Home, Parking-Visitor, Party Room, Recreation Room/Centre
  • Amenities
    Exercise Room
    No Animal Home
    No Smoking Home
    Parking-Visitor
    Party Room
    Recreation Room/Centre

Interior

  • Floor Finish
    Vinyl Plank
  • Goods Included
    Dishwasher-Built-In
    Oven-Microwave
    Refrigerator
    Stove-Electric
    Window Coverings
  • Heating Type
    Baseboard
    Forced Air-1
    Natural Gas
  • Storeys
    5
  • Basement
    None
  • Basement Development
    No Basement
  • Floor Finish
    Vinyl Plank
  • Goods Included
    Dishwasher-Built-In, Oven-Microwave, Refrigerator, Stove-Electric, Window Coverings
  • Heating Type
    Baseboard, Forced Air-1, Natural Gas
  • Storeys
    5
  • Basement
    None
  • Basement Development
    No Basement
  • Floor Finish
    Vinyl Plank
  • Goods Included
    Dishwasher-Built-In
    Oven-Microwave
    Refrigerator
    Stove-Electric
    Window Coverings
  • Heating Type
    Baseboard
    Forced Air-1
    Natural Gas
  • Storeys
    5
  • Basement
    None
  • Basement Development
    No Basement

Exterior

  • Lot/Exterior Features
    Fruit Trees/Shrubs
    Golf Nearby
    Park/Reserve
  • Roof
    Asphalt Shingles
  • Foundation
    Concrete Perimeter
  • Lot/Exterior Features
    Fruit Trees/Shrubs, Golf Nearby, Park/Reserve
  • Roof
    Asphalt Shingles
  • Foundation
    Concrete Perimeter
  • Lot/Exterior Features
    Fruit Trees/Shrubs
    Golf Nearby
    Park/Reserve
  • Roof
    Asphalt Shingles
  • Foundation
    Concrete Perimeter

Additional Details

  • Property Class
    Condo
  • Site Influences
    Fruit Trees/Shrubs
    Golf Nearby
    Park/Reserve
  • Road Access
    Paved
  • Last Updated
    6/4/2026 22:3
  • Property Class
    Condo
  • Site Influences
    Fruit Trees/Shrubs, Golf Nearby, Park/Reserve
  • Road Access
    Paved
  • Last Updated
    6/4/2026 22:3
  • Property Class
    Condo
  • Site Influences
    Fruit Trees/Shrubs
    Golf Nearby
    Park/Reserve
  • Road Access
    Paved
  • Last Updated
    6/4/2026 22:3

$154,899

202 8802 SOUTHFORT Drive

Schedule Tour
Contact Agent

$706/month
Est. Monthly Payment
$
$
%
Learn More

Mortgage values are calculated by Redman Technologies Inc based on values provided in the REALTOR® Association of Edmonton listing data feed.