Courtesy of Robert Minogue of MaxWell Polaris

20 CHARLTON Crescent, House for sale in Charlton Heights Sherwood Park , Alberta , T8H 1R1

 MLS® # E4503548

5 bedrooms

5 bathrooms

2,472 sqft

Sign up to View

Days on Market

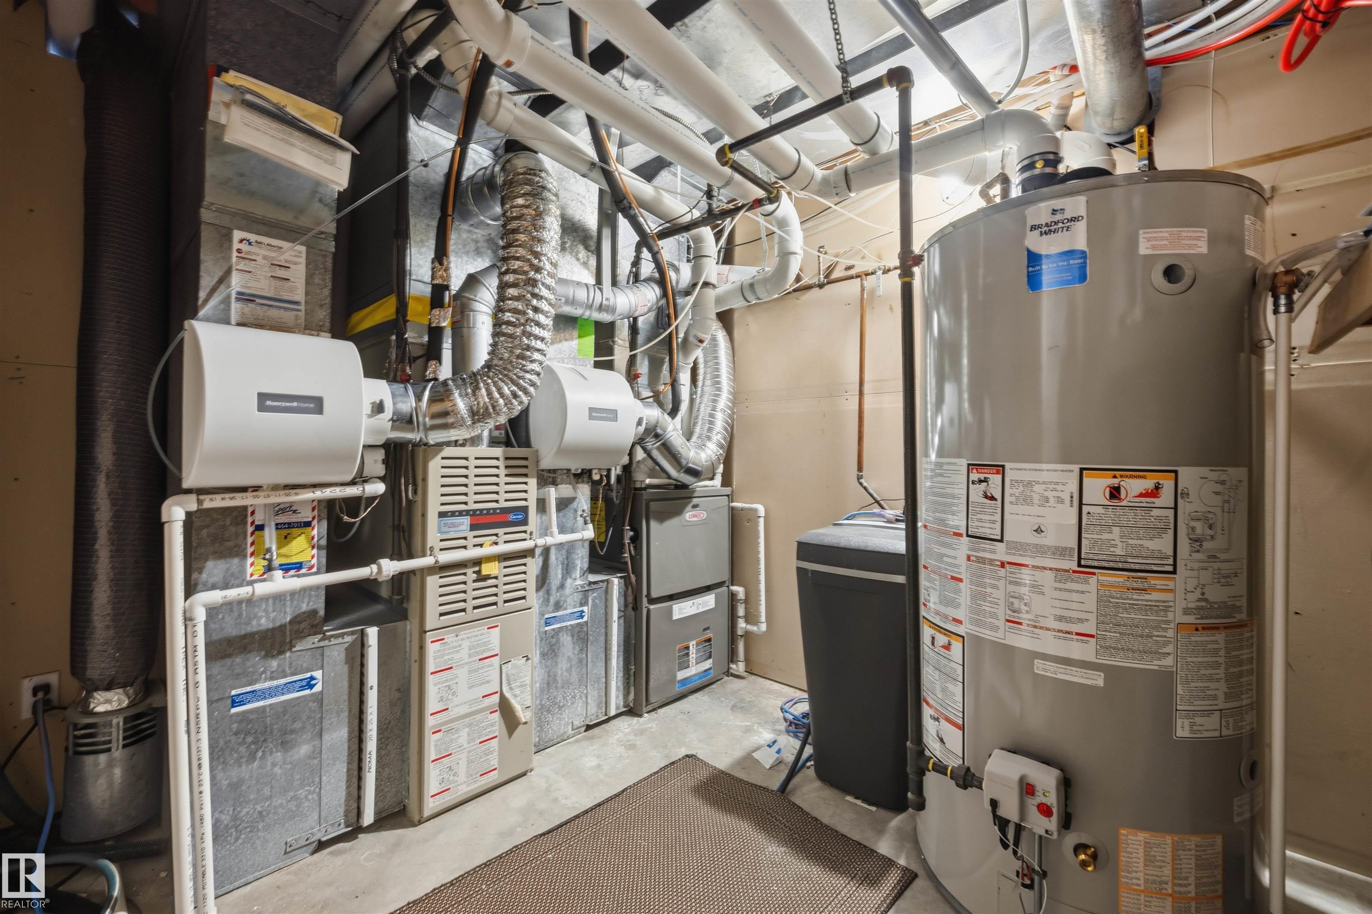
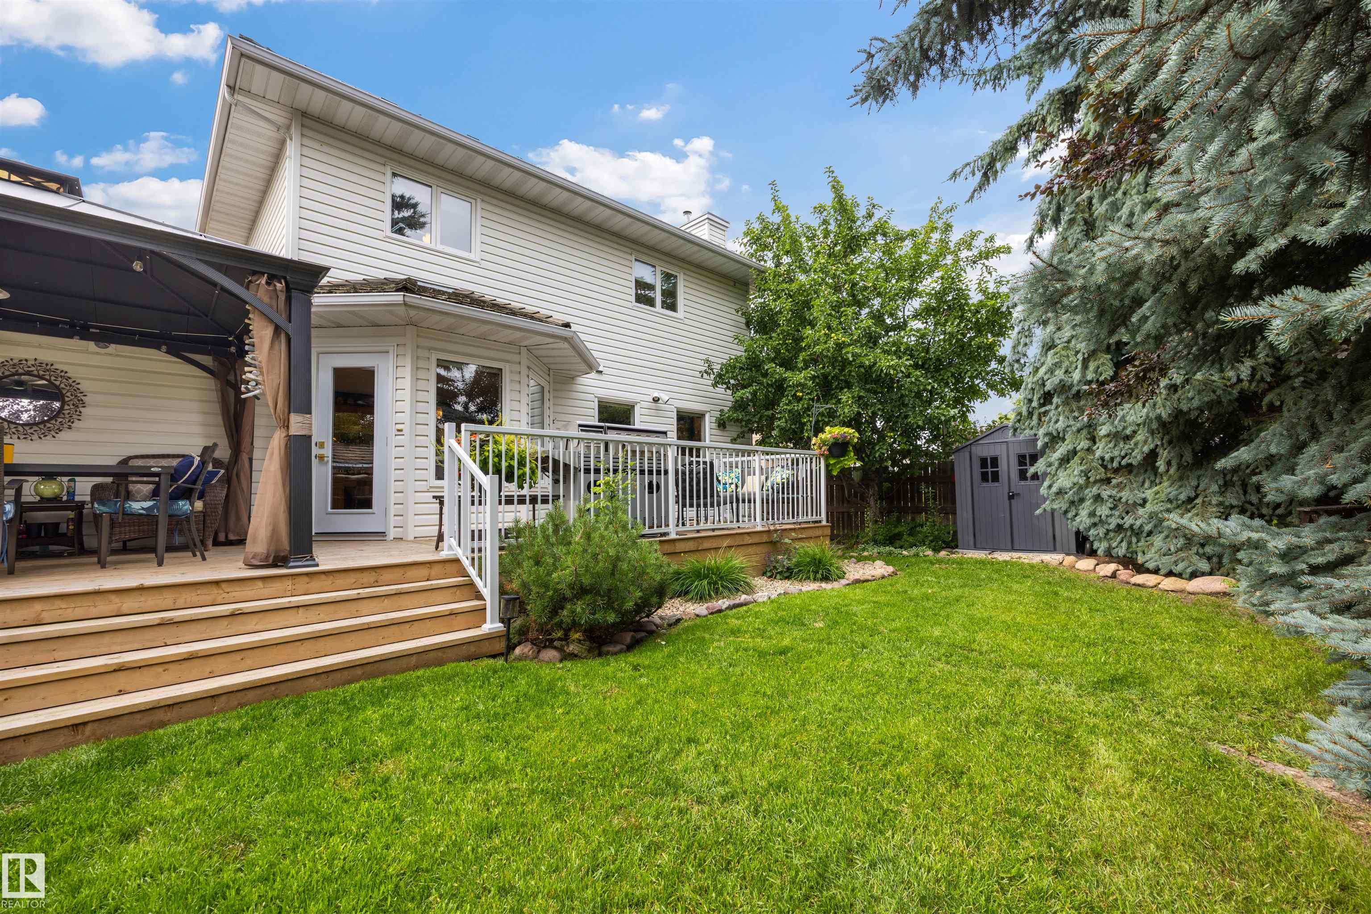
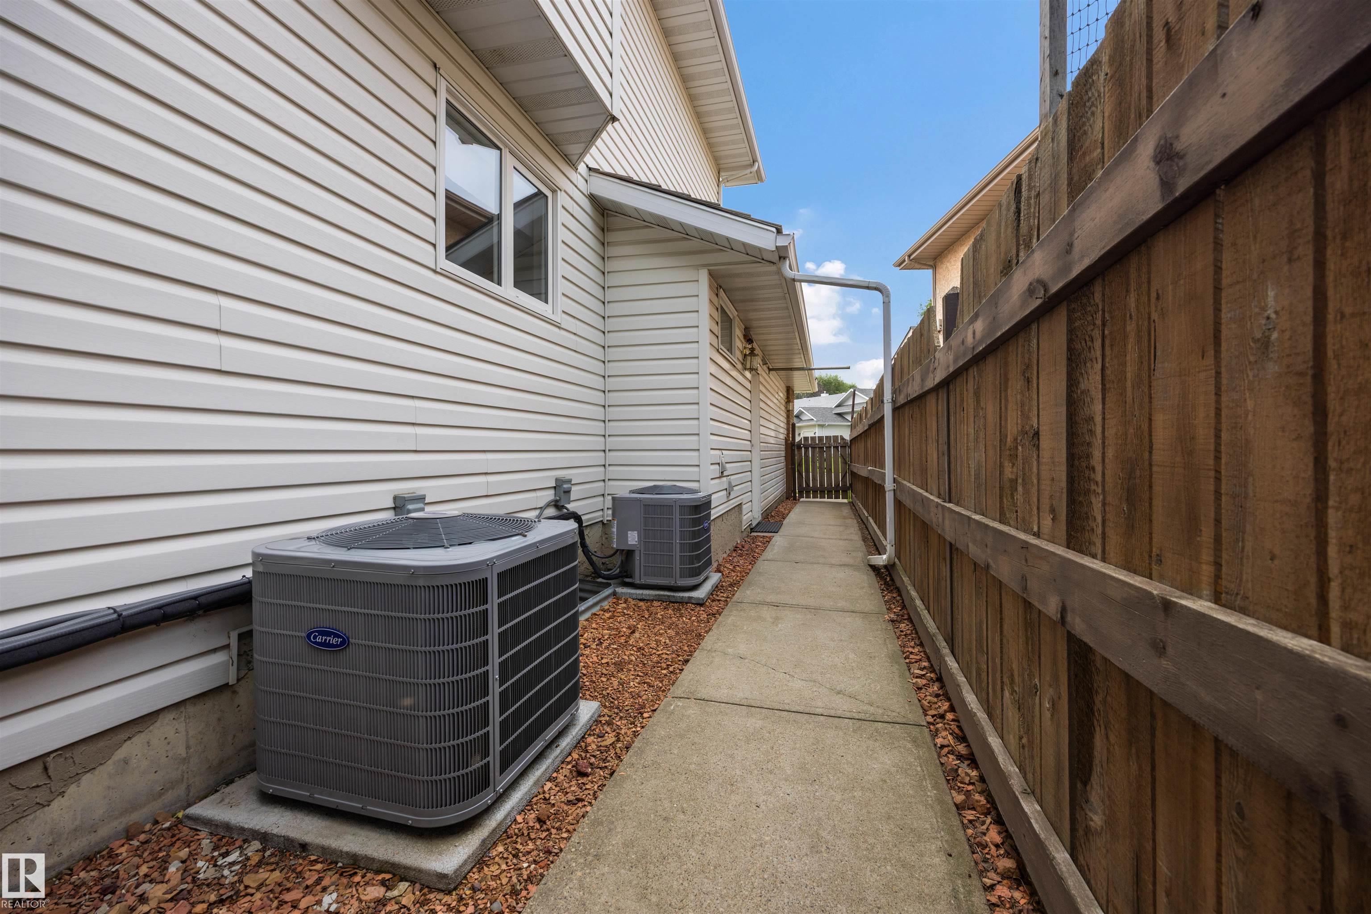
Air Conditioner Deck Exterior Walls- 2"x6" Hot Water Natural Gas

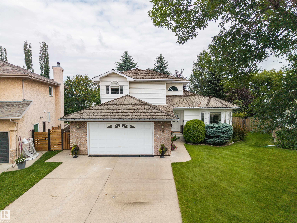
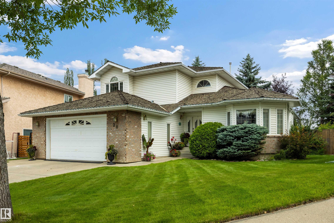
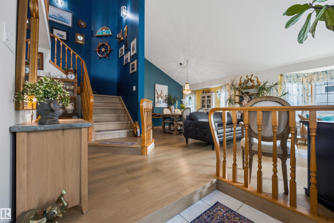
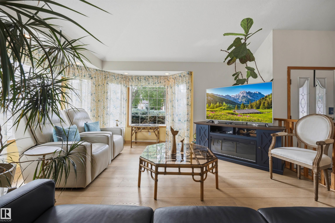
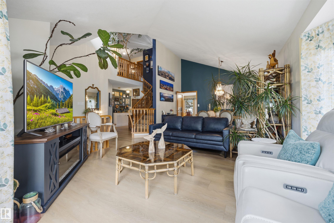
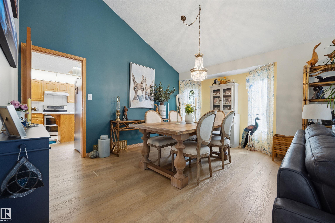
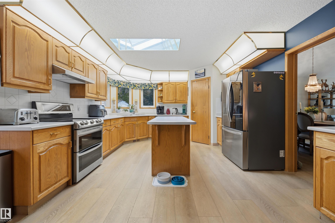
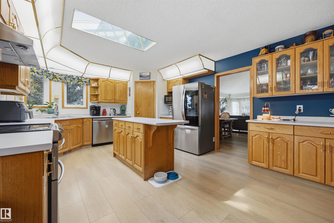
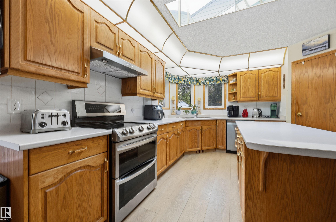
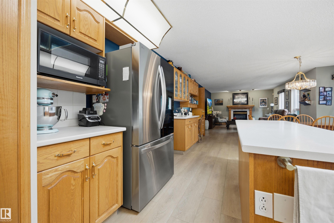
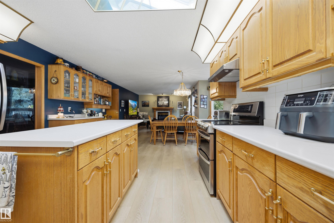
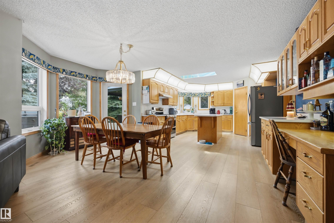
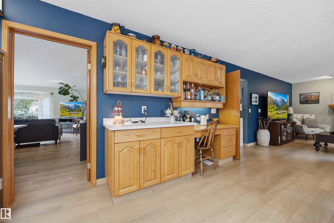
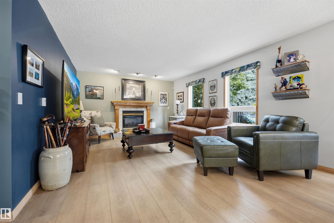
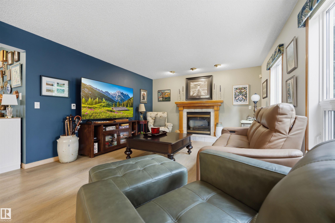
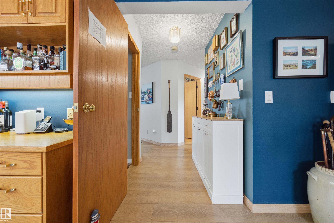
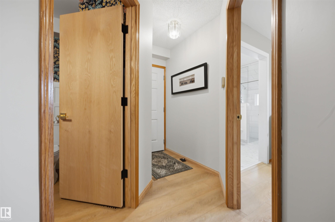
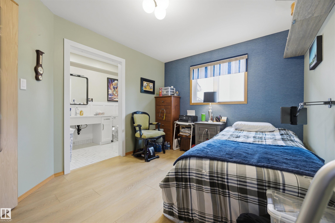
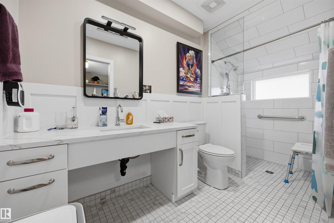
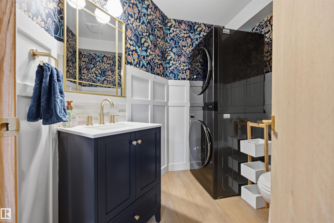
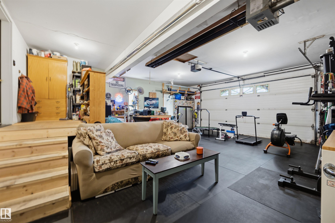
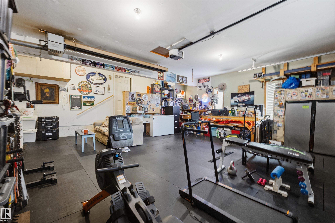
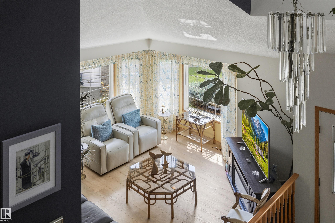
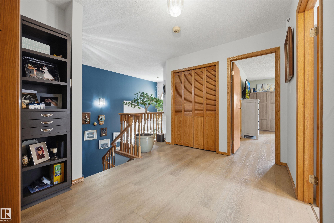
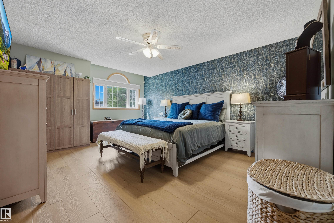
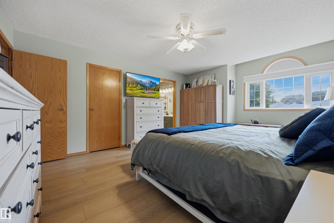
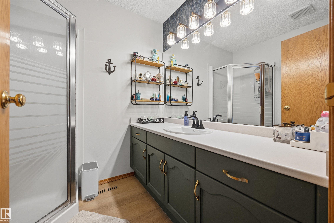
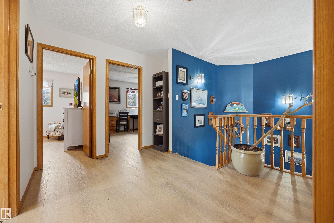
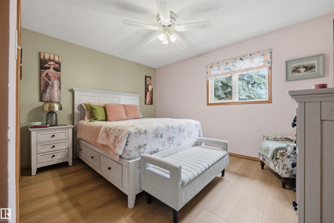
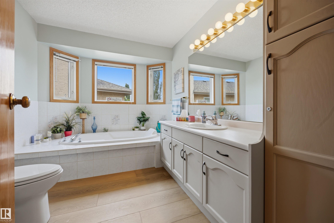
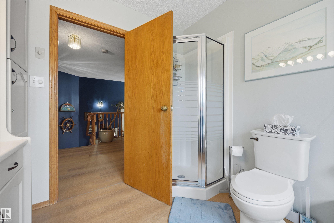
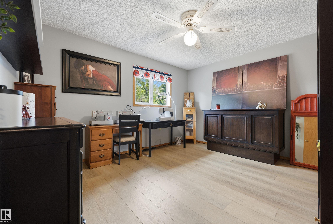
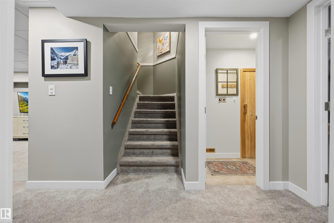
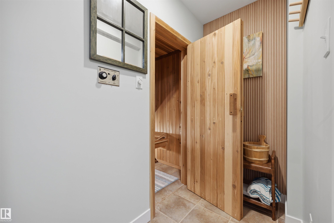
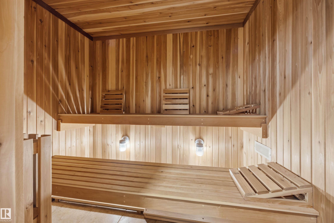
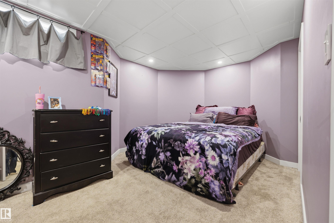
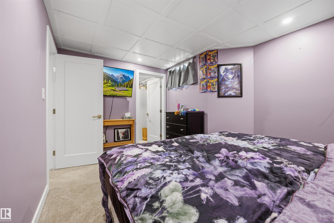
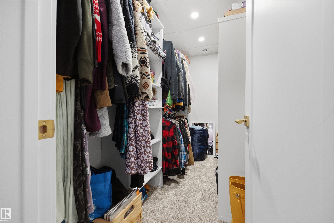
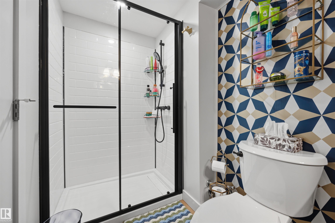
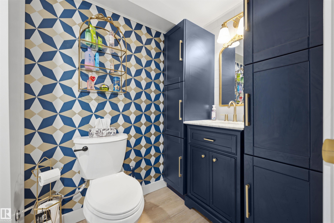
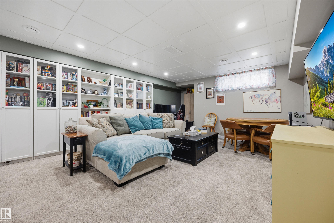
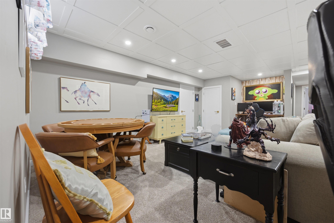
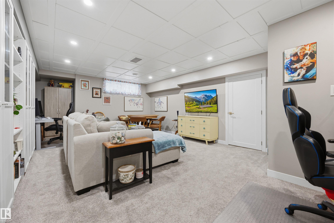
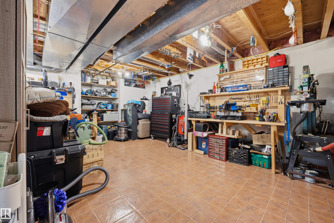
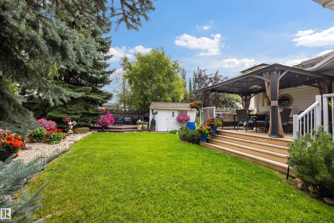
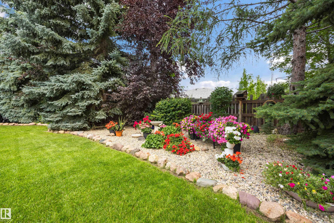
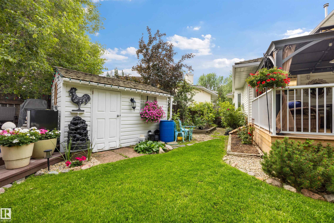
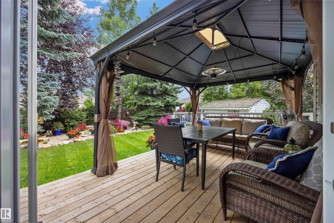
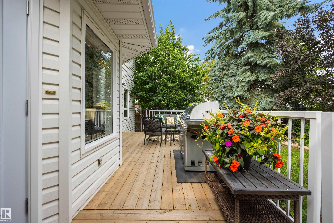
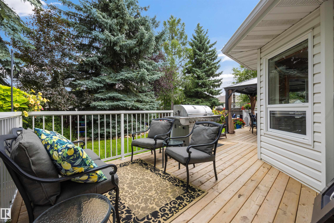
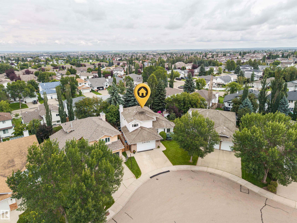
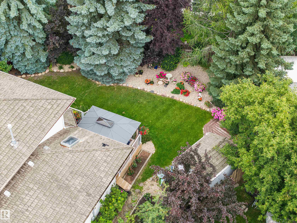
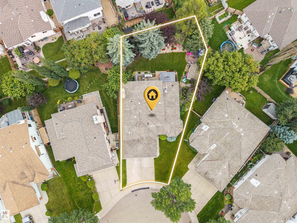
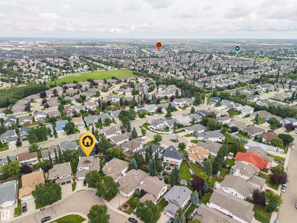
Stunning nearly 2,500 sq ft 2-storey family home showcasing over $180,000 in renovations & high-end finishes! Loads of natural light streams throughout this beautiful 5-bedroom, 5-bath home. The main floor offers vaulted ceilings, formal living & dining rooms, family room, huge kitchen with premium 2024 stainless appliances, double oven & hood fan, & large island, breakfast nook, bar & wheelchair-friendly bedroom with renovated ensuite. Upgrades include LVP flooring (2024/26), fresh paint, renovated main-f...

Read More

Essential Information

  • MLS® #
    E4503548
  • Year Built
    1991
  • Property Type
    Residential
  • Property Style
    2 Storey
  • MLS® #
    E4503548
  • Year Built
    1991
  • Property Type
    Residential
  • Property Style
    2 Storey
  • MLS® #
    E4503548
  • Year Built
    1991
  • Property Type
    Residential
  • Property Style
    2 Storey

Community Information

  • Area
    Strathcona
  • Neighbourhood/Community
    Charlton Heights
  • Postal Code
    T8H 1R1
  • Area
    Strathcona
  • Neighbourhood/Community
    Charlton Heights
  • Postal Code
    T8H 1R1
  • Area
    Strathcona
  • Neighbourhood/Community
    Charlton Heights
  • Postal Code
    T8H 1R1

Services & Amenities

  • Amenities
    Air Conditioner
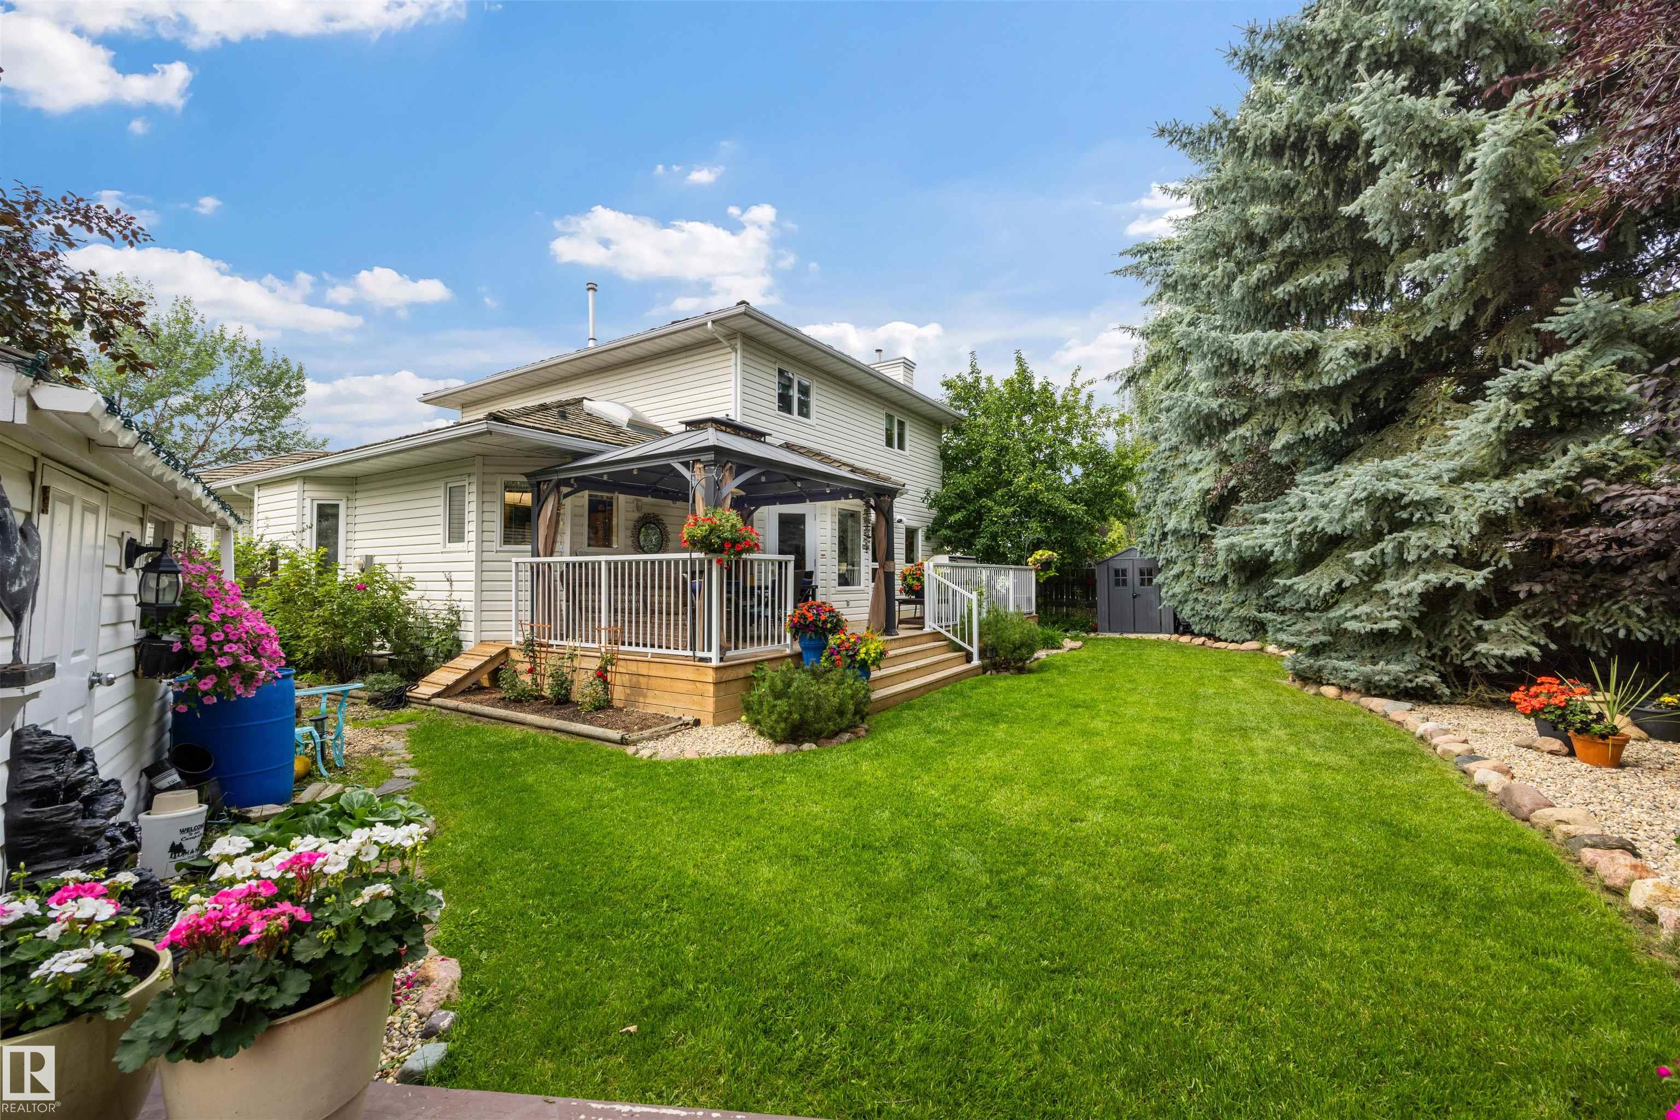
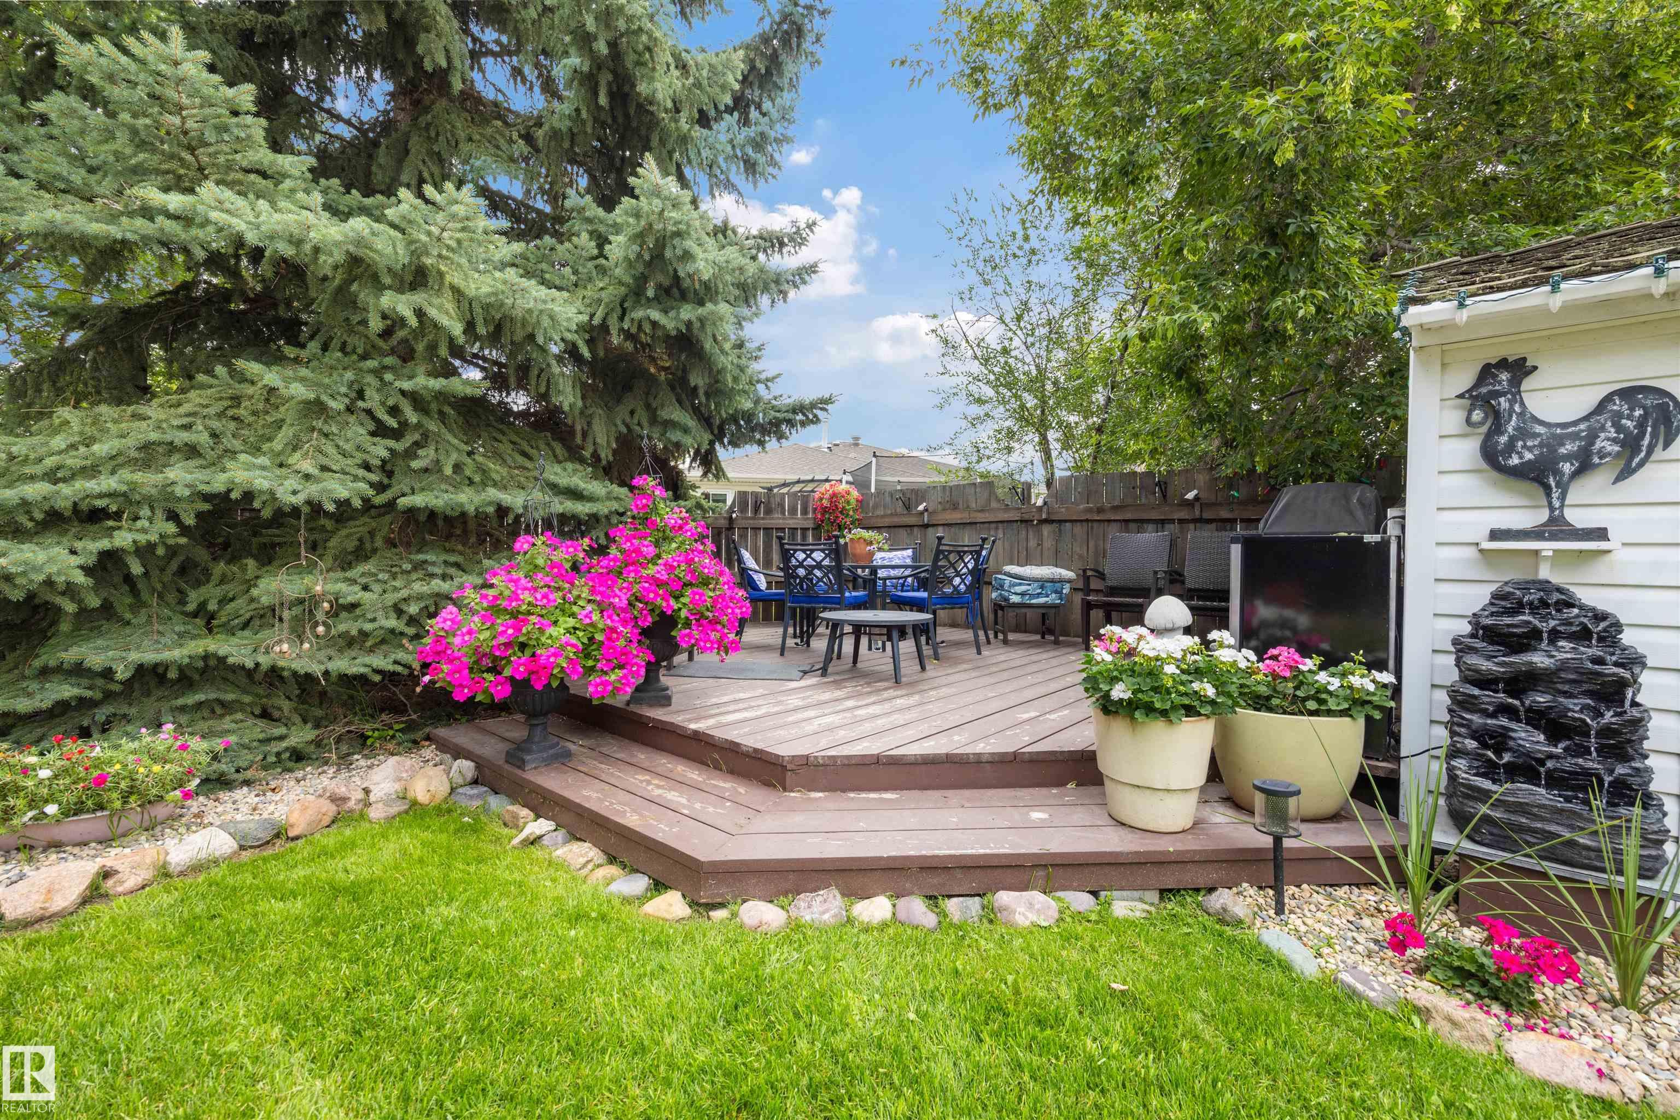
    Deck
    Exterior Walls- 2x6
    Hot Water Natural Gas
  • Amenities
    Air Conditioner, Deck, Exterior Walls- 2x6, Hot Water Natural Gas,
  • Amenities
    Air Conditioner
    Deck
    Exterior Walls- 2x6
    Hot Water Natural Gas

Interior

  • Floor Finish
    Carpet
    Vinyl Plank
  • Goods Included
    Air Conditioning-Central
    Dishwasher-Built-In
    Dryer
    Garage Control
    Garage Opener
    Refrigerator
    Storage Shed
    Stove-Electric
    Washer
    Window Coverings
  • Heating Type
    Forced Air-2
    Natural Gas
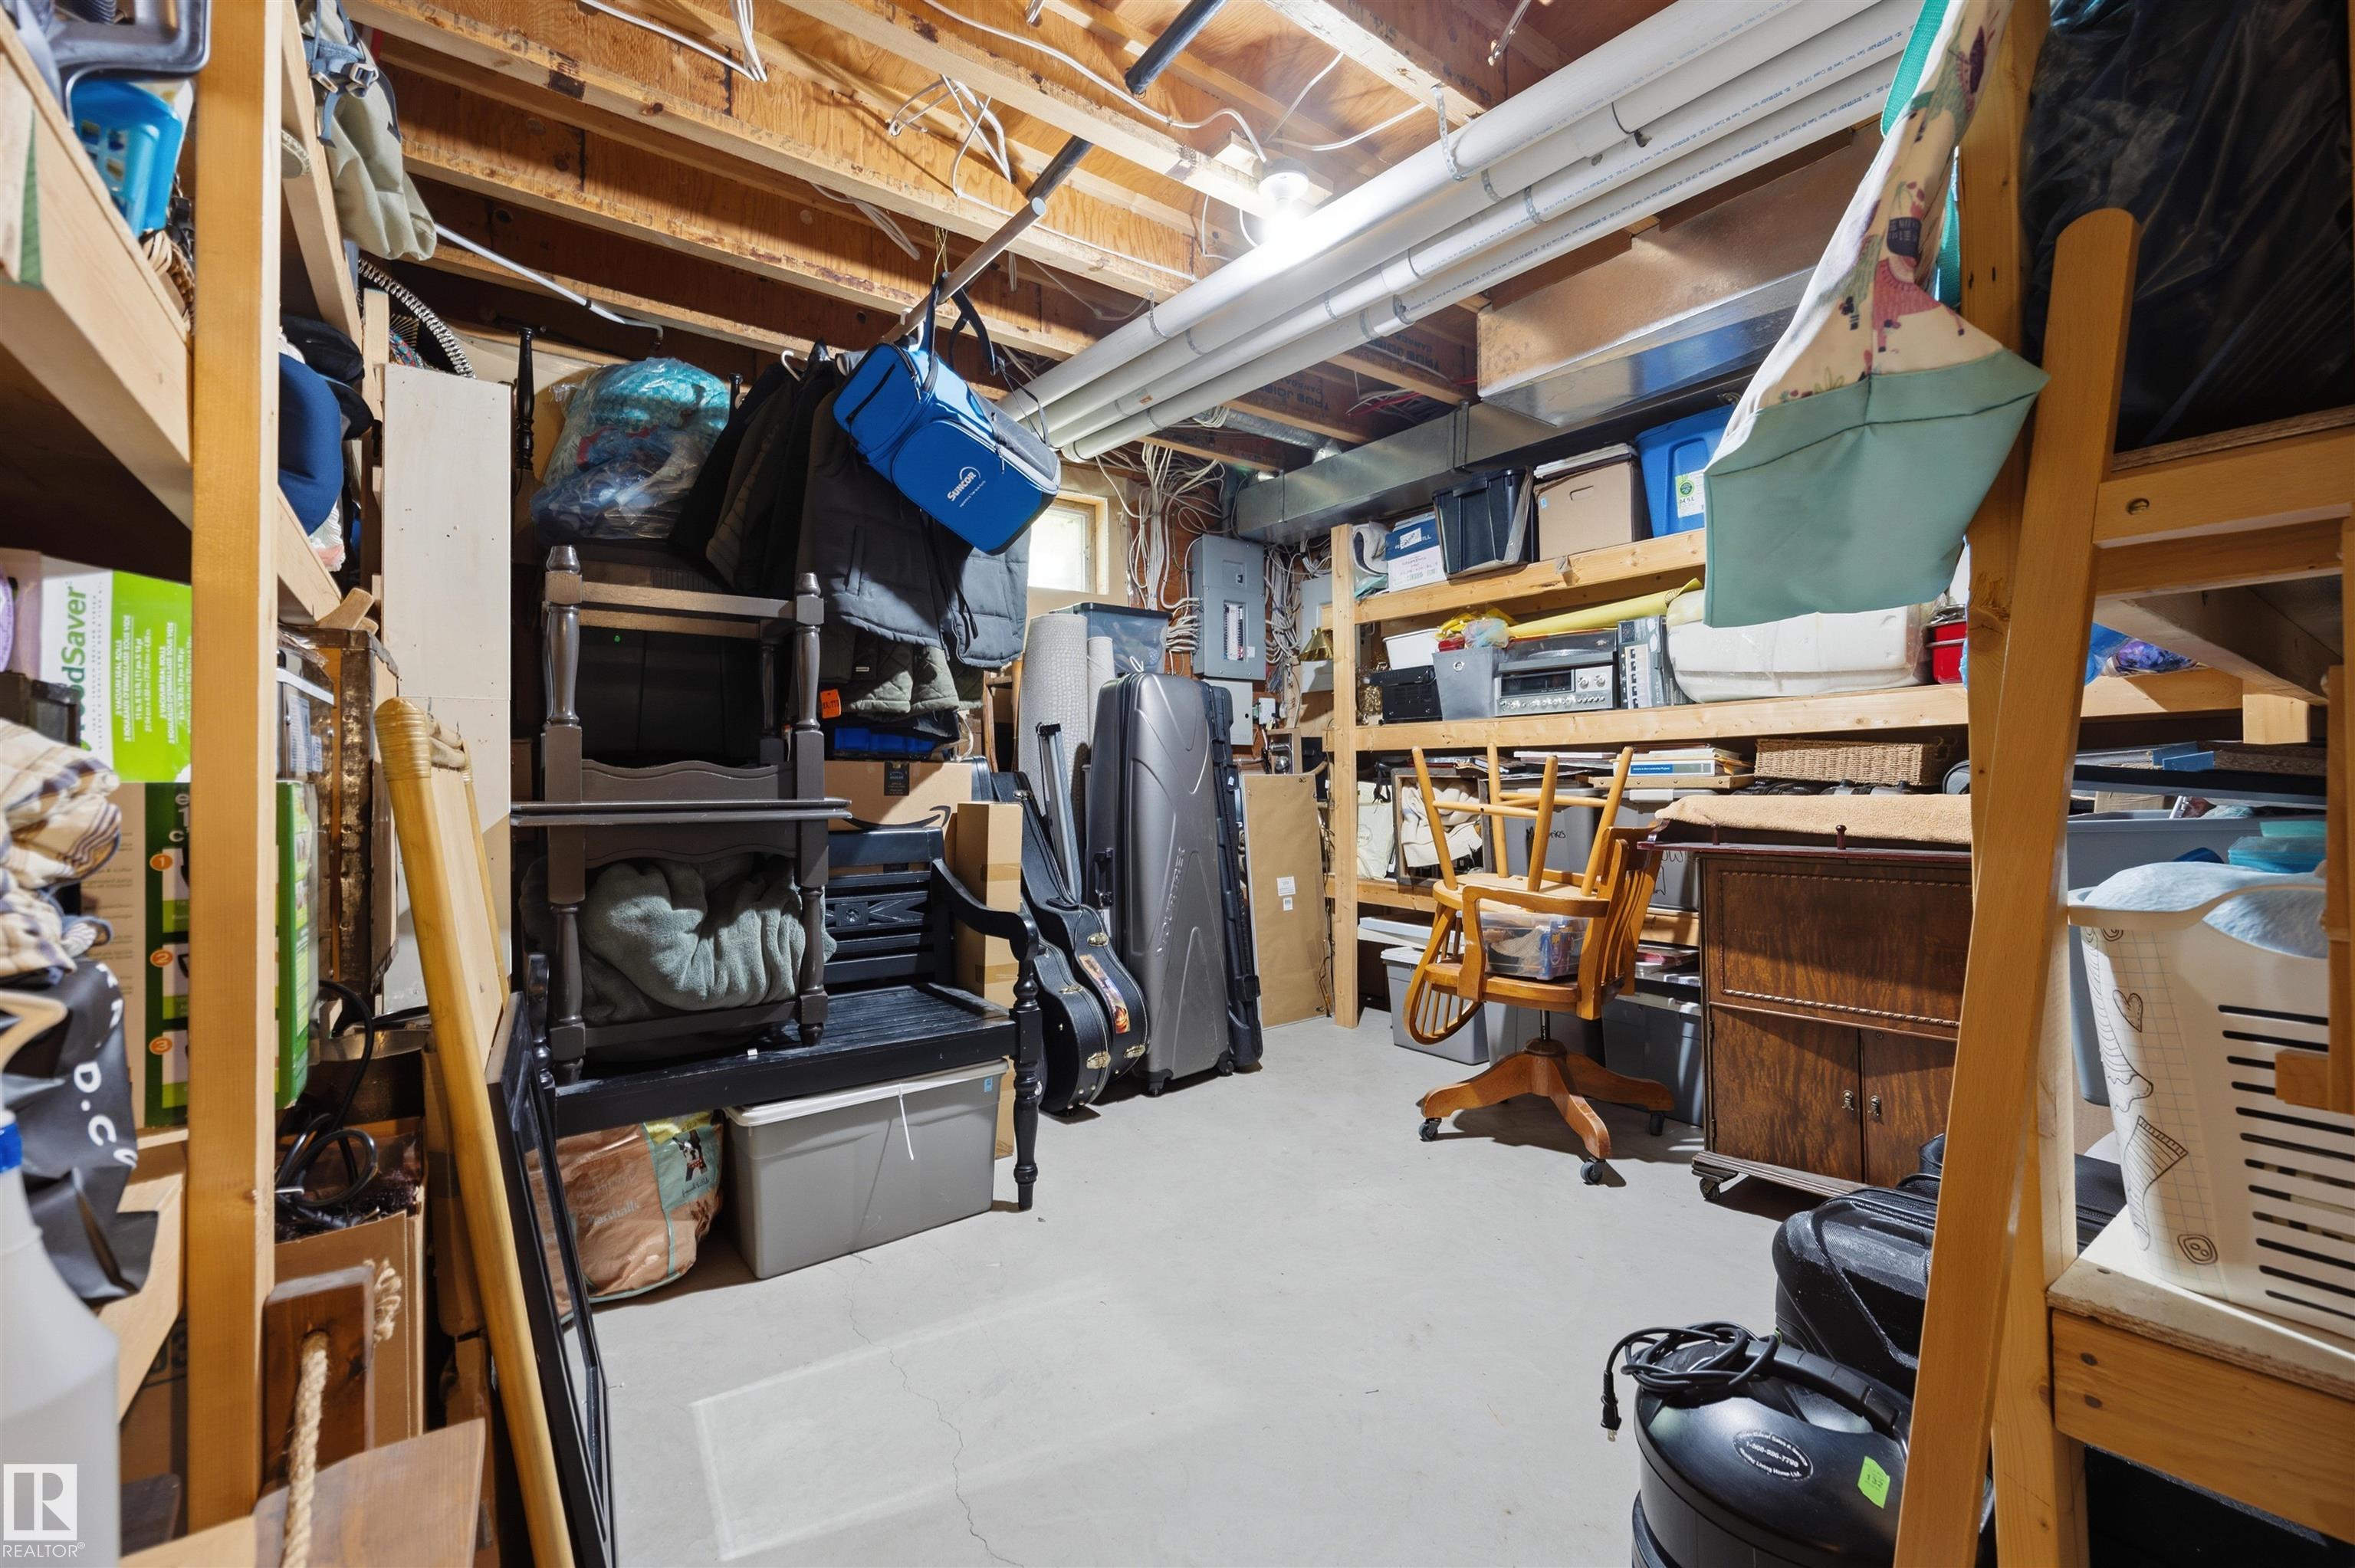
  • Basement
    Full
  • Basement Development
    Fully Finished
  • Floor Finish
    Carpet, Vinyl Plank
  • Goods Included
    Air Conditioning-Central, Dishwasher-Built-In, Dryer, Garage Control, Garage Opener, Refrigerator, Storage Shed, Stove-Electric, Washer, Window Coverings
  • Heating Type
    Forced Air-2, Natural Gas
  • Basement
    Full
  • Basement Development
    Fully Finished
  • Floor Finish
    Carpet
    Vinyl Plank
  • Goods Included
    Air Conditioning-Central
    Dishwasher-Built-In
    Dryer
    Garage Control
    Garage Opener
    Refrigerator
    Storage Shed
    Stove-Electric
    Washer
    Window Coverings
  • Heating Type
    Forced Air-2
    Natural Gas
  • Basement
    Full
  • Basement Development
    Fully Finished

Exterior

  • Lot/Exterior Features
    Fenced
    Fruit Trees/Shrubs
    Landscaped
    Level Land
    No Back Lane
    Public Transportation
    Schools
    Shopping Nearby
    See Remarks
  • Roof
    Cedar Shakes
  • Foundation
    Concrete Perimeter
  • Lot/Exterior Features
    Fenced, Fruit Trees/Shrubs, Landscaped, Level Land, No Back Lane, Public Transportation, Schools, Shopping Nearby, See Remarks
  • Roof
    Cedar Shakes
  • Foundation
    Concrete Perimeter
  • Lot/Exterior Features
    Fenced
    Fruit Trees/Shrubs
    Landscaped
    Level Land
    No Back Lane
    Public Transportation
    Schools
    Shopping Nearby
    See Remarks
  • Roof
    Cedar Shakes
  • Foundation
    Concrete Perimeter

Additional Details

  • Property Class
    Single Family
  • Site Influences
    Fenced
    Fruit Trees/Shrubs
    Landscaped
    Level Land
    No Back Lane
    Public Transportation
    Schools
    Shopping Nearby
    See Remarks
  • Road Access
    Paved
  • Last Updated
    7/4/2026 21:25
  • Property Class
    Single Family
  • Site Influences
    Fenced, Fruit Trees/Shrubs, Landscaped, Level Land, No Back Lane, Public Transportation, Schools, Shopping Nearby, See Remarks
  • Road Access
    Paved
  • Last Updated
    7/4/2026 21:25
  • Property Class
    Single Family
  • Site Influences
    Fenced
    Fruit Trees/Shrubs
    Landscaped
    Level Land
    No Back Lane
    Public Transportation
    Schools
    Shopping Nearby
    See Remarks
  • Road Access
    Paved
  • Last Updated
    7/4/2026 21:25

$749,900

20 CHARLTON Crescent

Schedule Tour
Contact Agent

$3415/month
Est. Monthly Payment
$
$
%
Learn More

Mortgage values are calculated by Redman Technologies Inc based on values provided in the REALTOR® Association of Edmonton listing data feed.