Courtesy of Robert McLeod of McLeod Realty & Management LTD

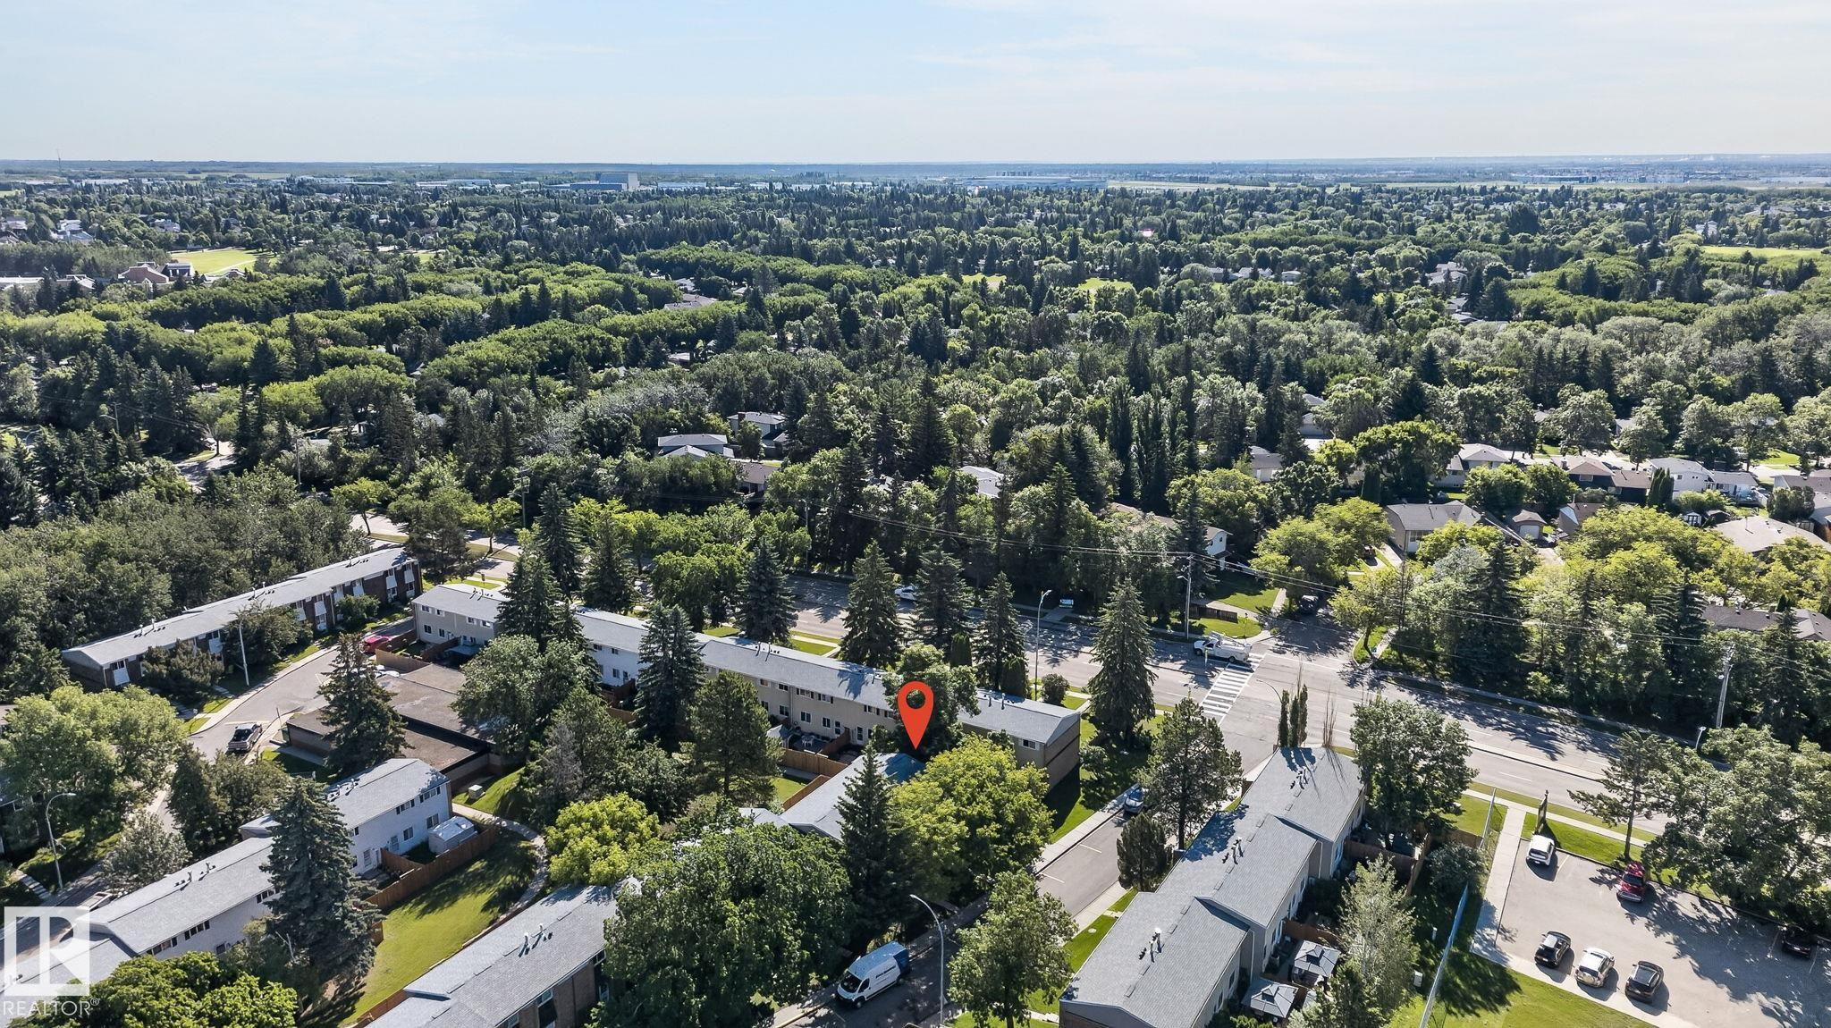
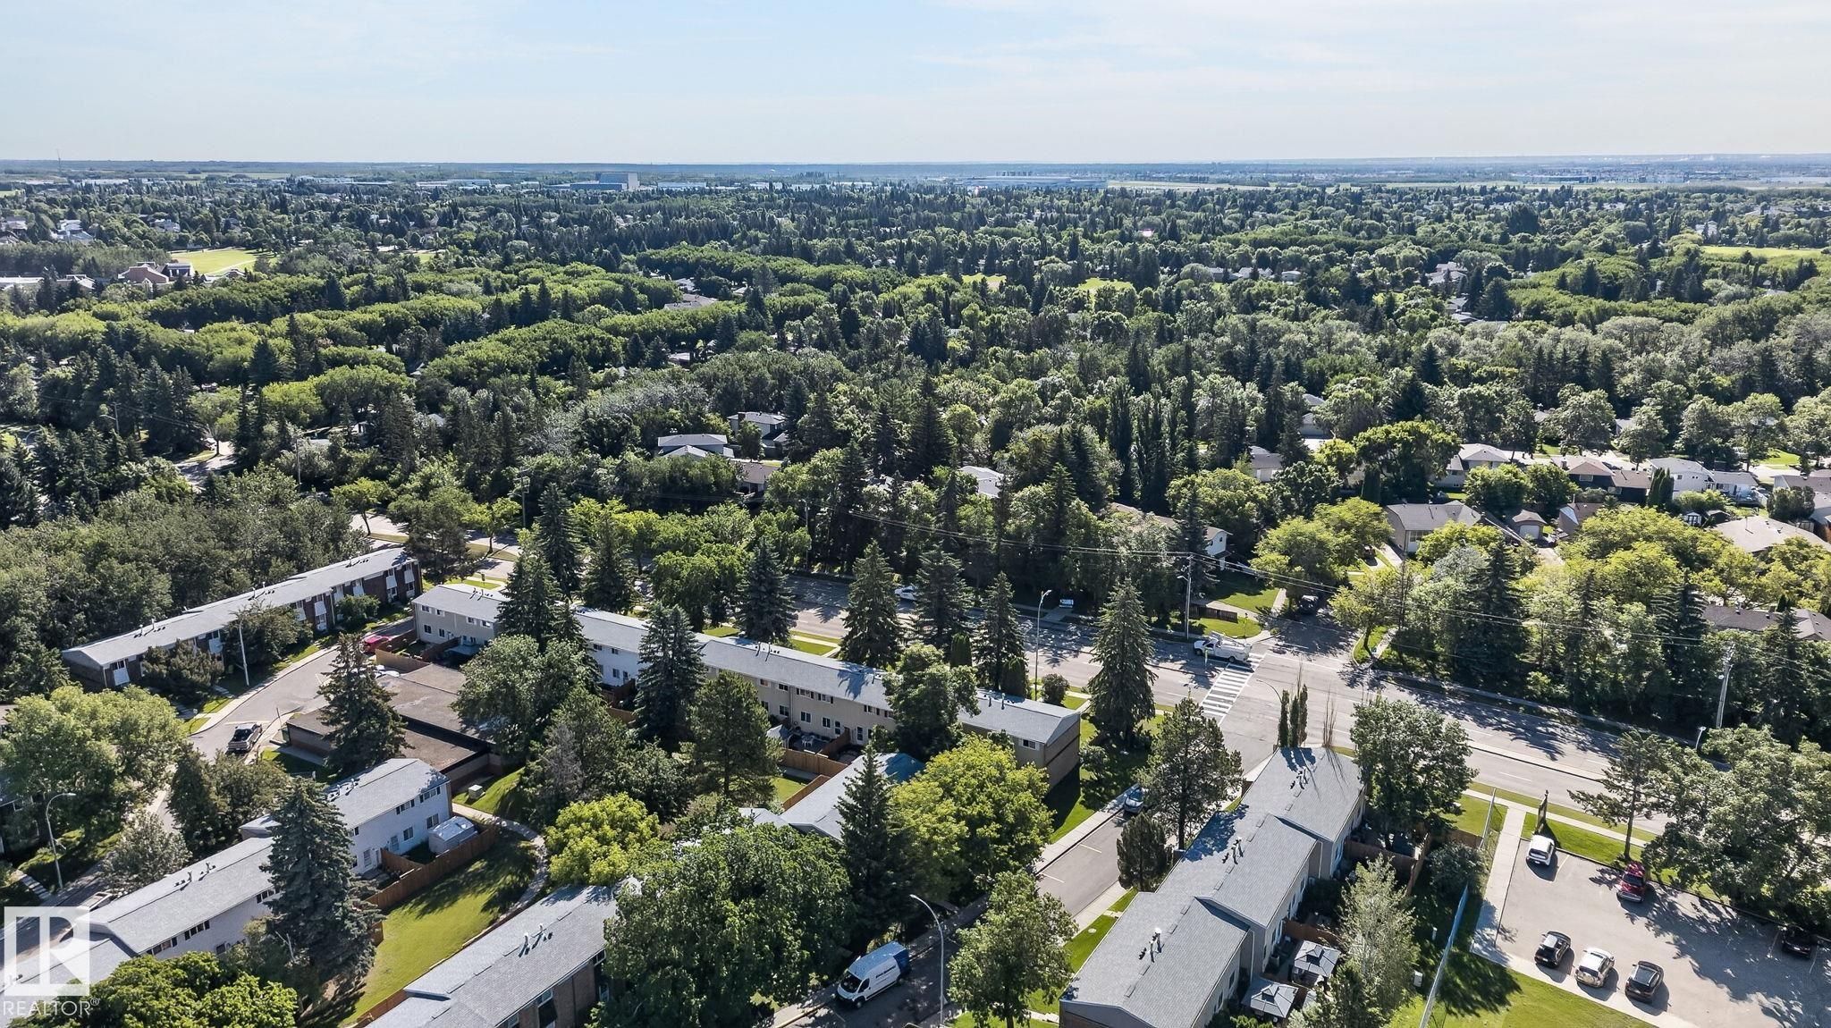
2 RIDGEWOOD, Townhouse for sale in Braeside St. Albert , Alberta , T8N 0E9

 MLS® # E4498006

3 bedrooms

2 bathrooms

1,085 sqft

Sign up to View

Days on Market

On Street Parking Parking-Extra

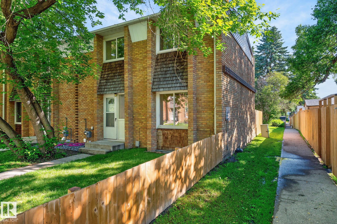
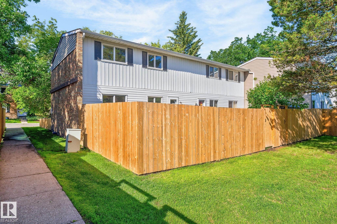
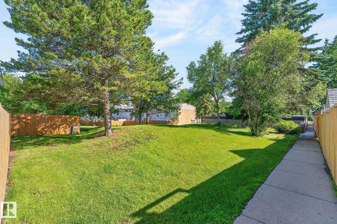
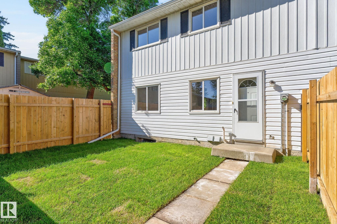
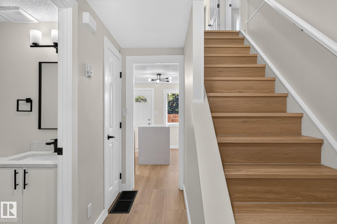
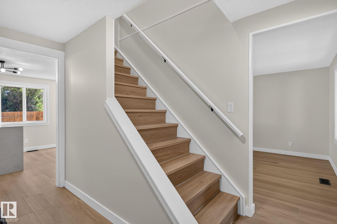
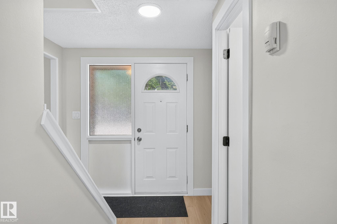
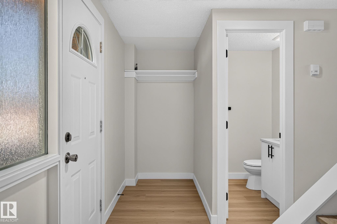
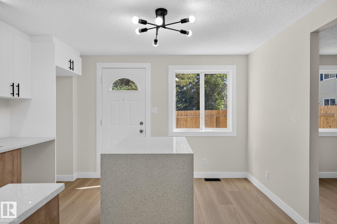
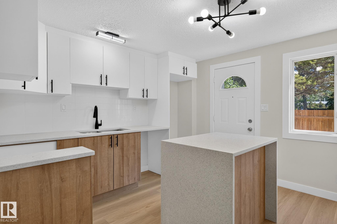
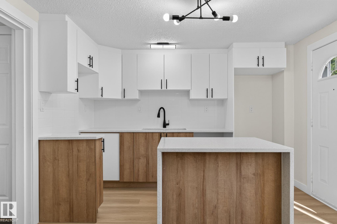
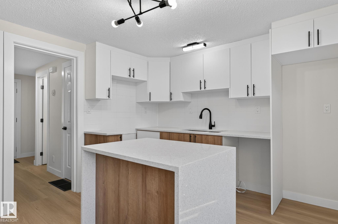
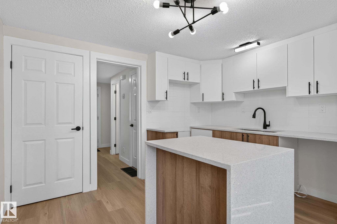
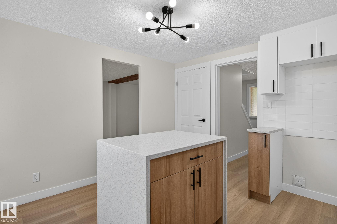
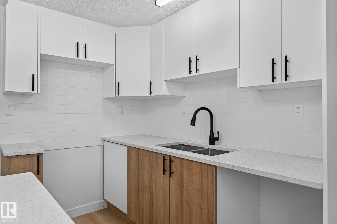
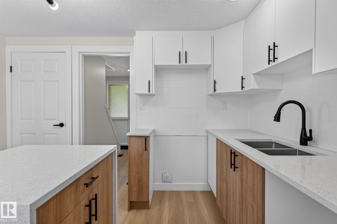
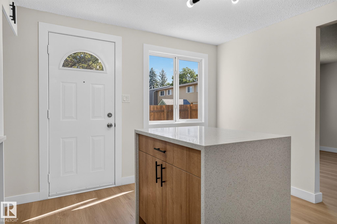
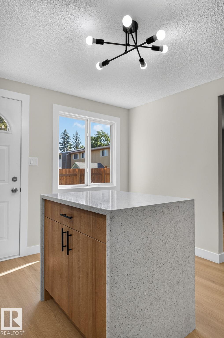
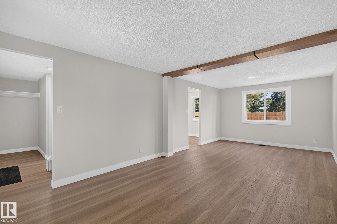
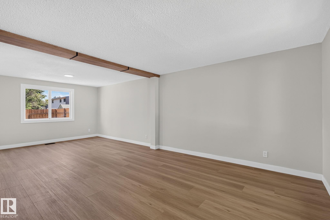
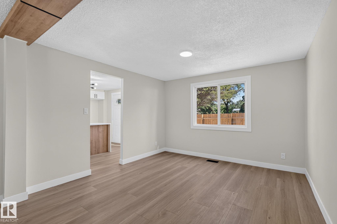
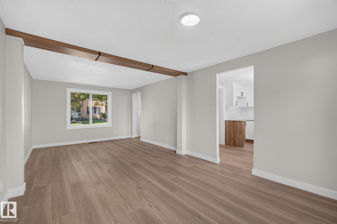
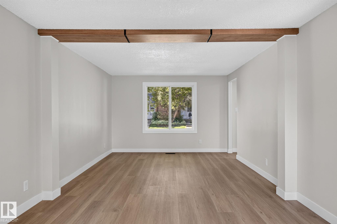
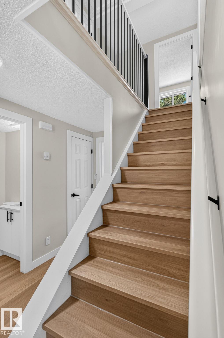
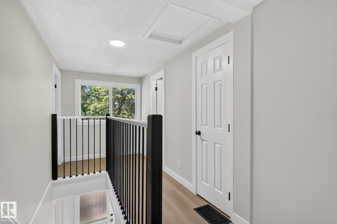
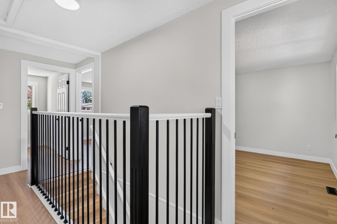
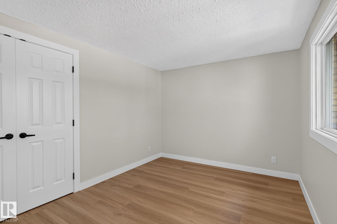
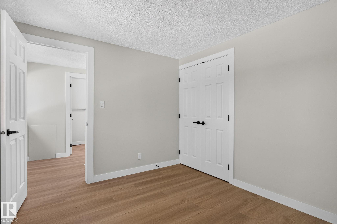
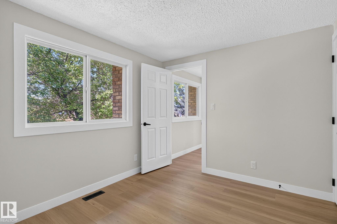
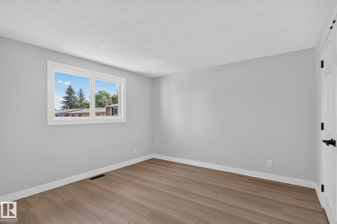
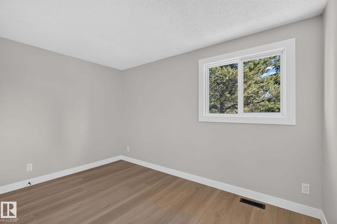
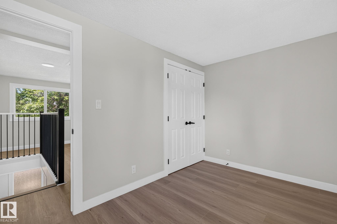
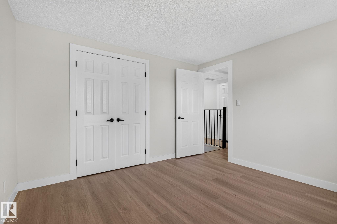
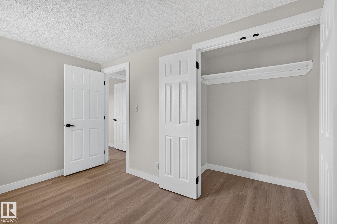
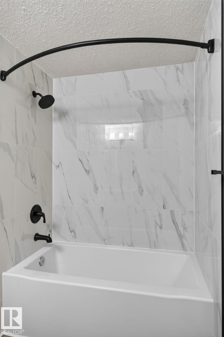
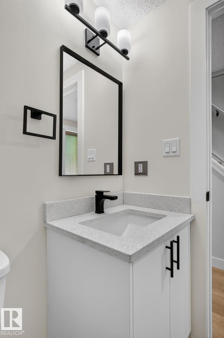
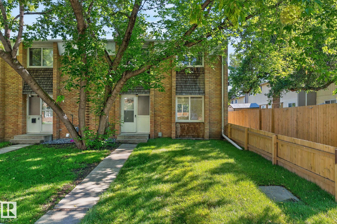
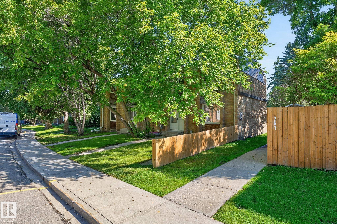
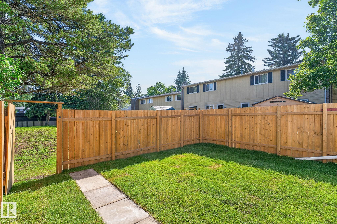
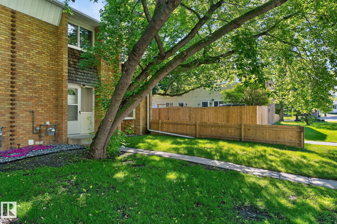
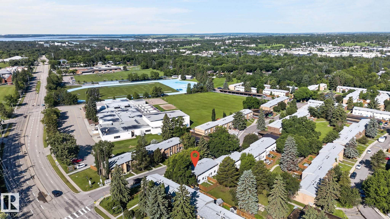
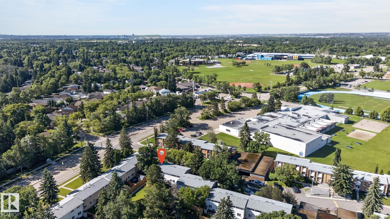
Professionally renovated and just completed for you. This 2 storey end unit townhome at Ridgewood Terrace has just undergone a complete top to bottom renovation. Modern tones, fresh finishes and more... expect to be impressed. The front foyer is open and bright. The stairwell and both the kitchen and living room greet you. The main floor offers a 2 piece bath. The kitchen has been redesigned to optimize the space with ample cabinets, quartz counters and a water fall edge. The living room and dining room are...

Read More

Essential Information

  • MLS® #
    E4498006
  • Year Built
    1970
  • Property Type
    Residential
  • Property Style
    2 Storey
  • MLS® #
    E4498006
  • Year Built
    1970
  • Property Type
    Residential
  • Property Style
    2 Storey
  • MLS® #
    E4498006
  • Year Built
    1970
  • Property Type
    Residential
  • Property Style
    2 Storey

Community Information

  • Area
    St. Albert
  • Neighbourhood/Community
    Braeside
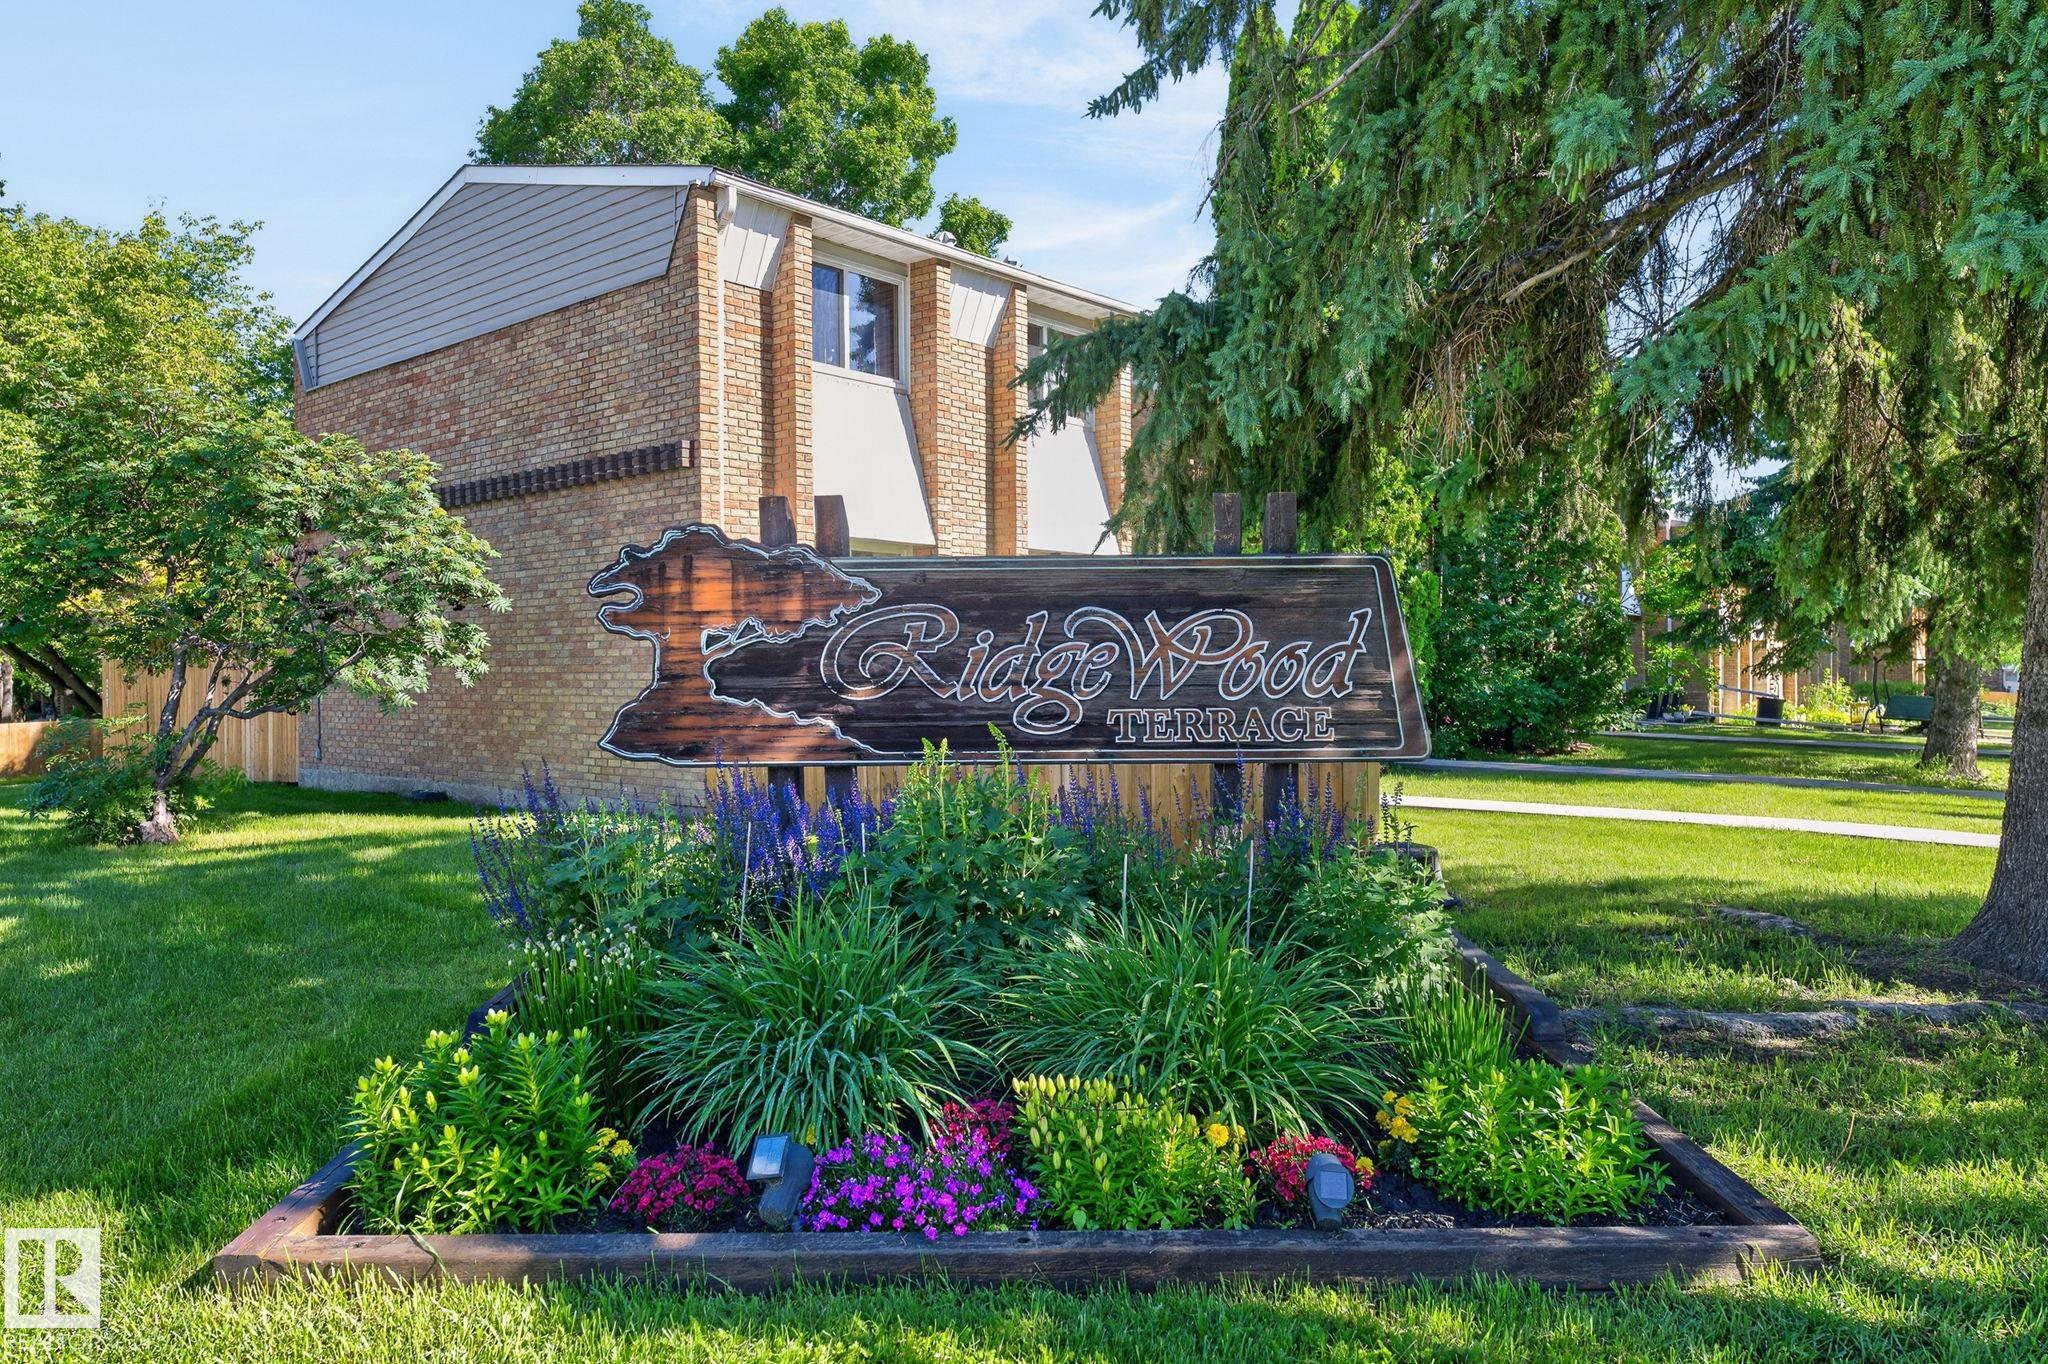
  • Condo Name
    Ridgewood Terrace
  • Postal Code
    T8N 0E9
  • Area
    St. Albert
  • Neighbourhood/Community
    Braeside
  • Condo Name
    Ridgewood Terrace
  • Postal Code
    T8N 0E9
  • Area
    St. Albert
  • Neighbourhood/Community
    Braeside
  • Condo Name
    Ridgewood Terrace
  • Postal Code
    T8N 0E9

Services & Amenities

  • Amenities
    On Street Parking
    Parking-Extra
  • Amenities
    On Street Parking, Parking-Extra
  • Amenities
    On Street Parking
    Parking-Extra

Interior

  • Floor Finish
    Laminate Flooring
  • Goods Included
    See Remarks
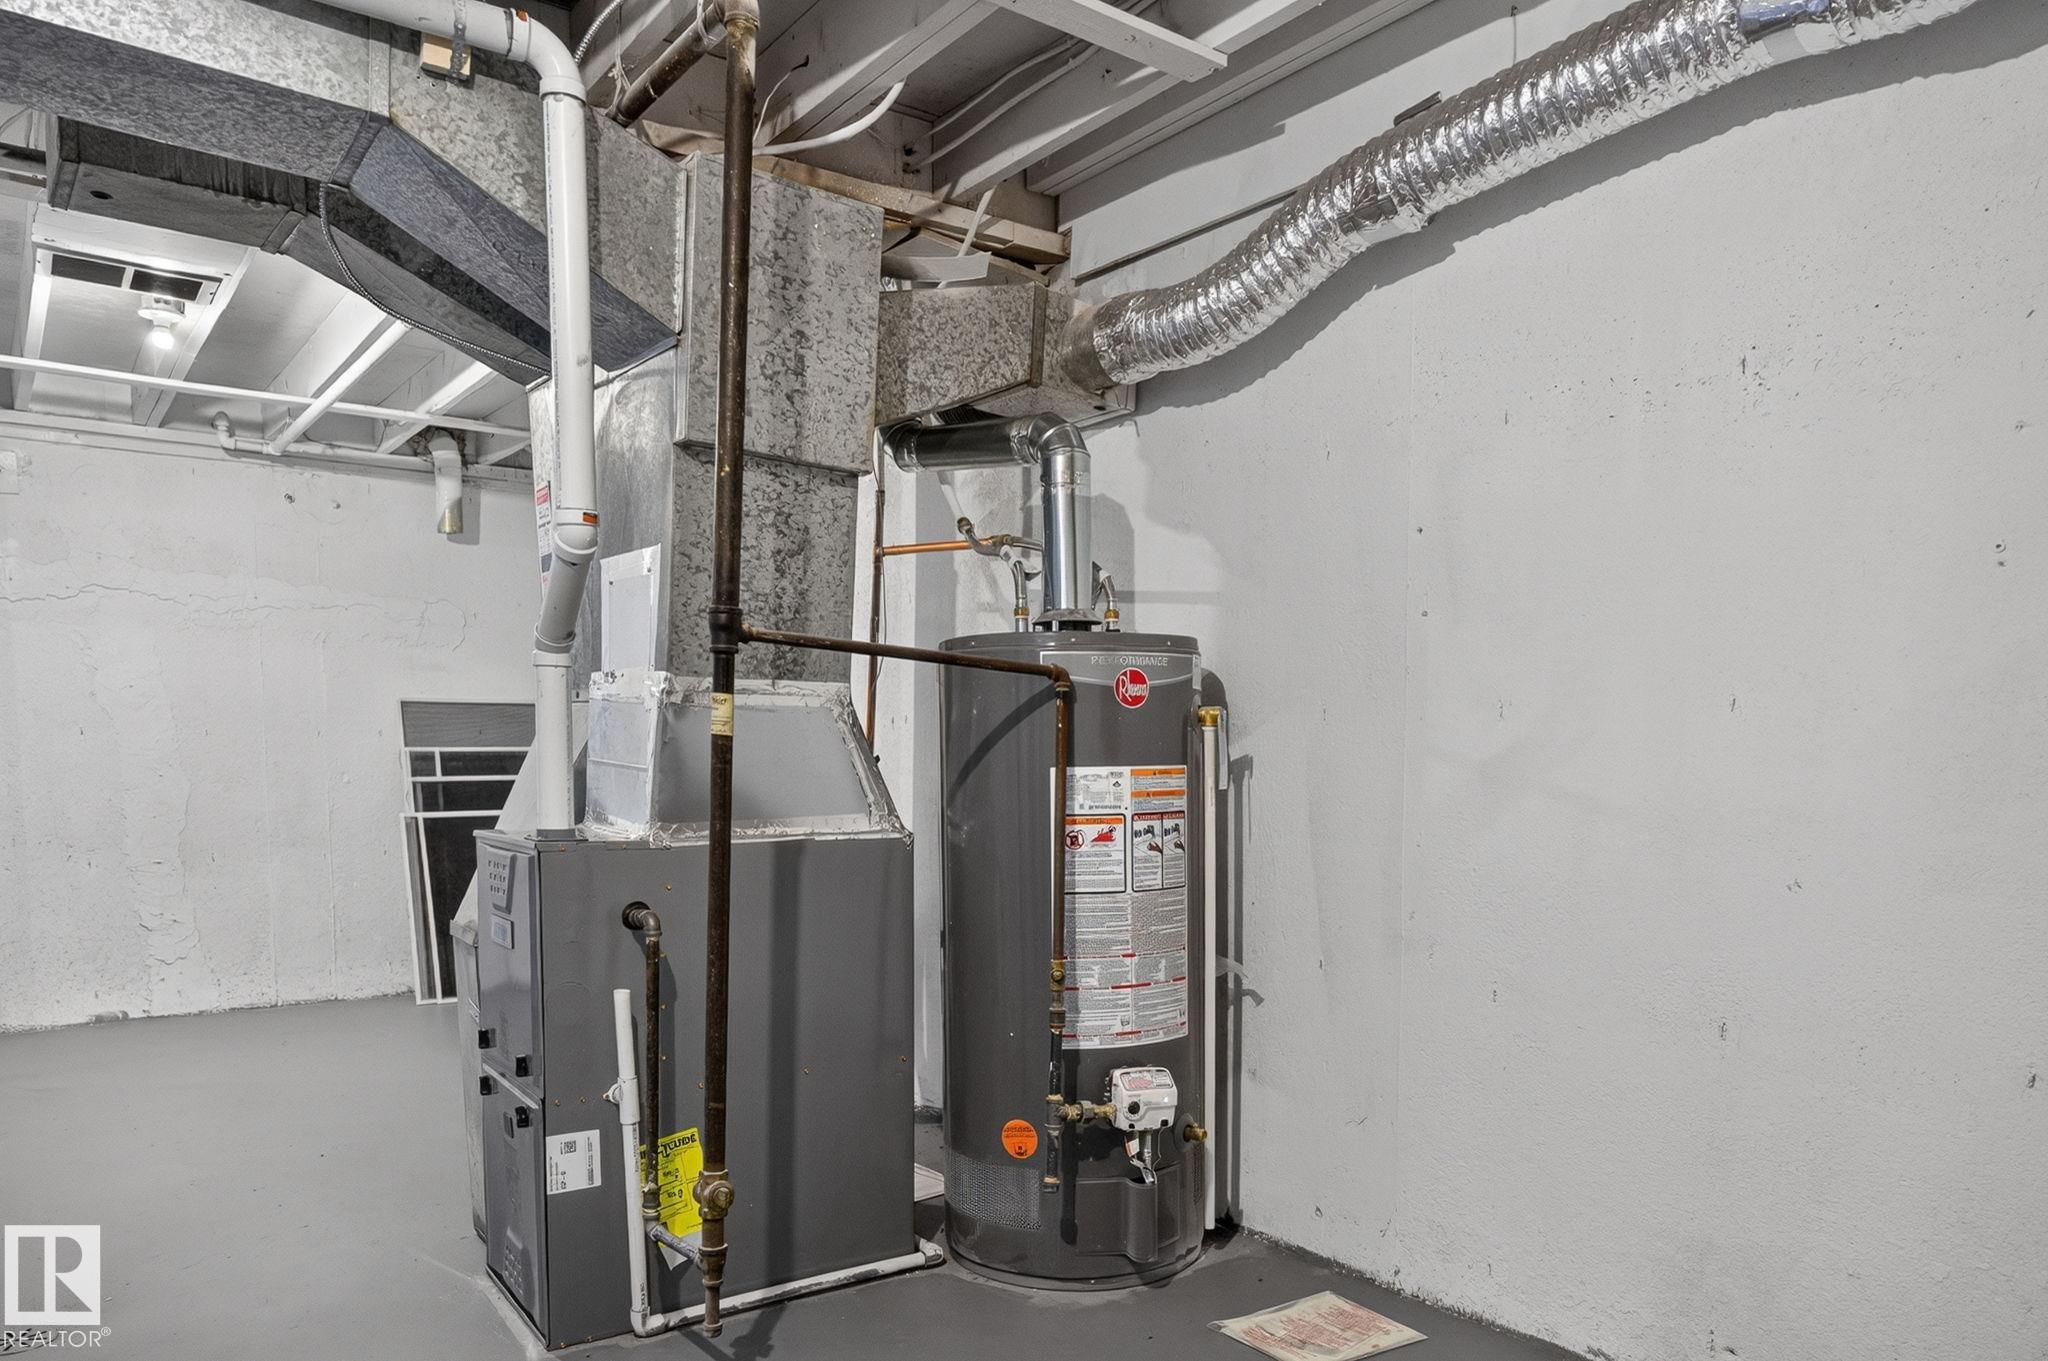
  • Heating Type
    Forced Air-1
    Natural Gas
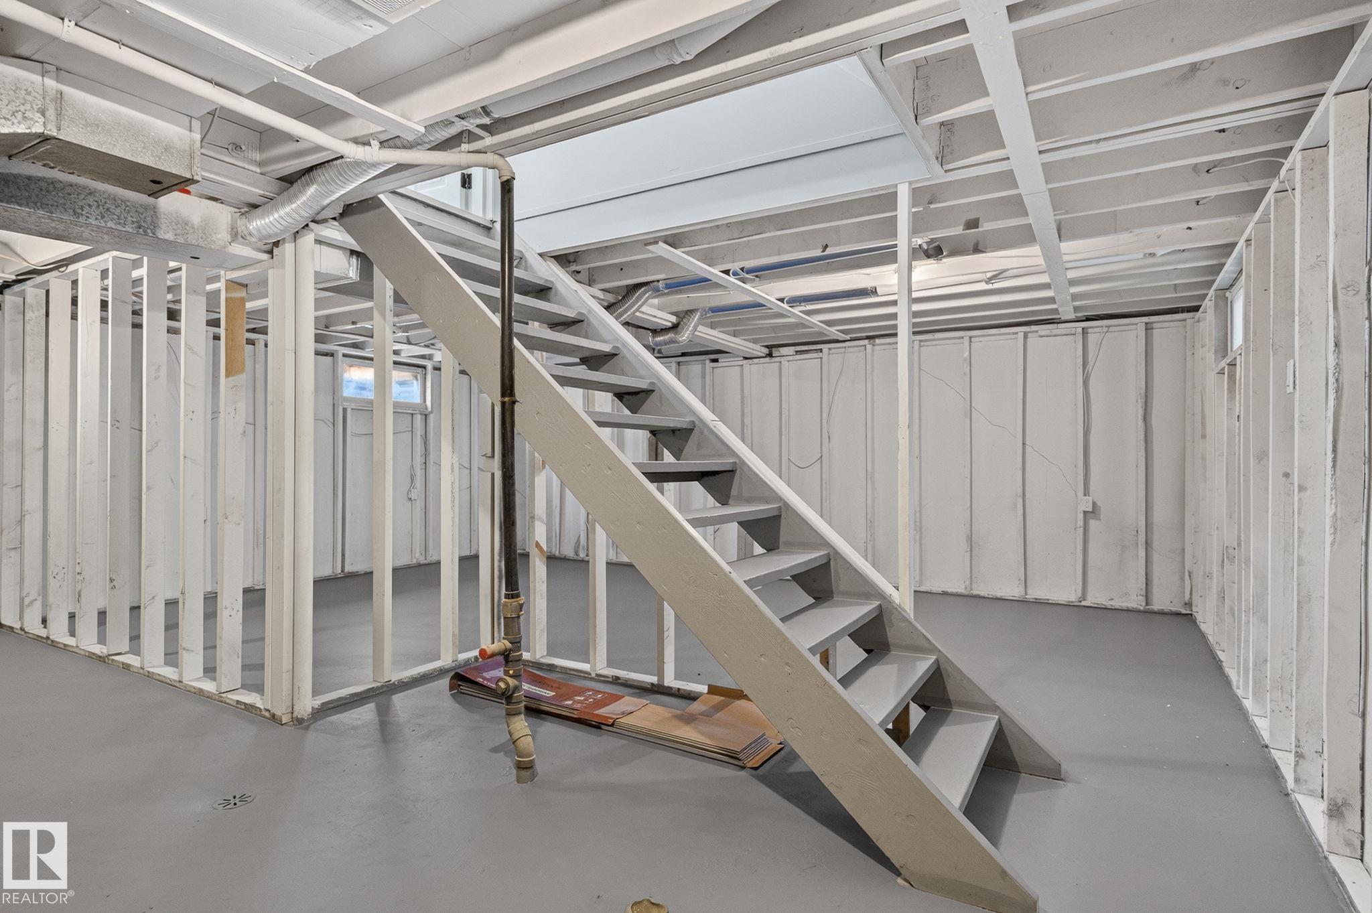
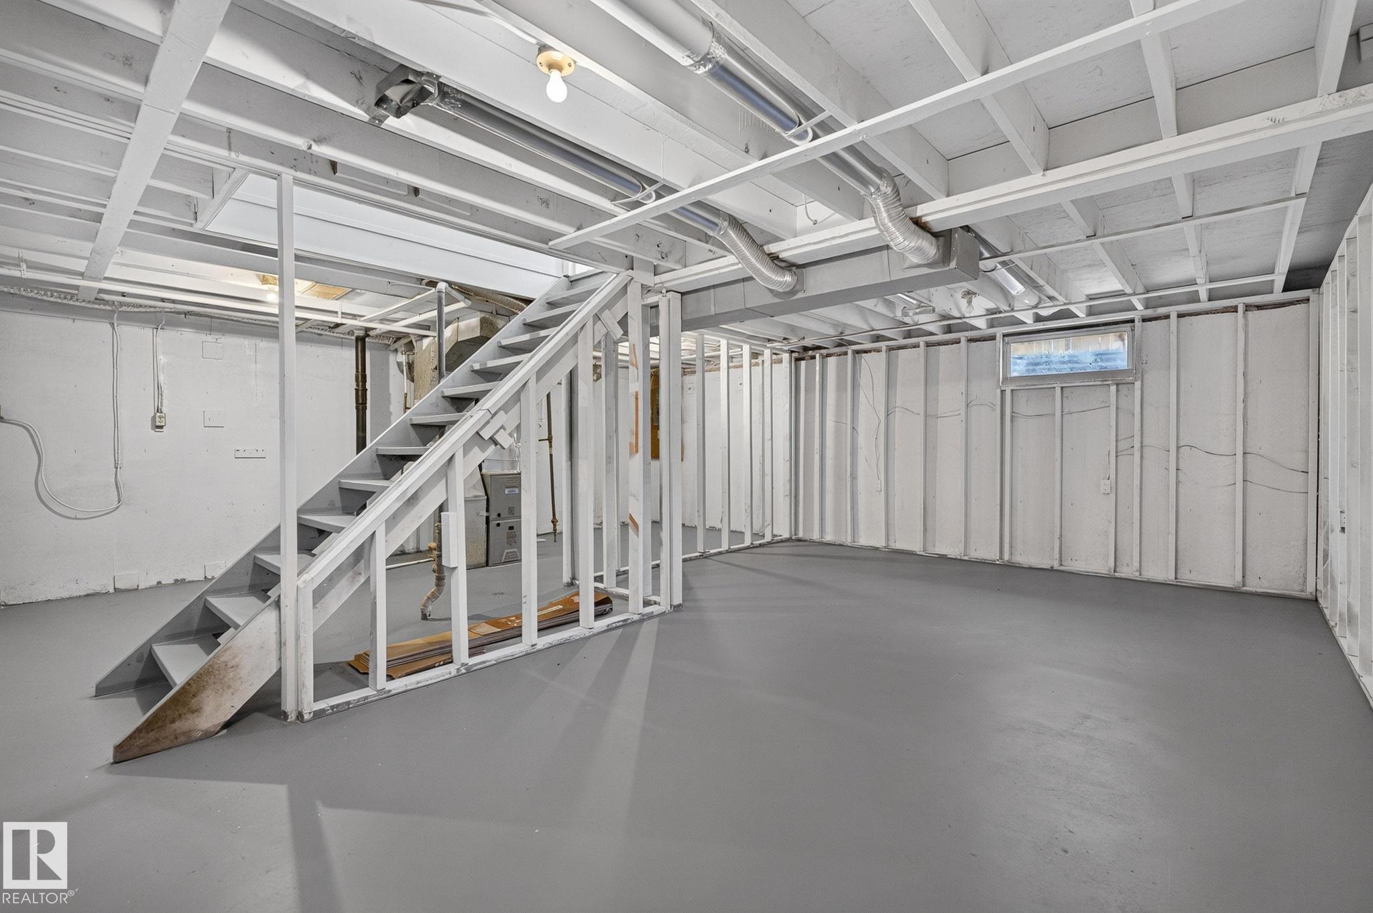
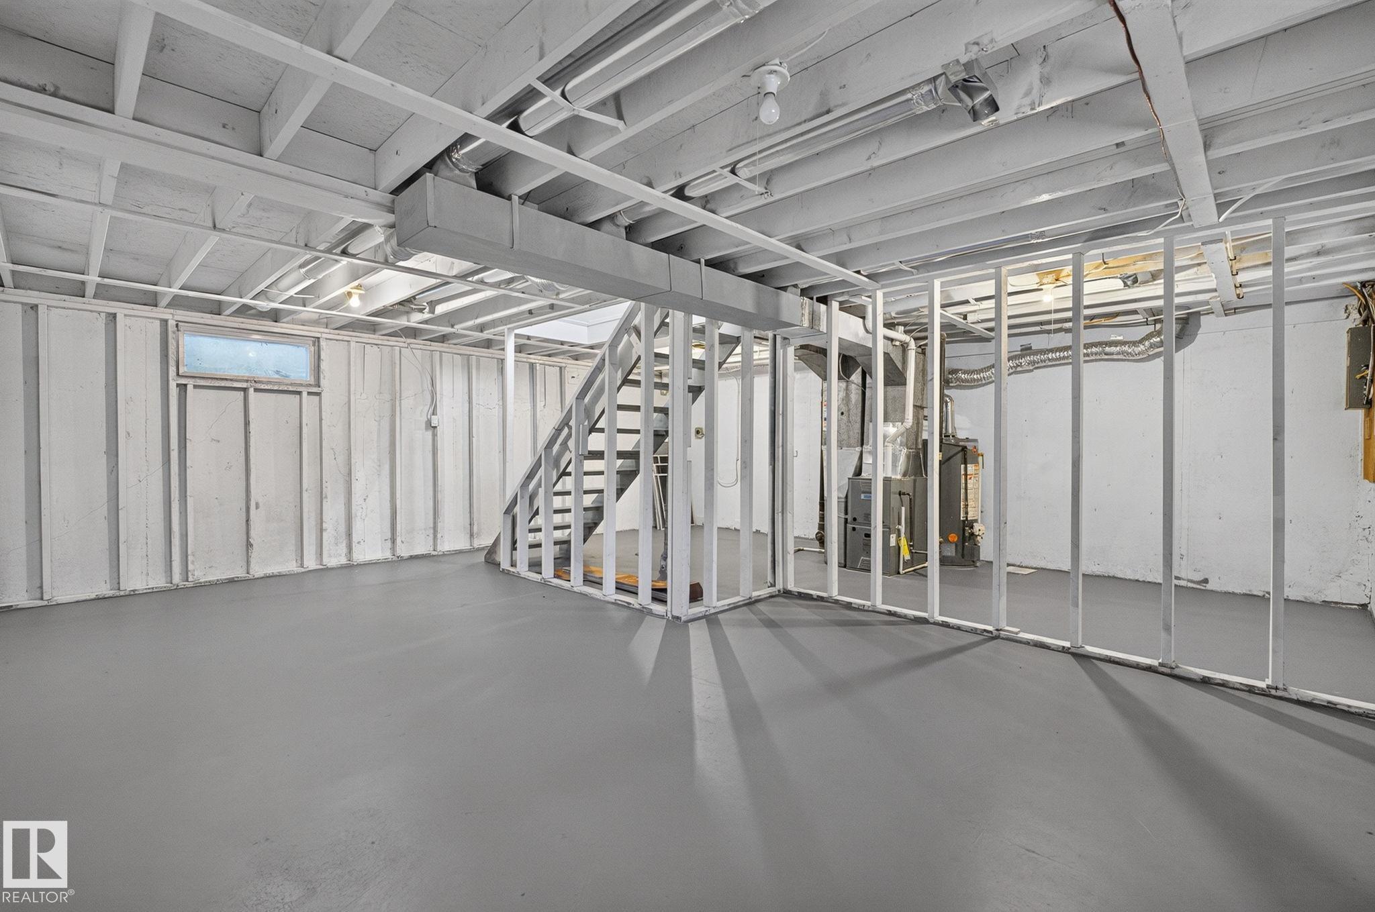
  • Basement
    Full
  • Basement Development
    Unfinished
  • Floor Finish
    Laminate Flooring
  • Goods Included
    See Remarks
  • Heating Type
    Forced Air-1, Natural Gas
  • Basement
    Full
  • Basement Development
    Unfinished
  • Floor Finish
    Laminate Flooring
  • Goods Included
    See Remarks
  • Heating Type
    Forced Air-1
    Natural Gas
  • Basement
    Full
  • Basement Development
    Unfinished

Exterior

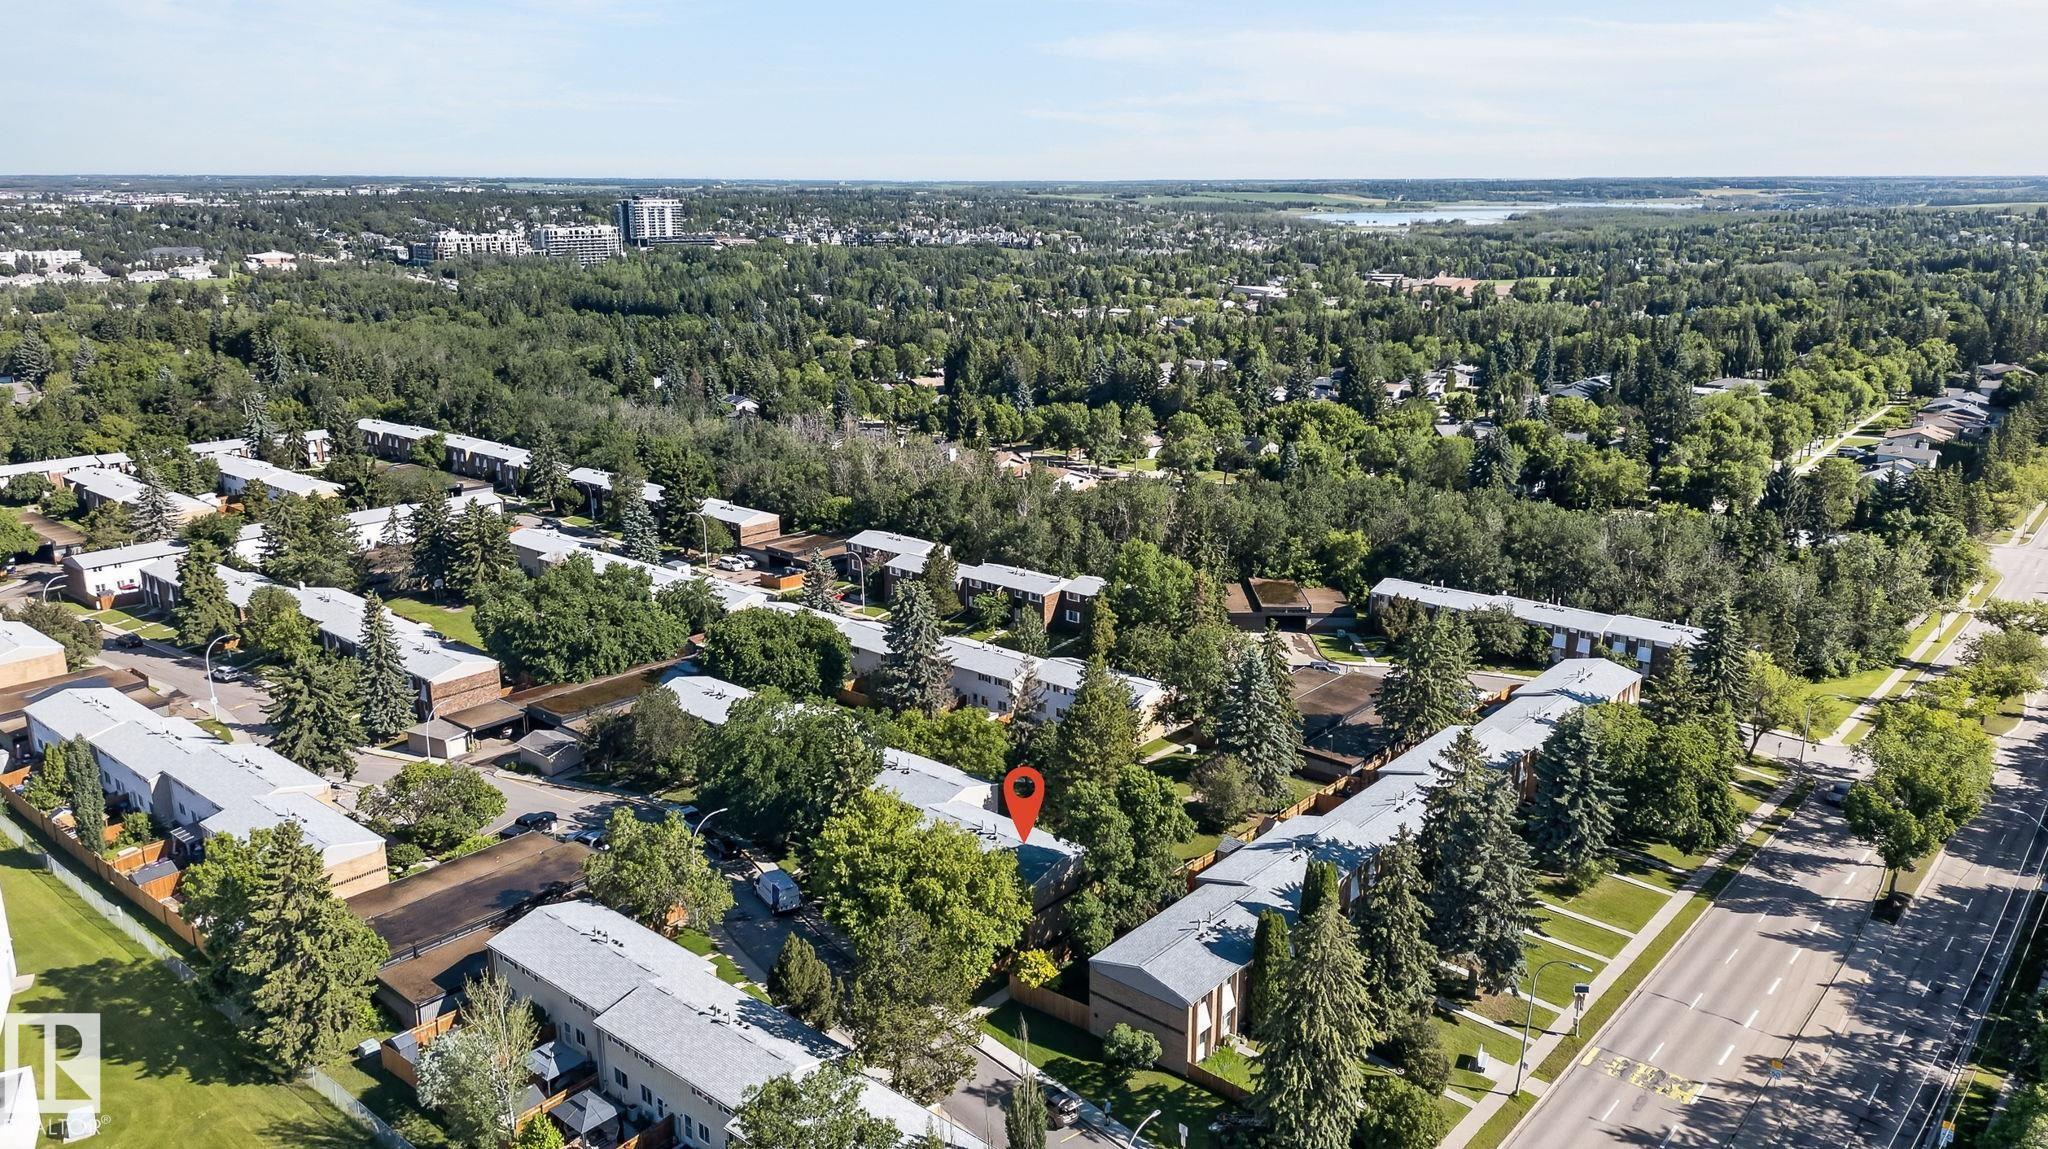
  • Lot/Exterior Features
    Cul-De-Sac
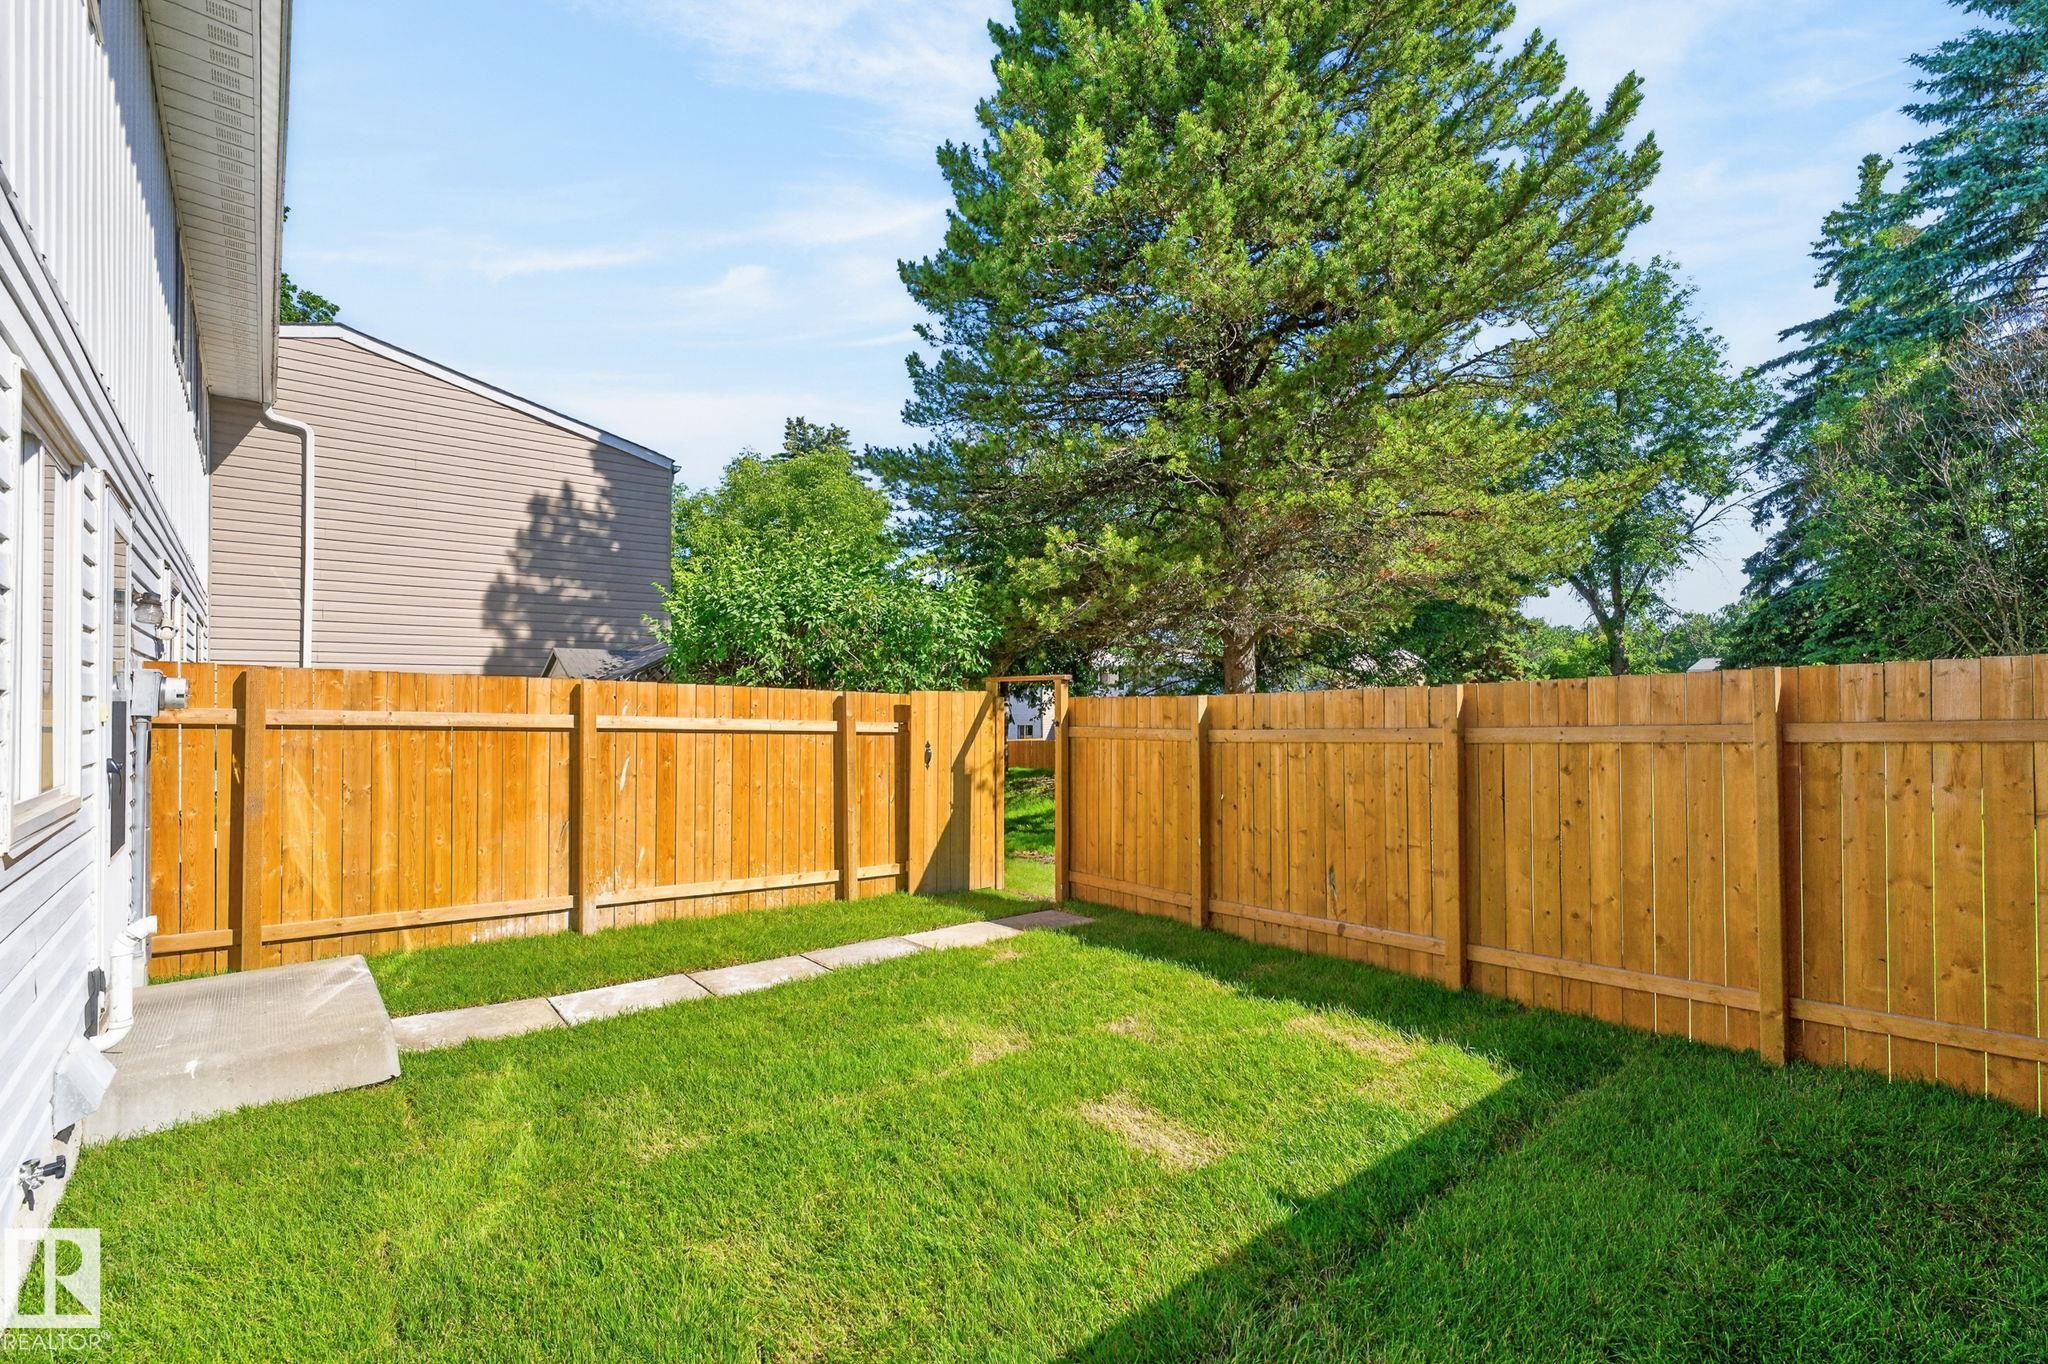
    Fenced
    Landscaped
    Park/Reserve
    Playground Nearby
    Public Swimming Pool
    Public Transportation
    Schools
  • Roof
    Asphalt Shingles
  • Foundation
    Concrete Perimeter
  • Lot/Exterior Features
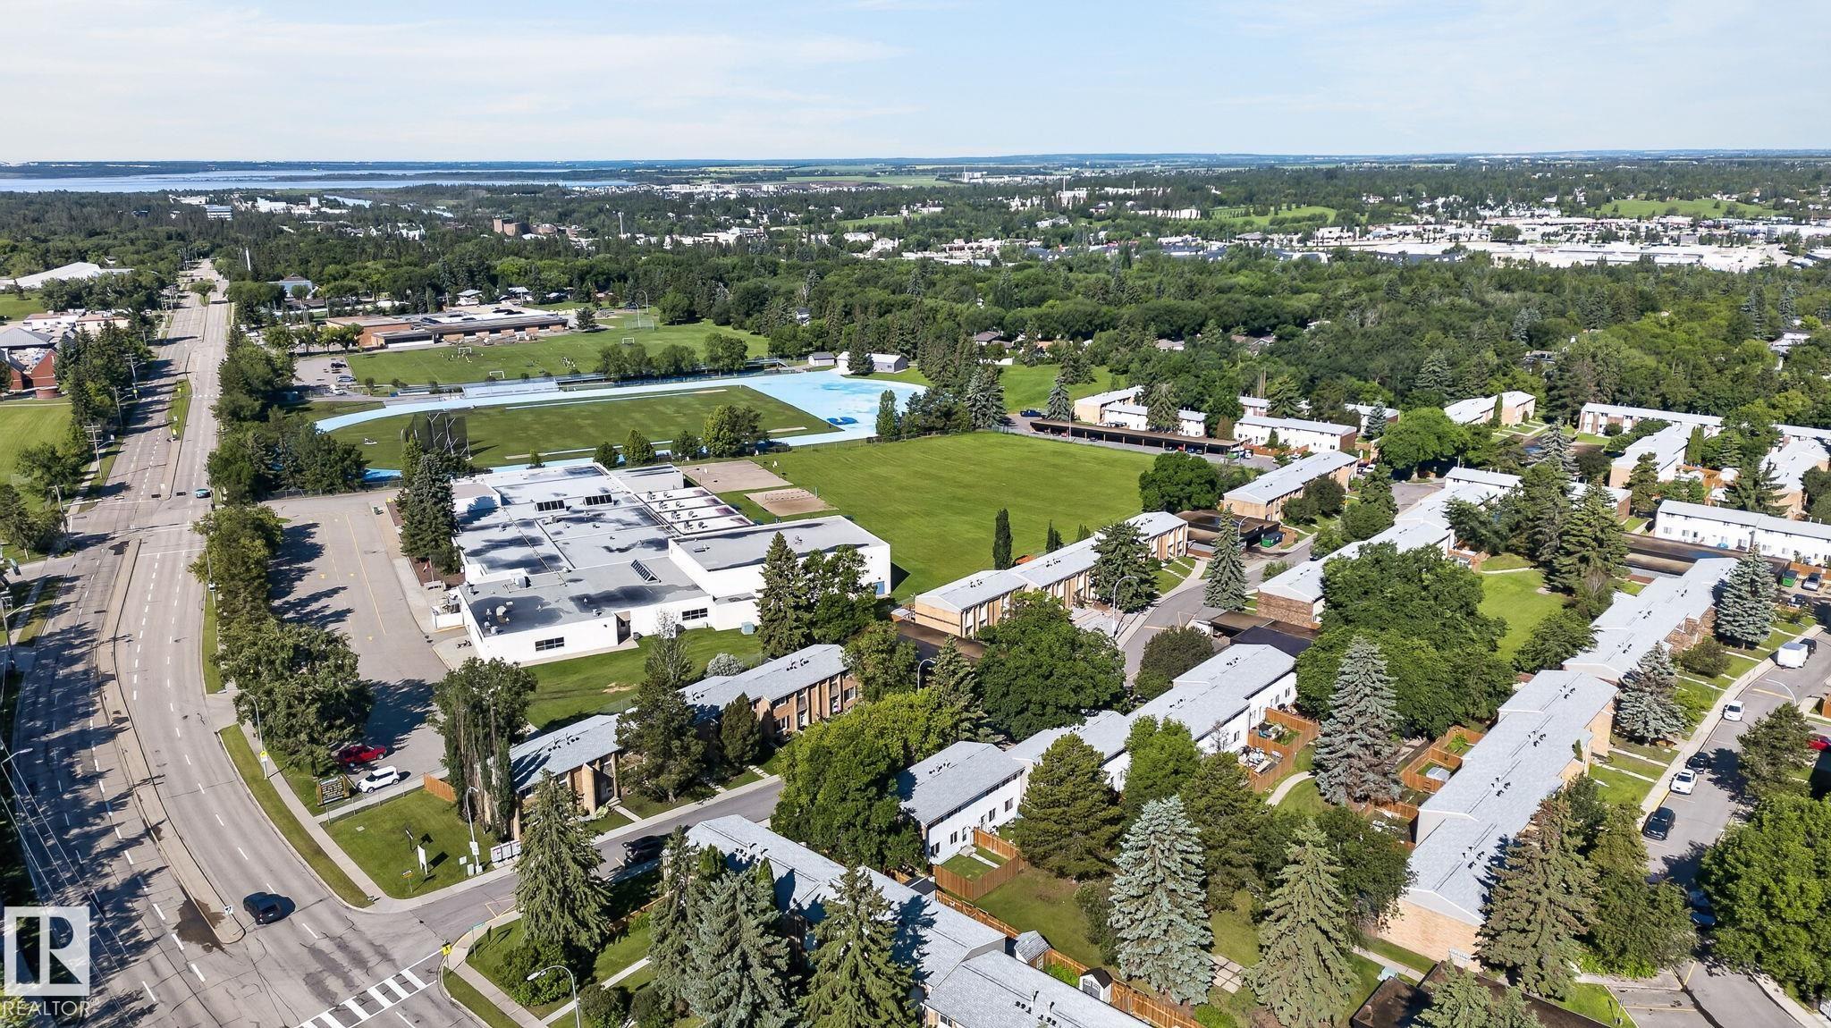
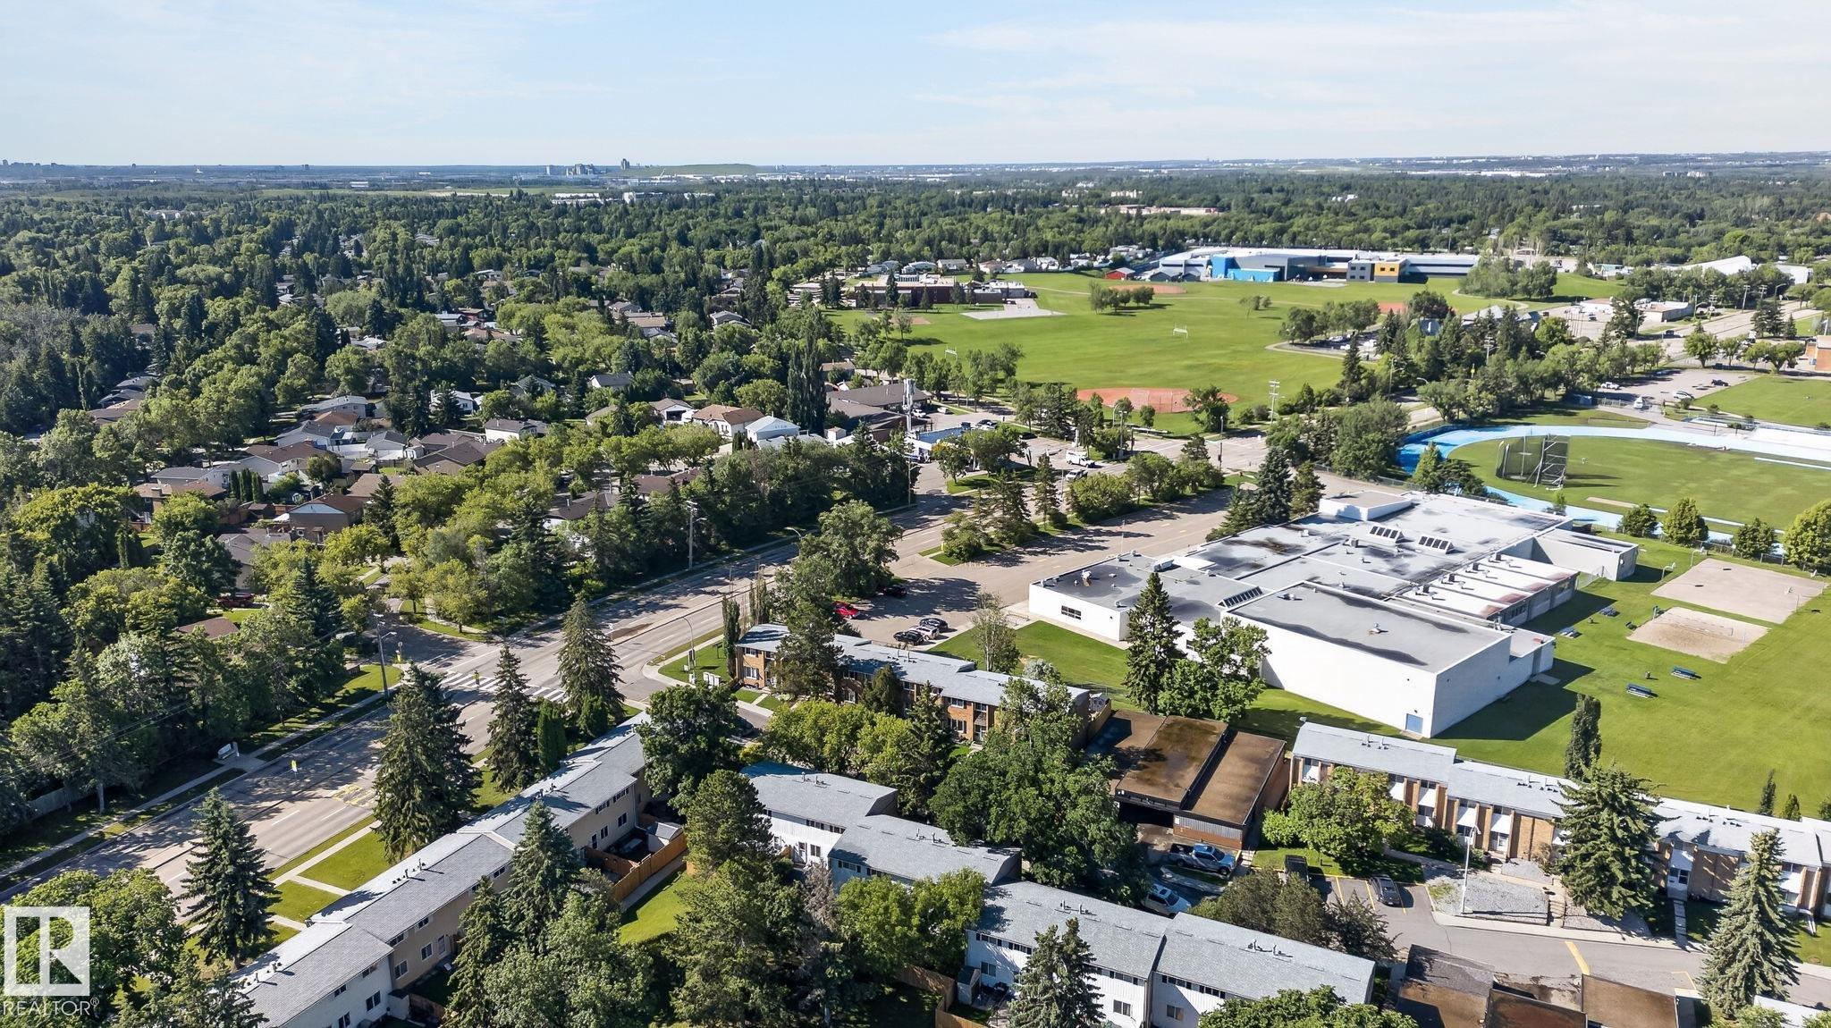
    Cul-De-Sac, Fenced, Landscaped, Park/Reserve, Playground Nearby, Public Swimming Pool, Public Transportation, Schools
  • Roof
    Asphalt Shingles
  • Foundation
    Concrete Perimeter
  • Lot/Exterior Features
    Cul-De-Sac
    Fenced
    Landscaped
    Park/Reserve
    Playground Nearby
    Public Swimming Pool
    Public Transportation
    Schools
  • Roof
    Asphalt Shingles
  • Foundation
    Concrete Perimeter

Additional Details

  • Property Class
    Condo
  • Site Influences
    Cul-De-Sac
    Fenced
    Landscaped
    Park/Reserve
    Playground Nearby
    Public Swimming Pool
    Public Transportation
    Schools
  • Road Access
    Paved
  • Last Updated
    6/4/2026 22:39
  • Property Class
    Condo
  • Site Influences
    Cul-De-Sac, Fenced, Landscaped, Park/Reserve, Playground Nearby, Public Swimming Pool, Public Transportation, Schools
  • Road Access
    Paved
  • Last Updated
    6/4/2026 22:39
  • Property Class
    Condo
  • Site Influences
    Cul-De-Sac
    Fenced
    Landscaped
    Park/Reserve
    Playground Nearby
    Public Swimming Pool
    Public Transportation
    Schools
  • Road Access
    Paved
  • Last Updated
    6/4/2026 22:39

$282,900

2 RIDGEWOOD

Schedule Tour
Contact Agent

$1289/month
Est. Monthly Payment
$
$
%
Learn More

Mortgage values are calculated by Redman Technologies Inc based on values provided in the REALTOR® Association of Edmonton listing data feed.