
Courtesy of Joch Hess of RE/MAX Elite

19403 Fort Rd, House for sale in Marquis Edmonton , Alberta , T5Y 6H2

 MLS® # E4512479

5 bedrooms

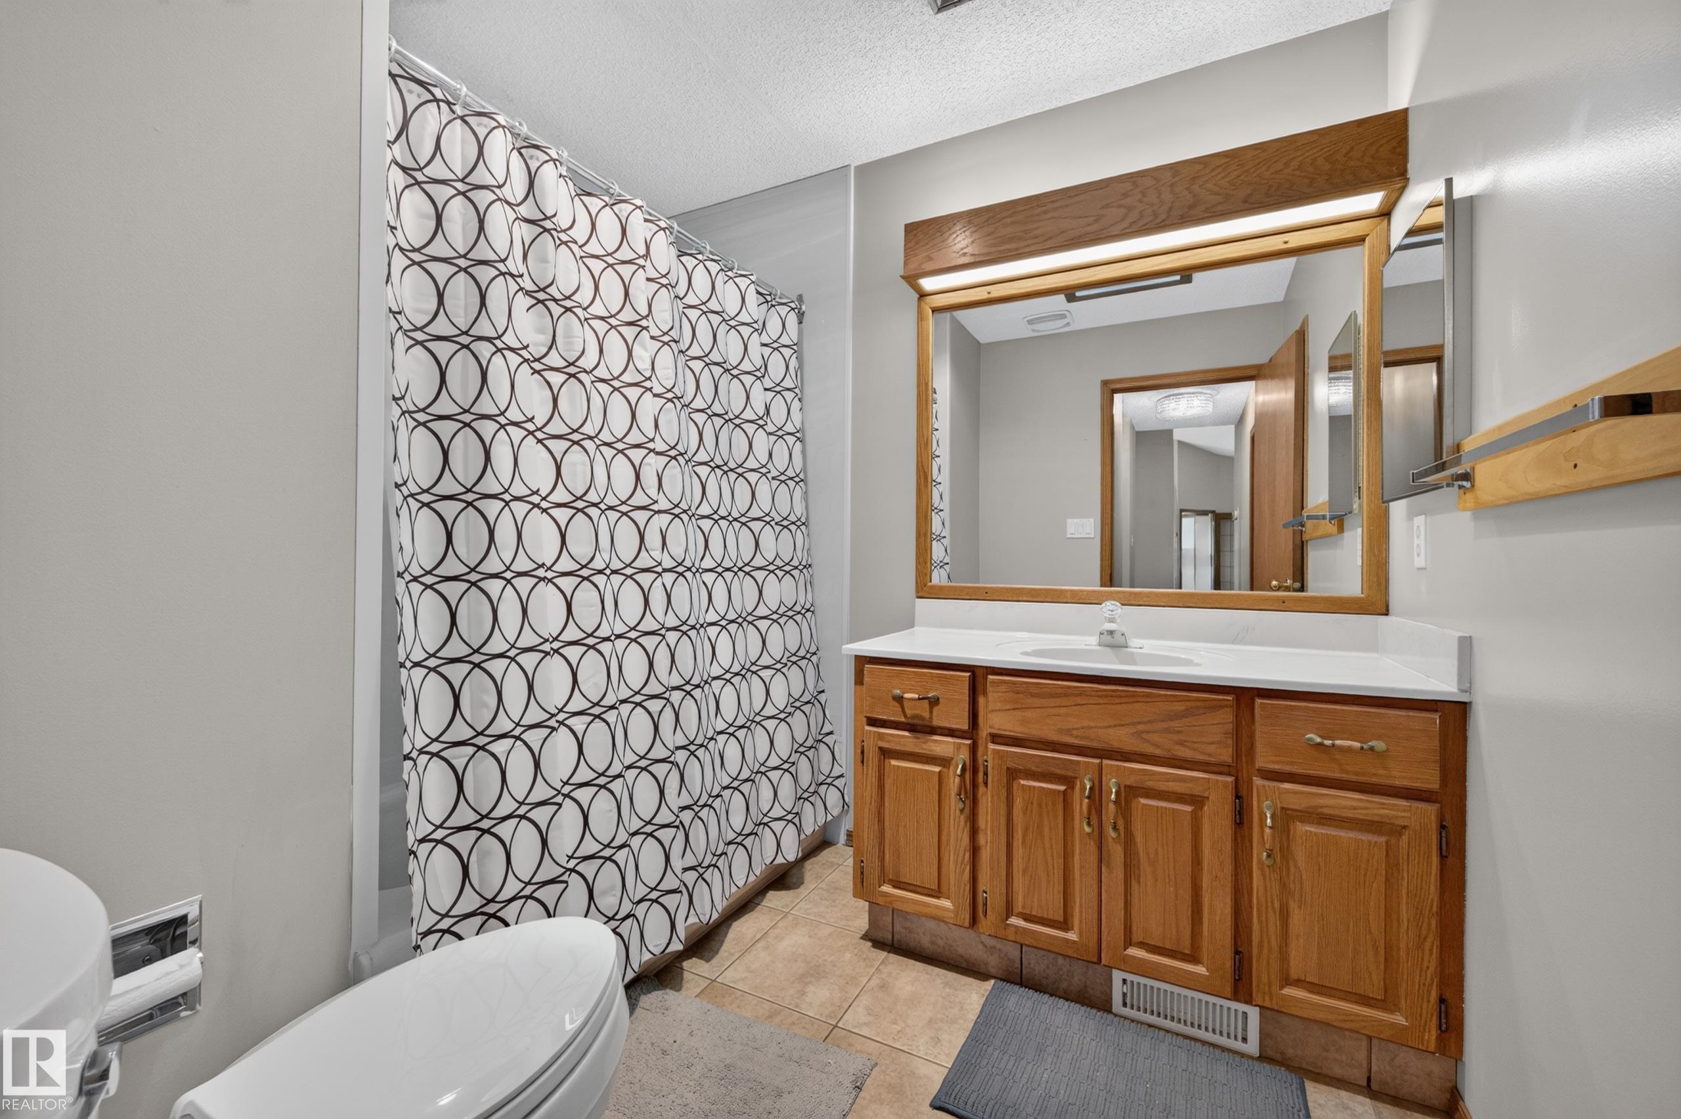
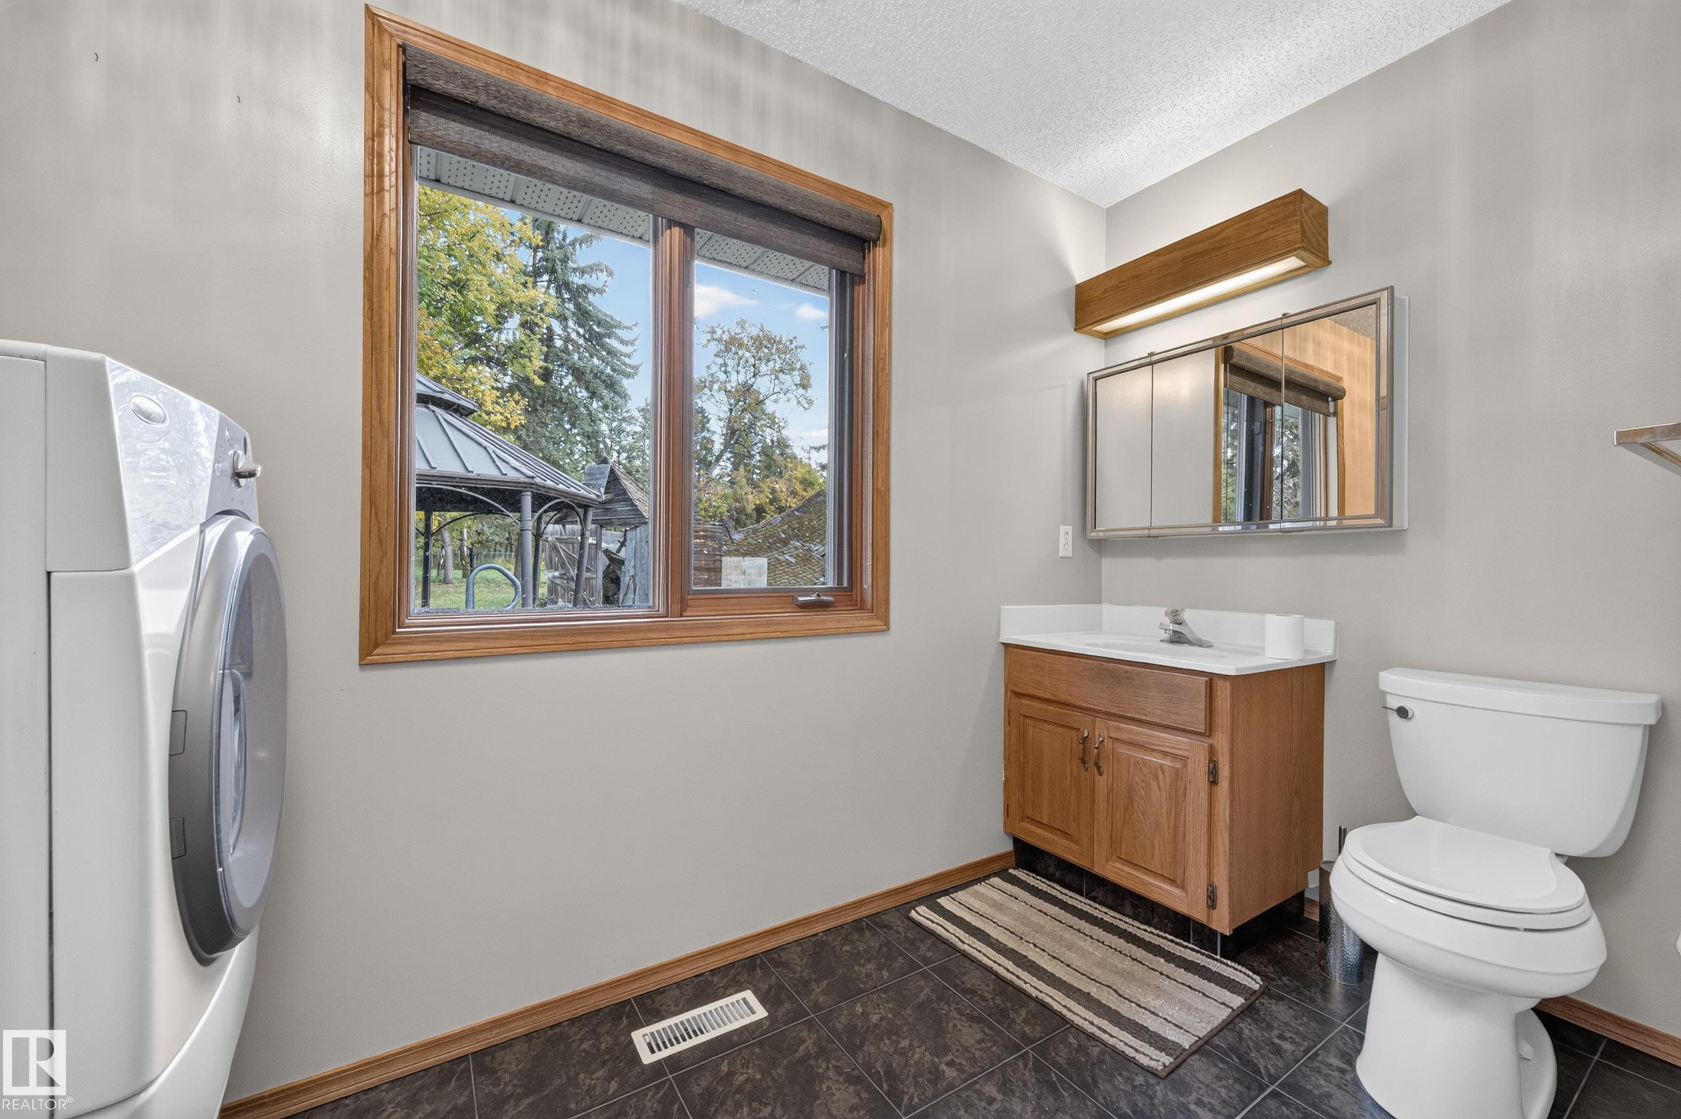
4 bathrooms

2,105 sqft

Sign up to View

Days on Market

Air Conditioner Front Porch

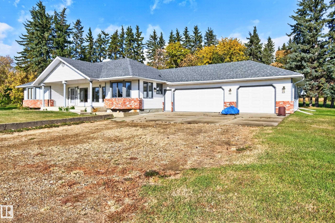
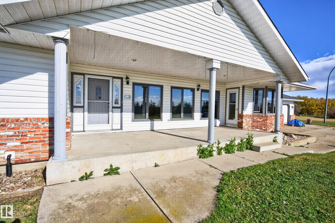
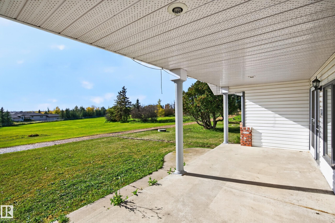
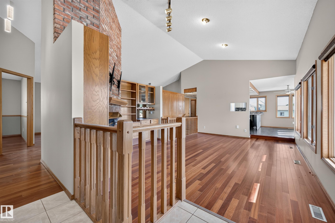
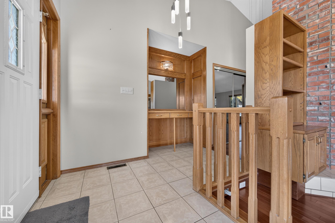
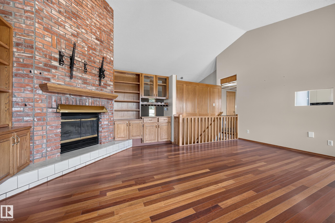
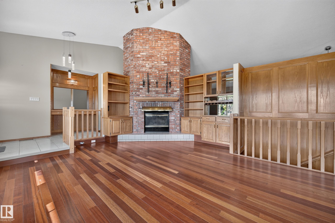
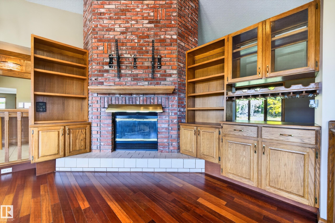
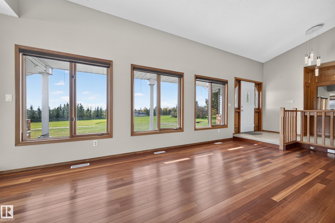
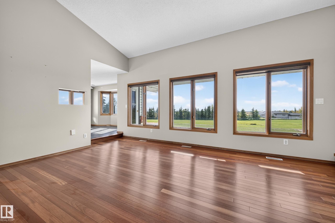
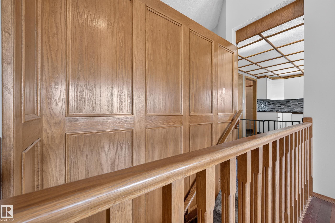
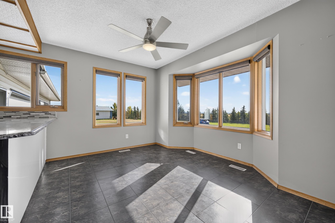
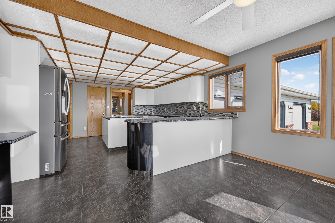
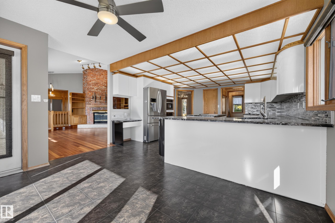
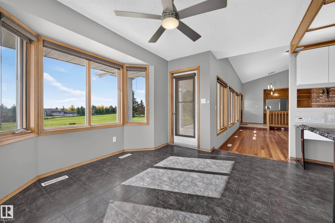
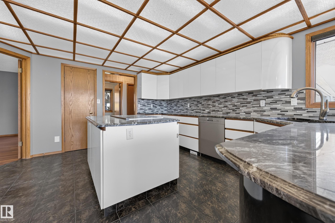
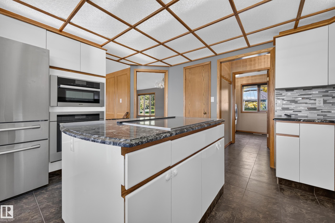
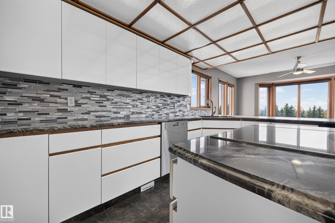
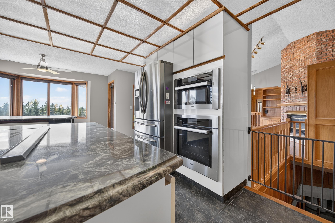
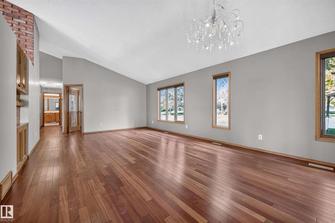
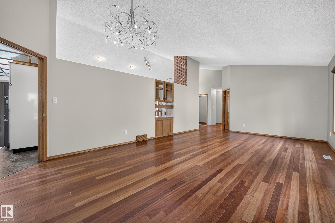
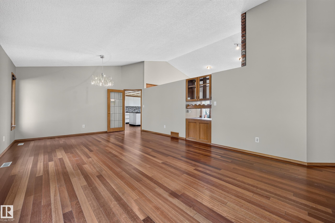
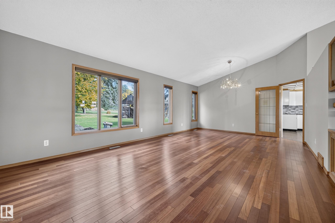
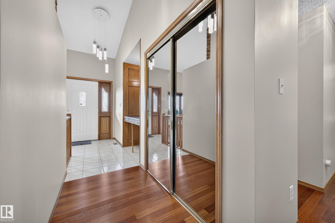
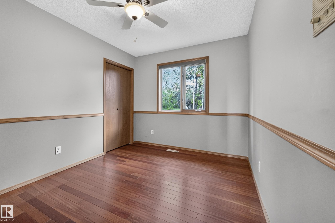
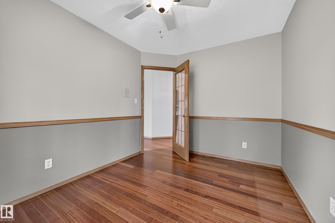
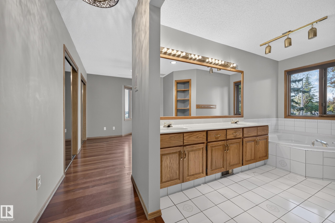
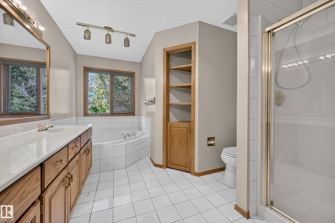
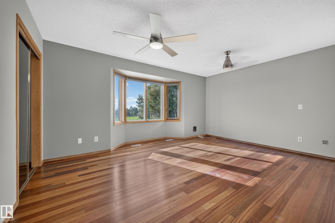
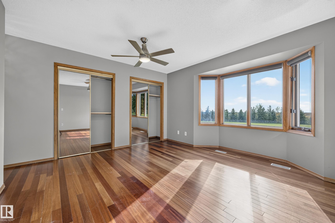
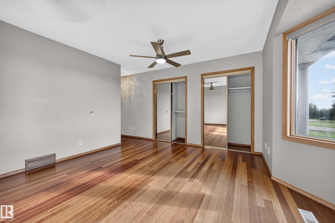
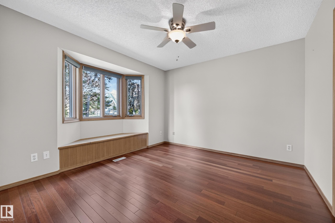
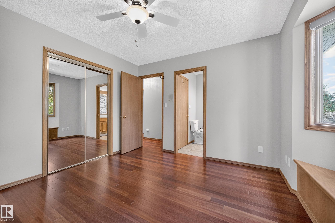
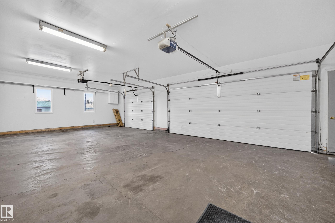
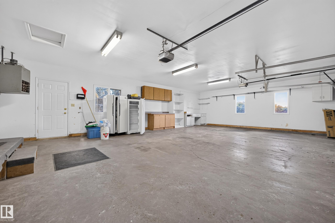
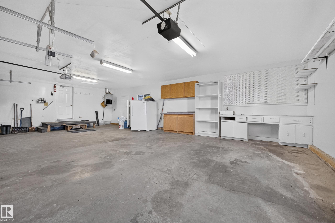
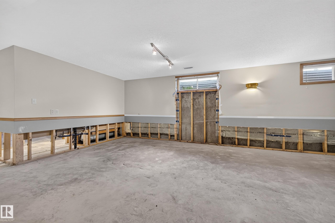
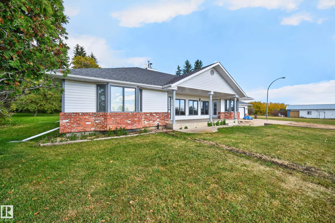
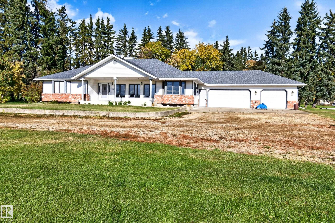
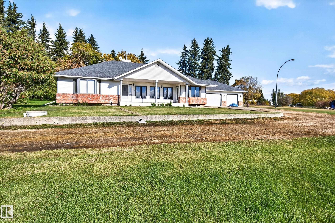
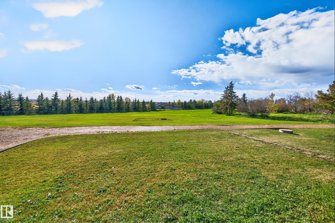
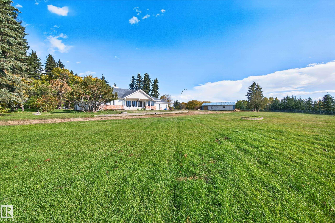
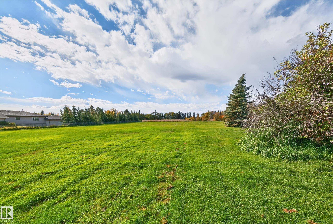
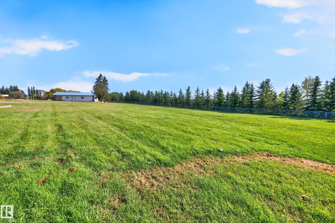
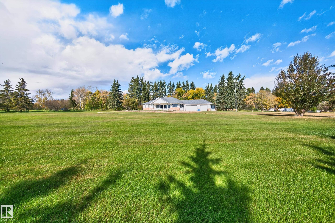
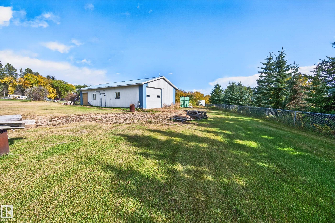
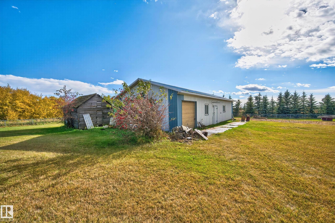
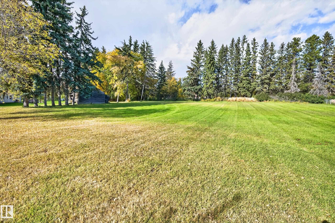
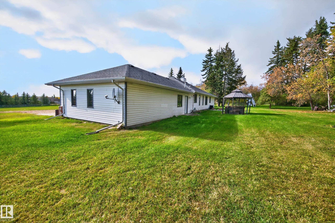
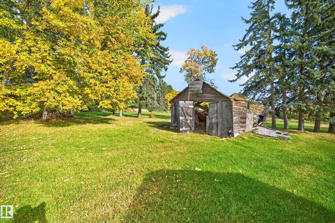
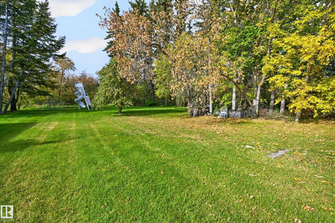
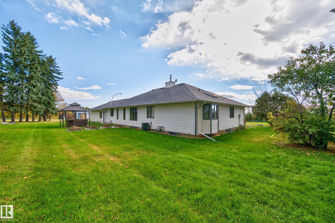
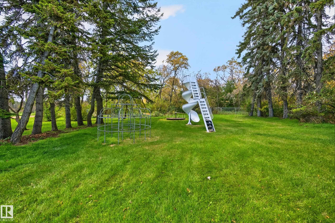
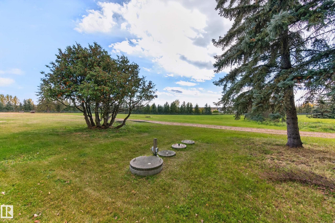
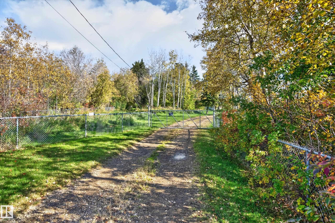
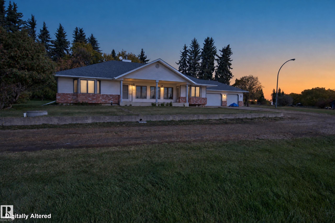
AMAZING OPPORTUNITY with this 5.17 acre property, Zoned AG (tons of permitted uses!!) in the CITY LIMITS just off the Henday with 33X66 heated SHOP!! Beautifully maintained 2105 sq ft bungalow with huge triple att heated garage, hardwood throughout main floor & vaulted ceilings! Property has 2 wells, cistern & private sewage system. Flat fenced yard makes this perfect for any small business. Enjoy acreage living with a beautiful downtown view and great access to the Henday, incredible family home close to s...

Read More

Essential Information

  • MLS® #
    E4512479
  • Year Built
    1990
  • Property Type
    Residential
  • Property Style
    Bungalow
  • Total Acres
    5.17
  • MLS® #
    E4512479
  • Year Built
    1990
  • Property Type
    Residential
  • Property Style
    Bungalow
  • Total Acres
    5.17
  • MLS® #
    E4512479
  • Year Built
    1990
  • Property Type
    Residential
  • Property Style
    Bungalow
  • Total Acres
    5.17

Community Information

  • Area
    Edmonton
  • Neighbourhood/Community
    Marquis
  • Postal Code
    T5Y 6H2
  • Area
    Edmonton
  • Neighbourhood/Community
    Marquis
  • Postal Code
    T5Y 6H2
  • Area
    Edmonton
  • Neighbourhood/Community
    Marquis
  • Postal Code
    T5Y 6H2

Services & Amenities

  • Amenities
    Air Conditioner
    Front Porch
  • Amenities
    Air Conditioner, Front Porch
  • Amenities
    Air Conditioner
    Front Porch

Interior

  • Floor Finish
    Ceramic Tile
    Hardwood
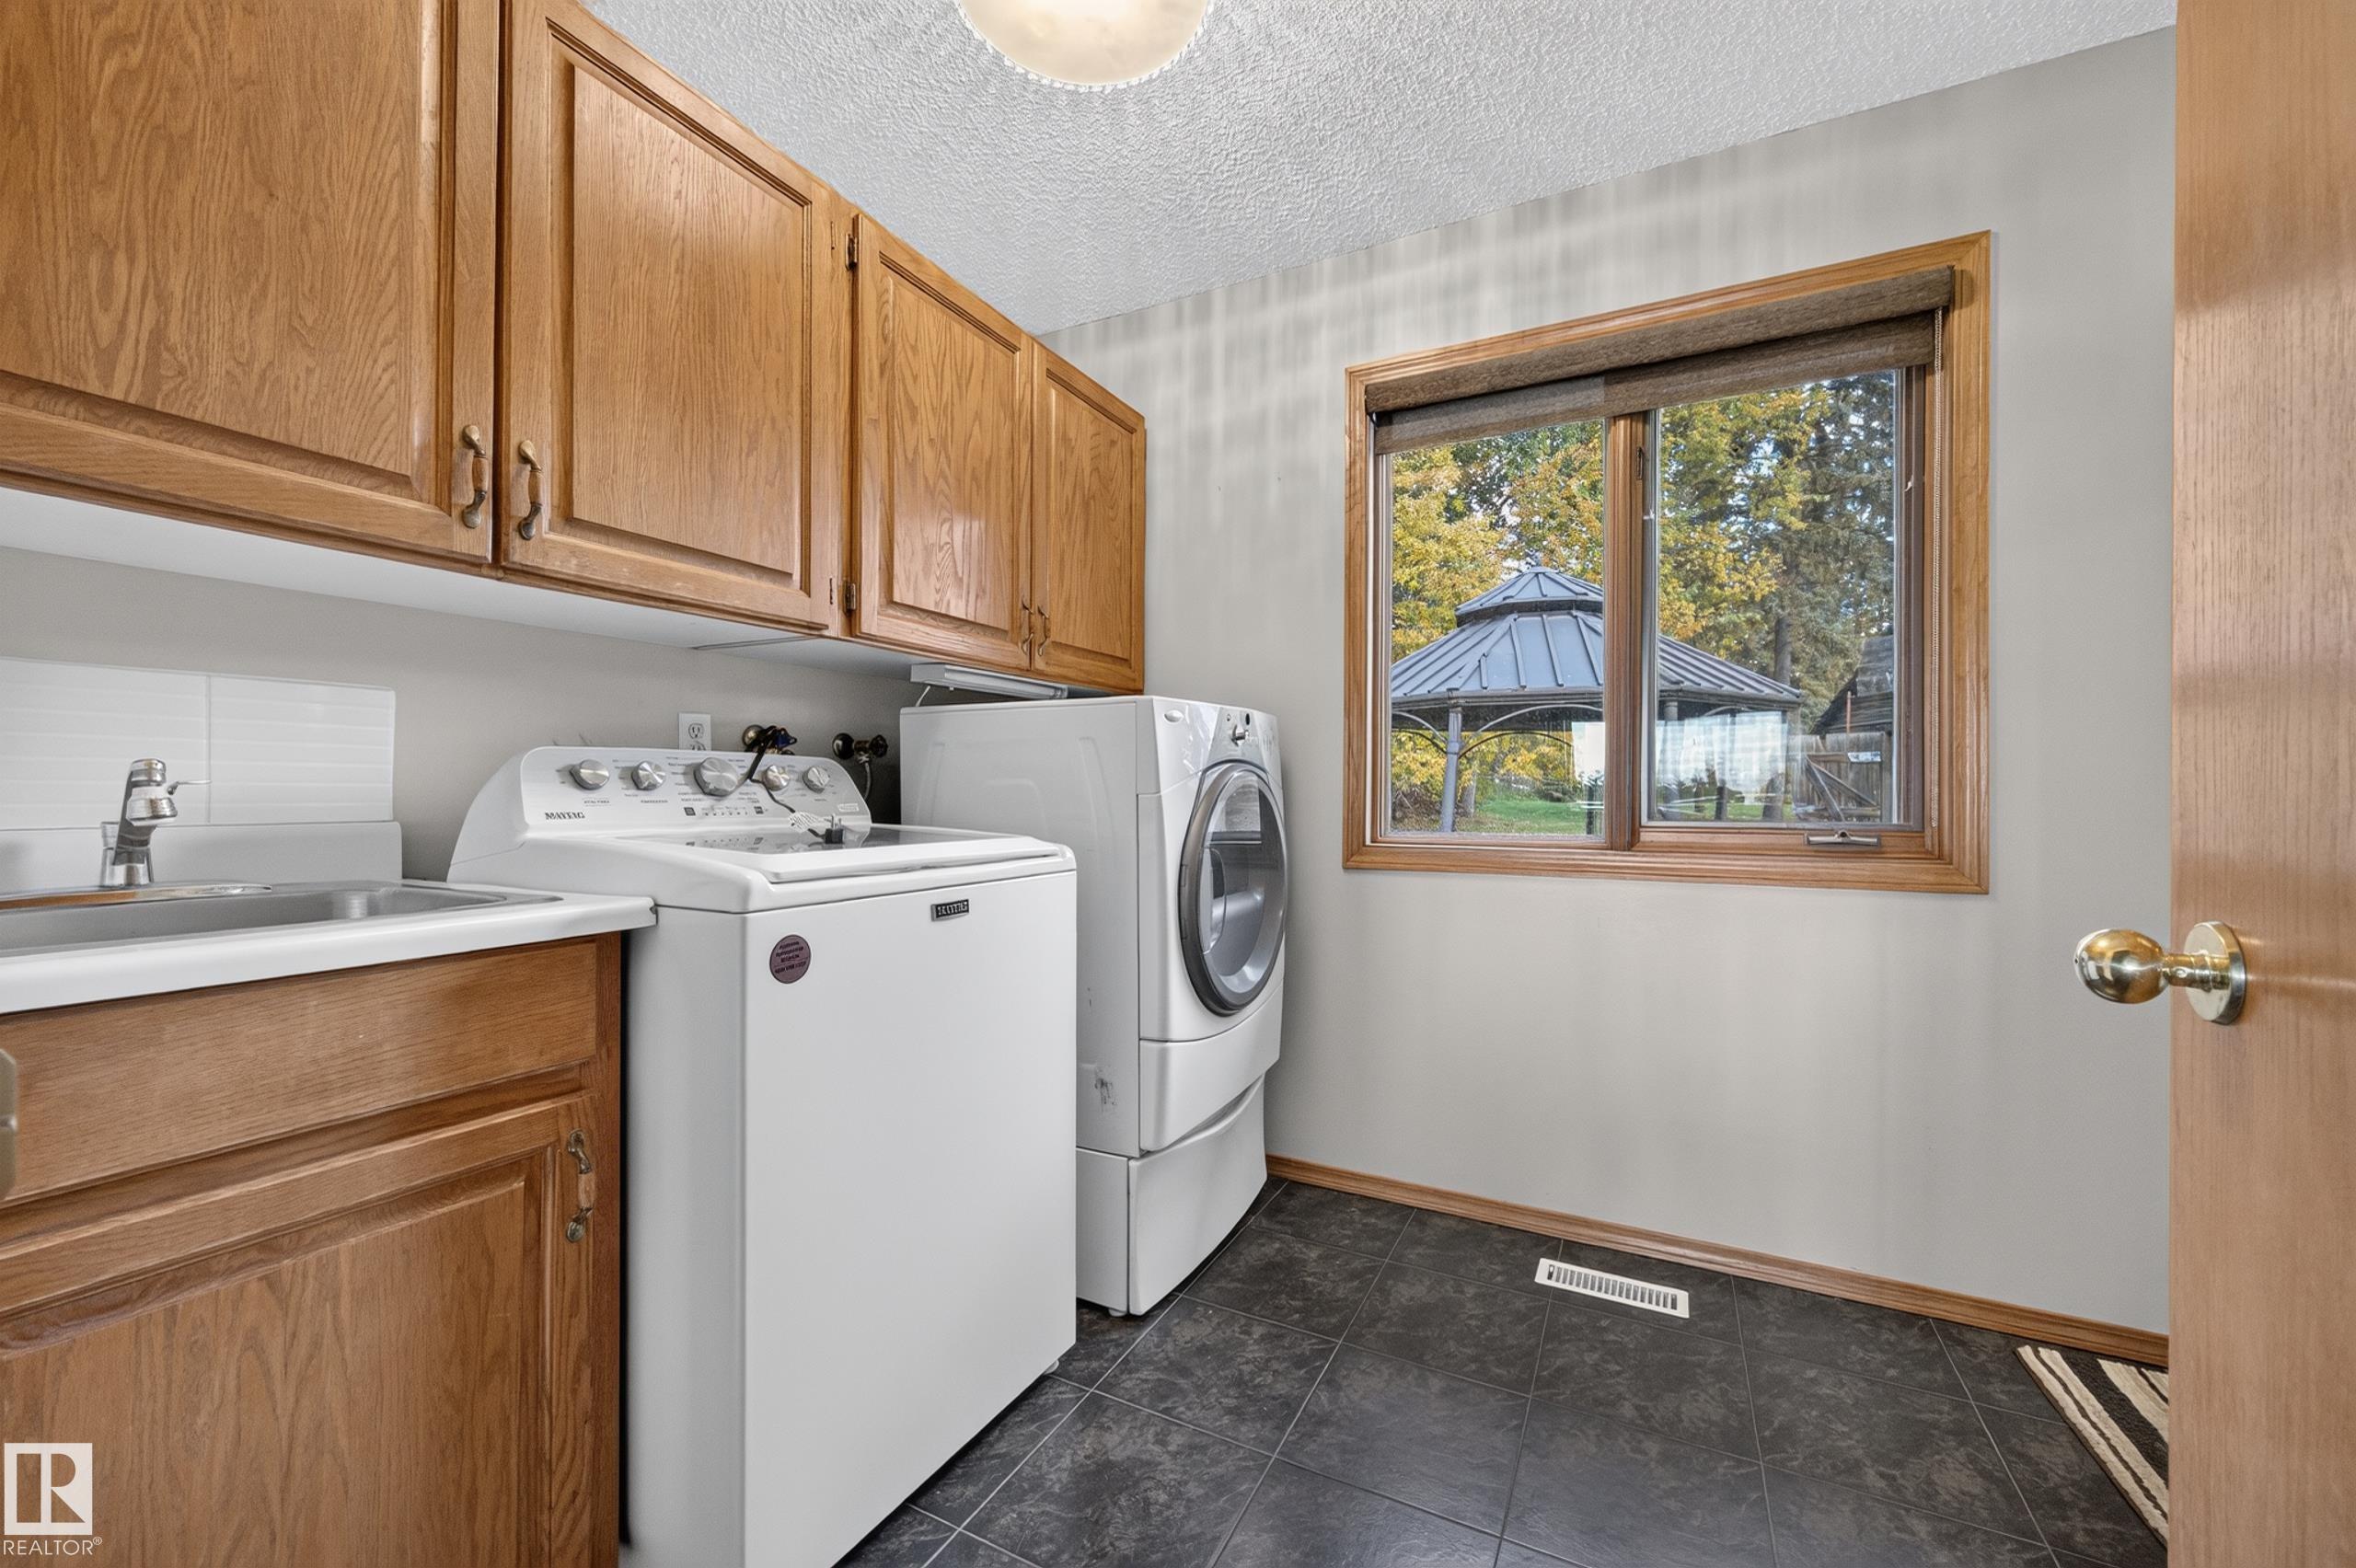
  • Goods Included
    Dishwasher-Built-In
    Dryer
    Freezer
    Garage Control
    Garage Opener
    Oven-Built-In
    Stove-Countertop Electric
    Washer
    Refrigerators-Two
  • Heating Type
    Forced Air-1
    Natural Gas
  • Fireplace Fuel
    Wood
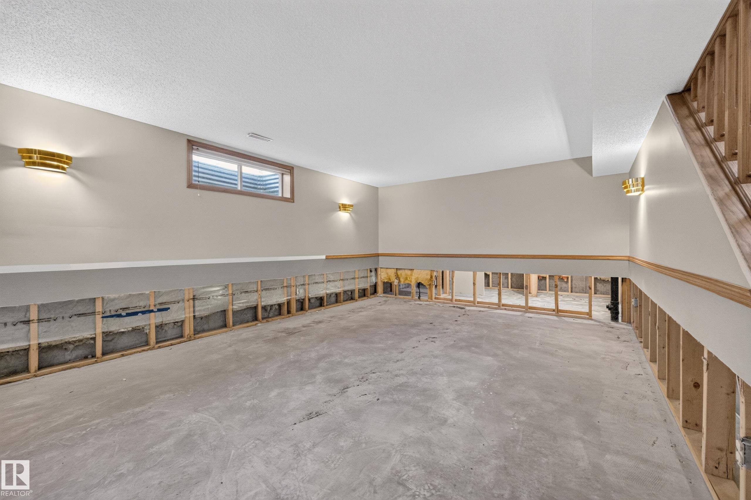
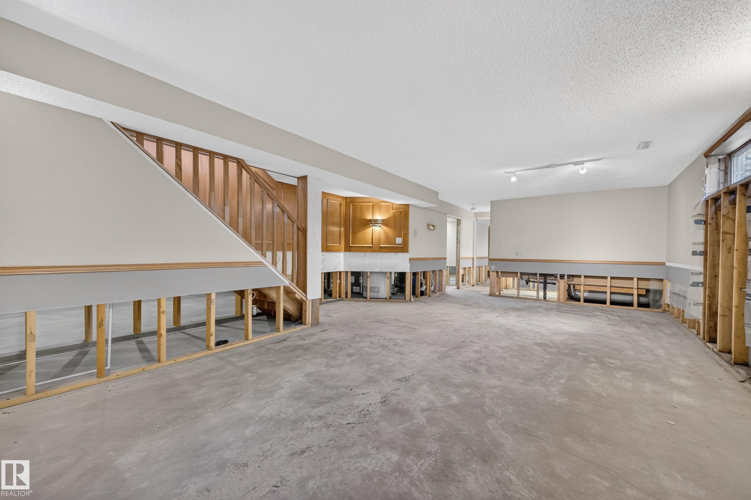
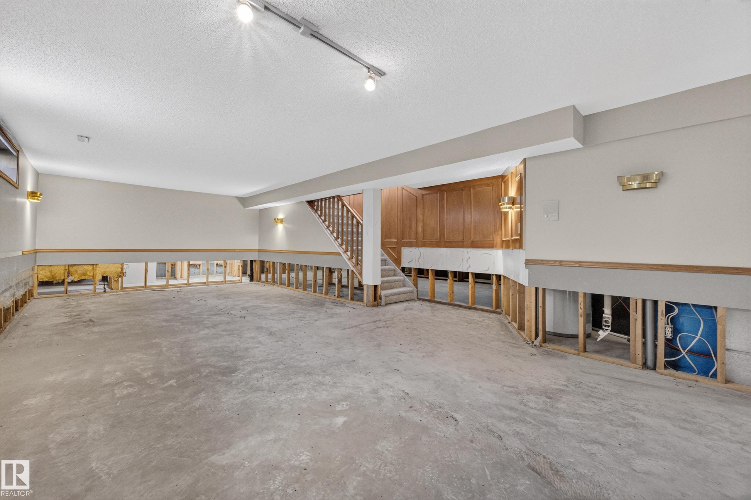
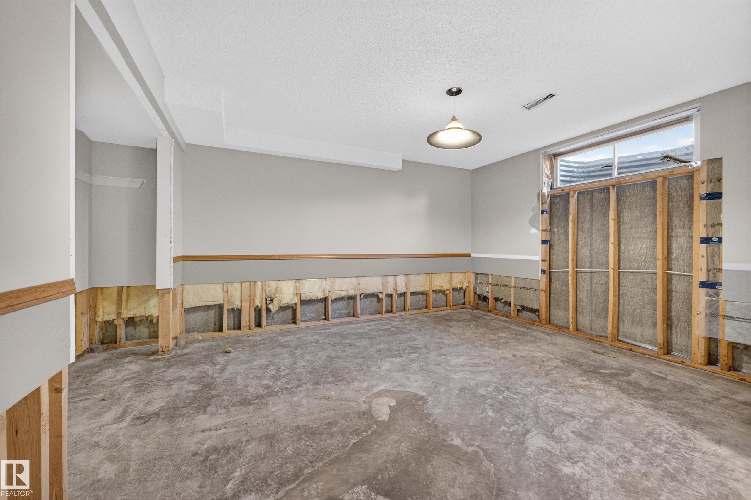
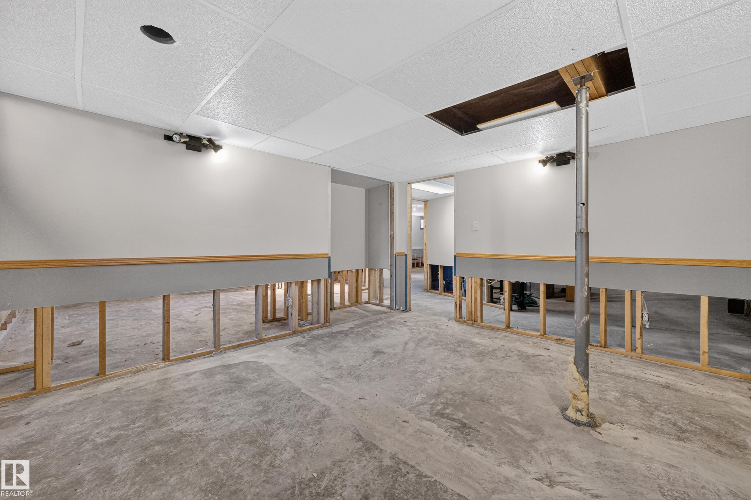
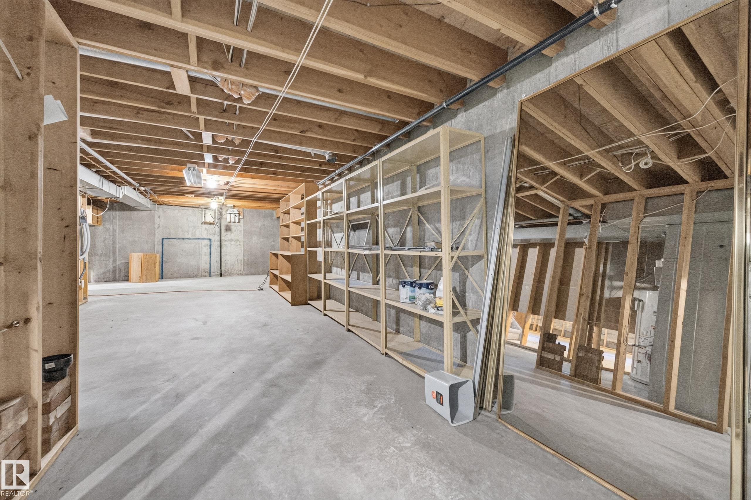
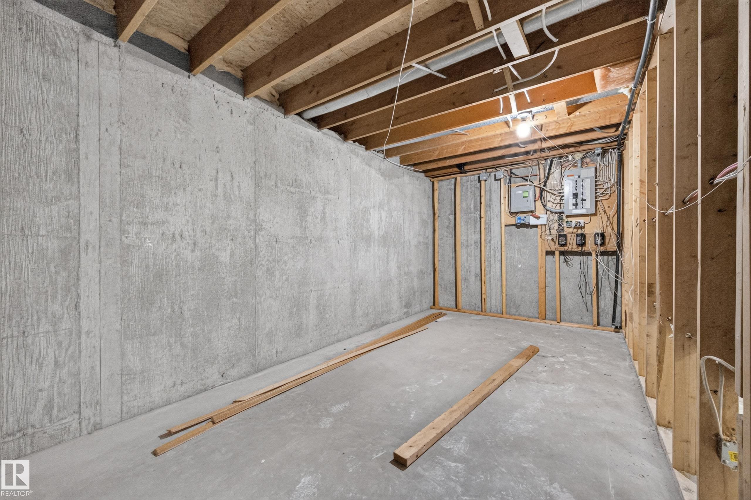
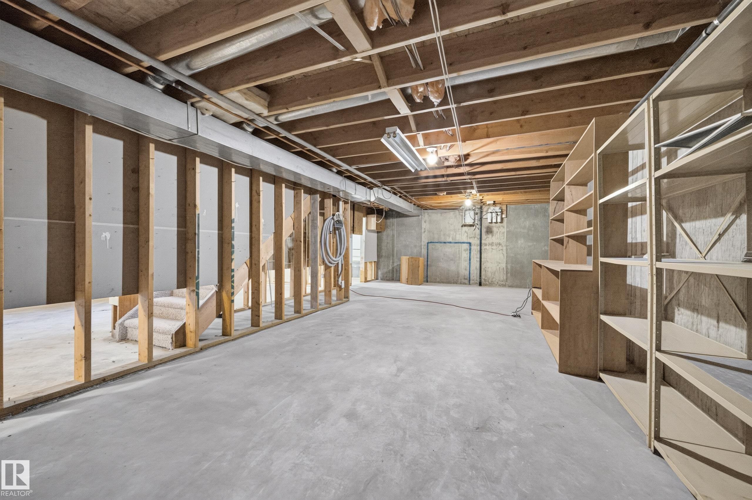
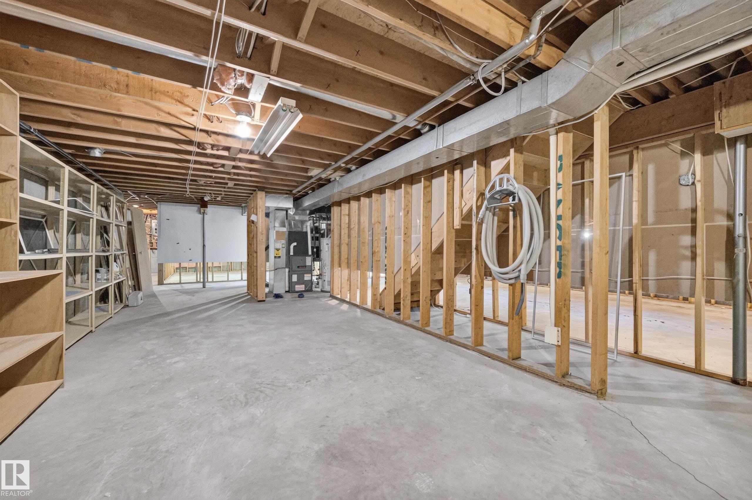
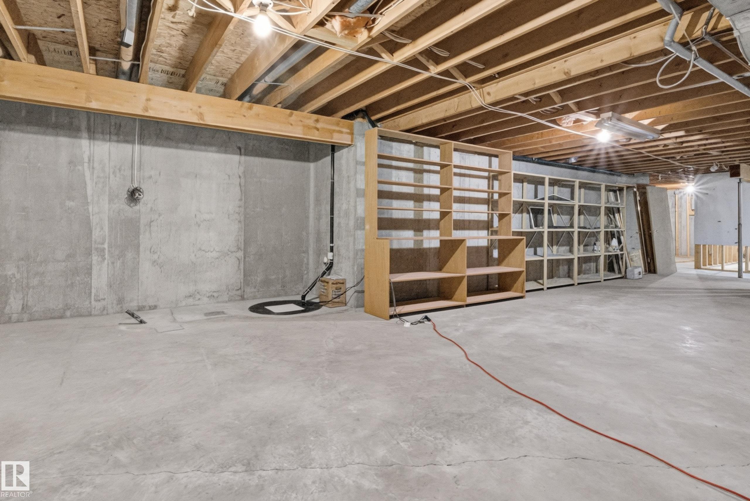
  • Basement
    Full
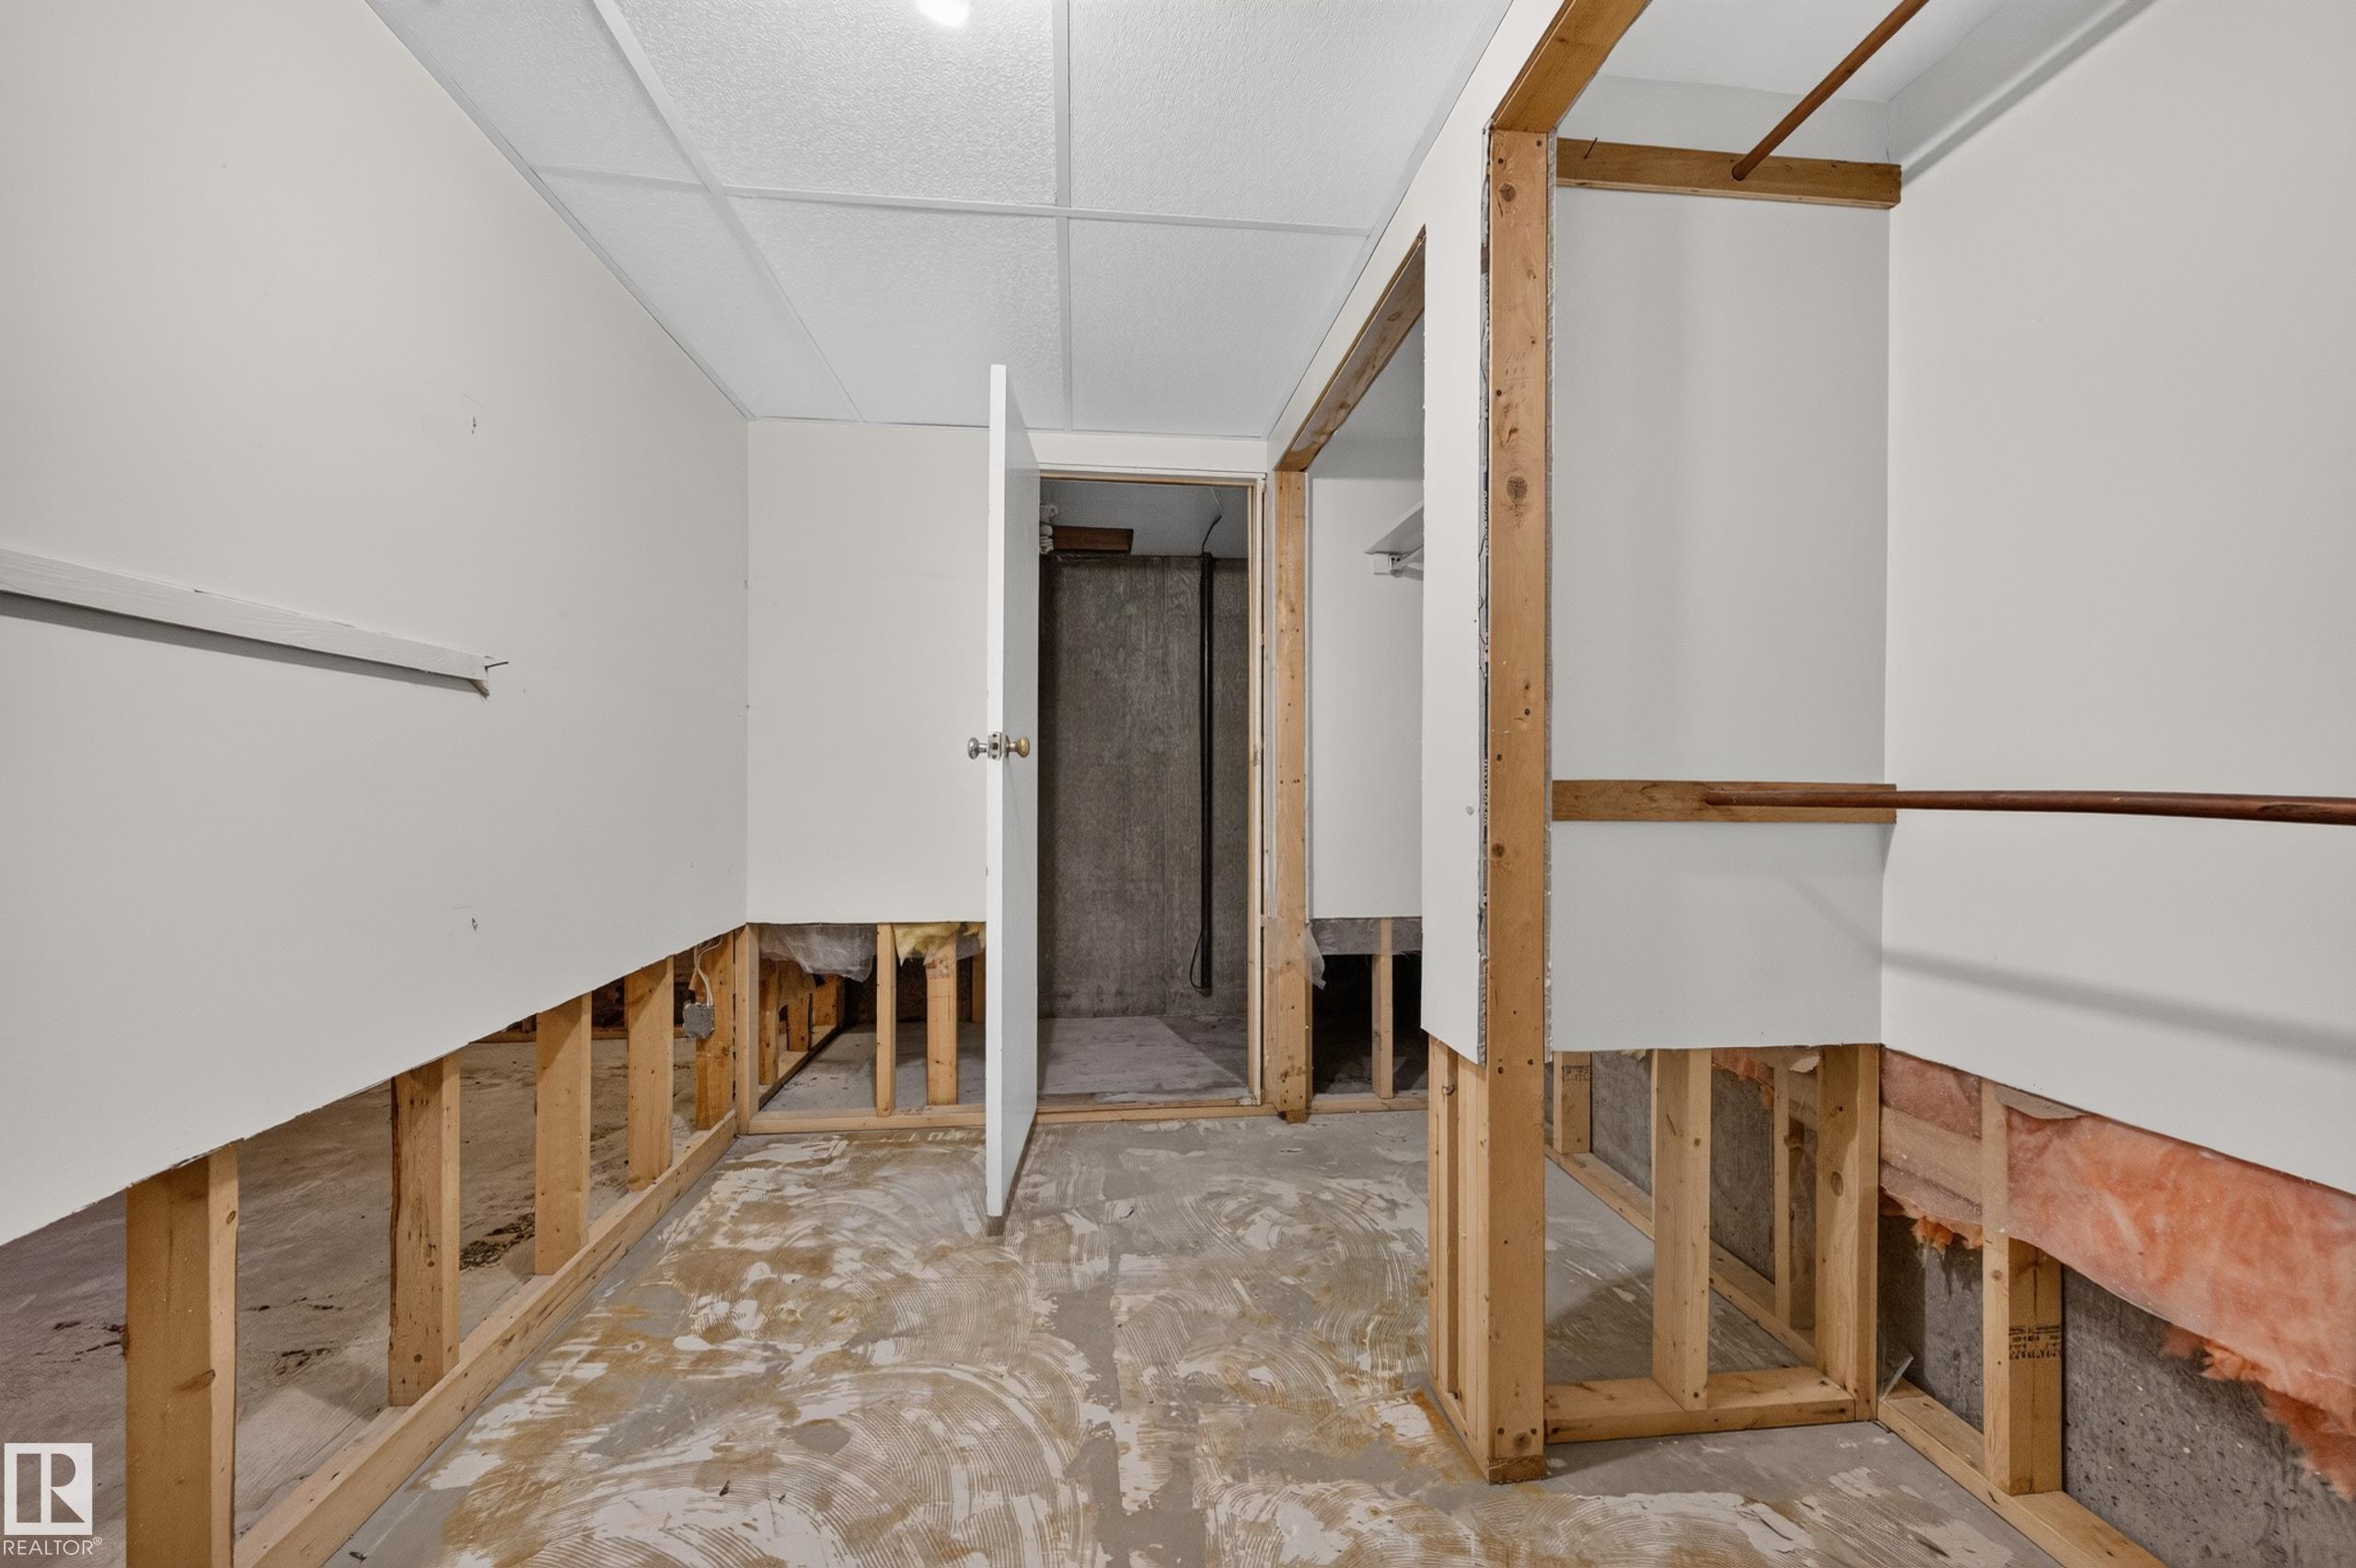
  • Basement Development
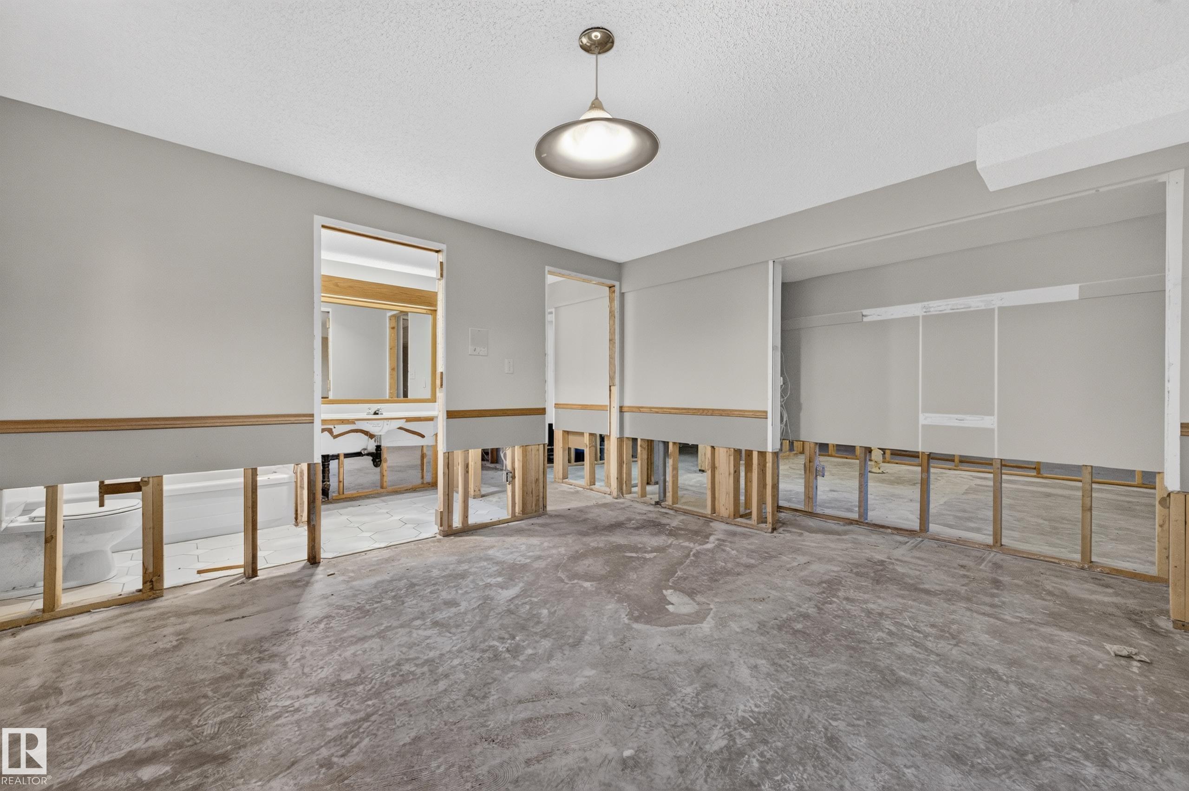
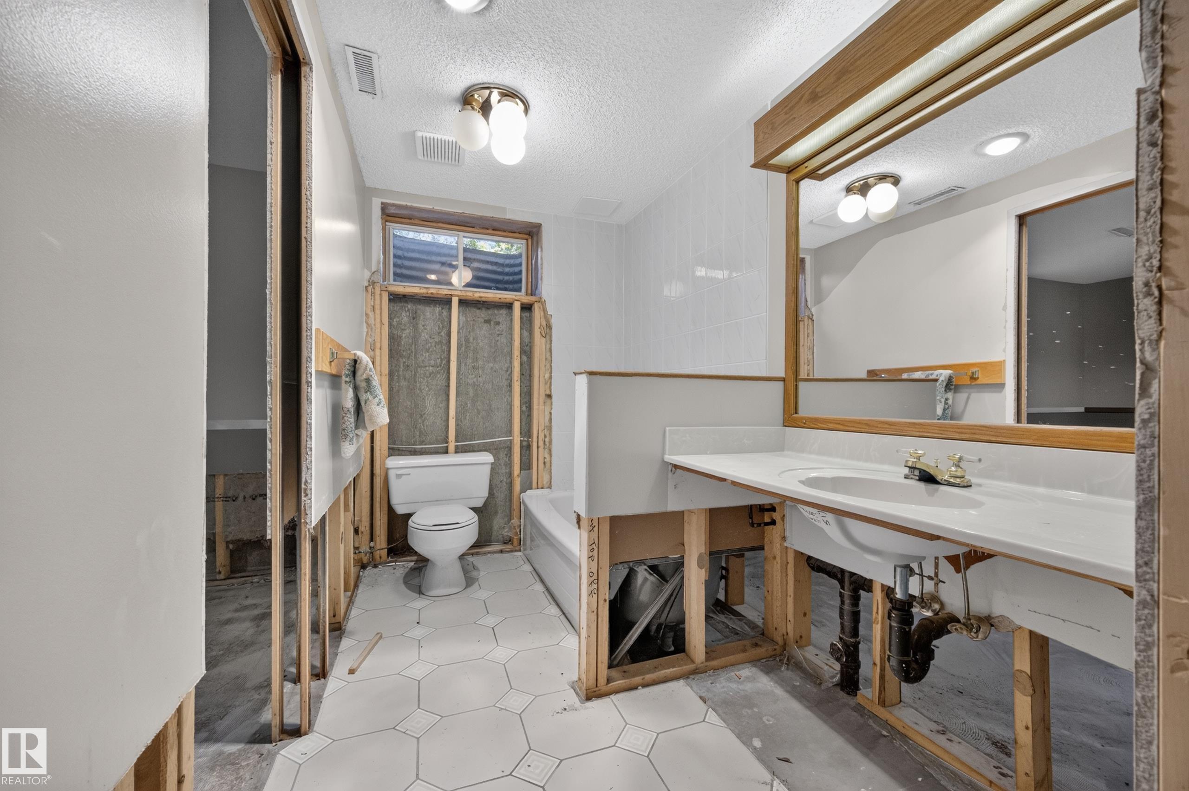
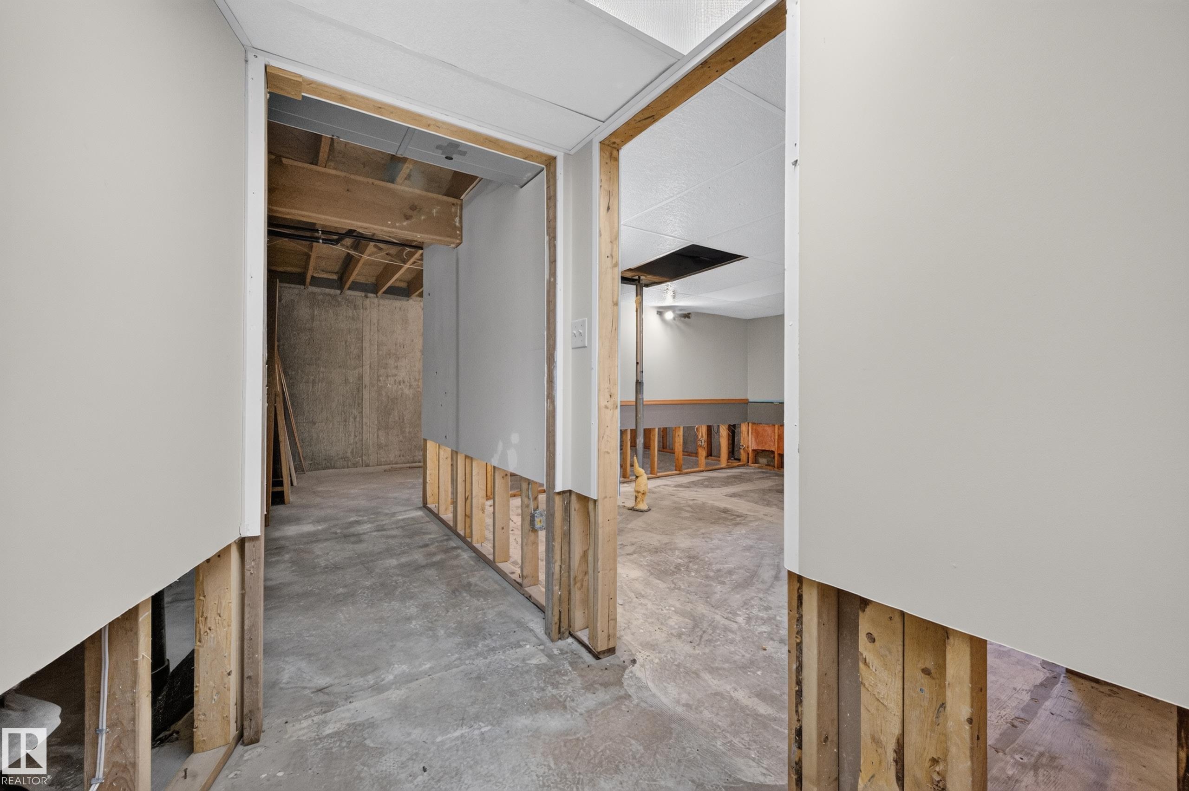
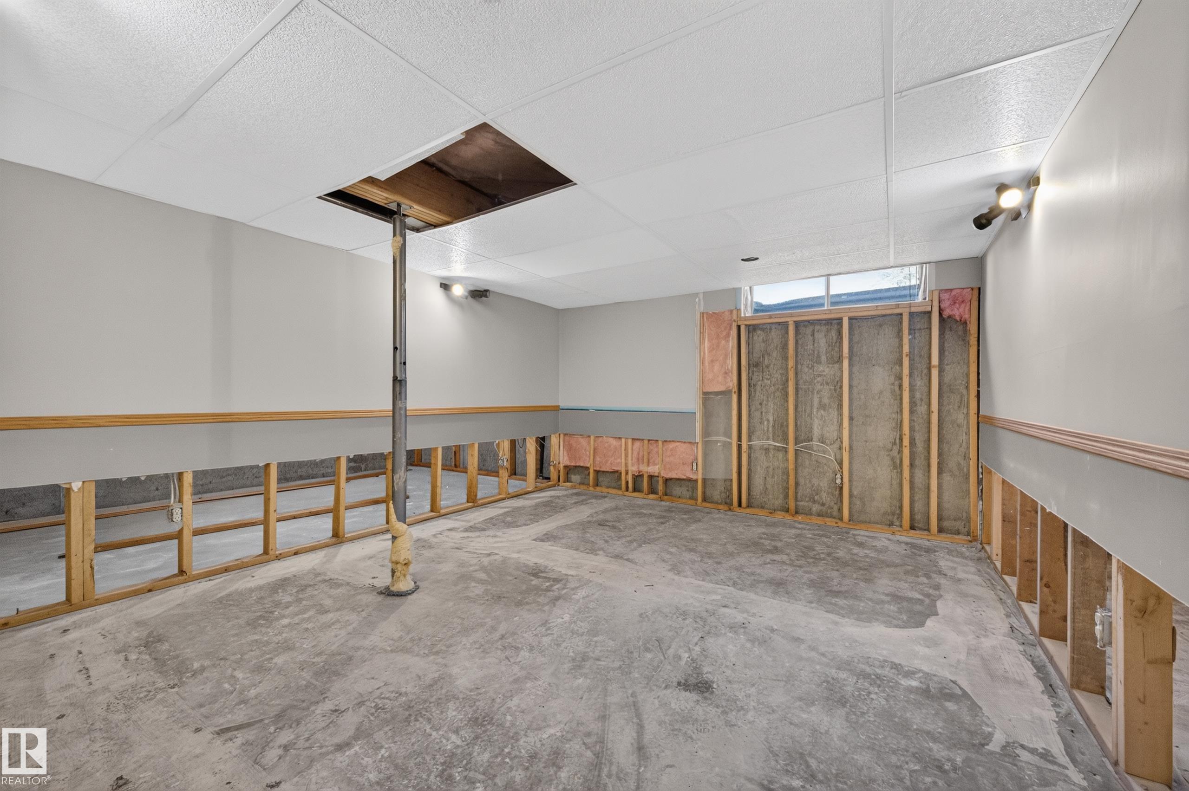
    Partly Finished
  • Floor Finish
    Ceramic Tile, Hardwood
  • Goods Included
    Dishwasher-Built-In, Dryer, Freezer, Garage Control, Garage Opener, Oven-Built-In, Stove-Countertop Electric, Washer, Refrigerators-Two
  • Heating Type
    Forced Air-1, Natural Gas
  • Fireplace Fuel
    Wood
  • Basement
    Full
  • Basement Development
    Partly Finished
  • Floor Finish
    Ceramic Tile
    Hardwood
  • Goods Included
    Dishwasher-Built-In
    Dryer
    Freezer
    Garage Control
    Garage Opener
    Oven-Built-In
    Stove-Countertop Electric
    Washer
    Refrigerators-Two
  • Heating Type
    Forced Air-1
    Natural Gas
  • Fireplace Fuel
    Wood
  • Basement
    Full
  • Basement Development
    Partly Finished

Exterior

  • Lot/Exterior Features
    Fenced
    Flat Site
    Playground Nearby
    Schools
    View Downtown
  • Roof
    Asphalt Shingles
  • Foundation
    Concrete Perimeter
  • Lot/Exterior Features
    Fenced, Flat Site, Playground Nearby, Schools, View Downtown
  • Roof
    Asphalt Shingles
  • Foundation
    Concrete Perimeter
  • Lot/Exterior Features
    Fenced
    Flat Site
    Playground Nearby
    Schools
    View Downtown
  • Roof
    Asphalt Shingles
  • Foundation
    Concrete Perimeter

Additional Details

  • Property Class
    Single Family
  • Site Influences
    Fenced
    Flat Site
    Playground Nearby
    Schools
    View Downtown
  • Road Access
    Paved
  • Last Updated
    9/5/2026 17:25
  • Property Class
    Single Family
  • Site Influences
    Fenced, Flat Site, Playground Nearby, Schools, View Downtown
  • Road Access
    Paved
  • Last Updated
    9/5/2026 17:25
  • Property Class
    Single Family
  • Site Influences
    Fenced
    Flat Site
    Playground Nearby
    Schools
    View Downtown
  • Road Access
    Paved
  • Last Updated
    9/5/2026 17:25

$1,499,900

19403 Fort Rd

Schedule Tour
Contact Agent

$6831/month
Est. Monthly Payment
$
$
%
Learn More

Mortgage values are calculated by Redman Technologies Inc based on values provided in the REALTOR® Association of Edmonton listing data feed.