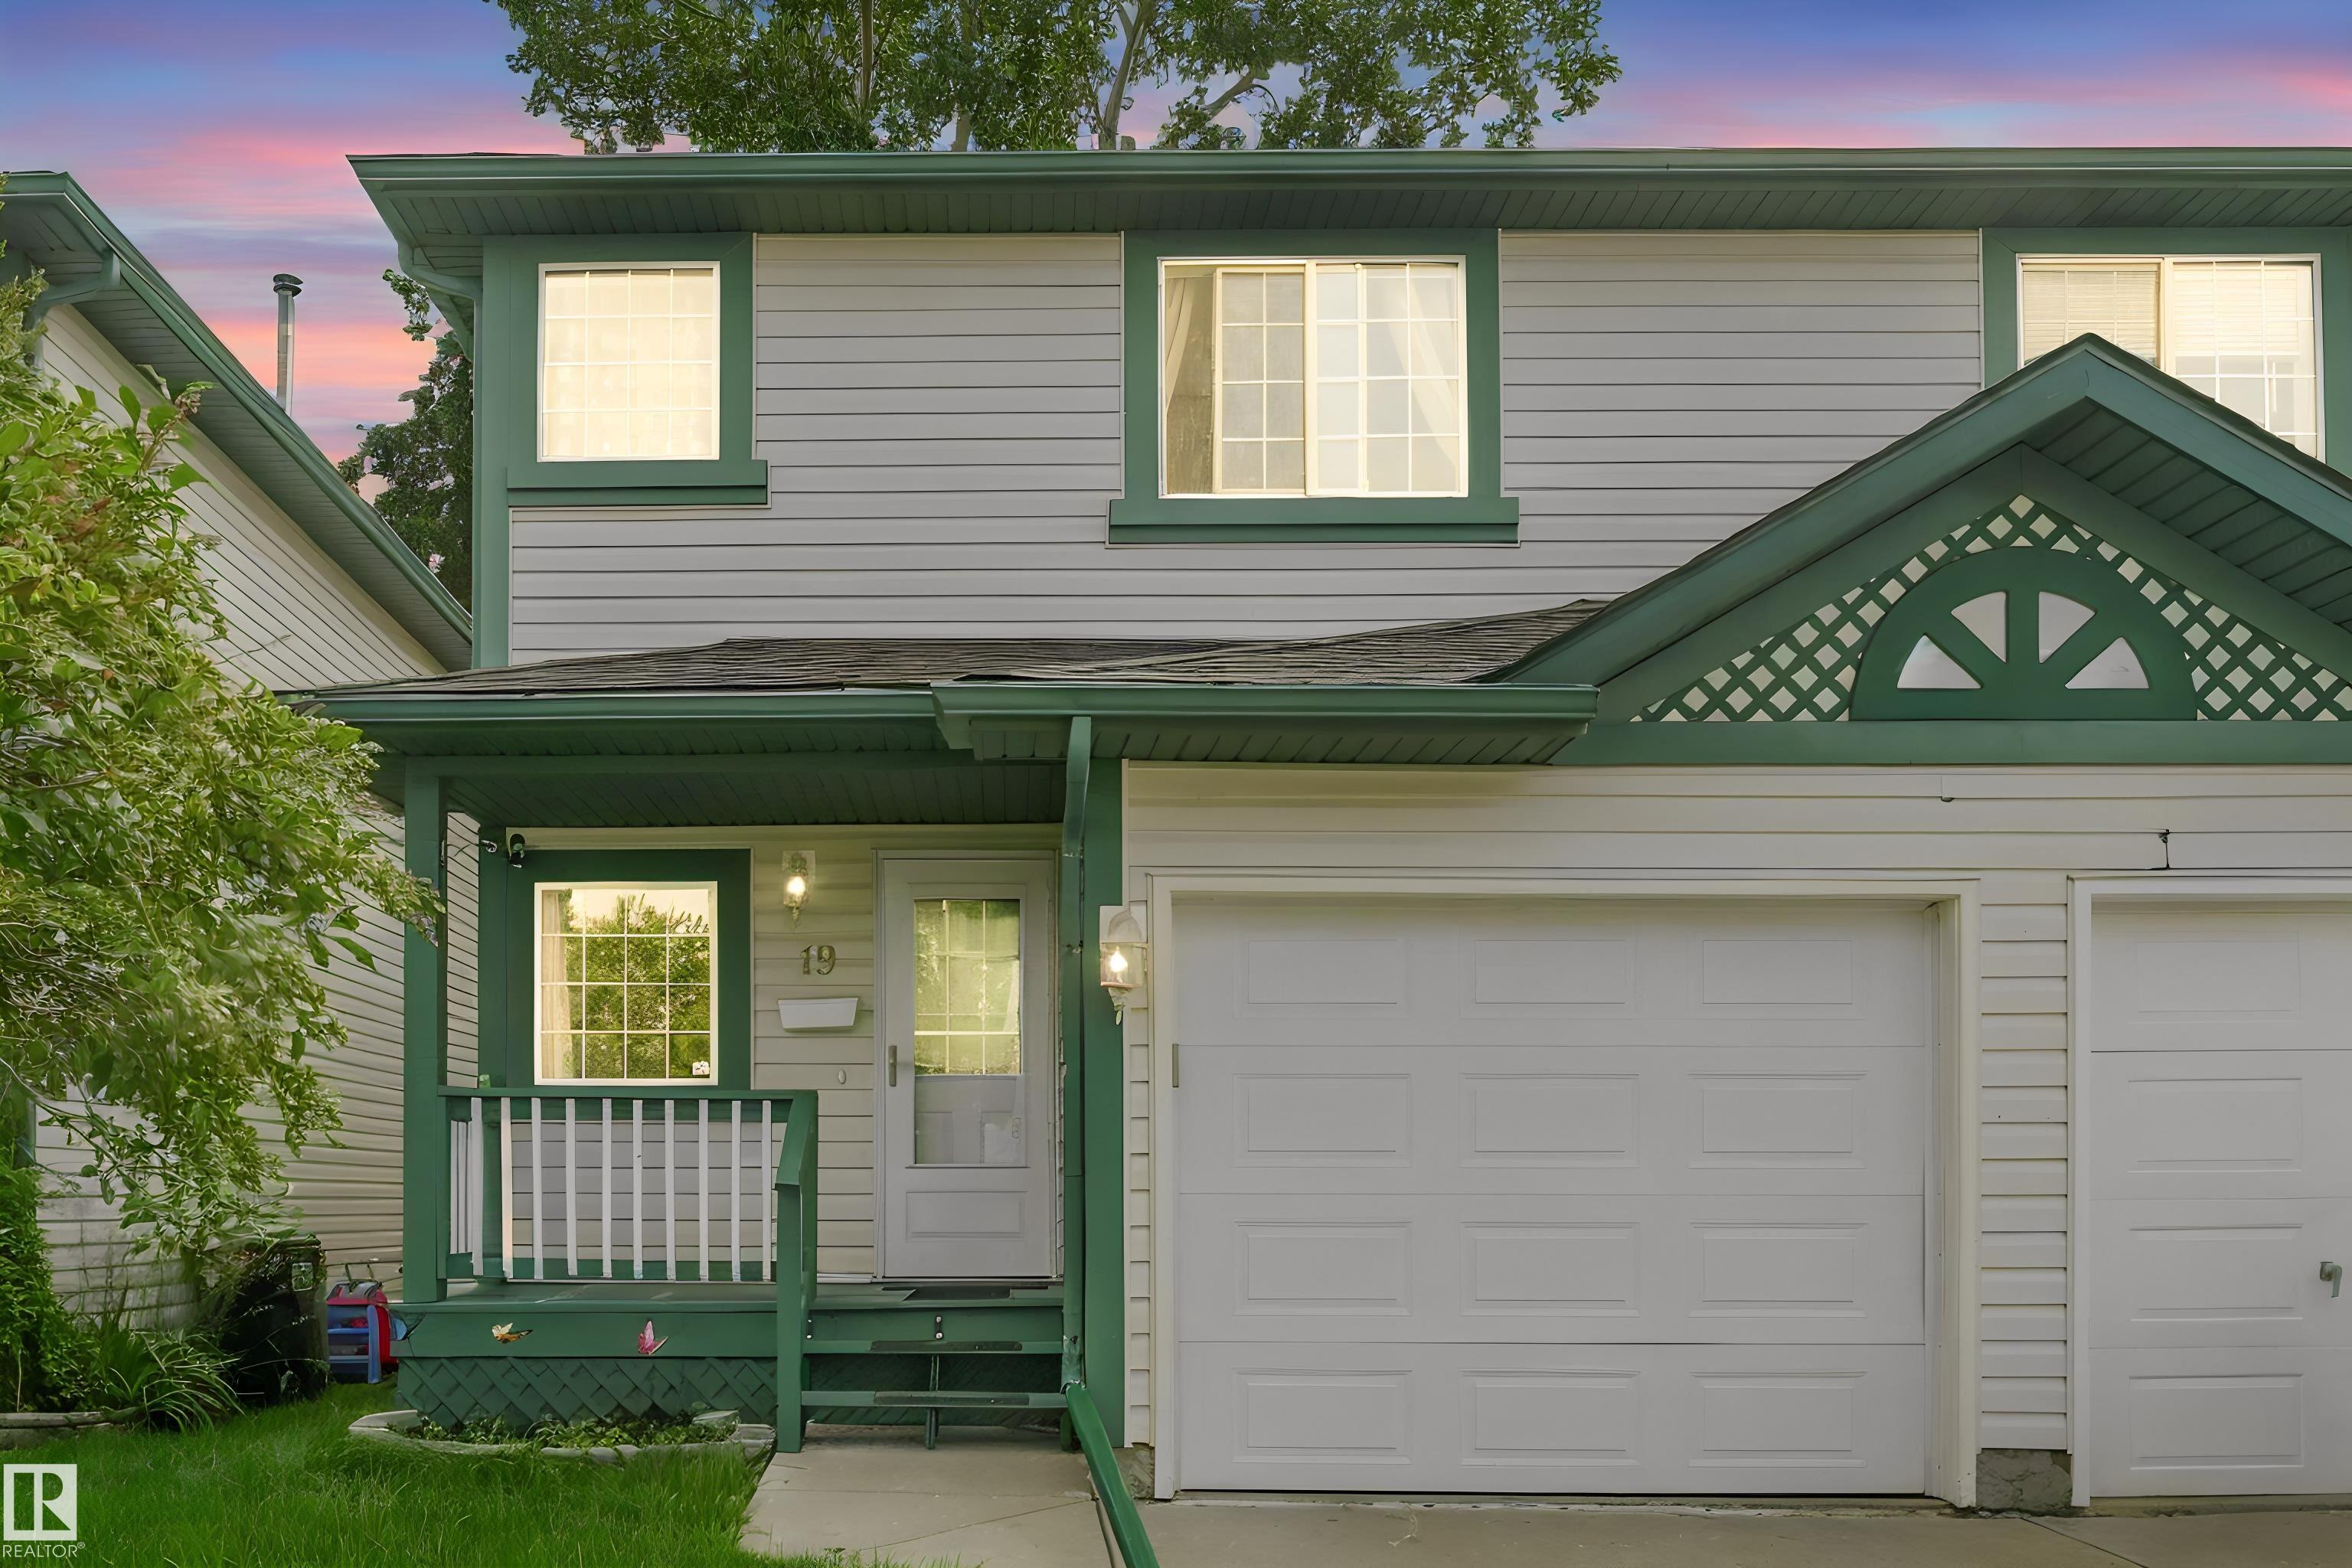
Courtesy of Kevin Balicki of MaxWell Devonshire Realty

19 15215 126 Street Edmonton , Alberta , T5X 2Z3

 MLS® # E4499372

2 bedrooms

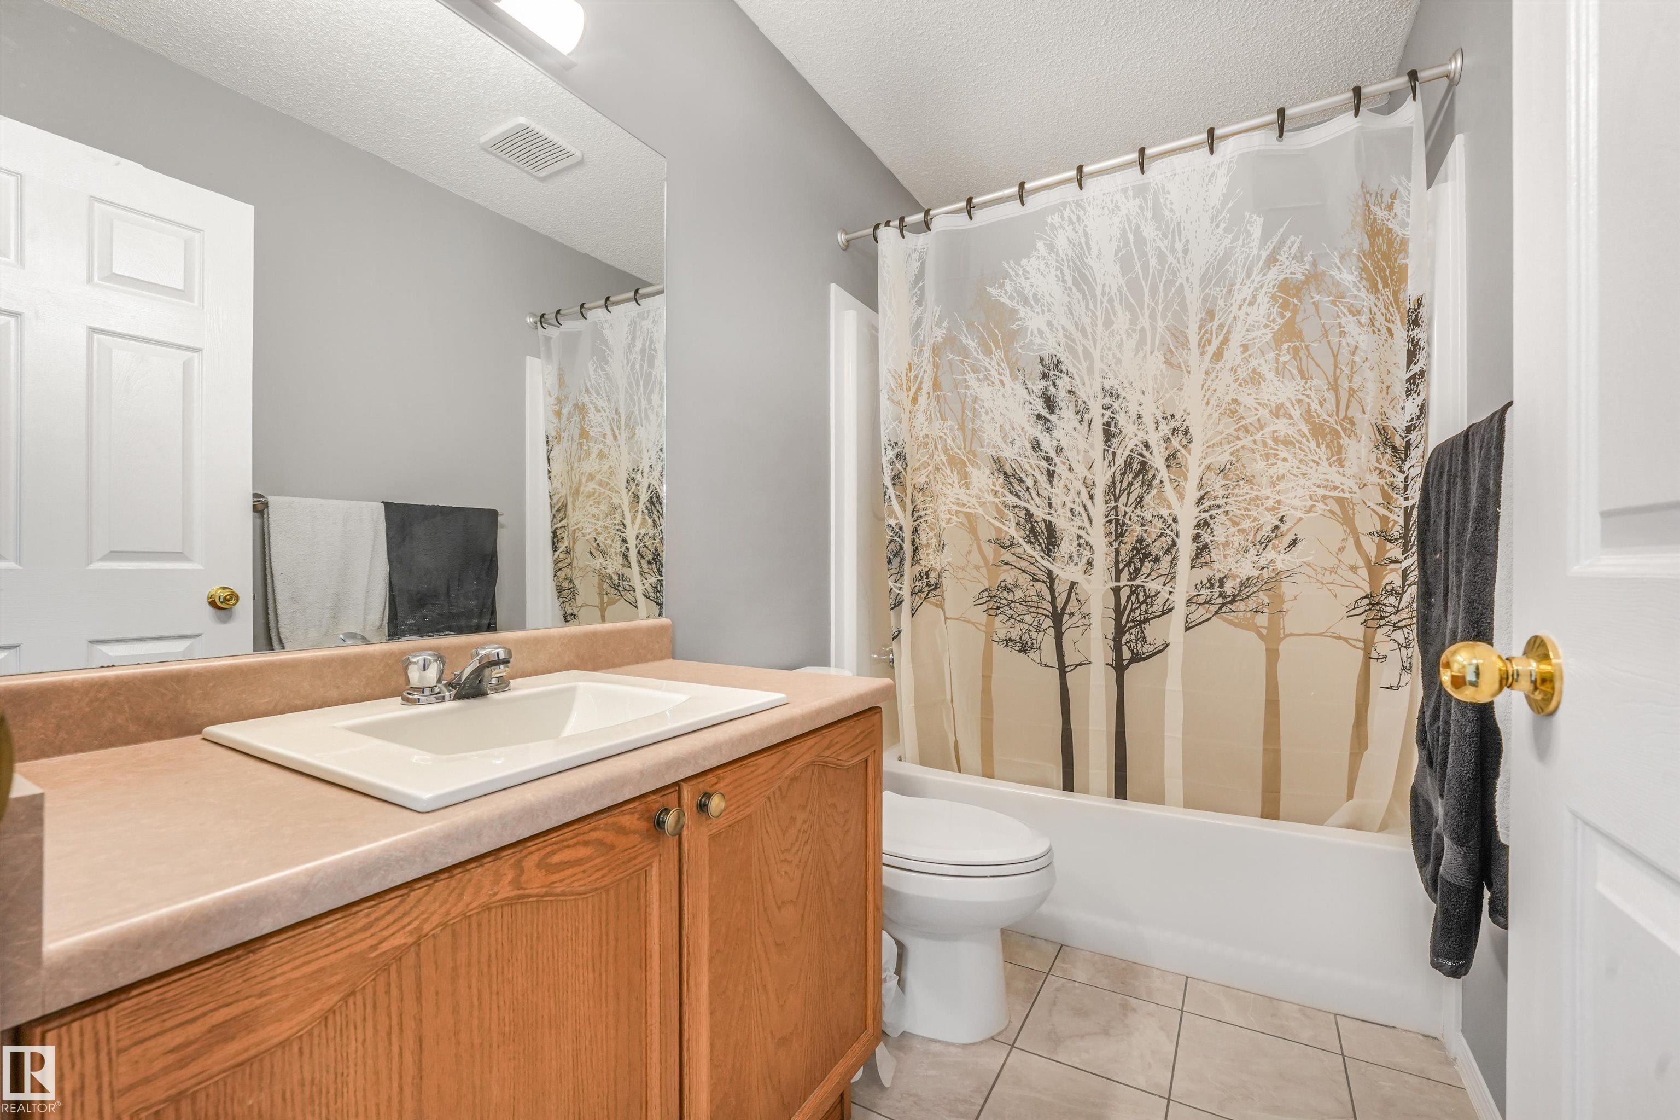
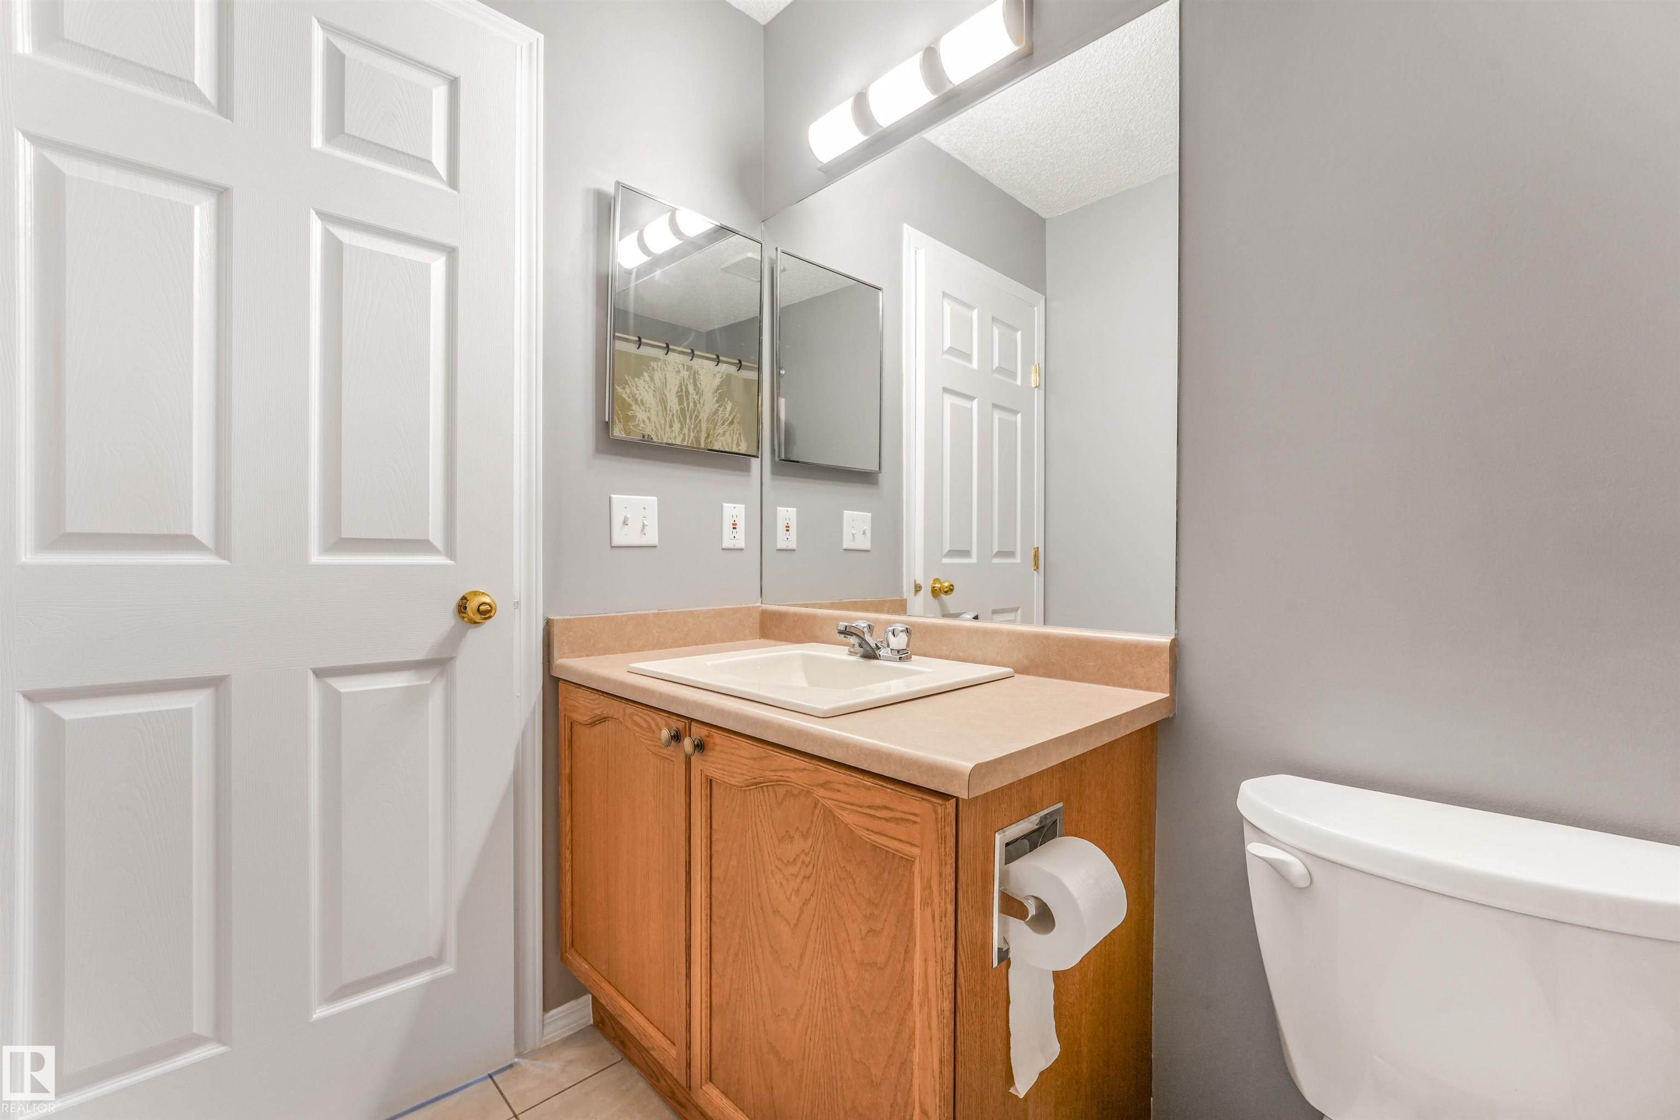
3 bathrooms

1,300 sqft

Sign up to View

Days on Market

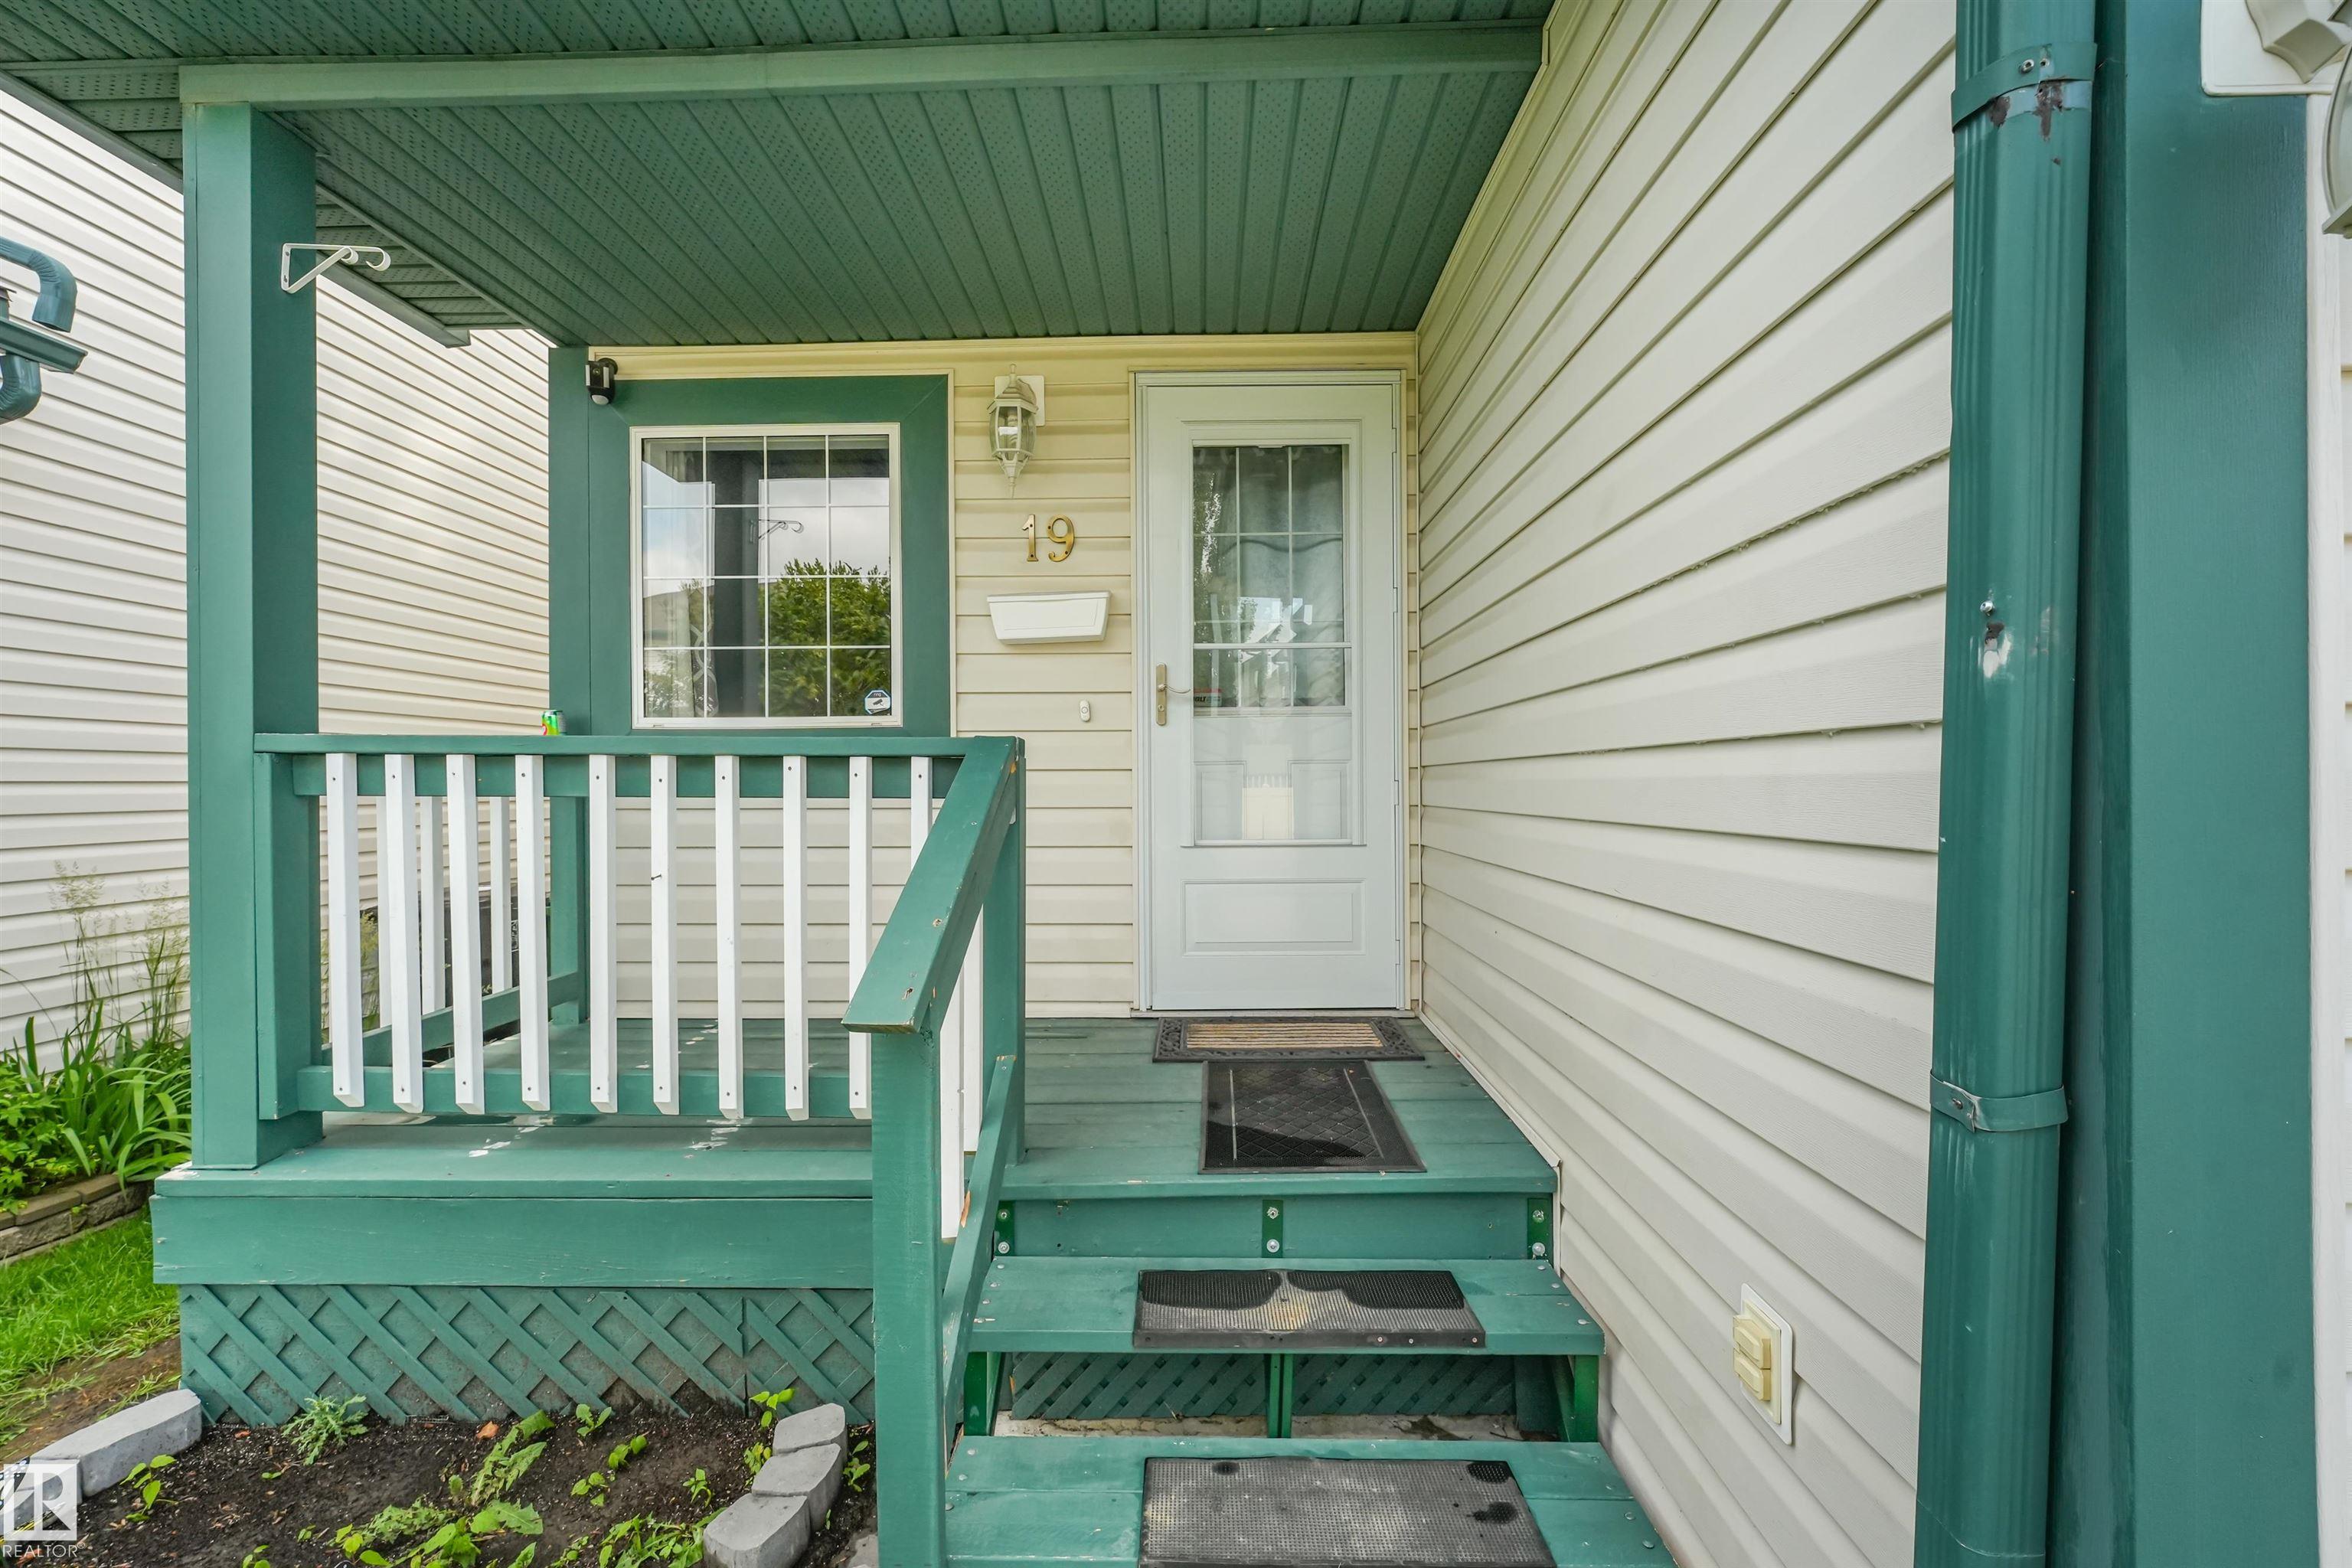
Front Porch Hot Water Natural Gas Parking-Visitor Vinyl Windows

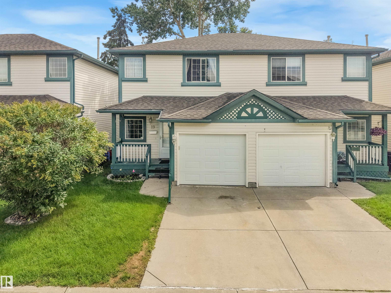
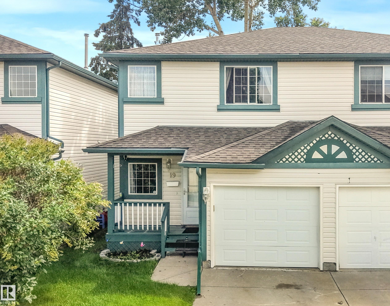
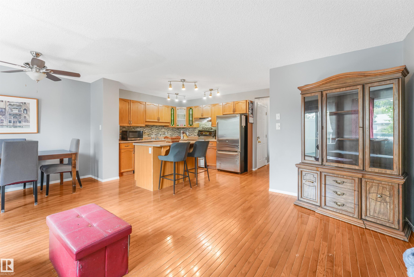
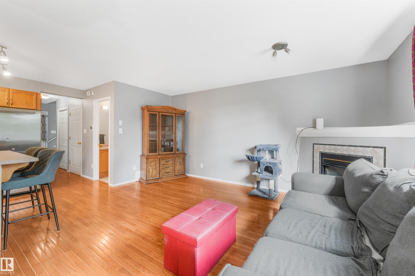
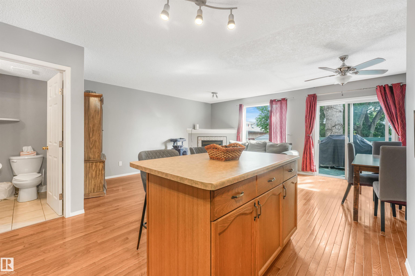
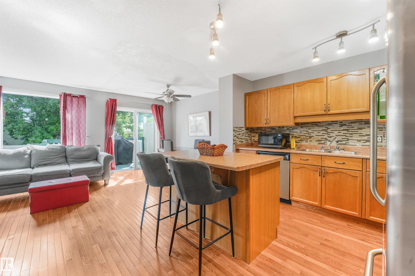
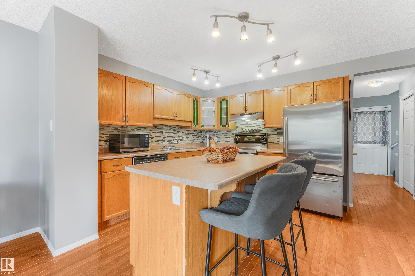
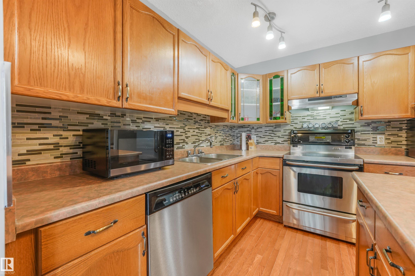
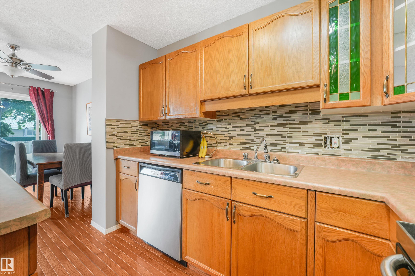
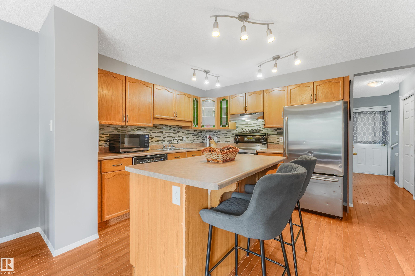
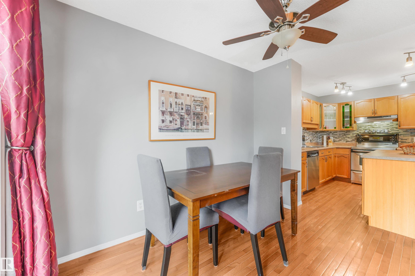
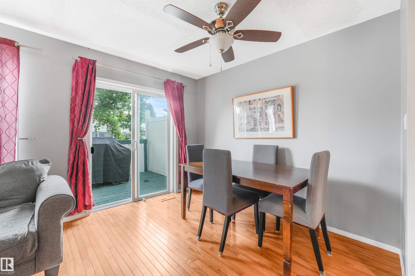
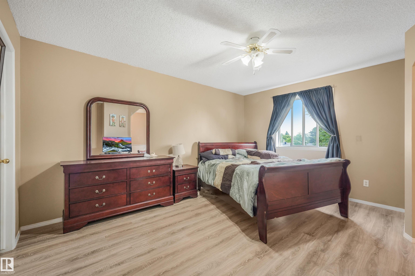
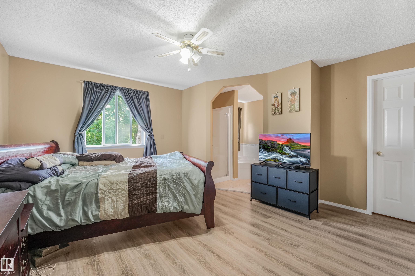
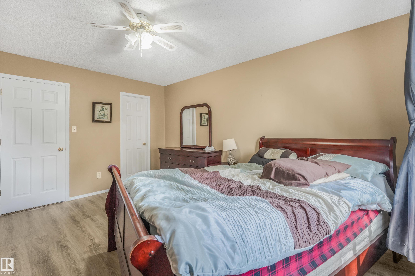
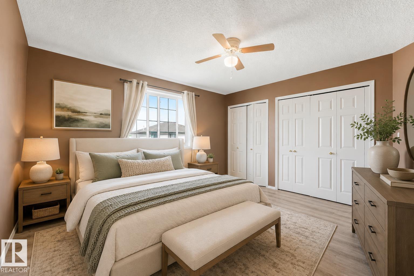
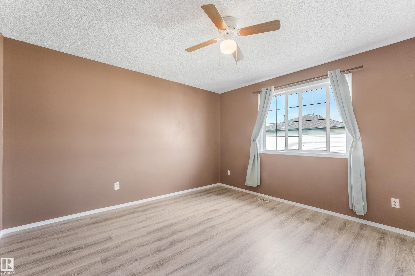
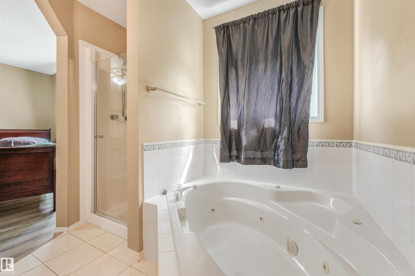
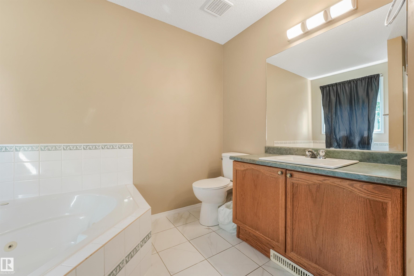
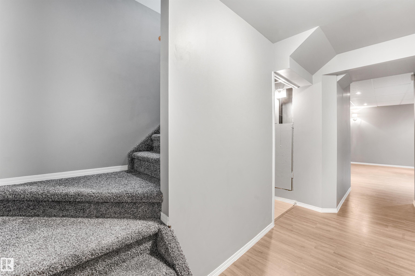
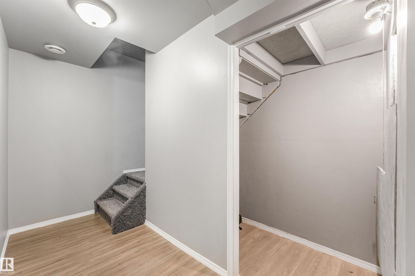
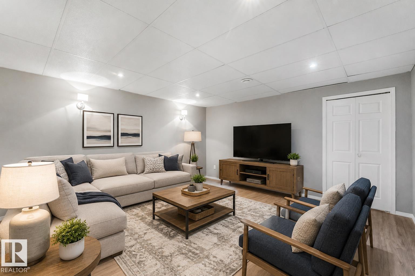
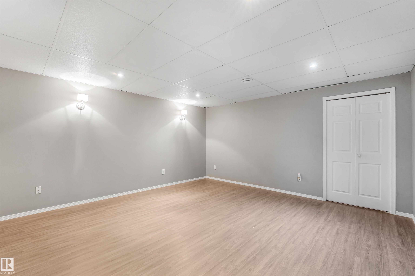
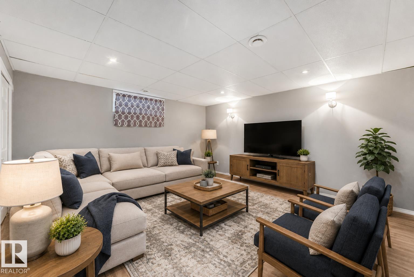
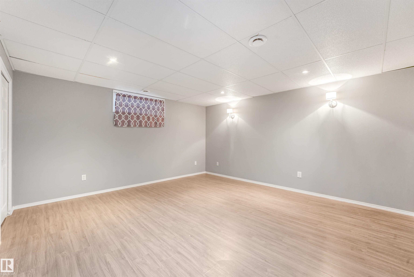
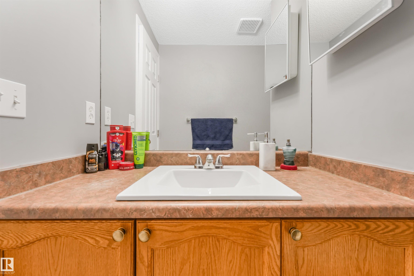
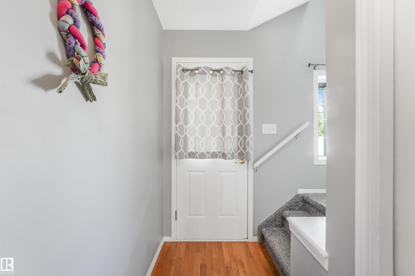
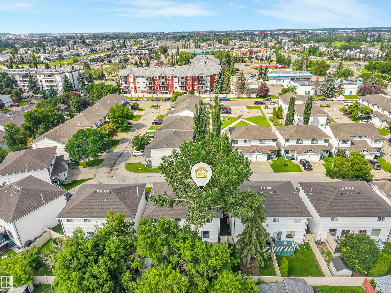
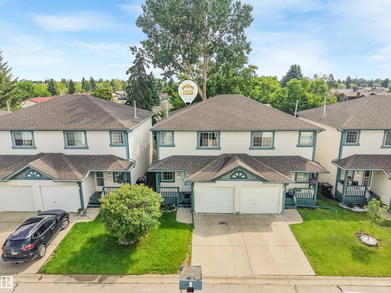
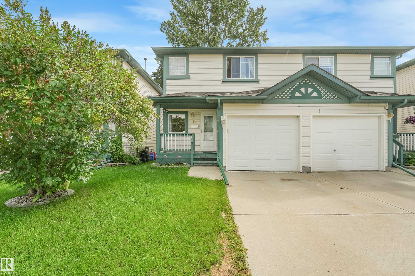
Step into this spacious 2-storey half duplex in NW Edmonton! Offering over 1300 sf PLUS A FULLY FINISHED BASEMENT, this 2-bd, 3-bath home is ready for you! The main floor welcomes you with solid oak hardwood flooring, classic oak cabinetry & stainless steel appliances. The expansive living area with gas fireplace is a prime space to either relax or entertain friends & family! This home features numerous cosmetic updates, DONE WITHIN THE LAST 5 YEARS, including carpet, tile & vinyl plank flooring, paint, tri...

Read More

Essential Information

  • MLS® #
    E4499372
  • Year Built
    1998
  • Property Type
    Residential
  • Property Style
    2 Storey
  • MLS® #
    E4499372
  • Year Built
    1998
  • Property Type
    Residential
  • Property Style
    2 Storey
  • MLS® #
    E4499372
  • Year Built
    1998
  • Property Type
    Residential
  • Property Style
    2 Storey

Community Information

  • Area
    Edmonton
  • Neighbourhood/Community
    Baranow
  • Condo Name
    Oxford Court
  • Postal Code
    T5X 2Z3
  • Area
    Edmonton
  • Neighbourhood/Community
    Baranow
  • Condo Name
    Oxford Court
  • Postal Code
    T5X 2Z3
  • Area
    Edmonton
  • Neighbourhood/Community
    Baranow
  • Condo Name
    Oxford Court
  • Postal Code
    T5X 2Z3

Services & Amenities

  • Amenities
    Front Porch
    Hot Water Natural Gas
    Parking-Visitor
    Vinyl Windows
  • Amenities
    Front Porch, Hot Water Natural Gas, Parking-Visitor, Vinyl Windows
  • Amenities
    Front Porch
    Hot Water Natural Gas
    Parking-Visitor
    Vinyl Windows

Interior

  • Floor Finish
    Carpet
    Hardwood
    Vinyl Plank
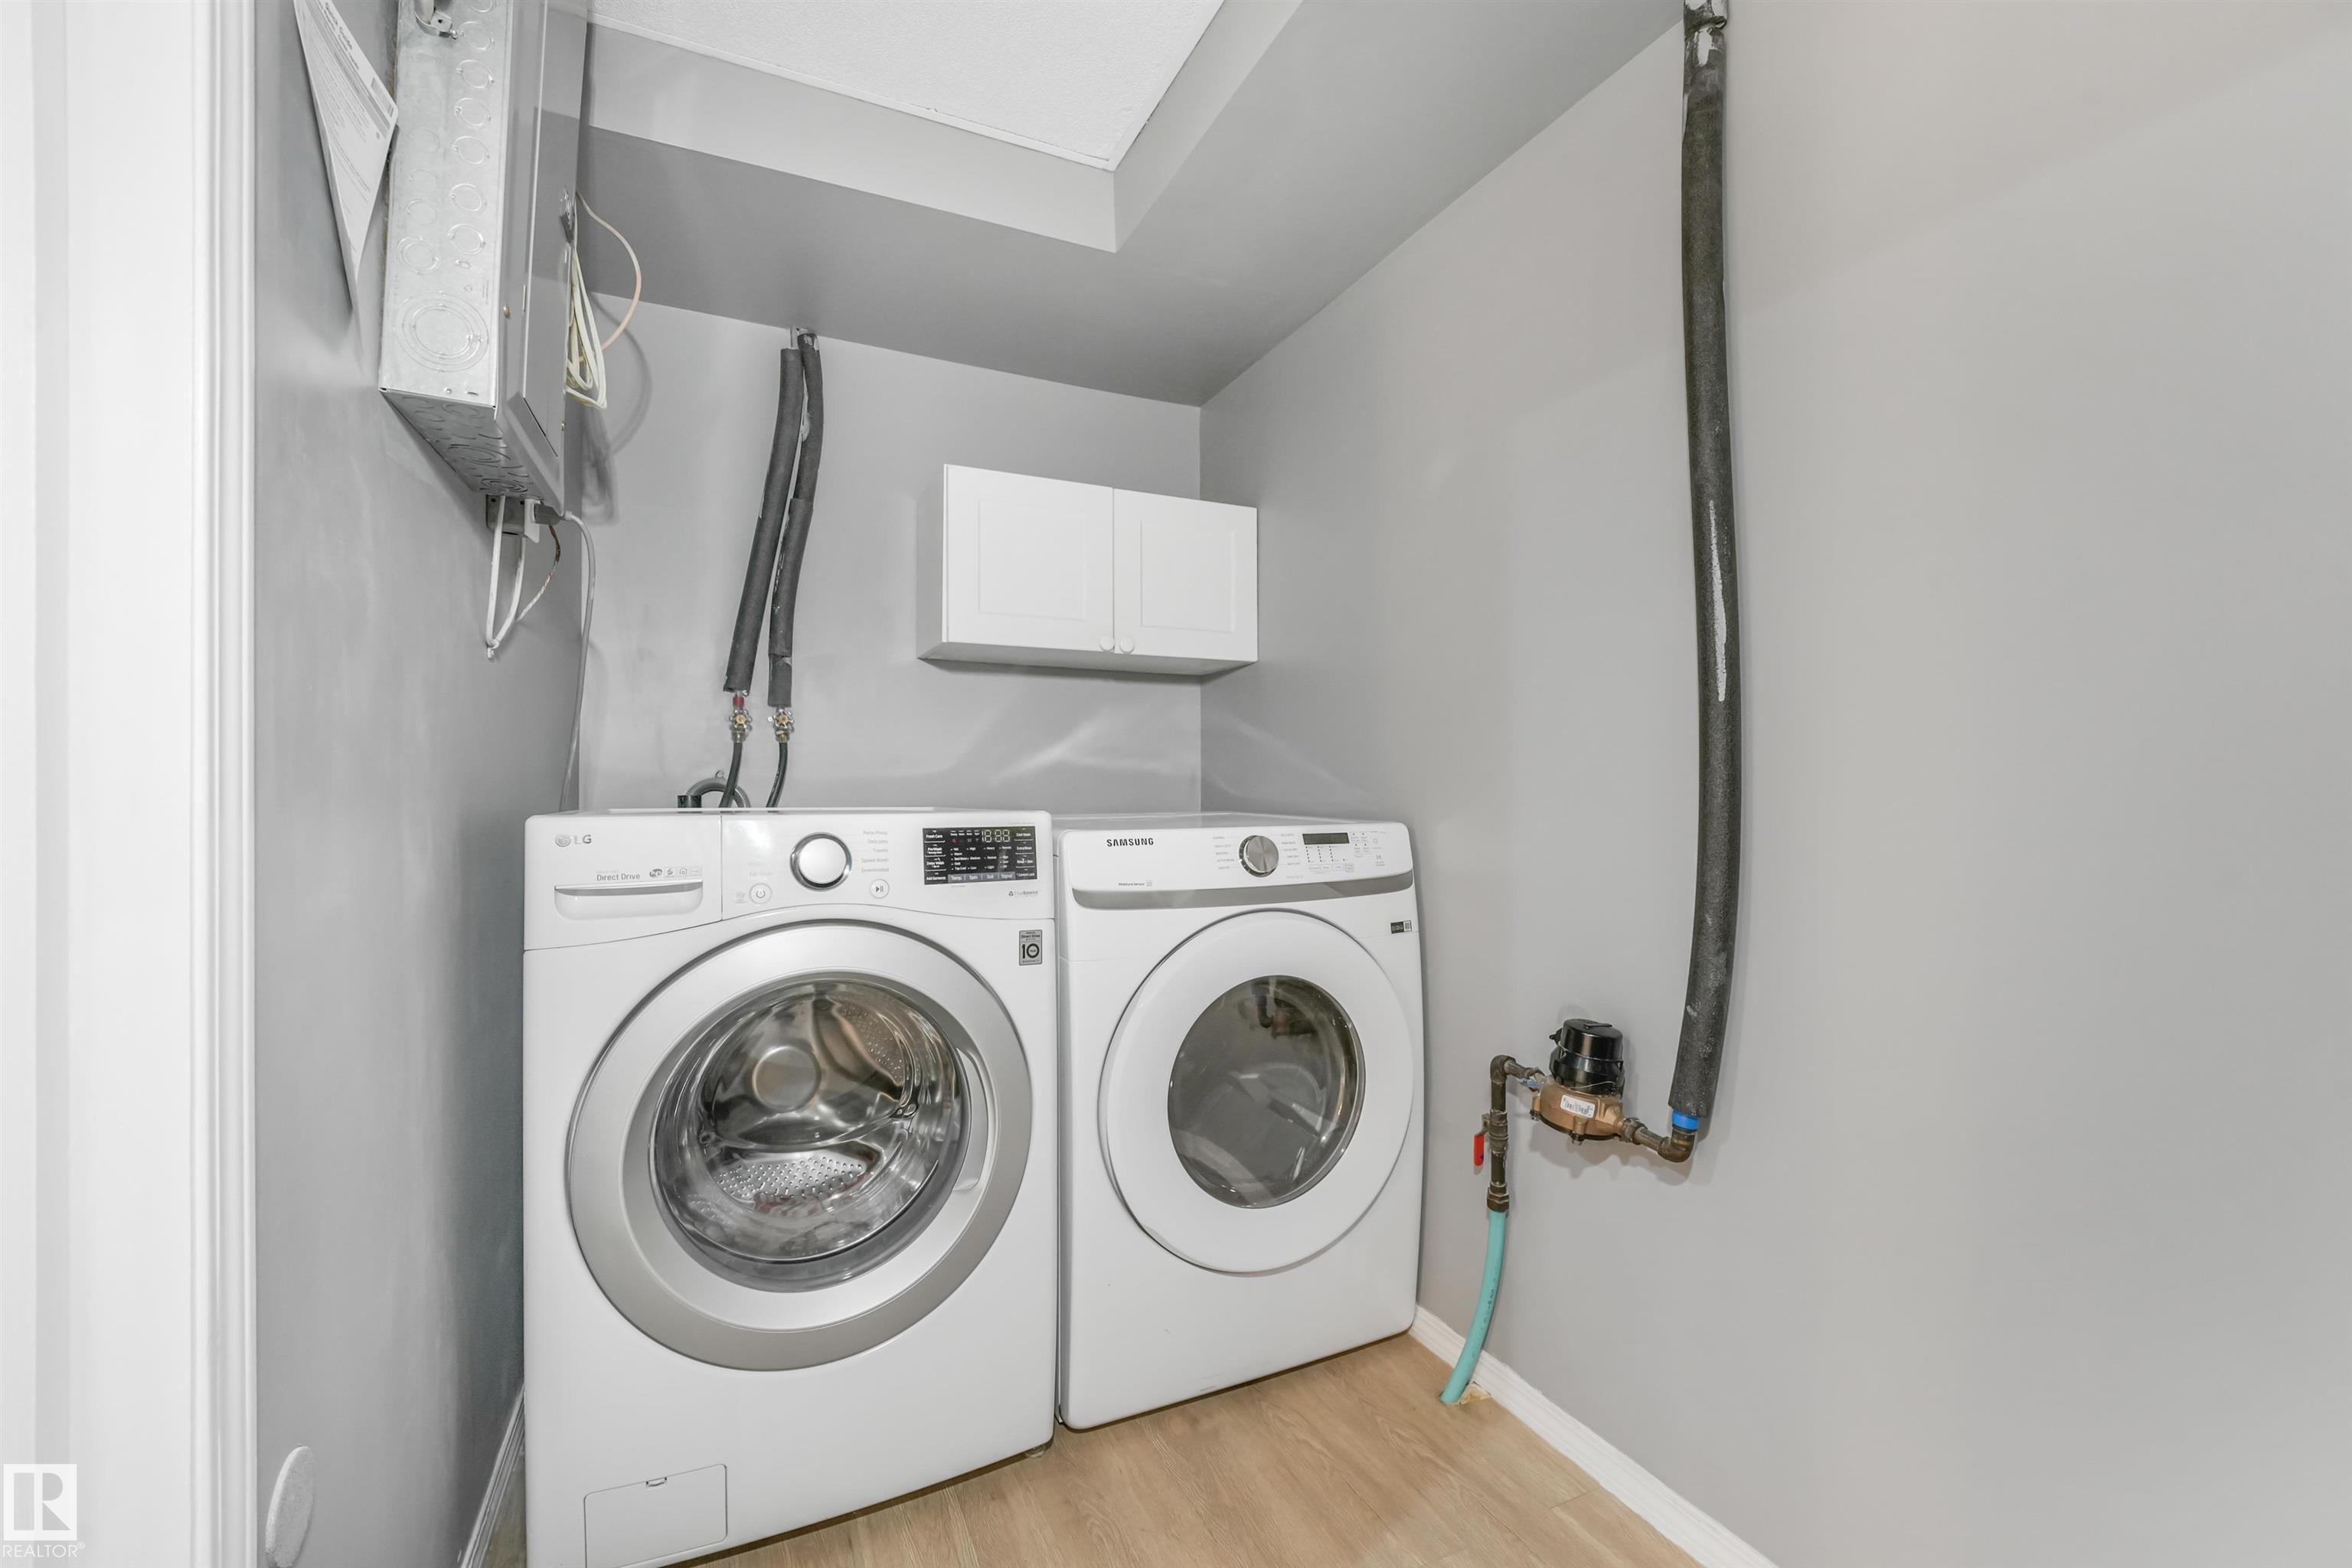
  • Goods Included
    Dishwasher-Built-In
    Dryer
    Garage Control
    Garage Opener
    Hood Fan
    Refrigerator
    Stove-Electric
    Washer
    Window Coverings
  • Heating Type
    Forced Air-1
    Natural Gas
  • Fireplace Fuel
    Gas
  • Basement
    Full
  • Basement Development
    Fully Finished
  • Floor Finish
    Carpet, Hardwood, Vinyl Plank
  • Goods Included
    Dishwasher-Built-In, Dryer, Garage Control, Garage Opener, Hood Fan, Refrigerator, Stove-Electric, Washer, Window Coverings
  • Heating Type
    Forced Air-1, Natural Gas
  • Fireplace Fuel
    Gas
  • Basement
    Full
  • Basement Development
    Fully Finished
  • Floor Finish
    Carpet
    Hardwood
    Vinyl Plank
  • Goods Included
    Dishwasher-Built-In
    Dryer
    Garage Control
    Garage Opener
    Hood Fan
    Refrigerator
    Stove-Electric
    Washer
    Window Coverings
  • Heating Type
    Forced Air-1
    Natural Gas
  • Fireplace Fuel
    Gas
  • Basement
    Full
  • Basement Development
    Fully Finished

Exterior

  • Lot/Exterior Features
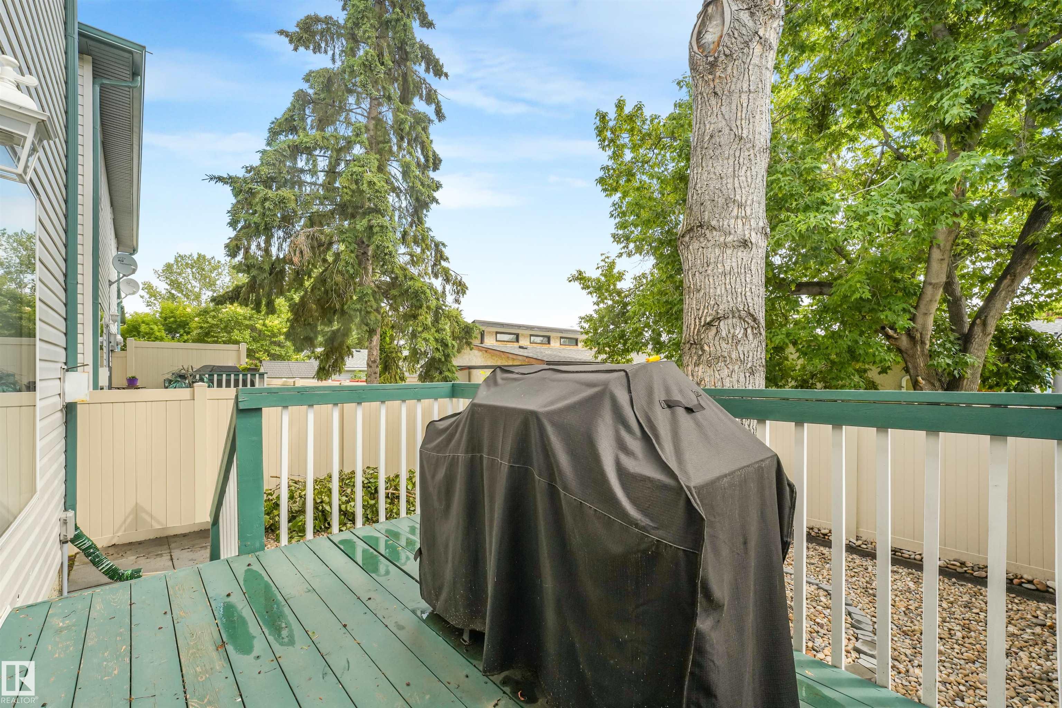
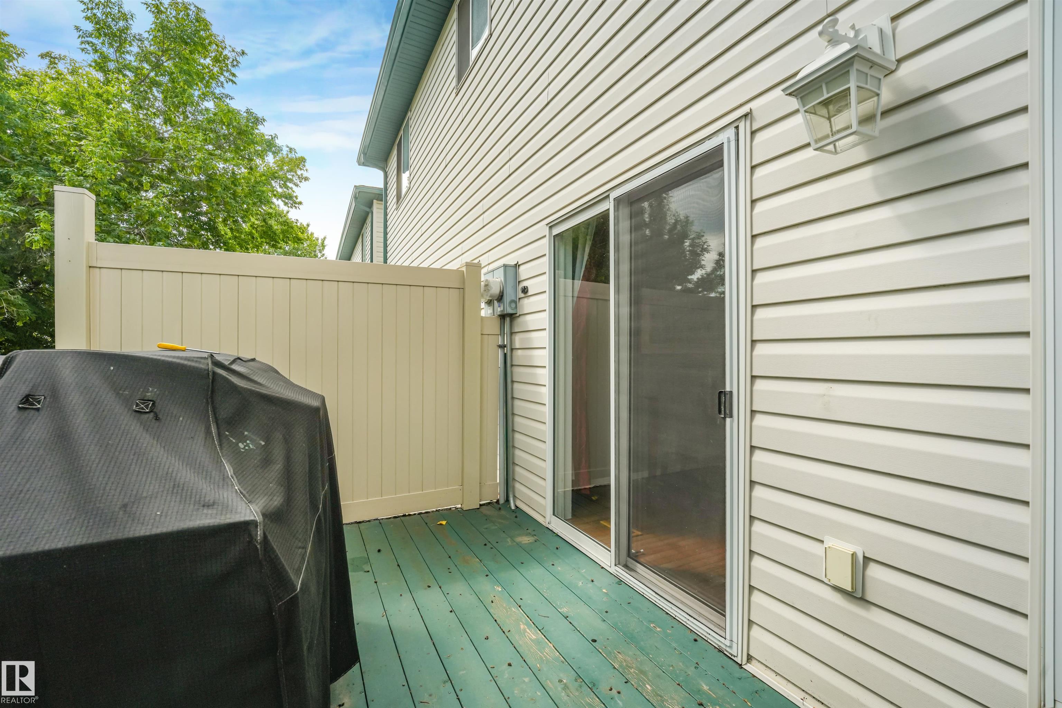
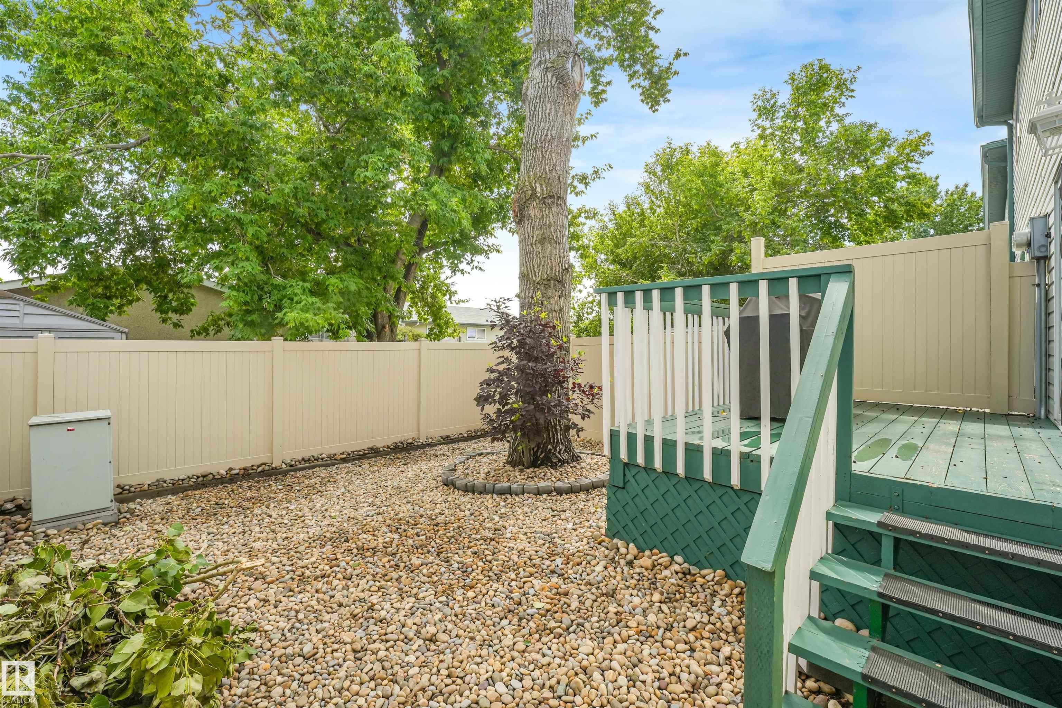
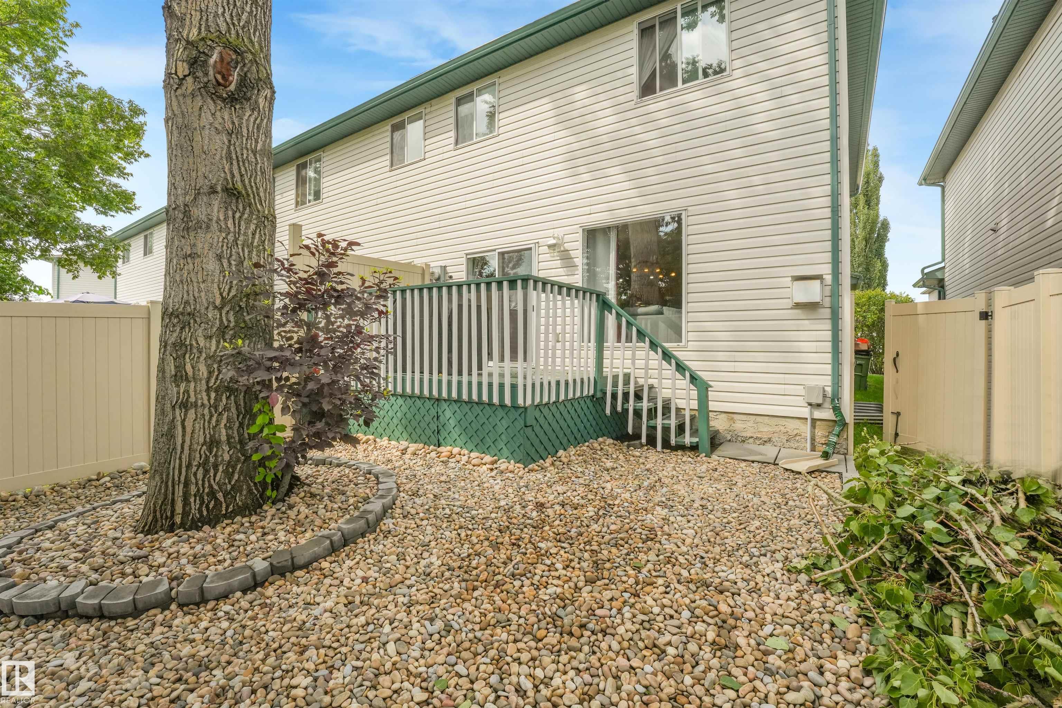
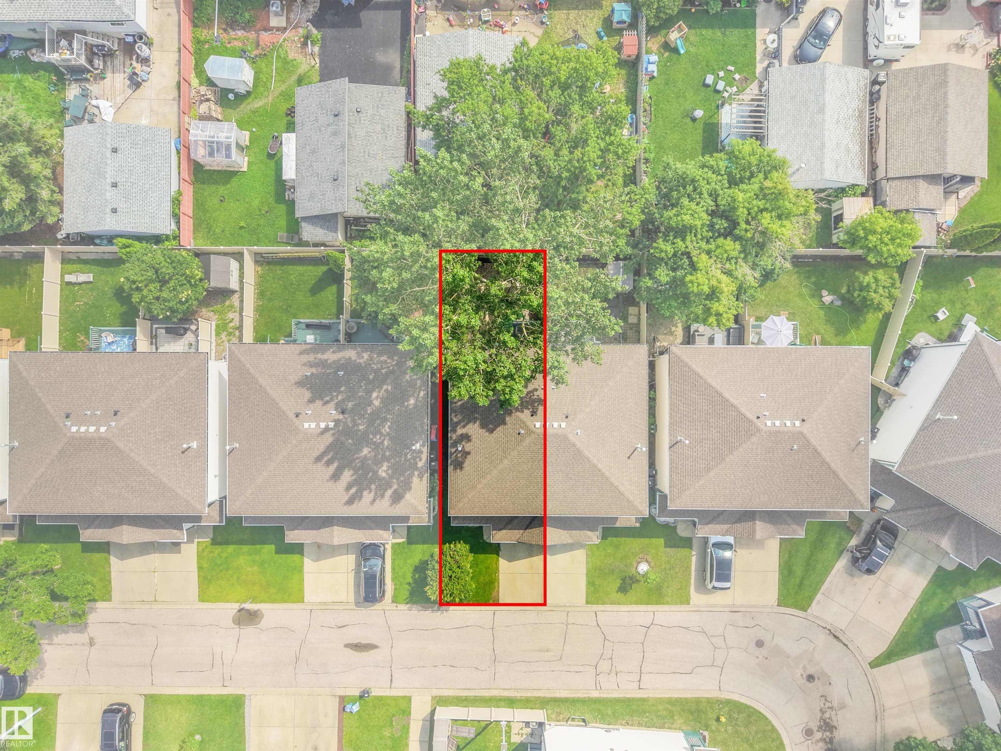
    Fenced
    Low Maintenance Landscape
    No Back Lane
    Schools
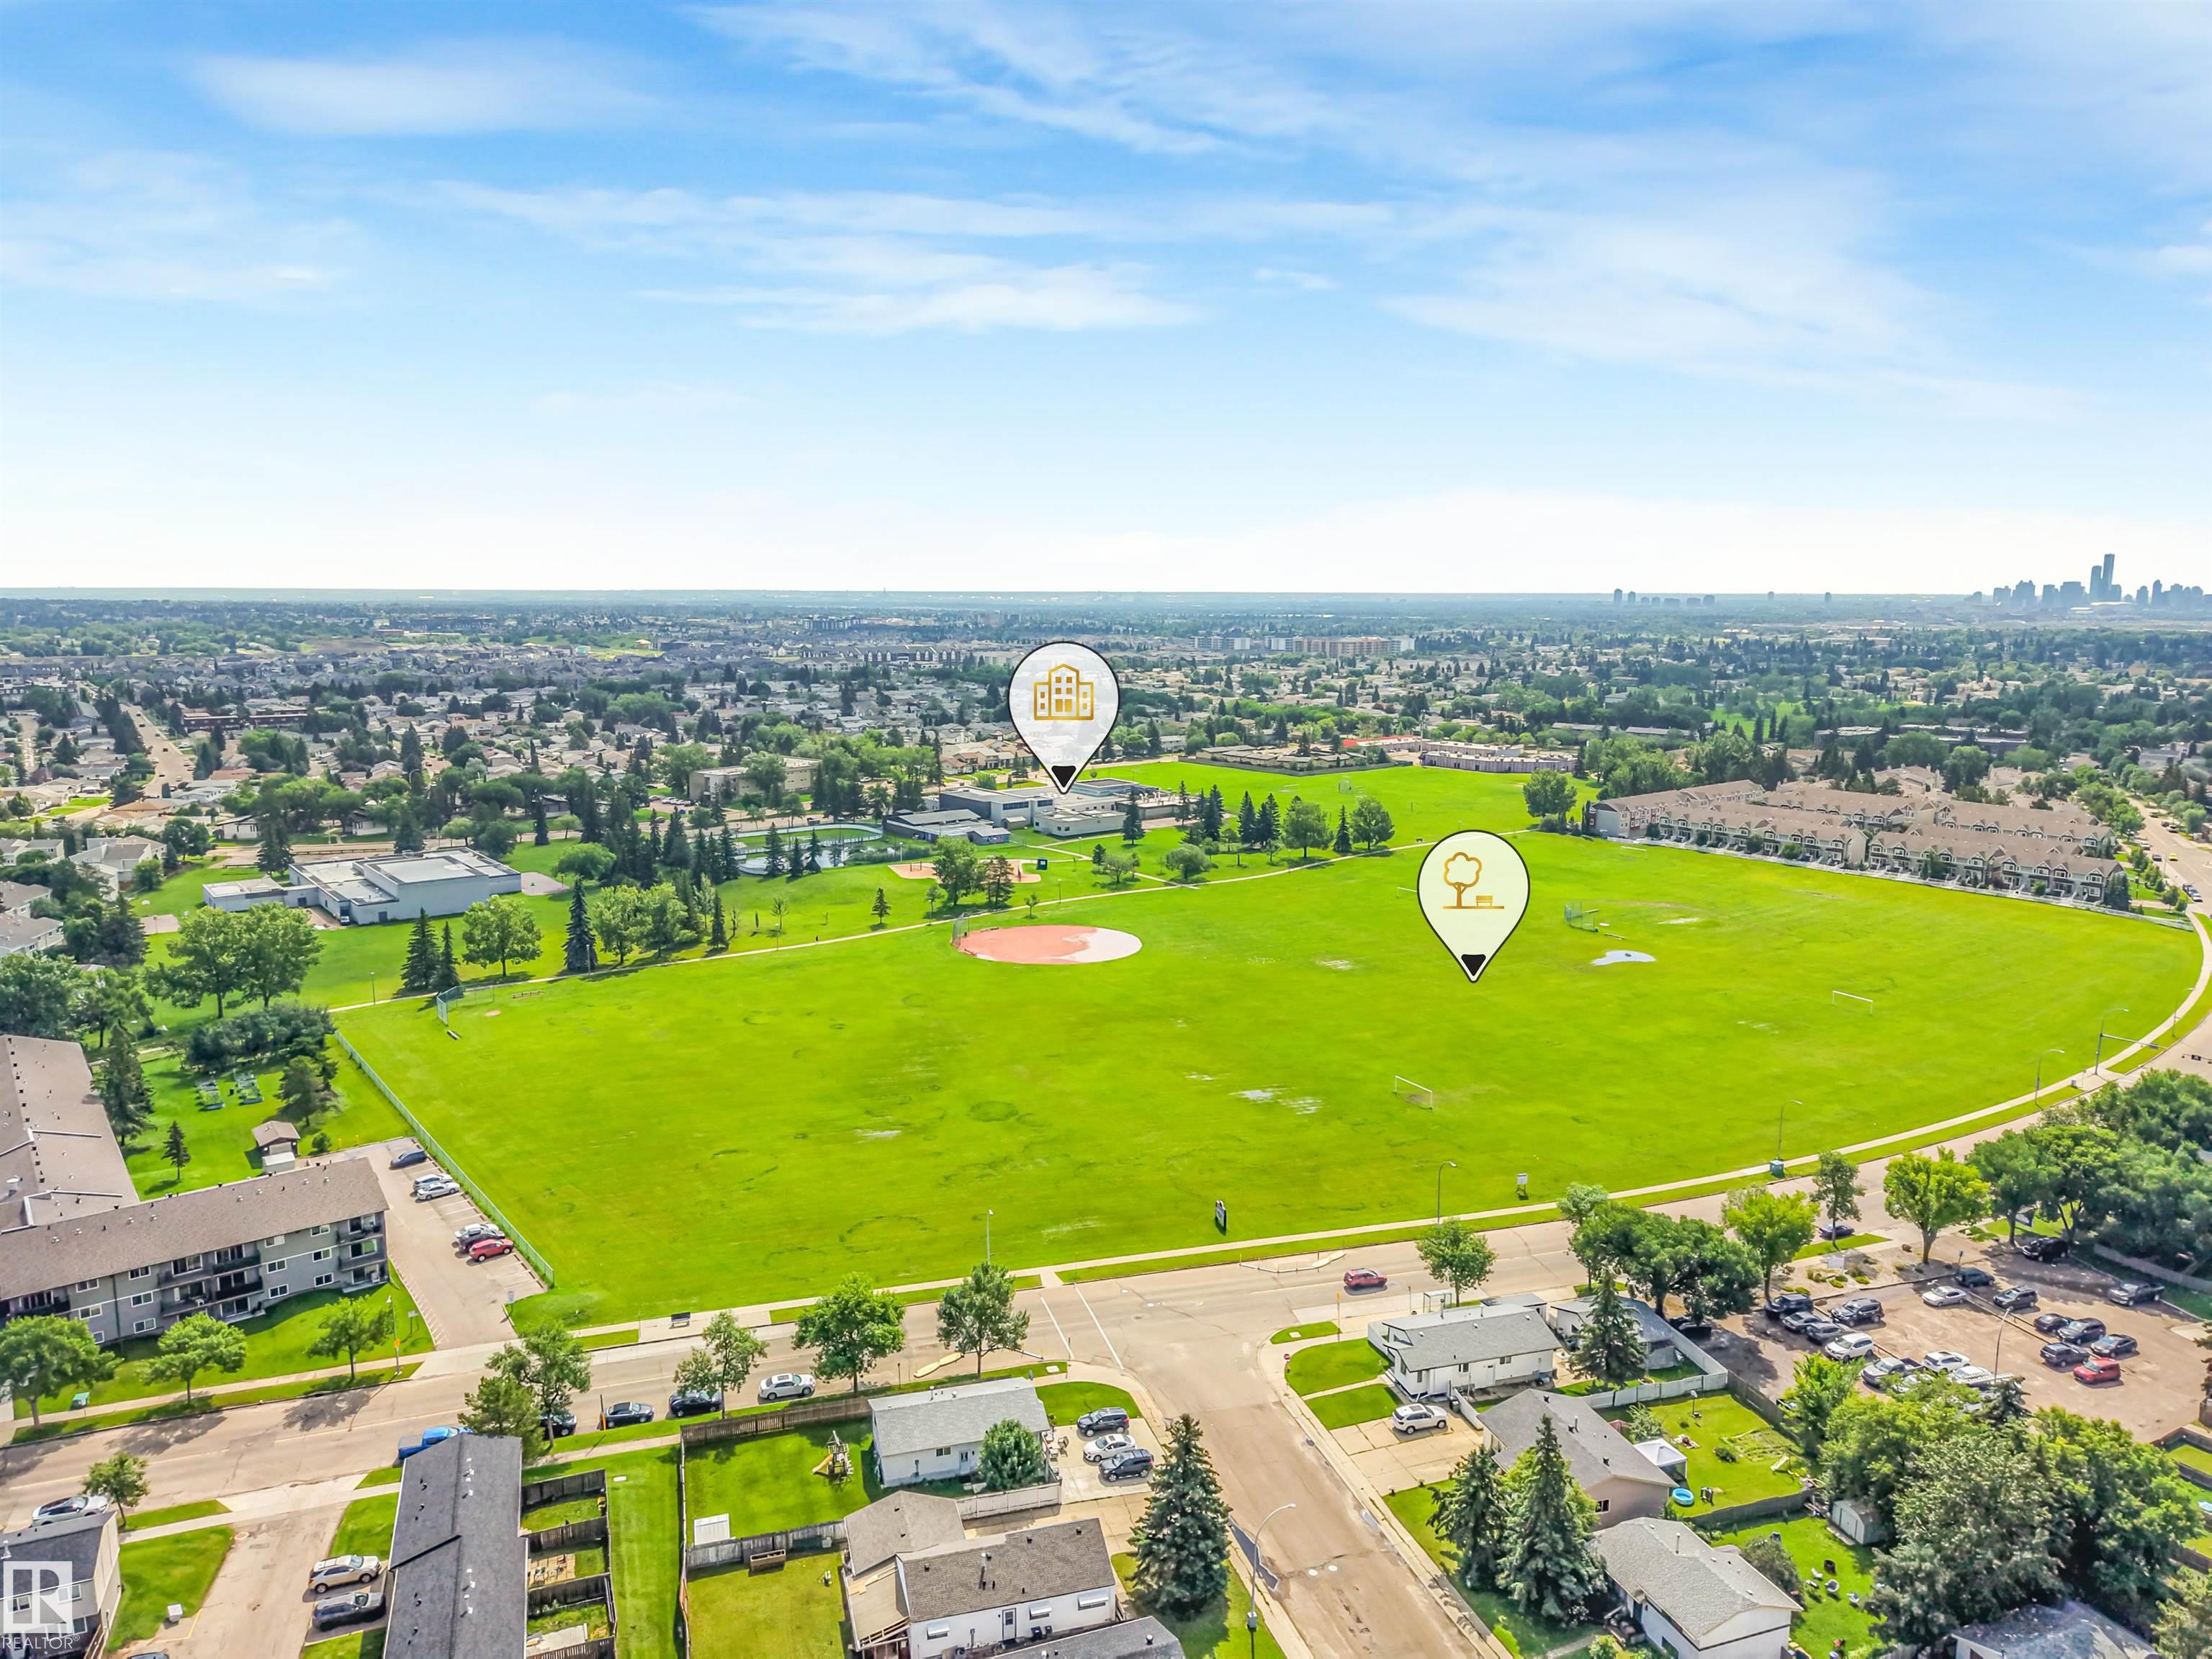
    Shopping Nearby
  • Roof
    Asphalt Shingles
  • Foundation
    Concrete Perimeter
  • Lot/Exterior Features
    Fenced, Low Maintenance Landscape, No Back Lane, Schools, Shopping Nearby
  • Roof
    Asphalt Shingles
  • Foundation
    Concrete Perimeter
  • Lot/Exterior Features
    Fenced
    Low Maintenance Landscape
    No Back Lane
    Schools
    Shopping Nearby
  • Roof
    Asphalt Shingles
  • Foundation
    Concrete Perimeter

Additional Details

  • Property Class
    Condo
  • Site Influences
    Fenced
    Low Maintenance Landscape
    No Back Lane
    Schools
    Shopping Nearby
  • Road Access
    Paved Driveway to House
  • Last Updated
    6/5/2026 4:5
  • Property Class
    Condo
  • Site Influences
    Fenced, Low Maintenance Landscape, No Back Lane, Schools, Shopping Nearby
  • Road Access
    Paved Driveway to House
  • Last Updated
    6/5/2026 4:5
  • Property Class
    Condo
  • Site Influences
    Fenced
    Low Maintenance Landscape
    No Back Lane
    Schools
    Shopping Nearby
  • Road Access
    Paved Driveway to House
  • Last Updated
    6/5/2026 4:5

$295,000

19 15215 126 Street

Schedule Tour
Contact Agent

$1344/month
Est. Monthly Payment
$
$
%
Learn More

Mortgage values are calculated by Redman Technologies Inc based on values provided in the REALTOR® Association of Edmonton listing data feed.