Courtesy of Alanna Hollis of MaxWell Polaris

17083 113 Street Edmonton , Alberta , T5X 5Y9

 MLS® # E4515646

2 bedrooms

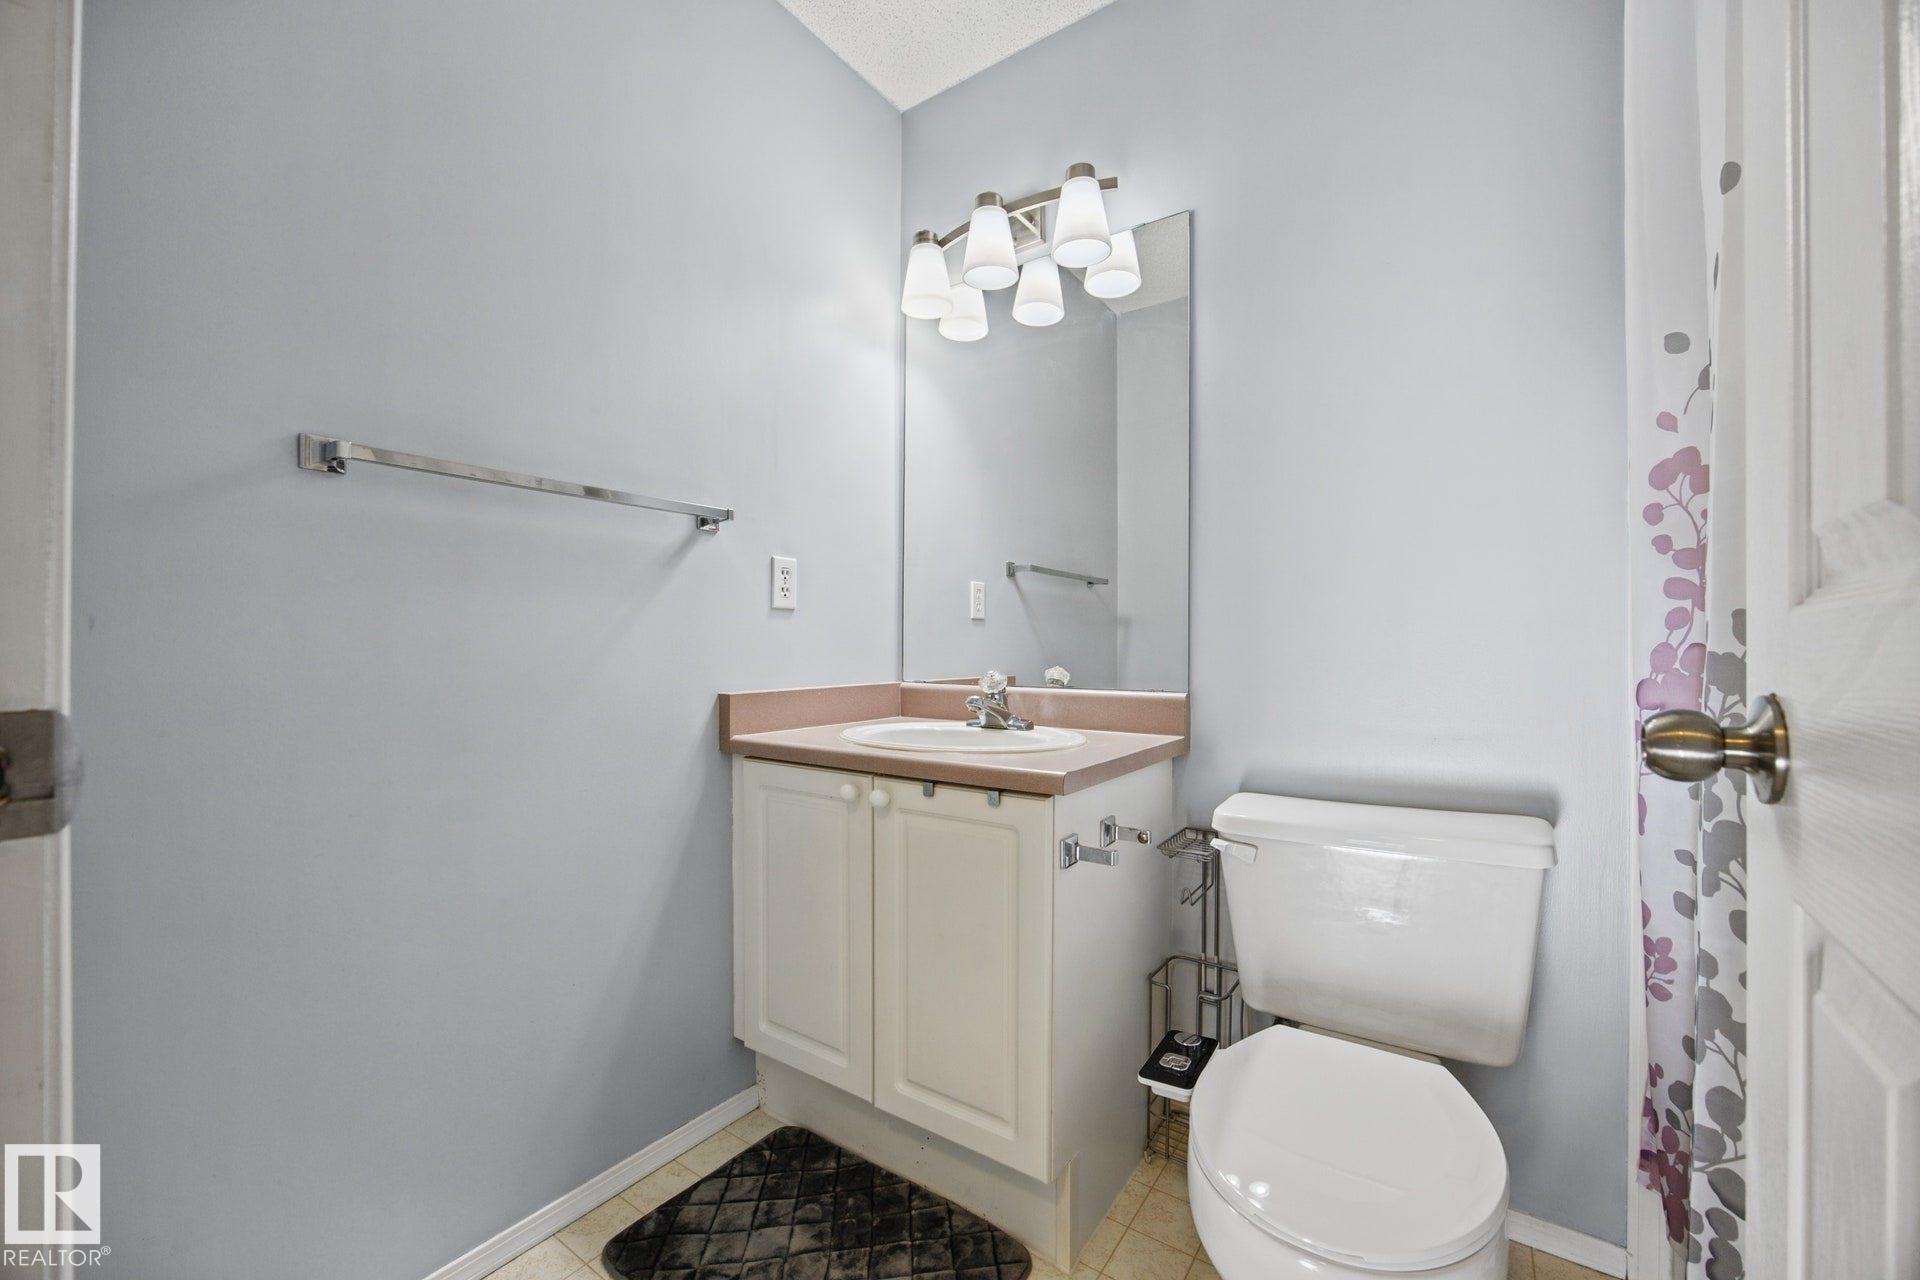
3 bathrooms

1,291 sqft

Sign up to View

Days on Market

Deck No Smoking Home Storage-In-Suite

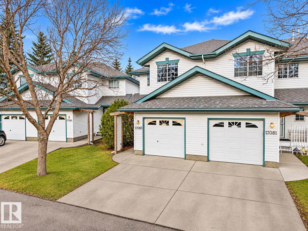
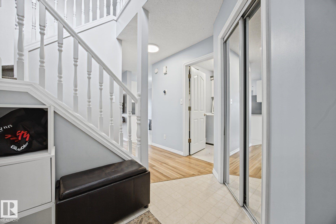
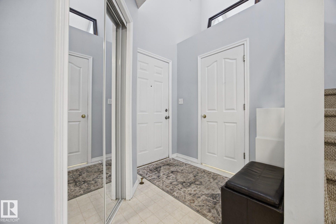
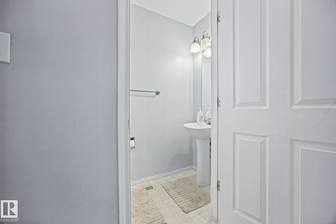
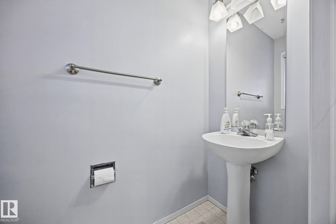
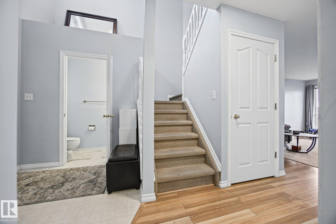
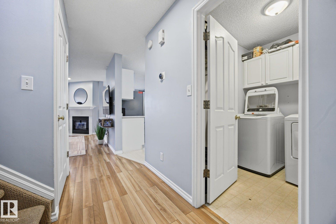
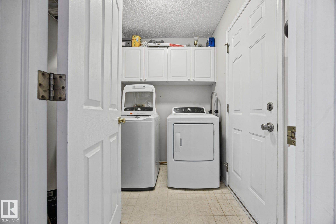
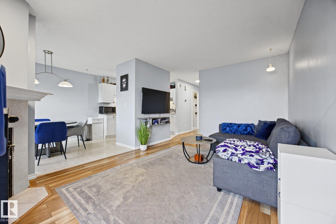
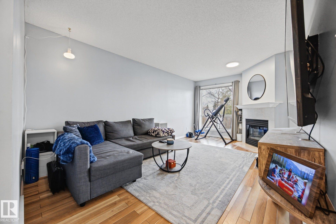
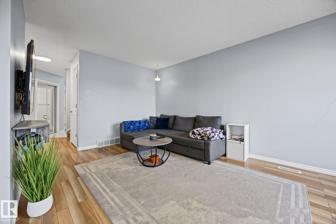
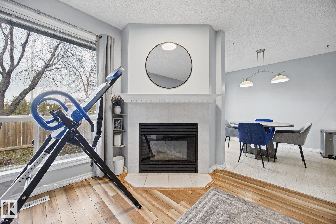
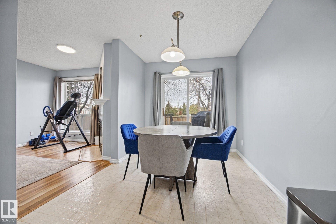
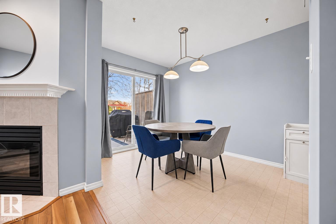
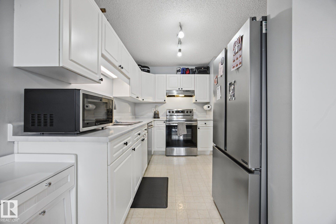
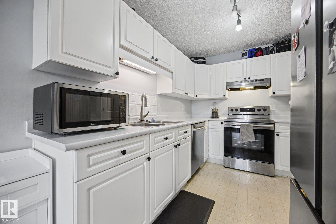
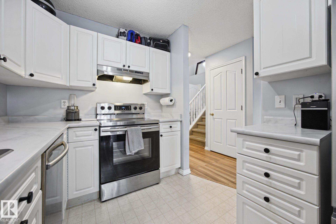
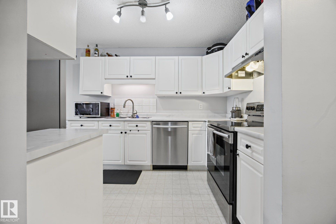
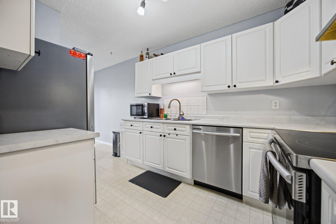
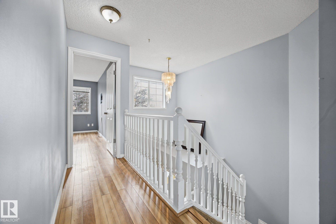
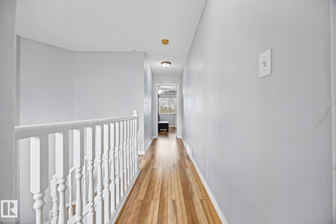
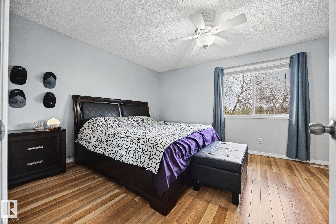
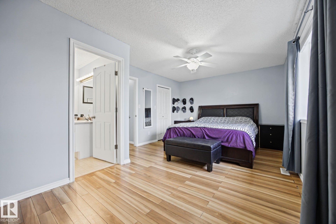
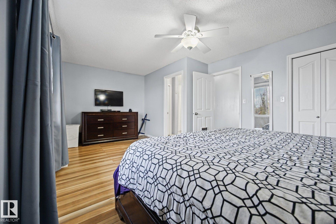
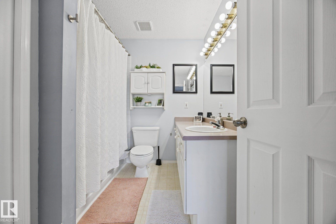
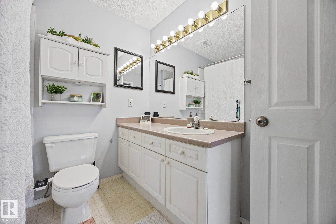
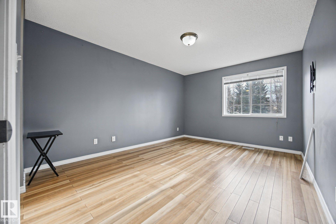
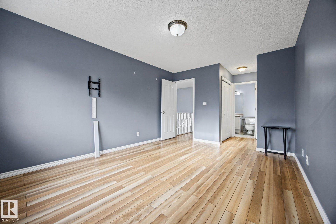
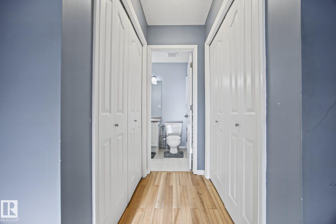
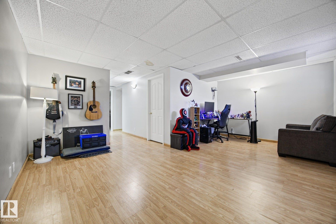
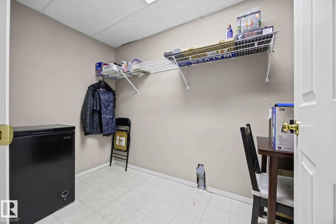
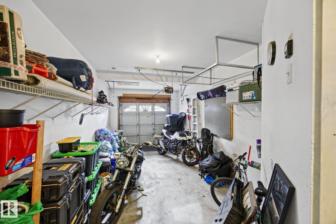
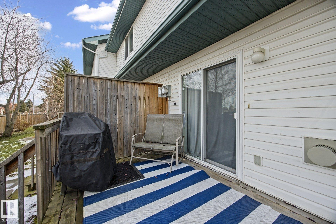
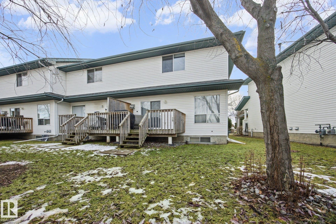
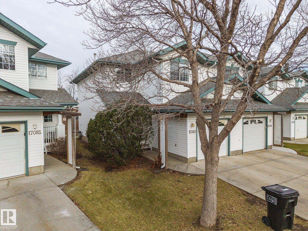
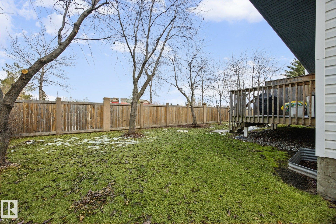
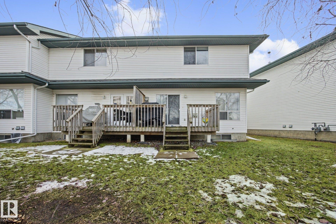
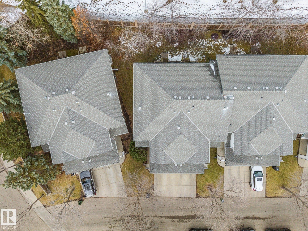
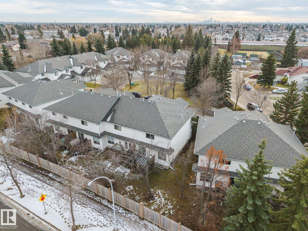
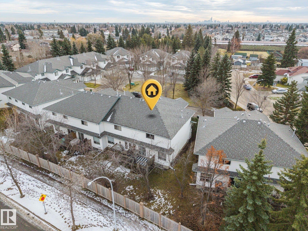
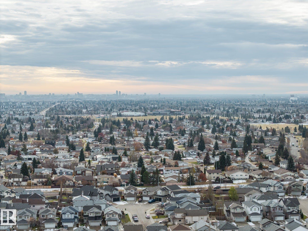
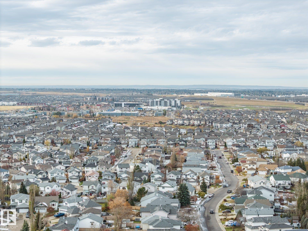
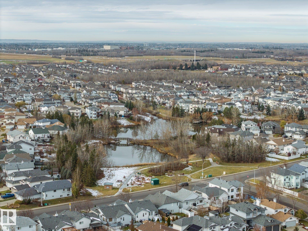
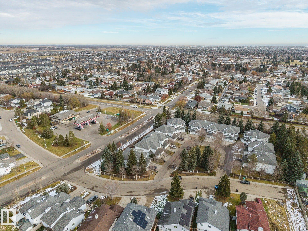
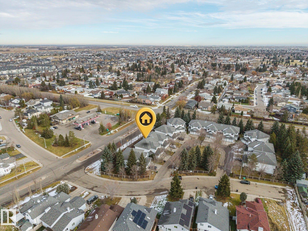
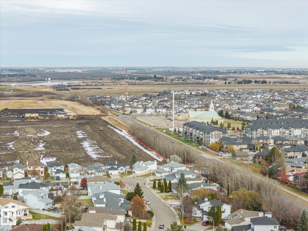
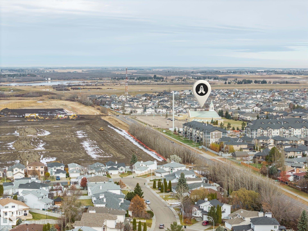
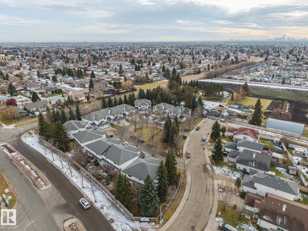
Tucked away in the quiet, established community of Canossa, this inviting home offers comfort, privacy & a layout you'll love! Step inside to a welcoming entry with a convenient 2-piece bath. The attached garage leads directly to the laundry and storage area. The kitchen and dining space overlook the back deck and mature trees, while the bright living room features a cozy gas fireplace. Upstairs are TWO spacious primary suites, each with its own ensuite! One boasts a generous walk-in closet, while the other...

Read More

Essential Information

  • MLS® #
    E4515646
  • Year Built
    1995
  • Property Type
    Residential
  • Property Style
    2 Storey
  • MLS® #
    E4515646
  • Year Built
    1995
  • Property Type
    Residential
  • Property Style
    2 Storey
  • MLS® #
    E4515646
  • Year Built
    1995
  • Property Type
    Residential
  • Property Style
    2 Storey

Community Information

  • Area
    Edmonton
  • Neighbourhood/Community
    Canossa
  • Condo Name
    Castlewood Court
  • Postal Code
    T5X 5Y9
  • Area
    Edmonton
  • Neighbourhood/Community
    Canossa
  • Condo Name
    Castlewood Court
  • Postal Code
    T5X 5Y9
  • Area
    Edmonton
  • Neighbourhood/Community
    Canossa
  • Condo Name
    Castlewood Court
  • Postal Code
    T5X 5Y9

Services & Amenities

  • Amenities
    Deck
    No Smoking Home
    Storage-In-Suite
  • Amenities
    Deck, No Smoking Home, Storage-In-Suite
  • Amenities
    Deck
    No Smoking Home
    Storage-In-Suite

Interior

  • Floor Finish
    Carpet
    Laminate Flooring
    Linoleum
  • Goods Included
    Dishwasher-Built-In
    Dryer
    Garage Control
    Garage Opener
    Hood Fan
    Refrigerator
    Stove-Electric
    Washer
  • Heating Type
    Forced Air-1
    Natural Gas
  • Fireplace Fuel
    Gas
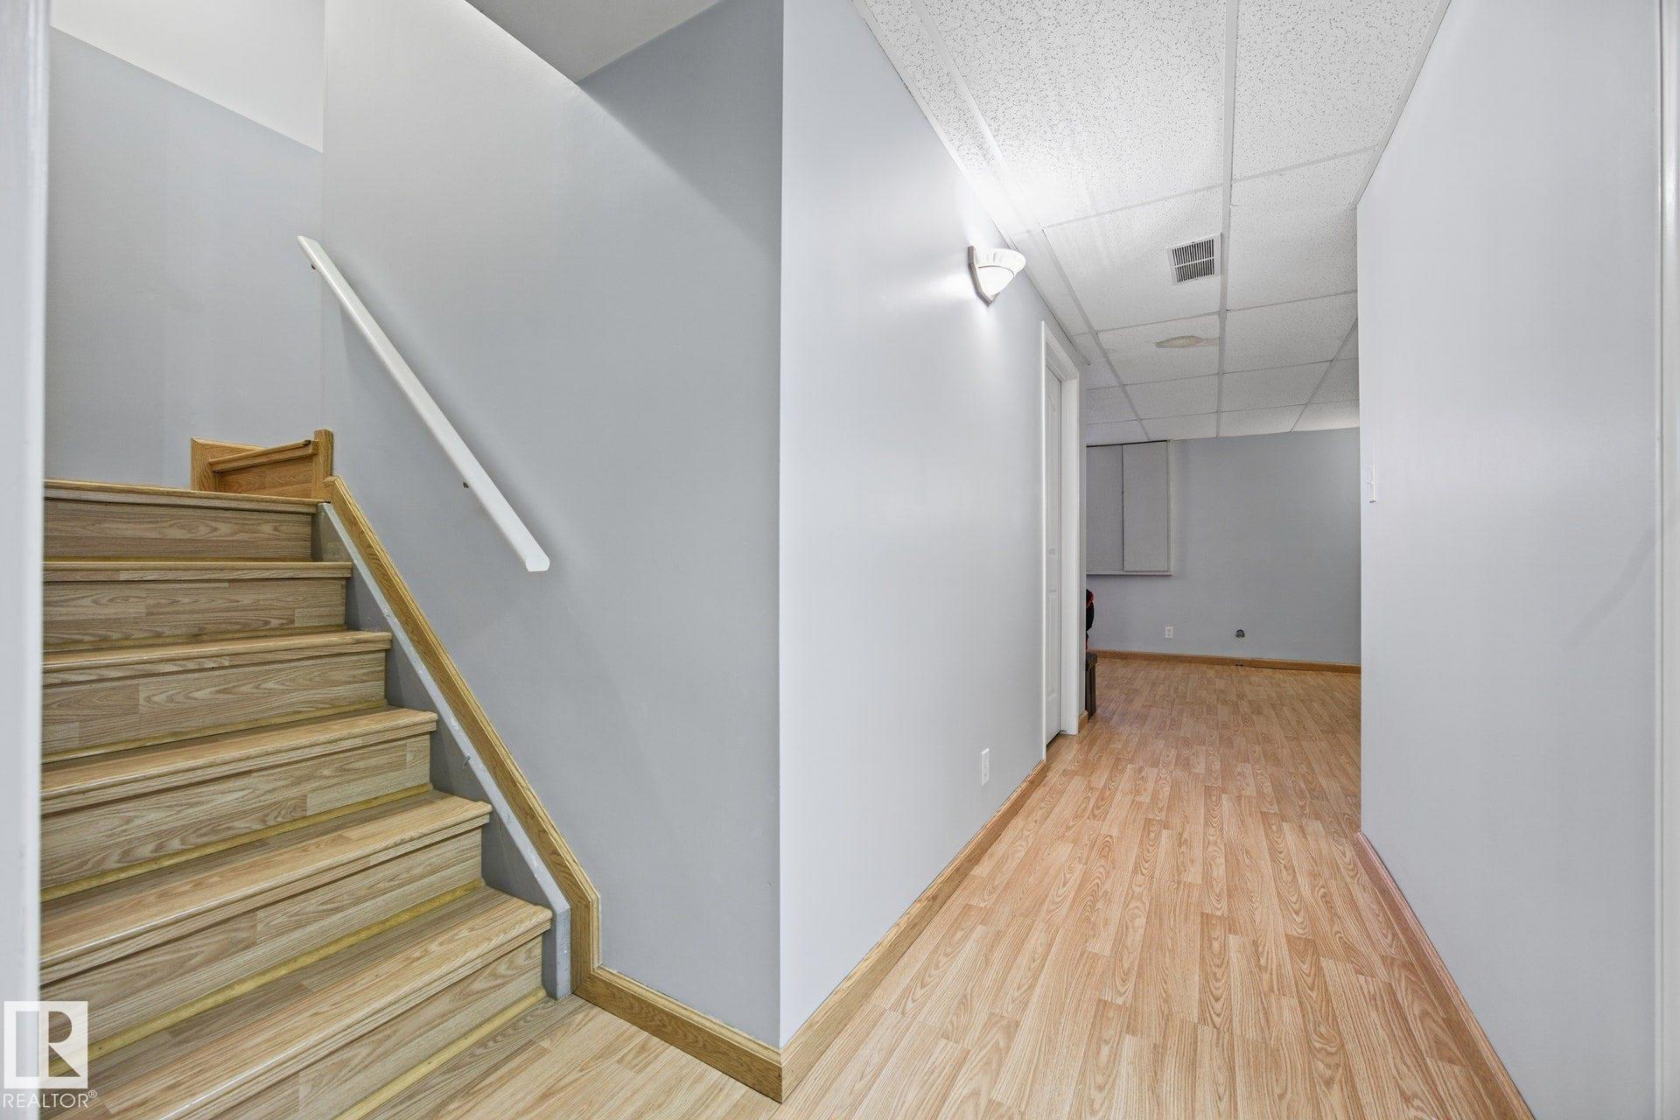
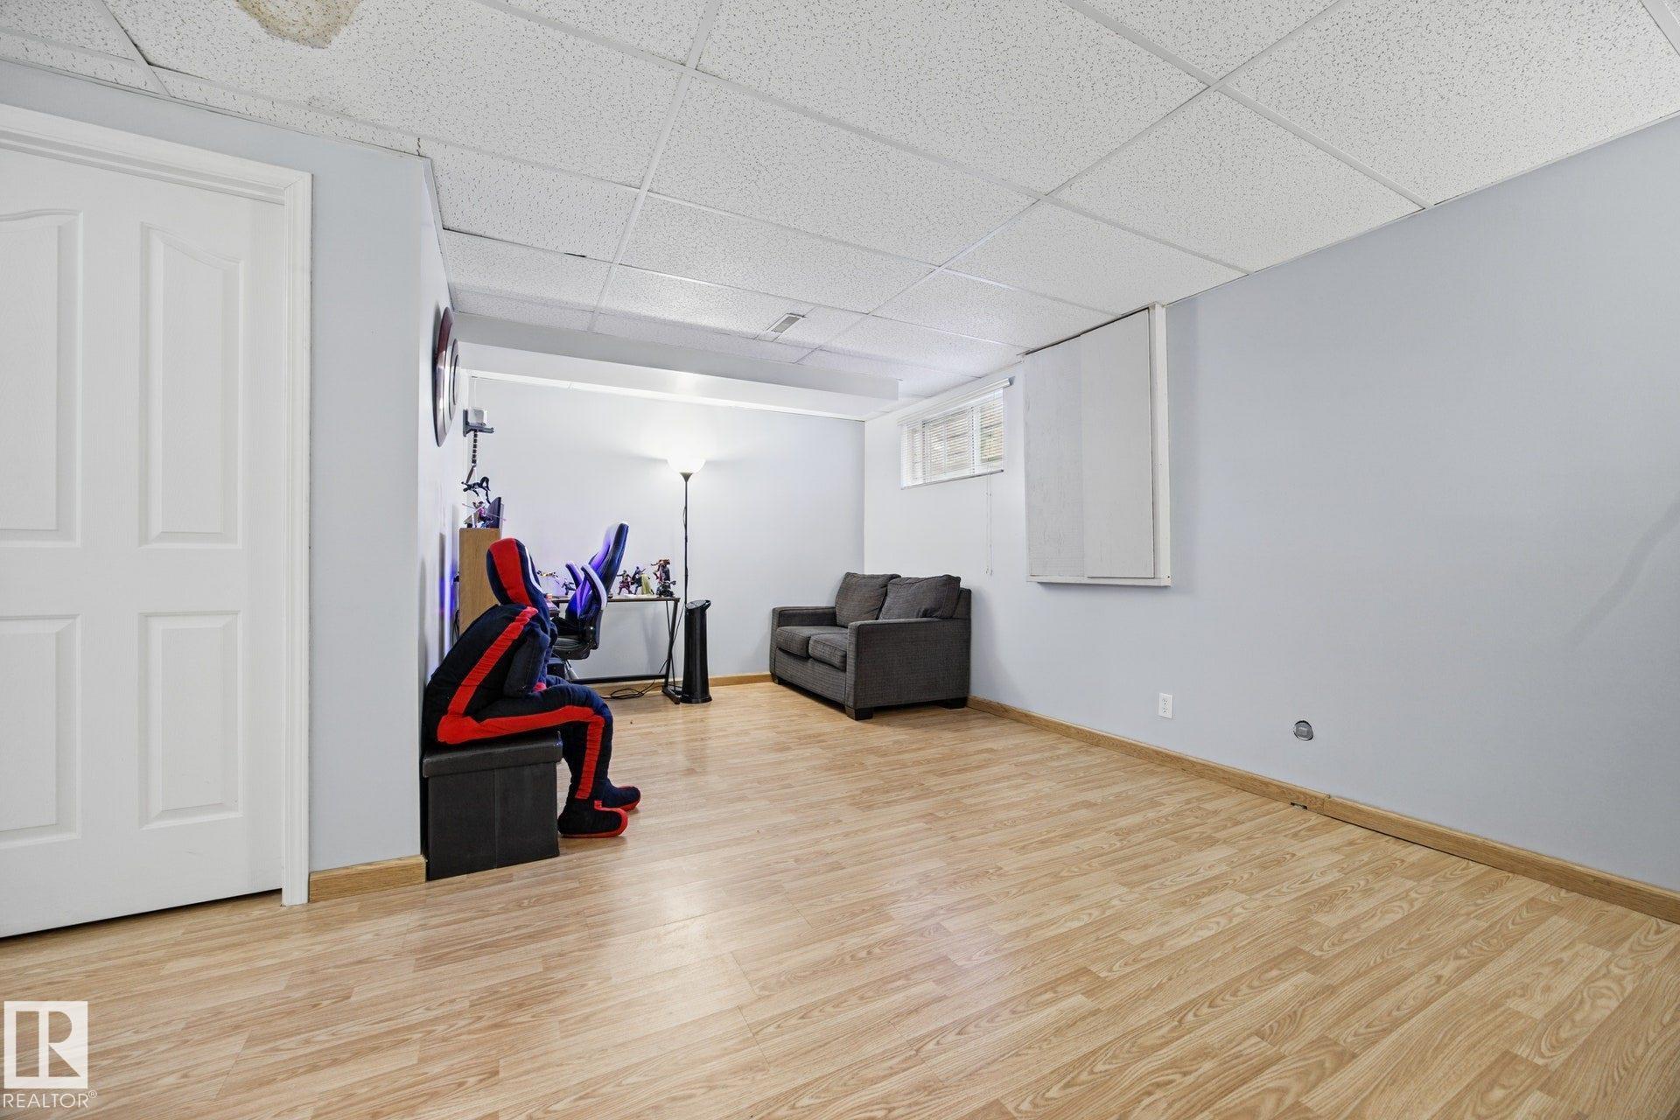
  • Basement
    Full
  • Basement Development
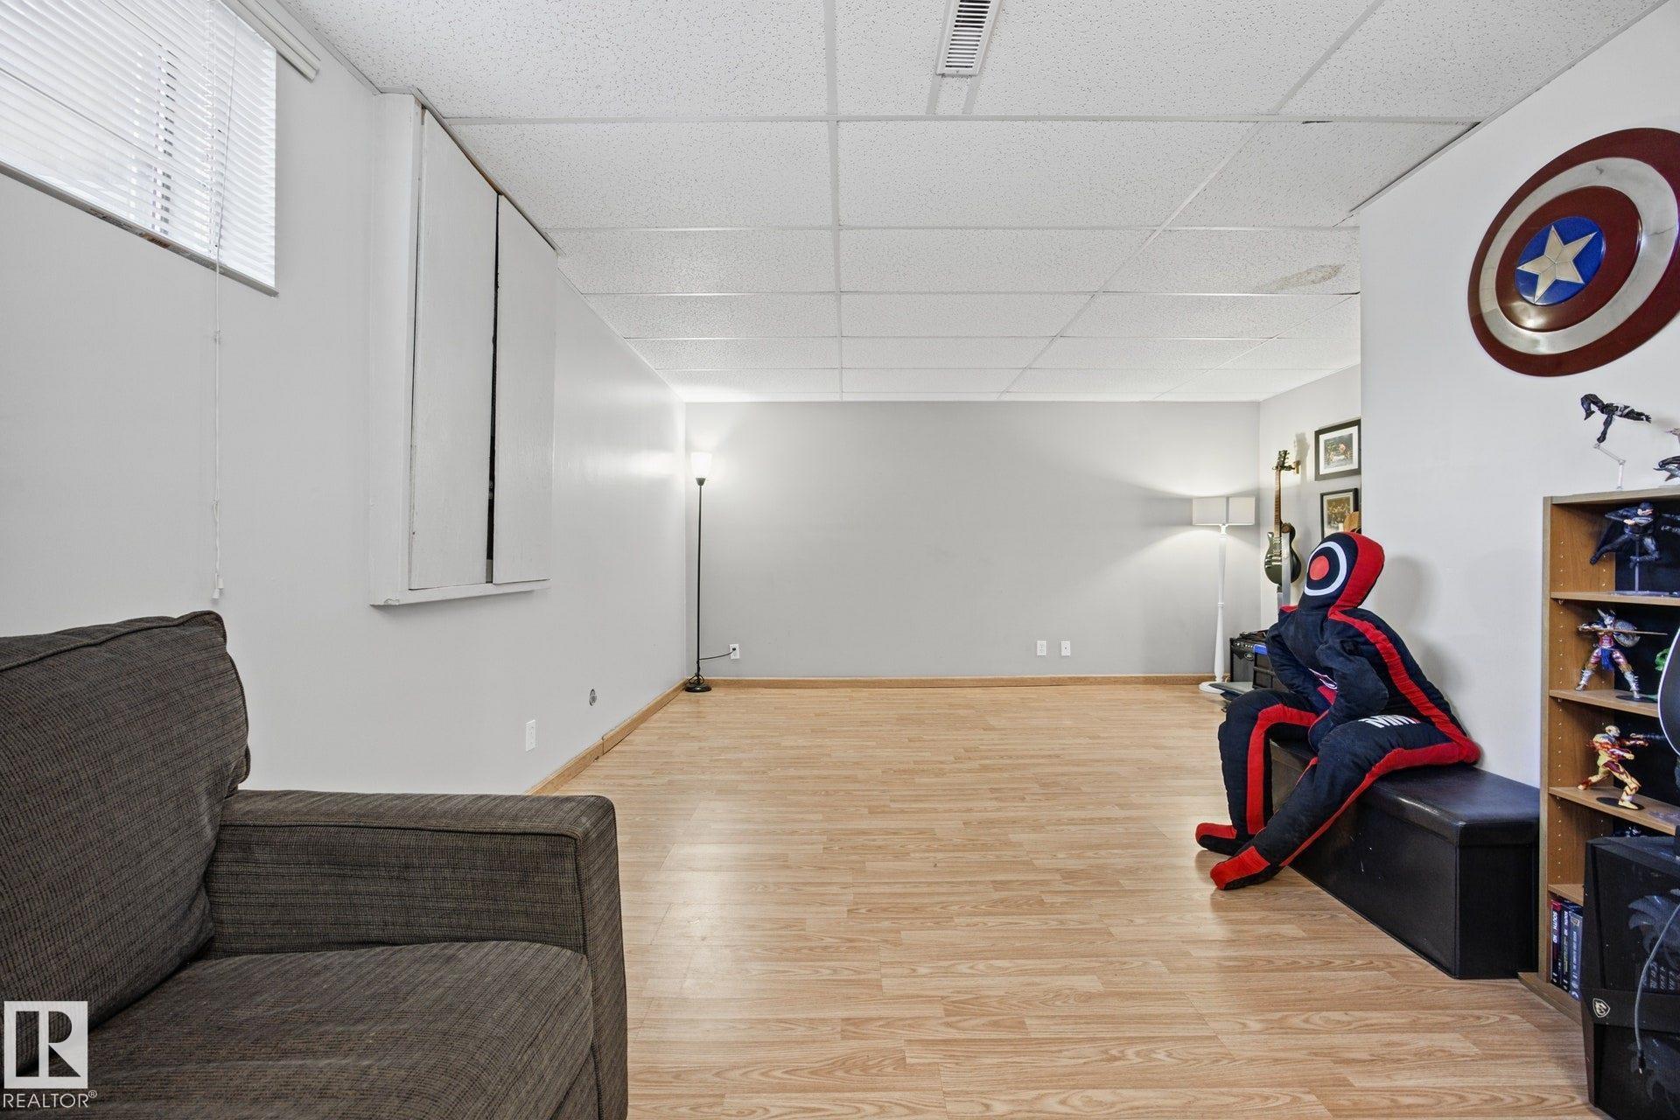
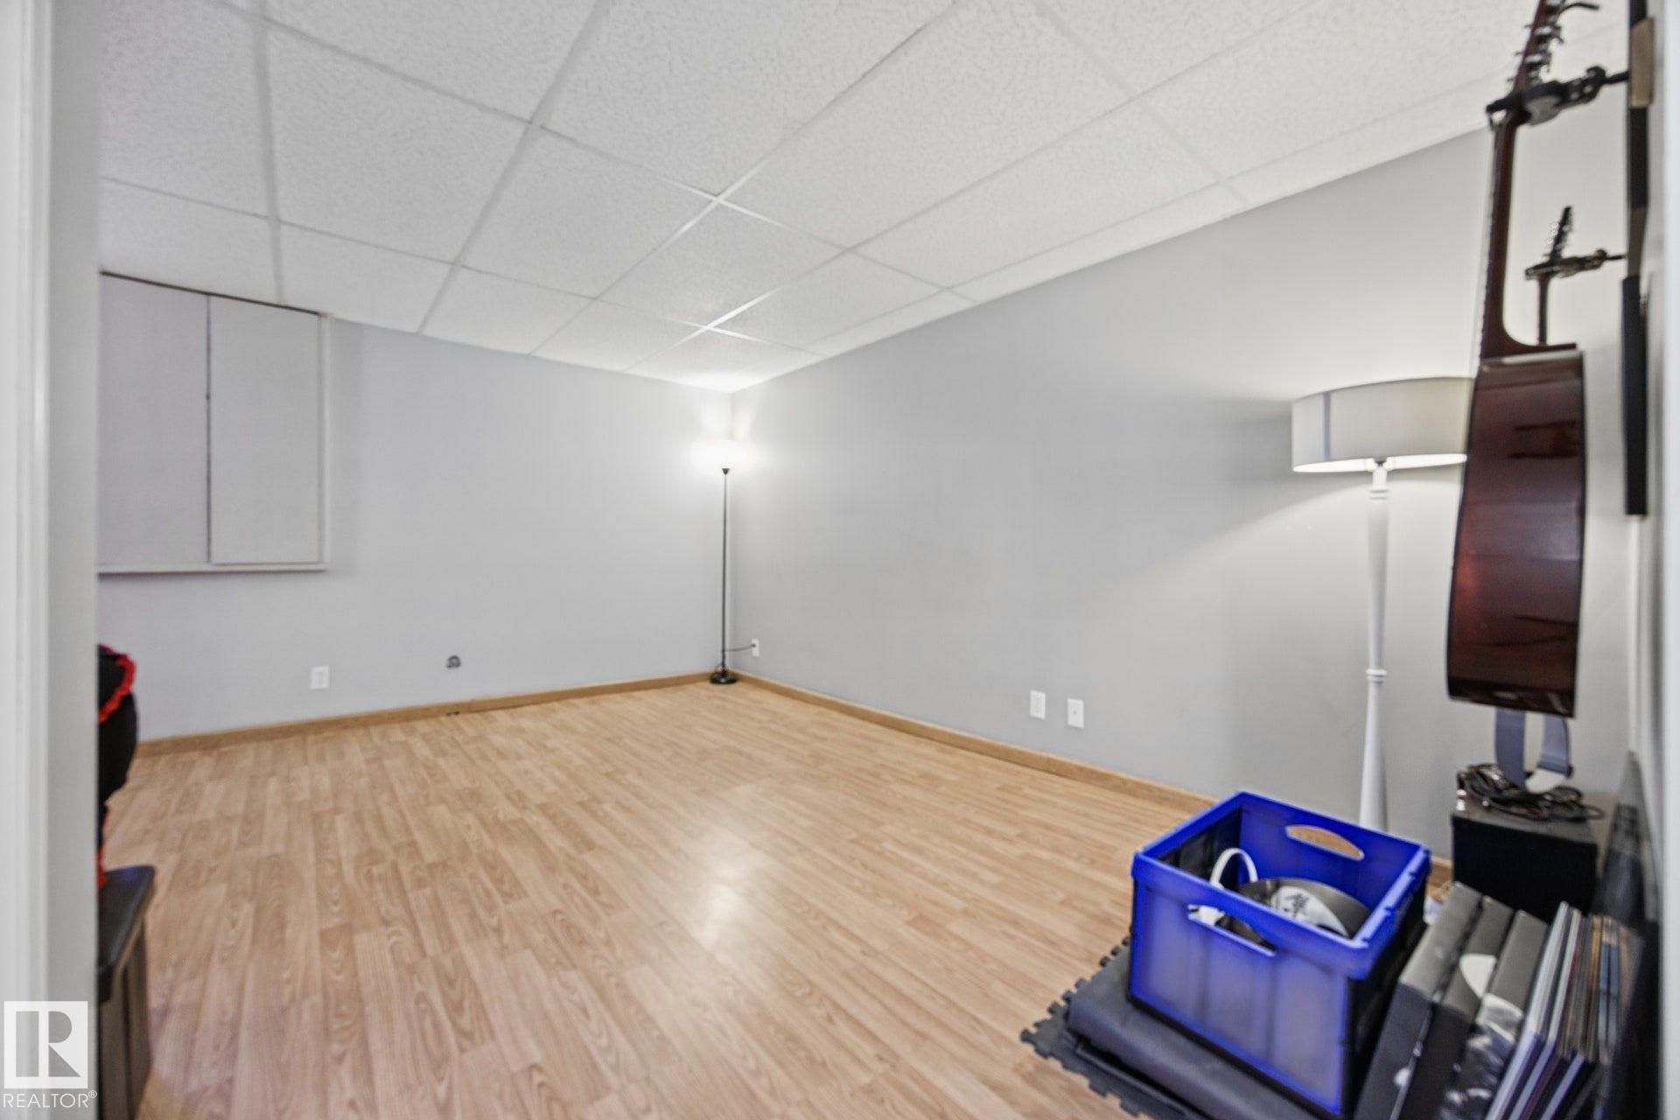
    Fully Finished
  • Floor Finish
    Carpet, Laminate Flooring, Linoleum
  • Goods Included
    Dishwasher-Built-In, Dryer, Garage Control, Garage Opener, Hood Fan, Refrigerator, Stove-Electric, Washer
  • Heating Type
    Forced Air-1, Natural Gas
  • Fireplace Fuel
    Gas
  • Basement
    Full
  • Basement Development
    Fully Finished
  • Floor Finish
    Carpet
    Laminate Flooring
    Linoleum
  • Goods Included
    Dishwasher-Built-In
    Dryer
    Garage Control
    Garage Opener
    Hood Fan
    Refrigerator
    Stove-Electric
    Washer
  • Heating Type
    Forced Air-1
    Natural Gas
  • Fireplace Fuel
    Gas
  • Basement
    Full
  • Basement Development
    Fully Finished

Exterior

  • Lot/Exterior Features
    Cul-De-Sac
    Landscaped
    Low Maintenance Landscape
    No Through Road
    Playground Nearby
    Public Transportation
    Schools
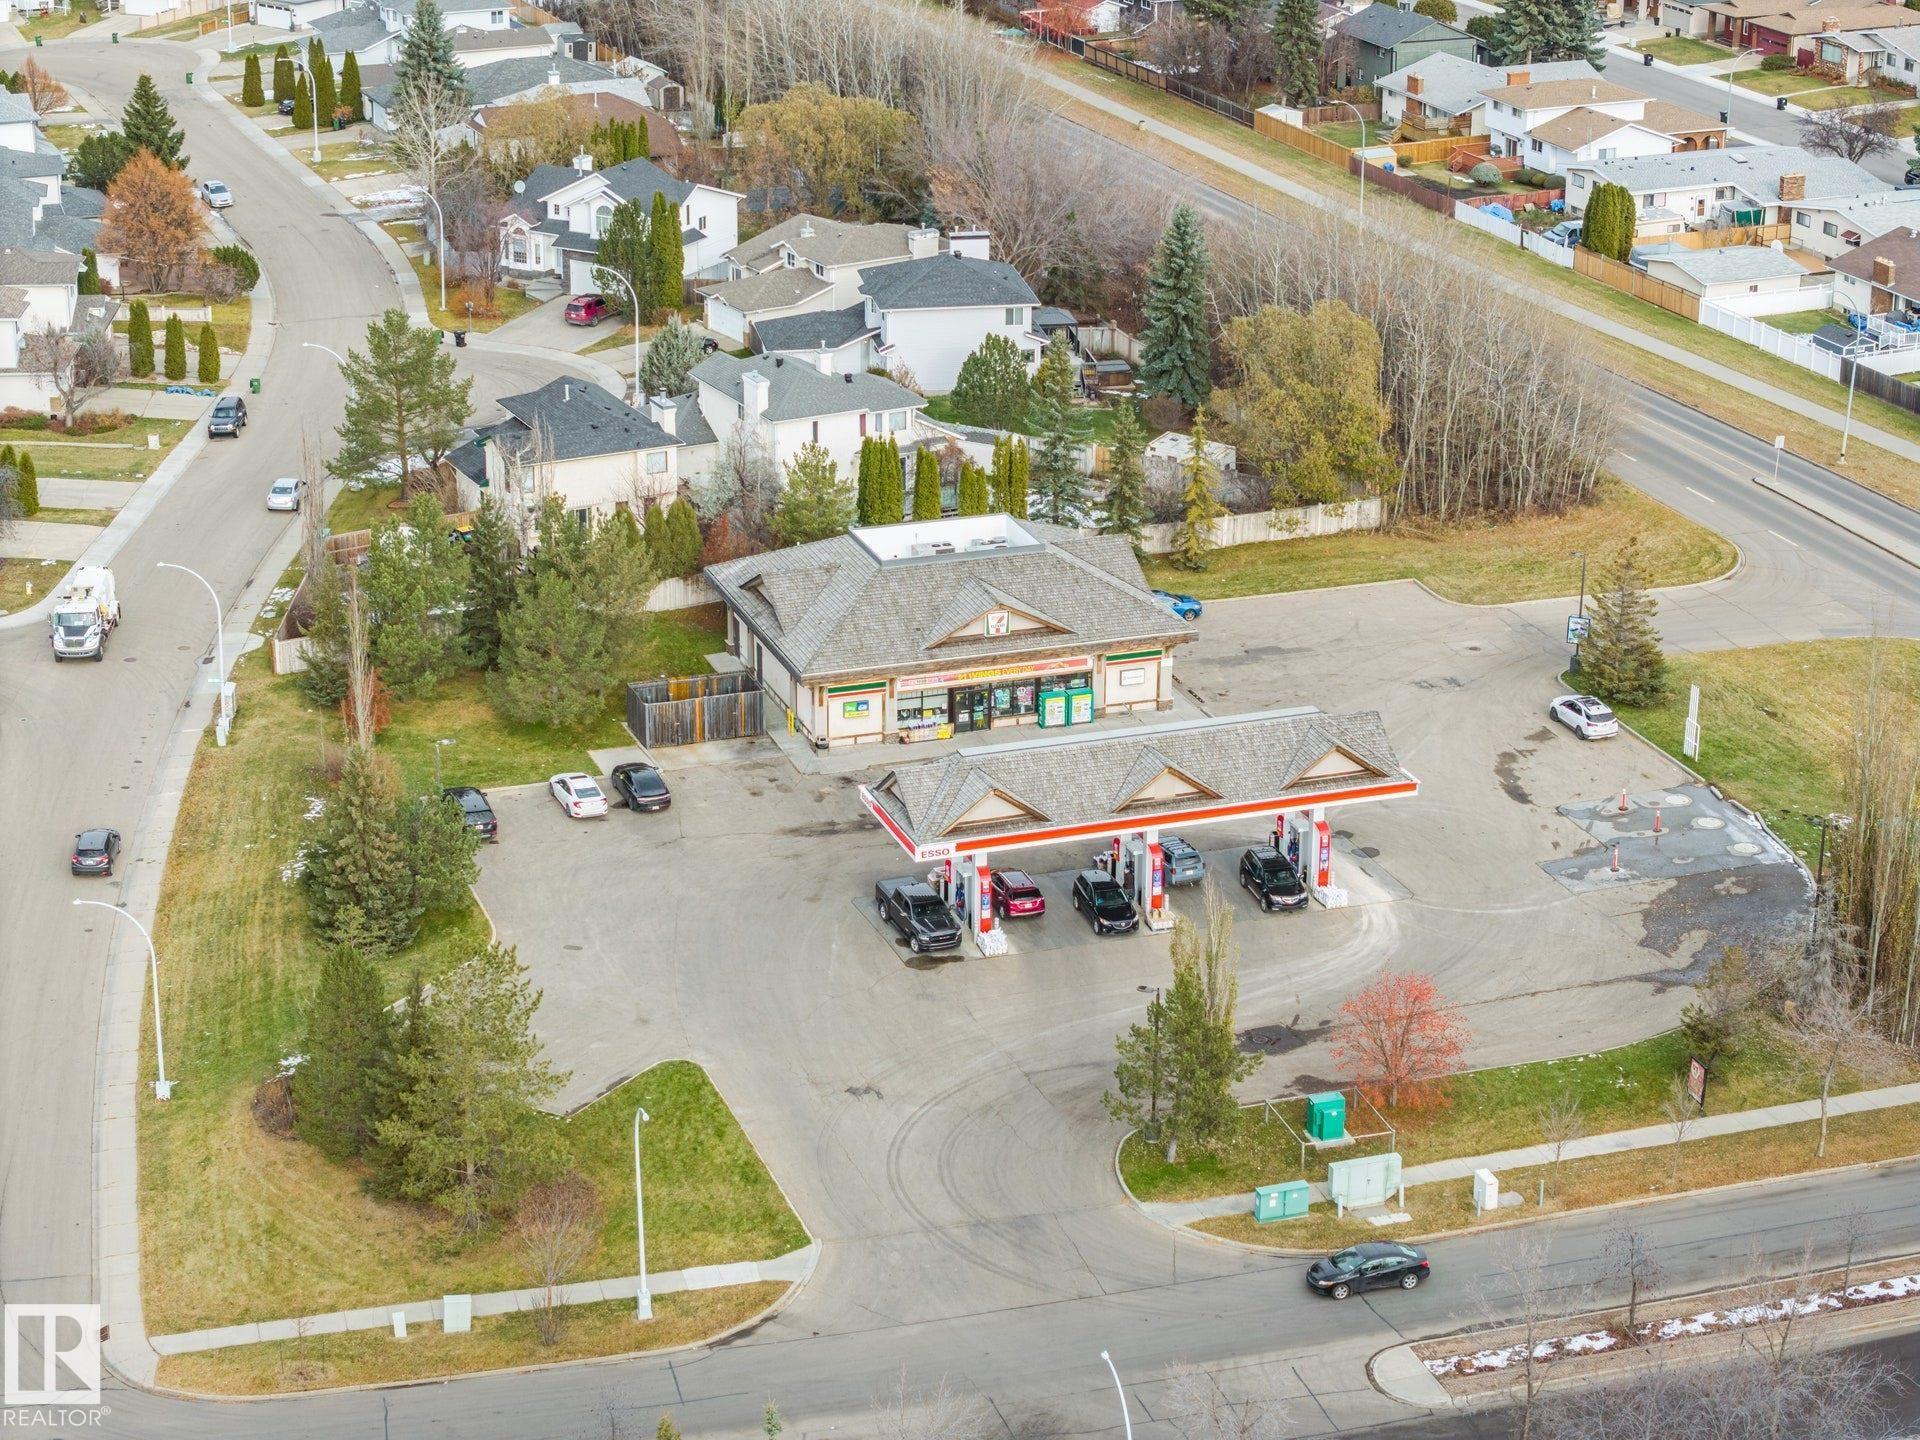
    Shopping Nearby
  • Roof
    Asphalt Shingles
  • Foundation
    Concrete Perimeter
  • Lot/Exterior Features
    Cul-De-Sac, Landscaped, Low Maintenance Landscape, No Through Road, Playground Nearby, Public Transportation, Schools, Shopping Nearby
  • Roof
    Asphalt Shingles
  • Foundation
    Concrete Perimeter
  • Lot/Exterior Features
    Cul-De-Sac
    Landscaped
    Low Maintenance Landscape
    No Through Road
    Playground Nearby
    Public Transportation
    Schools
    Shopping Nearby
  • Roof
    Asphalt Shingles
  • Foundation
    Concrete Perimeter

Additional Details

  • Property Class
    Condo
  • Site Influences
    Cul-De-Sac
    Landscaped
    Low Maintenance Landscape
    No Through Road
    Playground Nearby
    Public Transportation
    Schools
    Shopping Nearby
  • Road Access
    Paved
  • Last Updated
    10/5/2026 17:32
  • Property Class
    Condo
  • Site Influences
    Cul-De-Sac, Landscaped, Low Maintenance Landscape, No Through Road, Playground Nearby, Public Transportation, Schools, Shopping Nearby
  • Road Access
    Paved
  • Last Updated
    10/5/2026 17:32
  • Property Class
    Condo
  • Site Influences
    Cul-De-Sac
    Landscaped
    Low Maintenance Landscape
    No Through Road
    Playground Nearby
    Public Transportation
    Schools
    Shopping Nearby
  • Road Access
    Paved
  • Last Updated
    10/5/2026 17:32

$295,000

17083 113 Street

Schedule Tour
Contact Agent

$1344/month
Est. Monthly Payment
$
$
%
Learn More

Mortgage values are calculated by Redman Technologies Inc based on values provided in the REALTOR® Association of Edmonton listing data feed.