Courtesy of Rossella Trulli of Rimrock Real Estate

15716 78A Avenue, House for sale in Patricia Heights Edmonton , Alberta , T5R 3G1

 MLS® # E4509167

5 bedrooms

3 bathrooms

1,856 sqft

Sign up to View

Days on Market

Crawl Space Patio

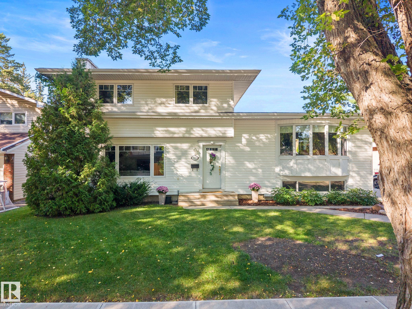
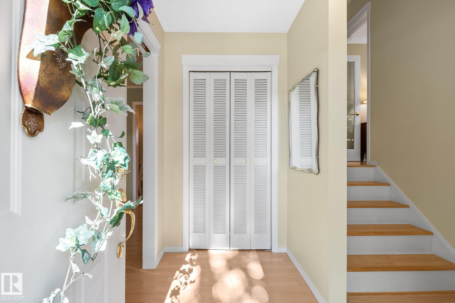
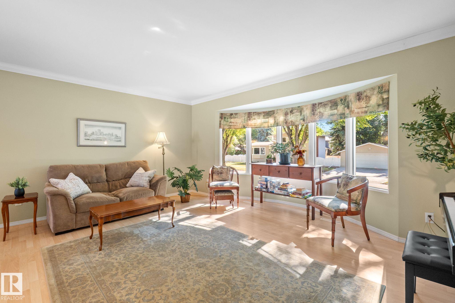
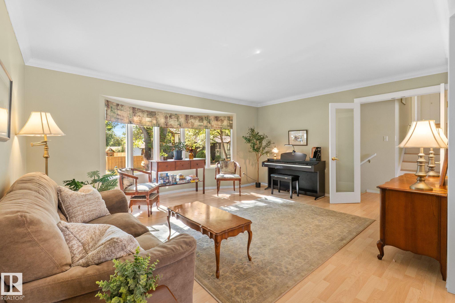
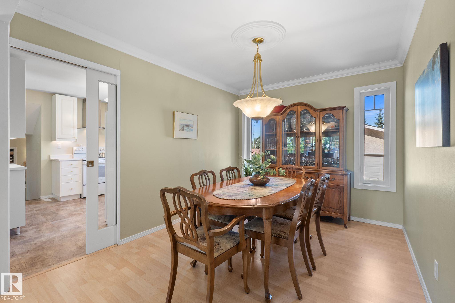
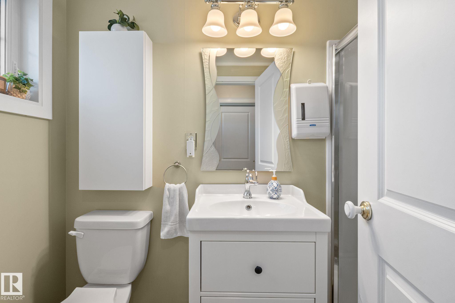
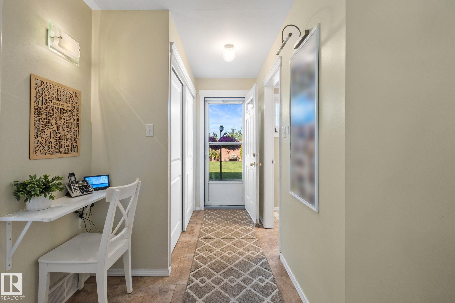
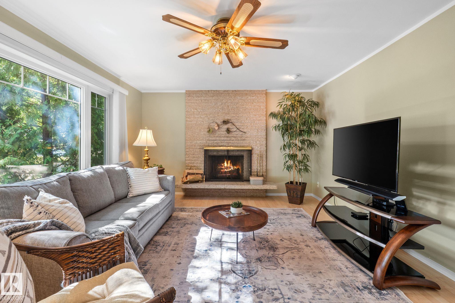
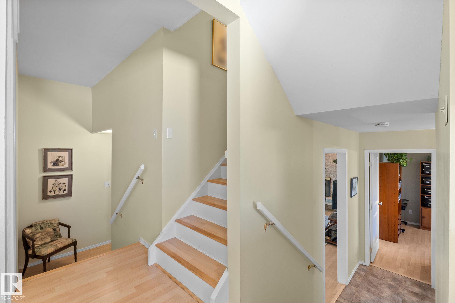
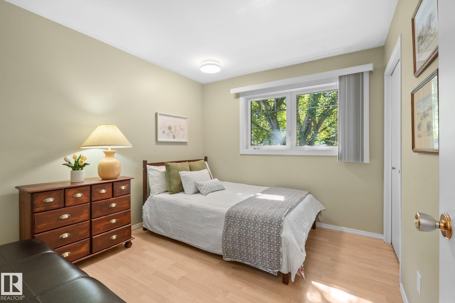
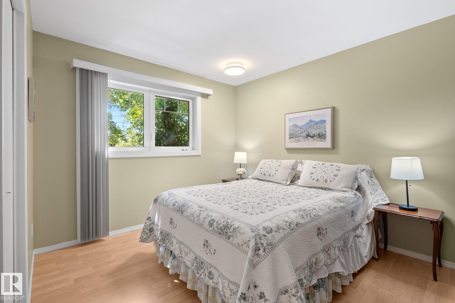
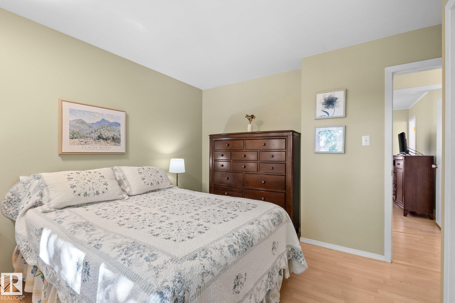
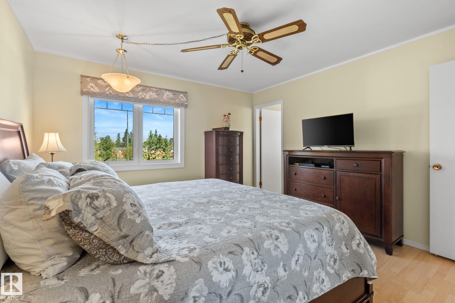
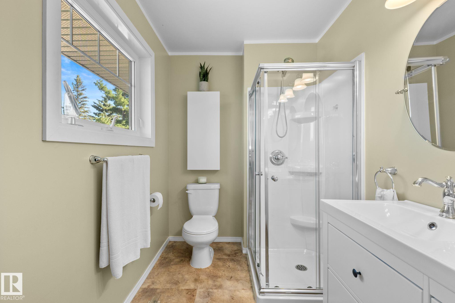
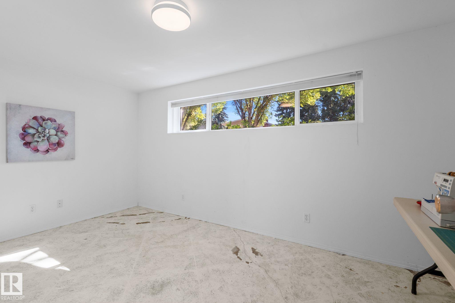
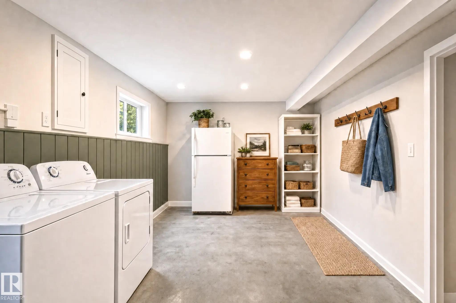
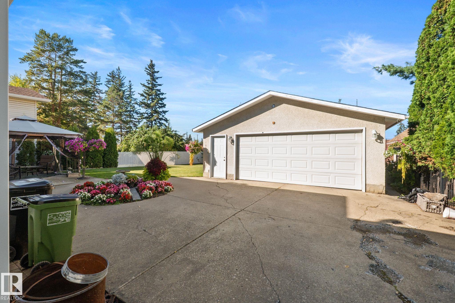
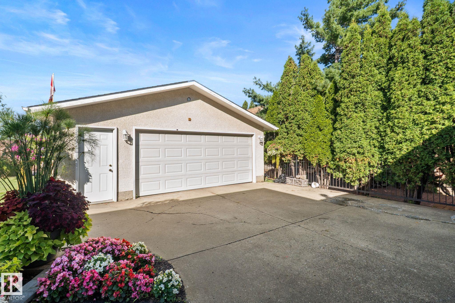
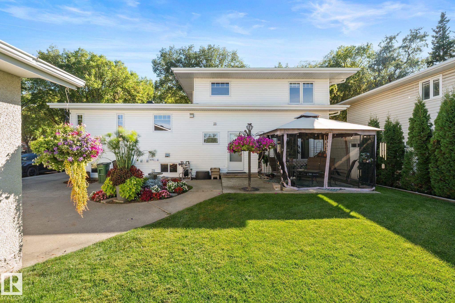
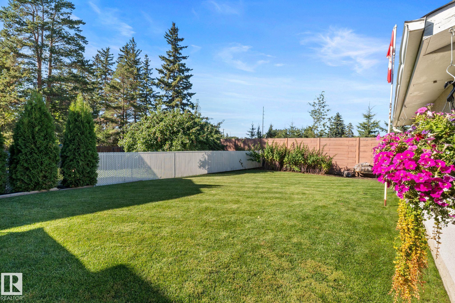
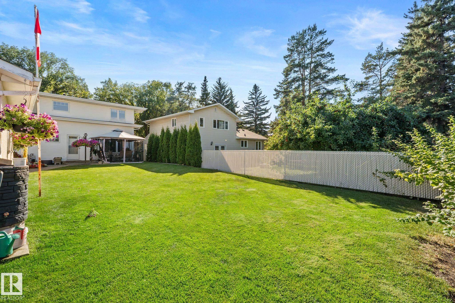
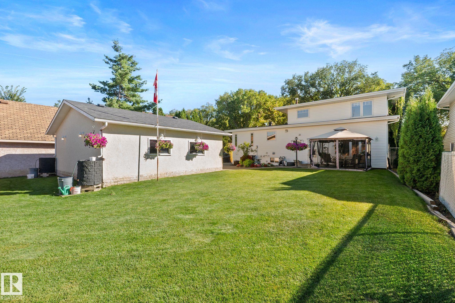
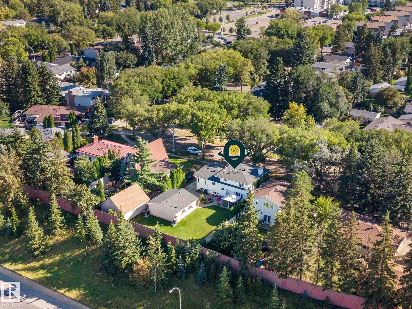
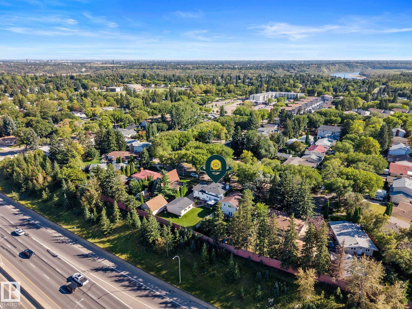
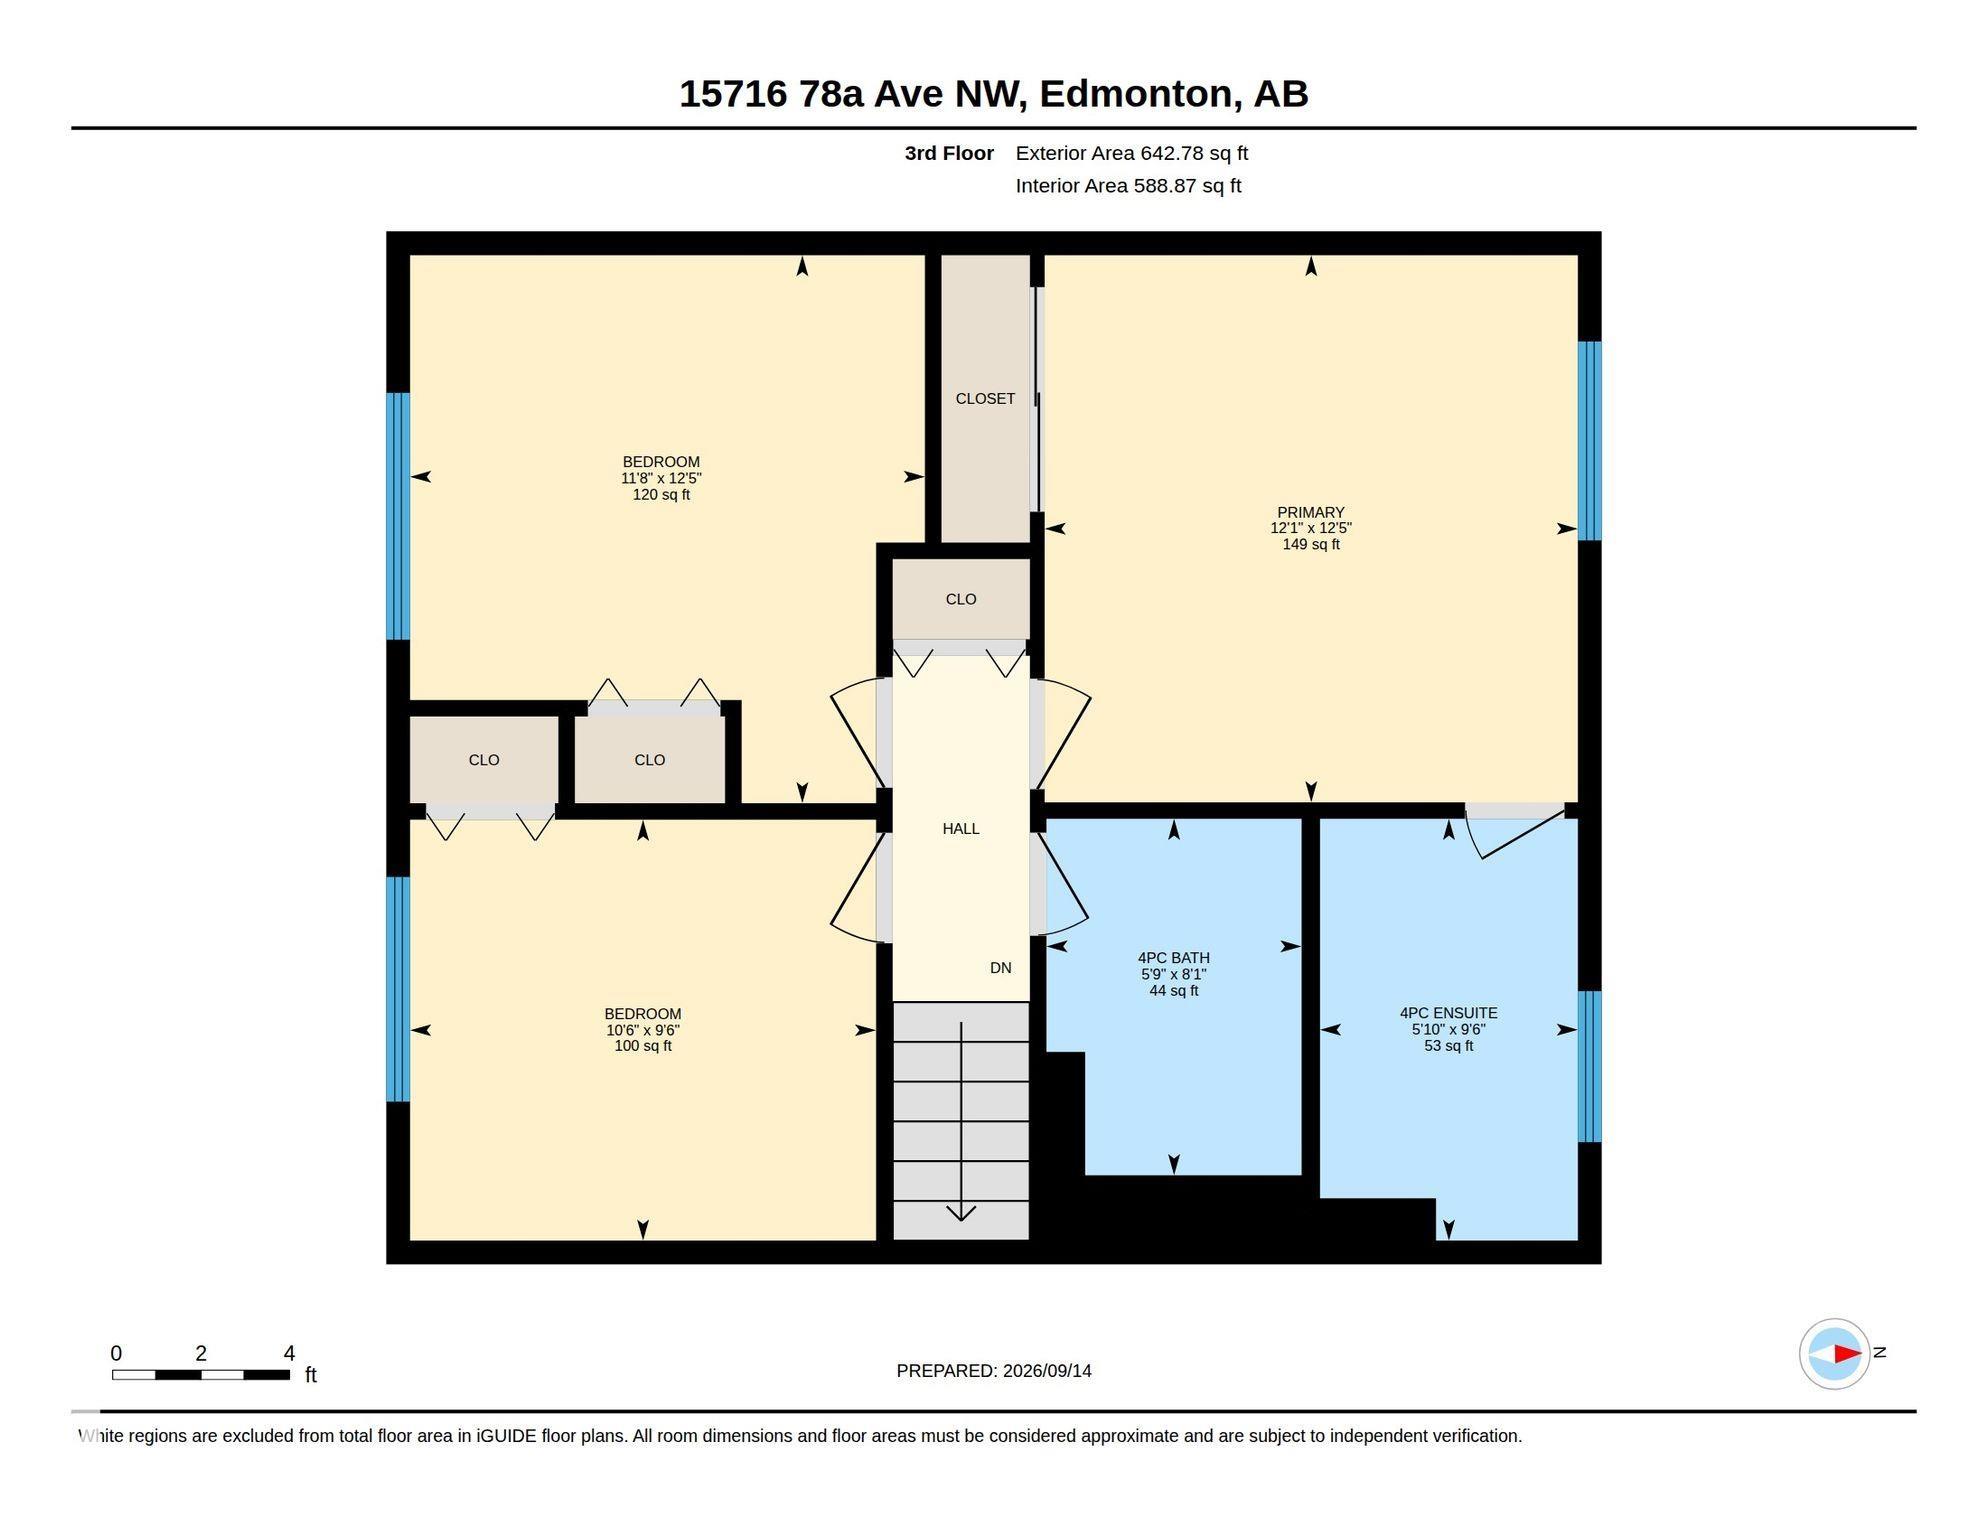
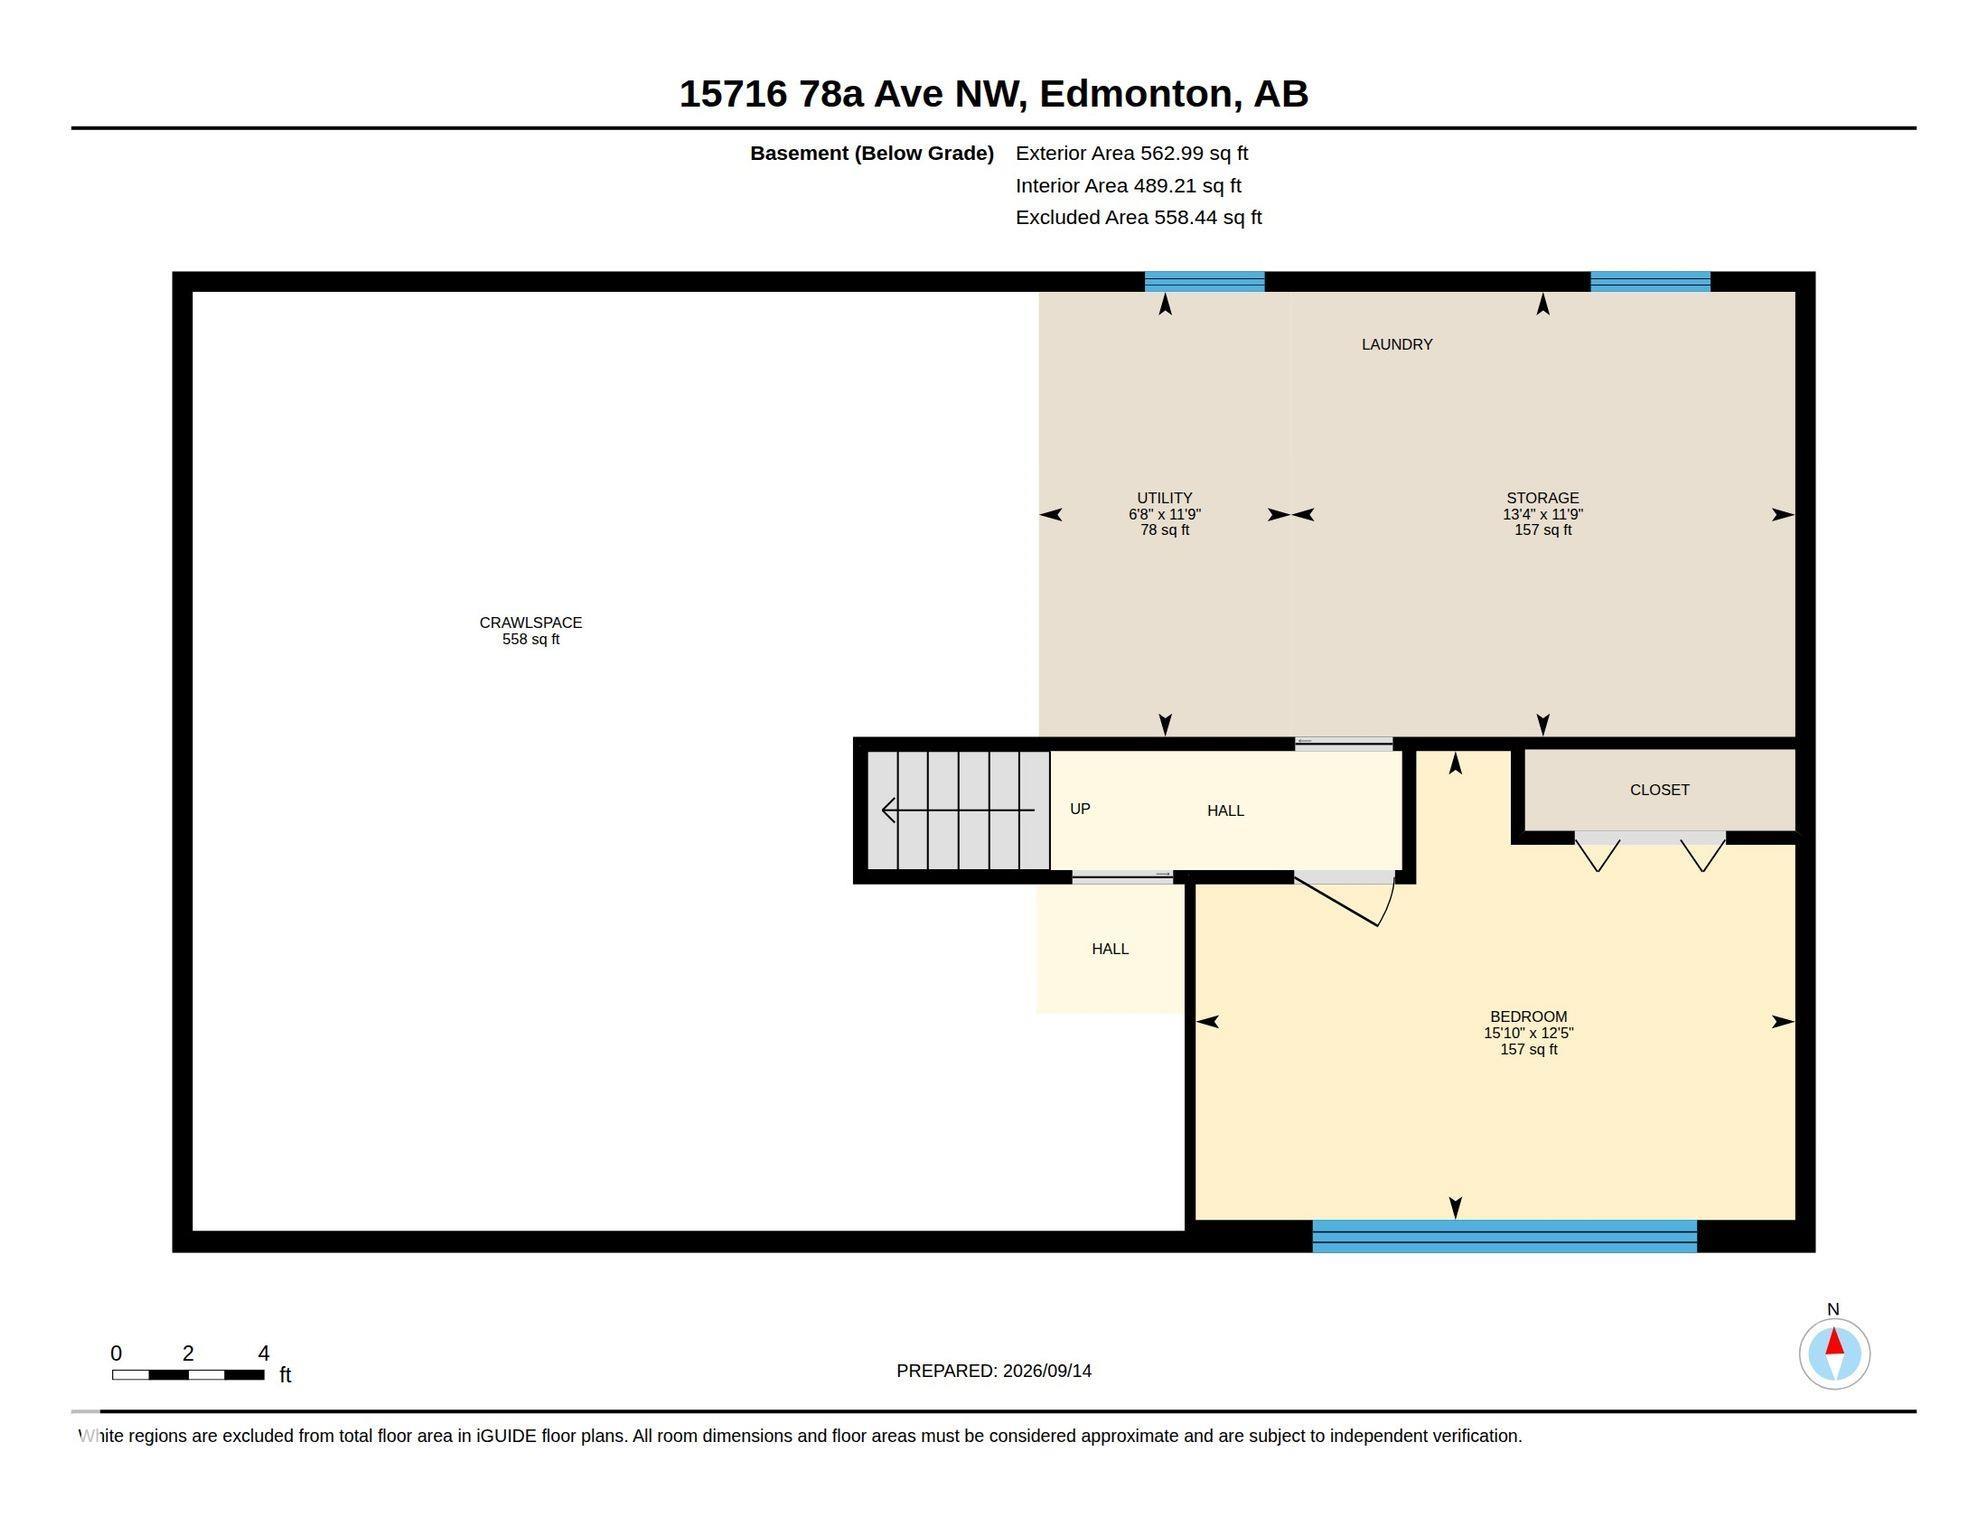
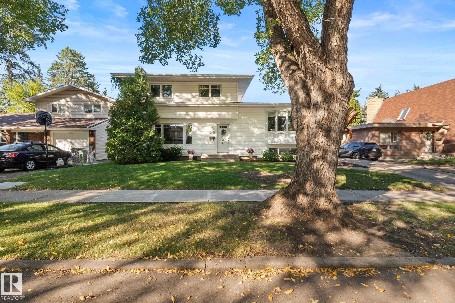
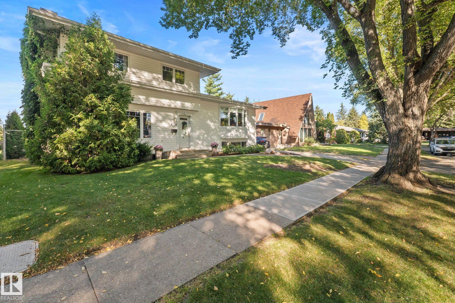
The one you've been waiting for in Patricia Heights! Updated inside and out, this beautiful 4-level split checks all the boxes with over 2000 sq ft of living space, 4+1 bedrooms and 3 full bathrooms. It's love at first sight from the street, and the love story continues inside. The bright living room with bay window, updated kitchen and dining room are perfect for large gatherings. The family room anchored by a Tyndall stone fireplace is made for family movie nights. A spacious den/main floor bedroom, a 3pc...

Read More

Essential Information

  • MLS® #
    E4509167
  • Year Built
    1968
  • Property Type
    Residential
  • Property Style
    4 Level Split
  • MLS® #
    E4509167
  • Year Built
    1968
  • Property Type
    Residential
  • Property Style
    4 Level Split
  • MLS® #
    E4509167
  • Year Built
    1968
  • Property Type
    Residential
  • Property Style
    4 Level Split

Community Information

  • Area
    Edmonton
  • Neighbourhood/Community
    Patricia Heights
  • Postal Code
    T5R 3G1
  • Area
    Edmonton
  • Neighbourhood/Community
    Patricia Heights
  • Postal Code
    T5R 3G1
  • Area
    Edmonton
  • Neighbourhood/Community
    Patricia Heights
  • Postal Code
    T5R 3G1

Services & Amenities

  • Amenities
    Crawl Space
    Patio
  • Amenities
    Crawl Space, Patio
  • Amenities
    Crawl Space
    Patio

Interior

  • Floor Finish
    Laminate Flooring
    Vinyl Plank
  • Goods Included
    Dishwasher-Built-In
    Dryer
    Garage Control
    Garage Opener
    Oven-Microwave
    Stove-Electric
    Washer
    Window Coverings
    See Remarks
    Refrigerators-Two
  • Heating Type
    Forced Air-1
    Natural Gas
  • Fireplace Fuel
    Wood
  • Basement
    Full
  • Basement Development
    Partly Finished
  • Floor Finish
    Laminate Flooring, Vinyl Plank
  • Goods Included
    Dishwasher-Built-In, Dryer, Garage Control, Garage Opener, Oven-Microwave, Stove-Electric, Washer, Window Coverings, See Remarks, Refrigerators-Two
  • Heating Type
    Forced Air-1, Natural Gas
  • Fireplace Fuel
    Wood
  • Basement
    Full
  • Basement Development
    Partly Finished
  • Floor Finish
    Laminate Flooring
    Vinyl Plank
  • Goods Included
    Dishwasher-Built-In
    Dryer
    Garage Control
    Garage Opener
    Oven-Microwave
    Stove-Electric
    Washer
    Window Coverings
    See Remarks
    Refrigerators-Two
  • Heating Type
    Forced Air-1
    Natural Gas
  • Fireplace Fuel
    Wood
  • Basement
    Full
  • Basement Development
    Partly Finished

Exterior

  • Lot/Exterior Features
    Fenced
    Landscaped
    No Back Lane
    Playground Nearby
    Public Transportation
    Schools
    Shopping Nearby
  • Roof
    Asphalt Shingles
  • Foundation
    Concrete Perimeter
  • Lot/Exterior Features
    Fenced, Landscaped, No Back Lane, Playground Nearby, Public Transportation, Schools, Shopping Nearby
  • Roof
    Asphalt Shingles
  • Foundation
    Concrete Perimeter
  • Lot/Exterior Features
    Fenced
    Landscaped
    No Back Lane
    Playground Nearby
    Public Transportation
    Schools
    Shopping Nearby
  • Roof
    Asphalt Shingles
  • Foundation
    Concrete Perimeter

Additional Details

  • Property Class
    Single Family
  • Site Influences
    Fenced
    Landscaped
    No Back Lane
    Playground Nearby
    Public Transportation
    Schools
    Shopping Nearby
  • Road Access
    Paved Driveway to House
  • Last Updated
    8/4/2026 21:6
  • Property Class
    Single Family
  • Site Influences
    Fenced, Landscaped, No Back Lane, Playground Nearby, Public Transportation, Schools, Shopping Nearby
  • Road Access
    Paved Driveway to House
  • Last Updated
    8/4/2026 21:6
  • Property Class
    Single Family
  • Site Influences
    Fenced
    Landscaped
    No Back Lane
    Playground Nearby
    Public Transportation
    Schools
    Shopping Nearby
  • Road Access
    Paved Driveway to House
  • Last Updated
    8/4/2026 21:6

$567,000

15716 78A Avenue

Schedule Tour
Contact Agent

$2583/month
Est. Monthly Payment
$
$
%
Learn More

Mortgage values are calculated by Redman Technologies Inc based on values provided in the REALTOR® Association of Edmonton listing data feed.