Courtesy of Kathy Schmidt of Schmidt Realty Group Inc

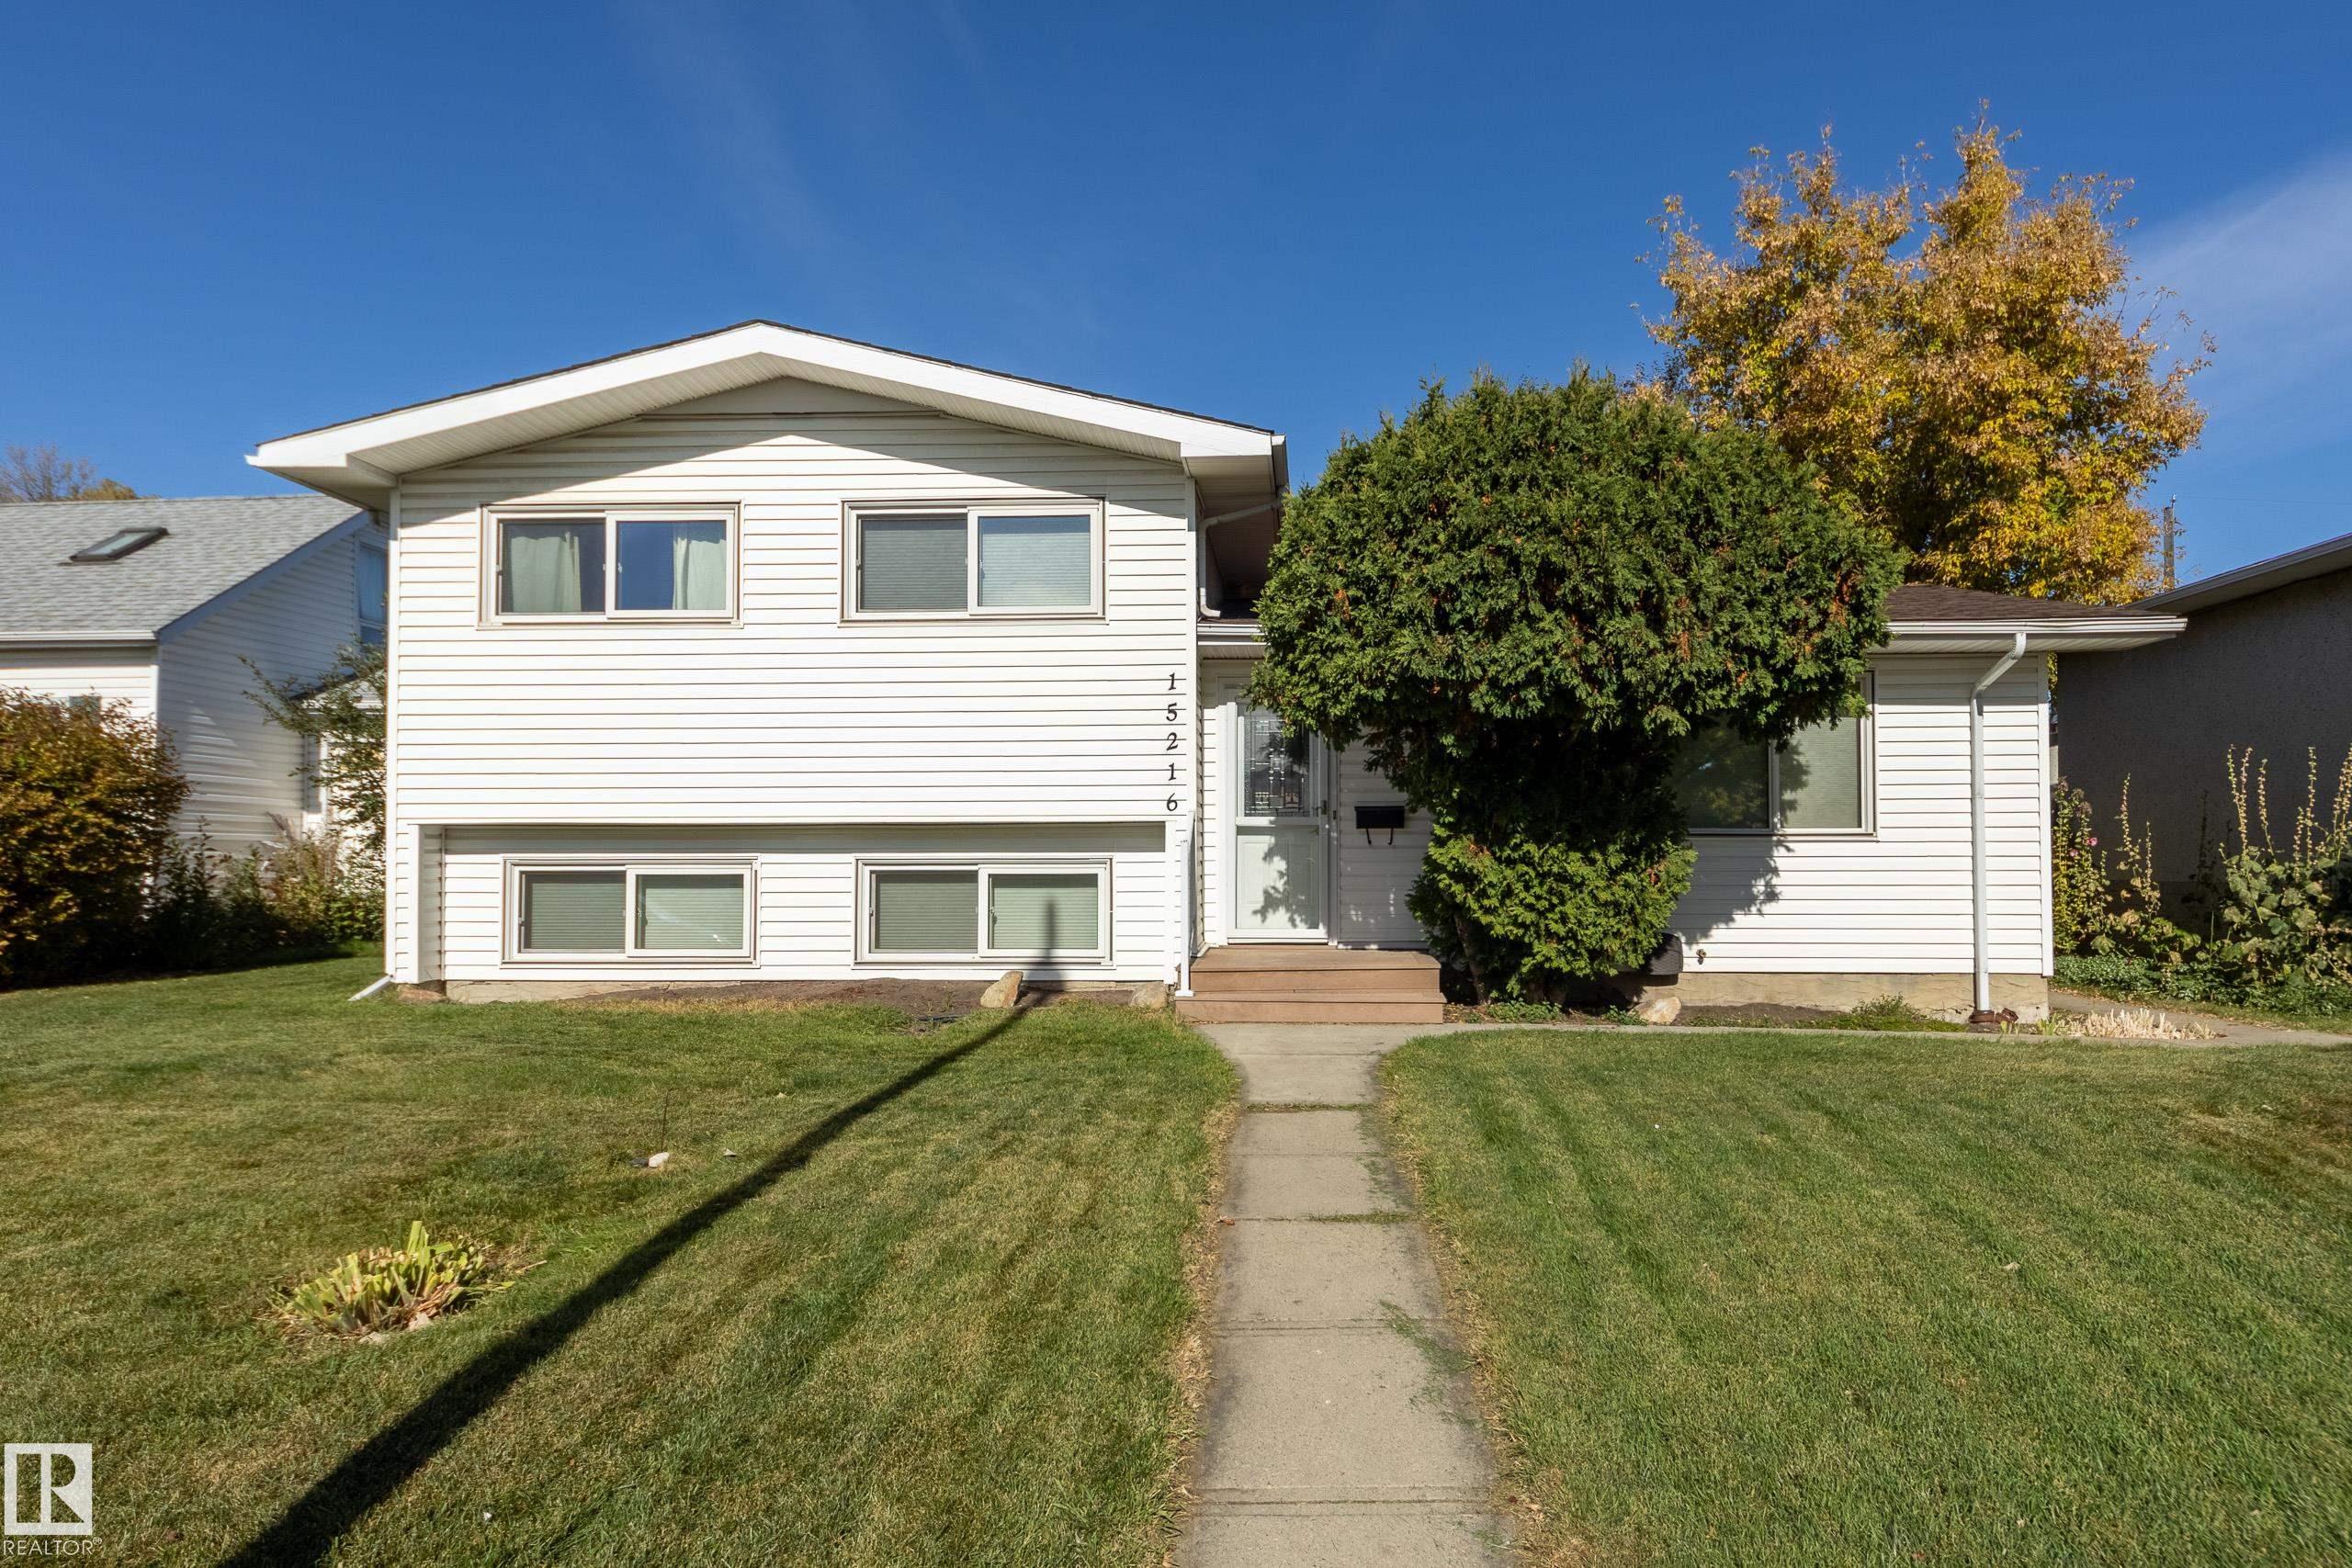
15216 86 Avenue, House for sale in Lynnwood Edmonton , Alberta , T5R 4C3

 MLS® # E4511534

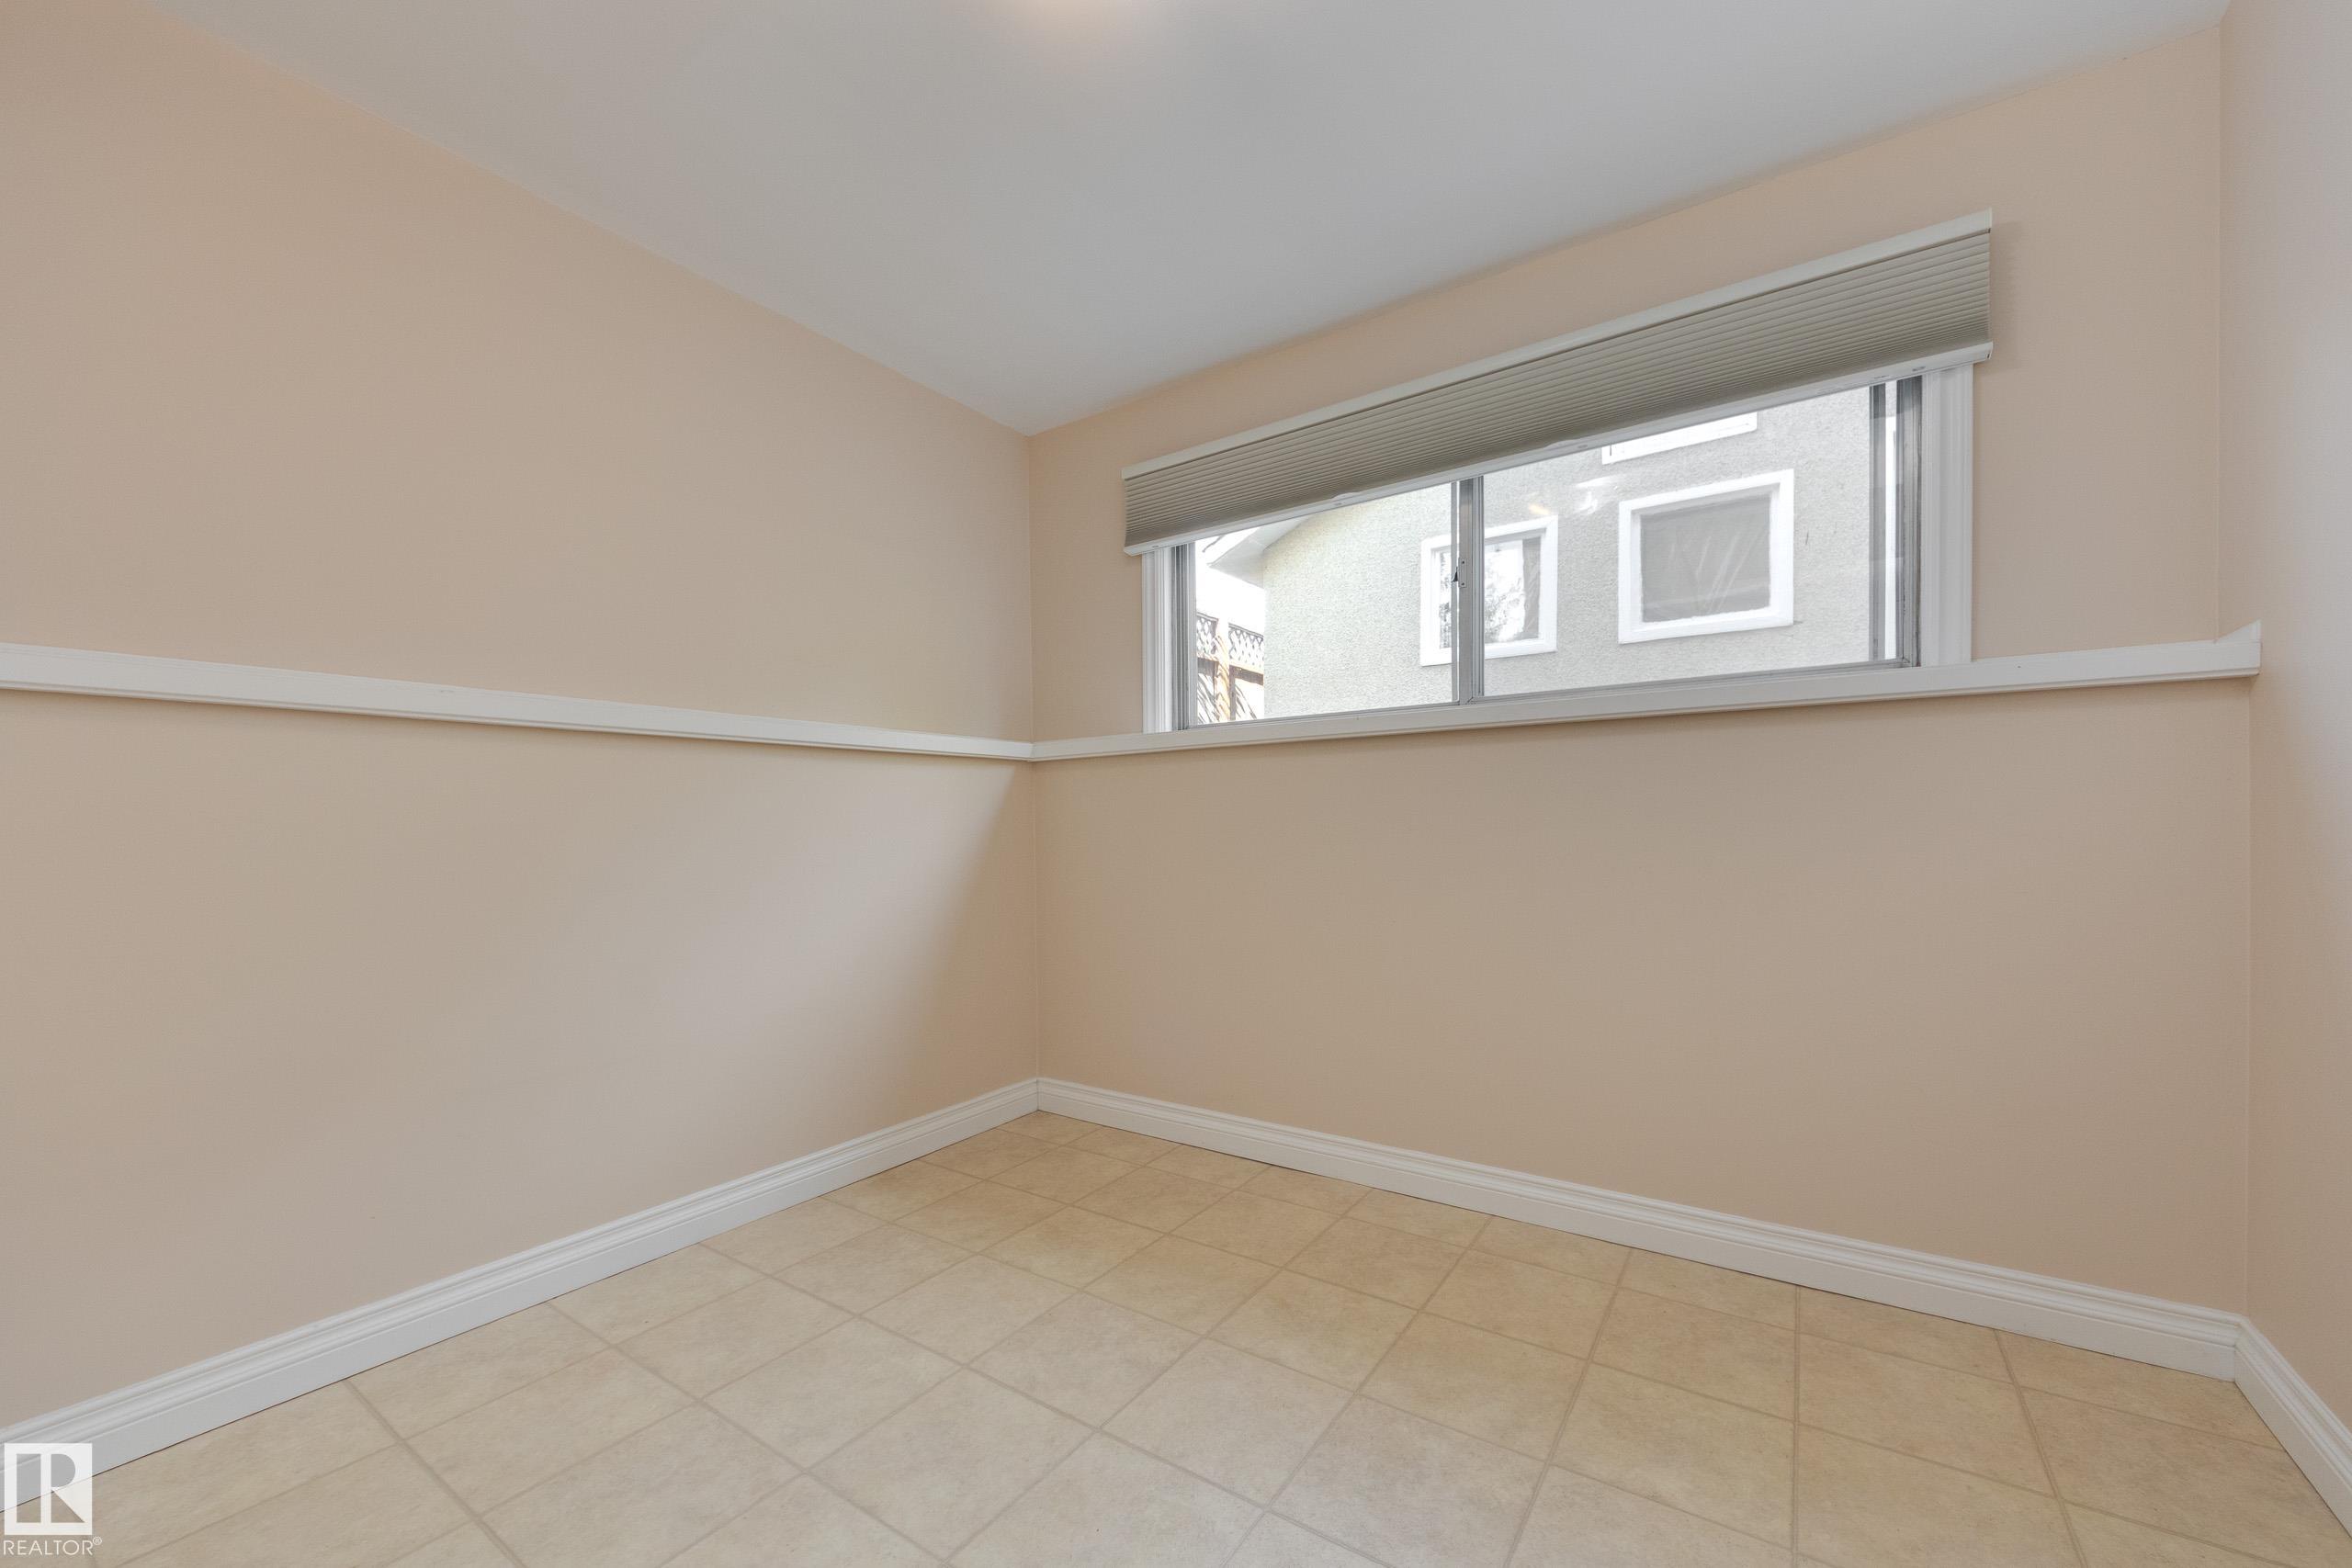
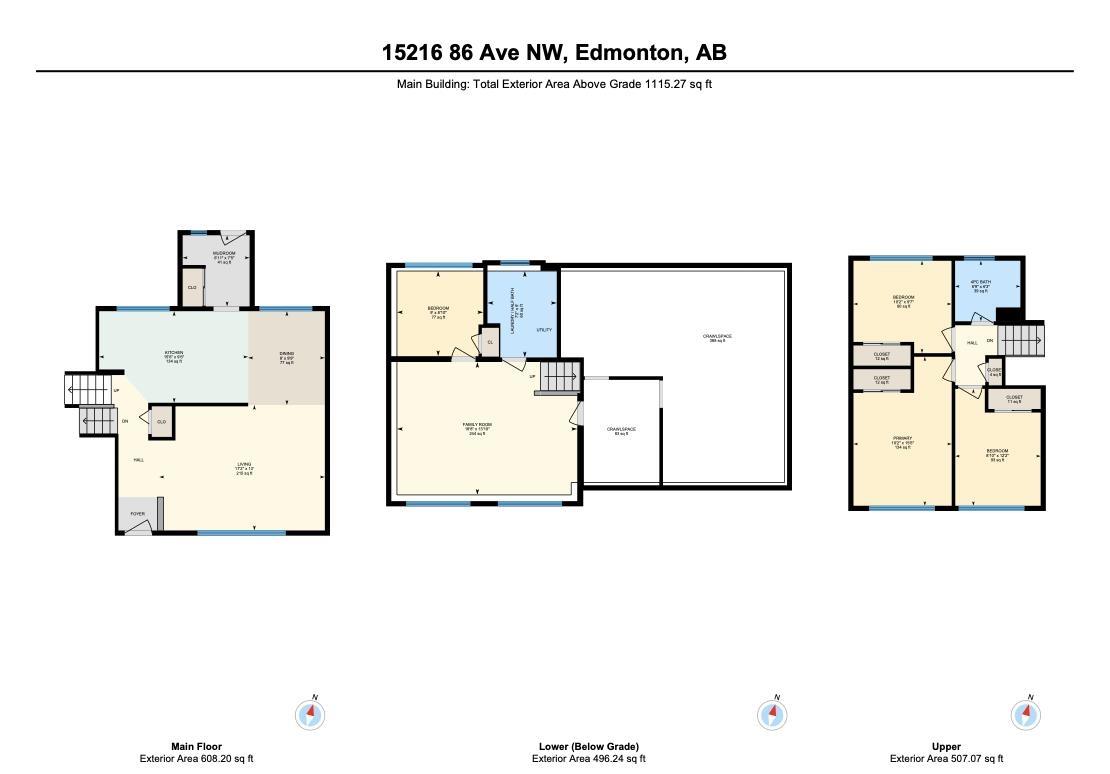
4 bedrooms

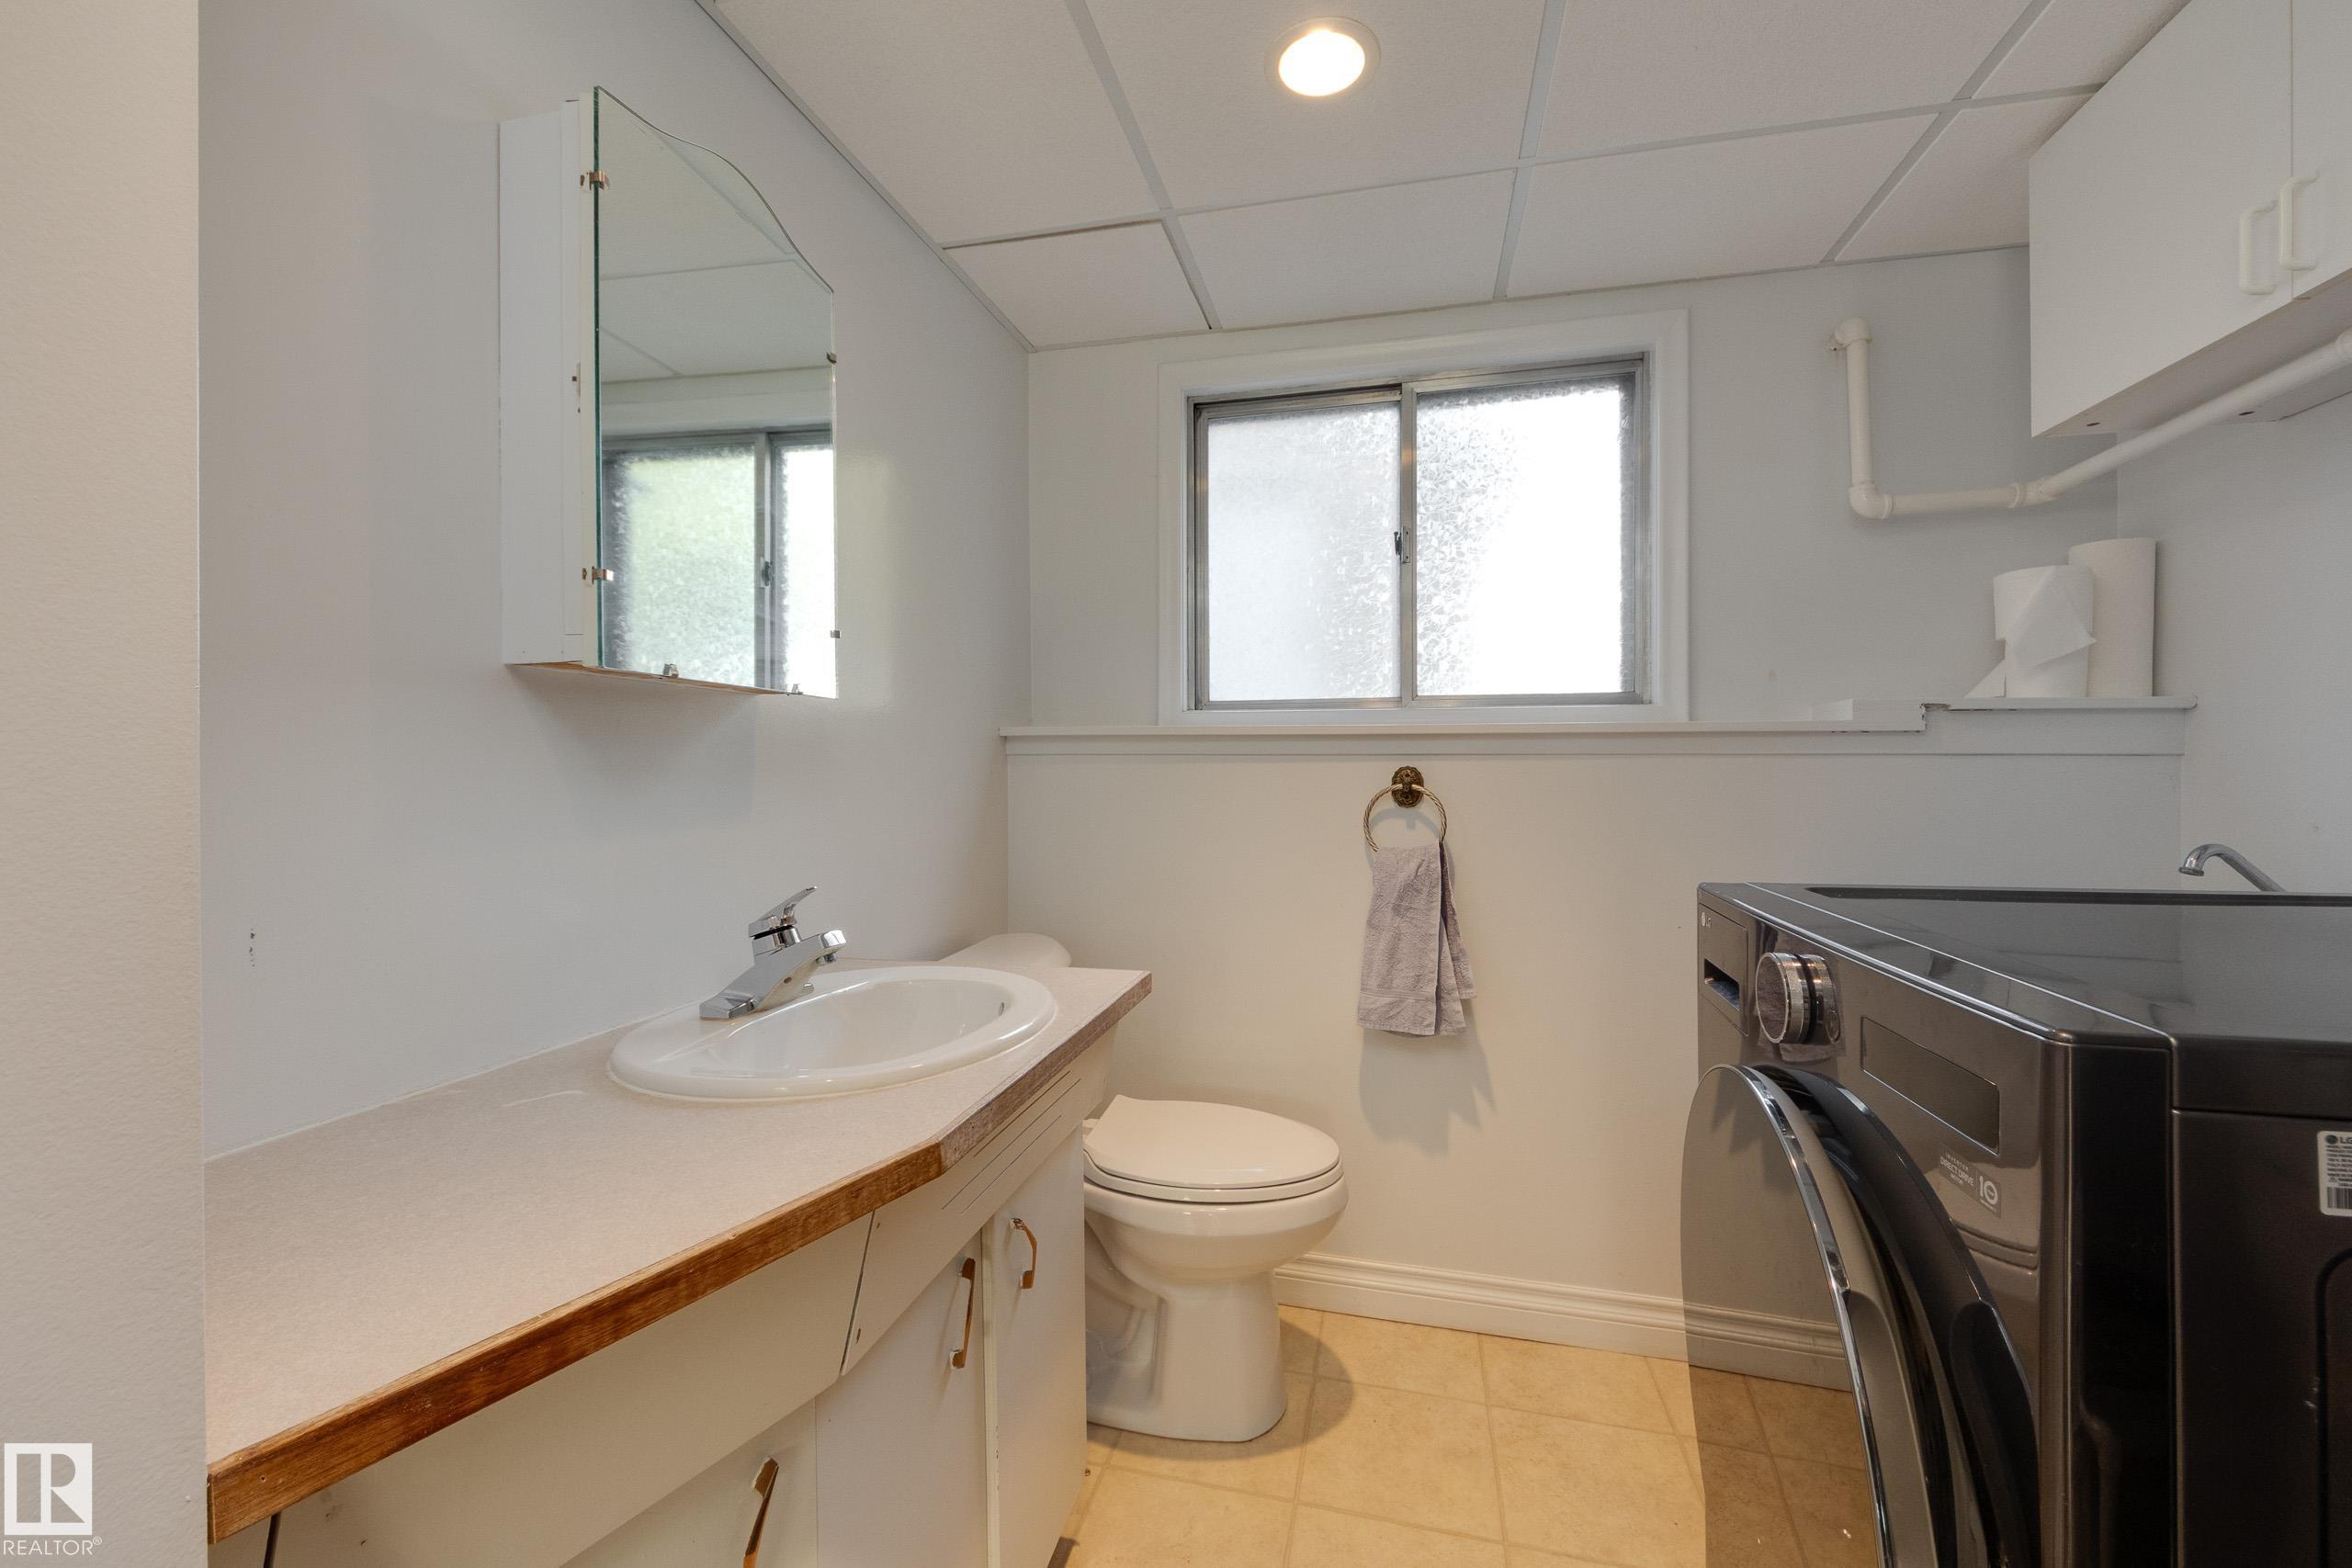
2 bathrooms

1,115 sqft

Sign up to View

Days on Market

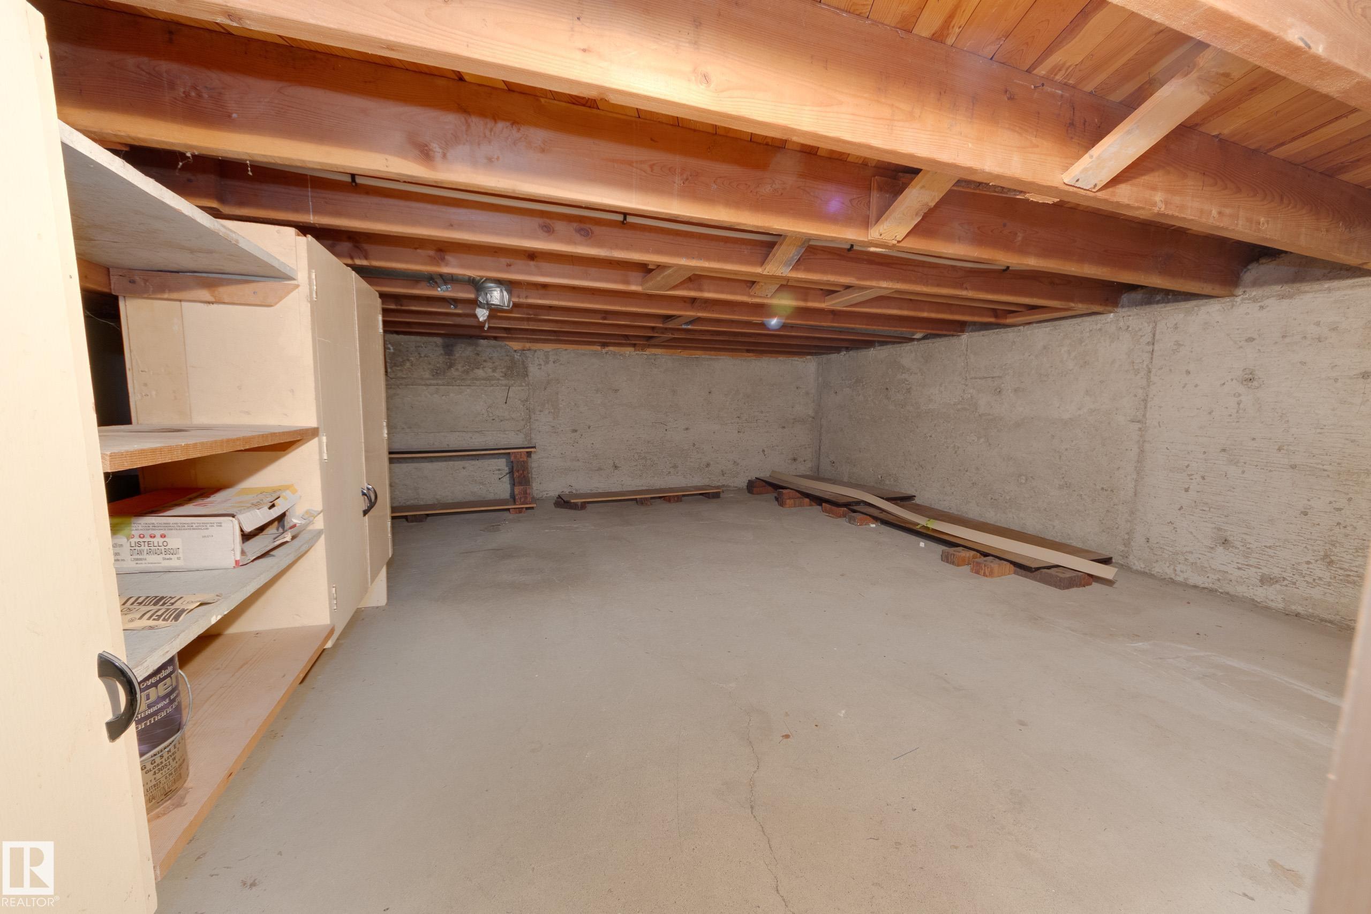
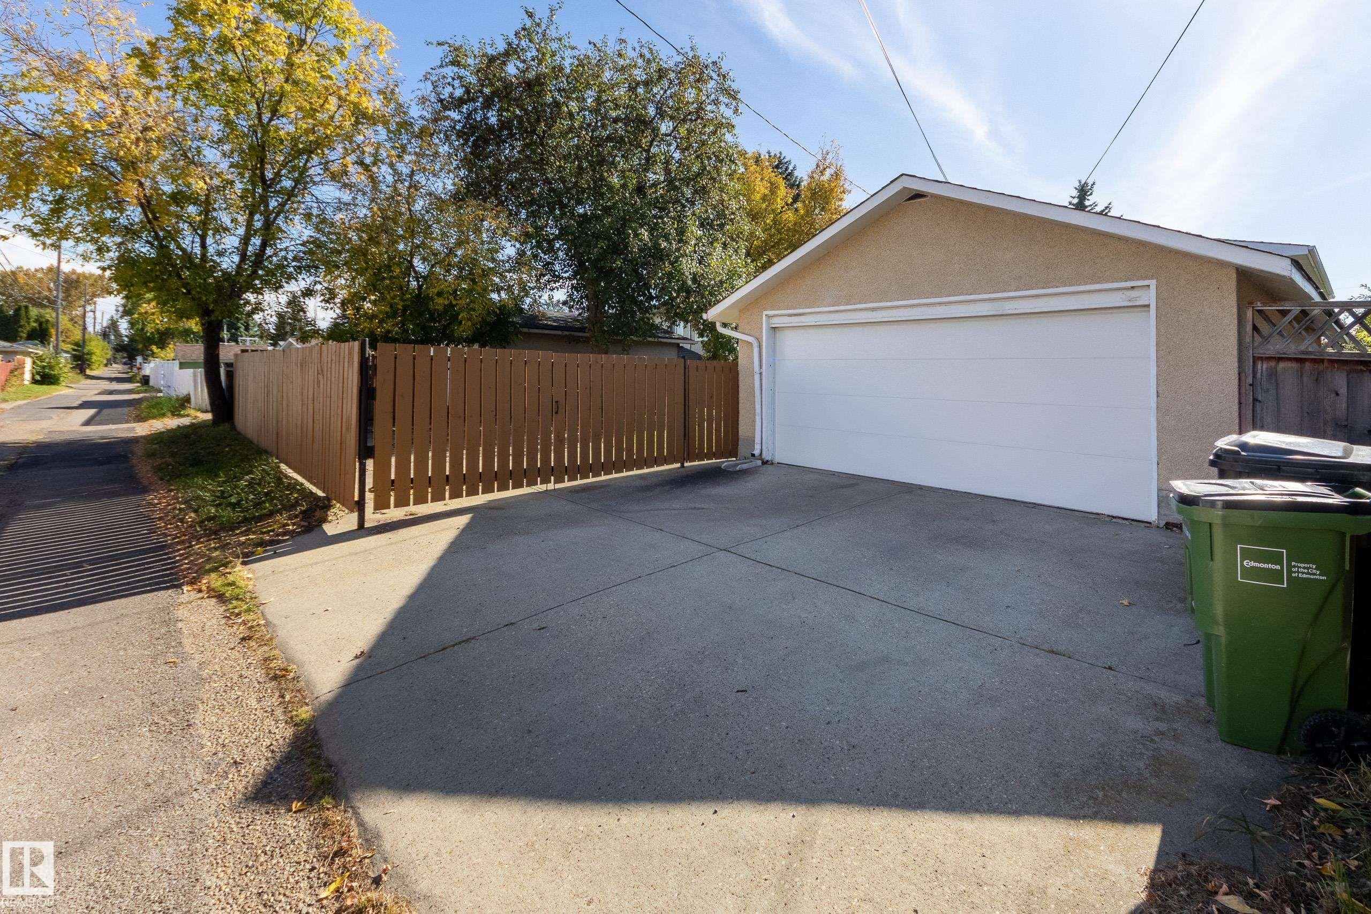
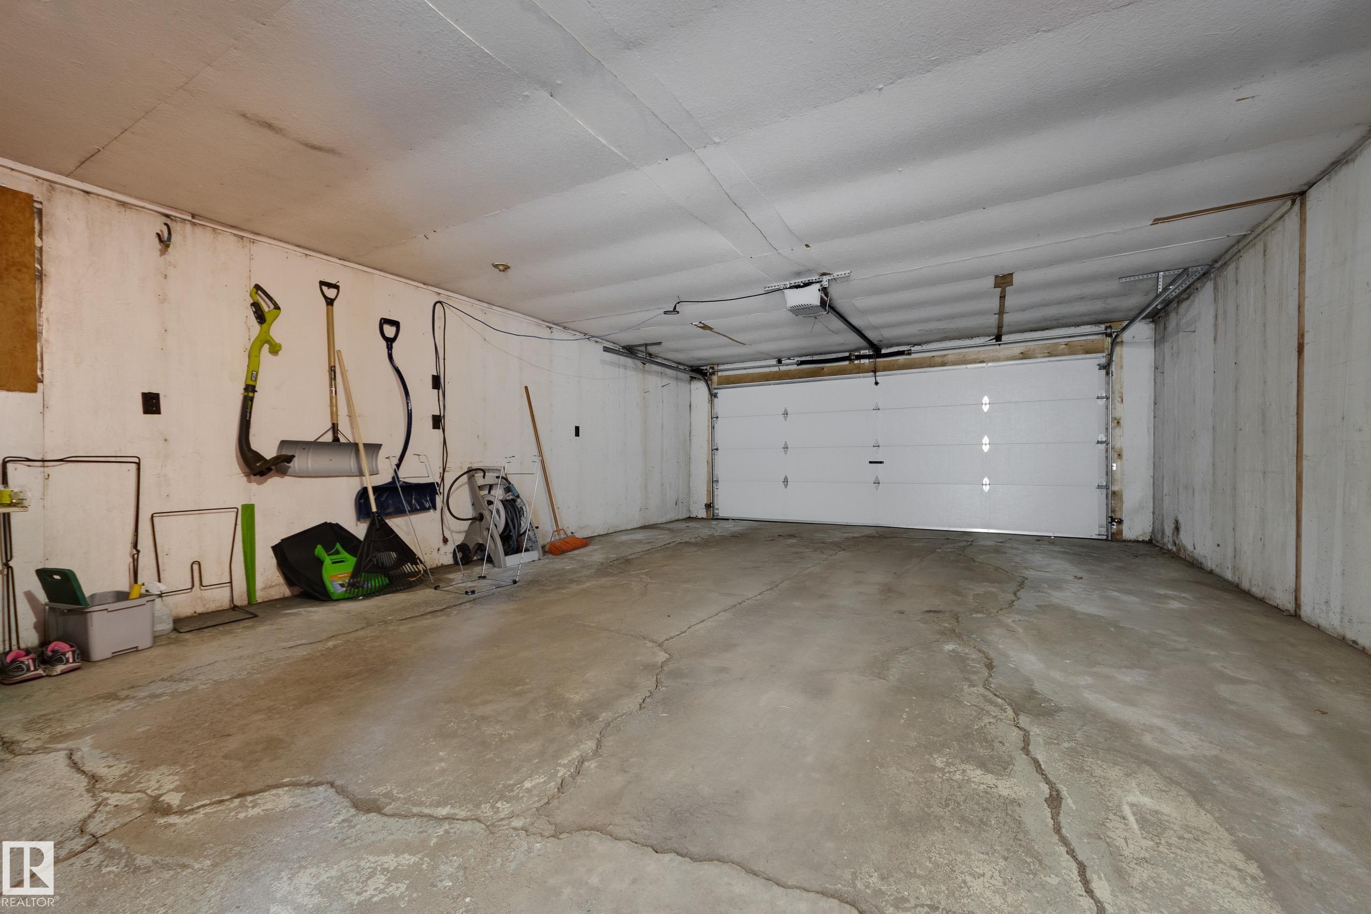
Crawl Space No Smoking Home R.V. Storage

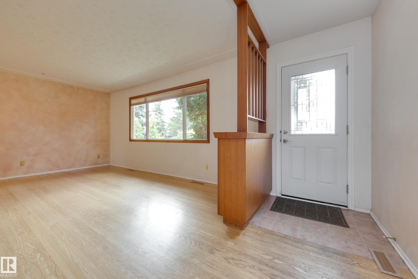
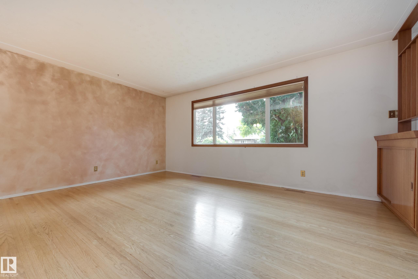
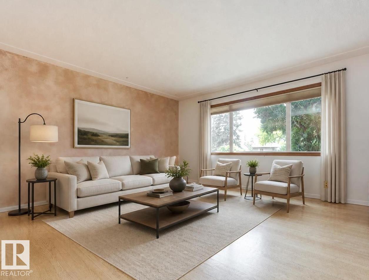
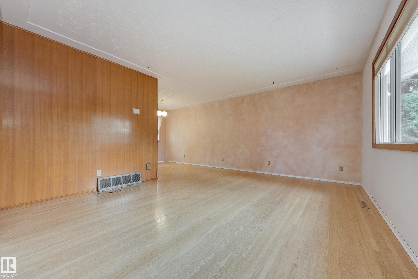
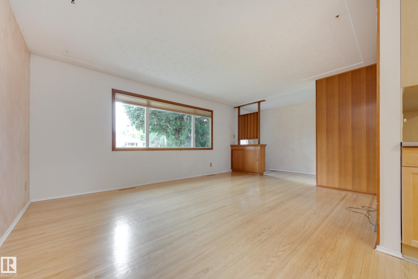
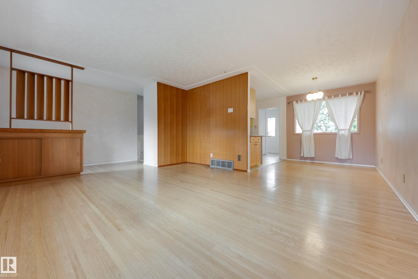
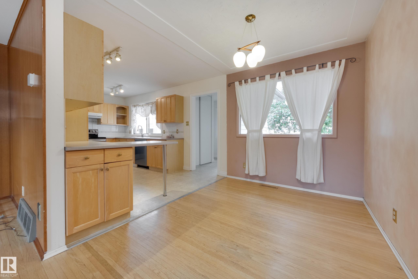
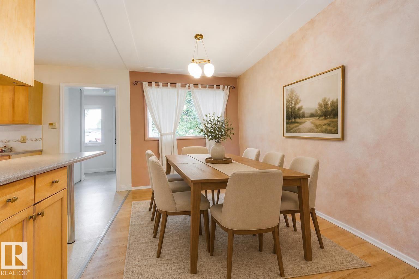
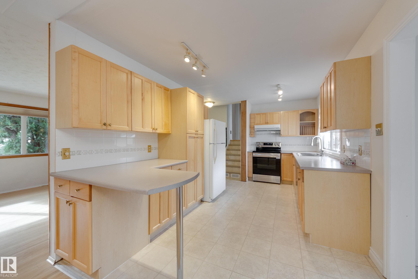
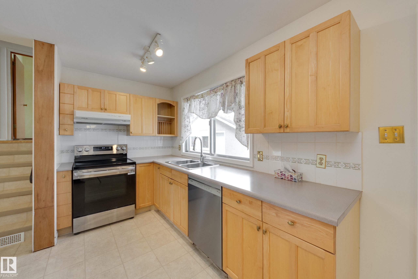
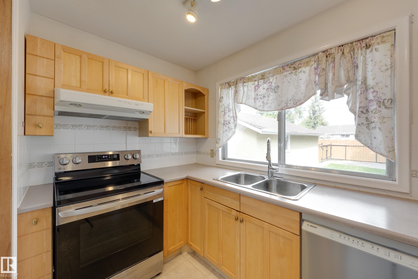
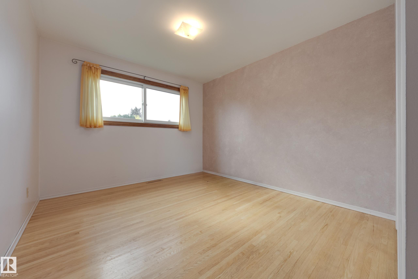
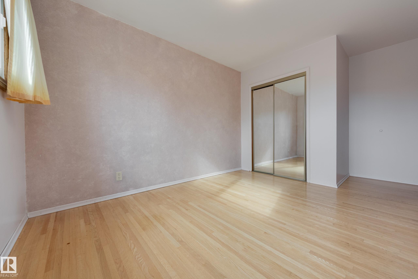
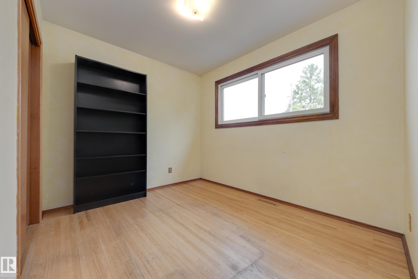
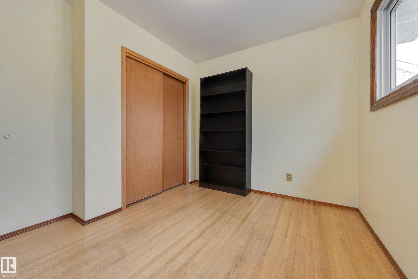
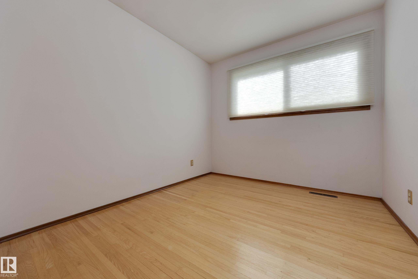
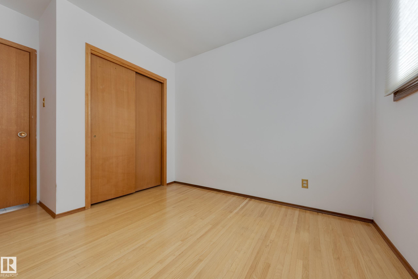
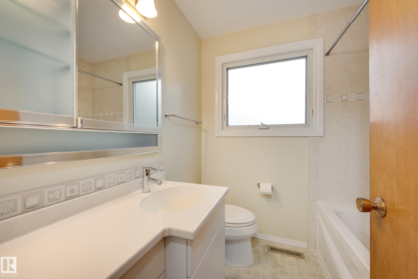
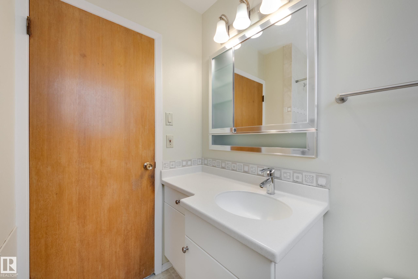
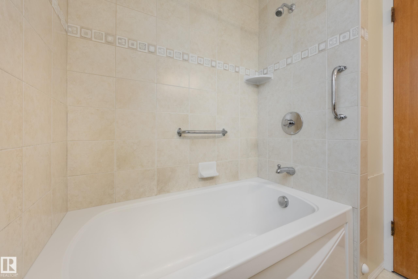
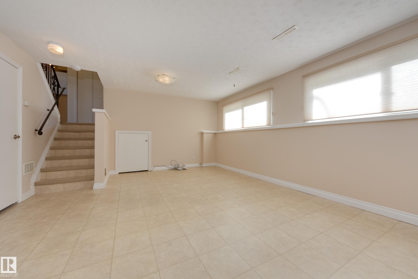
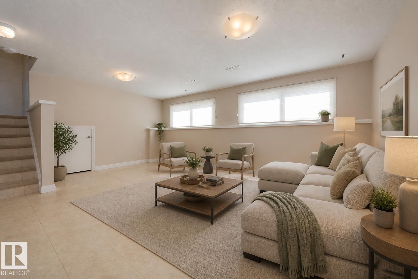
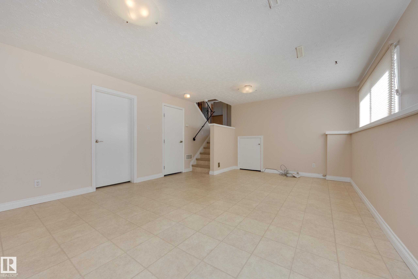
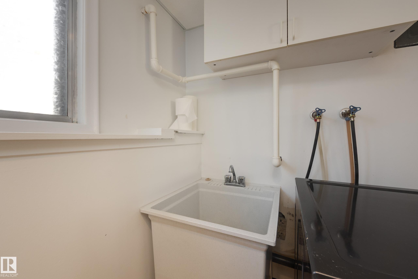
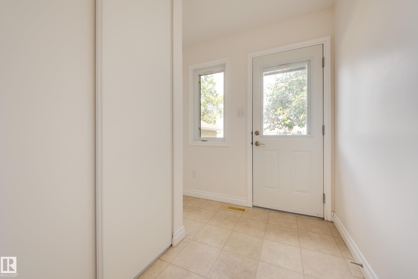
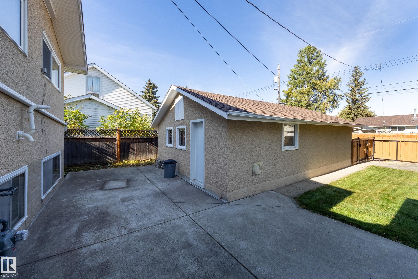
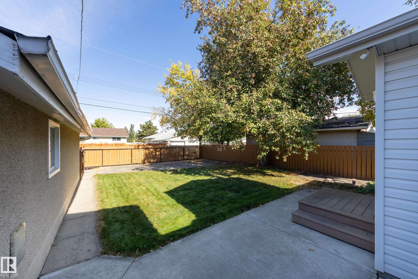
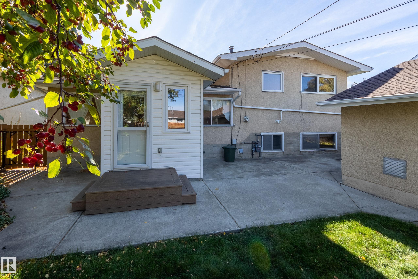
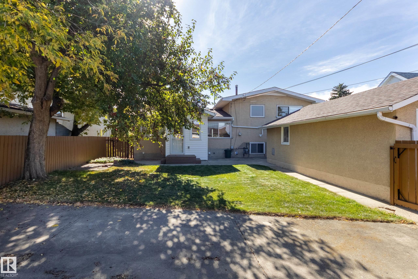
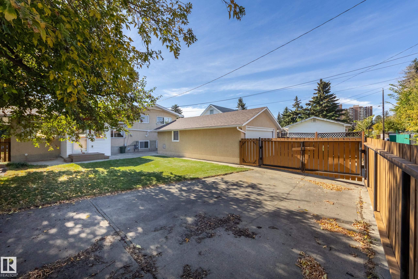
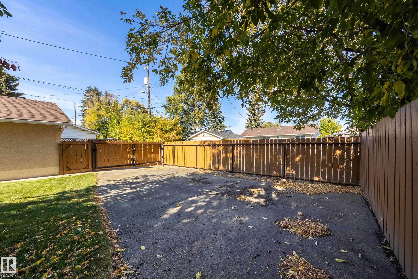
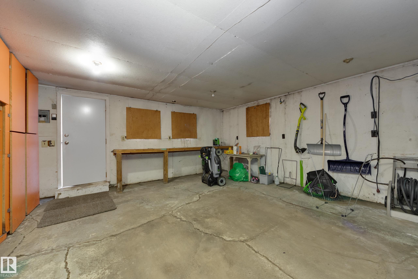
You'll love living in the family-oriented neighbourhood of Lynnwood. This well-maintained home is situated on a quiet crescent with schools and shopping close by. Lynnwood Ravine, MacKinnon Ravine, and Laurier Park are nearby and there's quick access to Whitemud Drive. The large living room faces south, and the adjacent dining room overlooks the back yard. Both have hardwood floors and the open plan is ideal for day-to-day life. The family chef will appreciate the new dishwasher (2026) and the new stove (20...

Read More

Essential Information

  • MLS® #
    E4511534
  • Year Built
    1959
  • Property Type
    Residential
  • Property Style
    3 Level Split
  • MLS® #
    E4511534
  • Year Built
    1959
  • Property Type
    Residential
  • Property Style
    3 Level Split
  • MLS® #
    E4511534
  • Year Built
    1959
  • Property Type
    Residential
  • Property Style
    3 Level Split

Community Information

  • Area
    Edmonton
  • Neighbourhood/Community
    Lynnwood
  • Postal Code
    T5R 4C3
  • Area
    Edmonton
  • Neighbourhood/Community
    Lynnwood
  • Postal Code
    T5R 4C3
  • Area
    Edmonton
  • Neighbourhood/Community
    Lynnwood
  • Postal Code
    T5R 4C3

Services & Amenities

  • Amenities
    Crawl Space
    No Smoking Home
    R.V. Storage
  • Amenities
    Crawl Space, No Smoking Home, R.V. Storage,
  • Amenities
    Crawl Space
    No Smoking Home
    R.V. Storage

Interior

  • Floor Finish
    Hardwood
    Linoleum
  • Goods Included
    Dishwasher-Built-In
    Garage Control
    Garage Opener
    Refrigerator
    Stove-Electric
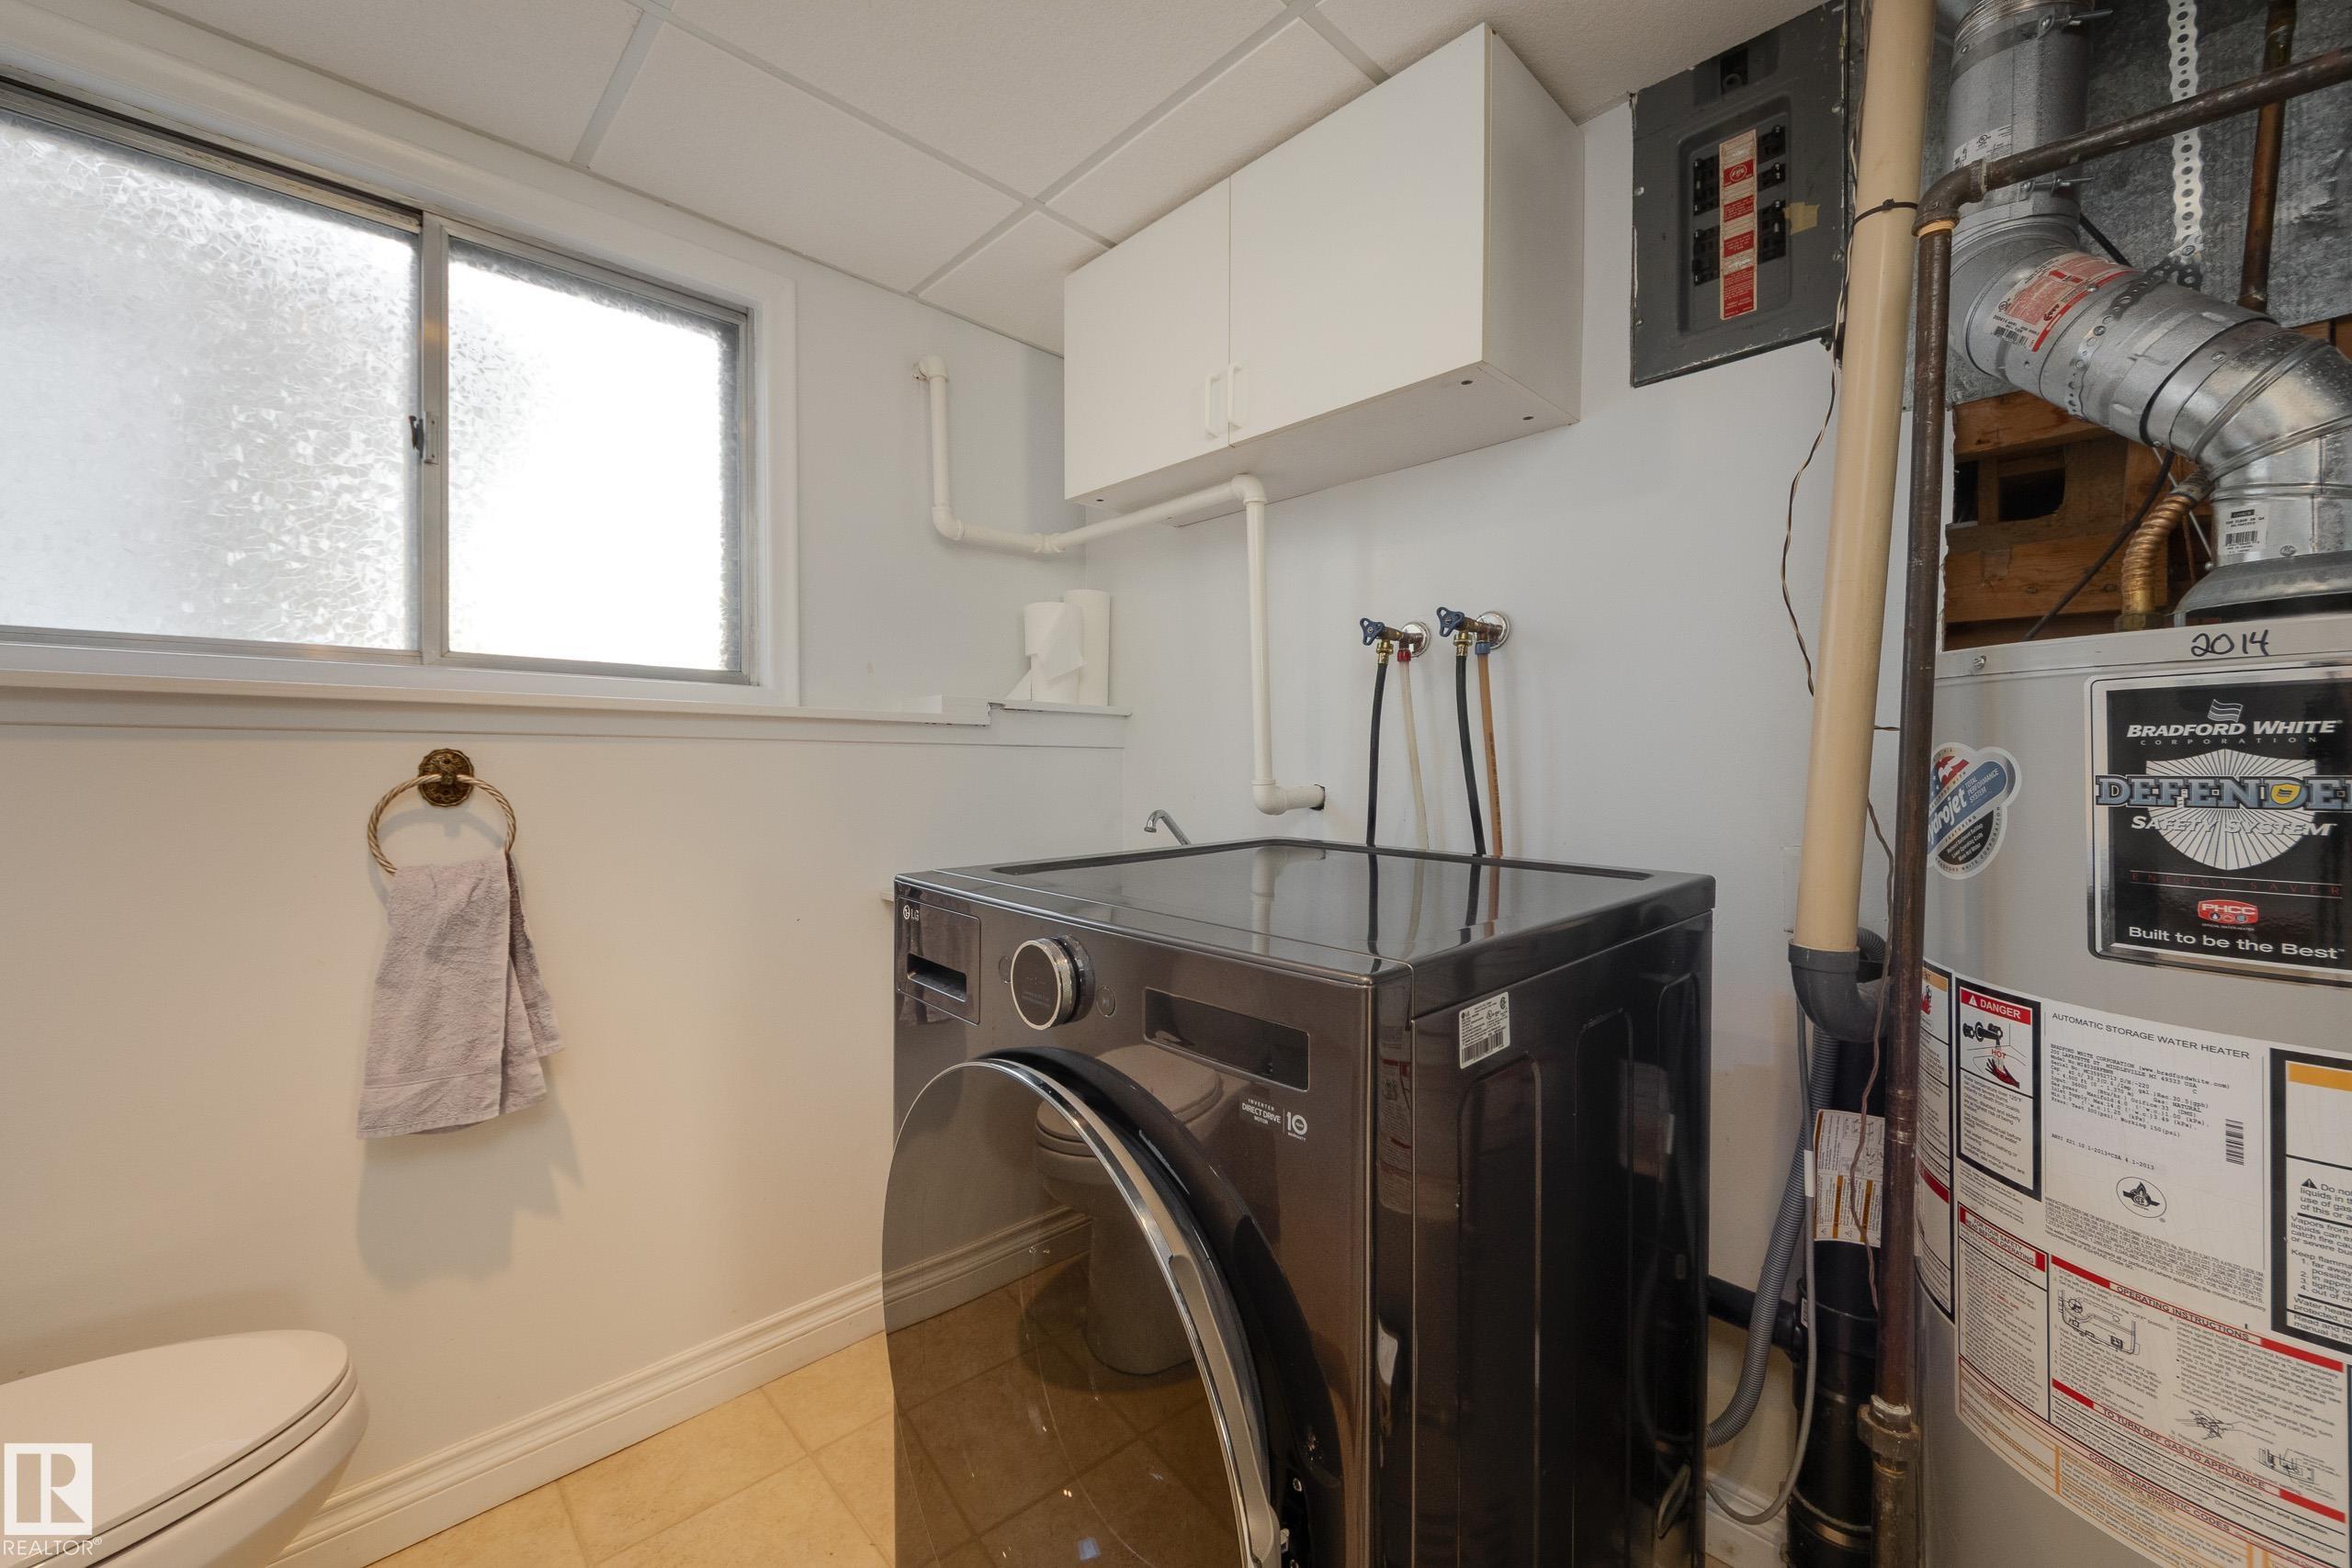
    Washer
    Window Coverings
  • Heating Type
    Forced Air-1
    See Remarks
    Natural Gas
  • Basement
    See Remarks
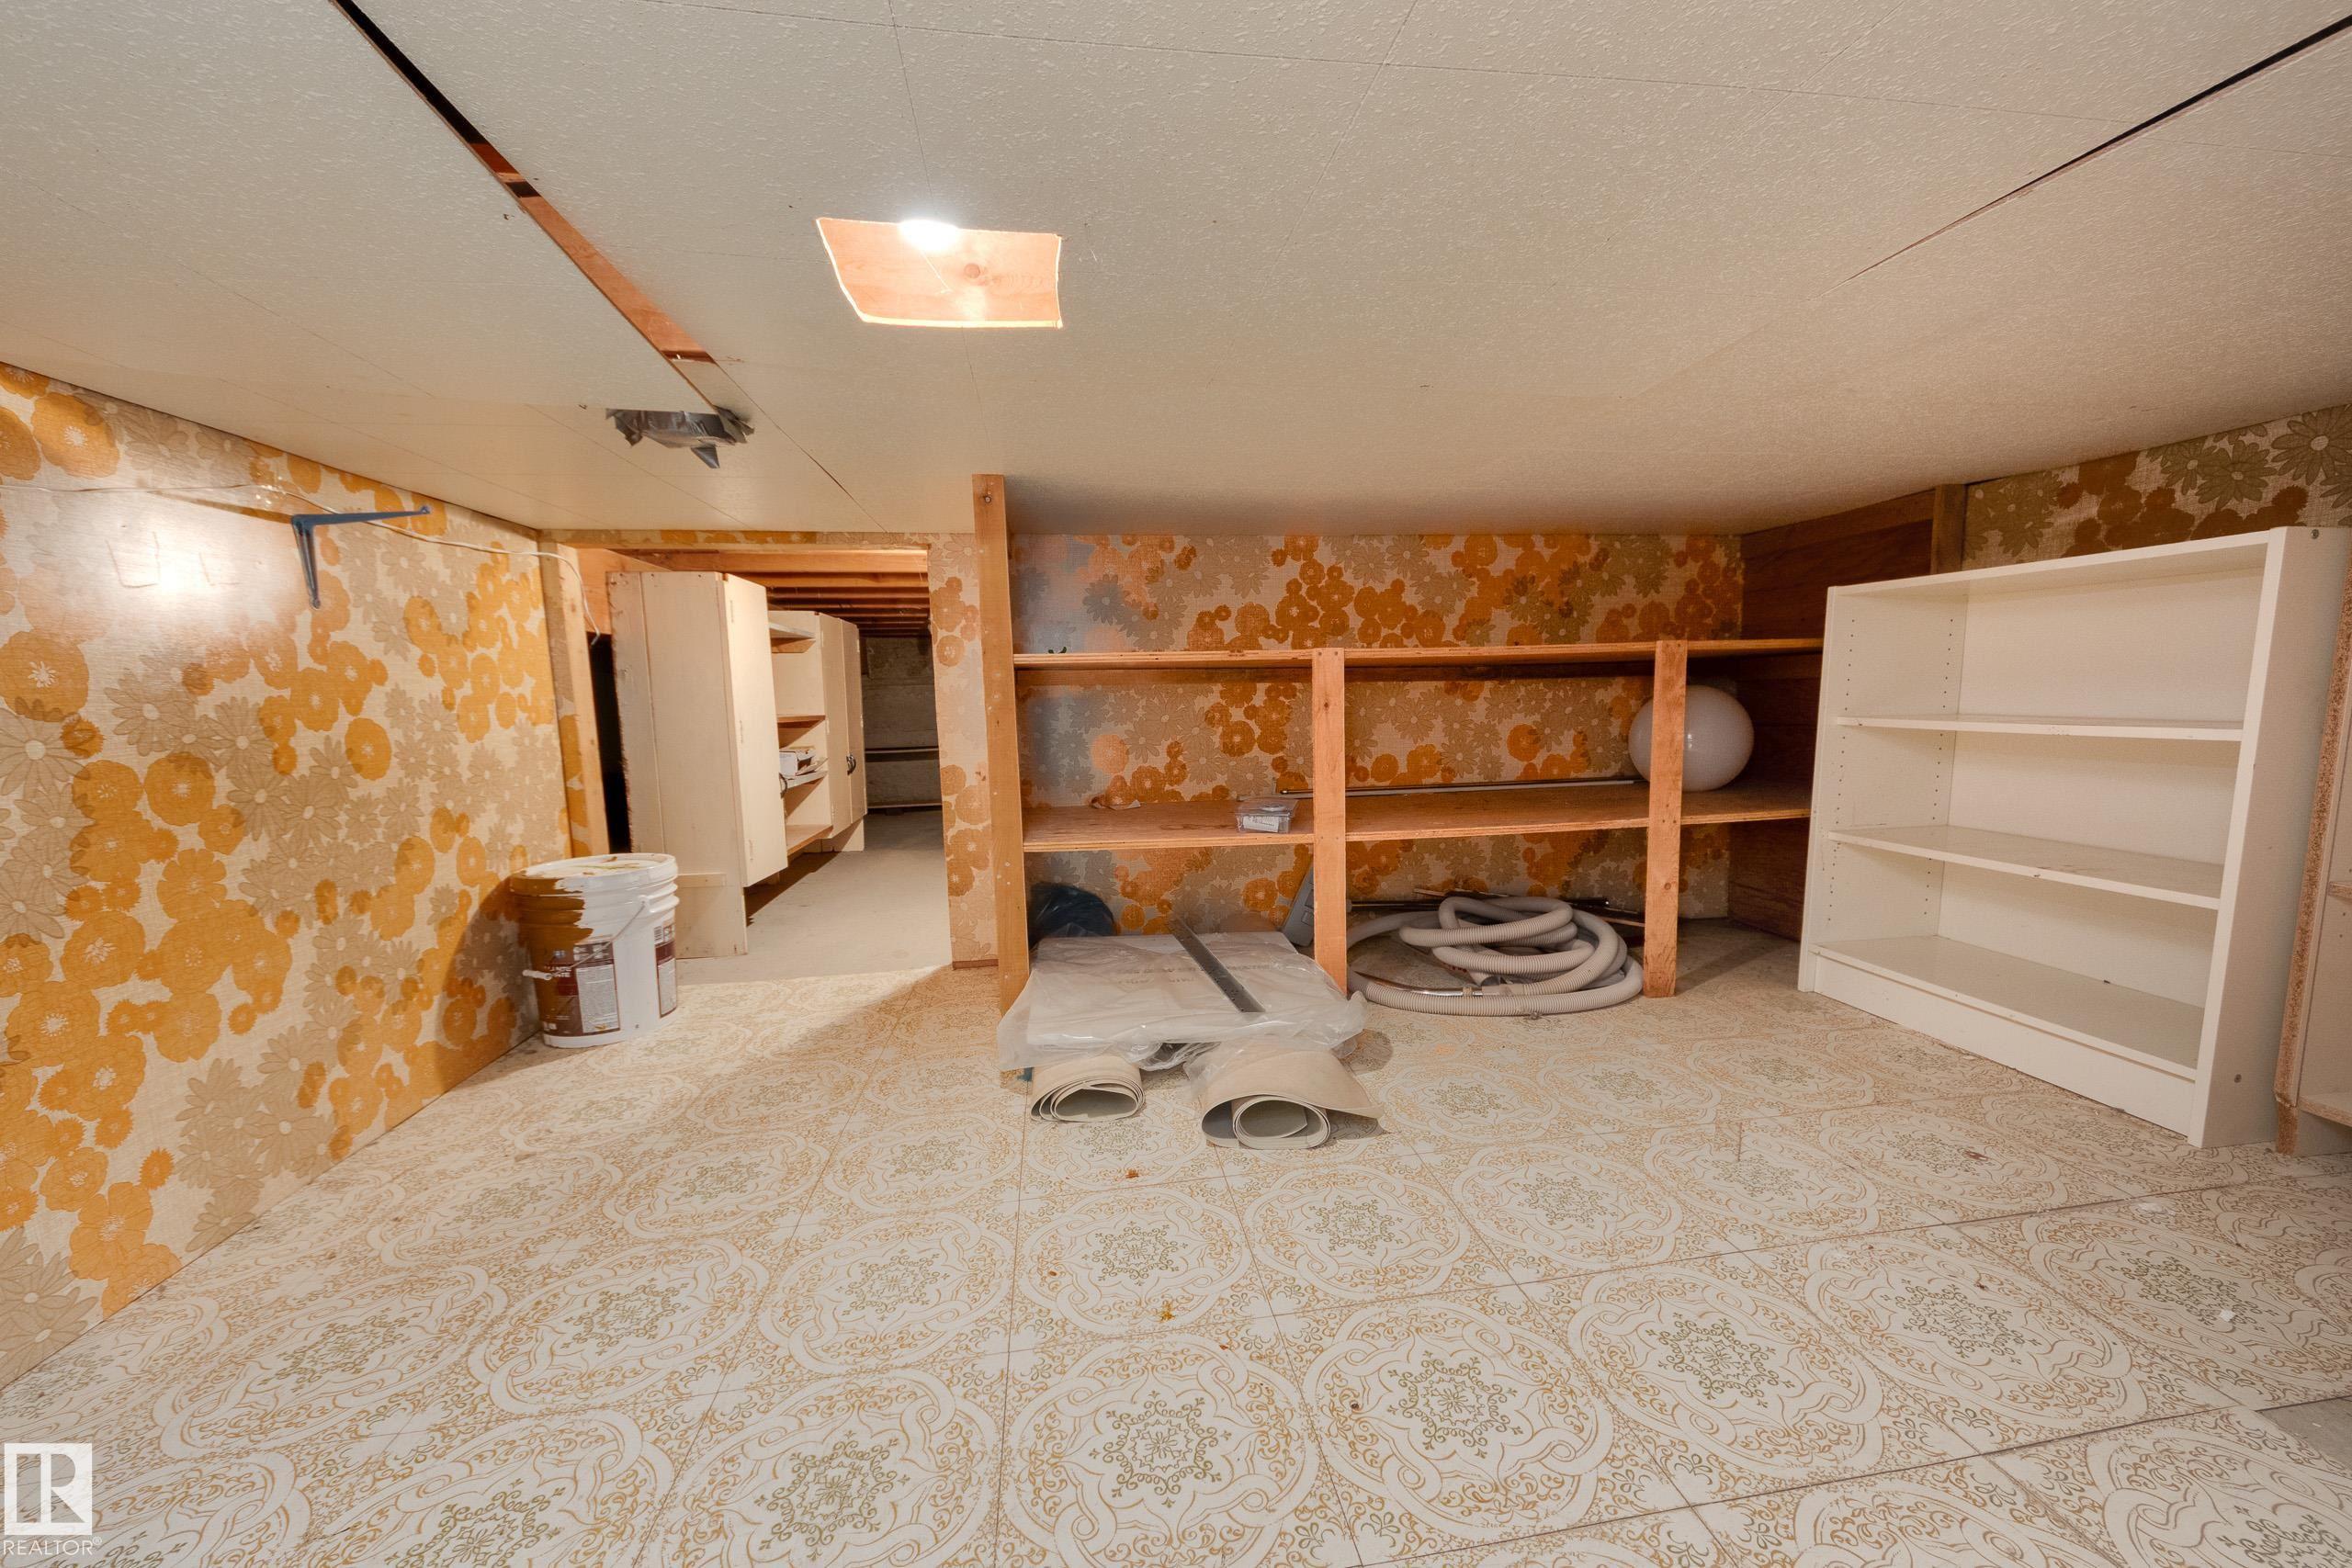
  • Basement Development
    Fully Finished
  • Floor Finish
    Hardwood, Linoleum
  • Goods Included
    Dishwasher-Built-In, Garage Control, Garage Opener, Refrigerator, Stove-Electric, Washer, Window Coverings
  • Heating Type
    Forced Air-1, See Remarks, Natural Gas
  • Basement
    See Remarks
  • Basement Development
    Fully Finished
  • Floor Finish
    Hardwood
    Linoleum
  • Goods Included
    Dishwasher-Built-In
    Garage Control
    Garage Opener
    Refrigerator
    Stove-Electric
    Washer
    Window Coverings
  • Heating Type
    Forced Air-1
    See Remarks
    Natural Gas
  • Basement
    See Remarks
  • Basement Development
    Fully Finished

Exterior

  • Lot/Exterior Features
    Back Lane
    Fenced
    Landscaped
    Public Transportation
    Schools
    Shopping Nearby
    See Remarks
  • Roof
    Asphalt Shingles
  • Foundation
    Concrete Perimeter
  • Lot/Exterior Features
    Back Lane, Fenced, Landscaped, Public Transportation, Schools, Shopping Nearby, See Remarks
  • Roof
    Asphalt Shingles
  • Foundation
    Concrete Perimeter
  • Lot/Exterior Features
    Back Lane
    Fenced
    Landscaped
    Public Transportation
    Schools
    Shopping Nearby
    See Remarks
  • Roof
    Asphalt Shingles
  • Foundation
    Concrete Perimeter

Additional Details

  • Property Class
    Single Family
  • Site Influences
    Back Lane
    Fenced
    Landscaped
    Public Transportation
    Schools
    Shopping Nearby
    See Remarks
  • Road Access
    Paved
  • Last Updated
    9/5/2026 21:40
  • Property Class
    Single Family
  • Site Influences
    Back Lane, Fenced, Landscaped, Public Transportation, Schools, Shopping Nearby, See Remarks
  • Road Access
    Paved
  • Last Updated
    9/5/2026 21:40
  • Property Class
    Single Family
  • Site Influences
    Back Lane
    Fenced
    Landscaped
    Public Transportation
    Schools
    Shopping Nearby
    See Remarks
  • Road Access
    Paved
  • Last Updated
    9/5/2026 21:40

$425,000

15216 86 Avenue

Schedule Tour
Contact Agent

$1936/month
Est. Monthly Payment
$
$
%
Learn More

Mortgage values are calculated by Redman Technologies Inc based on values provided in the REALTOR® Association of Edmonton listing data feed.