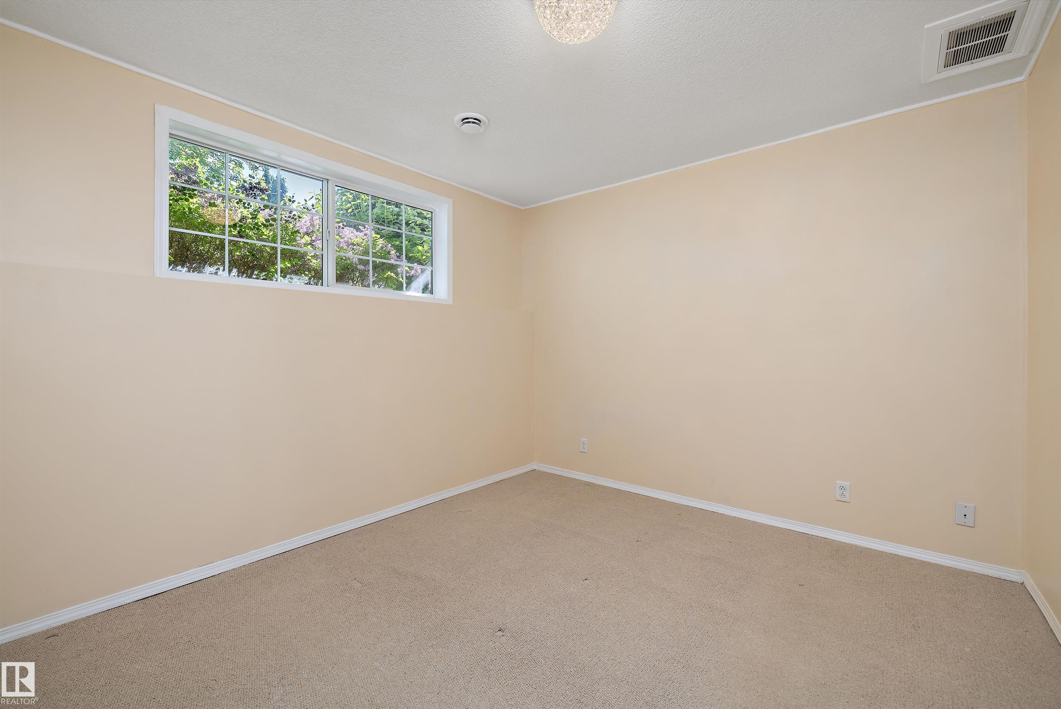
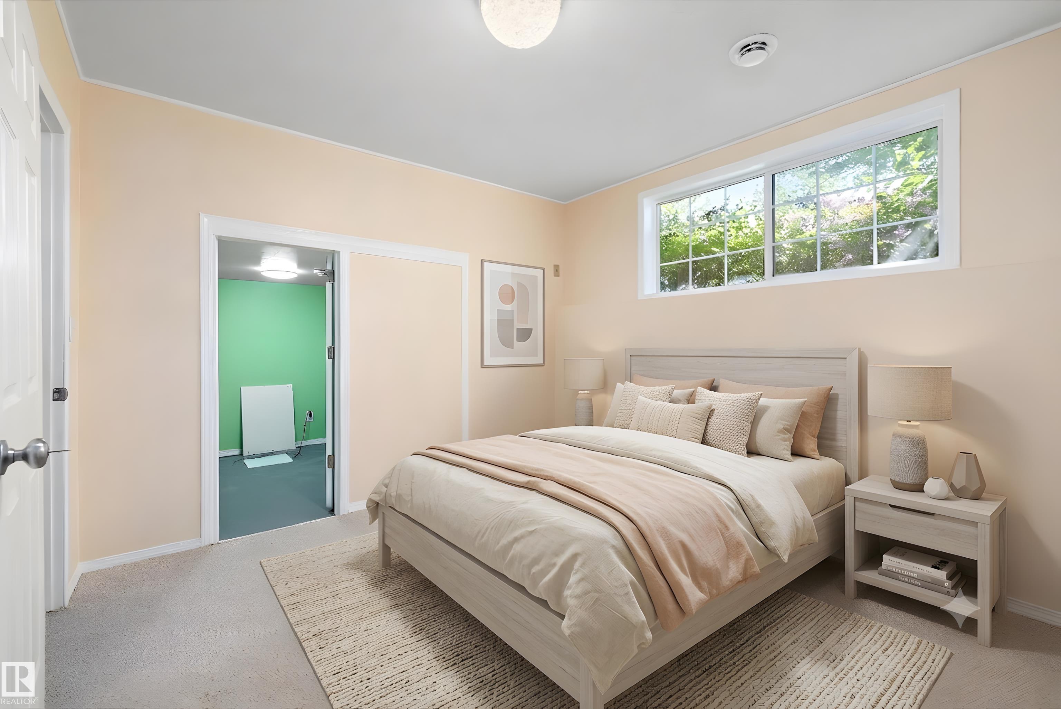
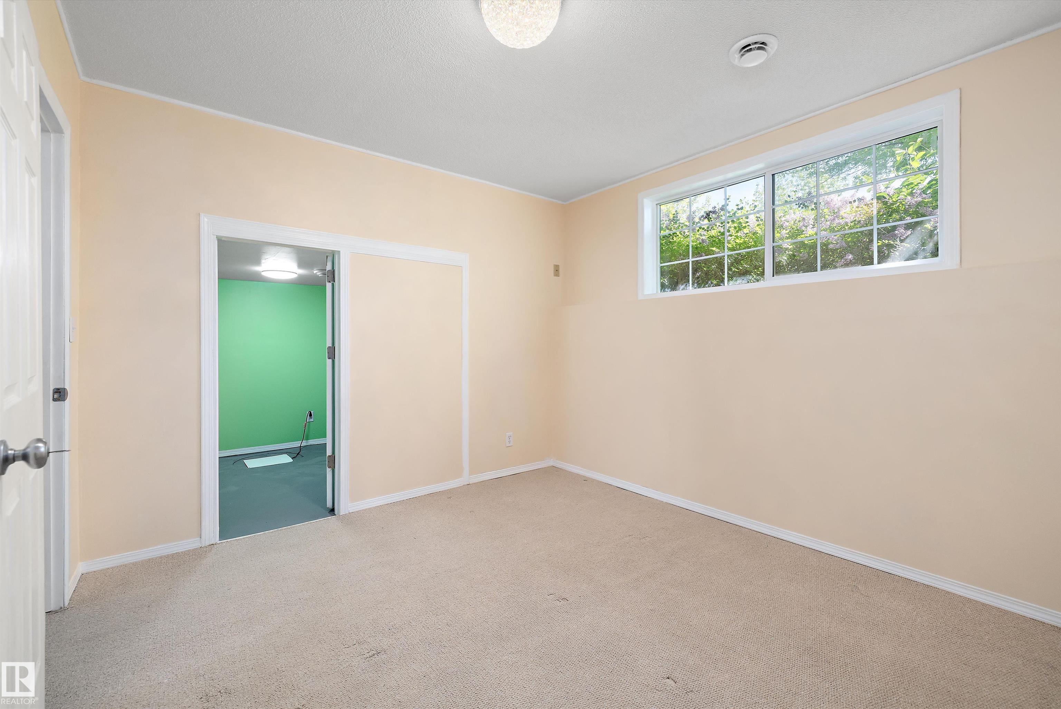
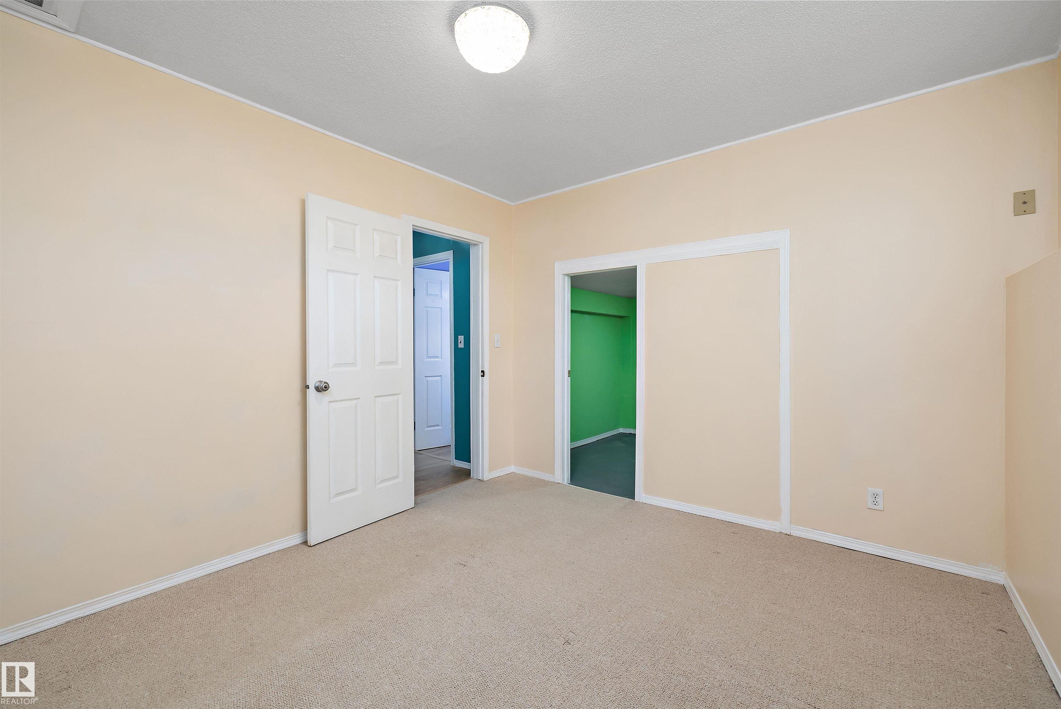
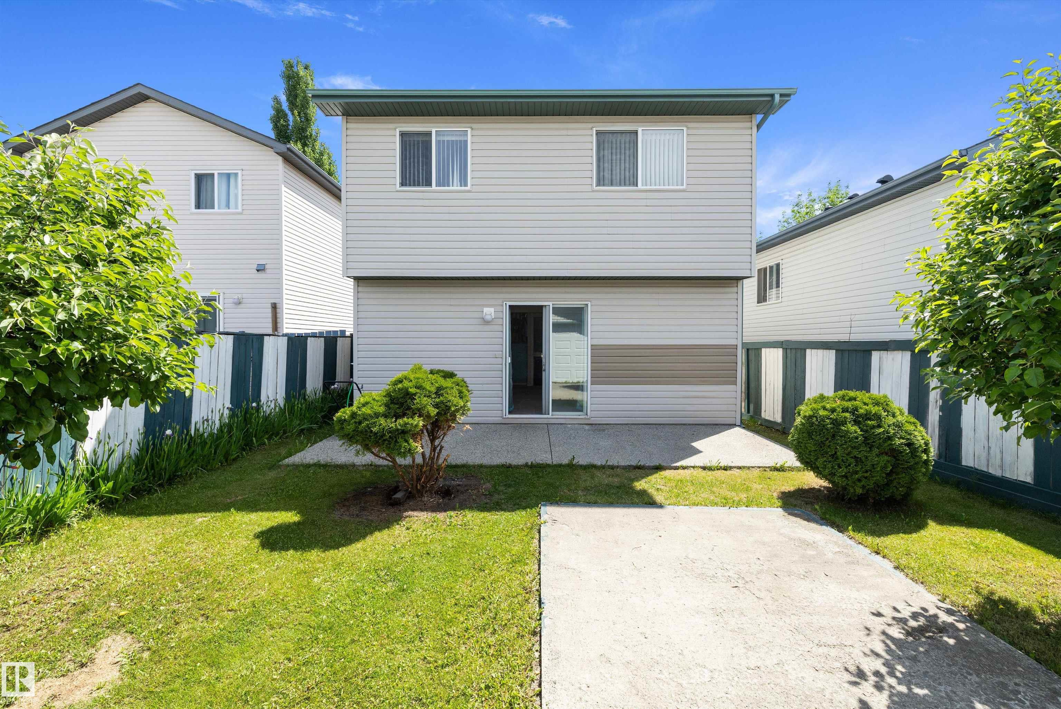
Courtesy of Anthony Trang of MaxWell Progressive

15016 134 Street, House for sale in Cumberland Edmonton , Alberta , T6V 1M6

 MLS® # E4497483

4 bedrooms

2 bathrooms

1,423 sqft

Sign up to View

Days on Market

On Street Parking Ceiling 9 ft. Hot Water Natural Gas Vaulted Ceiling Vinyl Windows

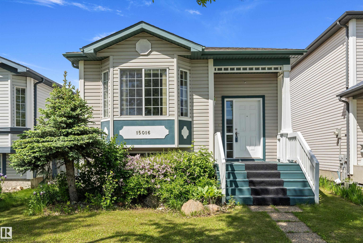
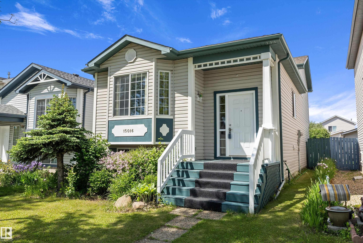
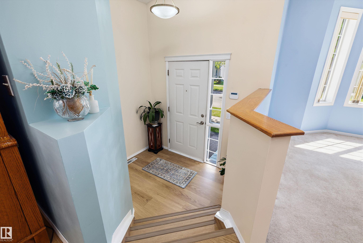
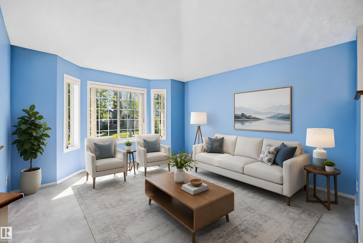
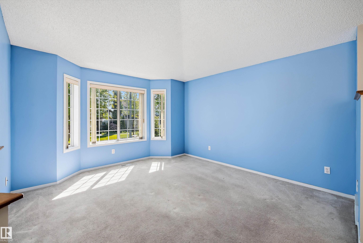
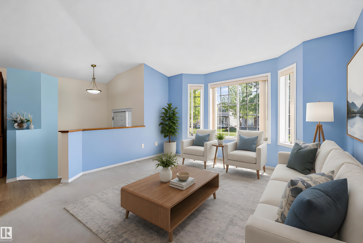
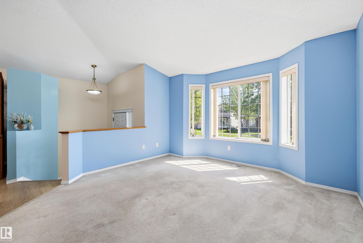
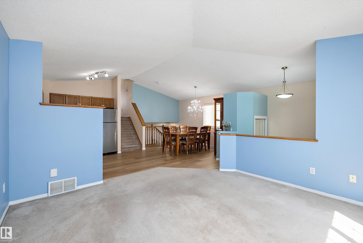
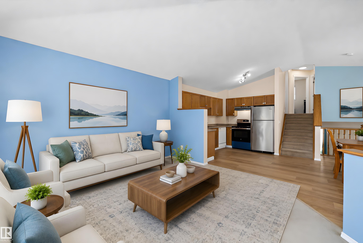
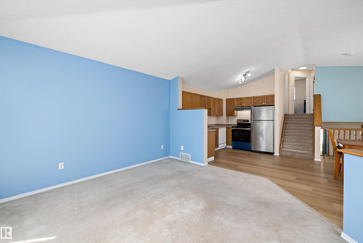
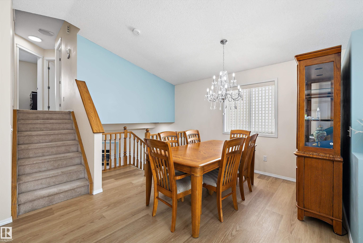
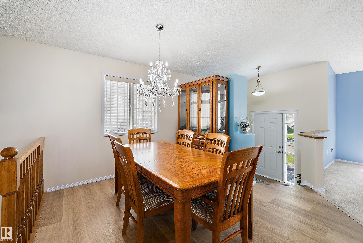
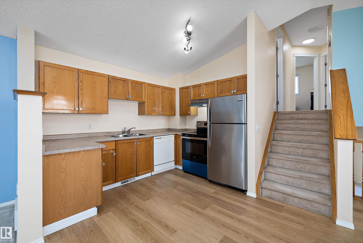
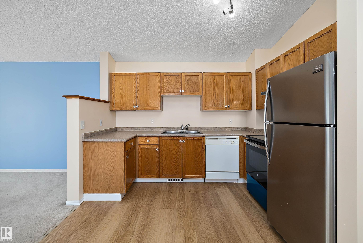
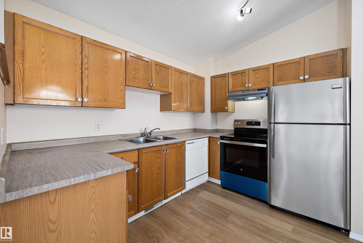
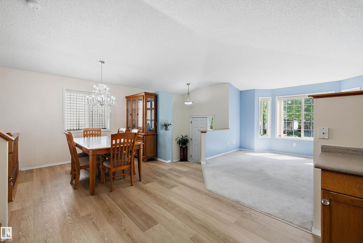
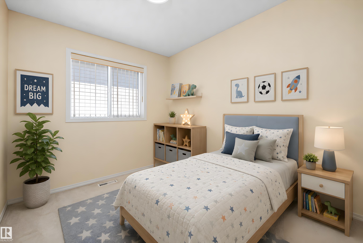
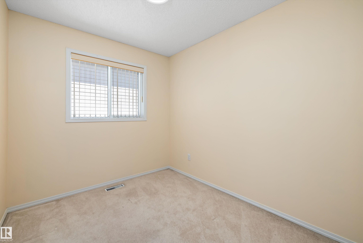
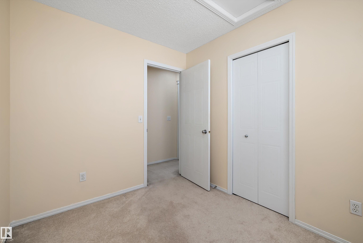
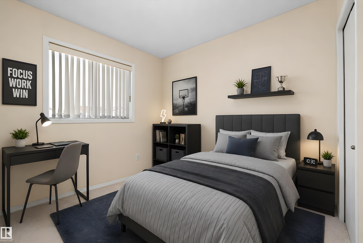
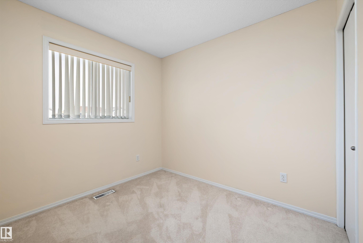
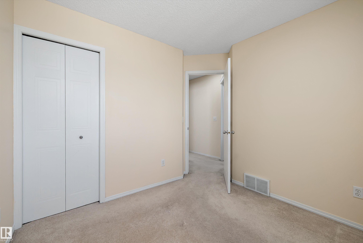
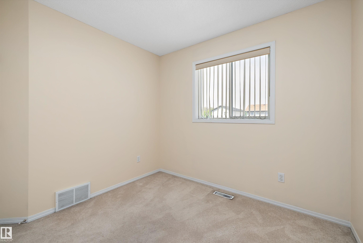
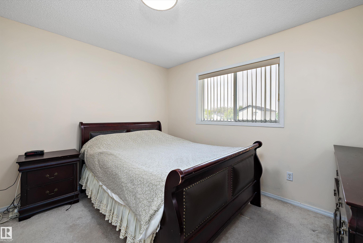
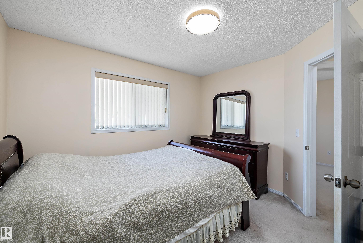
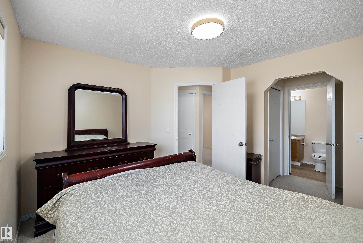
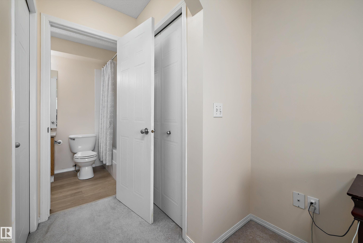
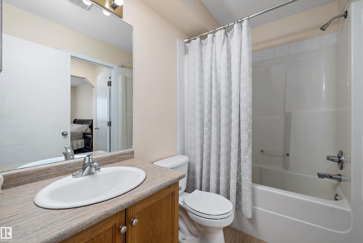
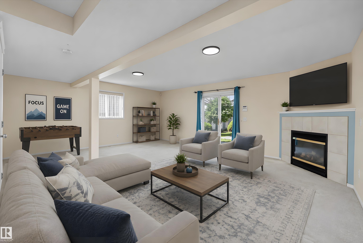
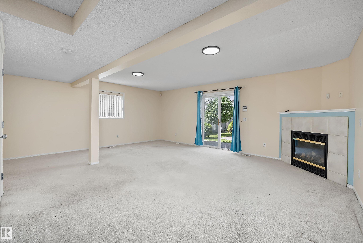
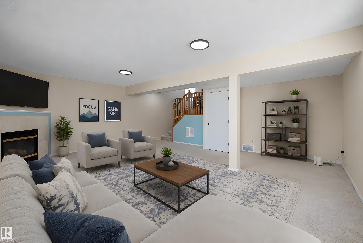
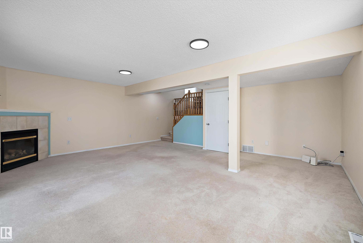
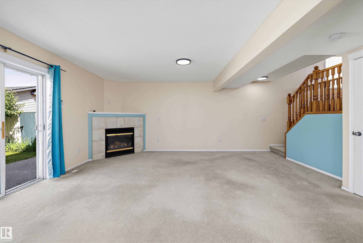
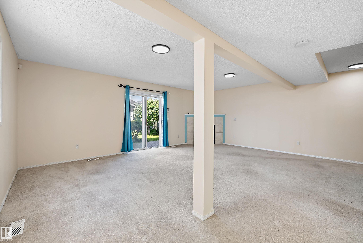
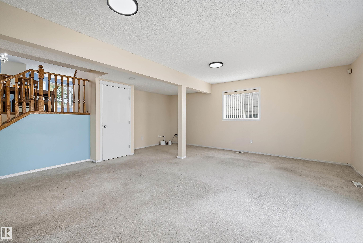
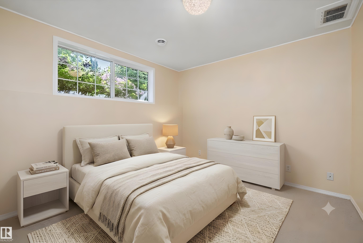
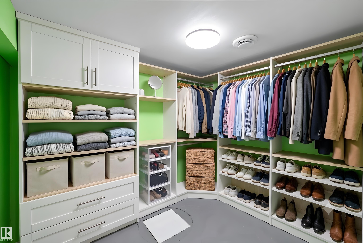
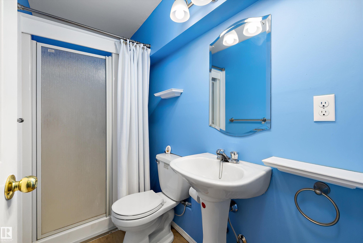
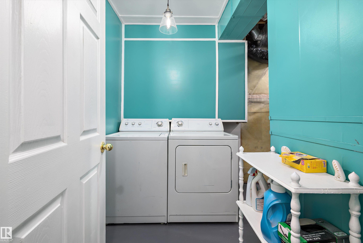
Welcome to 15016 134 St NW, where comfort, space, and value come together! This meticulously maintained 4-level split offers over 1,400 sq ft of above-grade living space with 3+1 bedrooms and 2 full bathrooms. The soaring vaulted ceilings and oversized windows flood the main floor with natural light, creating an airy, inviting atmosphere. The open-concept layout flows effortlessly into the kitchen and dining area, complete with newer stainless steel appliances and new luxury vinyl plank flooring(2025). Upst...

Read More

Essential Information

  • MLS® #
    E4497483
  • Year Built
    2000
  • Property Type
    Residential
  • Property Style
    4 Level Split
  • MLS® #
    E4497483
  • Year Built
    2000
  • Property Type
    Residential
  • Property Style
    4 Level Split
  • MLS® #
    E4497483
  • Year Built
    2000
  • Property Type
    Residential
  • Property Style
    4 Level Split

Community Information

  • Area
    Edmonton
  • Neighbourhood/Community
    Cumberland
  • Postal Code
    T6V 1M6
  • Area
    Edmonton
  • Neighbourhood/Community
    Cumberland
  • Postal Code
    T6V 1M6
  • Area
    Edmonton
  • Neighbourhood/Community
    Cumberland
  • Postal Code
    T6V 1M6

Services & Amenities

  • Amenities
    On Street Parking
    Ceiling 9 ft.
    Hot Water Natural Gas
    Vaulted Ceiling
    Vinyl Windows
  • Amenities
    On Street Parking, Ceiling 9 ft., Hot Water Natural Gas, Vaulted Ceiling, Vinyl Windows
  • Amenities
    On Street Parking
    Ceiling 9 ft.
    Hot Water Natural Gas
    Vaulted Ceiling
    Vinyl Windows

Interior

  • Floor Finish
    Carpet
    Vinyl Plank
  • Goods Included
    Dishwasher-Built-In
    Dryer
    Refrigerator
    Stove-Electric
    Washer
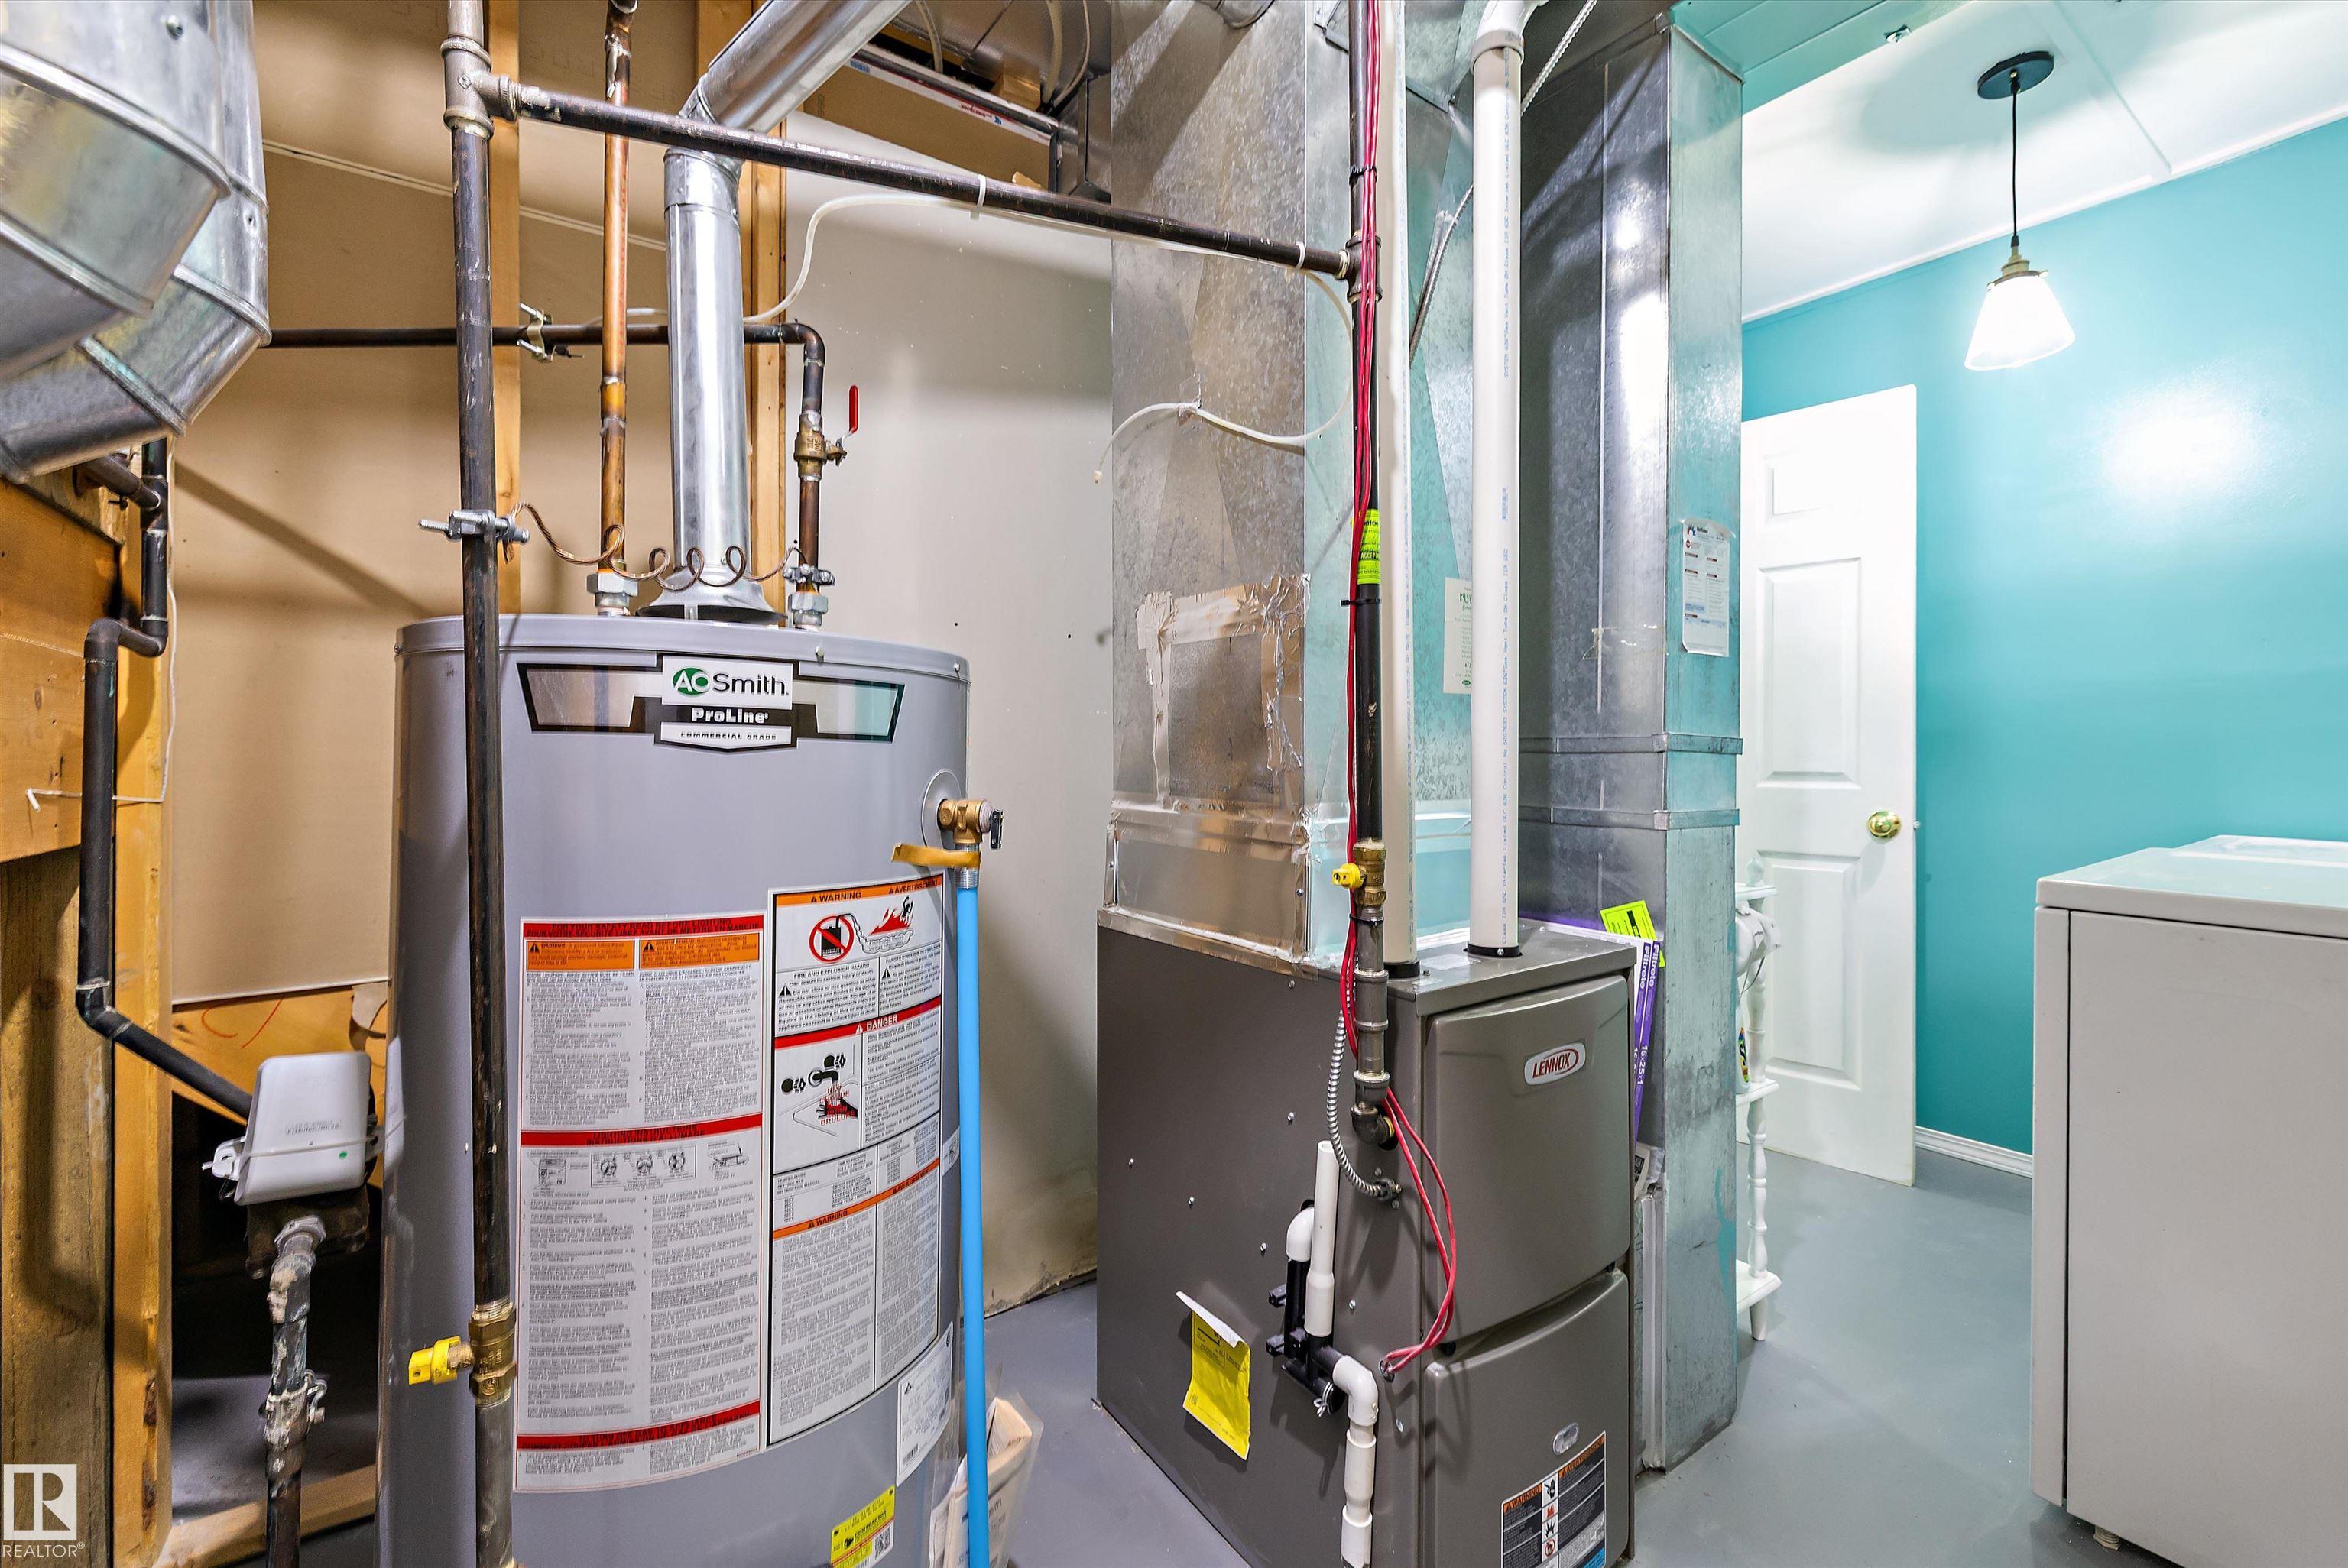
  • Heating Type
    Forced Air-1
    Natural Gas
  • Fireplace Fuel
    Gas
  • Basement
    Full
  • Basement Development
    Fully Finished
  • Floor Finish
    Carpet, Vinyl Plank
  • Goods Included
    Dishwasher-Built-In, Dryer, Refrigerator, Stove-Electric, Washer
  • Heating Type
    Forced Air-1, Natural Gas
  • Fireplace Fuel
    Gas
  • Basement
    Full
  • Basement Development
    Fully Finished
  • Floor Finish
    Carpet
    Vinyl Plank
  • Goods Included
    Dishwasher-Built-In
    Dryer
    Refrigerator
    Stove-Electric
    Washer
  • Heating Type
    Forced Air-1
    Natural Gas
  • Fireplace Fuel
    Gas
  • Basement
    Full
  • Basement Development
    Fully Finished

Exterior

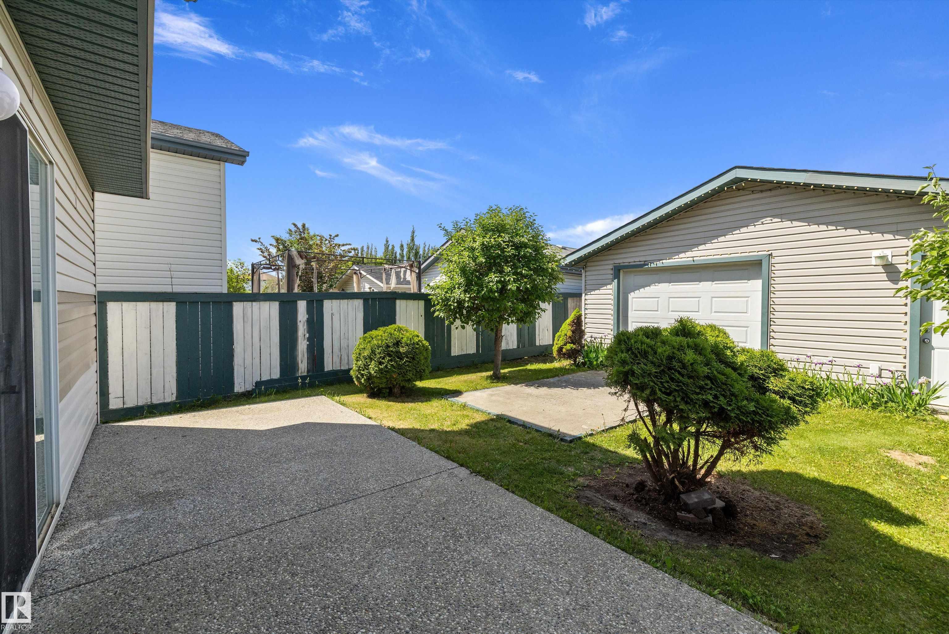
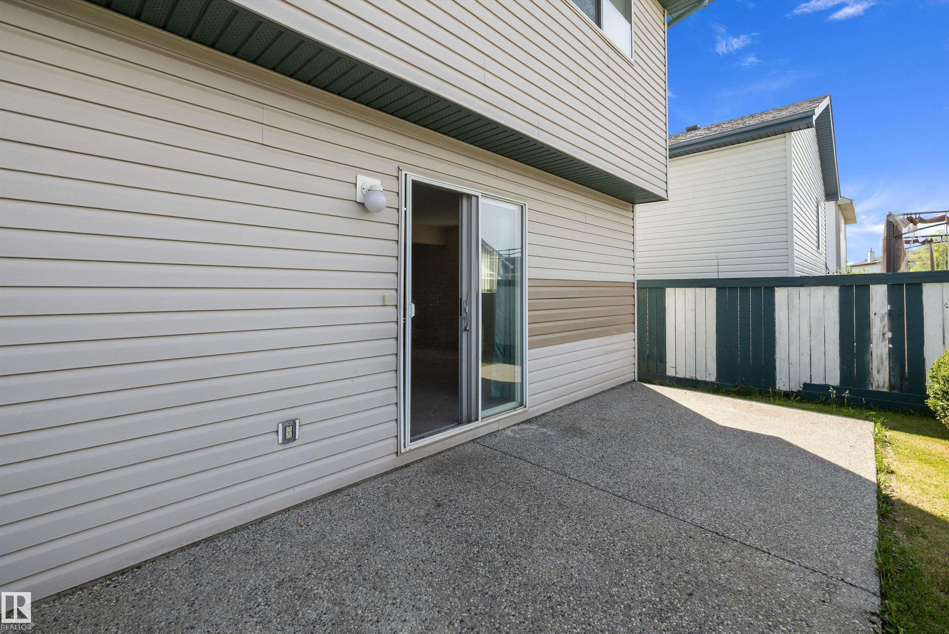
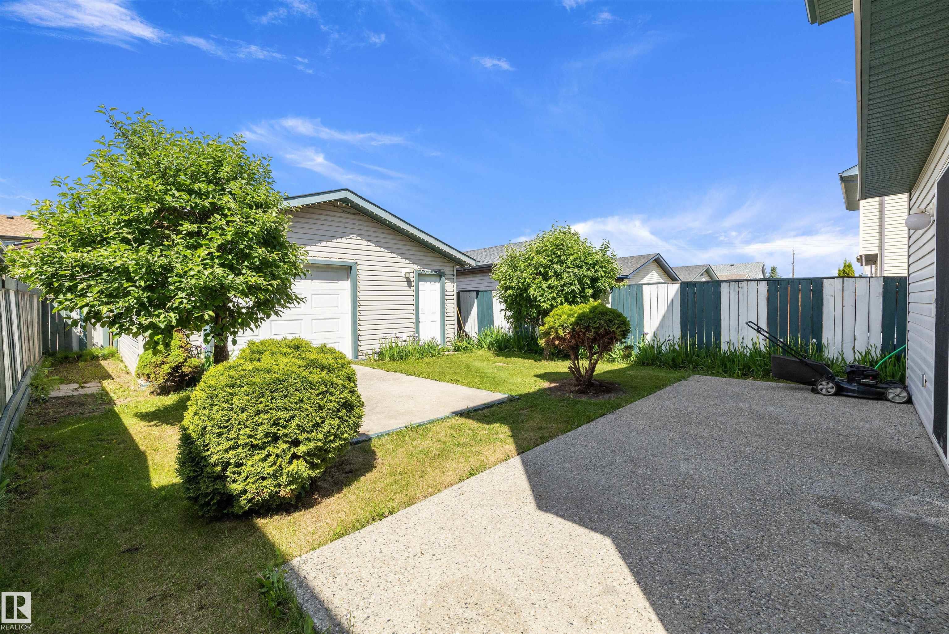
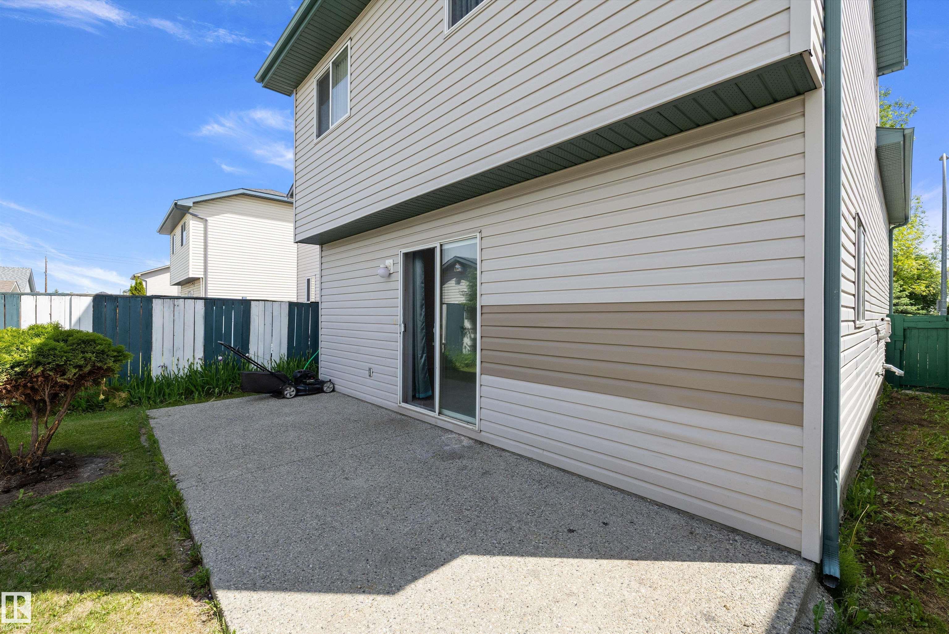
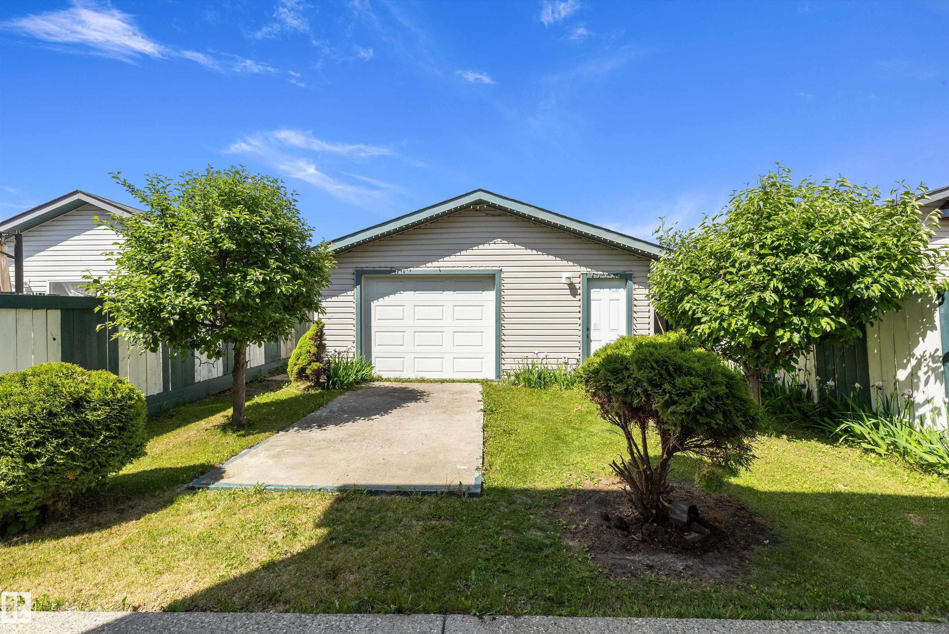
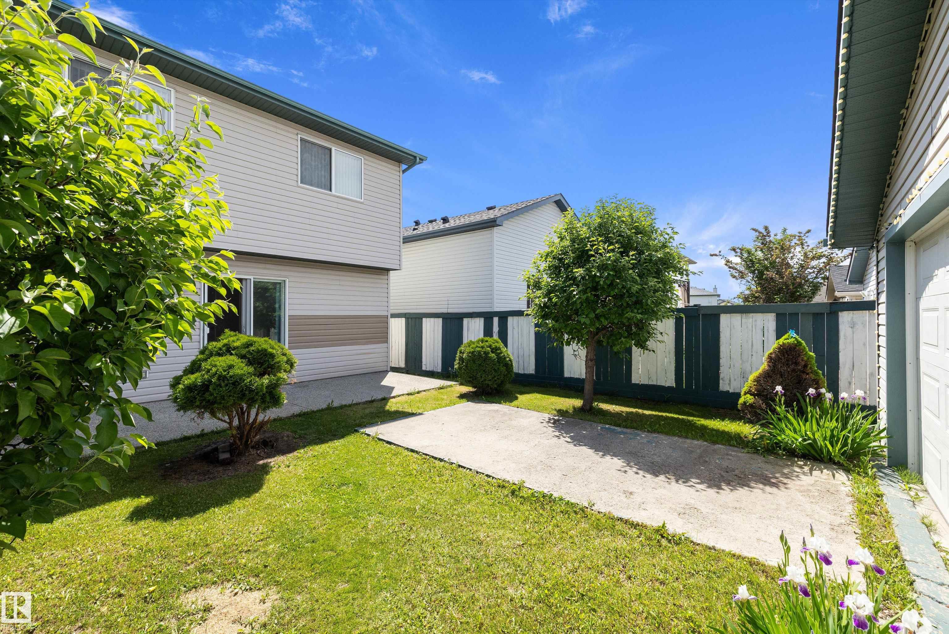
  • Lot/Exterior Features
    Back Lane
    Fenced
    Landscaped
    Level Land
    Schools
  • Roof
    Asphalt Shingles
  • Foundation
    Concrete Perimeter
  • Lot/Exterior Features
    Back Lane, Fenced, Landscaped, Level Land, Schools
  • Roof
    Asphalt Shingles
  • Foundation
    Concrete Perimeter
  • Lot/Exterior Features
    Back Lane
    Fenced
    Landscaped
    Level Land
    Schools
  • Roof
    Asphalt Shingles
  • Foundation
    Concrete Perimeter

Additional Details

  • Property Class
    Single Family
  • Site Influences
    Back Lane
    Fenced
    Landscaped
    Level Land
    Schools
  • Road Access
    Paved
  • Last Updated
    6/2/2026 22:6
  • Property Class
    Single Family
  • Site Influences
    Back Lane, Fenced, Landscaped, Level Land, Schools
  • Road Access
    Paved
  • Last Updated
    6/2/2026 22:6
  • Property Class
    Single Family
  • Site Influences
    Back Lane
    Fenced
    Landscaped
    Level Land
    Schools
  • Road Access
    Paved
  • Last Updated
    6/2/2026 22:6

$414,900

15016 134 Street

Schedule Tour
Contact Agent

$1890/month
Est. Monthly Payment
$
$
%
Learn More

Mortgage values are calculated by Redman Technologies Inc based on values provided in the REALTOR® Association of Edmonton listing data feed.