Courtesy of Craig Finnman of Royal LePage Prestige Realty

14719 37 Street, House for sale in Kirkness Edmonton , Alberta , T5Y 2K1

 MLS® # E4515078

3 bedrooms

2 bathrooms

1,207 sqft

Sign up to View

Days on Market

Deck Kitchen Island

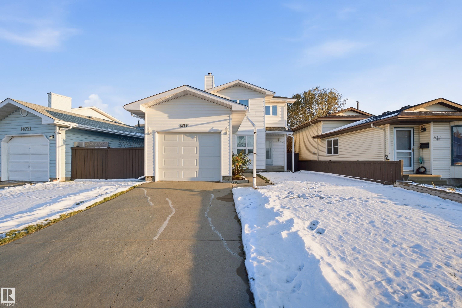
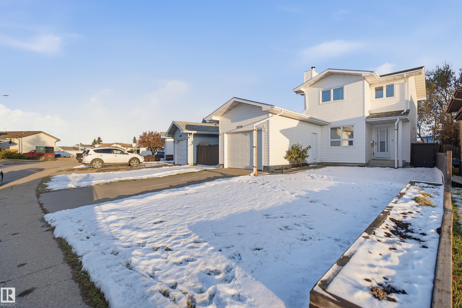
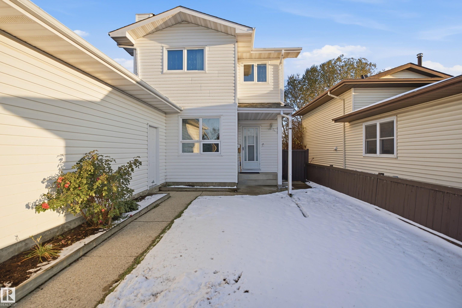
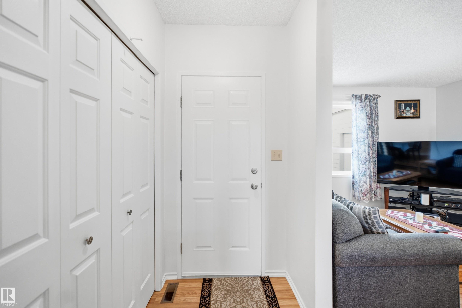
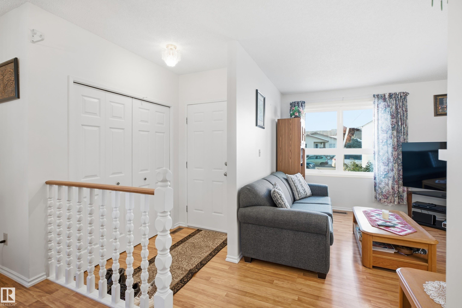
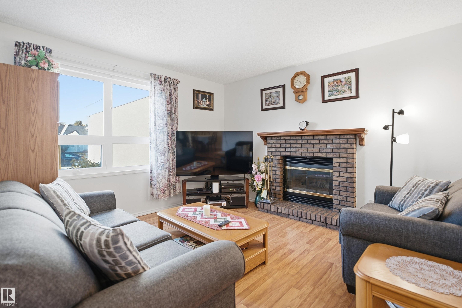
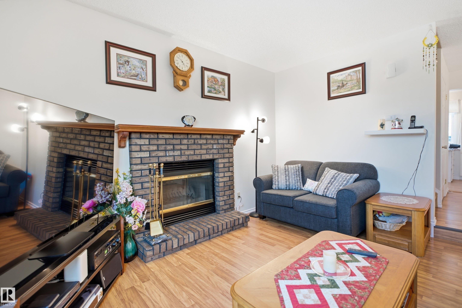
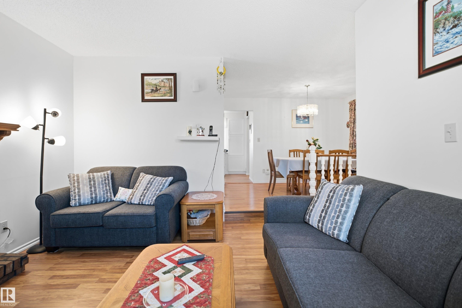
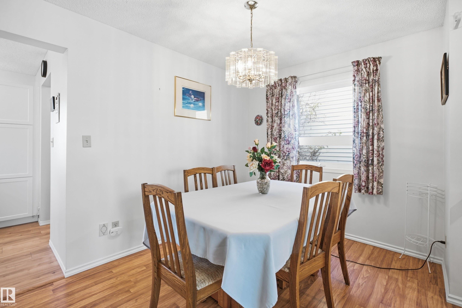
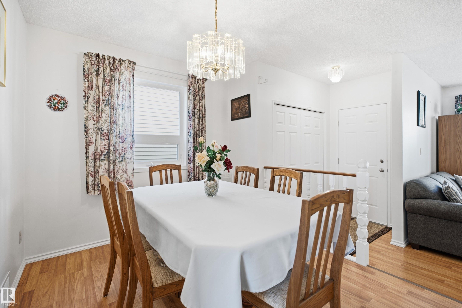
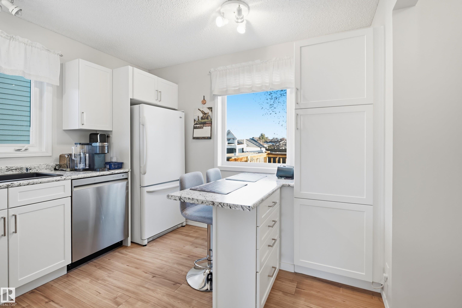
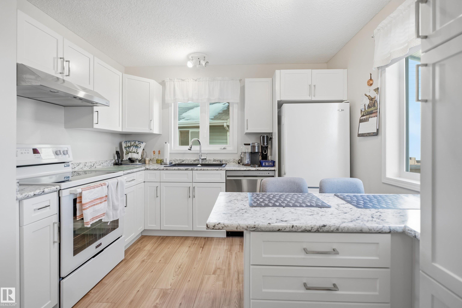
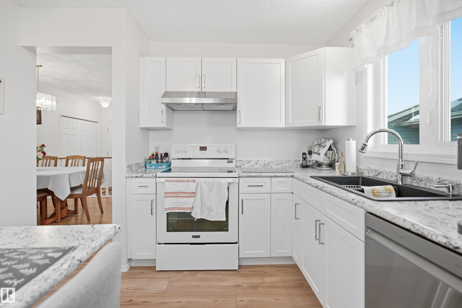
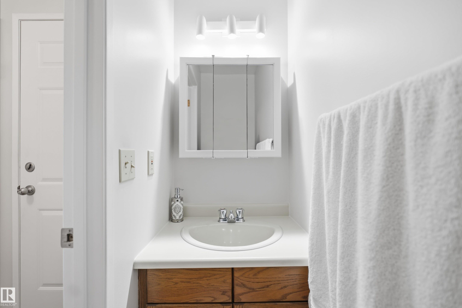
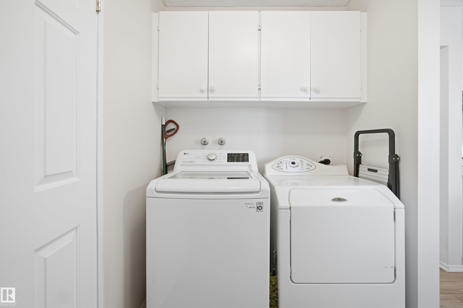
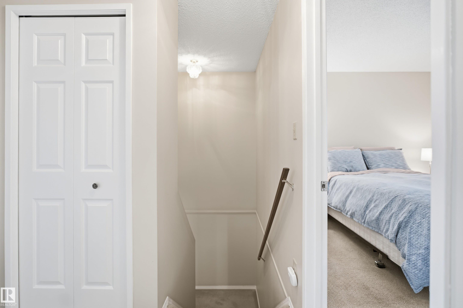
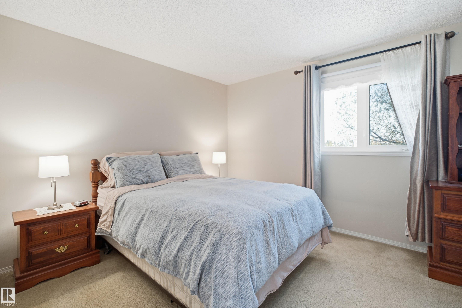
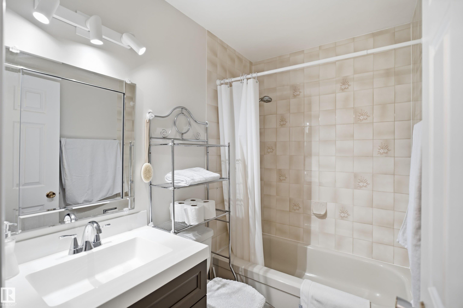
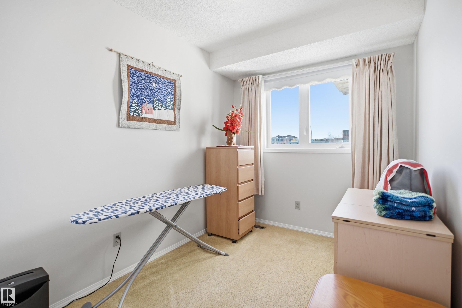
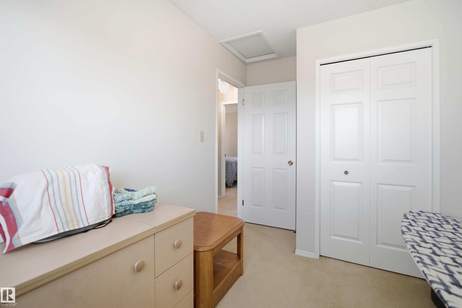
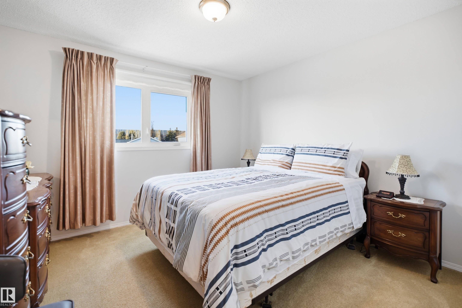
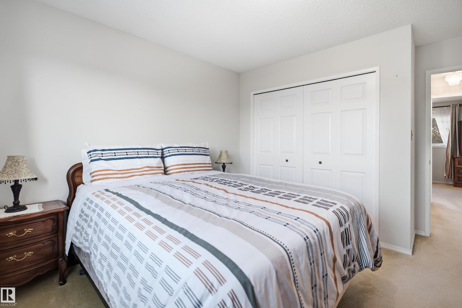
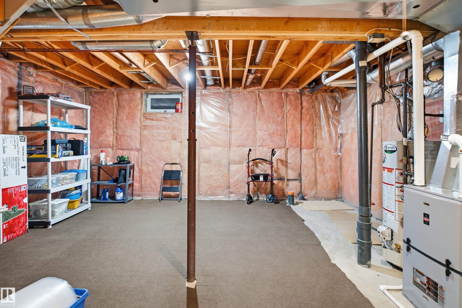
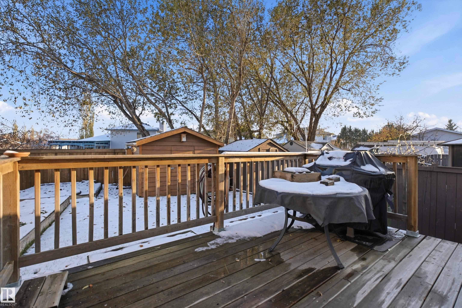
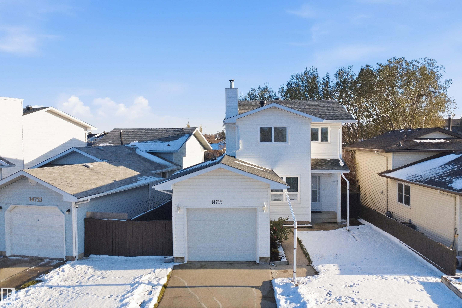
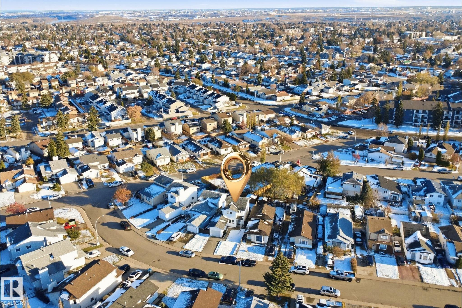
Welcome to this well-kept 2 storey in Kirkness, offering over 1,200 sq ft above grade on a quiet street with an attached single garage. The main floor features laminate flooring, a bright living room with a wood-burning brick fireplace, and a dining area that opens to the kitchen. The kitchen was remodelled about two years ago with white cabinetry, an island, a stainless steel hood fan and dishwasher, and an electric stove. The back entrance offers main floor laundry and a 2 pc bath. Upstairs are three bedr...

Read More

Essential Information

  • MLS® #
    E4515078
  • Year Built
    1990
  • Property Type
    Residential
  • Property Style
    2 Storey
  • MLS® #
    E4515078
  • Year Built
    1990
  • Property Type
    Residential
  • Property Style
    2 Storey
  • MLS® #
    E4515078
  • Year Built
    1990
  • Property Type
    Residential
  • Property Style
    2 Storey

Community Information

  • Area
    Edmonton
  • Neighbourhood/Community
    Kirkness
  • Postal Code
    T5Y 2K1
  • Area
    Edmonton
  • Neighbourhood/Community
    Kirkness
  • Postal Code
    T5Y 2K1
  • Area
    Edmonton
  • Neighbourhood/Community
    Kirkness
  • Postal Code
    T5Y 2K1

Services & Amenities

  • Amenities
    Deck
    Kitchen Island
  • Amenities
    Deck, Kitchen Island
  • Amenities
    Deck
    Kitchen Island

Interior

  • Floor Finish
    Carpet
    Laminate Flooring
  • Goods Included
    Dishwasher-Built-In
    Dryer
    Garage Control
    Garage Opener
    Hood Fan
    Refrigerator
    Stove-Electric
    Vacuum System Attachments
    Vacuum Systems
    Washer
    All Window Coverings
  • Heating Type
    Forced Air-1
    Natural Gas
  • Fireplace Fuel
    Wood
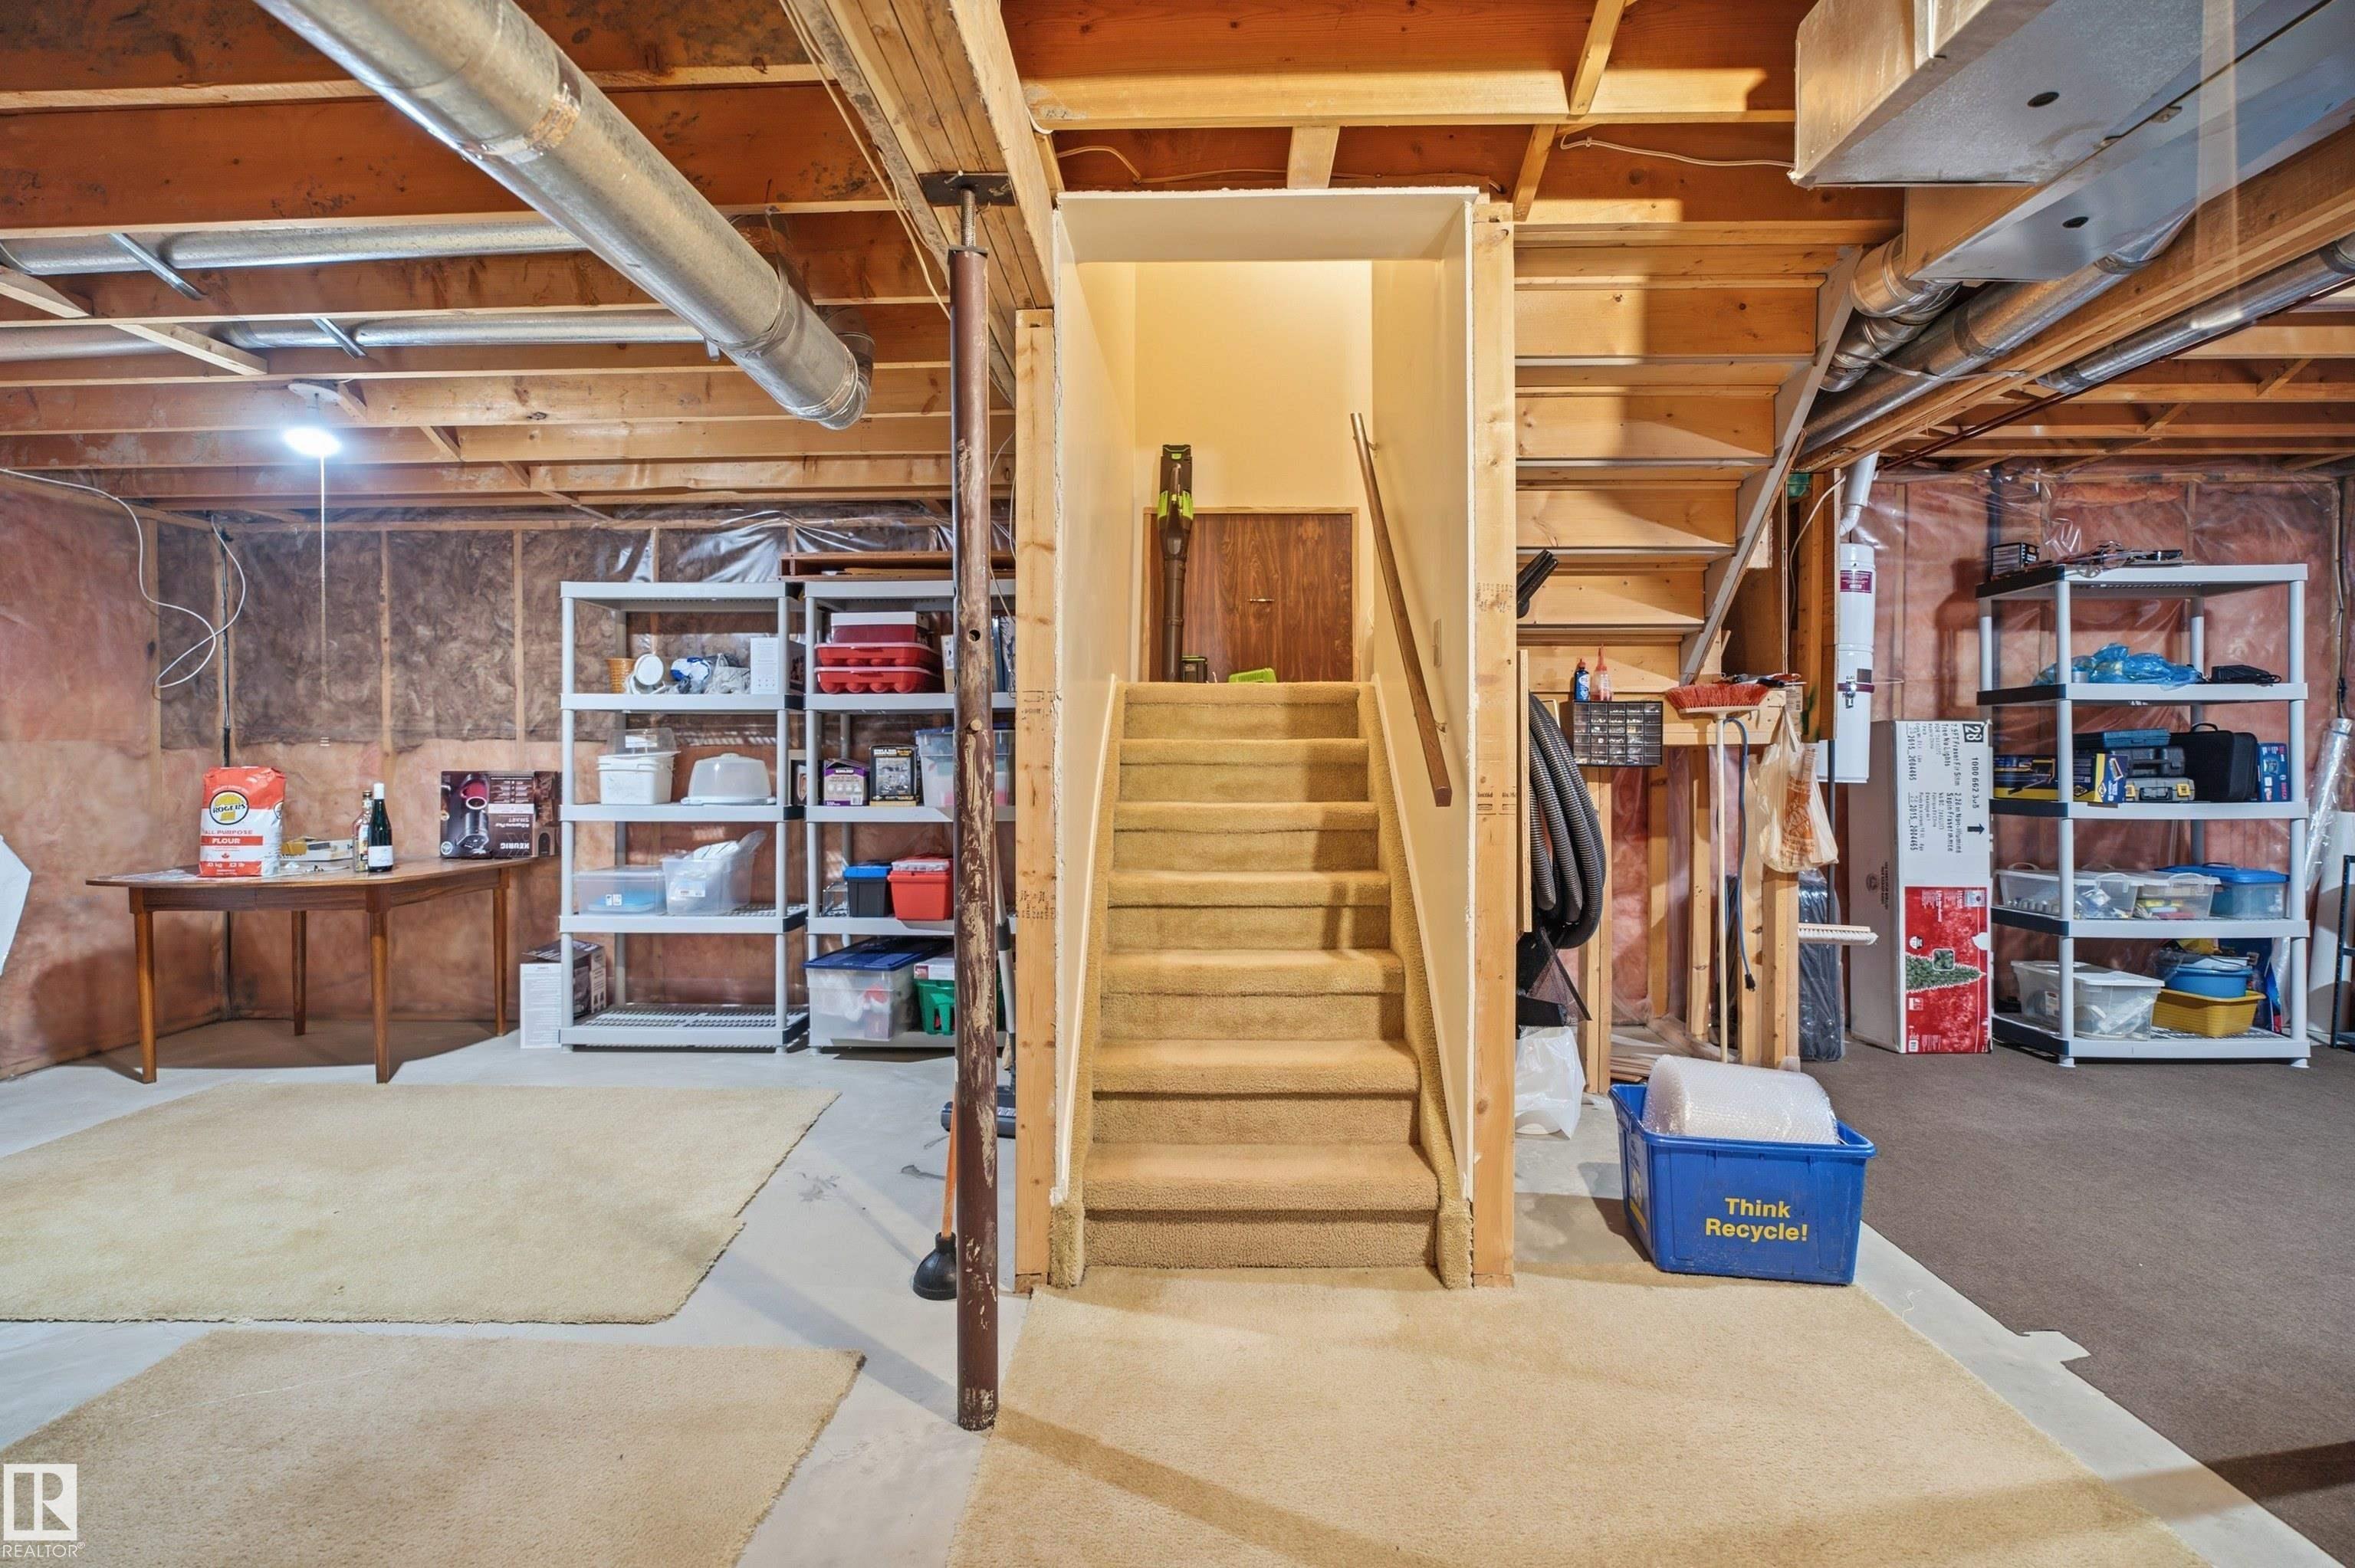
  • Basement
    Full
  • Basement Development
    Unfinished
  • Floor Finish
    Carpet, Laminate Flooring
  • Goods Included
    Dishwasher-Built-In, Dryer, Garage Control, Garage Opener, Hood Fan, Refrigerator, Stove-Electric, Vacuum System Attachments, Vacuum Systems, Washer, All Window Coverings
  • Heating Type
    Forced Air-1, Natural Gas
  • Fireplace Fuel
    Wood
  • Basement
    Full
  • Basement Development
    Unfinished
  • Floor Finish
    Carpet
    Laminate Flooring
  • Goods Included
    Dishwasher-Built-In
    Dryer
    Garage Control
    Garage Opener
    Hood Fan
    Refrigerator
    Stove-Electric
    Vacuum System Attachments
    Vacuum Systems
    Washer
    All Window Coverings
  • Heating Type
    Forced Air-1
    Natural Gas
  • Fireplace Fuel
    Wood
  • Basement
    Full
  • Basement Development
    Unfinished

Exterior

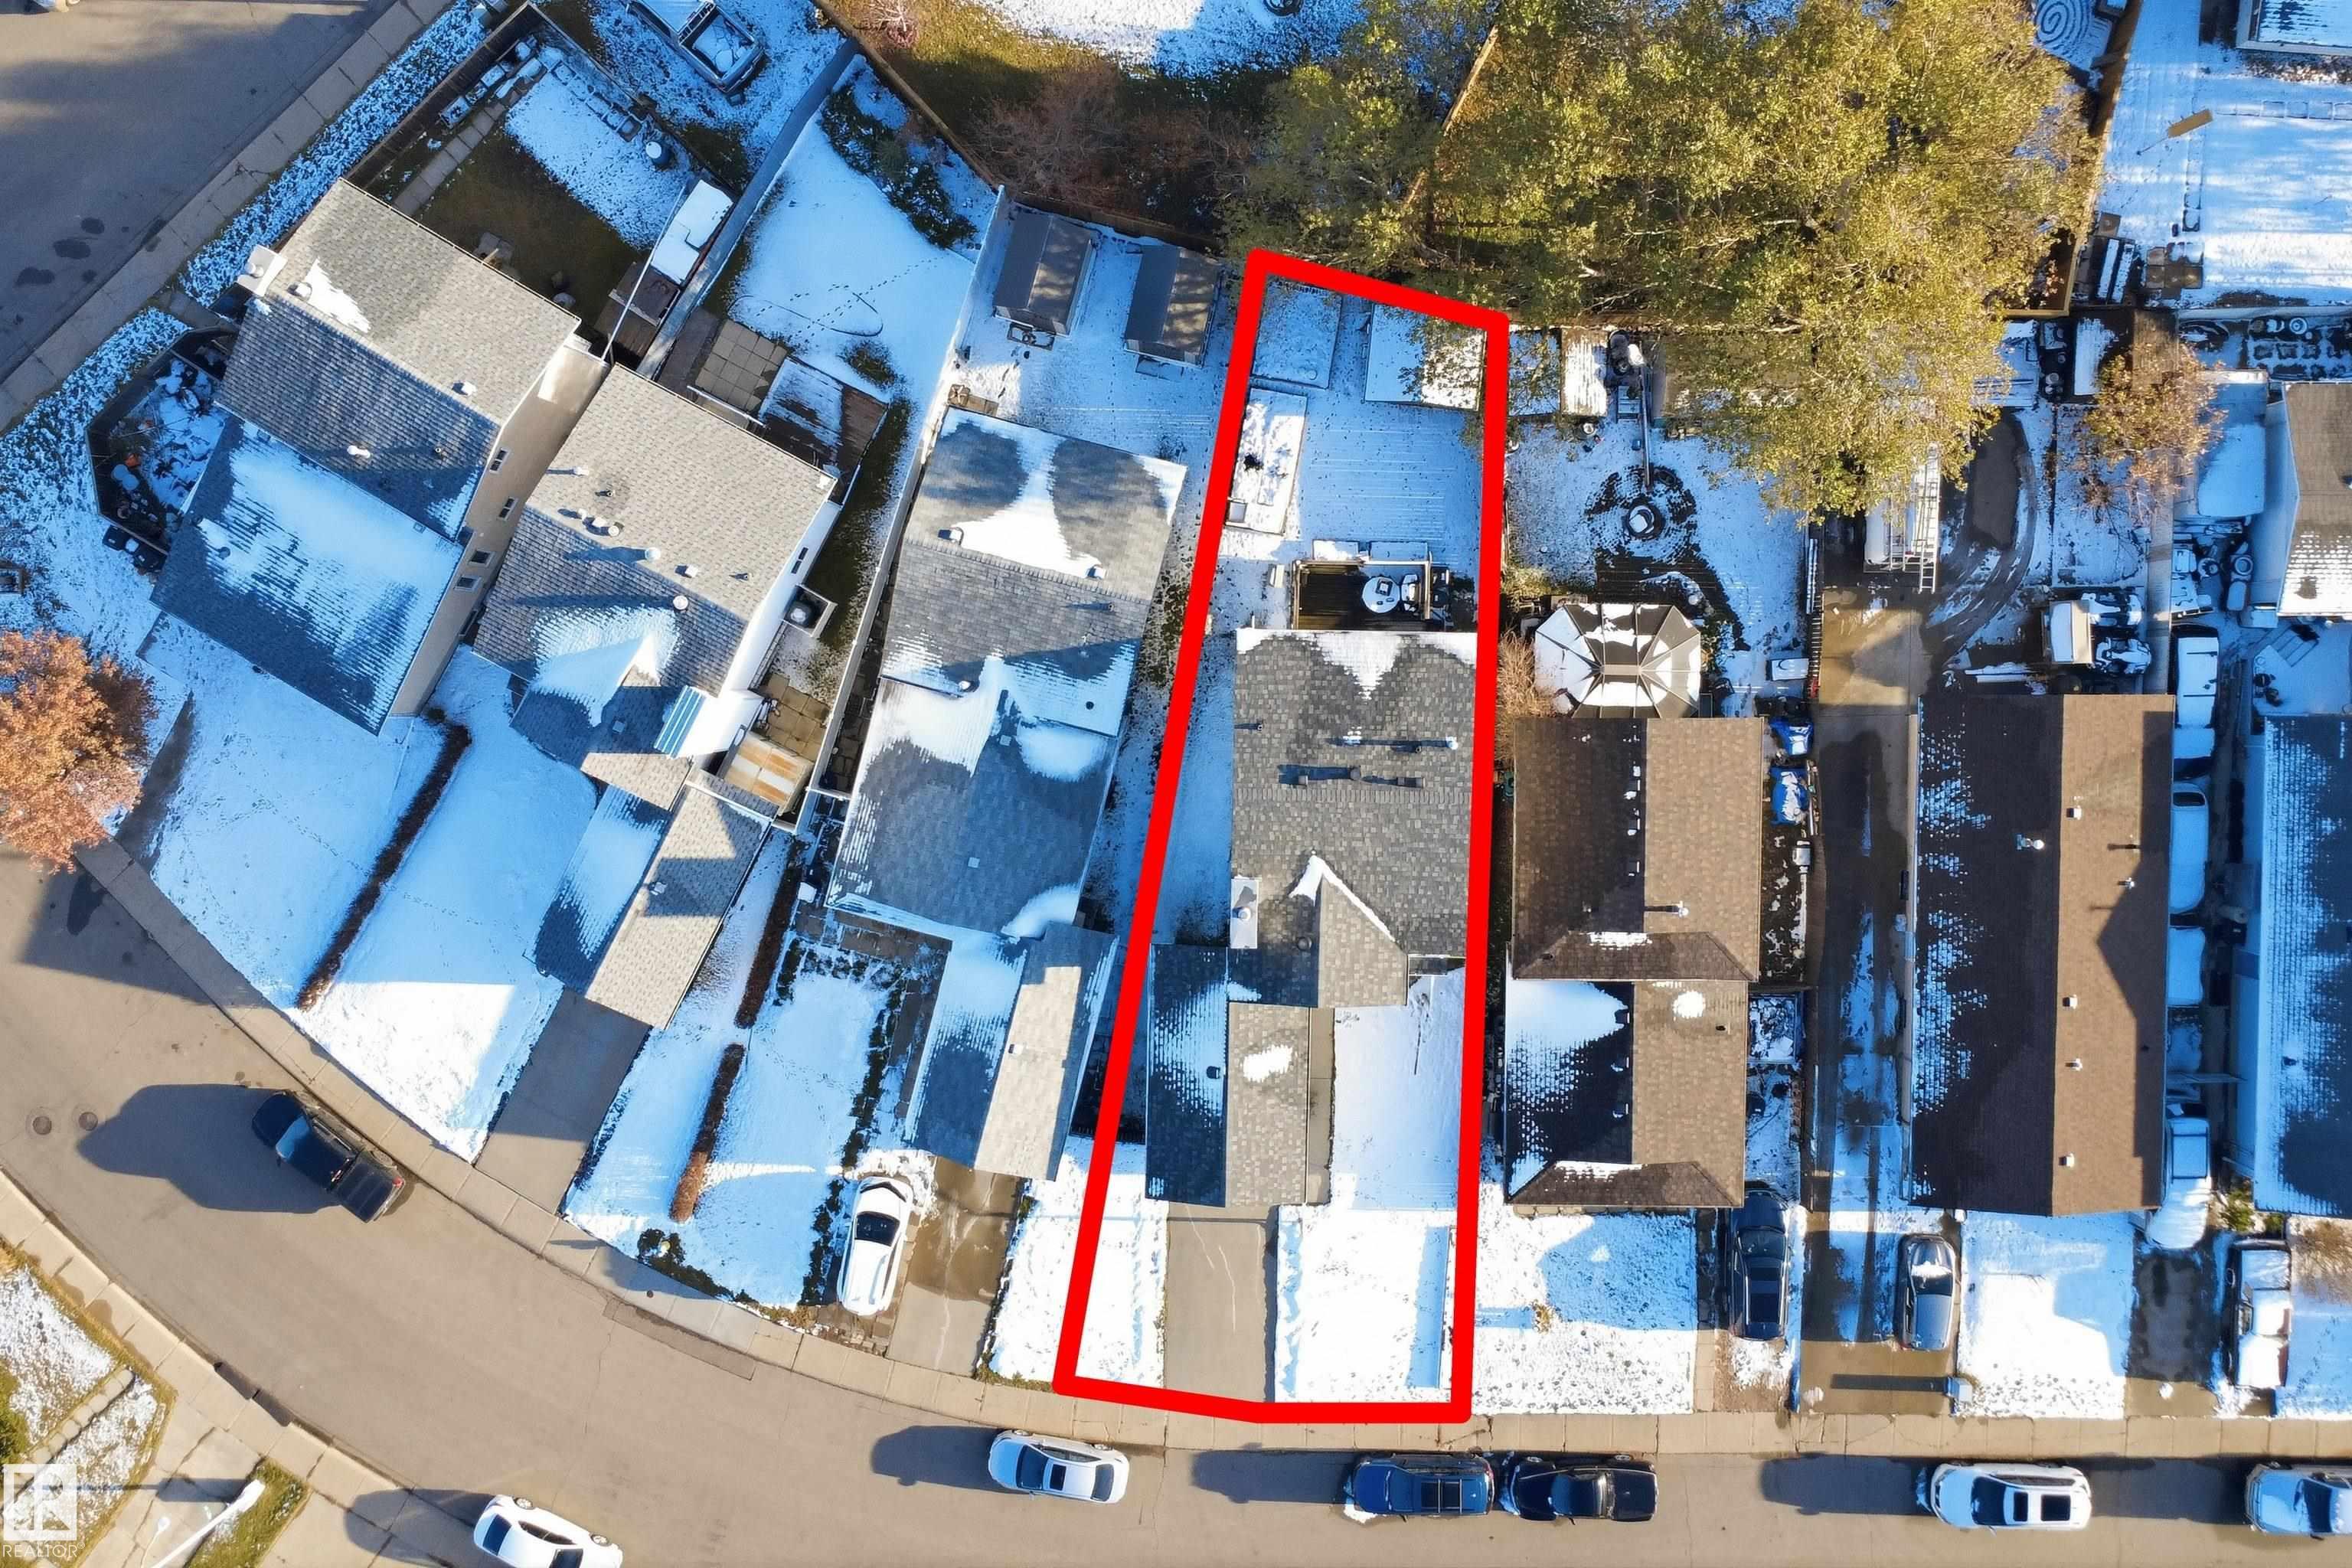
  • Lot/Exterior Features
    Fully Fenced
    Public Transportation
    Schools
    Shopping Nearby
  • Roof
    Asphalt Shingles
  • Foundation
    Concrete Perimeter
  • Lot/Exterior Features
    Fully Fenced, Public Transportation, Schools, Shopping Nearby
  • Roof
    Asphalt Shingles
  • Foundation
    Concrete Perimeter
  • Lot/Exterior Features
    Fully Fenced
    Public Transportation
    Schools
    Shopping Nearby
  • Roof
    Asphalt Shingles
  • Foundation
    Concrete Perimeter

Additional Details

  • Property Class
    Single Family
  • Site Influences
    Fully Fenced
    Public Transportation
    Schools
    Shopping Nearby
  • Road Access
    Paved
  • Last Updated
    10/0/2026 21:30
  • Property Class
    Single Family
  • Site Influences
    Fully Fenced, Public Transportation, Schools, Shopping Nearby
  • Road Access
    Paved
  • Last Updated
    10/0/2026 21:30
  • Property Class
    Single Family
  • Site Influences
    Fully Fenced
    Public Transportation
    Schools
    Shopping Nearby
  • Road Access
    Paved
  • Last Updated
    10/0/2026 21:30

$325,000

14719 37 Street

Schedule Tour
Contact Agent

$1480/month
Est. Monthly Payment
$
$
%
Learn More

Mortgage values are calculated by Redman Technologies Inc based on values provided in the REALTOR® Association of Edmonton listing data feed.