Courtesy of Kaitlyn Gottlieb of Real Broker

14530 RAVINE Drive, House for sale in Grovenor Edmonton , Alberta , T5N 3M3

 MLS® # E4511758

5 bedrooms

5 bathrooms

3,352 sqft

Sign up to View

Days on Market

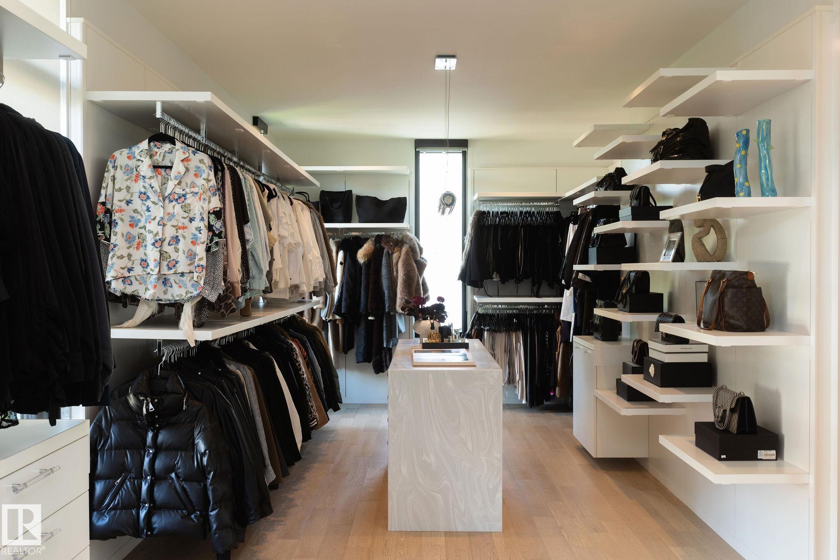
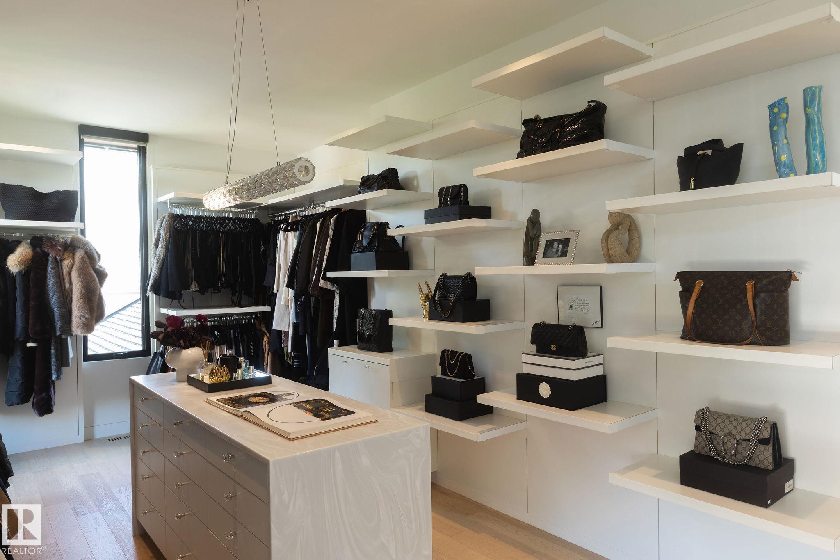
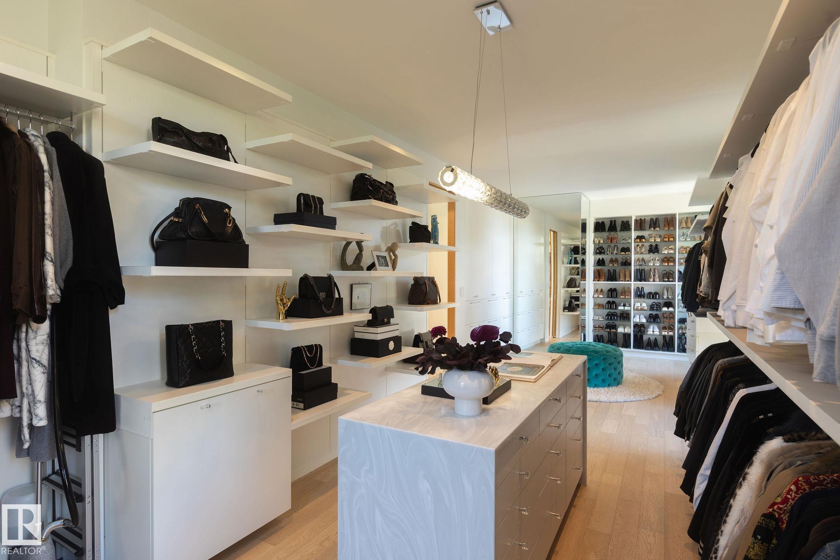
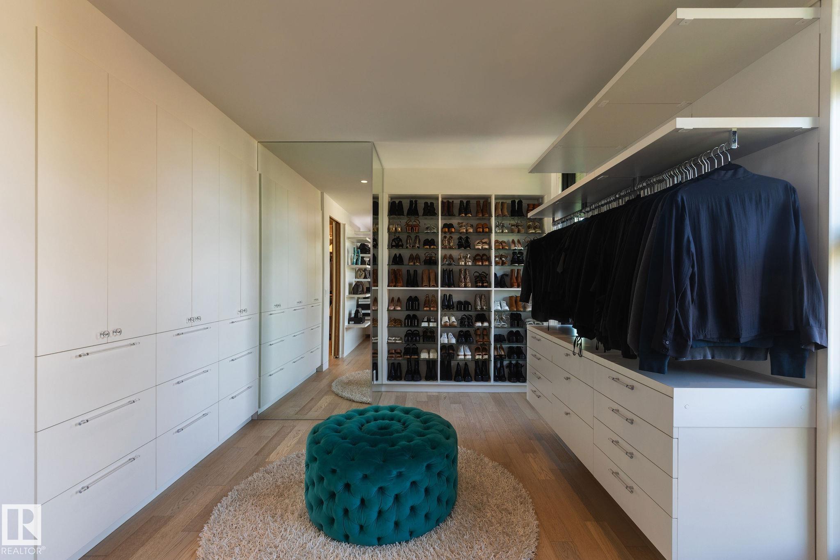
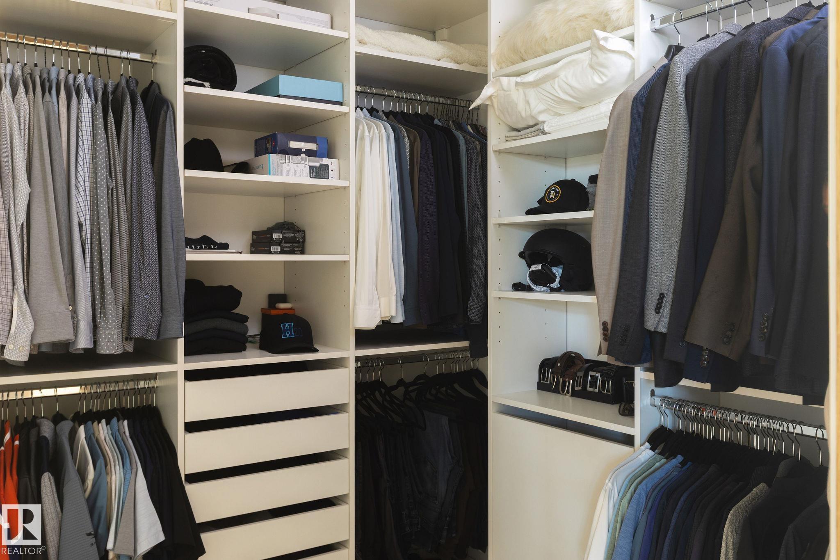
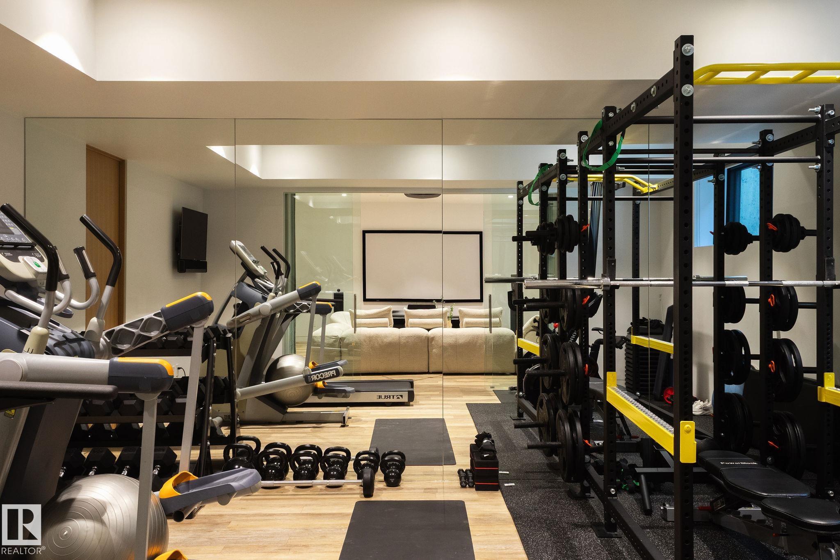
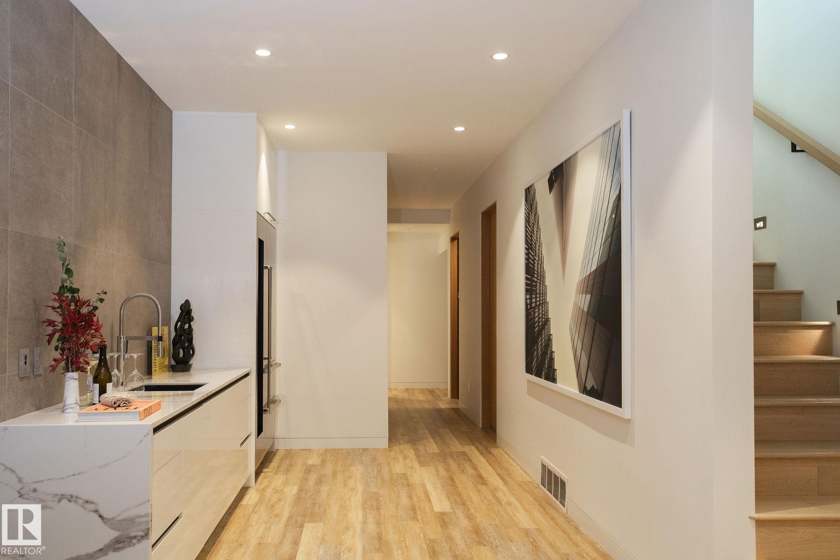
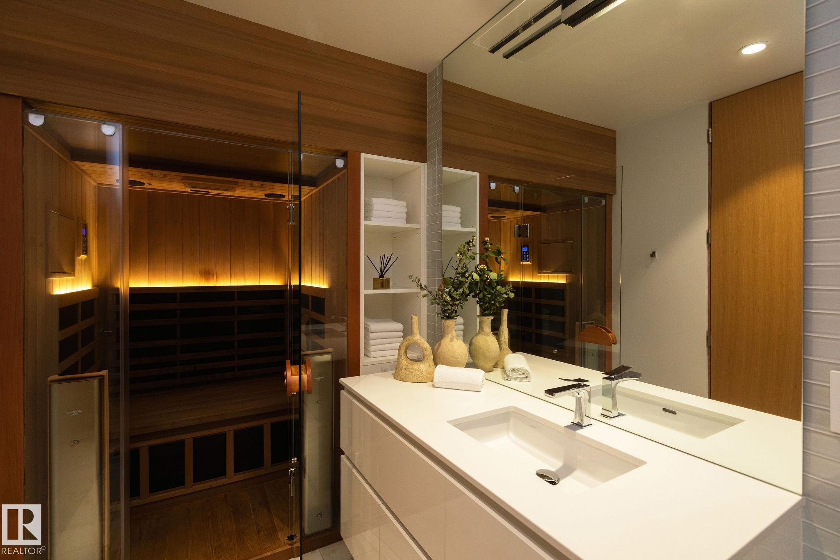
Ceiling 10 ft. Ceiling 9 ft. Closet Organizers Exercise Room Patio Wet Bar HRV System 9 ft. Basement Ceiling

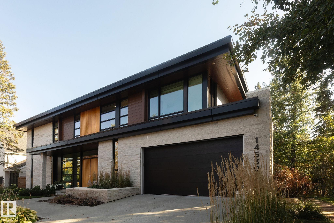
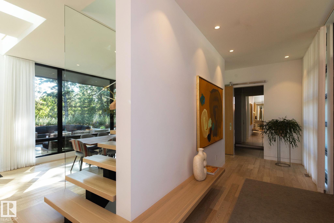
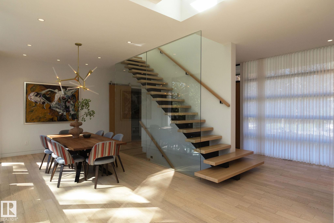
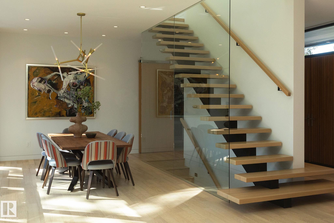
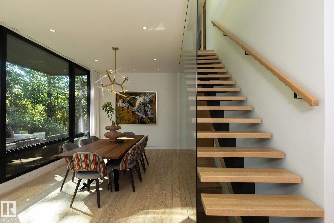
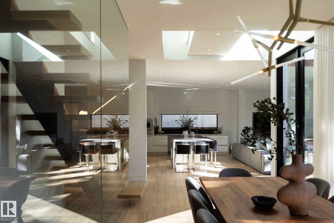
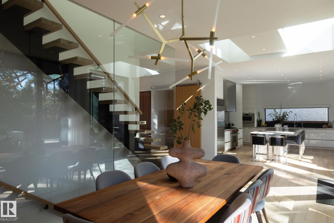
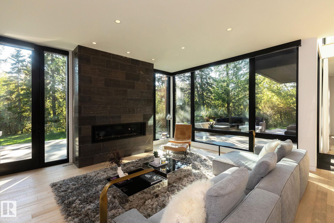
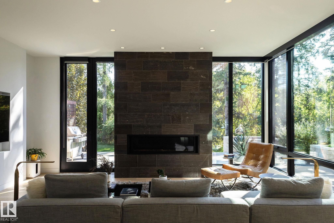
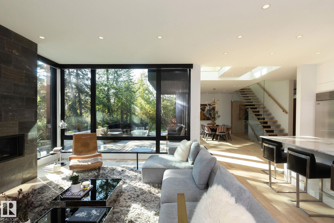
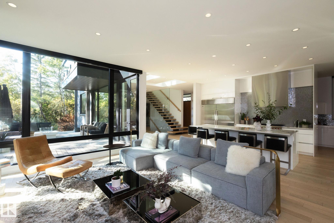
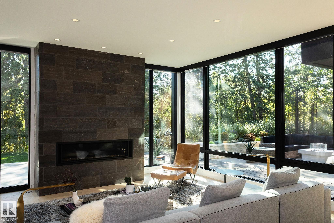
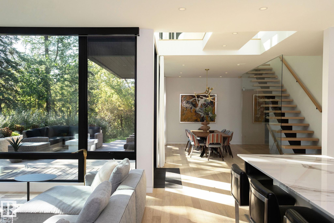
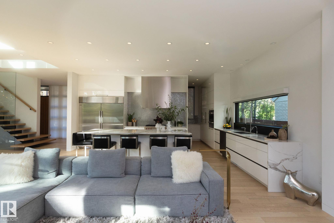
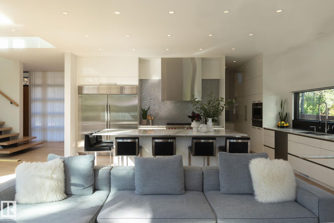
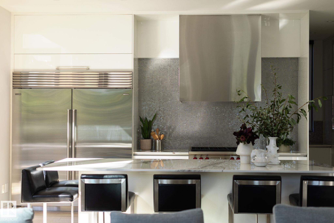
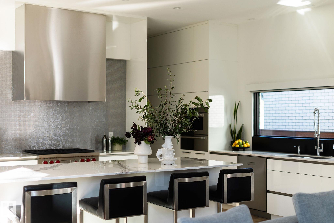
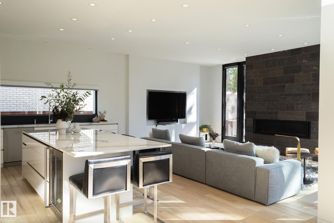
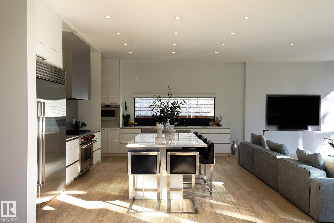
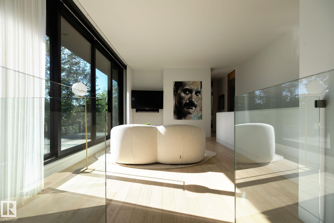
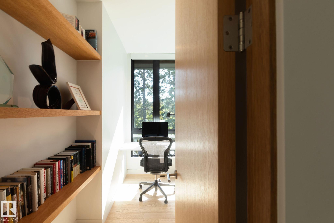
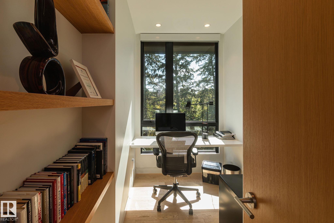
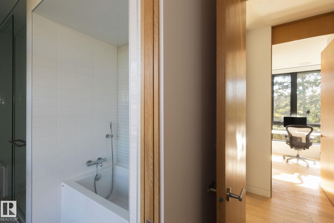
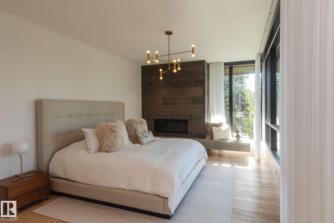
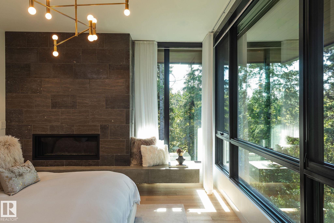
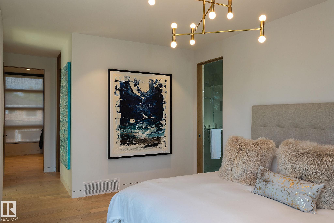
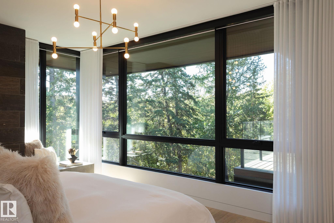
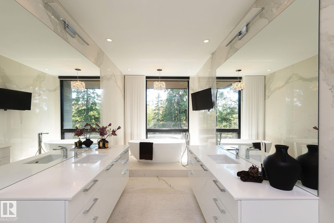
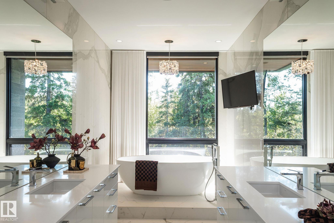
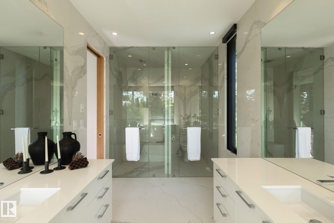
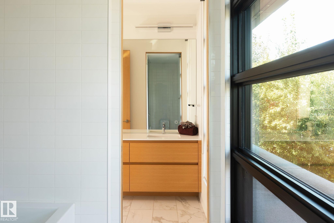
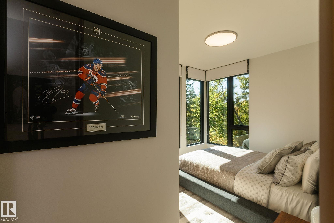
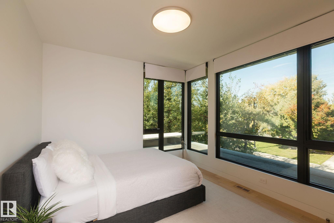
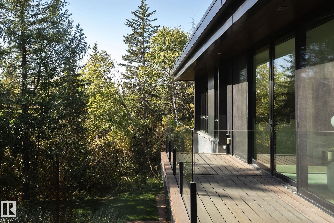
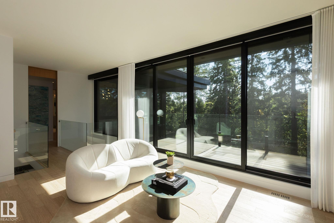
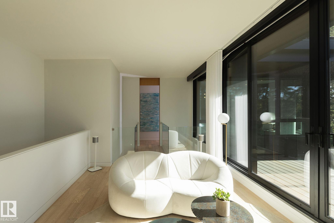
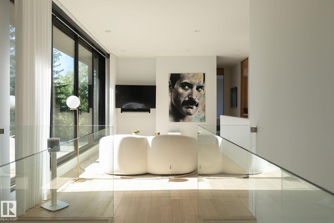
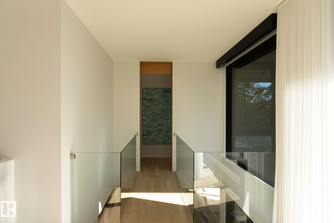
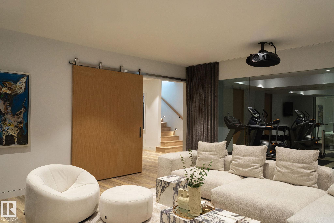
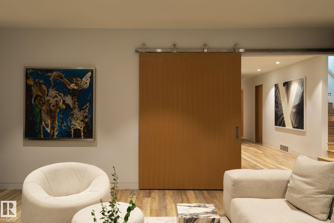
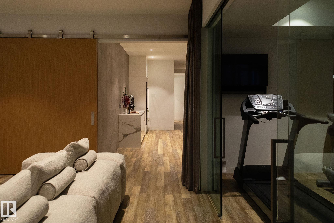
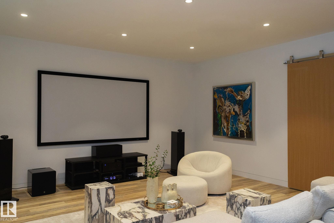
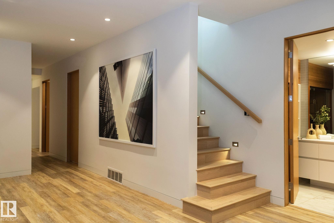
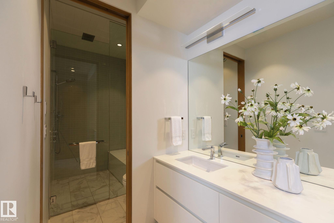
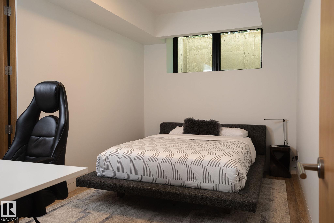
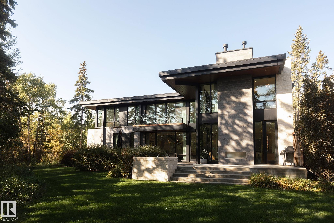
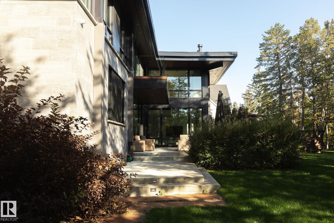
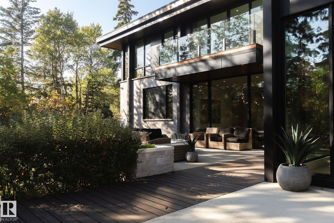
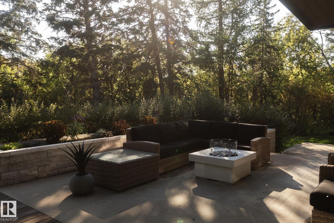
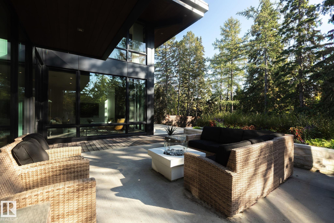
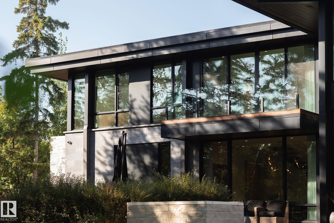
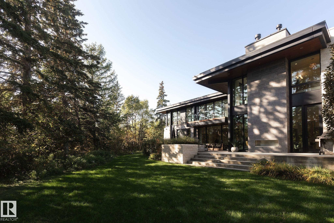
Set along the ravine in coveted Grovenor, this custom 2017 Alloy Homes designed residence with interiors by Connie Young Design pairs bold contemporary architecture with rare privacy and mature tree views. The main floor offers a sculptural open-riser staircase, a dining room framed by the trees, and a kitchen with a Wolf appliance suite, a substantial island, and a separate servery. The living room centres on a stone-faced linear fireplace. Upstairs, a family room opens to a treetop balcony, alongside an o...

Read More

Essential Information

  • MLS® #
    E4511758
  • Year Built
    2017
  • Property Type
    Residential
  • Property Style
    2 Storey
  • MLS® #
    E4511758
  • Year Built
    2017
  • Property Type
    Residential
  • Property Style
    2 Storey
  • MLS® #
    E4511758
  • Year Built
    2017
  • Property Type
    Residential
  • Property Style
    2 Storey

Community Information

  • Area
    Edmonton
  • Neighbourhood/Community
    Grovenor
  • Postal Code
    T5N 3M3
  • Area
    Edmonton
  • Neighbourhood/Community
    Grovenor
  • Postal Code
    T5N 3M3
  • Area
    Edmonton
  • Neighbourhood/Community
    Grovenor
  • Postal Code
    T5N 3M3

Services & Amenities

  • Amenities
    Ceiling 10 ft.
    Ceiling 9 ft.
    Closet Organizers
    Exercise Room
    Patio
    Wet Bar
    HRV System
    9 ft. Basement Ceiling
  • Amenities
    Ceiling 10 ft., Ceiling 9 ft., Closet Organizers, Exercise Room, Patio, Wet Bar, HRV System, 9 ft. Basement Ceiling
  • Amenities
    Ceiling 10 ft.
    Ceiling 9 ft.
    Closet Organizers
    Exercise Room
    Patio
    Wet Bar
    HRV System
    9 ft. Basement Ceiling

Interior

  • Floor Finish
    Ceramic Tile
    Hardwood
    Vinyl Plank
  • Goods Included
    Dishwasher-Built-In
    Garage Control
    Garage Opener
    Oven-Built-In
    Oven-Microwave
    Stove-Gas
    Window Coverings
    Wine/Beverage Cooler
    Refrigerators-Two
  • Heating Type
    Forced Air-1
    In Floor Heat System
    Natural Gas
  • Fireplace Fuel
    Gas
  • Basement
    Full
  • Basement Development
    Fully Finished
  • Floor Finish
    Ceramic Tile, Hardwood, Vinyl Plank
  • Goods Included
    Dishwasher-Built-In, Garage Control, Garage Opener, Oven-Built-In, Oven-Microwave, Stove-Gas, Window Coverings, Wine/Beverage Cooler, Refrigerators-Two
  • Heating Type
    Forced Air-1, In Floor Heat System, Natural Gas
  • Fireplace Fuel
    Gas
  • Basement
    Full
  • Basement Development
    Fully Finished
  • Floor Finish
    Ceramic Tile
    Hardwood
    Vinyl Plank
  • Goods Included
    Dishwasher-Built-In
    Garage Control
    Garage Opener
    Oven-Built-In
    Oven-Microwave
    Stove-Gas
    Window Coverings
    Wine/Beverage Cooler
    Refrigerators-Two
  • Heating Type
    Forced Air-1
    In Floor Heat System
    Natural Gas
  • Fireplace Fuel
    Gas
  • Basement
    Full
  • Basement Development
    Fully Finished

Exterior

  • Lot/Exterior Features
    Backs Onto Park/Trees
    Corner Lot
    Environmental Reserve
    Flat Site
    Golf Nearby
    Landscaped
    No Back Lane
    Park/Reserve
    Playground Nearby
    Private Setting
    Public Transportation
    Ravine View
    Schools
    Shopping Nearby
    Treed Lot
  • Roof
    See Remarks
  • Foundation
    Concrete Perimeter
  • Lot/Exterior Features
    Backs Onto Park/Trees, Corner Lot, Environmental Reserve, Flat Site, Golf Nearby, Landscaped, No Back Lane, Park/Reserve, Playground Nearby, Private Setting, Public Transportation, Ravine View, Schools, Shopping Nearby, Treed Lot
  • Roof
    See Remarks
  • Foundation
    Concrete Perimeter
  • Lot/Exterior Features
    Backs Onto Park/Trees
    Corner Lot
    Environmental Reserve
    Flat Site
    Golf Nearby
    Landscaped
    No Back Lane
    Park/Reserve
    Playground Nearby
    Private Setting
    Public Transportation
    Ravine View
    Schools
    Shopping Nearby
    Treed Lot
  • Roof
    See Remarks
  • Foundation
    Concrete Perimeter

Additional Details

  • Property Class
    Single Family
  • Site Influences
    Backs Onto Park/Trees
    Corner Lot
    Environmental Reserve
    Flat Site
    Golf Nearby
    Landscaped
    No Back Lane
    Park/Reserve
    Playground Nearby
    Private Setting
    Public Transportation
    Ravine View
    Schools
    Shopping Nearby
    Treed Lot
  • Road Access
    Paved Driveway to House
  • Last Updated
    9/1/2026 16:13
  • Property Class
    Single Family
  • Site Influences
    Backs Onto Park/Trees, Corner Lot, Environmental Reserve, Flat Site, Golf Nearby, Landscaped, No Back Lane, Park/Reserve, Playground Nearby, Private Setting, Public Transportation, Ravine View, Schools, Shopping Nearby, Treed Lot
  • Road Access
    Paved Driveway to House
  • Last Updated
    9/1/2026 16:13
  • Property Class
    Single Family
  • Site Influences
    Backs Onto Park/Trees
    Corner Lot
    Environmental Reserve
    Flat Site
    Golf Nearby
    Landscaped
    No Back Lane
    Park/Reserve
    Playground Nearby
    Private Setting
    Public Transportation
    Ravine View
    Schools
    Shopping Nearby
    Treed Lot
  • Road Access
    Paved Driveway to House
  • Last Updated
    9/1/2026 16:13

$3,625,000

14530 RAVINE Drive

Schedule Tour
Contact Agent

$16508/month
Est. Monthly Payment
$
$
%
Learn More

Mortgage values are calculated by Redman Technologies Inc based on values provided in the REALTOR® Association of Edmonton listing data feed.