Courtesy of Blain Weidman of Maxwell Heritage Realty

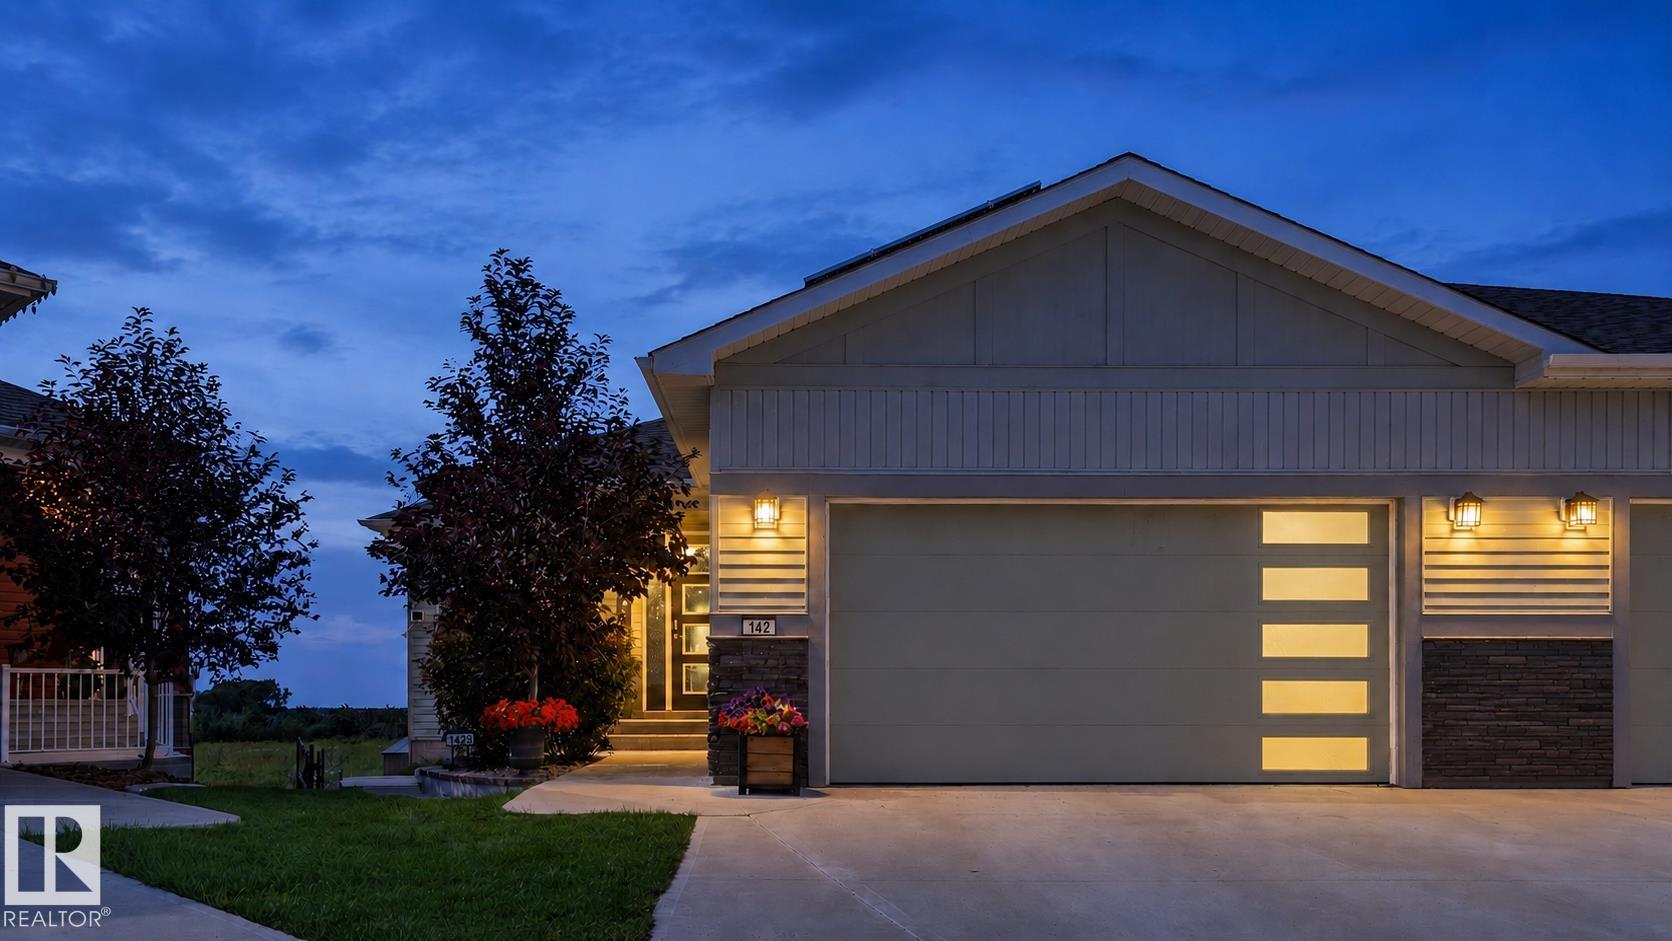
142 ASTON Bend Leduc , Alberta , T9E 1L9

 MLS® # E4504844

3 bedrooms

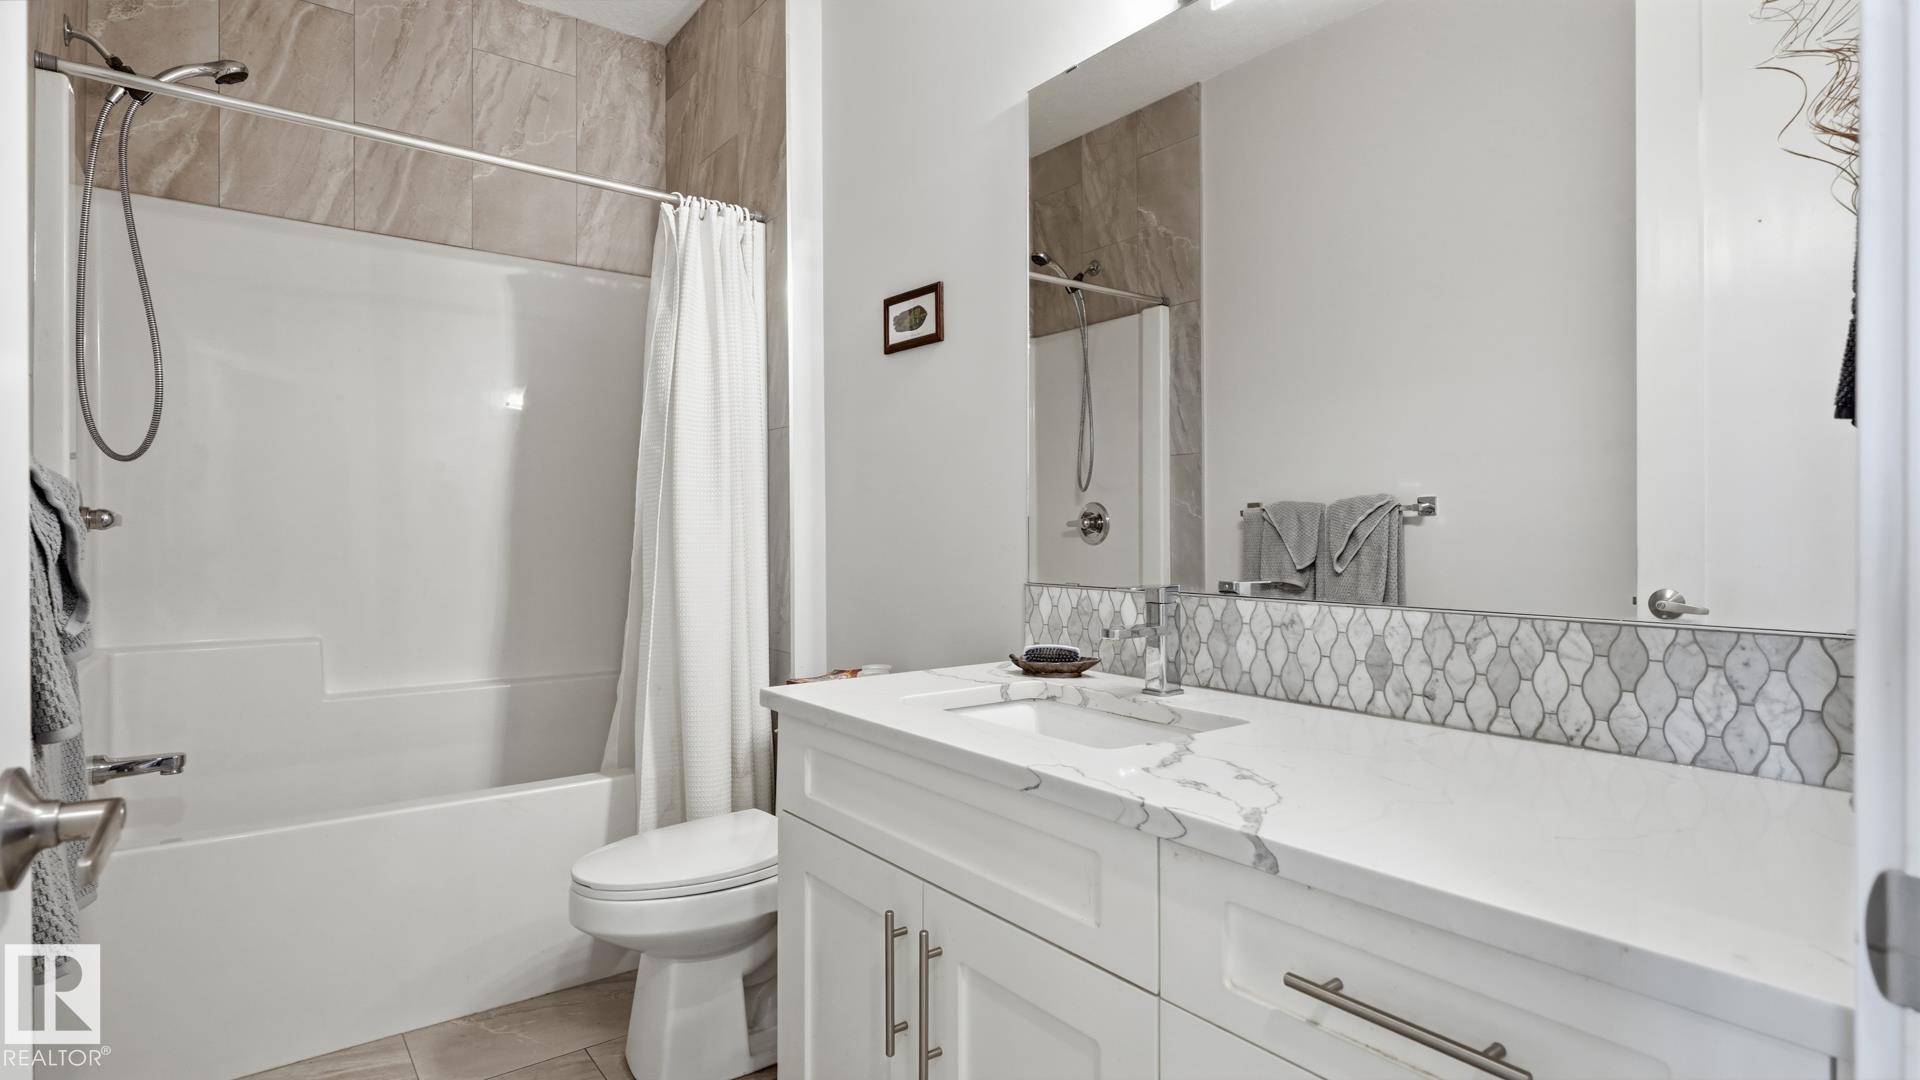
3 bathrooms

1,437 sqft

Sign up to View

Days on Market

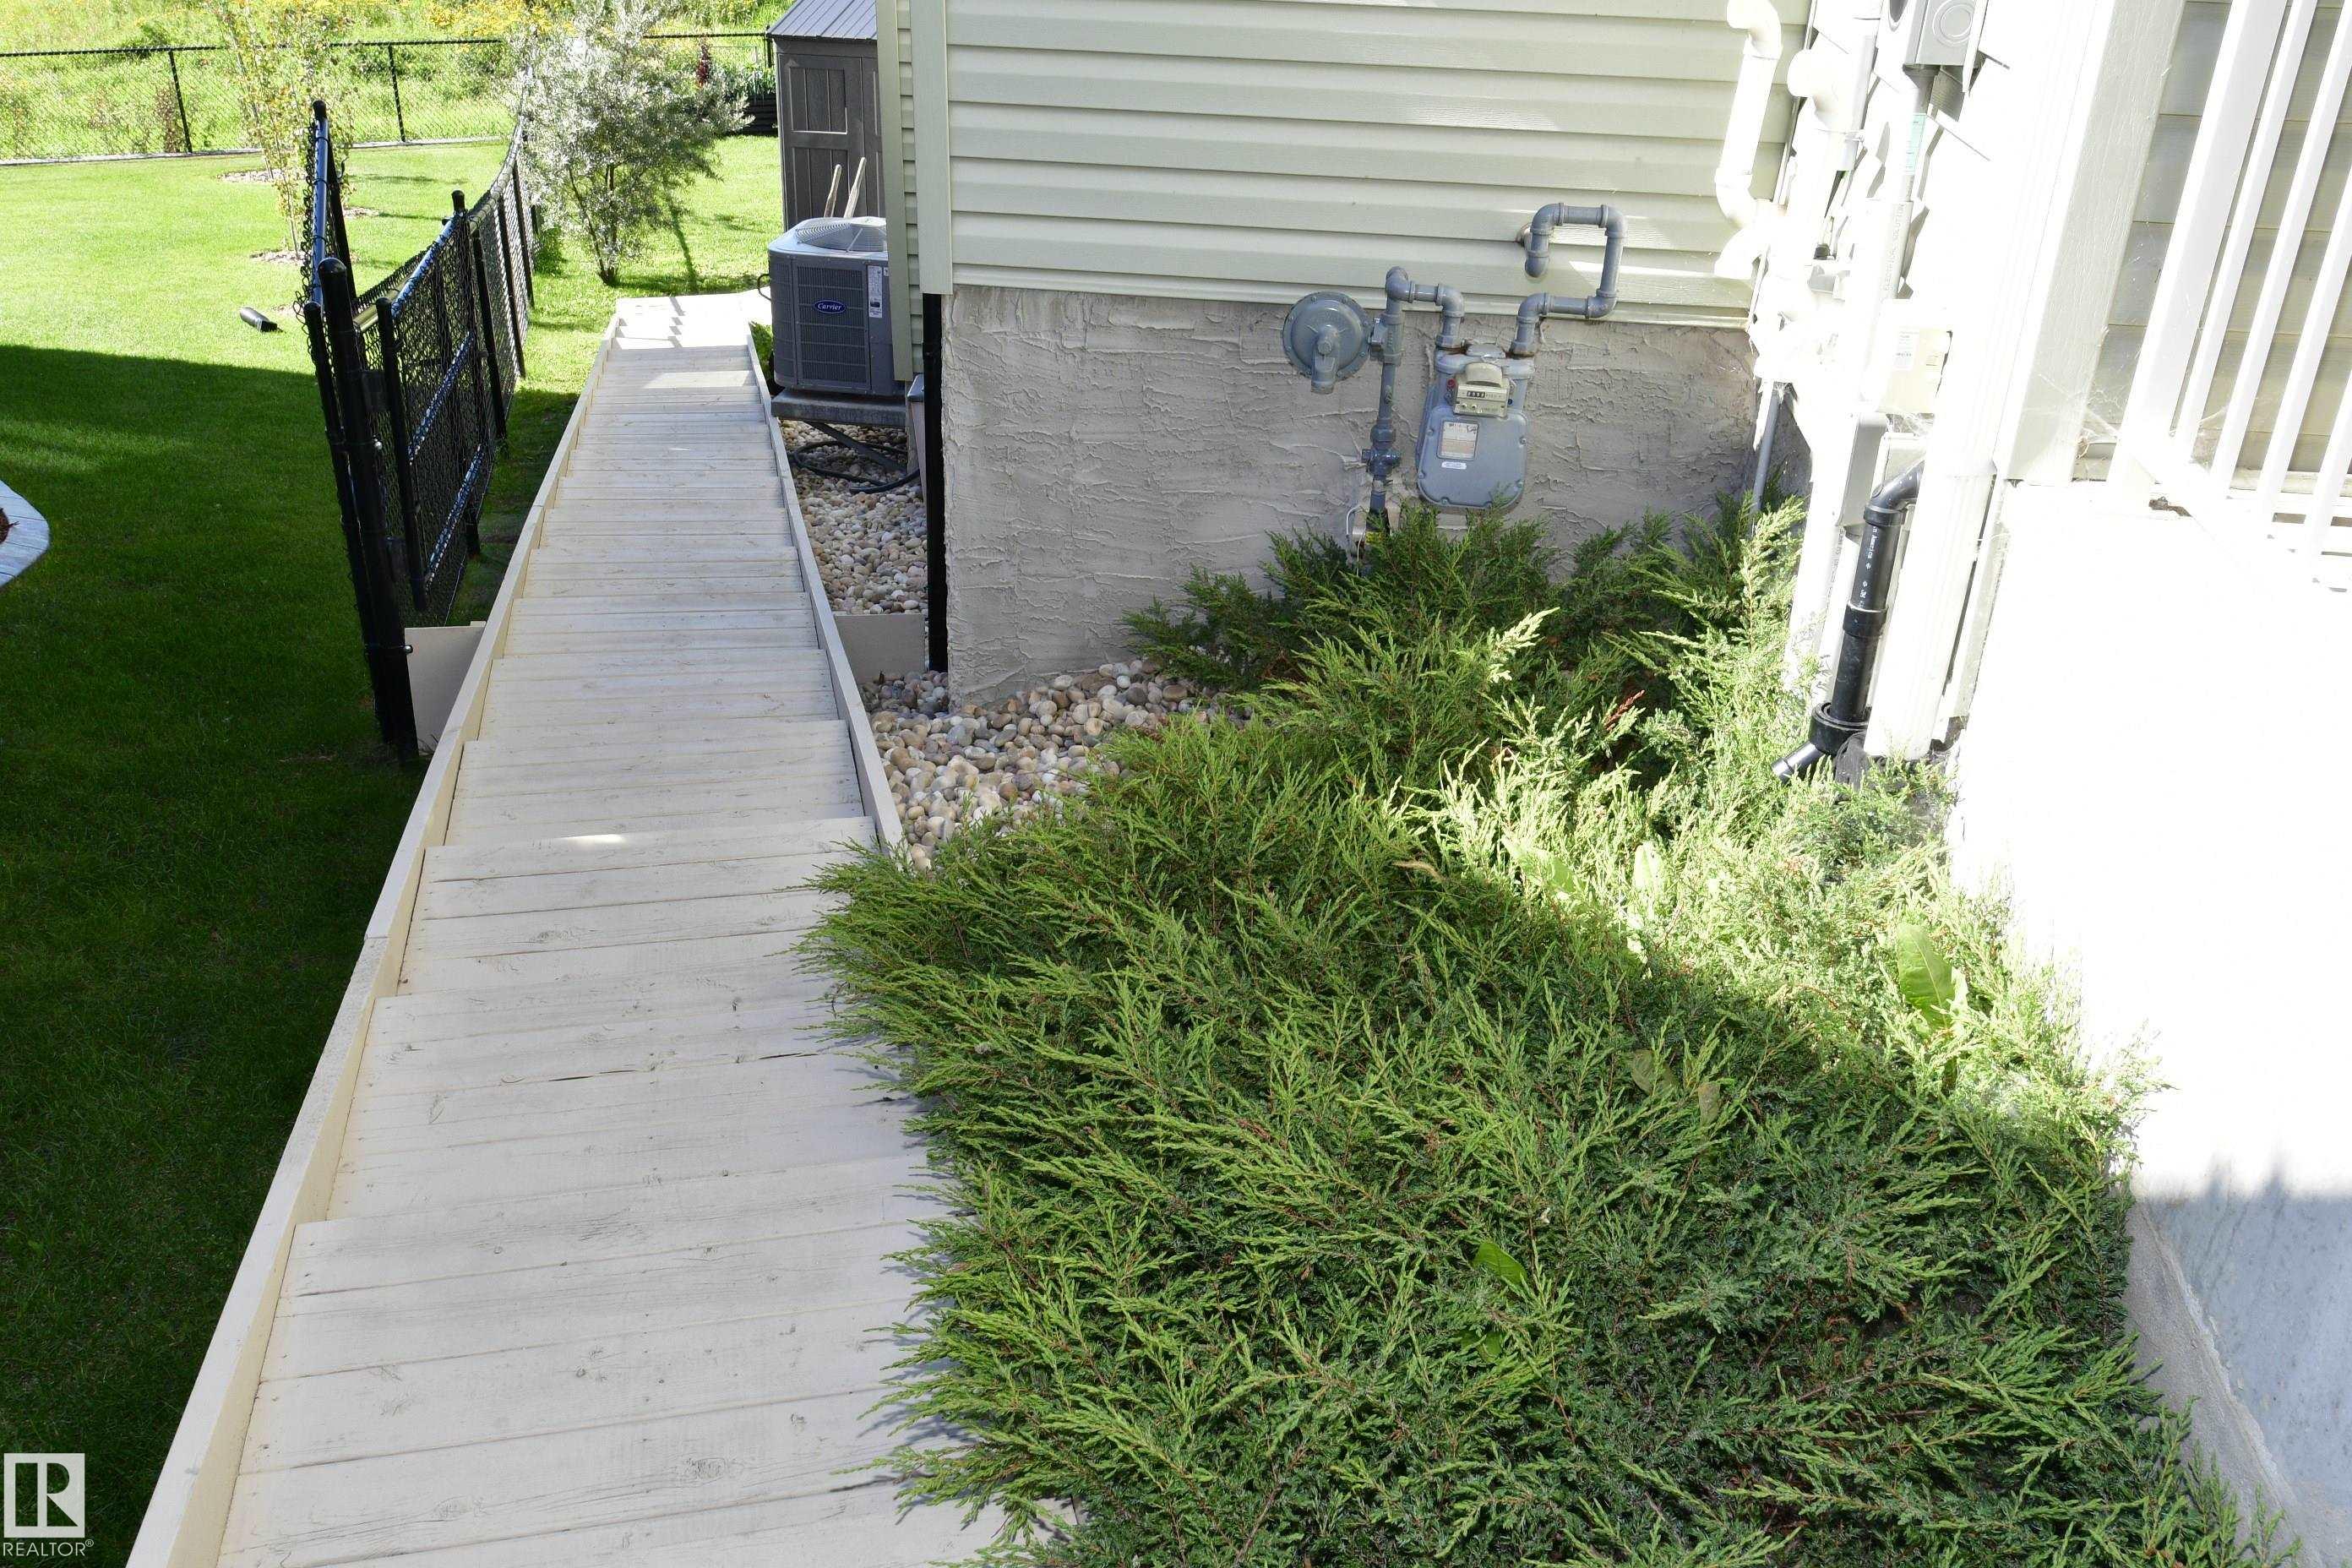
Air Conditioner Deck Walkout Basement 9 ft. Basement Ceiling

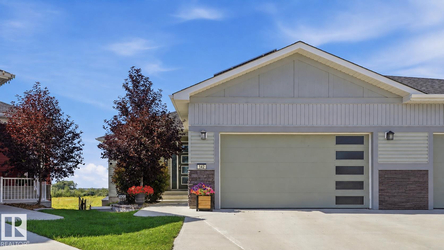
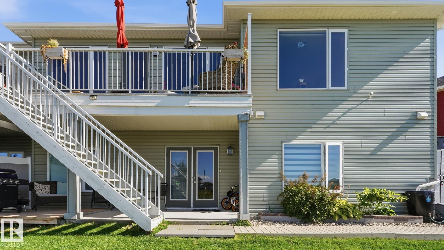
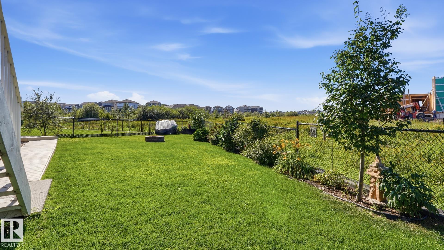
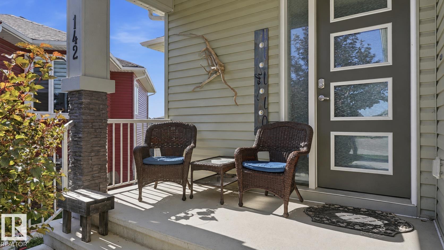
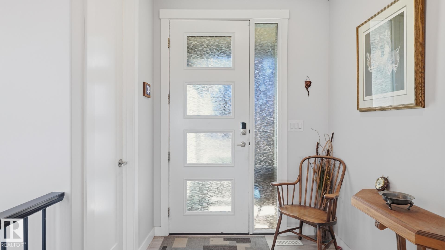
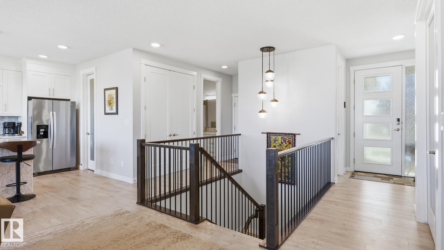
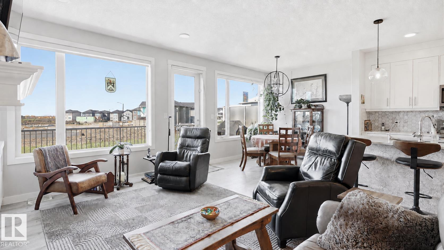
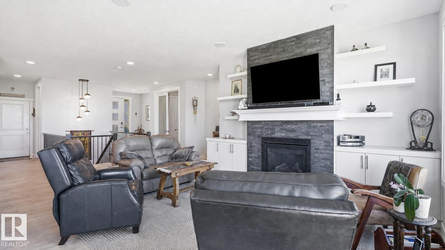
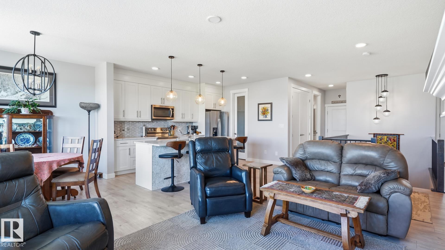
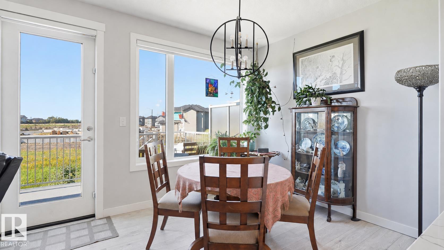
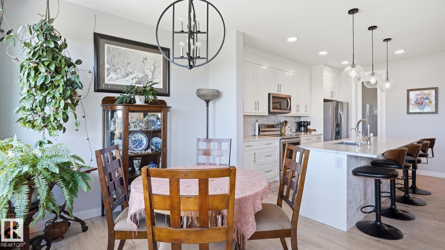
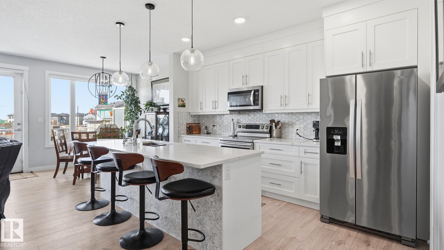
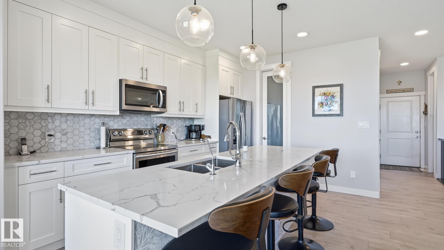
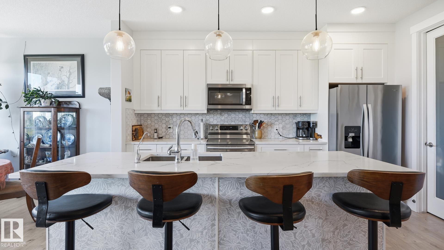
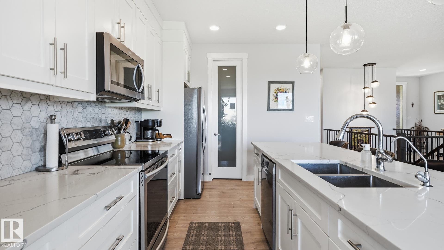
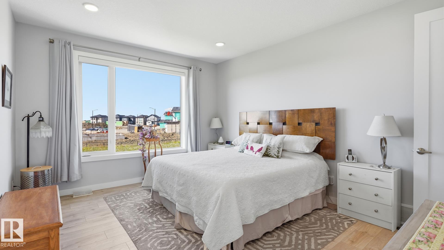
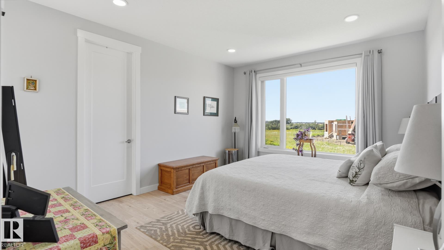
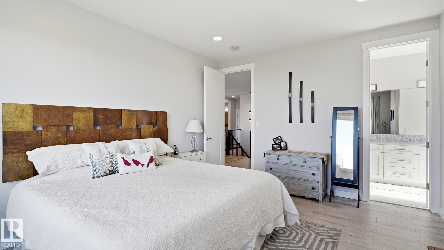
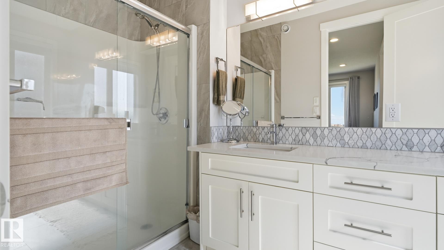
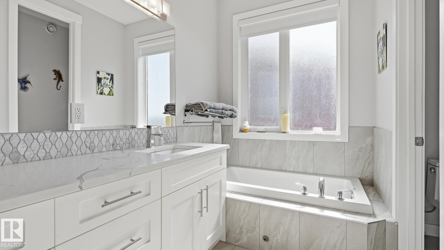
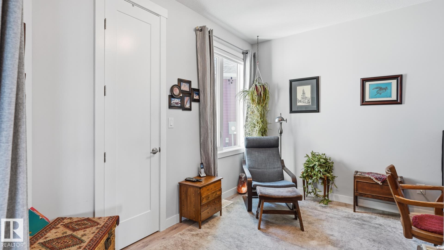
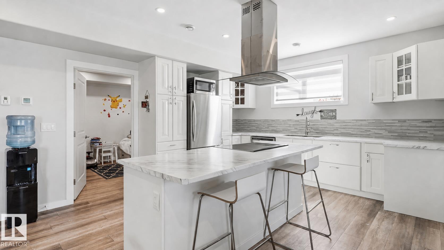
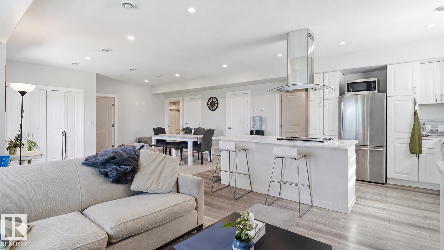
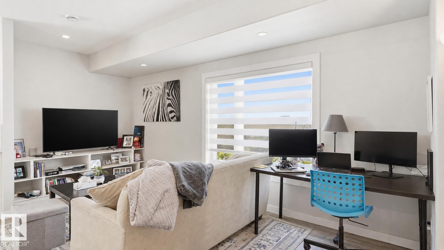
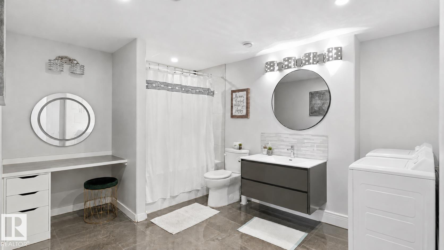
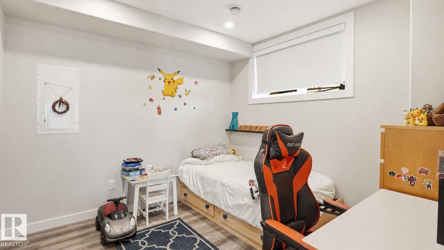
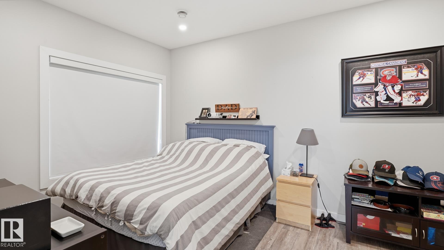
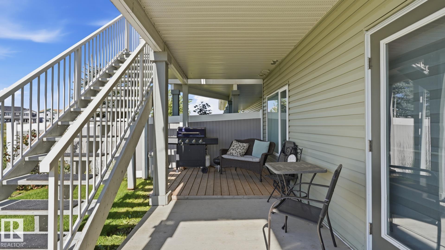
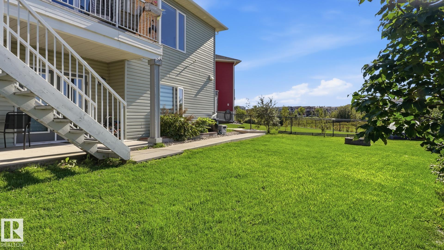
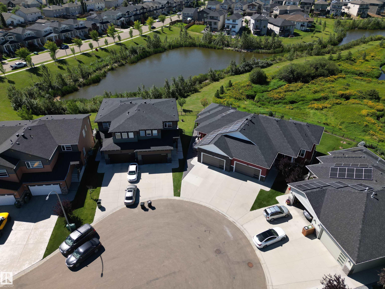
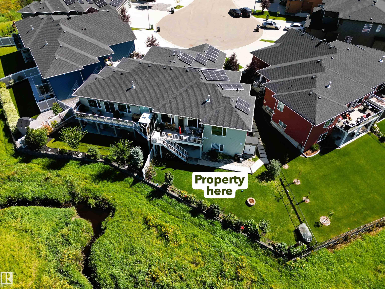
Exceptional walkout bungalow with LEGAL SUITE and tranquil creek side setting. Bright open main floor concept showcases gleaming white kitchen, quartz countertops, ss appliances, large island with eating bar, a wall of windows for natural lighting, gas fireplace with to the ceiling brick with mantle & flanked by cabinets & decor shelving units. Access to large deck. Spacious adjoining dining room. Primary bedroom offers walk in closet & 5 pc ensuite. Back entry features walk through closet. Den or second be...

Read More

Essential Information

  • MLS® #
    E4504844
  • Year Built
    2019
  • Property Type
    Residential
  • Property Style
    Hillside Bungalow
  • MLS® #
    E4504844
  • Year Built
    2019
  • Property Type
    Residential
  • Property Style
    Hillside Bungalow
  • MLS® #
    E4504844
  • Year Built
    2019
  • Property Type
    Residential
  • Property Style
    Hillside Bungalow

Community Information

  • Area
    Leduc
  • Neighbourhood/Community
    Deer Valley
  • Postal Code
    T9E 1L9
  • Area
    Leduc
  • Neighbourhood/Community
    Deer Valley
  • Postal Code
    T9E 1L9
  • Area
    Leduc
  • Neighbourhood/Community
    Deer Valley
  • Postal Code
    T9E 1L9

Services & Amenities

  • Amenities
    Air Conditioner
    Deck
    Walkout Basement
    9 ft. Basement Ceiling
  • Amenities
    Air Conditioner, Deck, Walkout Basement, 9 ft. Basement Ceiling
  • Amenities
    Air Conditioner
    Deck
    Walkout Basement
    9 ft. Basement Ceiling

Interior

  • Floor Finish
    Laminate Flooring
  • Goods Included
    Air Conditioning-Central
    Dishwasher-Built-In
    Garage Control
    Garage Opener
    Microwave Hood Fan
    Storage Shed
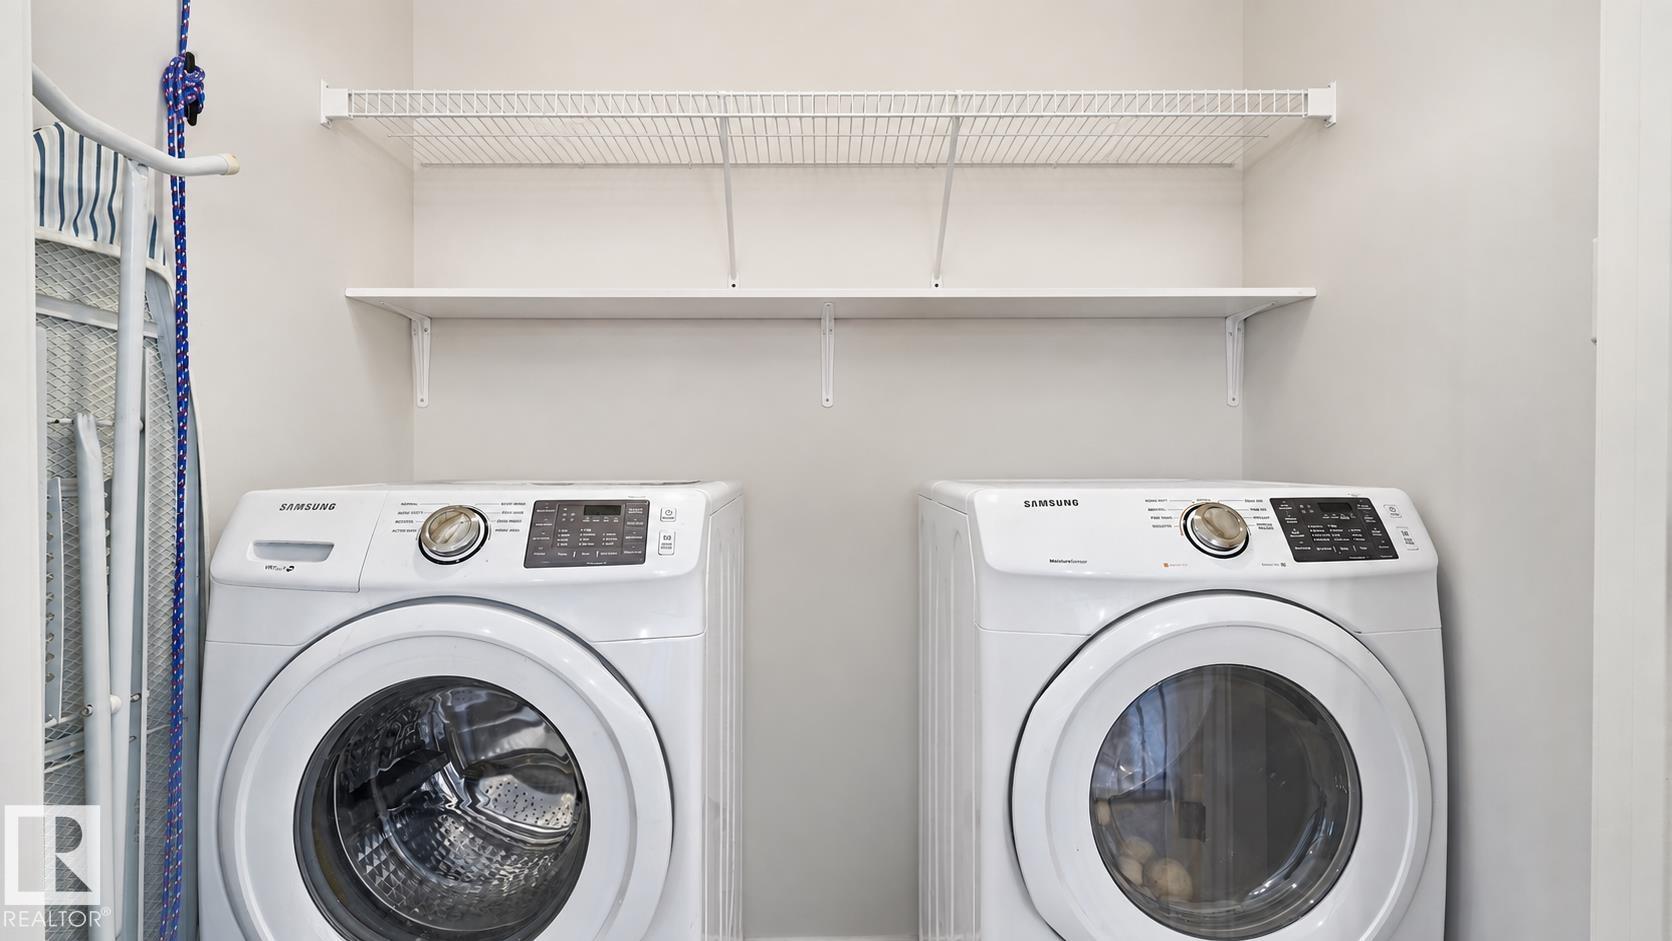
    Dryer-Two
    Refrigerators-Two
    Stoves-Two
    Washers-Two
    Dishwasher-Two
    Curtains and Blinds
    Garage Heater
  • Heating Type
    Forced Air-2
    Natural Gas
  • Fireplace Fuel
    Gas
  • Basement
    Full
  • Basement Development
    Fully Finished
  • Floor Finish
    Laminate Flooring
  • Goods Included
    Air Conditioning-Central, Dishwasher-Built-In, Garage Control, Garage Opener, Microwave Hood Fan, Storage Shed, Dryer-Two, Refrigerators-Two, Stoves-Two, Washers-Two, Dishwasher-Two, Curtains and Blinds, Garage Heater
  • Heating Type
    Forced Air-2, Natural Gas
  • Fireplace Fuel
    Gas
  • Basement
    Full
  • Basement Development
    Fully Finished
  • Floor Finish
    Laminate Flooring
  • Goods Included
    Air Conditioning-Central
    Dishwasher-Built-In
    Garage Control
    Garage Opener
    Microwave Hood Fan
    Storage Shed
    Dryer-Two
    Refrigerators-Two
    Stoves-Two
    Washers-Two
    Dishwasher-Two
    Curtains and Blinds
    Garage Heater
  • Heating Type
    Forced Air-2
    Natural Gas
  • Fireplace Fuel
    Gas
  • Basement
    Full
  • Basement Development
    Fully Finished

Exterior

  • Lot/Exterior Features
    Cul-De-Sac
    Fenced
    Hillside
    Playground Nearby
    Public Transportation
  • Roof
    Asphalt Shingles
  • Foundation
    Concrete Perimeter
  • Lot/Exterior Features
    Cul-De-Sac, Fenced, Hillside, Playground Nearby, Public Transportation
  • Roof
    Asphalt Shingles
  • Foundation
    Concrete Perimeter
  • Lot/Exterior Features
    Cul-De-Sac
    Fenced
    Hillside
    Playground Nearby
    Public Transportation
  • Roof
    Asphalt Shingles
  • Foundation
    Concrete Perimeter

Additional Details

  • Property Class
    Single Family
  • Site Influences
    Cul-De-Sac
    Fenced
    Hillside
    Playground Nearby
    Public Transportation
  • Road Access
    Paved
  • Last Updated
    7/5/2026 2:46
  • Property Class
    Single Family
  • Site Influences
    Cul-De-Sac, Fenced, Hillside, Playground Nearby, Public Transportation
  • Road Access
    Paved
  • Last Updated
    7/5/2026 2:46
  • Property Class
    Single Family
  • Site Influences
    Cul-De-Sac
    Fenced
    Hillside
    Playground Nearby
    Public Transportation
  • Road Access
    Paved
  • Last Updated
    7/5/2026 2:46

$649,894

142 ASTON Bend

Schedule Tour
Contact Agent

$2960/month
Est. Monthly Payment
$
$
%
Learn More

Mortgage values are calculated by Redman Technologies Inc based on values provided in the REALTOR® Association of Edmonton listing data feed.