Courtesy of Matthew Labas of RE/MAX Professionals

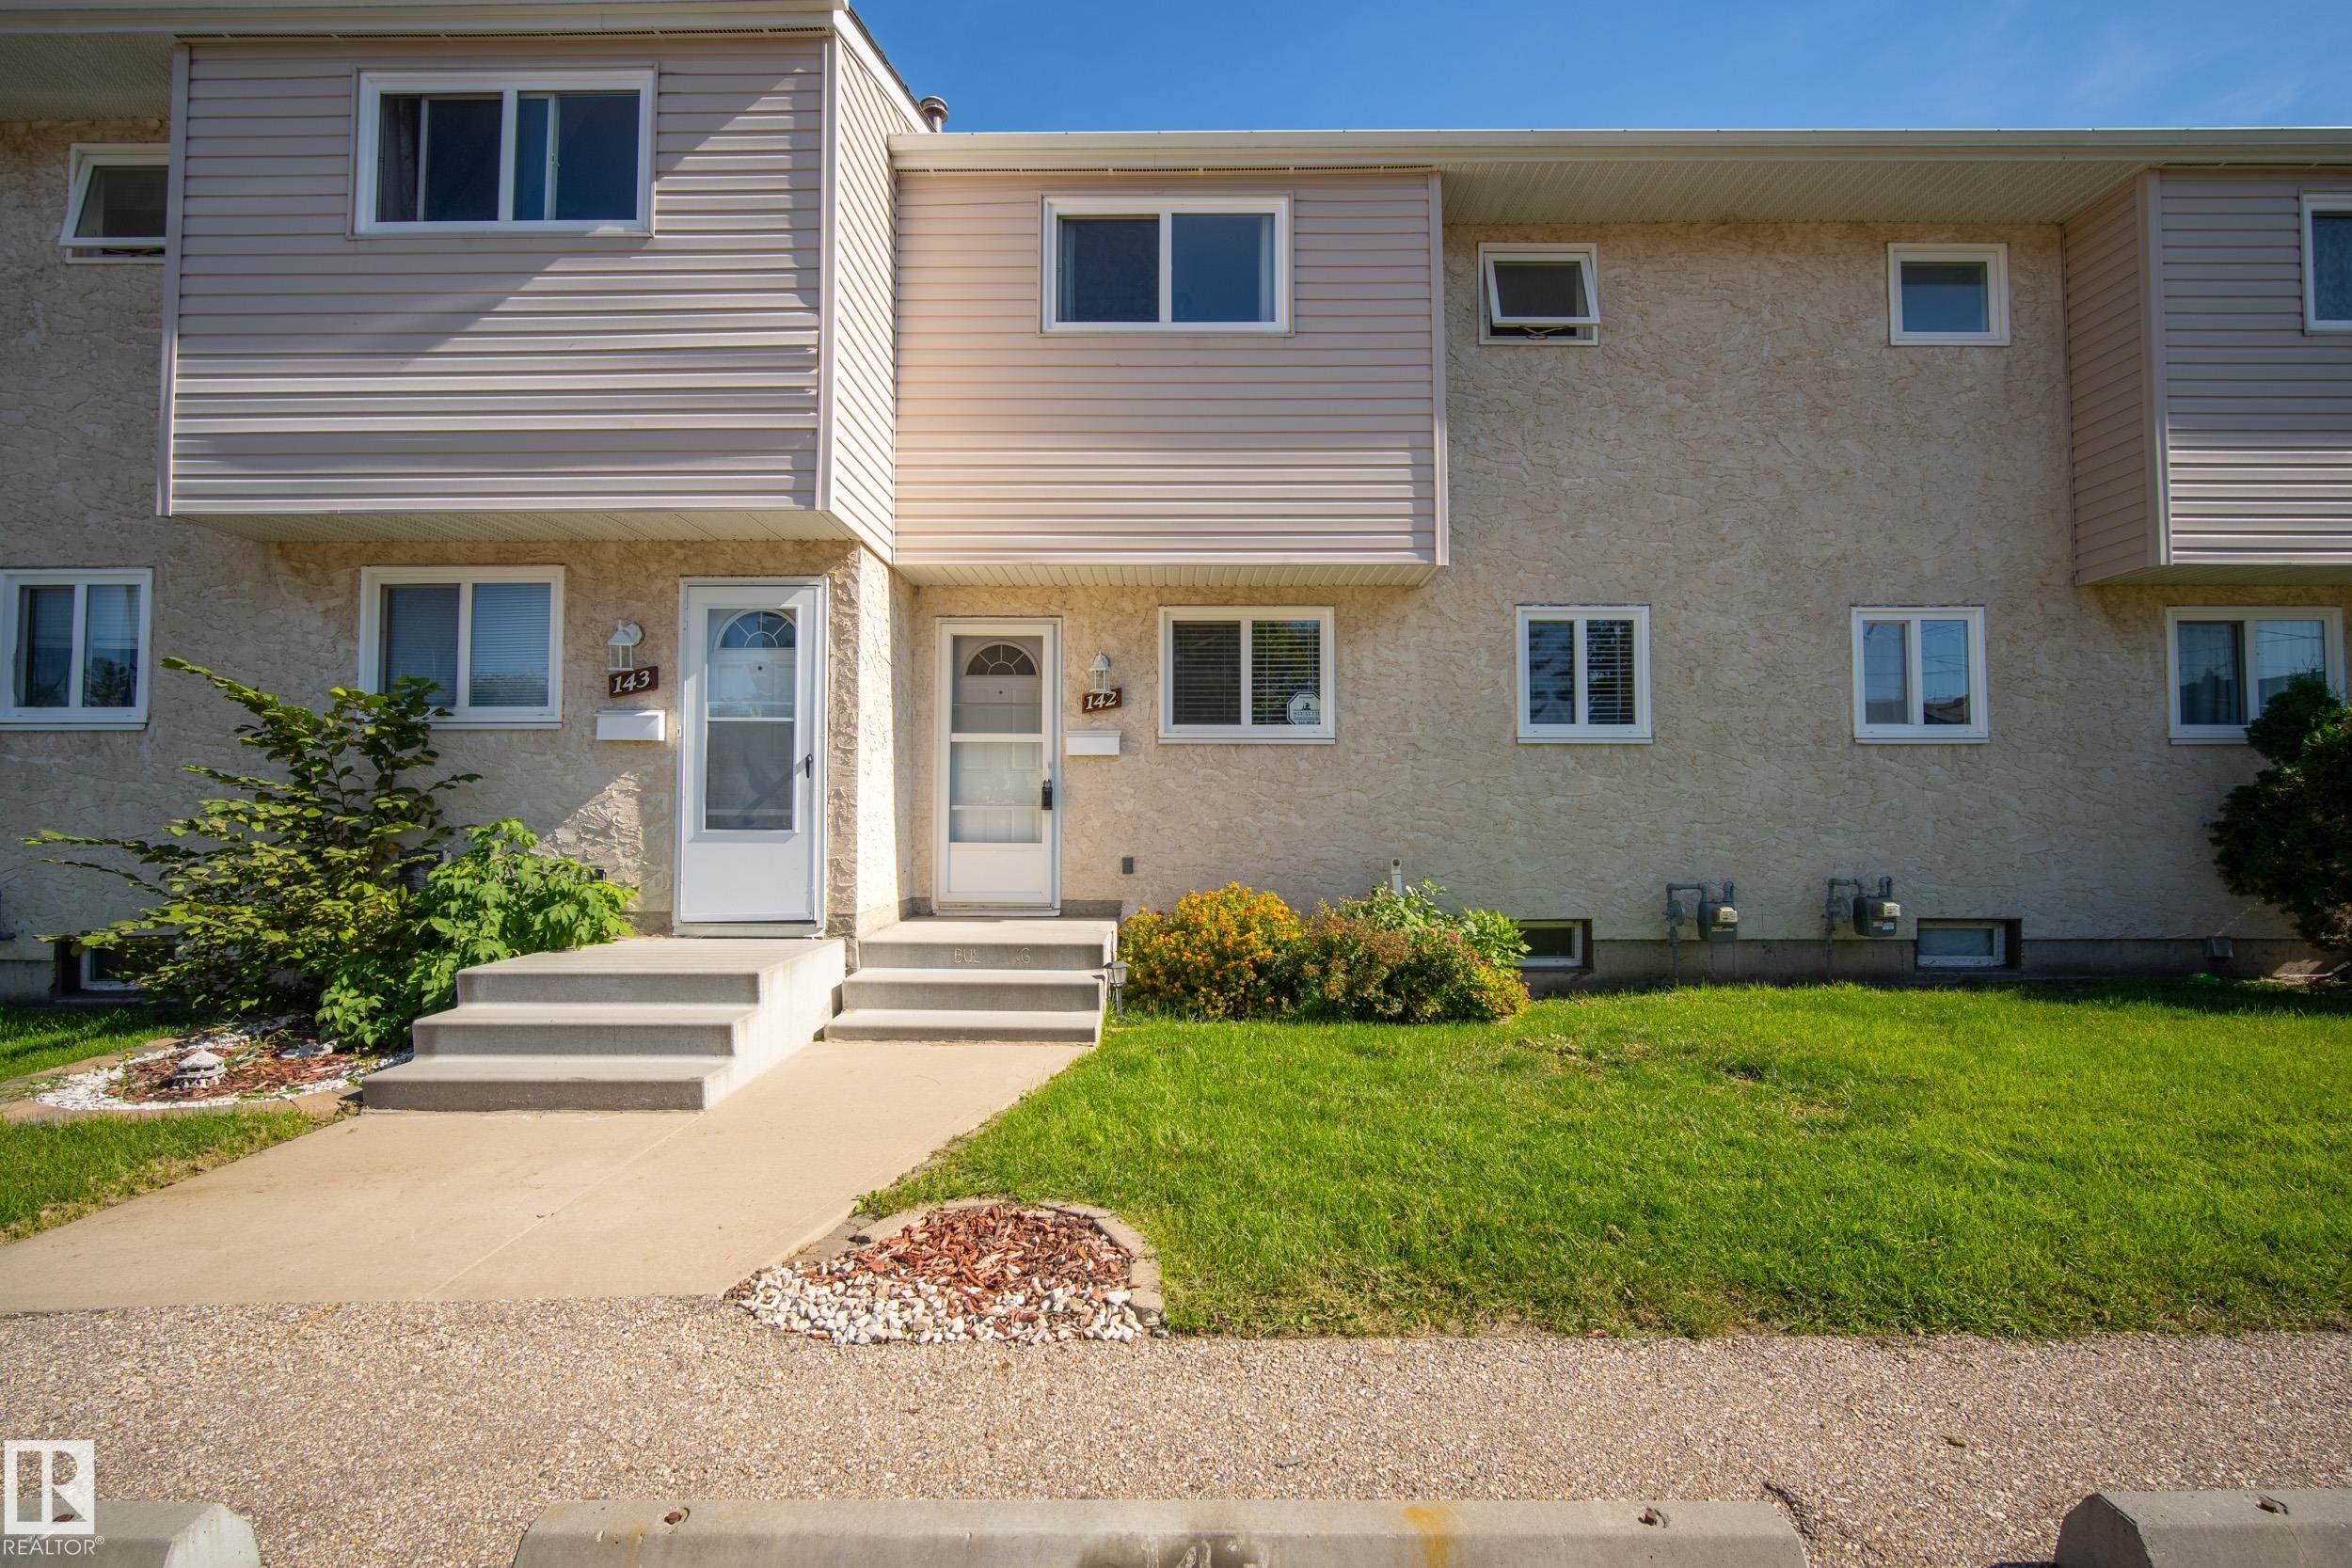
142 5231 51 Street, Townhouse for sale in Bon Accord Bon Accord , Alberta , T0A 0K0

 MLS® # E4509419

3 bedrooms

1 bathrooms

966 sqft

Sign up to View

Days on Market

Detectors Smoke

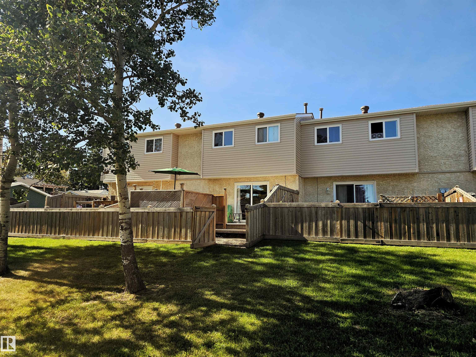
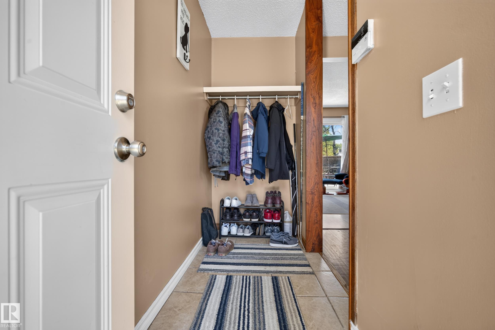
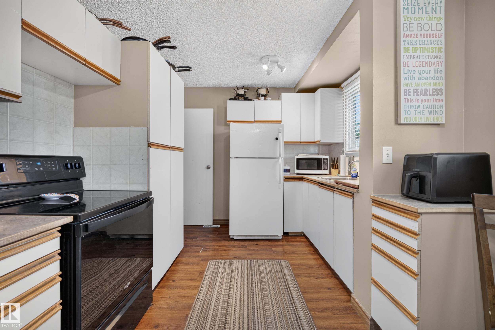
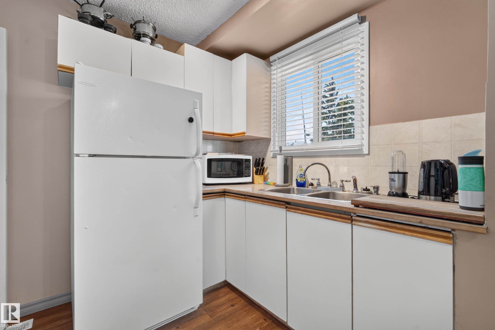
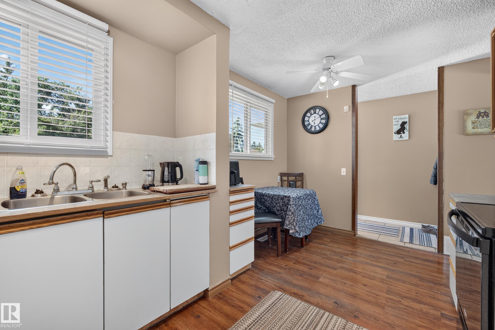
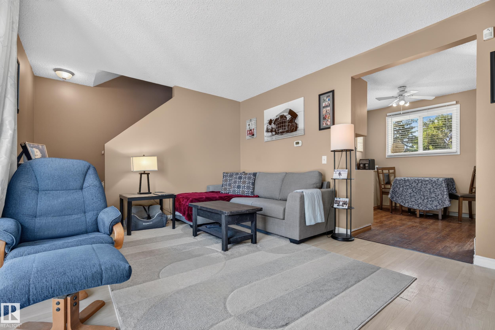
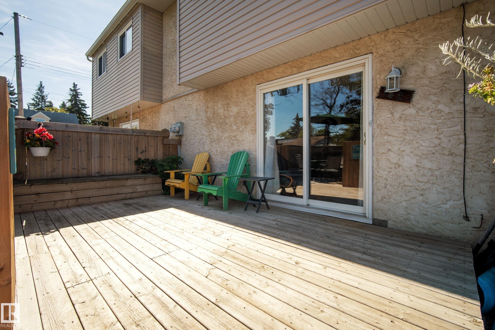
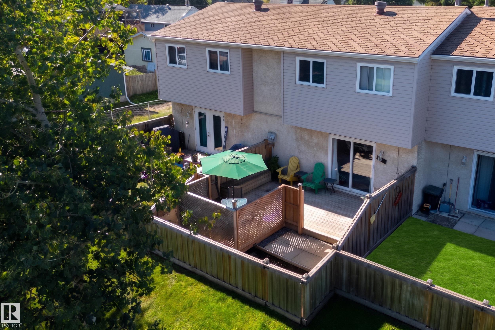
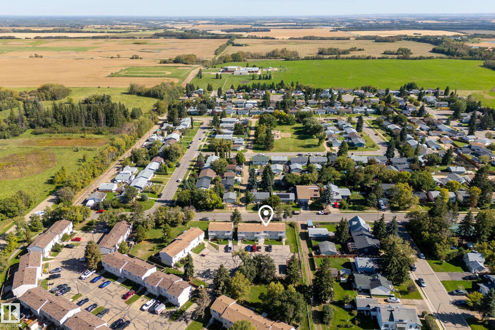
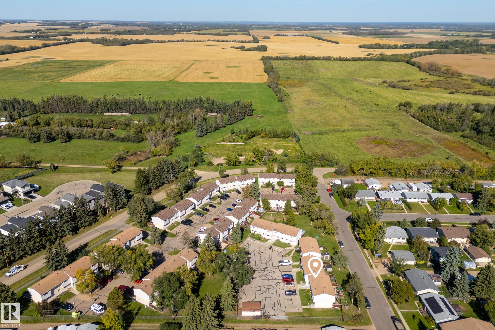
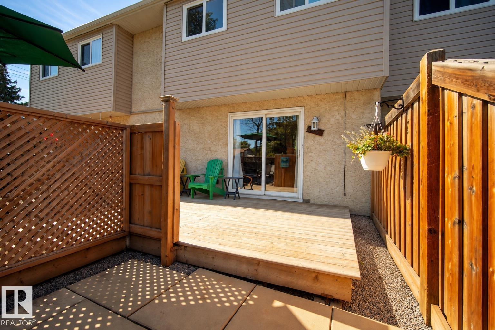
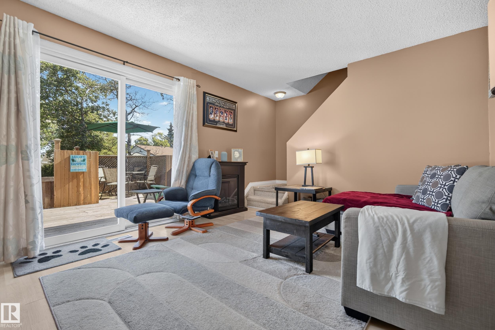
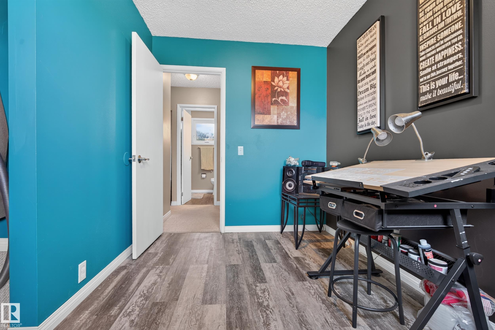
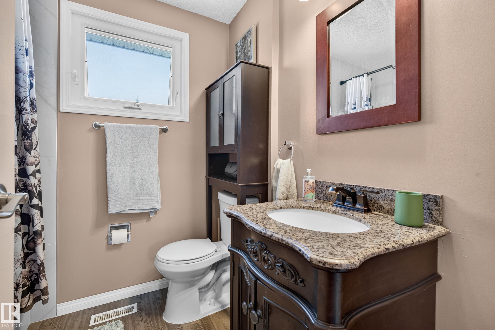
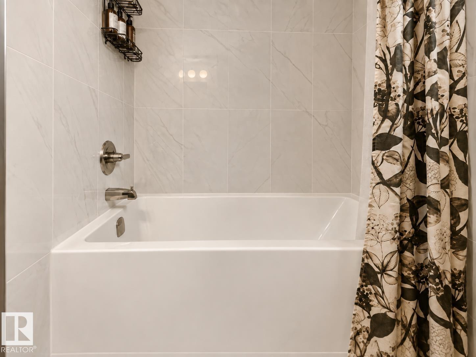
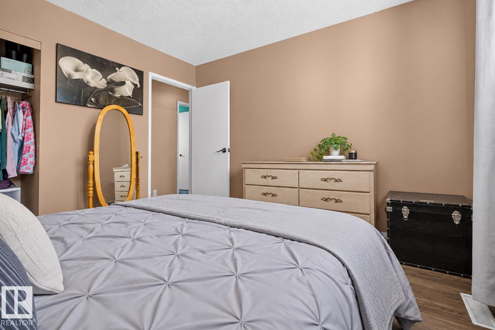
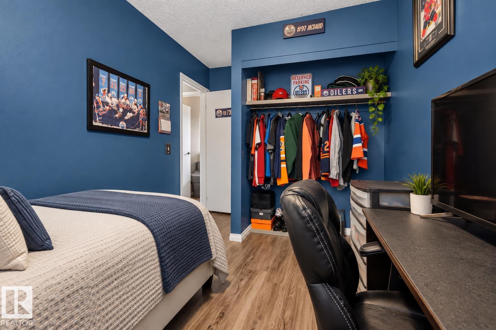
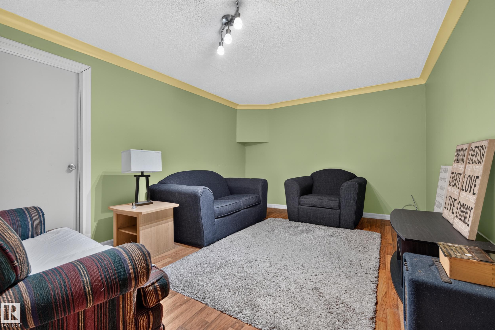
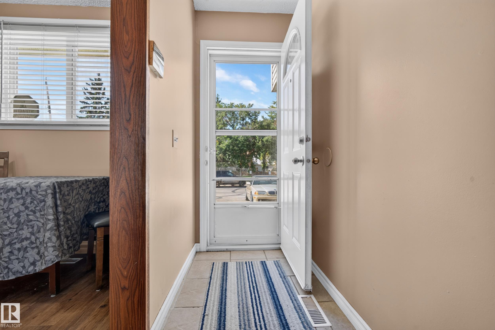
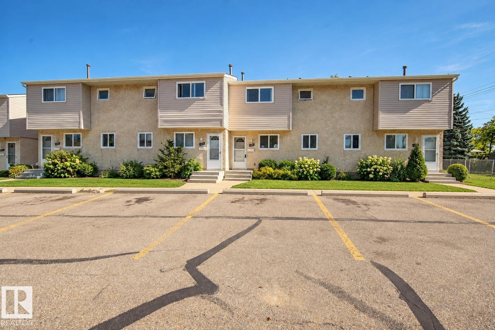
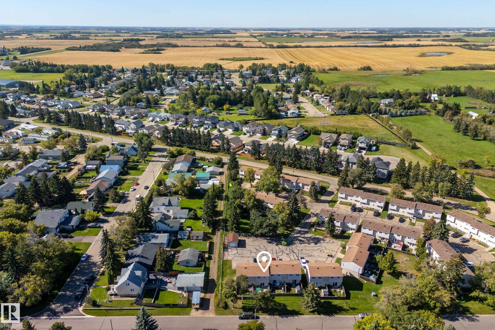
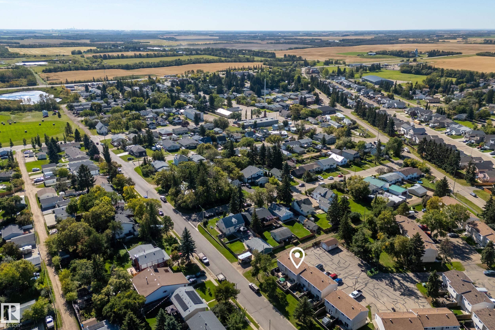
A little more room to live, without a mortgage to match. This charming 3-bedroom townhome pairs an approachable price point with a thoughtful floor plan, LOW condo fees & a lovely connection to the outdoors. Inside, comfortable living spaces unfold around a functional kitchen & inviting living room, with patio doors opening to a private patio and gated access to the neighboring greenbelt. Upstairs, three generous bedrooms share a beautifully renovated 4-piece bathroom, while the finished basement offers a s...

Read More

Essential Information

  • MLS® #
    E4509419
  • Year Built
    1977
  • Property Type
    Residential
  • Property Style
    2 Storey
  • MLS® #
    E4509419
  • Year Built
    1977
  • Property Type
    Residential
  • Property Style
    2 Storey
  • MLS® #
    E4509419
  • Year Built
    1977
  • Property Type
    Residential
  • Property Style
    2 Storey

Community Information

  • Area
    Sturgeon
  • Neighbourhood/Community
    Bon Accord
  • Condo Name
    Woodglen Place (Bon Accord)
  • Postal Code
    T0A 0K0
  • Area
    Sturgeon
  • Neighbourhood/Community
    Bon Accord
  • Condo Name
    Woodglen Place (Bon Accord)
  • Postal Code
    T0A 0K0
  • Area
    Sturgeon
  • Neighbourhood/Community
    Bon Accord
  • Condo Name
    Woodglen Place (Bon Accord)
  • Postal Code
    T0A 0K0

Services & Amenities

  • Amenities
    Detectors Smoke
  • Amenities
    Detectors Smoke
  • Amenities
    Detectors Smoke

Interior

  • Floor Finish
    Carpet
    Laminate Flooring
  • Goods Included
    Dryer
    Refrigerator
    Stove-Electric
    Washer
  • Heating Type
    Forced Air-1
    Natural Gas
  • Basement
    Full
  • Basement Development
    Partly Finished
  • Floor Finish
    Carpet, Laminate Flooring
  • Goods Included
    Dryer, Refrigerator, Stove-Electric, Washer
  • Heating Type
    Forced Air-1, Natural Gas
  • Basement
    Full
  • Basement Development
    Partly Finished
  • Floor Finish
    Carpet
    Laminate Flooring
  • Goods Included
    Dryer
    Refrigerator
    Stove-Electric
    Washer
  • Heating Type
    Forced Air-1
    Natural Gas
  • Basement
    Full
  • Basement Development
    Partly Finished

Exterior

  • Lot/Exterior Features
    Fenced
    Playground Nearby
    Schools
    Shopping Nearby
  • Roof
    Asphalt Shingles
  • Foundation
    Concrete Perimeter
  • Lot/Exterior Features
    Fenced, Playground Nearby, Schools, Shopping Nearby
  • Roof
    Asphalt Shingles
  • Foundation
    Concrete Perimeter
  • Lot/Exterior Features
    Fenced
    Playground Nearby
    Schools
    Shopping Nearby
  • Roof
    Asphalt Shingles
  • Foundation
    Concrete Perimeter

Additional Details

  • Property Class
    Condo
  • Site Influences
    Fenced
    Playground Nearby
    Schools
    Shopping Nearby
  • Road Access
    Paved Driveway to House
  • Last Updated
    8/5/2026 19:23
  • Property Class
    Condo
  • Site Influences
    Fenced, Playground Nearby, Schools, Shopping Nearby
  • Road Access
    Paved Driveway to House
  • Last Updated
    8/5/2026 19:23
  • Property Class
    Condo
  • Site Influences
    Fenced
    Playground Nearby
    Schools
    Shopping Nearby
  • Road Access
    Paved Driveway to House
  • Last Updated
    8/5/2026 19:23

$139,900

142 5231 51 Street

Schedule Tour
Contact Agent

$638/month
Est. Monthly Payment
$
$
%
Learn More

Mortgage values are calculated by Redman Technologies Inc based on values provided in the REALTOR® Association of Edmonton listing data feed.