Courtesy of Paul Lamba of MaxWell Polaris

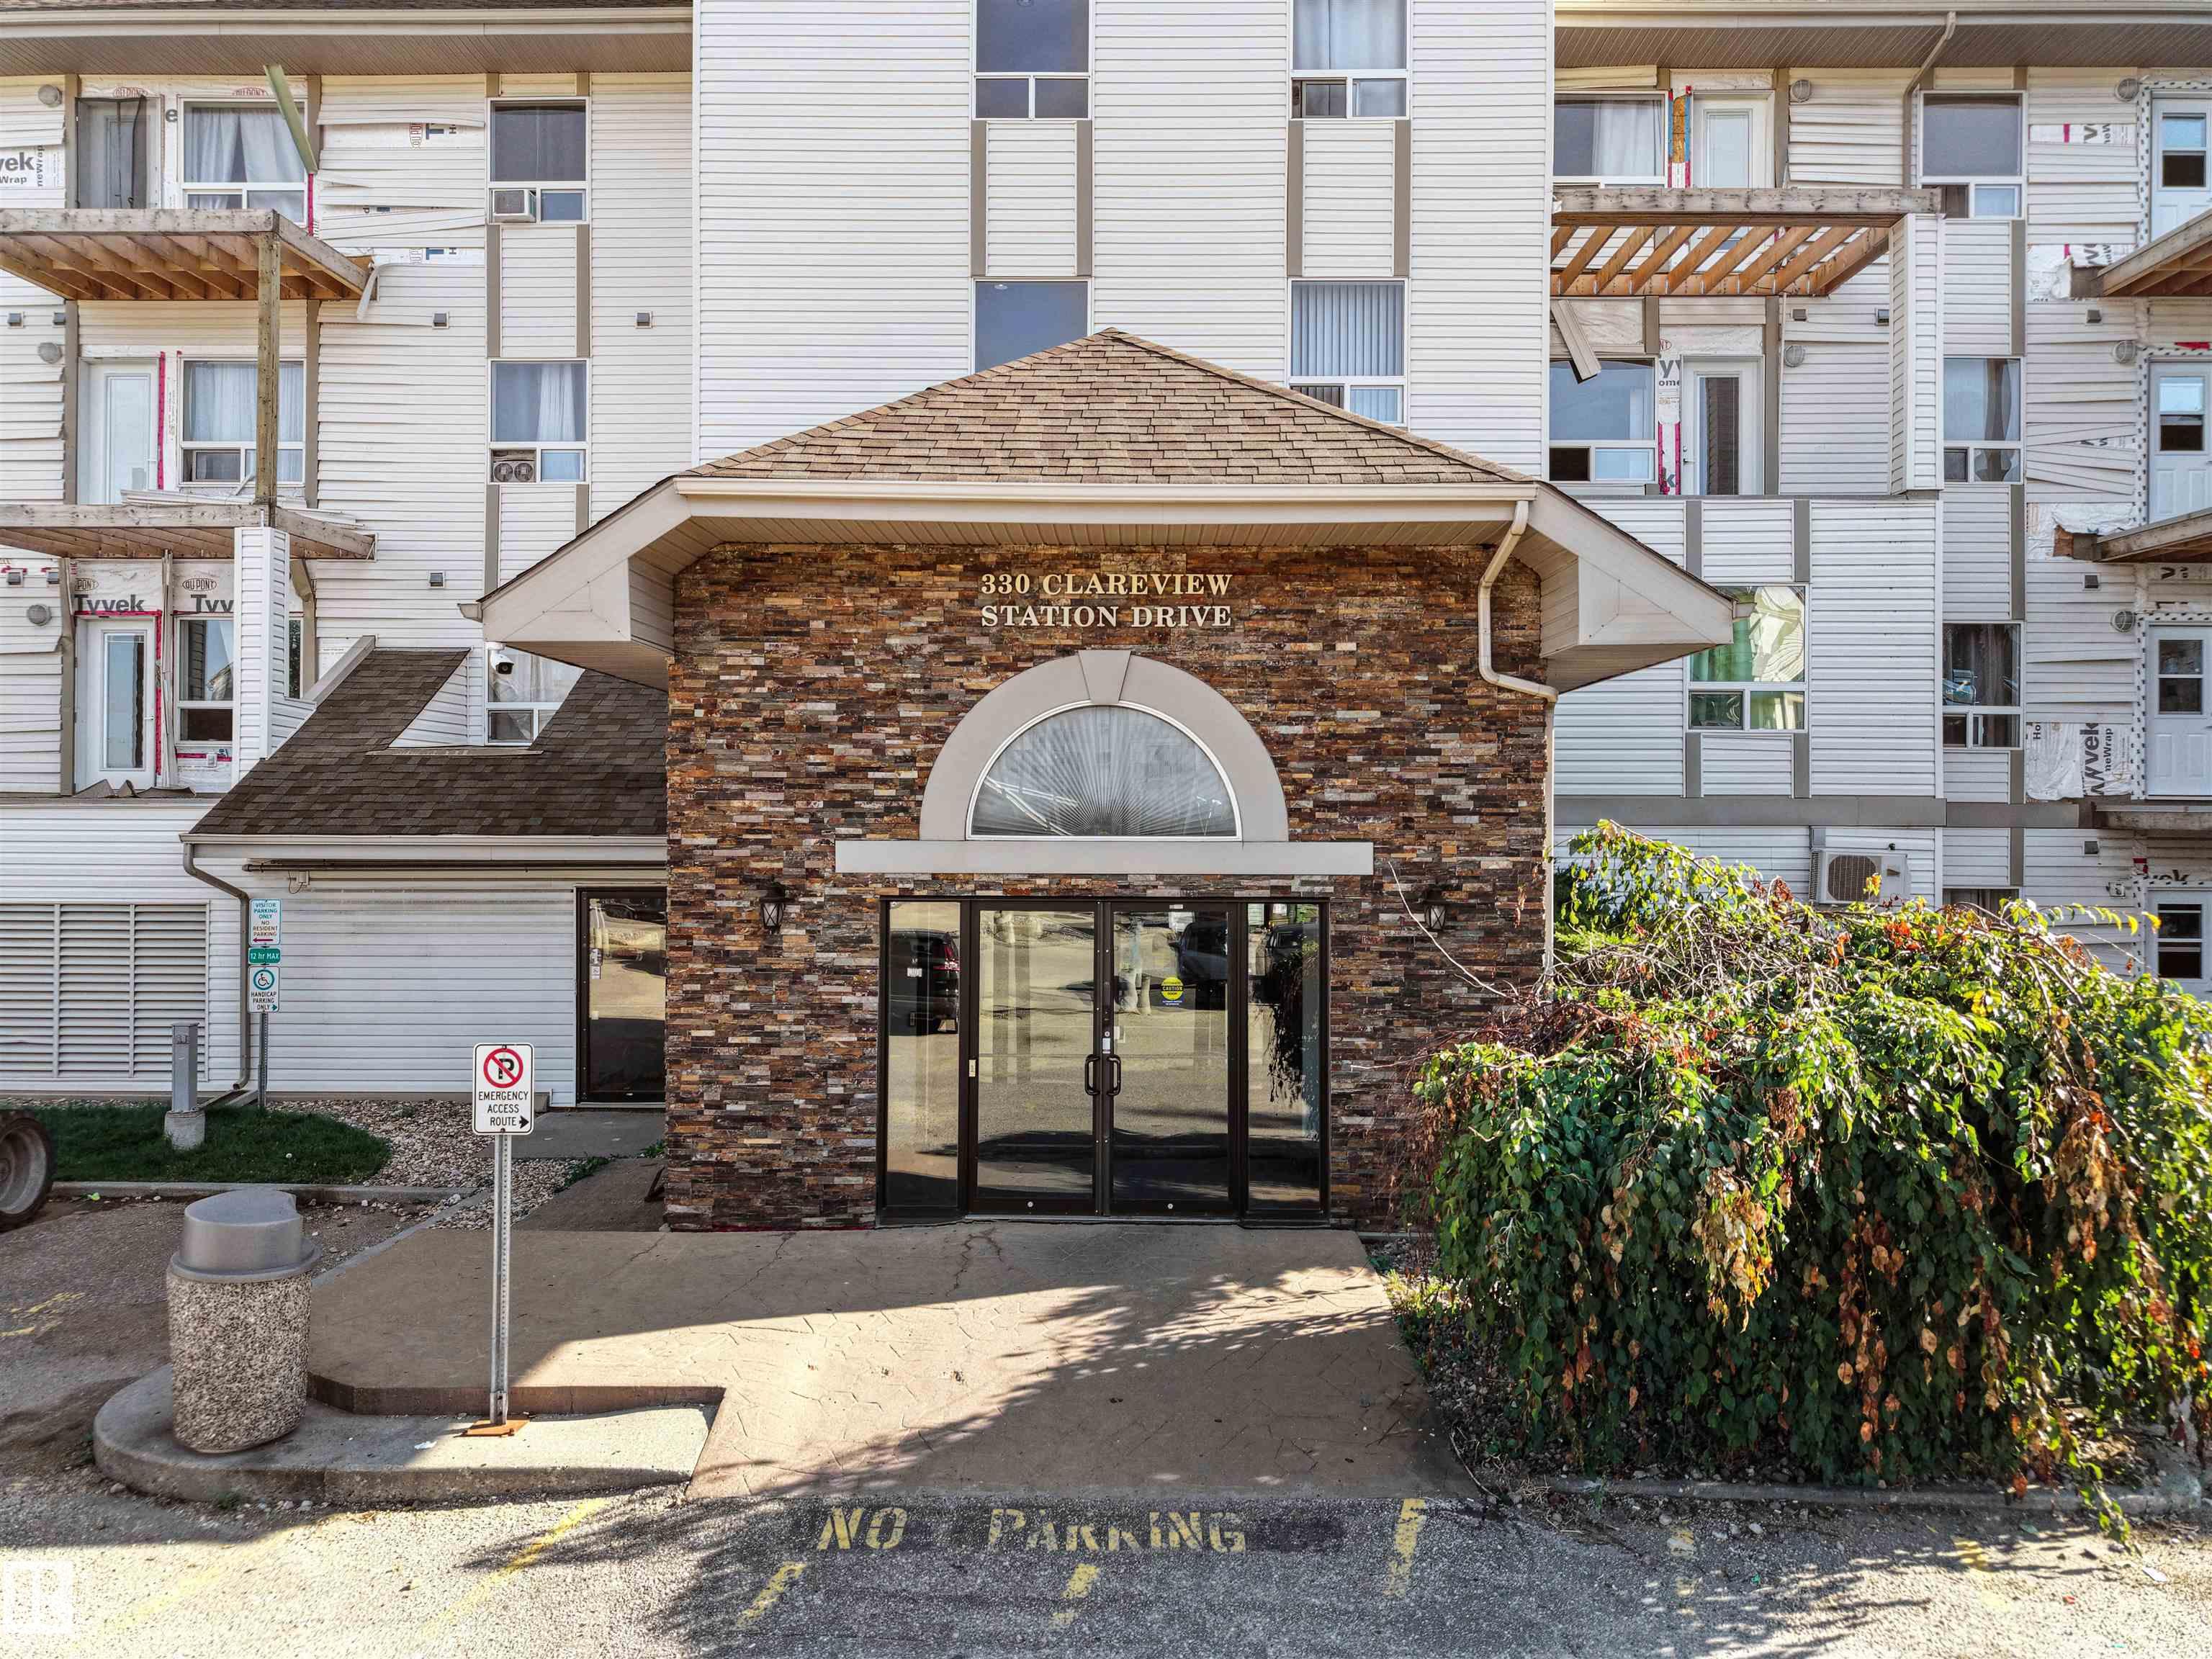
1418 330 CLAREVIEW STATION Drive, Condo for sale in Clareview Town Centre Edmonton , Alberta , T5Y 0E6

 MLS® # E4503729

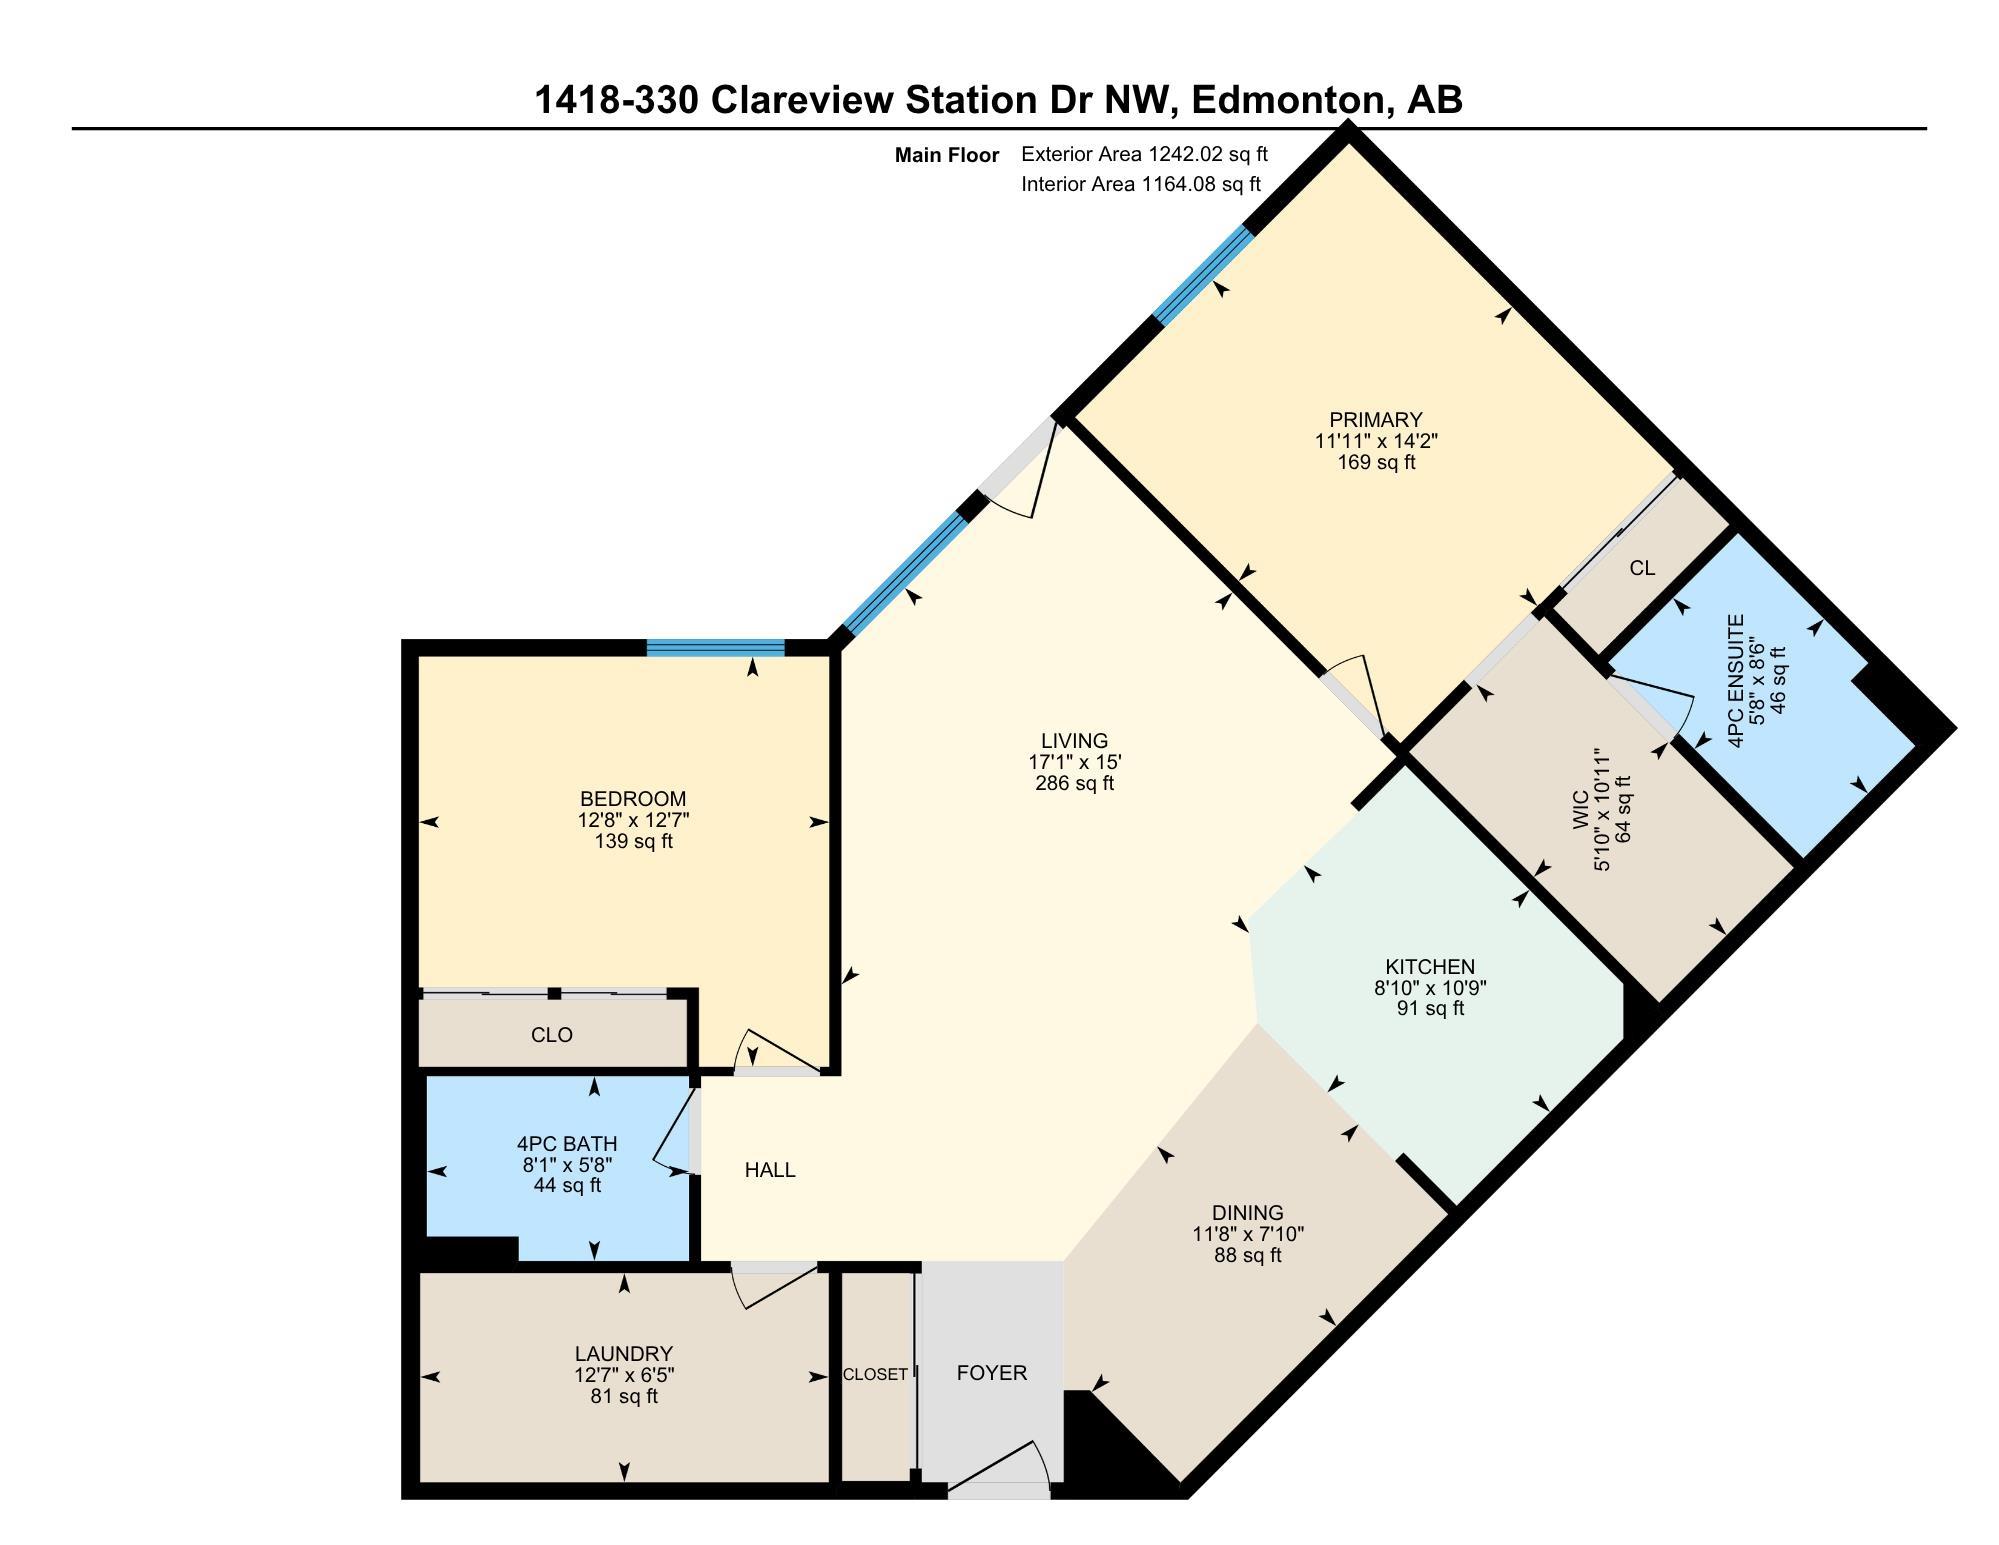
2 bedrooms

2 bathrooms

1,164 sqft

Sign up to View

Days on Market

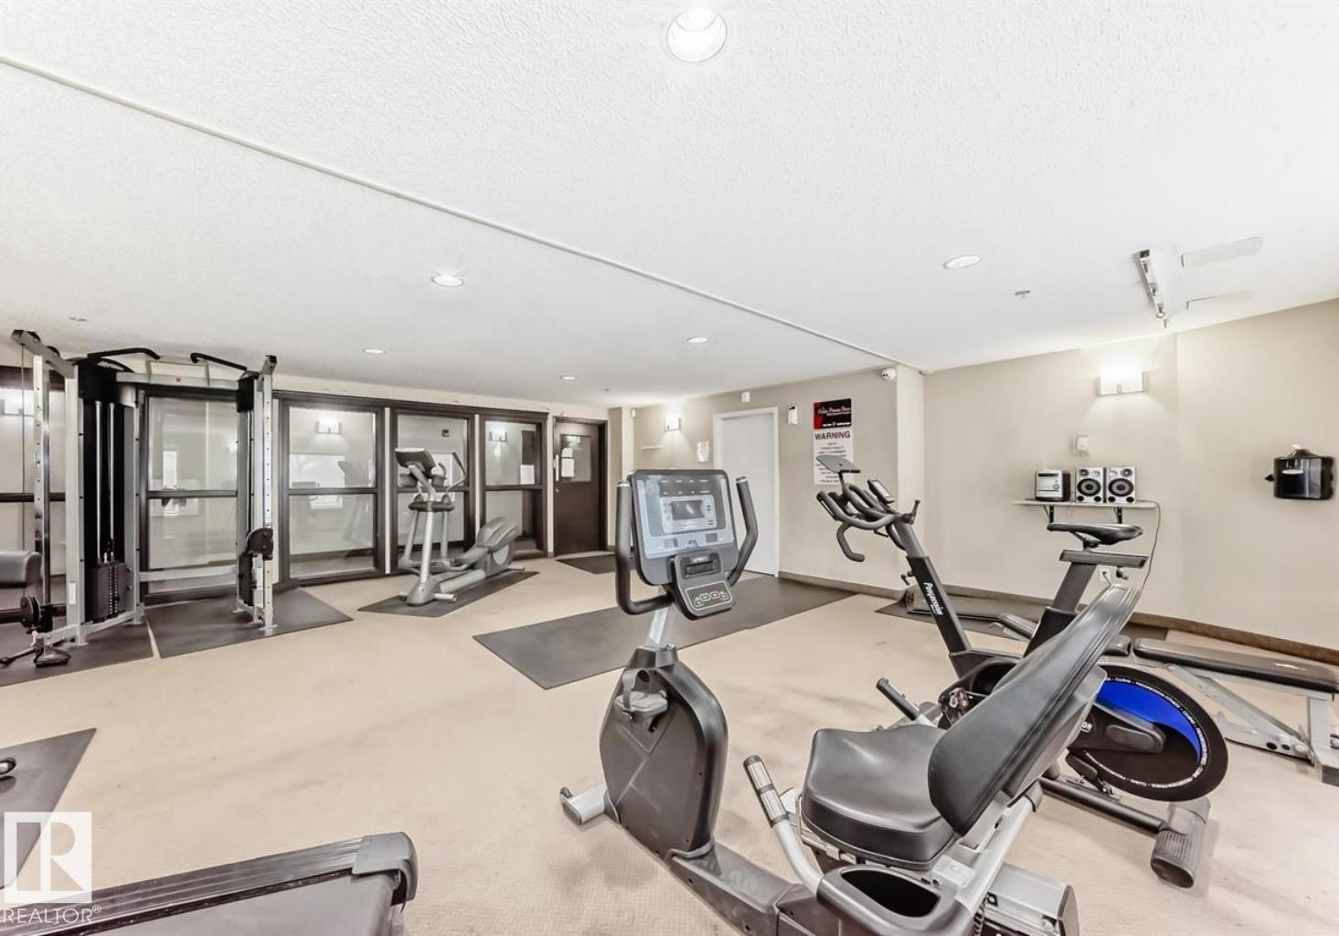
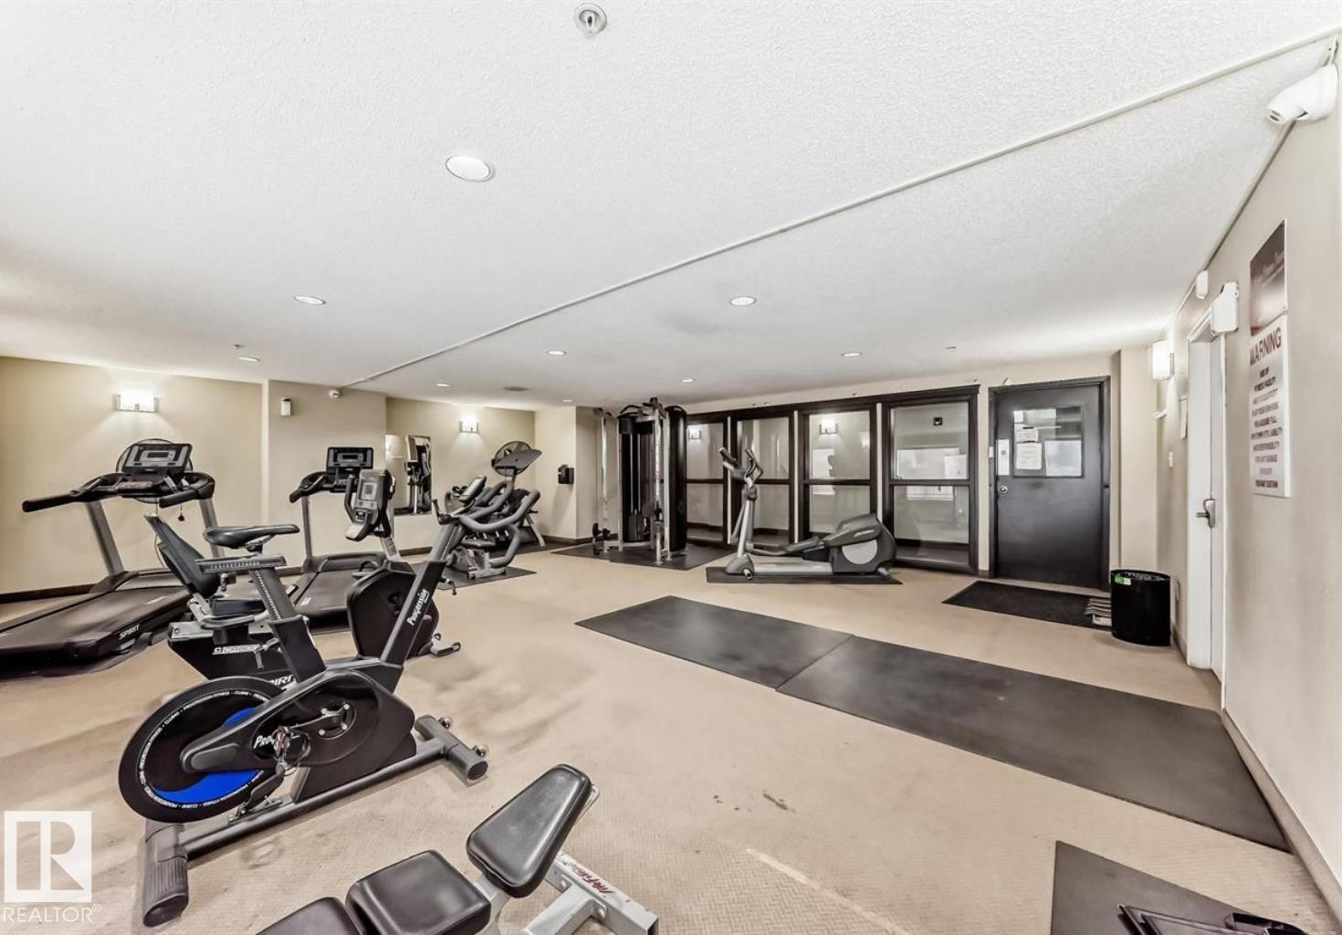
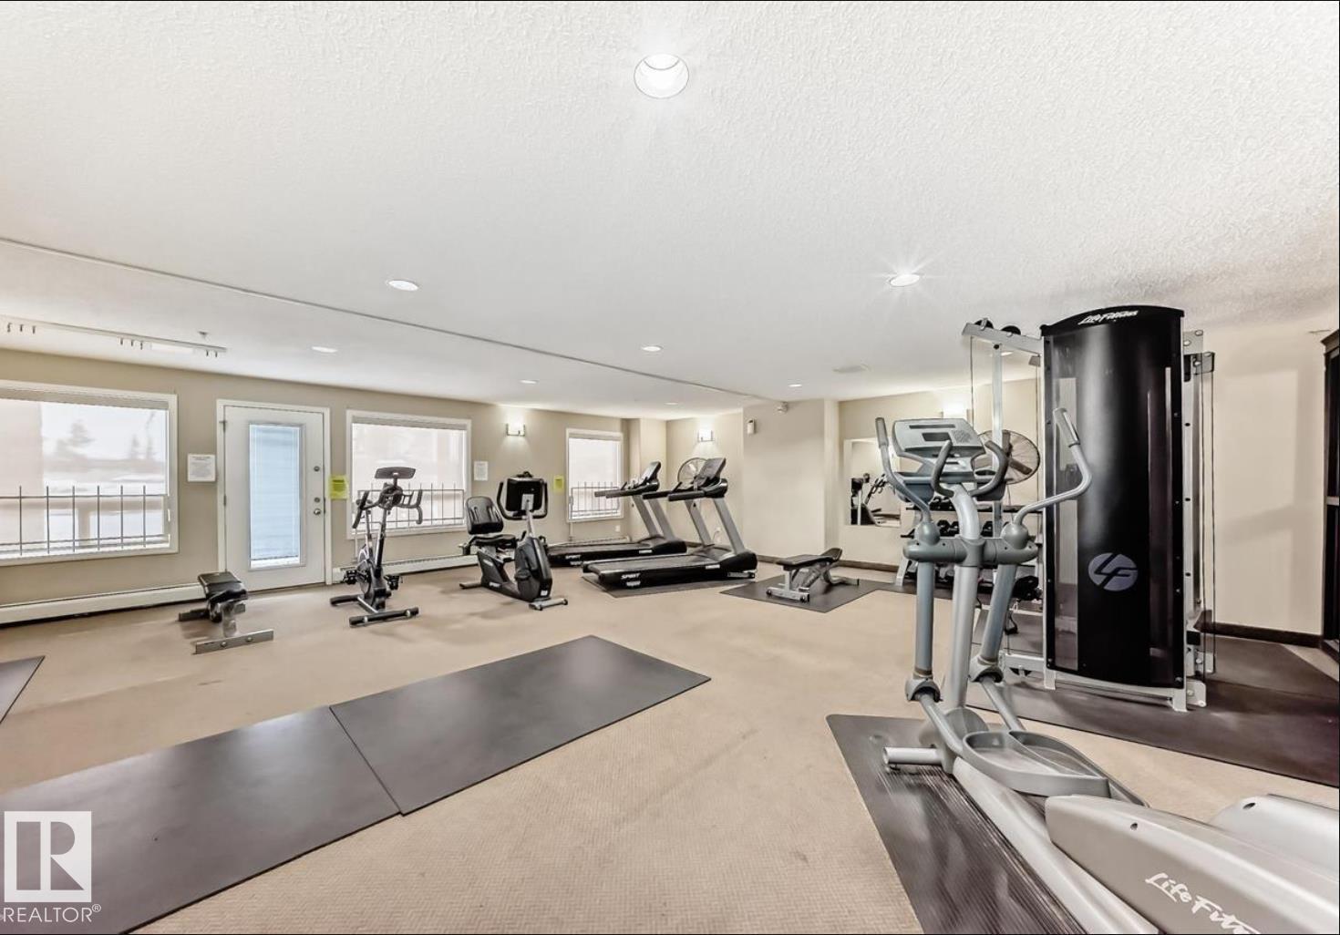
Exercise Room

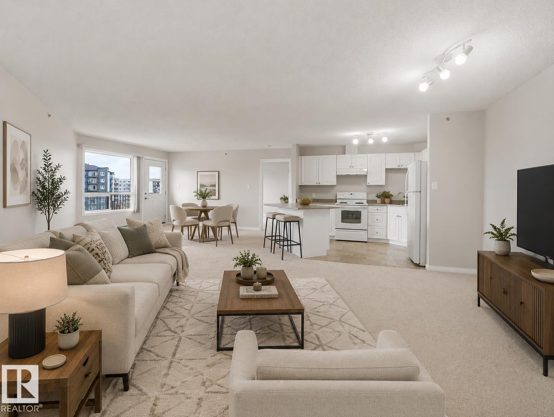
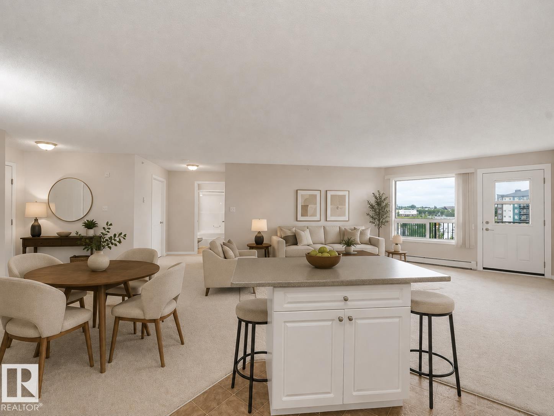
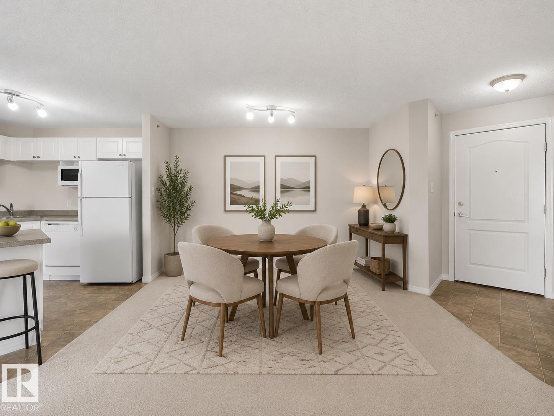
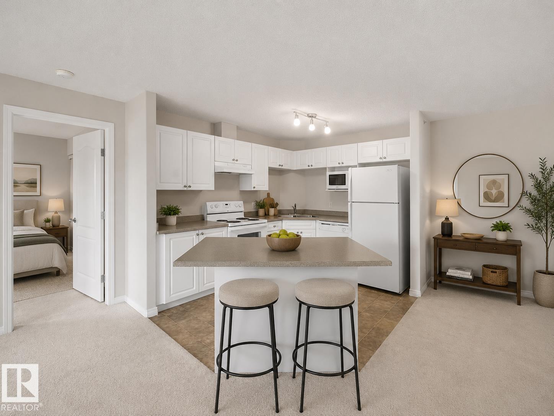
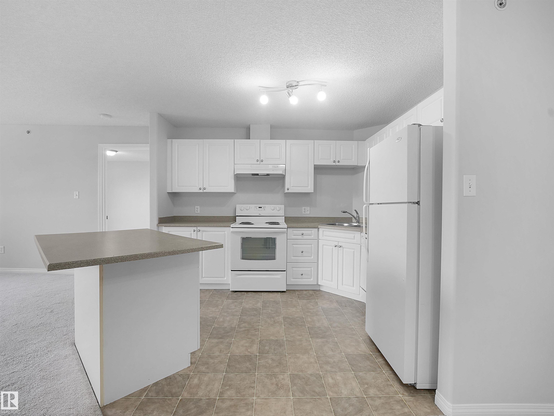
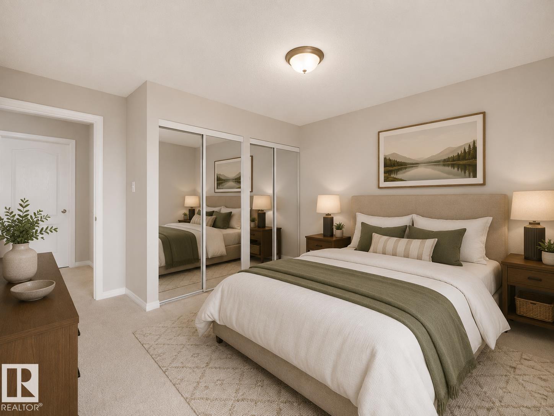
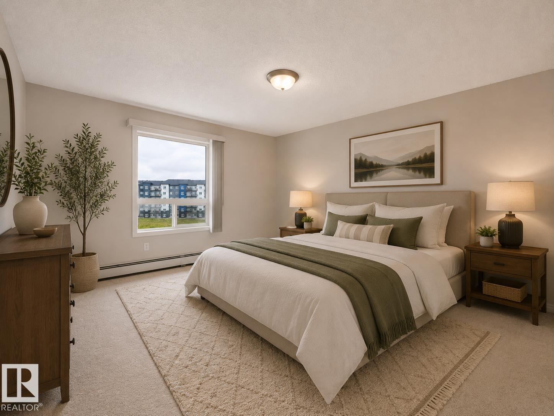
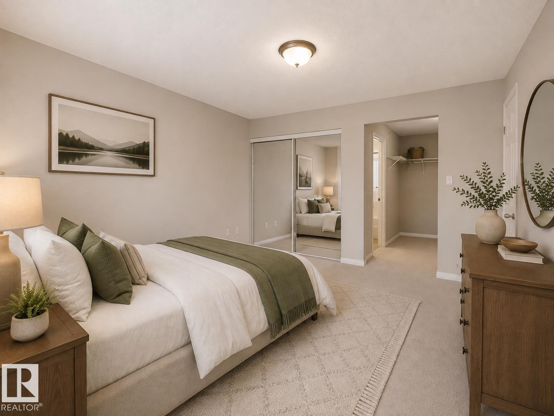
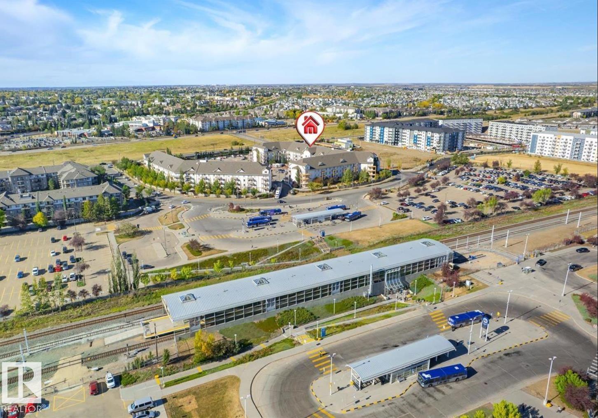
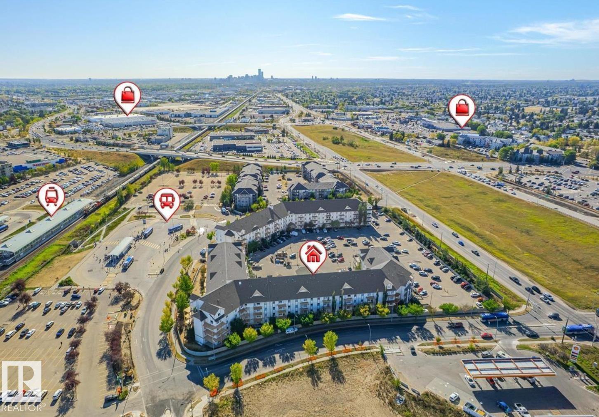
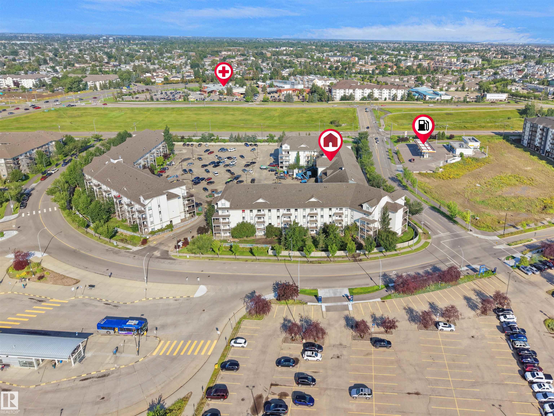
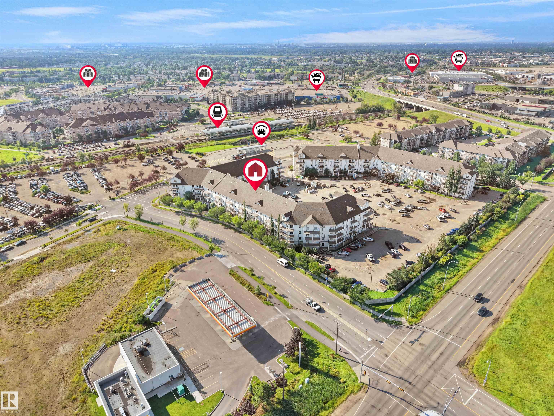
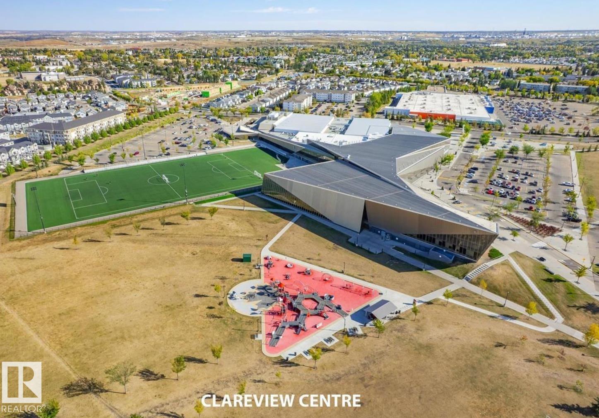
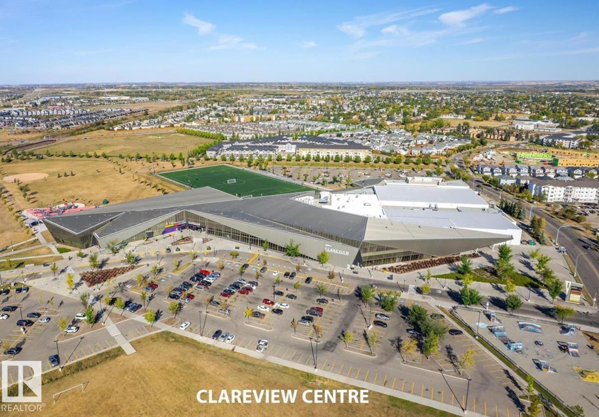
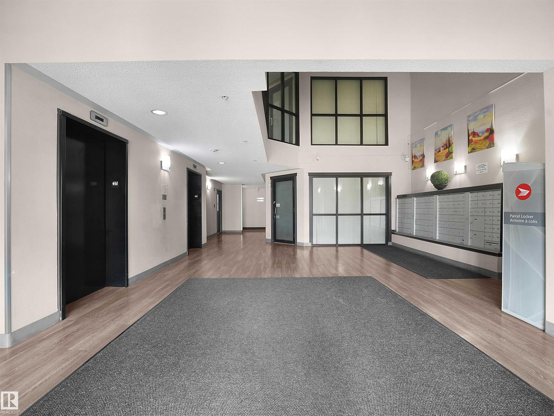
TOP FLOOR. CORNER UNIT. GREAT VIEWS. $ LOWEST PRICED UNIT OF IT'S KIND FOR SQUARE FOOTAGE AND LOCATION $. With the LRT and ETS bus service right at your doorstep!! Welcome to this bright and functional 2-bedroom, 2-bathroom condo in the heart of Clareview Town Centre! This top-floor corner unit features a spacious open-concept kitchen, dining and living area, plus a large BRAND NEW LARGE BALCONY with great views. The primary bedroom offers an ensuite with a HUGE WALK-IN CLOSET, while the second bedroom prov...

Read More

Essential Information

  • MLS® #
    E4503729
  • Year Built
    2007
  • Property Type
    Residential
  • Property Style
    Single Level Apartment
  • MLS® #
    E4503729
  • Year Built
    2007
  • Property Type
    Residential
  • Property Style
    Single Level Apartment
  • MLS® #
    E4503729
  • Year Built
    2007
  • Property Type
    Residential
  • Property Style
    Single Level Apartment

Community Information

  • Area
    Edmonton
  • Neighbourhood/Community
    Clareview Town Centre
  • Condo Name
    Clareview Junction
  • Postal Code
    T5Y 0E6
  • Area
    Edmonton
  • Neighbourhood/Community
    Clareview Town Centre
  • Condo Name
    Clareview Junction
  • Postal Code
    T5Y 0E6
  • Area
    Edmonton
  • Neighbourhood/Community
    Clareview Town Centre
  • Condo Name
    Clareview Junction
  • Postal Code
    T5Y 0E6

Services & Amenities

  • Amenities
    Exercise Room
  • Amenities
    Exercise Room
  • Amenities
    Exercise Room

Interior

  • Floor Finish
    Carpet
    Linoleum
  • Goods Included
    Dishwasher-Built-In
    Refrigerator
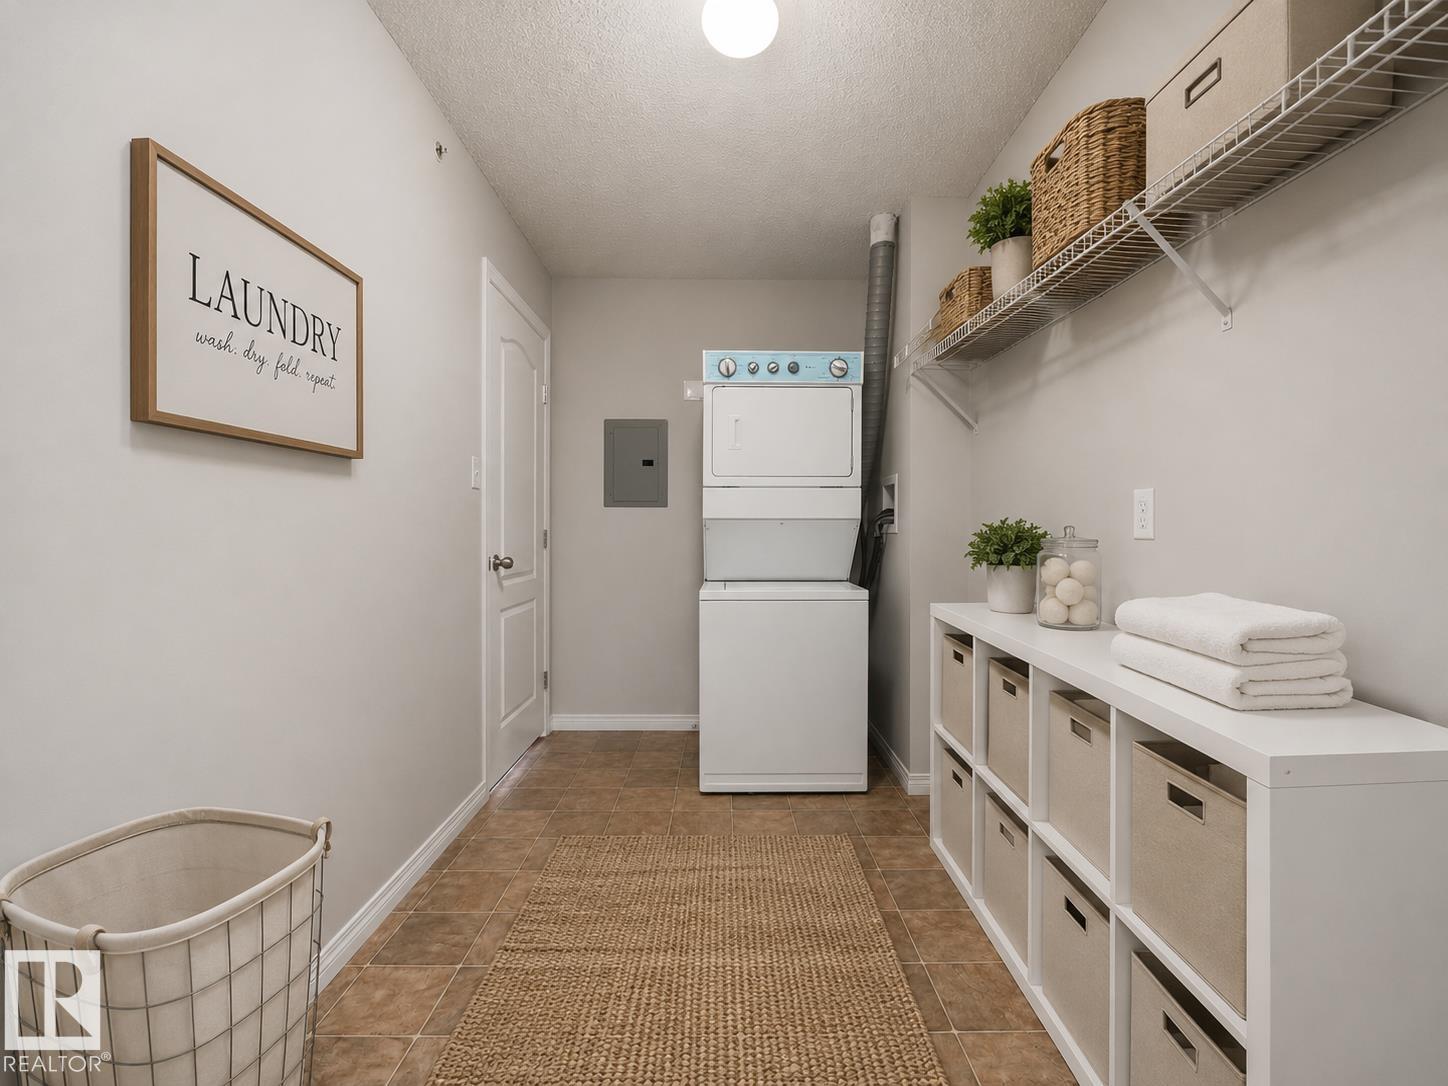
    Stacked Washer/Dryer
    Stove-Electric
    Window Coverings
  • Heating Type
    Hot Water
    Water
  • Storeys
    4
  • Basement
    None
  • Basement Development
    No Basement
  • Floor Finish
    Carpet, Linoleum
  • Goods Included
    Dishwasher-Built-In, Refrigerator, Stacked Washer/Dryer, Stove-Electric, Window Coverings
  • Heating Type
    Hot Water, Water
  • Storeys
    4
  • Basement
    None
  • Basement Development
    No Basement
  • Floor Finish
    Carpet
    Linoleum
  • Goods Included
    Dishwasher-Built-In
    Refrigerator
    Stacked Washer/Dryer
    Stove-Electric
    Window Coverings
  • Heating Type
    Hot Water
    Water
  • Storeys
    4
  • Basement
    None
  • Basement Development
    No Basement

Exterior

  • Lot/Exterior Features
    Fenced
    Gated Community
    Golf Nearby
    Park/Reserve
    Public Transportation
    Schools
    Shopping Nearby
  • Roof
    Asphalt Shingles
  • Foundation
    Concrete Perimeter
  • Lot/Exterior Features
    Fenced, Gated Community, Golf Nearby, Park/Reserve, Public Transportation, Schools, Shopping Nearby
  • Roof
    Asphalt Shingles
  • Foundation
    Concrete Perimeter
  • Lot/Exterior Features
    Fenced
    Gated Community
    Golf Nearby
    Park/Reserve
    Public Transportation
    Schools
    Shopping Nearby
  • Roof
    Asphalt Shingles
  • Foundation
    Concrete Perimeter

Additional Details

  • Property Class
    Condo
  • Site Influences
    Fenced
    Gated Community
    Golf Nearby
    Park/Reserve
    Public Transportation
    Schools
    Shopping Nearby
  • Road Access
    Paved
  • Last Updated
    7/5/2026 1:36
  • Property Class
    Condo
  • Site Influences
    Fenced, Gated Community, Golf Nearby, Park/Reserve, Public Transportation, Schools, Shopping Nearby
  • Road Access
    Paved
  • Last Updated
    7/5/2026 1:36
  • Property Class
    Condo
  • Site Influences
    Fenced
    Gated Community
    Golf Nearby
    Park/Reserve
    Public Transportation
    Schools
    Shopping Nearby
  • Road Access
    Paved
  • Last Updated
    7/5/2026 1:36

$175,000

1418 330 CLAREVIEW STATION Drive

Schedule Tour
Contact Agent

$797/month
Est. Monthly Payment
$
$
%
Learn More

Mortgage values are calculated by Redman Technologies Inc based on values provided in the REALTOR® Association of Edmonton listing data feed.