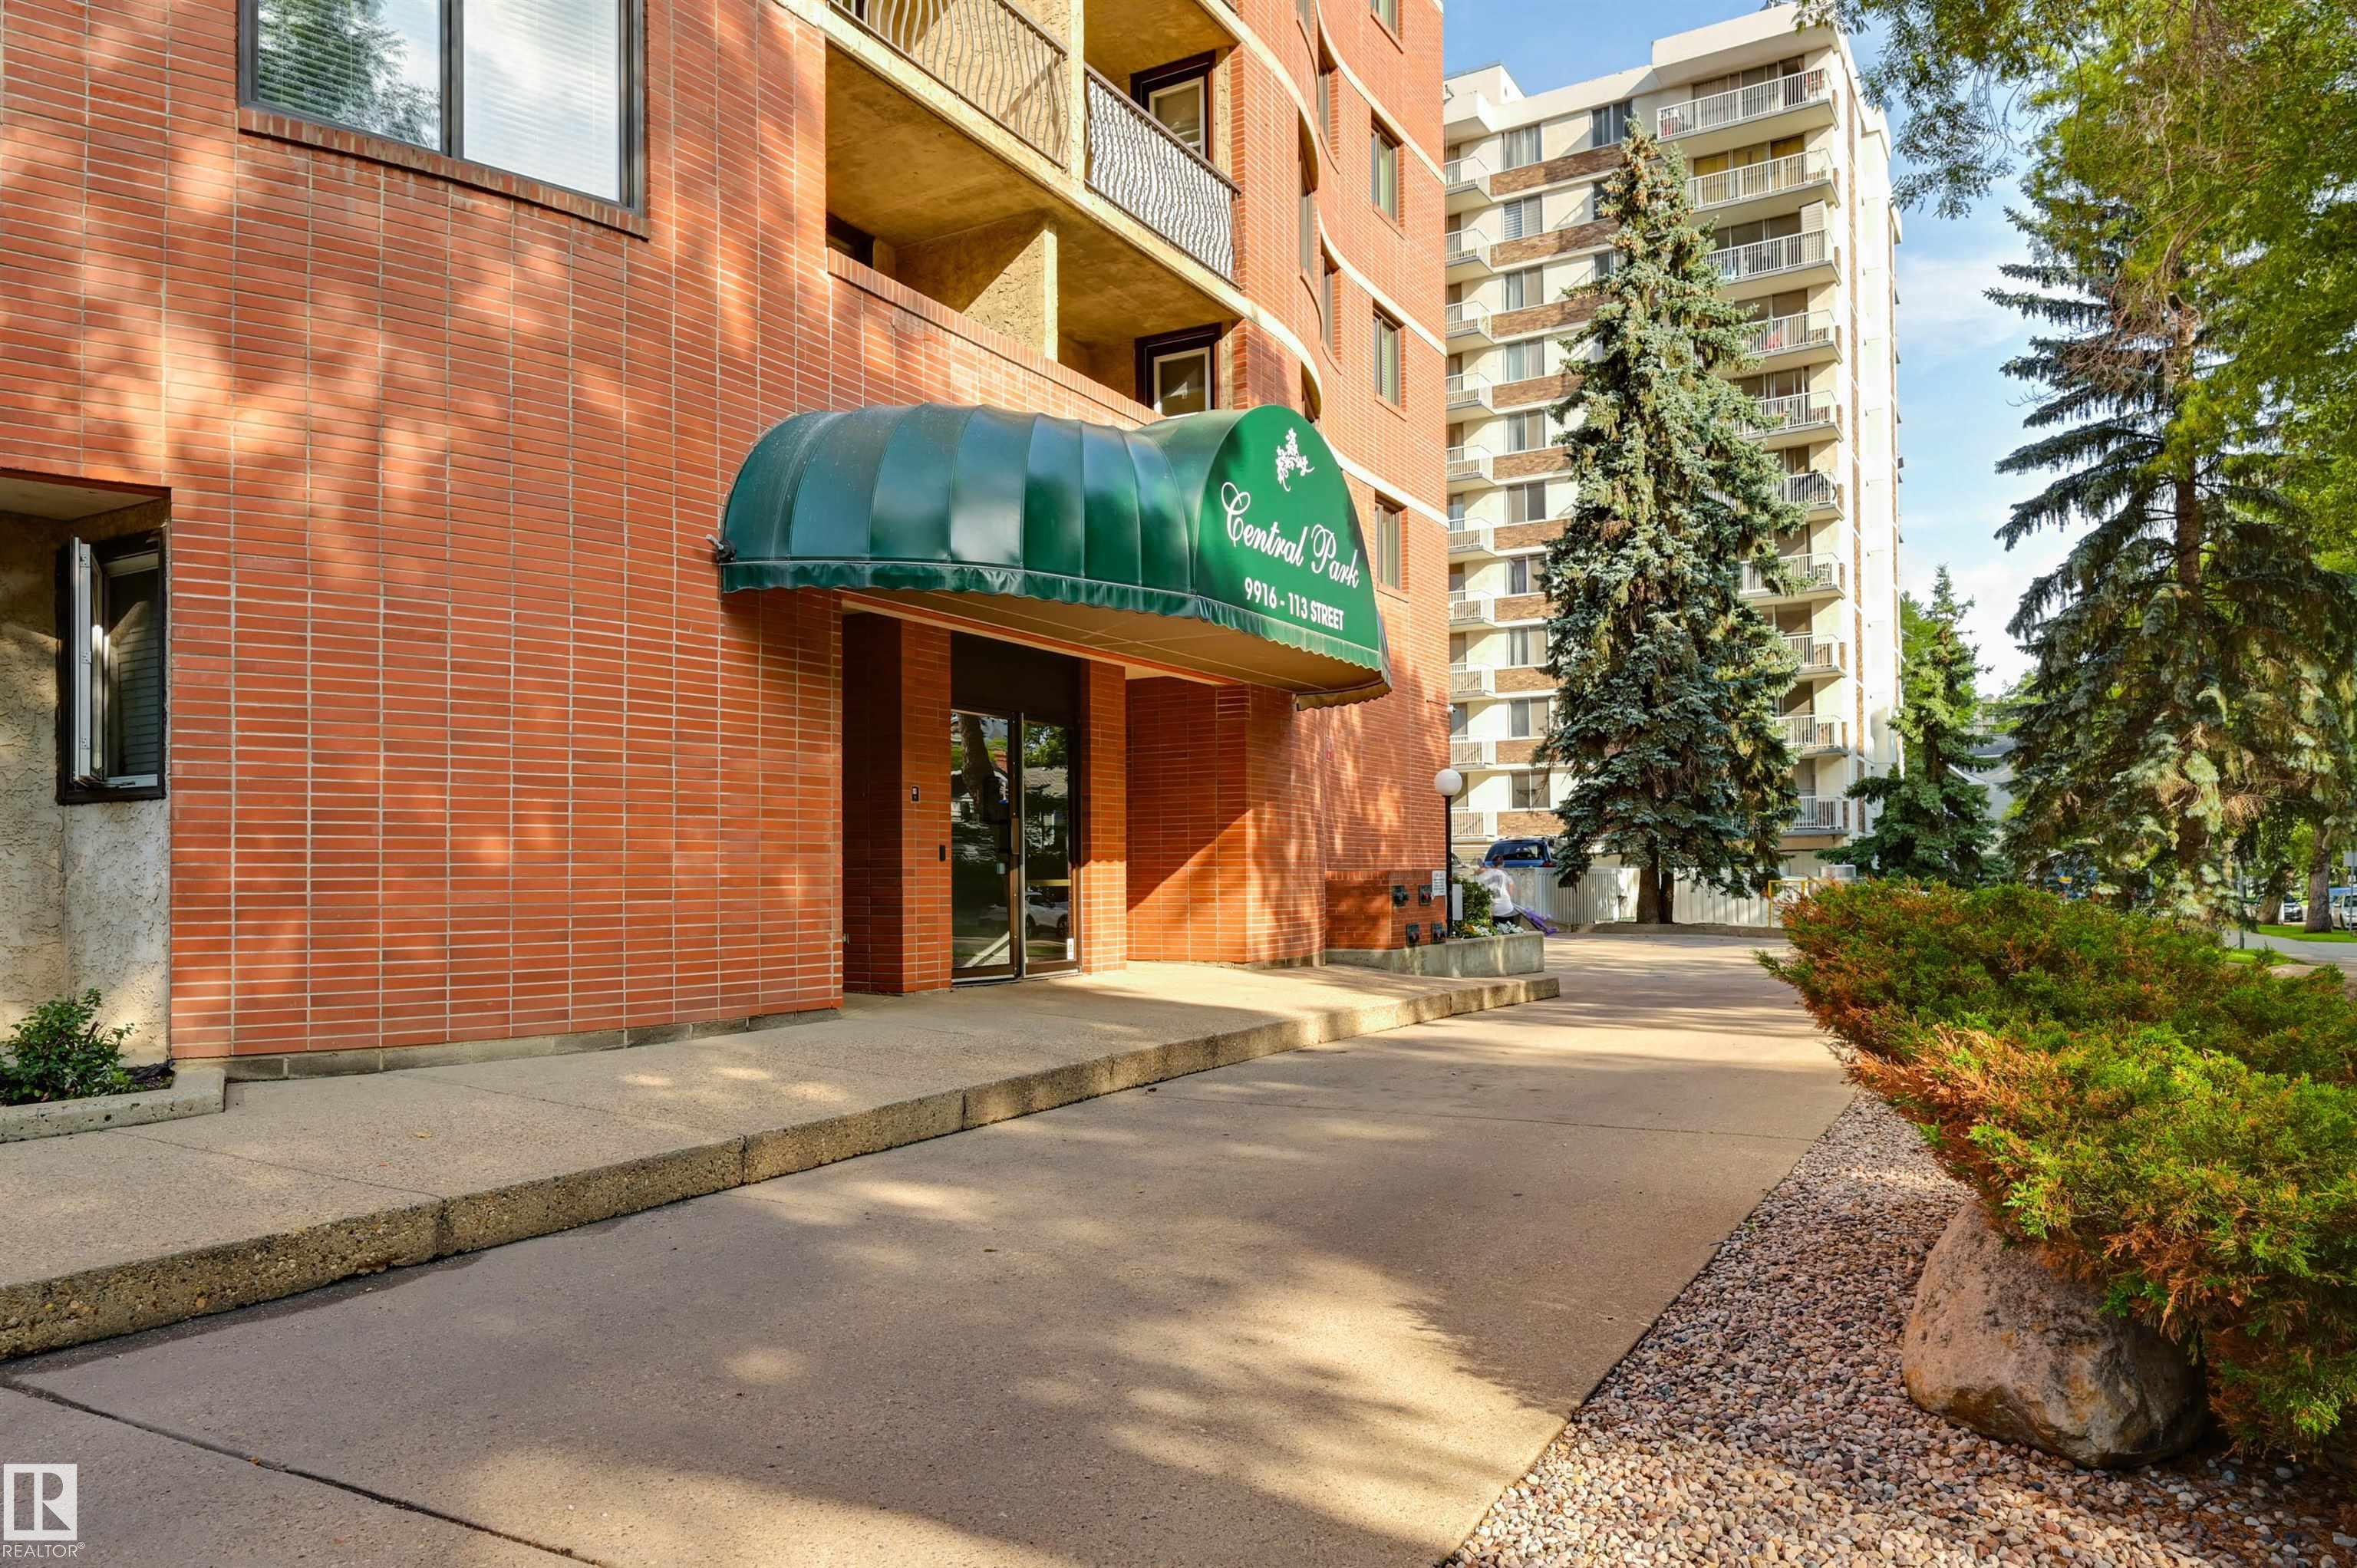
Courtesy of Darlene Strang of RE/MAX Real Estate

1305 9916 113 Street, Condo for sale in Wîhkwêntôwin Edmonton , Alberta , T5K 2N3

 MLS® # E4507301

2 bedrooms

2 bathrooms

836 sqft

Sign up to View

Days on Market

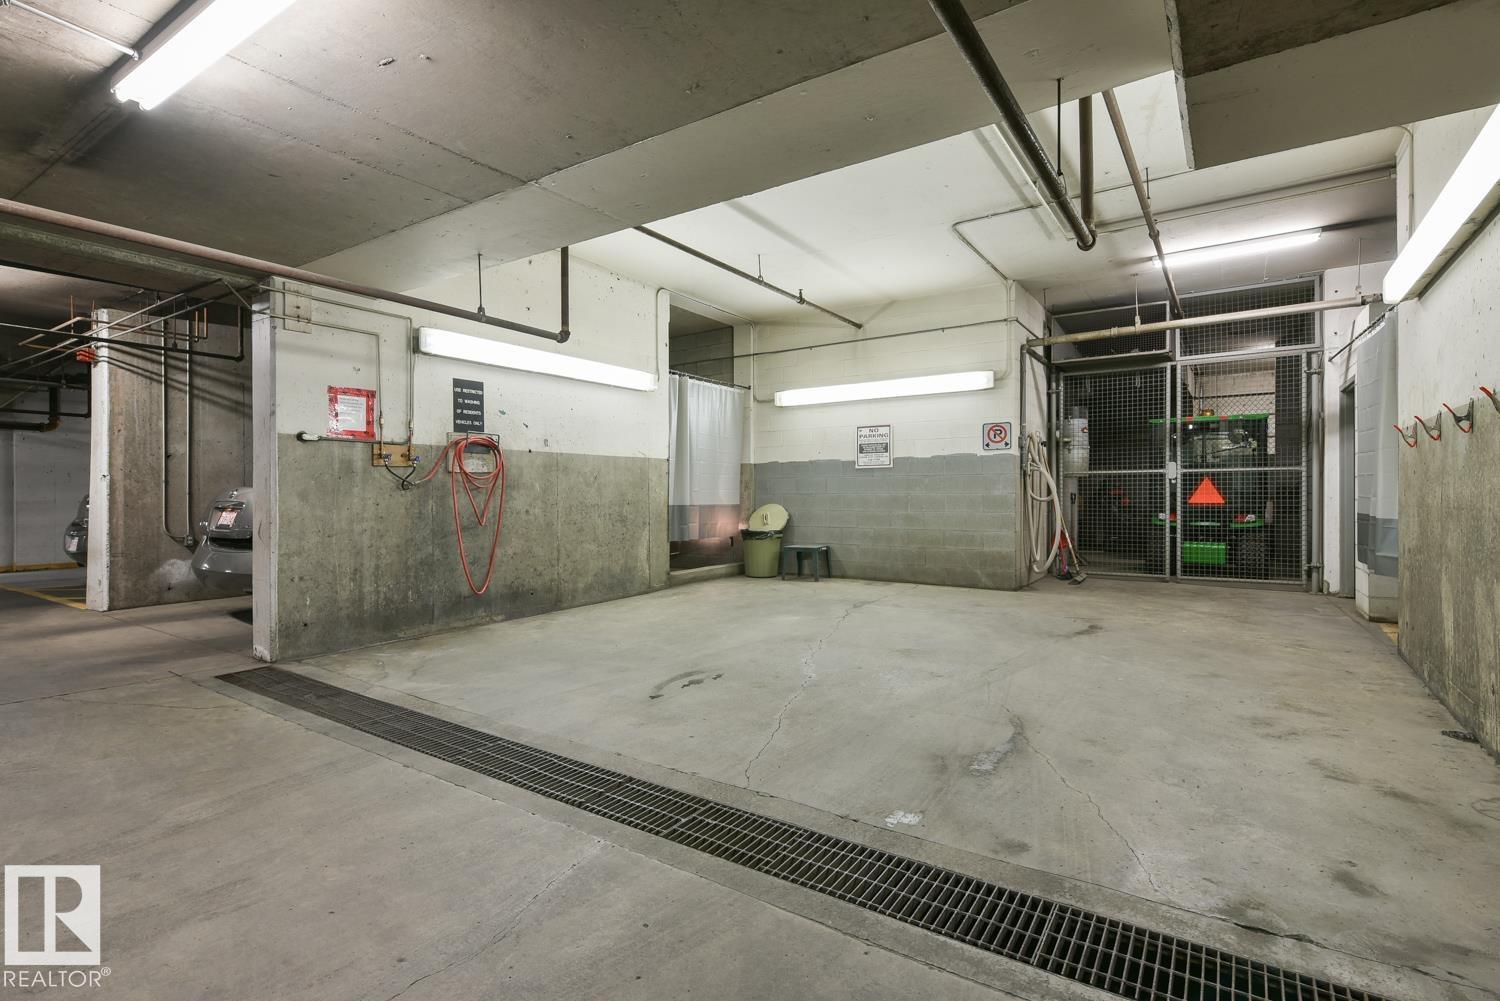
Car Wash Exercise Room Parking-Visitor Security Door Storage-In-Suite

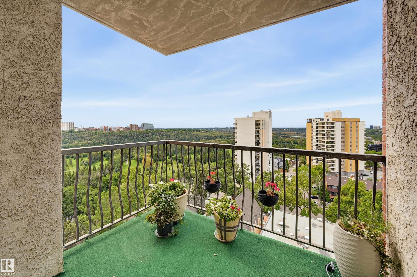
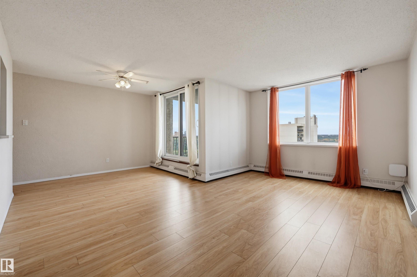
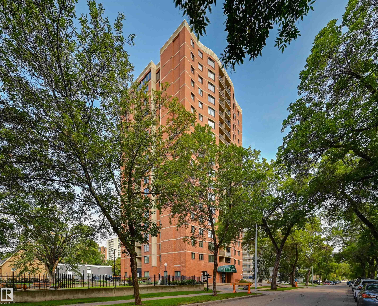
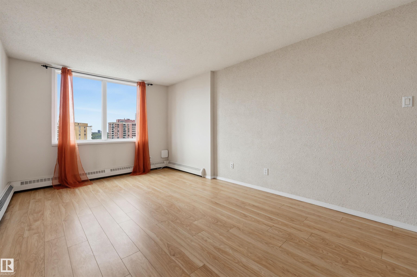
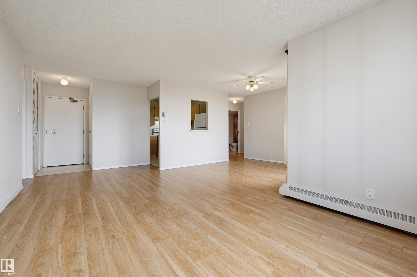
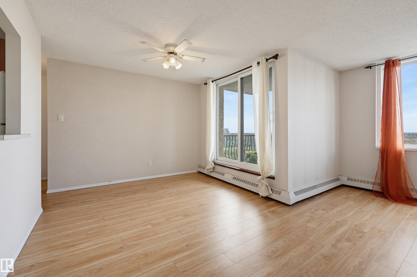
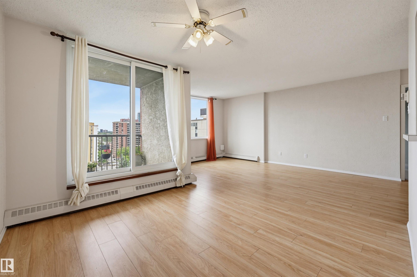
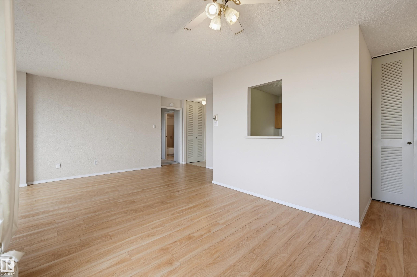
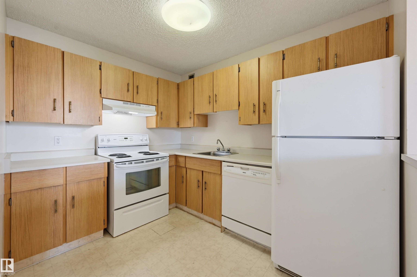
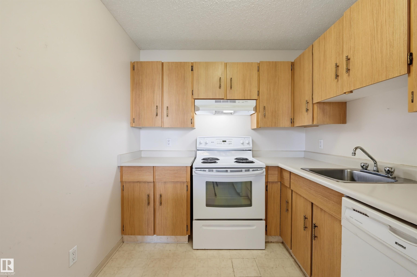
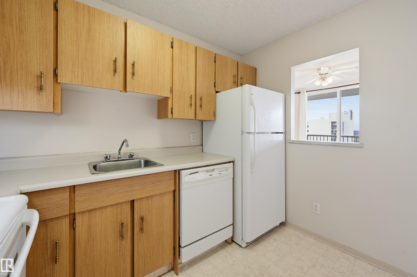
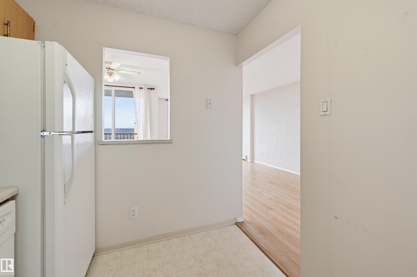
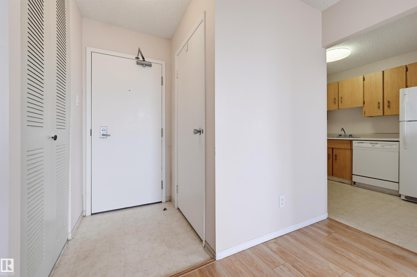
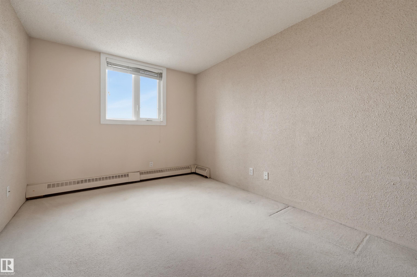
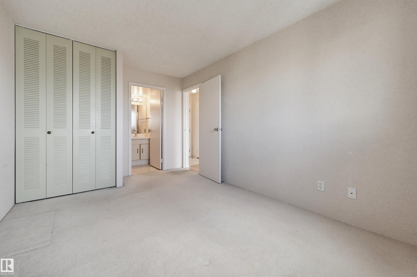
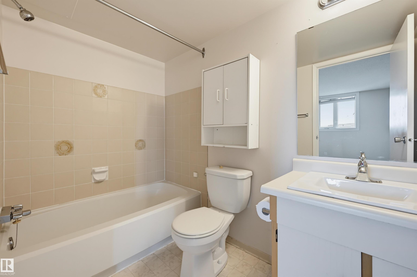
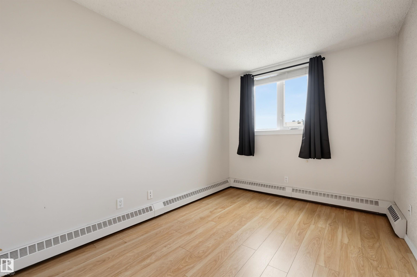
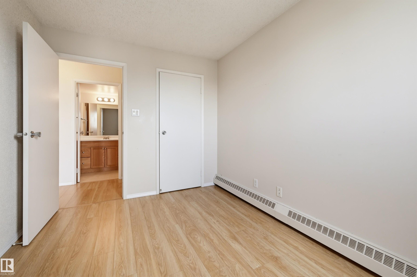
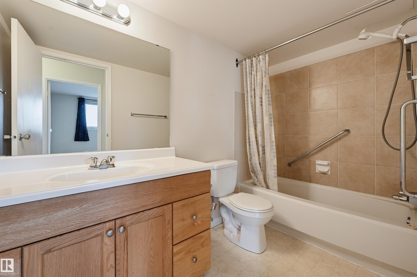
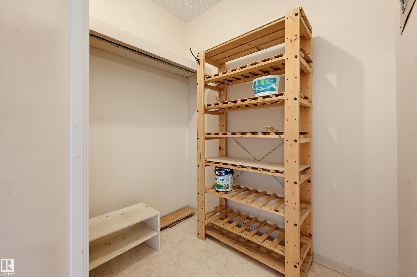
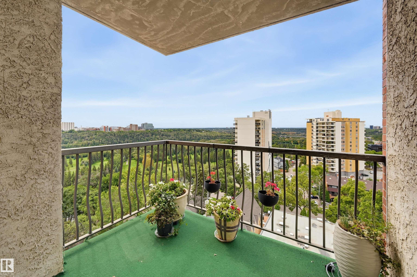
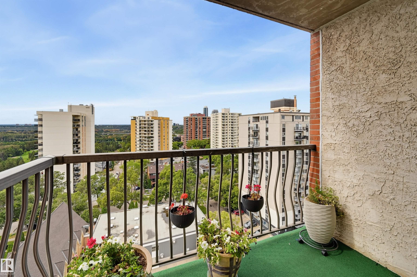
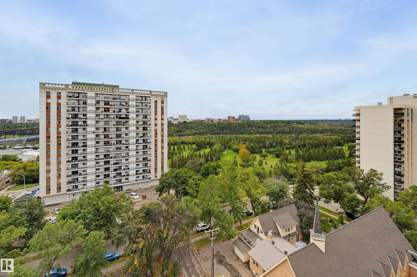
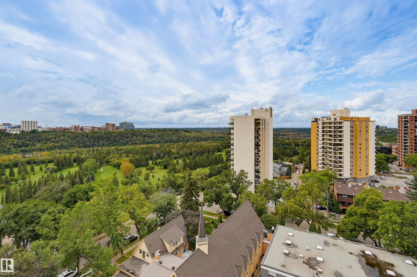
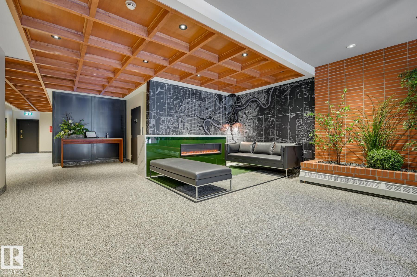
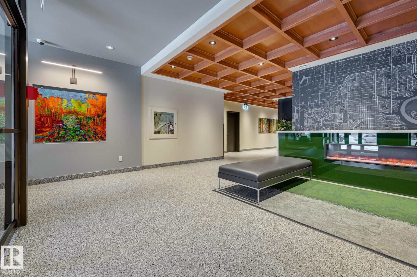
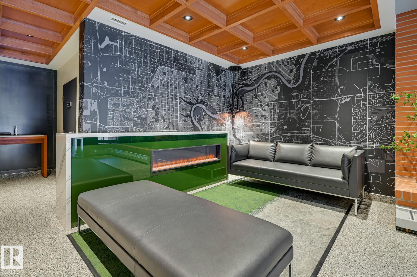
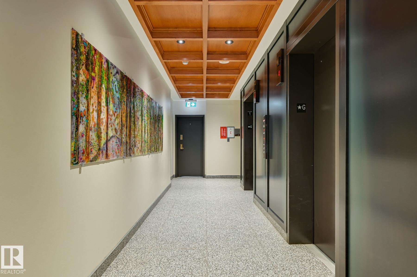
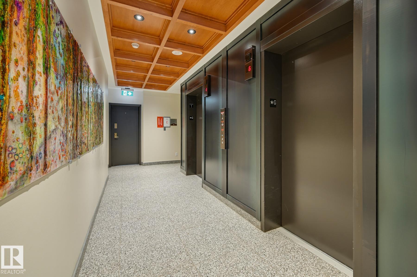
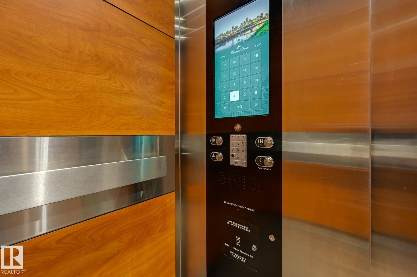
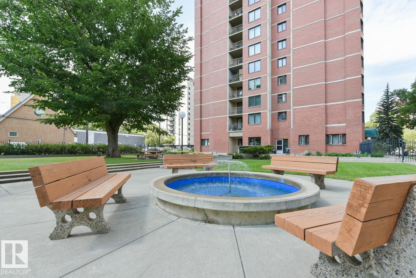
Spectacular views from this affordable 2 bedroom 2 bathroom condo under $150,000! Enjoy the prime SW corner with views overlooking the river valley from the covered balcony. The suite has a living room, dedicated dining room, and kitchen with breezeway. Bedrooms on either end of the suite for added privacy. The primary with ensuite and the second bedroom right next to the 2nd full bathroom. In suite storage room. The building has been significantly upgraded with new common spaces, hallways, lobby, windows, ...

Read More

Essential Information

  • MLS® #
    E4507301
  • Year Built
    1981
  • Property Type
    Residential
  • Property Style
    Single Level Apartment
  • MLS® #
    E4507301
  • Year Built
    1981
  • Property Type
    Residential
  • Property Style
    Single Level Apartment
  • MLS® #
    E4507301
  • Year Built
    1981
  • Property Type
    Residential
  • Property Style
    Single Level Apartment

Community Information

  • Area
    Edmonton
  • Neighbourhood/Community
    Wîhkwêntôwin
  • Condo Name
    Central Park
  • Postal Code
    T5K 2N3
  • Area
    Edmonton
  • Neighbourhood/Community
    Wîhkwêntôwin
  • Condo Name
    Central Park
  • Postal Code
    T5K 2N3
  • Area
    Edmonton
  • Neighbourhood/Community
    Wîhkwêntôwin
  • Condo Name
    Central Park
  • Postal Code
    T5K 2N3

Services & Amenities

  • Amenities
    Car Wash
    Exercise Room
    Parking-Visitor
    Security Door
    Storage-In-Suite
  • Amenities
    Car Wash, Exercise Room, Parking-Visitor, Security Door, Storage-In-Suite,
  • Amenities
    Car Wash
    Exercise Room
    Parking-Visitor
    Security Door
    Storage-In-Suite

Interior

  • Floor Finish
    Carpet
    Laminate Flooring
    Linoleum
  • Goods Included
    Dishwasher-Built-In
    Refrigerator
    Stove-Electric
    Window Coverings
  • Heating Type
    Hot Water
    Natural Gas
  • Storeys
    18
  • Basement
    None
  • Basement Development
    No Basement
  • Floor Finish
    Carpet, Laminate Flooring, Linoleum
  • Goods Included
    Dishwasher-Built-In, Refrigerator, Stove-Electric, Window Coverings
  • Heating Type
    Hot Water, Natural Gas
  • Storeys
    18
  • Basement
    None
  • Basement Development
    No Basement
  • Floor Finish
    Carpet
    Laminate Flooring
    Linoleum
  • Goods Included
    Dishwasher-Built-In
    Refrigerator
    Stove-Electric
    Window Coverings
  • Heating Type
    Hot Water
    Natural Gas
  • Storeys
    18
  • Basement
    None
  • Basement Development
    No Basement

Exterior

  • Lot/Exterior Features
    Landscaped
    Park/Reserve
    Public Transportation
    Shopping Nearby
  • Roof
    Tar & Gravel
  • Foundation
    Concrete Perimeter
  • Lot/Exterior Features
    Landscaped, Park/Reserve, Public Transportation, Shopping Nearby
  • Roof
    Tar & Gravel
  • Foundation
    Concrete Perimeter
  • Lot/Exterior Features
    Landscaped
    Park/Reserve
    Public Transportation
    Shopping Nearby
  • Roof
    Tar & Gravel
  • Foundation
    Concrete Perimeter

Additional Details

  • Property Class
    Condo
  • Site Influences
    Landscaped
    Park/Reserve
    Public Transportation
    Shopping Nearby
  • Road Access
    Paved
  • Last Updated
    8/6/2026 17:9
  • Property Class
    Condo
  • Site Influences
    Landscaped, Park/Reserve, Public Transportation, Shopping Nearby
  • Road Access
    Paved
  • Last Updated
    8/6/2026 17:9
  • Property Class
    Condo
  • Site Influences
    Landscaped
    Park/Reserve
    Public Transportation
    Shopping Nearby
  • Road Access
    Paved
  • Last Updated
    8/6/2026 17:9

$149,800

1305 9916 113 Street

Schedule Tour
Contact Agent

$683/month
Est. Monthly Payment
$
$
%
Learn More

Mortgage values are calculated by Redman Technologies Inc based on values provided in the REALTOR® Association of Edmonton listing data feed.