Courtesy of Scott Macmillan of RE/MAX Elite

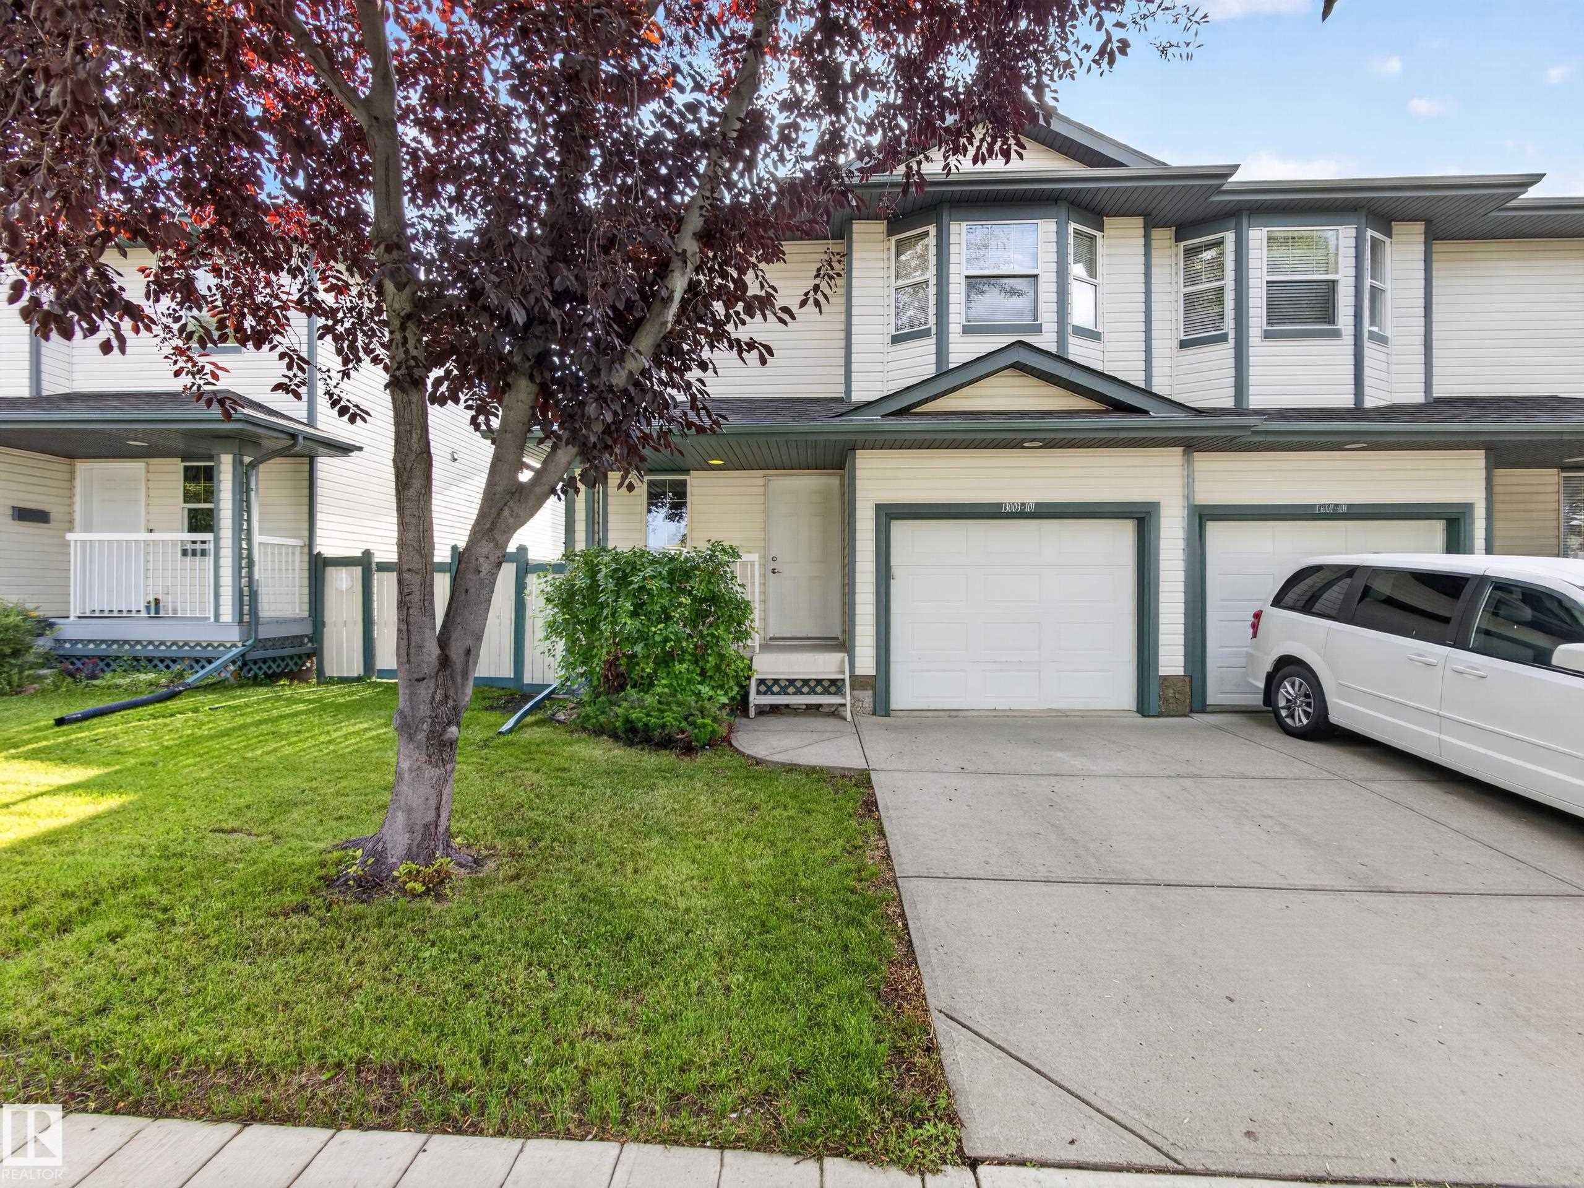
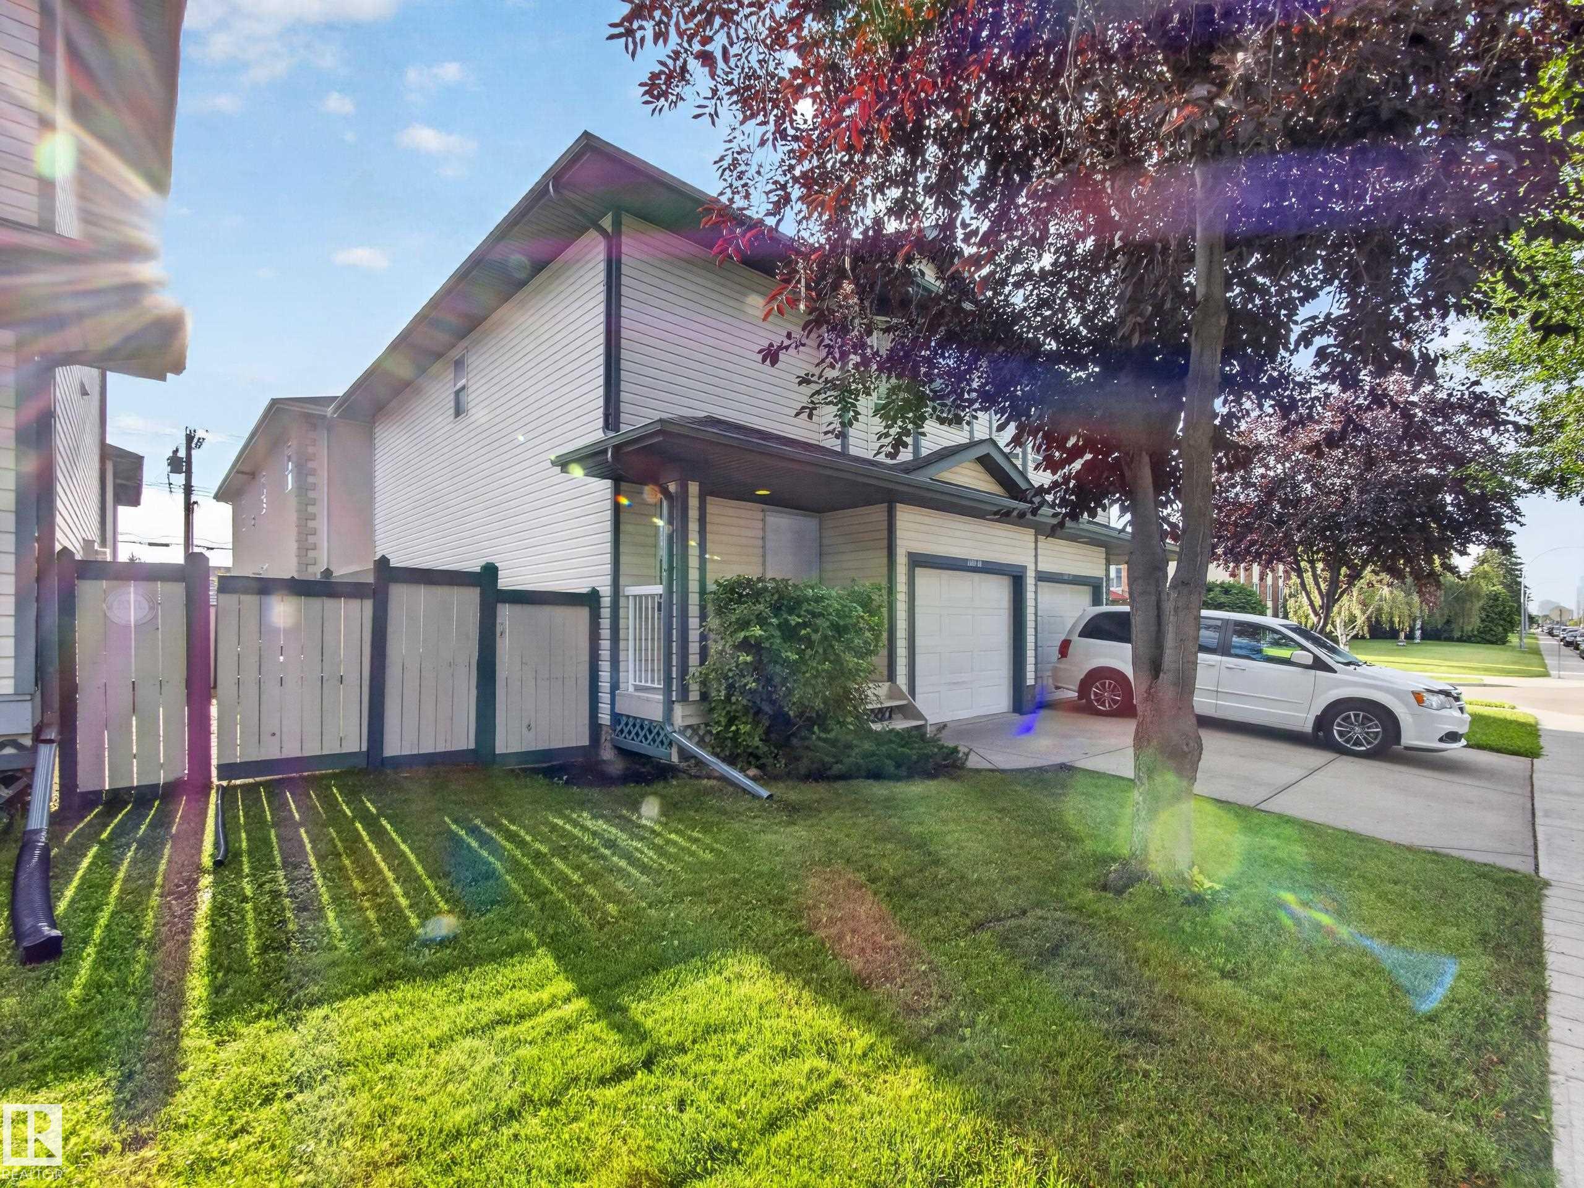
13003 101 Street Edmonton , Alberta , T5E 4G1

 MLS® # E4503960

3 bedrooms

3 bathrooms

1,259 sqft

Sign up to View

Days on Market

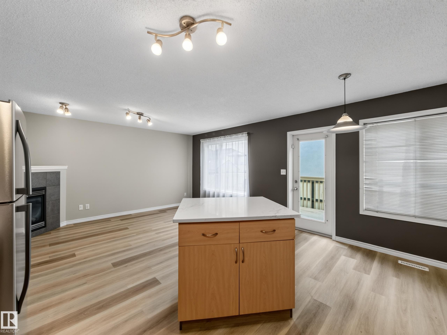
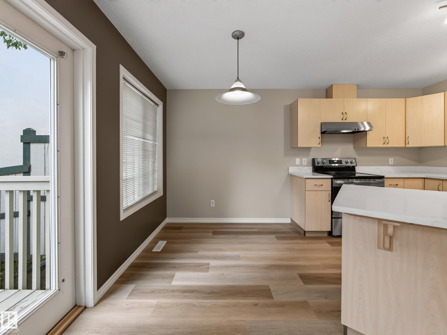
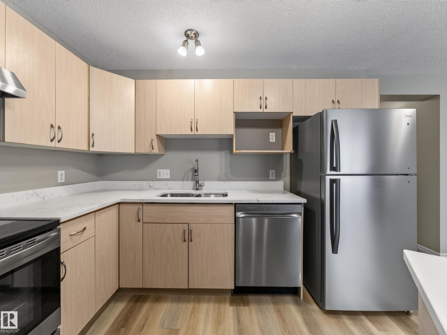
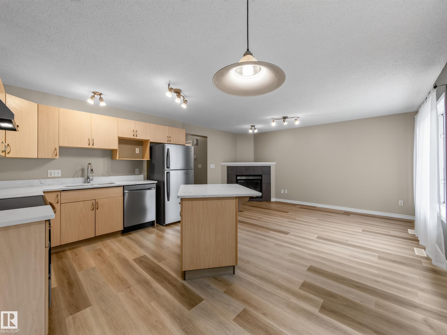
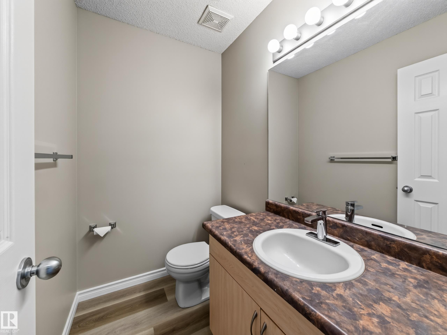
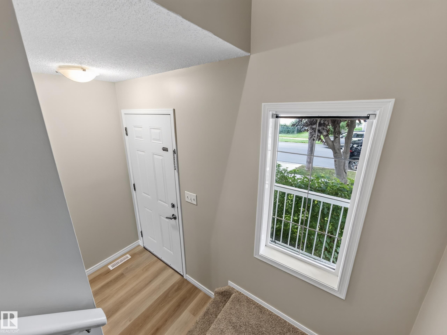
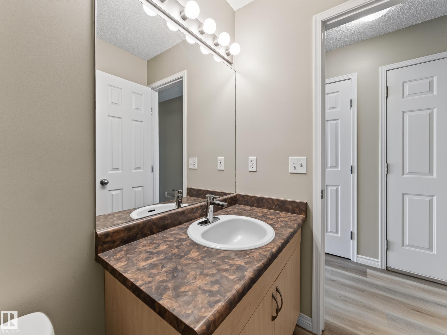
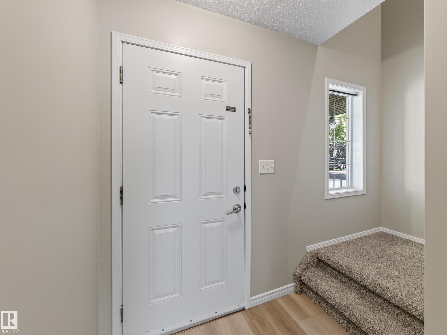
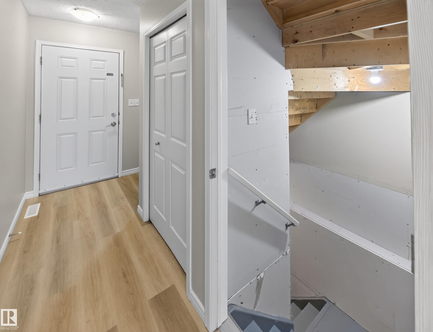
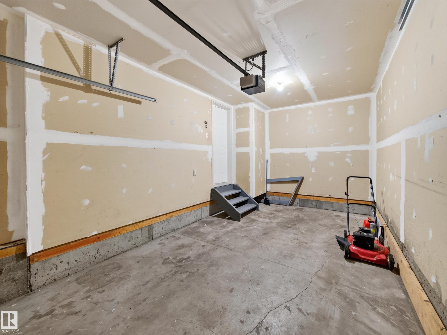
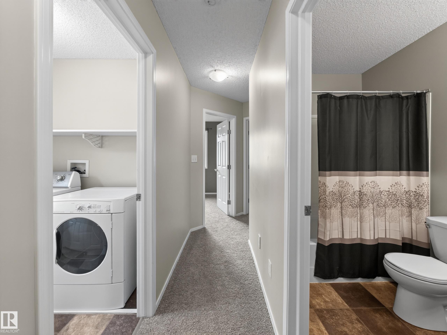
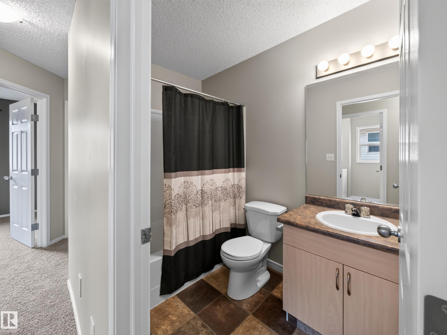
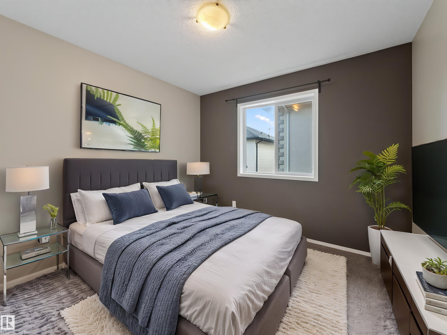
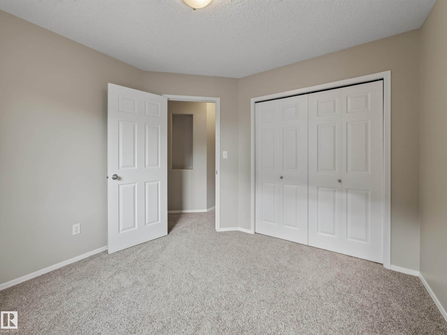
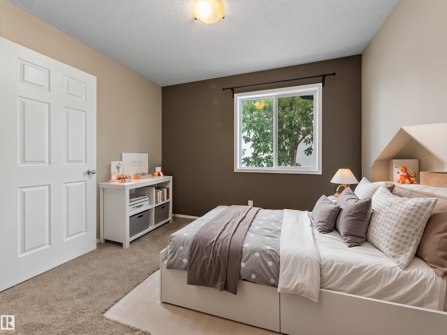
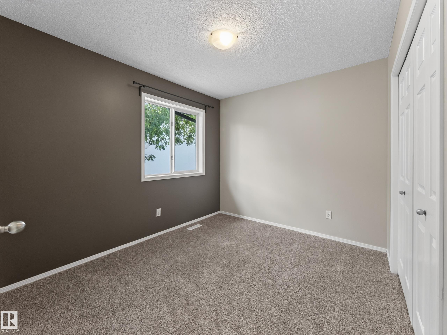
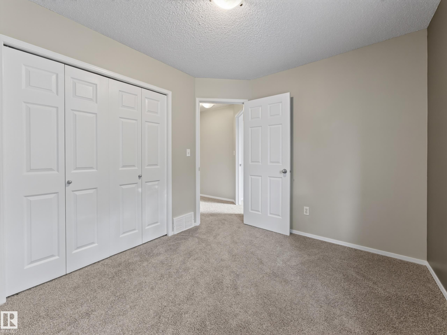
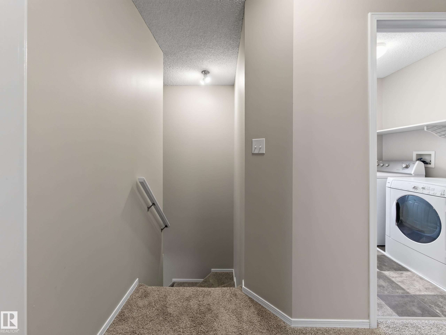
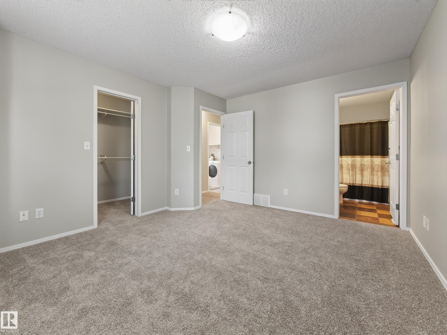
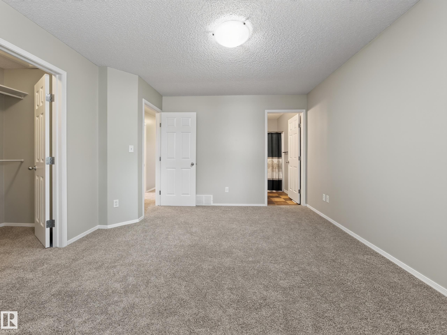
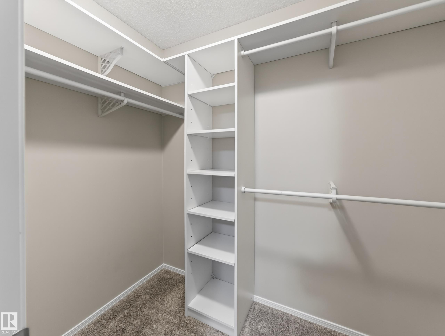
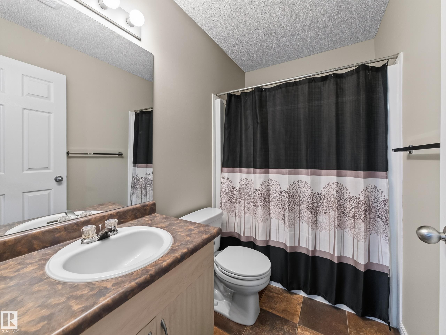
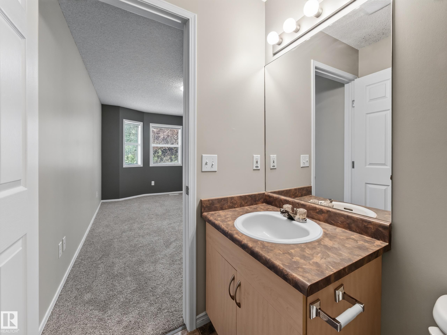
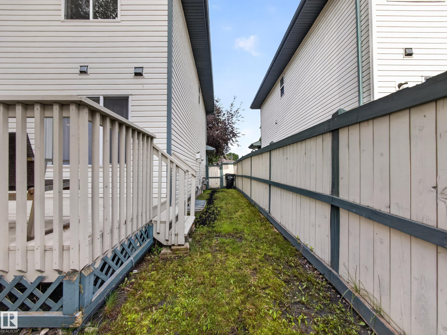
STUNNING HOME...NEW VINYL PLANK...NEW STAINLESS APPLIANCES...NEW QUARTZ COUNTERTOPS...NEW SHINGLES..... BRAND NEW HOT WATER TANK.~.. ~!WELCOME HOME!~ The bright, natural beauty of the kitchen includes a movable breakfast bar island, modern appliances and gorgeous new flooring which opens up to the living room complete with gas fireplace. Upstairs you will enjoy 3 generously sized bedrooms including the master with full ensuite and walk-in closet. For your convenience the laundry room is located on the upper...

Read More

Essential Information

  • MLS® #
    E4503960
  • Year Built
    2001
  • Property Type
    Residential
  • Property Style
    2 Storey
  • MLS® #
    E4503960
  • Year Built
    2001
  • Property Type
    Residential
  • Property Style
    2 Storey
  • MLS® #
    E4503960
  • Year Built
    2001
  • Property Type
    Residential
  • Property Style
    2 Storey

Community Information

  • Area
    Edmonton
  • Neighbourhood/Community
    Lauderdale
  • Condo Name
    Lauderdale Place
  • Postal Code
    T5E 4G1
  • Area
    Edmonton
  • Neighbourhood/Community
    Lauderdale
  • Condo Name
    Lauderdale Place
  • Postal Code
    T5E 4G1
  • Area
    Edmonton
  • Neighbourhood/Community
    Lauderdale
  • Condo Name
    Lauderdale Place
  • Postal Code
    T5E 4G1

Interior

  • Floor Finish
    Carpet
    Linoleum
    Vinyl Plank
  • Goods Included
    Dishwasher-Built-In
    Dryer
    Garage Control
    Garage Opener
    Hood Fan
    Refrigerator
    Stove-Electric
    Washer
  • Heating Type
    Forced Air-1
    Natural Gas
  • Fireplace Fuel
    Gas
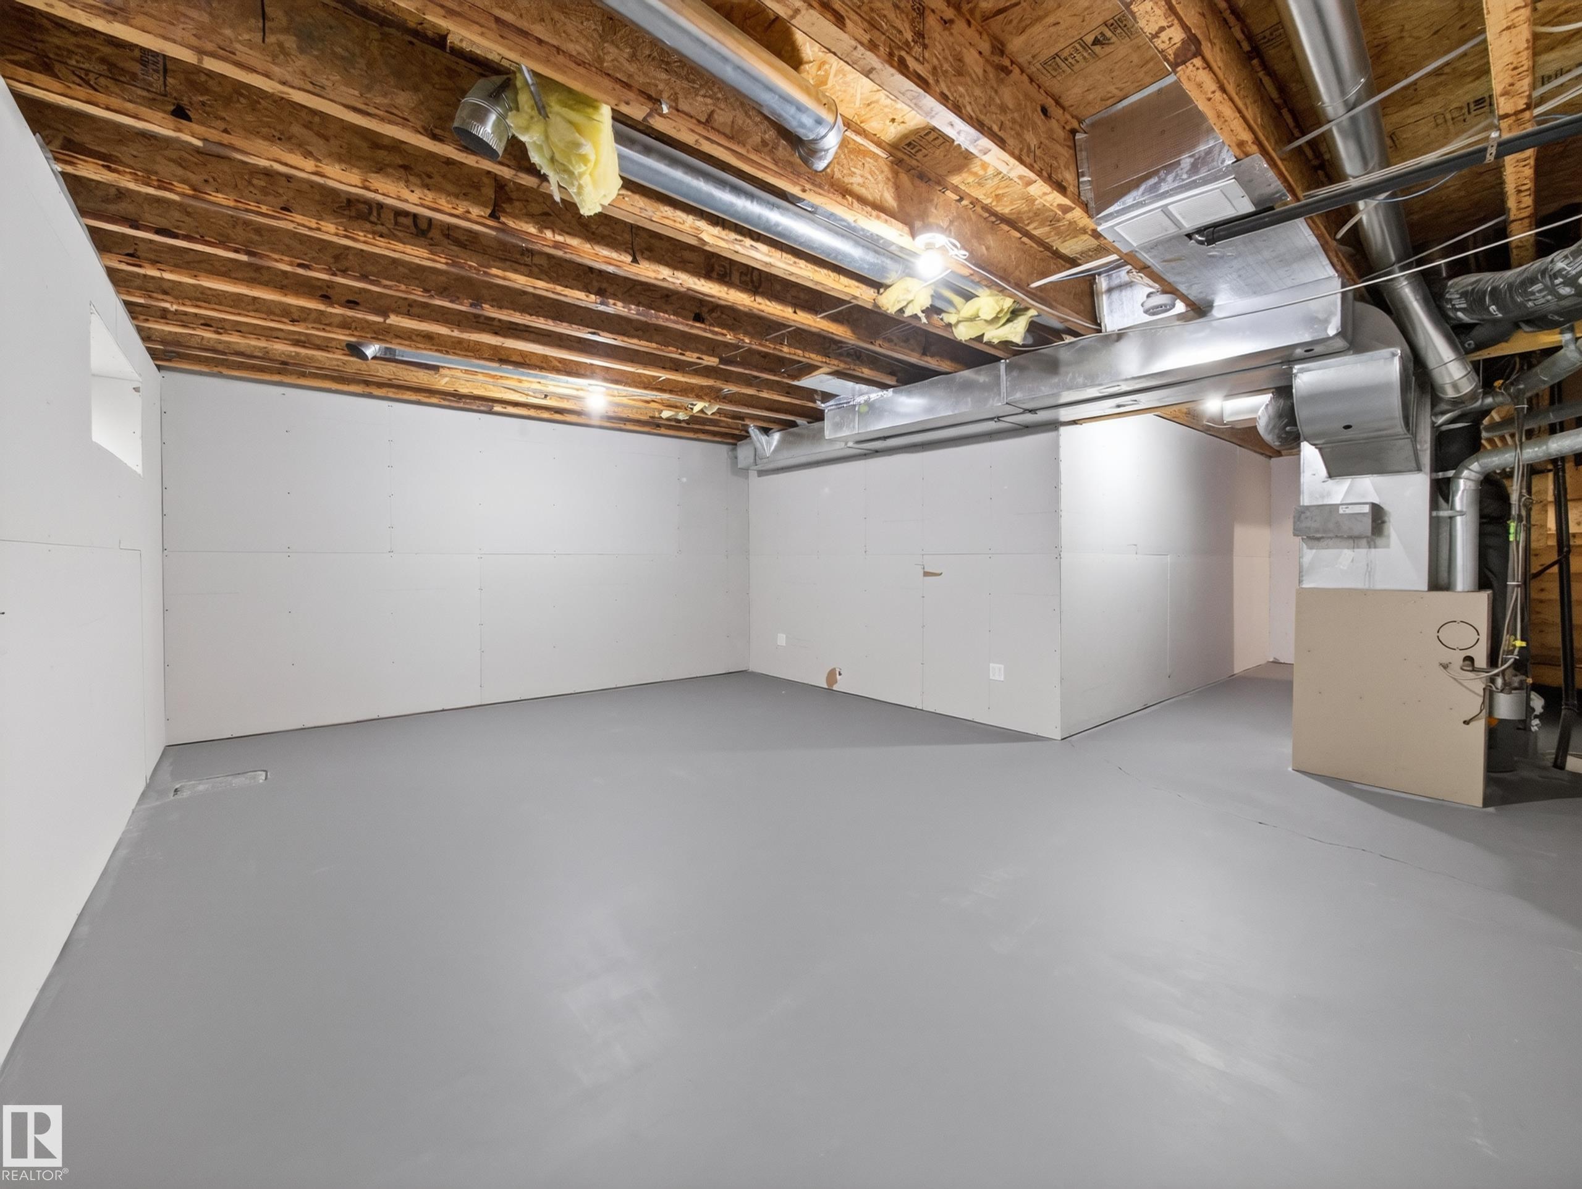
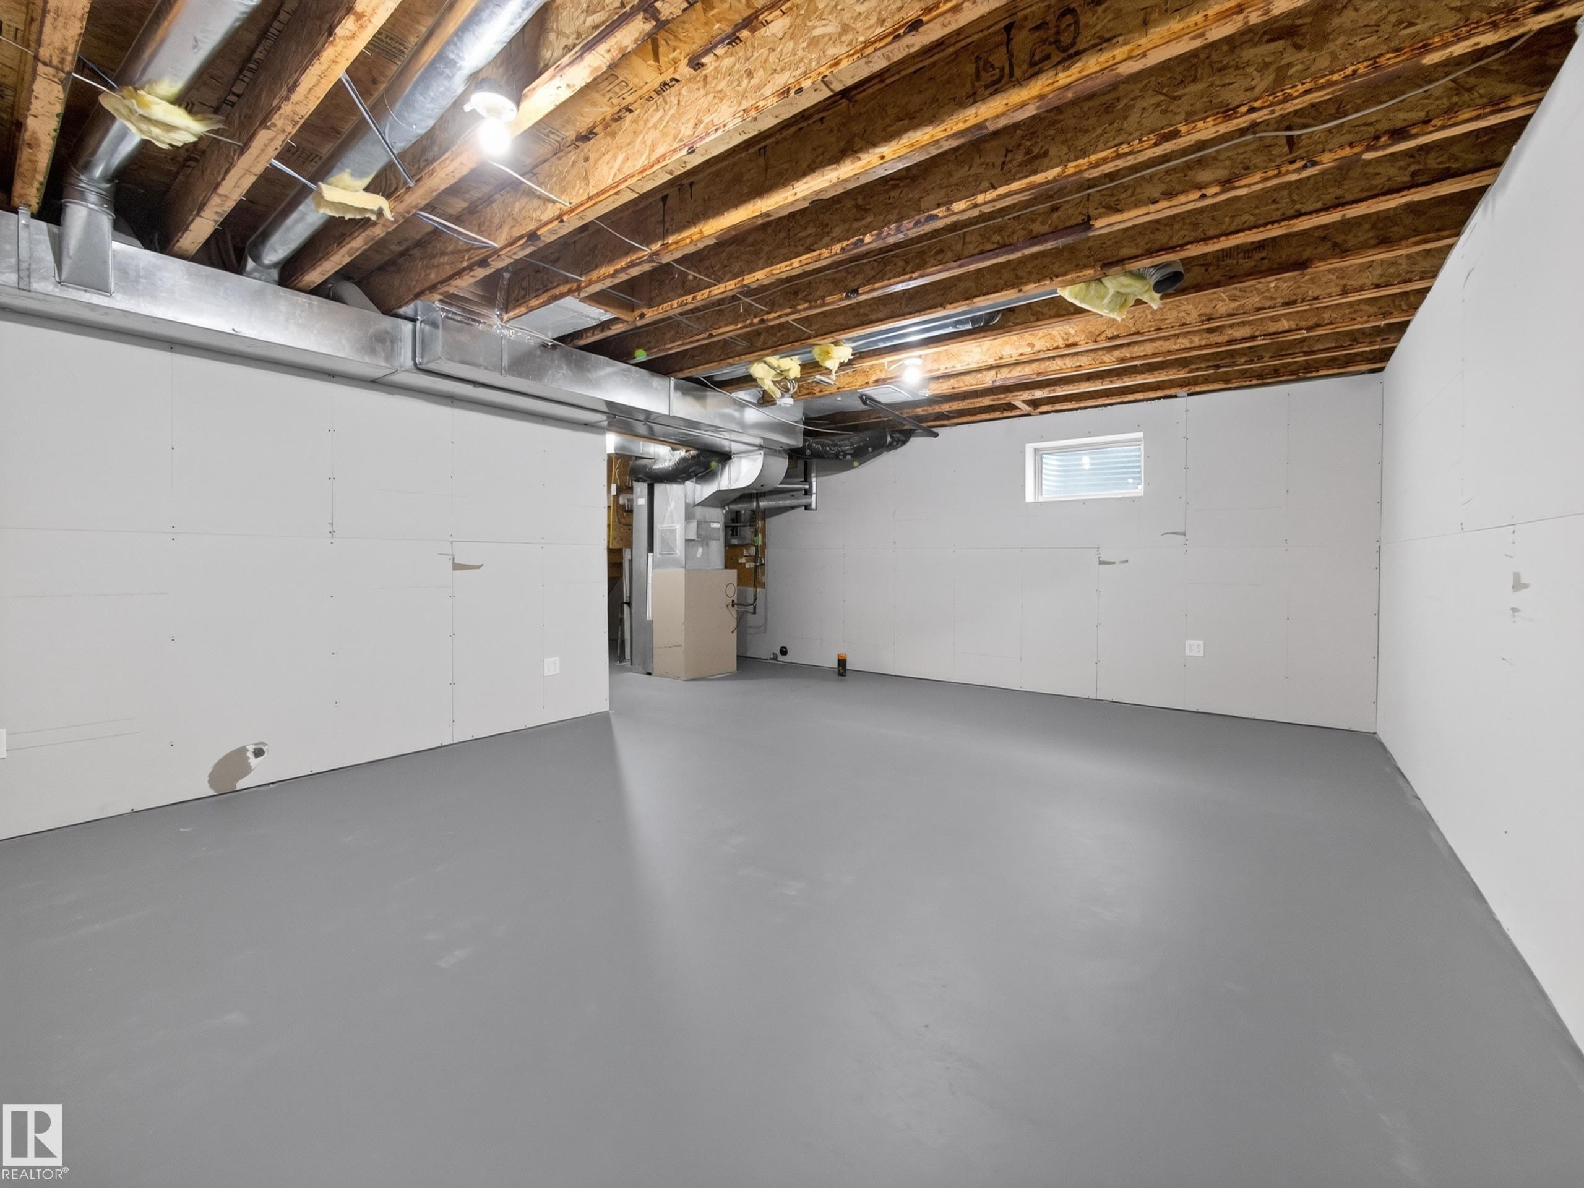
  • Basement
    Full
  • Basement Development
    Partly Finished
  • Floor Finish
    Carpet, Linoleum, Vinyl Plank
  • Goods Included
    Dishwasher-Built-In, Dryer, Garage Control, Garage Opener, Hood Fan, Refrigerator, Stove-Electric, Washer
  • Heating Type
    Forced Air-1, Natural Gas
  • Fireplace Fuel
    Gas
  • Basement
    Full
  • Basement Development
    Partly Finished
  • Floor Finish
    Carpet
    Linoleum
    Vinyl Plank
  • Goods Included
    Dishwasher-Built-In
    Dryer
    Garage Control
    Garage Opener
    Hood Fan
    Refrigerator
    Stove-Electric
    Washer
  • Heating Type
    Forced Air-1
    Natural Gas
  • Fireplace Fuel
    Gas
  • Basement
    Full
  • Basement Development
    Partly Finished

Exterior

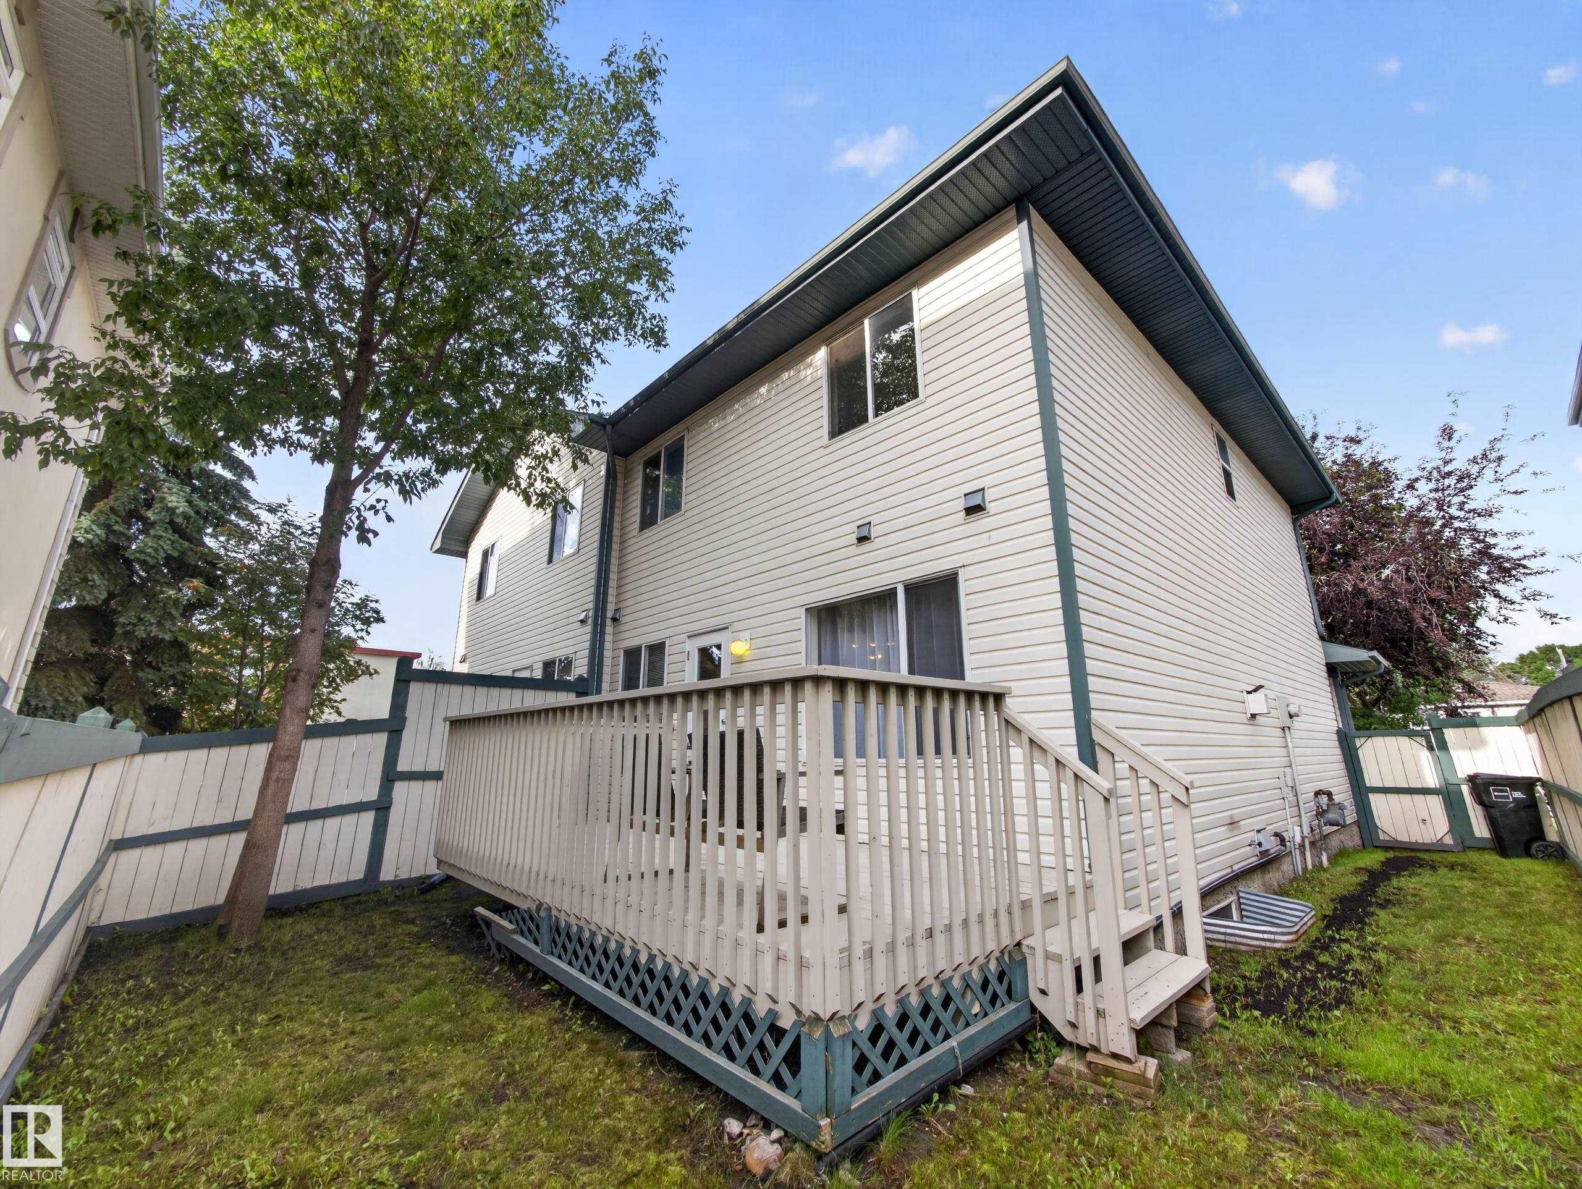
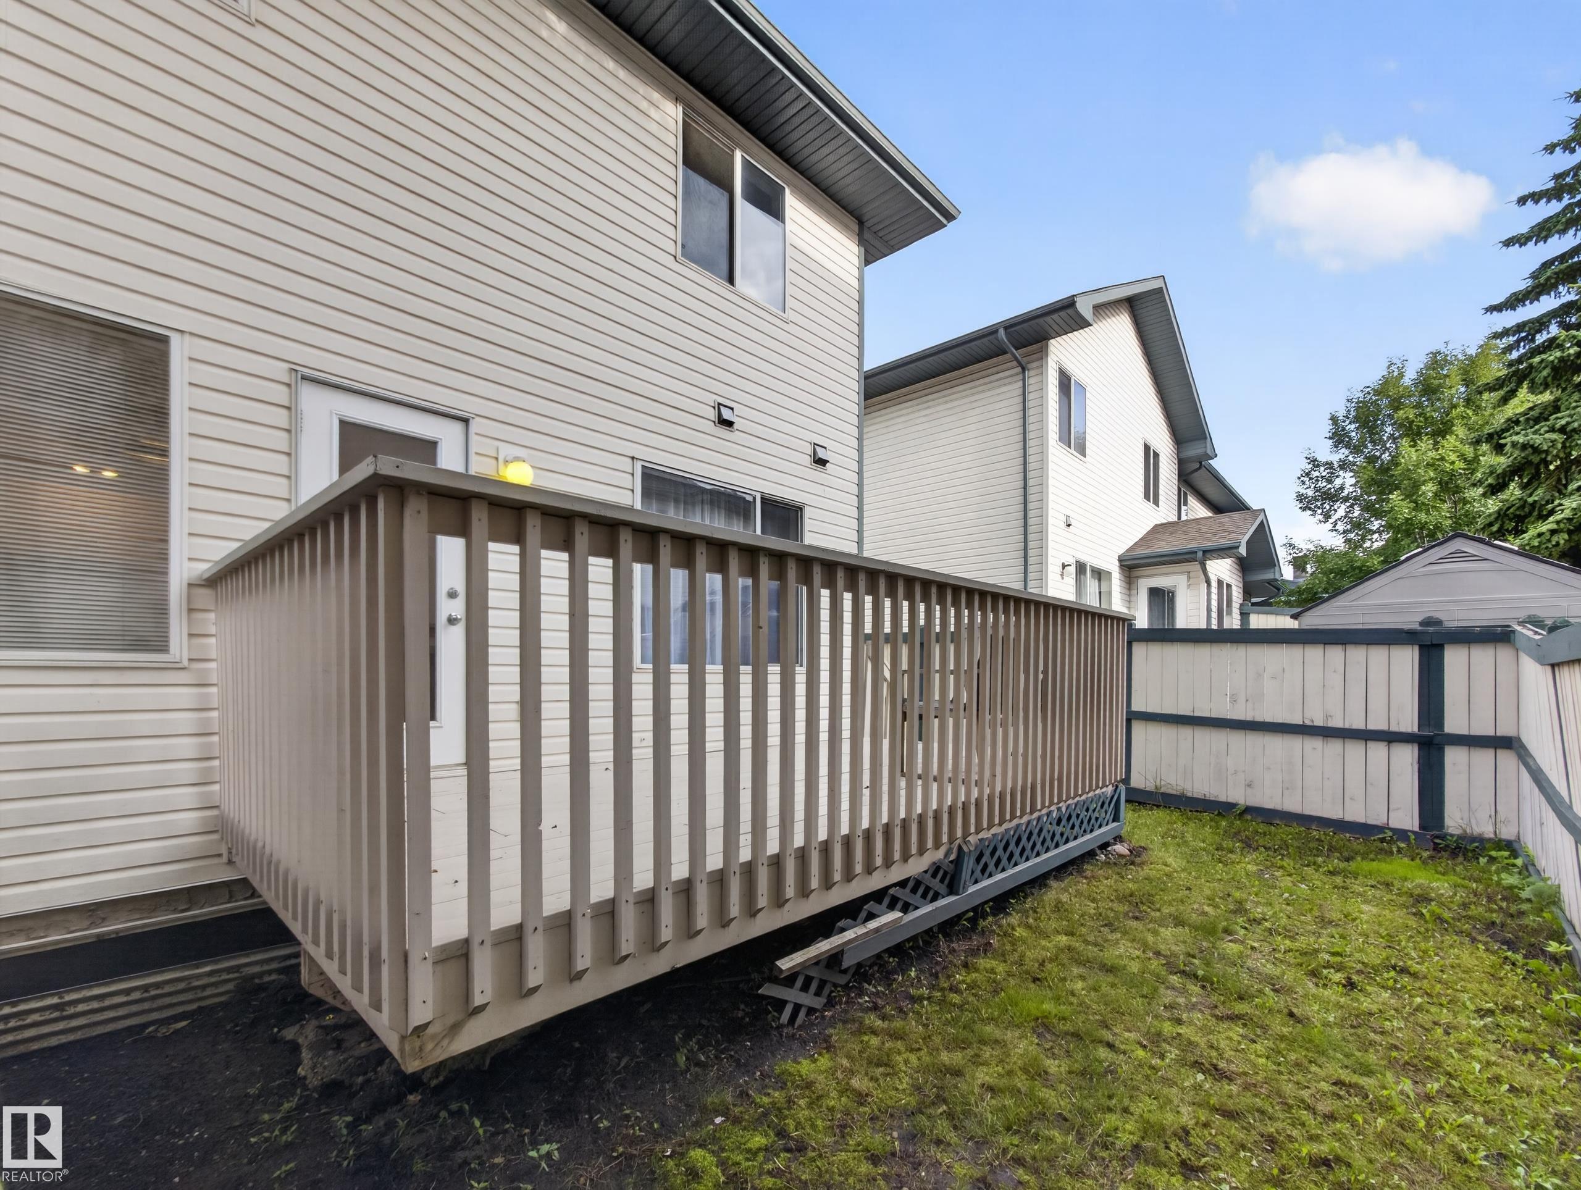
  • Lot/Exterior Features
    Flat Site
    Landscaped
    Playground Nearby
    Public Transportation
    Schools
    Shopping Nearby
    See Remarks
  • Roof
    Asphalt Shingles
  • Foundation
    Concrete Perimeter
  • Lot/Exterior Features
    Flat Site, Landscaped, Playground Nearby, Public Transportation, Schools, Shopping Nearby, See Remarks
  • Roof
    Asphalt Shingles
  • Foundation
    Concrete Perimeter
  • Lot/Exterior Features
    Flat Site
    Landscaped
    Playground Nearby
    Public Transportation
    Schools
    Shopping Nearby
    See Remarks
  • Roof
    Asphalt Shingles
  • Foundation
    Concrete Perimeter

Additional Details

  • Property Class
    Condo
  • Site Influences
    Flat Site
    Landscaped
    Playground Nearby
    Public Transportation
    Schools
    Shopping Nearby
    See Remarks
  • Road Access
    Paved Driveway to House
  • Last Updated
    7/5/2026 22:28
  • Property Class
    Condo
  • Site Influences
    Flat Site, Landscaped, Playground Nearby, Public Transportation, Schools, Shopping Nearby, See Remarks
  • Road Access
    Paved Driveway to House
  • Last Updated
    7/5/2026 22:28
  • Property Class
    Condo
  • Site Influences
    Flat Site
    Landscaped
    Playground Nearby
    Public Transportation
    Schools
    Shopping Nearby
    See Remarks
  • Road Access
    Paved Driveway to House
  • Last Updated
    7/5/2026 22:28

$319,702

13003 101 Street

Schedule Tour
Contact Agent

$1456/month
Est. Monthly Payment
$
$
%
Learn More

Mortgage values are calculated by Redman Technologies Inc based on values provided in the REALTOR® Association of Edmonton listing data feed.