Courtesy of NON Member of REALTORS? Association of Edmonton

13 Park Ridge Way, House for sale in Buffalo Lake Area Rural Stettler County , Alberta , T0C 2L0

 MLS® # E4498986

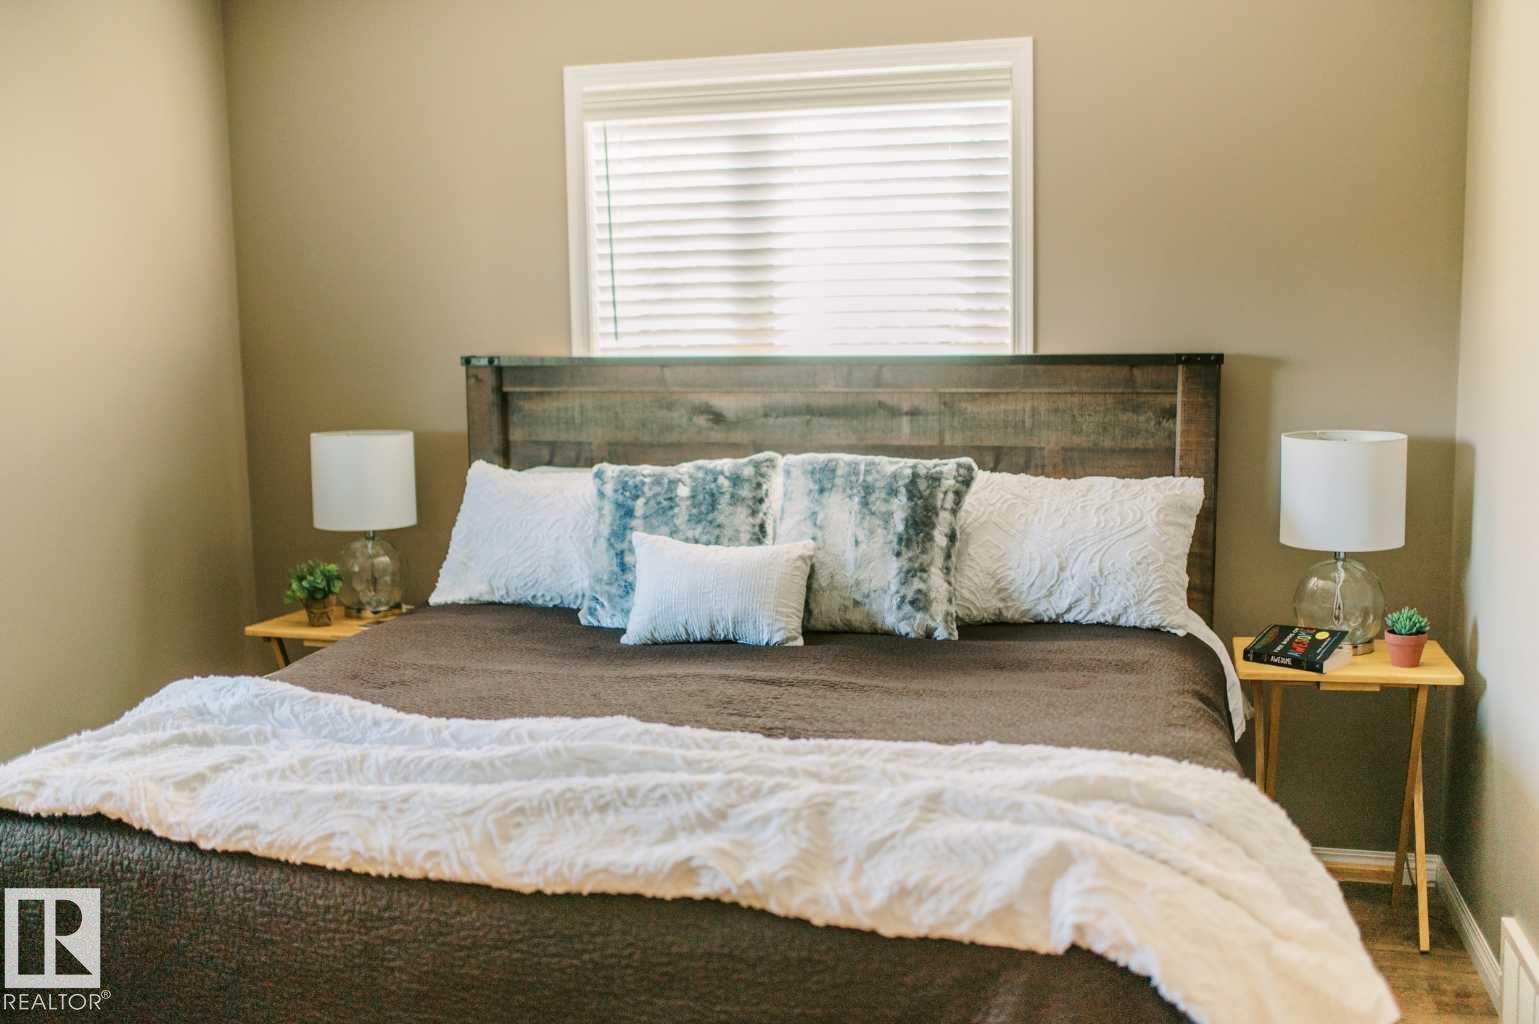
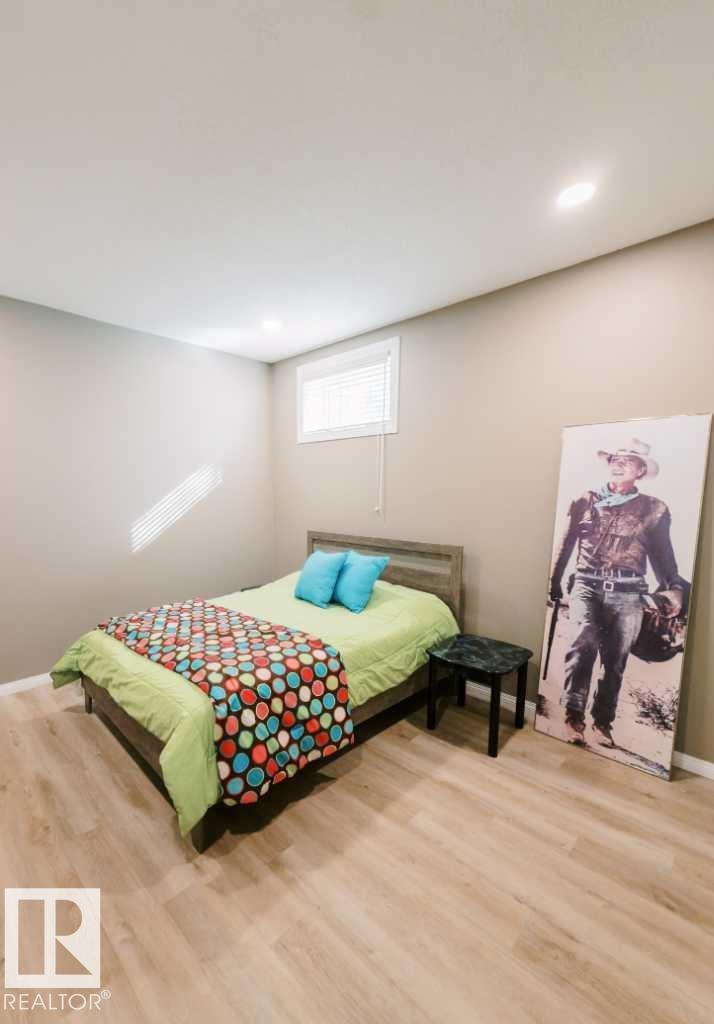
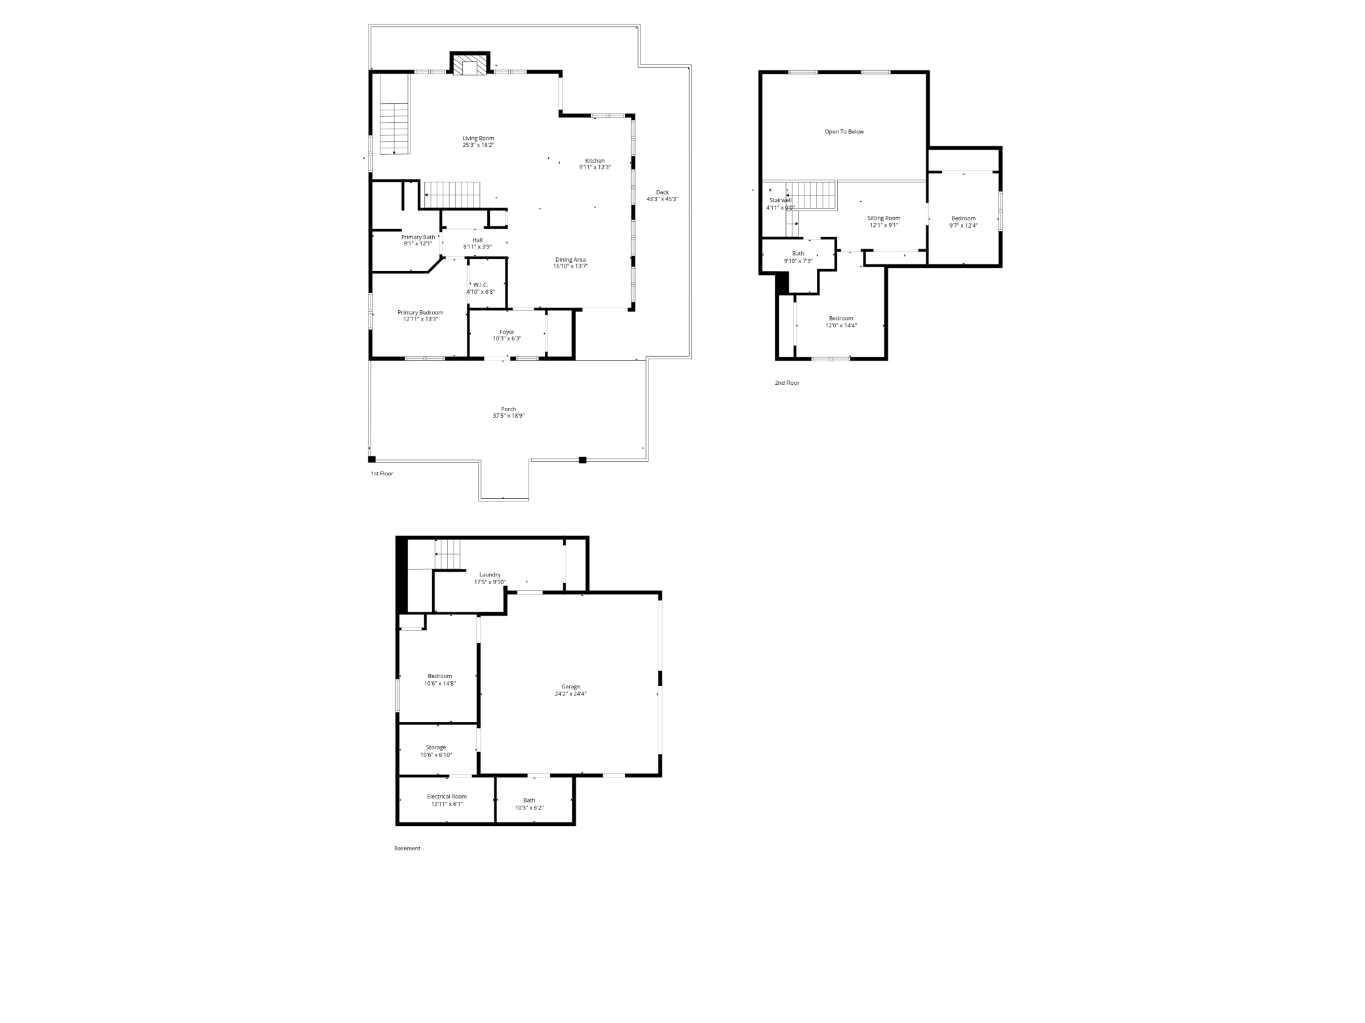
4 bedrooms

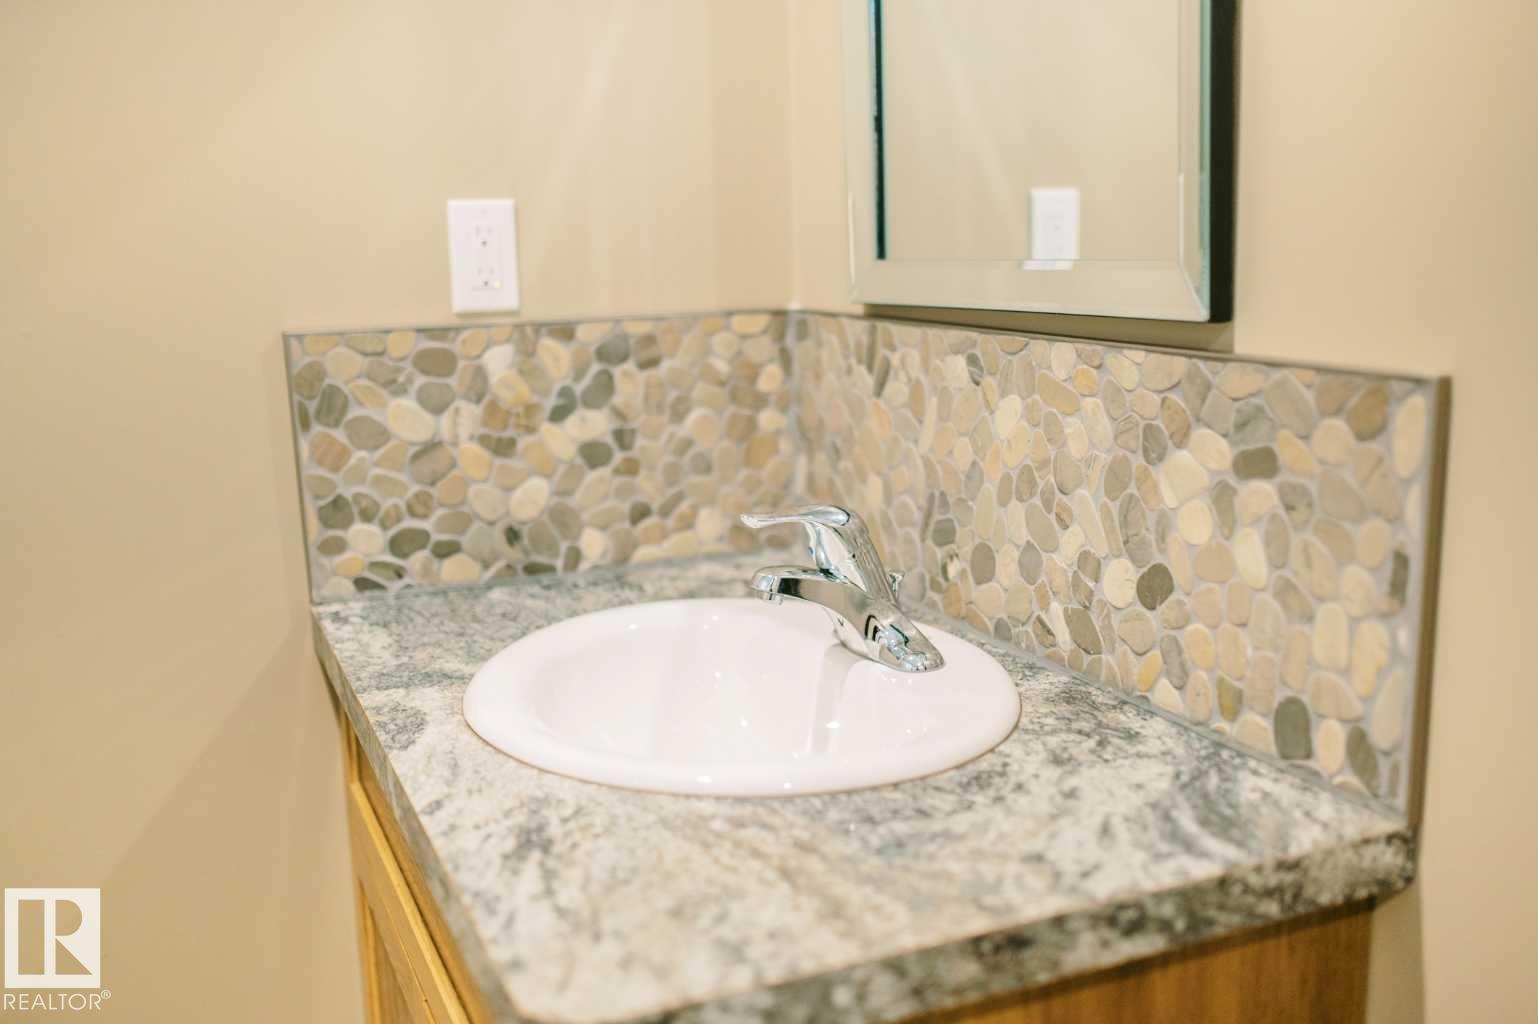
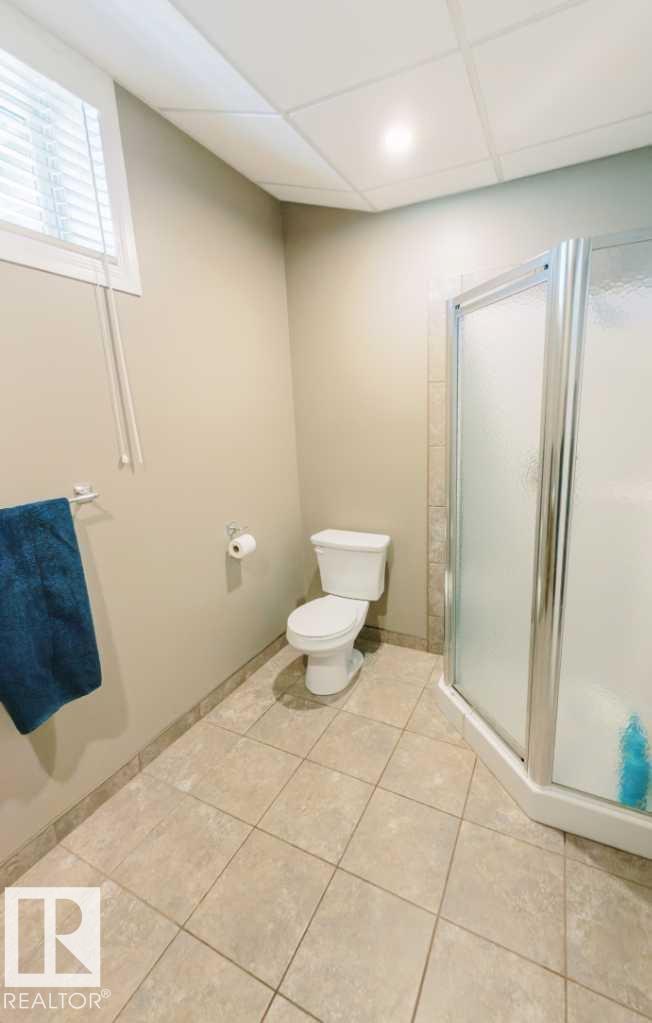
3 bathrooms

2,015 sqft

Sign up to View

Days on Market

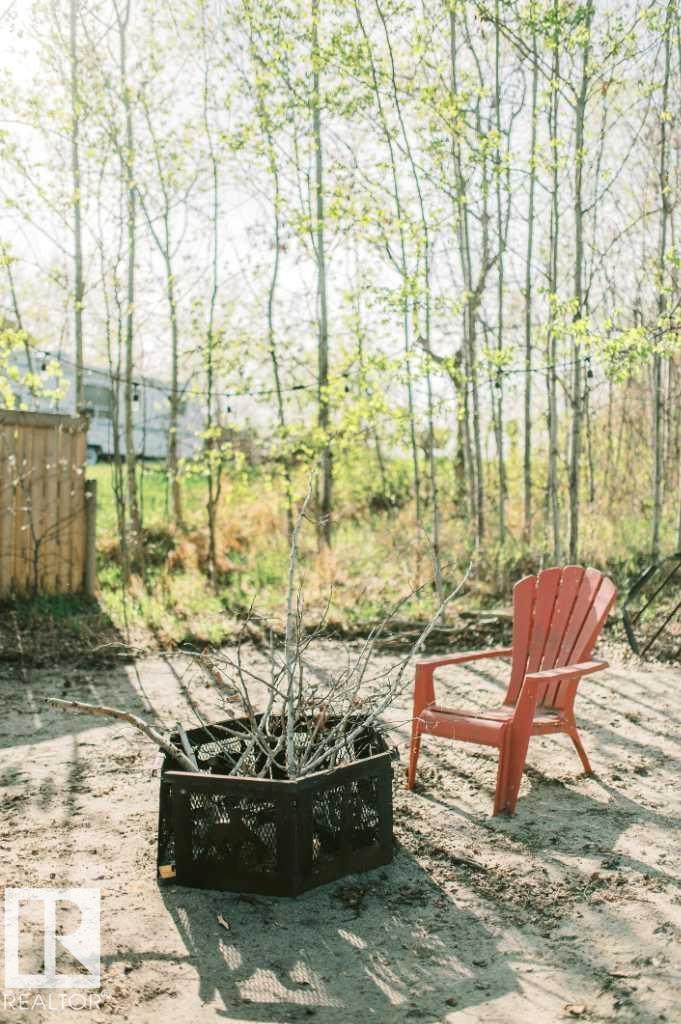
Air Conditioner Fire Pit Walkout Basement

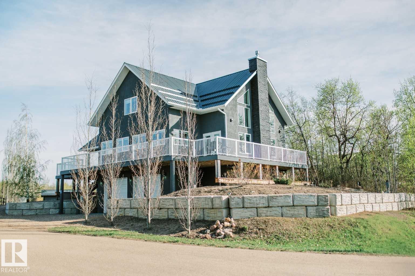
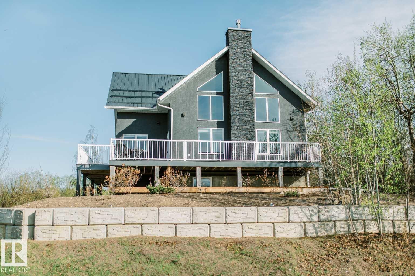
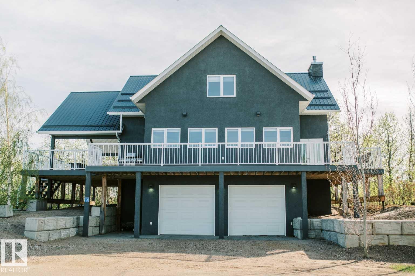
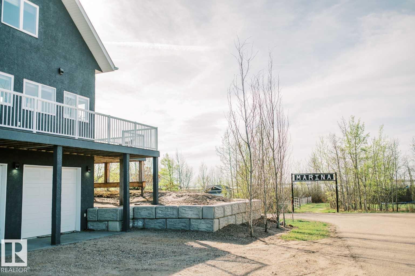
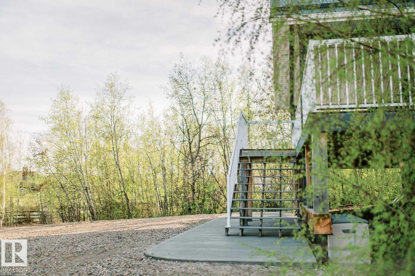
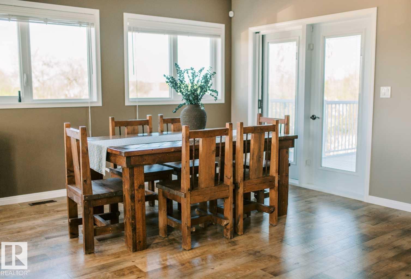
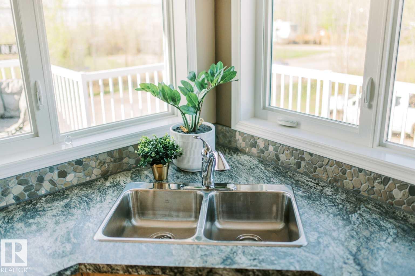
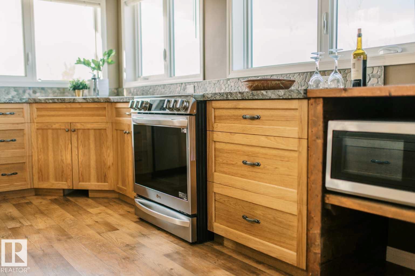
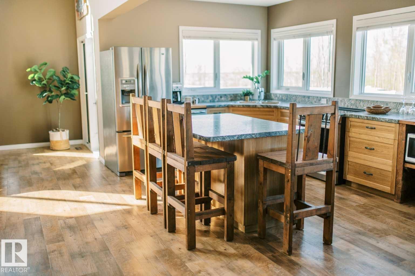
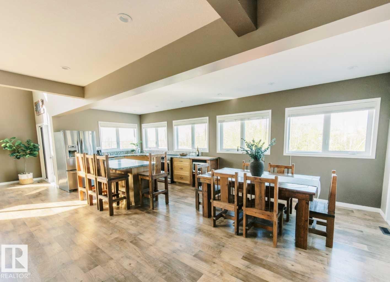
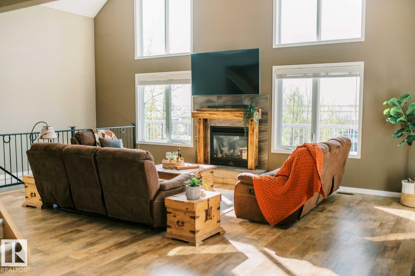
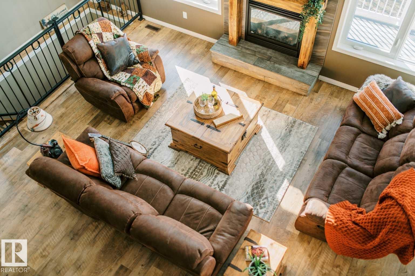
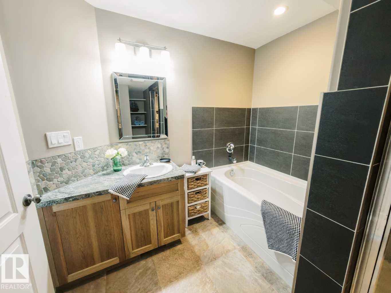
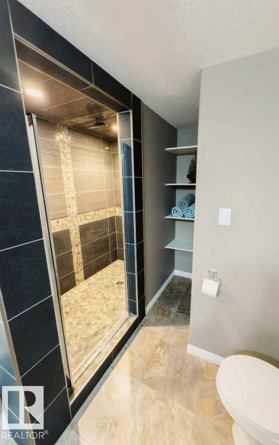
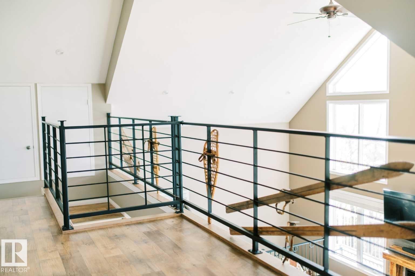
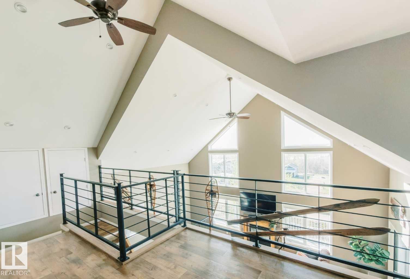
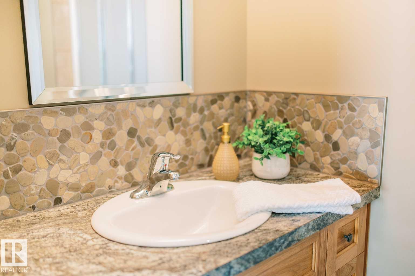
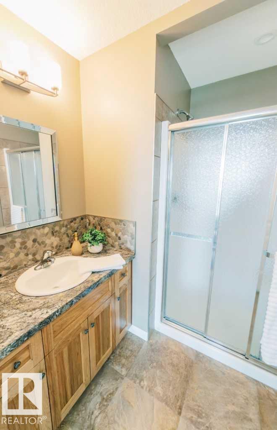
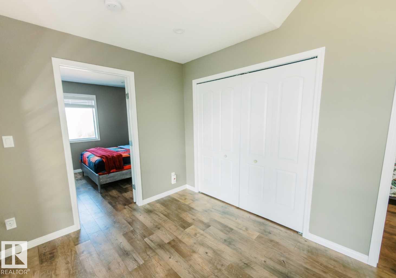
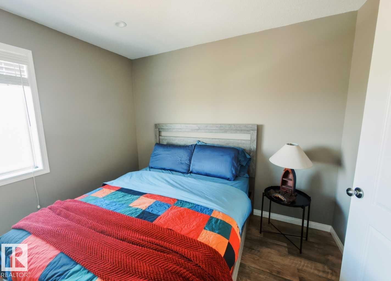
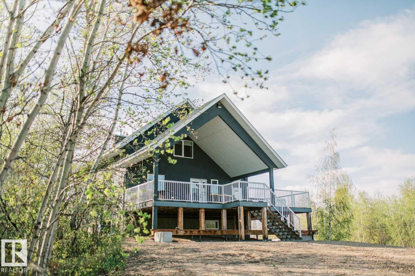
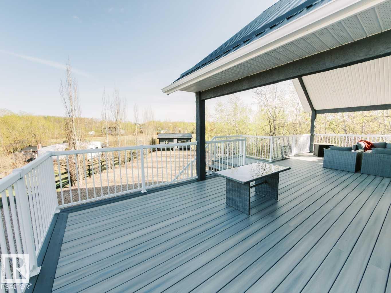
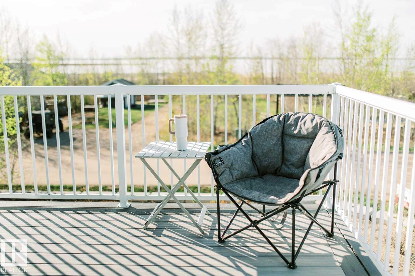
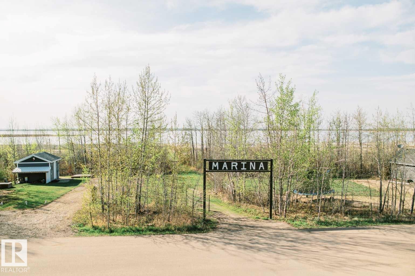
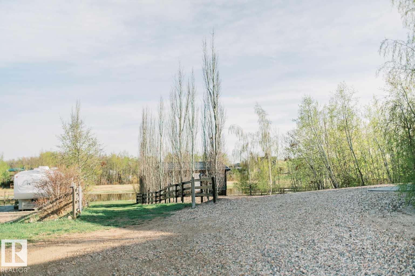
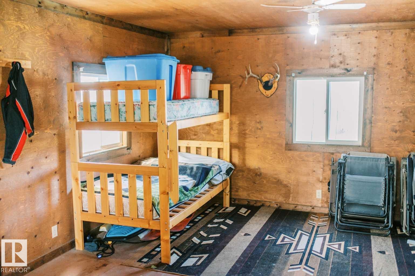
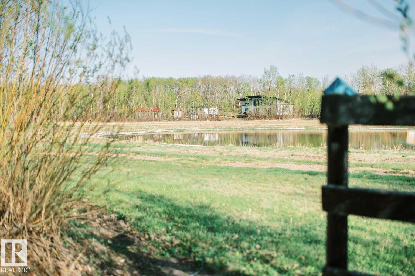
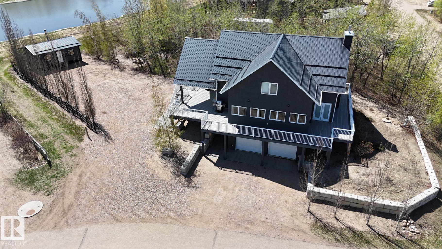
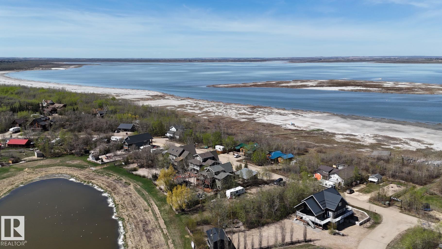
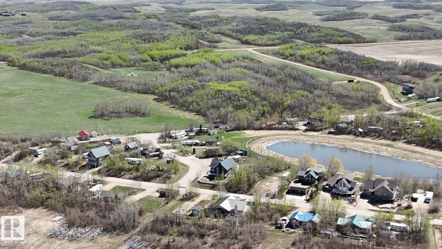
Perfectly positioned in sought-after Buffalo Sands, this beautifully crafted home sits between the pond and Buffalo Lake, capturing incredible water views from nearly every direction. Designed for low-maintenance lake living, it features a metal roof, wraparound no-maintenance deck, thoughtful landscaping, county water and sewer, plus a well. Set on two lots totalling half an acre, the property also includes a marina slip directly across the road, with beach access just steps away. Inside, the bright, open ...

Read More

Essential Information

  • MLS® #
    E4498986
  • Year Built
    2014
  • Property Type
    Residential
  • Property Style
    2 Storey
  • Total Acres
    0.5
  • MLS® #
    E4498986
  • Year Built
    2014
  • Property Type
    Residential
  • Property Style
    2 Storey
  • Total Acres
    0.5
  • MLS® #
    E4498986
  • Year Built
    2014
  • Property Type
    Residential
  • Property Style
    2 Storey
  • Total Acres
    0.5

Community Information

  • Area
    Stettler
  • Neighbourhood/Community
    Buffalo Lake Area
  • Postal Code
    T0C 2L0
  • Area
    Stettler
  • Neighbourhood/Community
    Buffalo Lake Area
  • Postal Code
    T0C 2L0
  • Area
    Stettler
  • Neighbourhood/Community
    Buffalo Lake Area
  • Postal Code
    T0C 2L0

Services & Amenities

  • Amenities
    Air Conditioner
    Fire Pit
    Walkout Basement
  • Parking
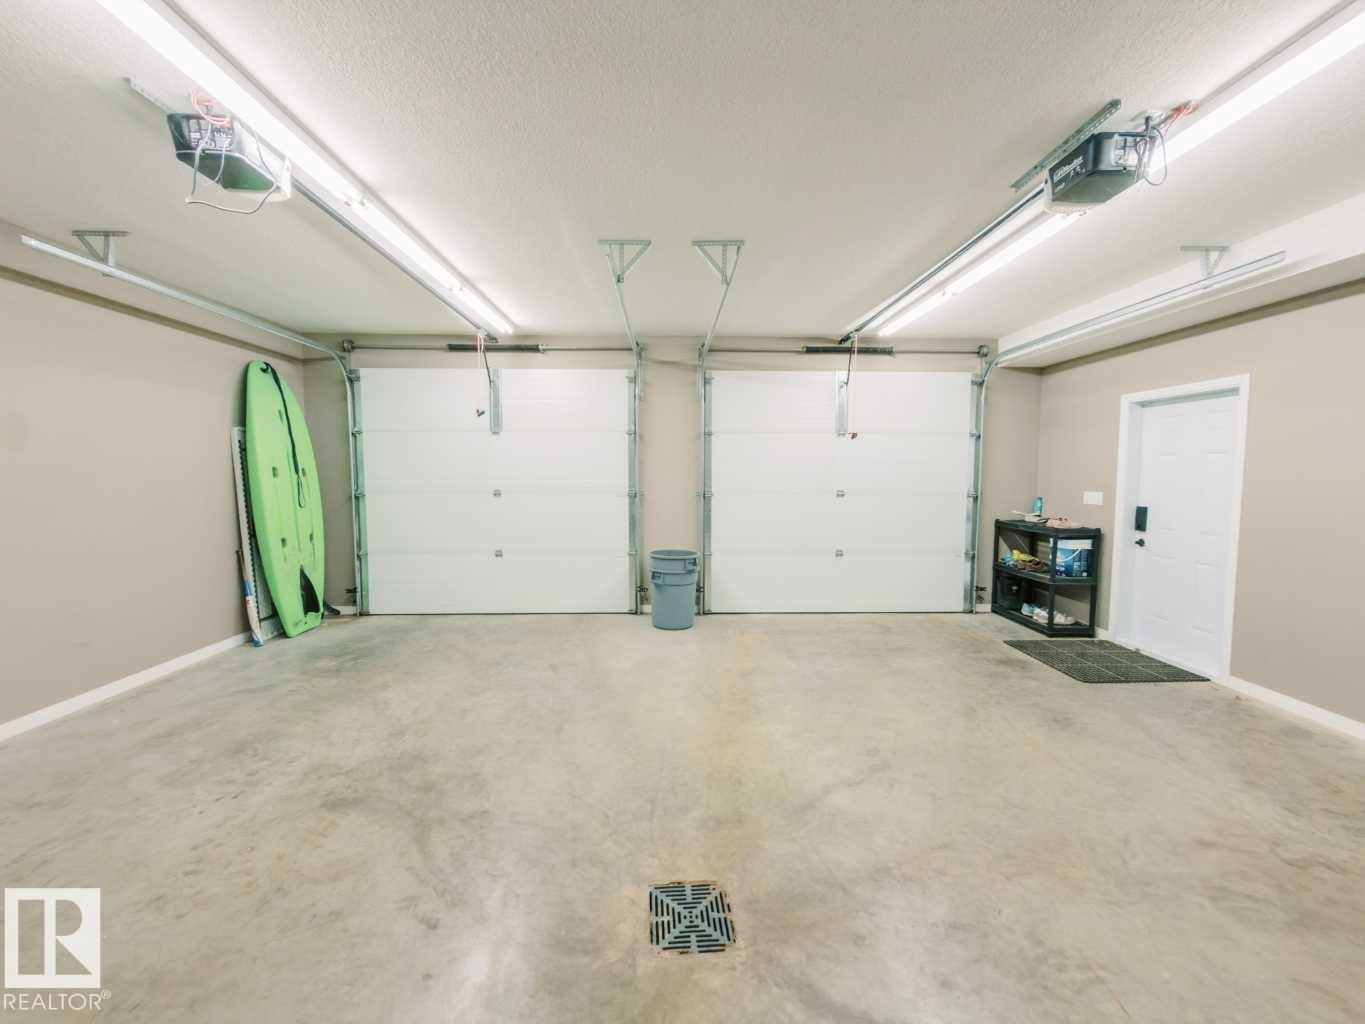
    Double Garage Attached
    Heated
  • Water Supply
    Drilled Well
    Municipal
  • Amenities
    Air Conditioner, Fire Pit, Walkout Basement
  • Parking
    Double Garage Attached, Heated
  • Water Supply
    Drilled Well, Municipal
  • Amenities
    Air Conditioner
    Fire Pit
    Walkout Basement
  • Parking
    Double Garage Attached
    Heated
  • Water Supply
    Drilled Well
    Municipal

Interior

  • Floor Finish
    Ceramic Tile
    Hardwood
  • Goods Included
    Air Conditioning-Central
    Dishwasher-Built-In
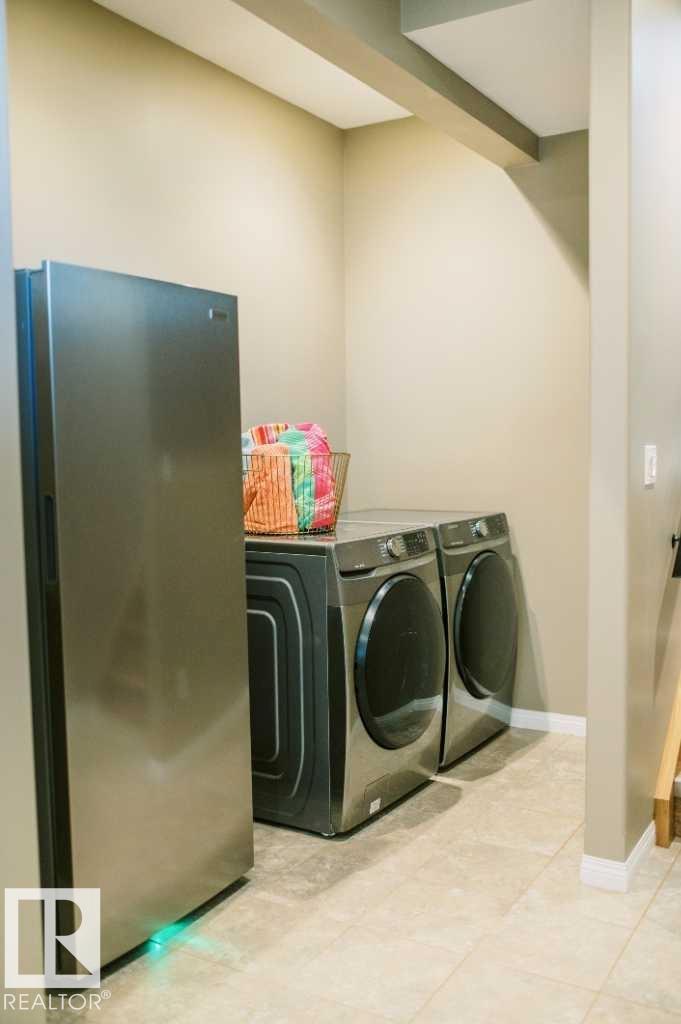
    Dryer
    Garage Control
    Refrigerator
    Stove-Electric
    Washer
  • Heating Type
    Forced Air-1
    Natural Gas
  • Basement
    Full
  • Basement Development
    Fully Finished
  • Floor Finish
    Ceramic Tile, Hardwood
  • Goods Included
    Air Conditioning-Central, Dishwasher-Built-In, Dryer, Garage Control, Refrigerator, Stove-Electric, Washer
  • Heating Type
    Forced Air-1, Natural Gas
  • Basement
    Full
  • Basement Development
    Fully Finished
  • Floor Finish
    Ceramic Tile
    Hardwood
  • Goods Included
    Air Conditioning-Central
    Dishwasher-Built-In
    Dryer
    Garage Control
    Refrigerator
    Stove-Electric
    Washer
  • Heating Type
    Forced Air-1
    Natural Gas
  • Basement
    Full
  • Basement Development
    Fully Finished

Exterior

  • Lot/Exterior Features
    Boating
    Lake Access Property
  • Foundation
    Insulated Concrete Form
  • Lot/Exterior Features
    Boating, Lake Access Property
  • Foundation
    Insulated Concrete Form
  • Lot/Exterior Features
    Boating
    Lake Access Property
  • Foundation
    Insulated Concrete Form

Additional Details

  • Sewer Septic
    Municipal/Community
  • Property Class
    Country Residential
  • Site Influences
    Boating
    Lake Access Property
  • Road Access
    Gravel
  • Last Updated
    6/3/2026 22:26
  • Sewer Septic
    Municipal/Community
  • Property Class
    Country Residential
  • Site Influences
    Boating, Lake Access Property
  • Road Access
    Gravel
  • Last Updated
    6/3/2026 22:26
  • Sewer Septic
    Municipal/Community
  • Property Class
    Country Residential
  • Site Influences
    Boating
    Lake Access Property
  • Road Access
    Gravel
  • Last Updated
    6/3/2026 22:26

$795,000

13 Park Ridge Way

Schedule Tour
Contact Agent

$3621/month
Est. Monthly Payment
$
$
%
Learn More

Mortgage values are calculated by Redman Technologies Inc based on values provided in the REALTOR® Association of Edmonton listing data feed.